CentraleSupélec school at Saclay by OMA
Dutch practice OMA has merged Supélec and the École Centrale on the Saclay plateau. We look back at a higher-education facility that has broken the mould of the university campus since it opened last year.
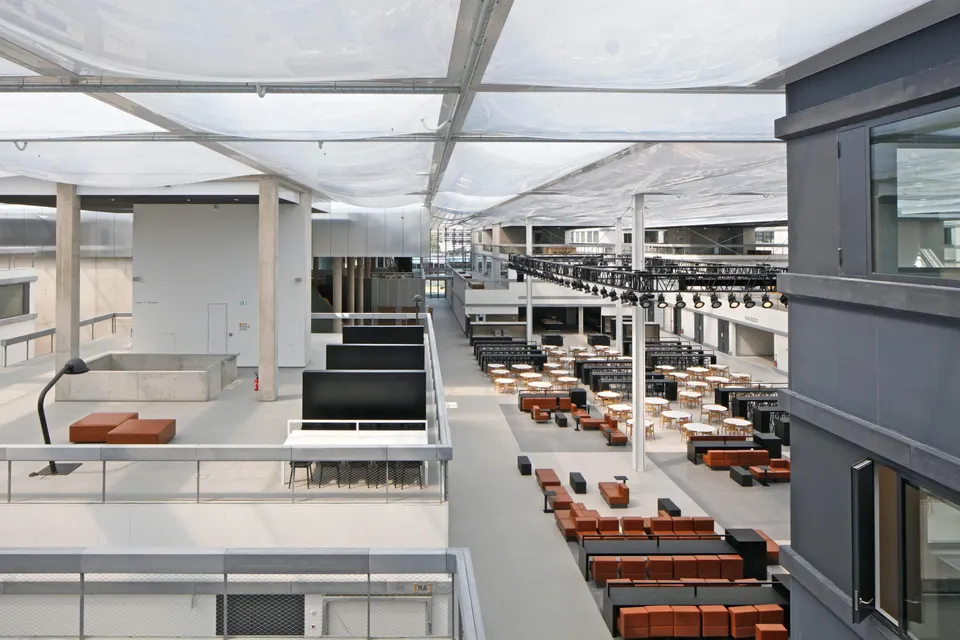
The project, led by architect Clément Blanchet, who has since left his post as head of projects at OMA France to set up his own practice in Paris, covers 48,700 m² at a total cost of €250 million. The architects worked with the engineering consultants Bollinger+Grohmann, Alto Ingénierie and the Dutch firm DHV.
In the competition it won in 2012, OMA was up against Cruz y Ortiz Arquitectos with Jean-Pierre Pranlas-Descours; Dominique Perrault Architecture; Dietmar Feichtinger Architectes; and Atelier Barani with AWP.
Context and site of CentraleSupélec
We all know the Saclay plateau. Anyone who has taken the RER B knows it too… It has generated numerous competitions for a privileged few architects, yet its residents suffer from a lack of public transport and shops. The plateau now certainly hosts several grandes écoles, but it still lacks the ingredients that make people want to live there.
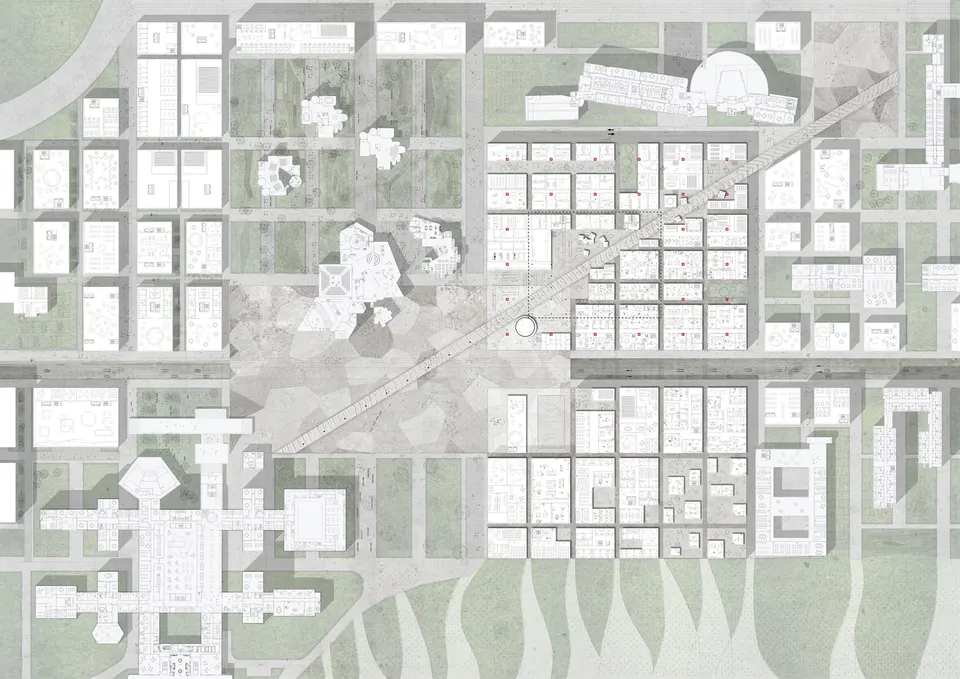
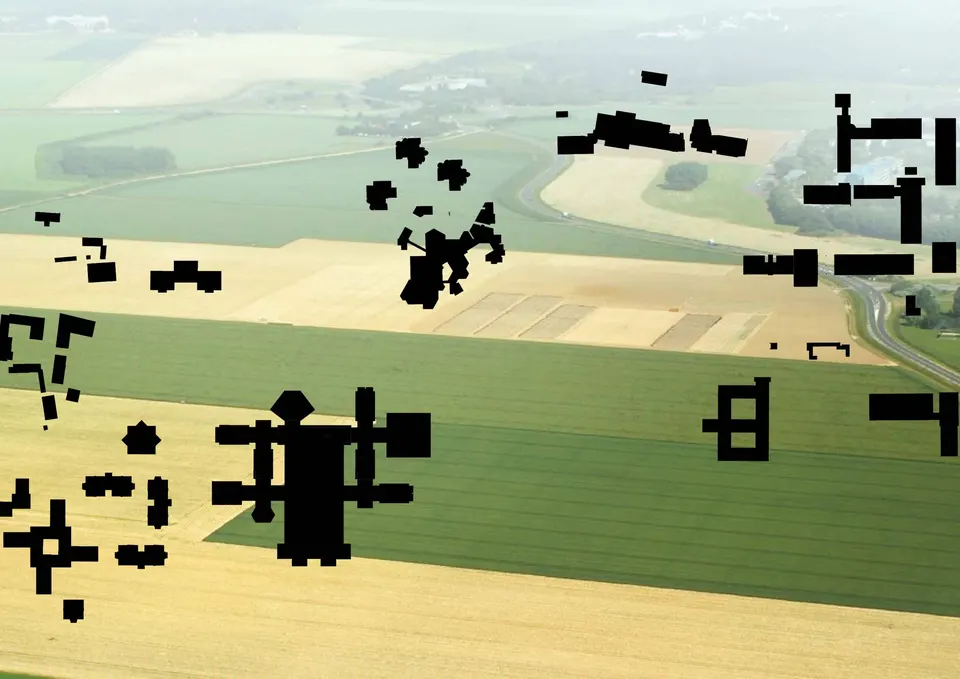
CentraleSupélec stands in Gif-sur-Yvette, in the Essonne département, within the Paris-Saclay campus. The town of 21,000 inhabitants will soon also be home to the ENS de Saclay designed by Renzo Piano.
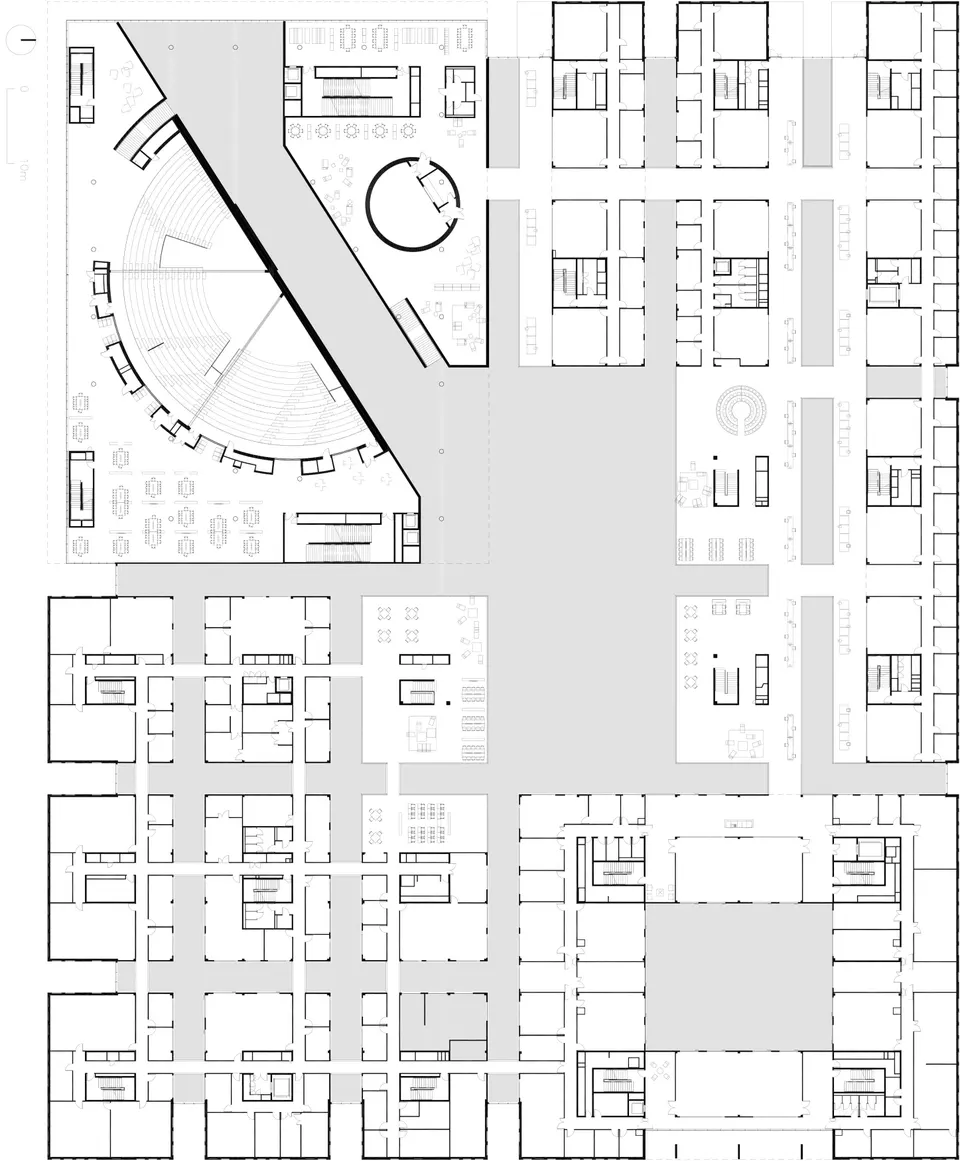
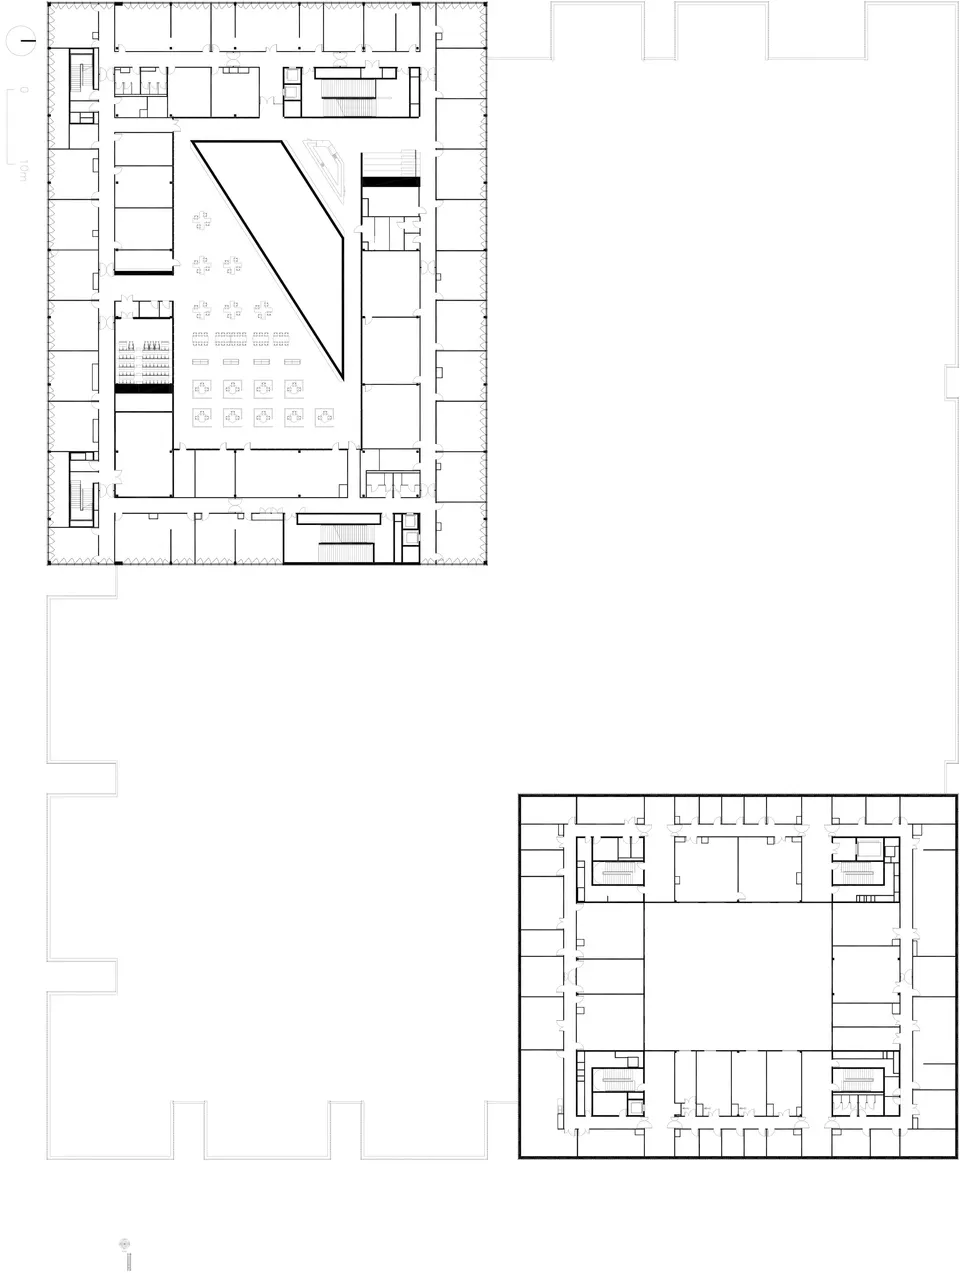
First-floor plan © OMA
OMA's architectural composition
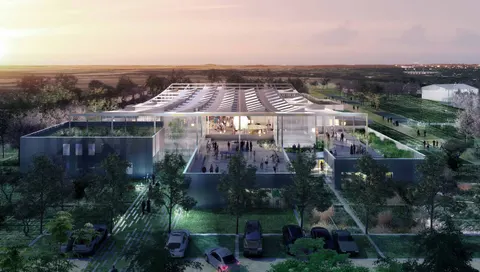
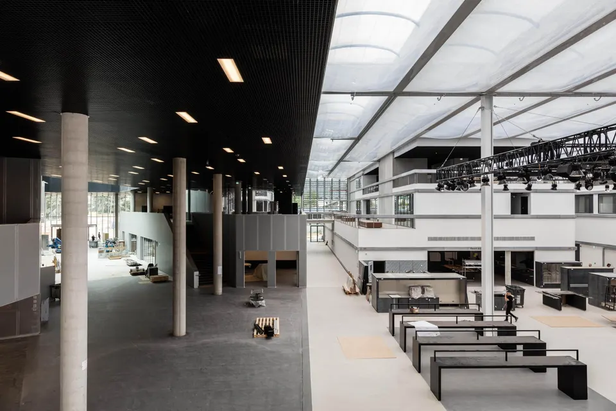
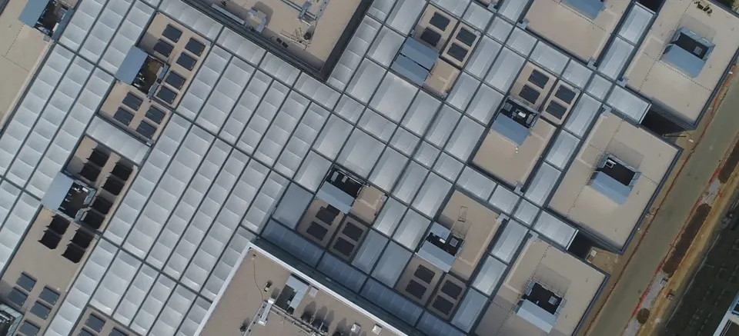
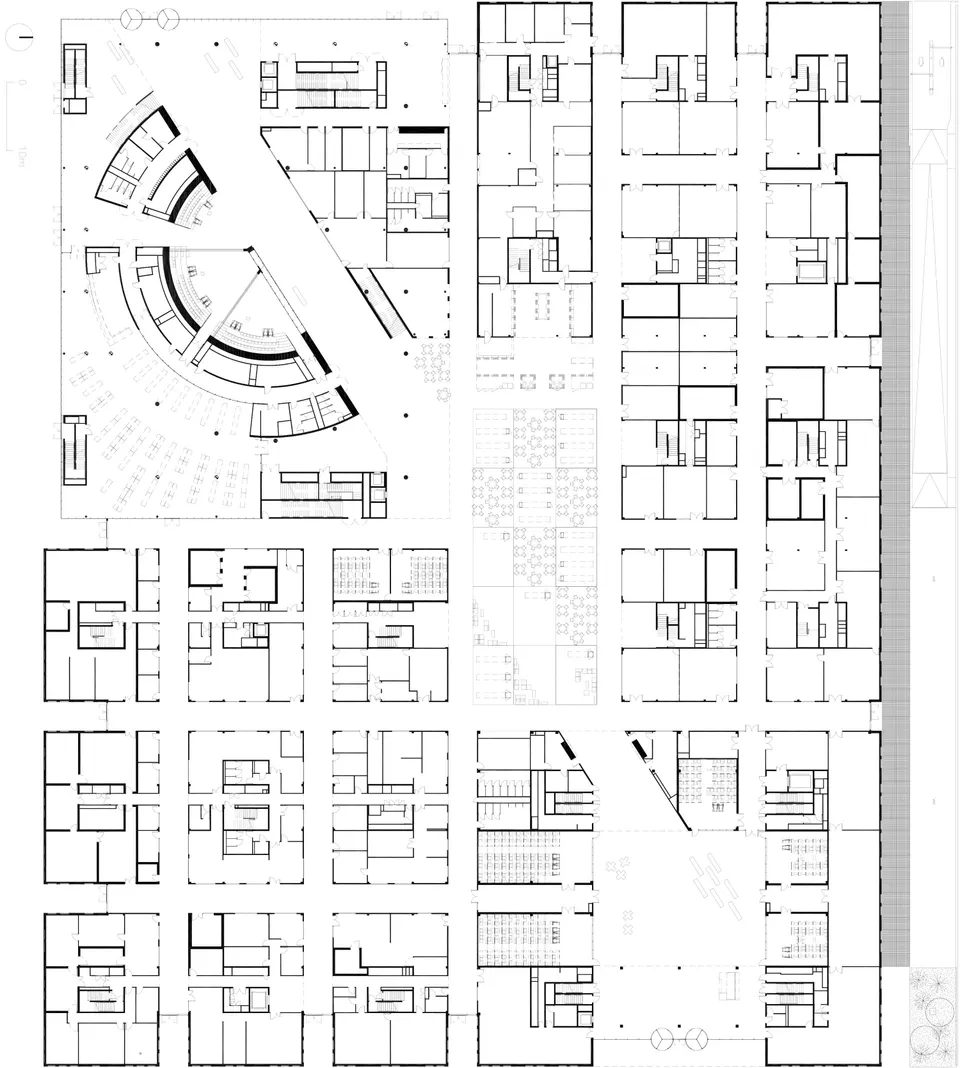
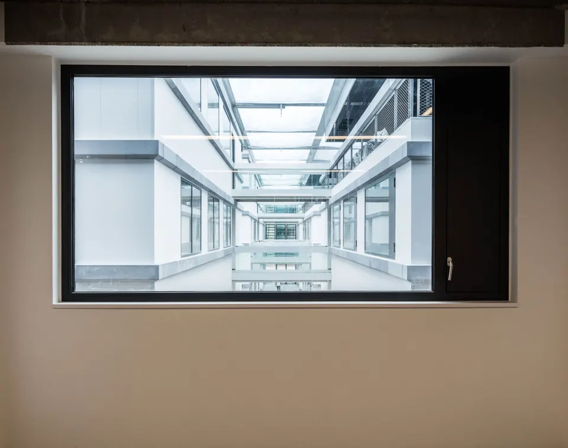
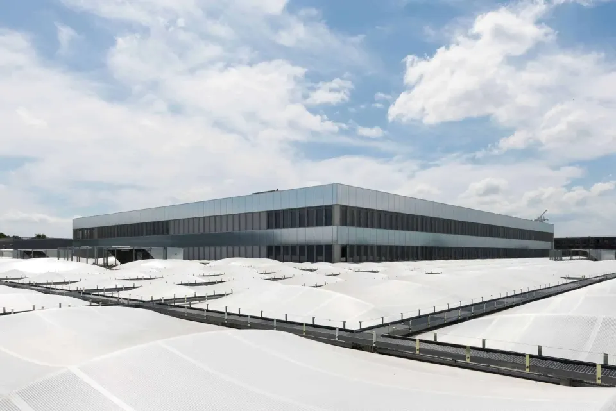
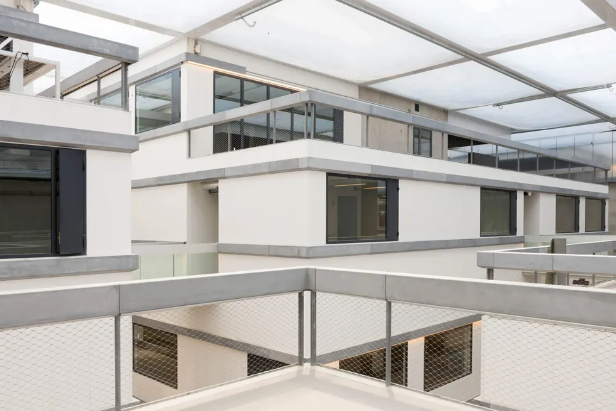
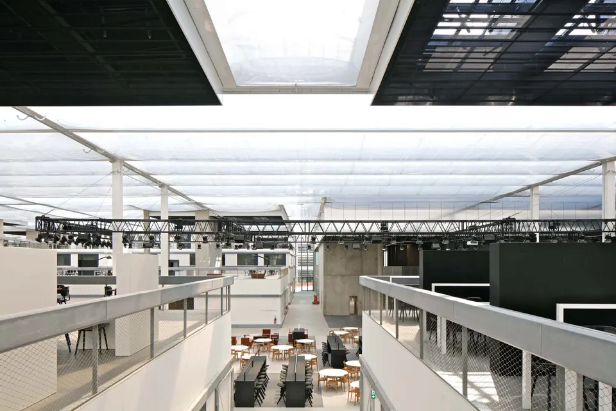
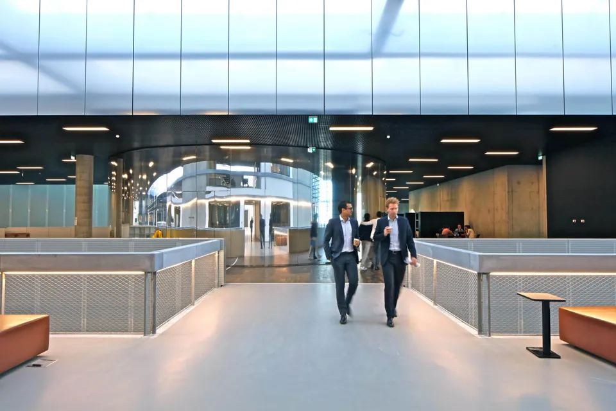
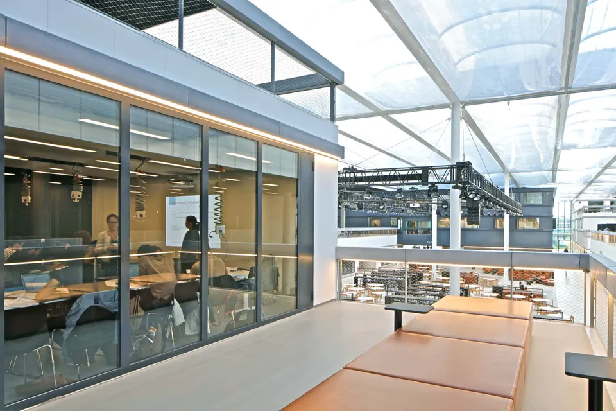
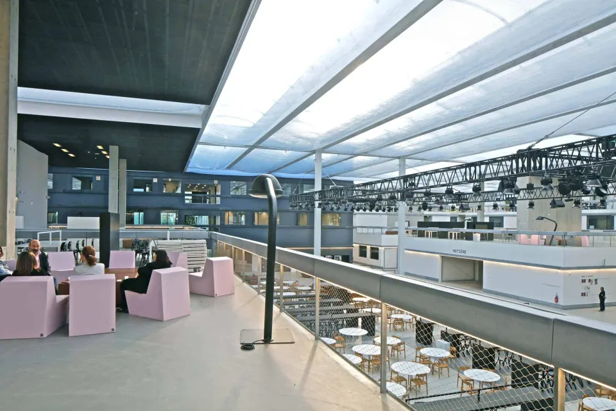
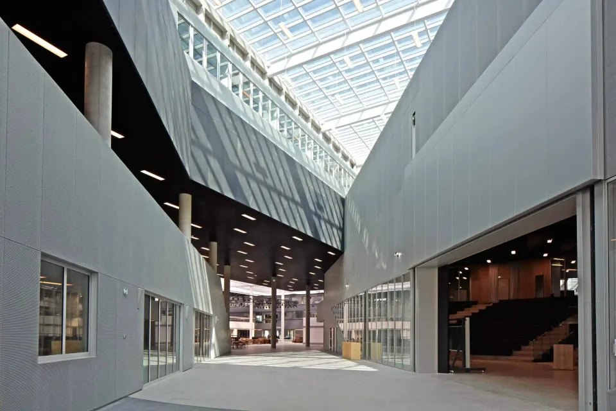
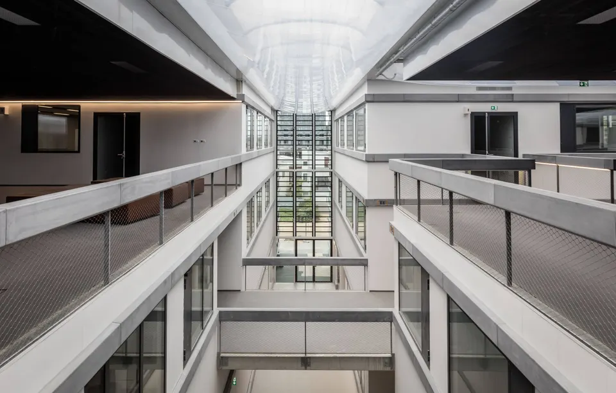
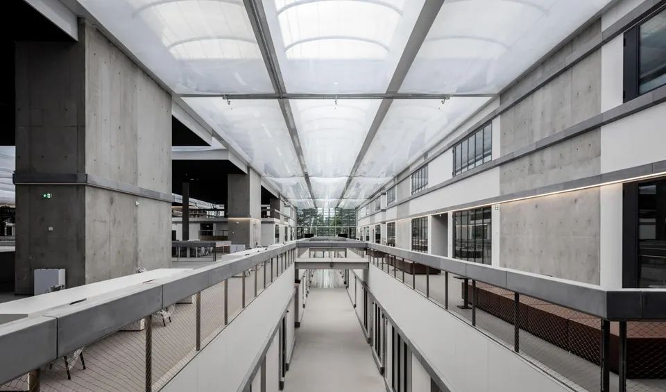
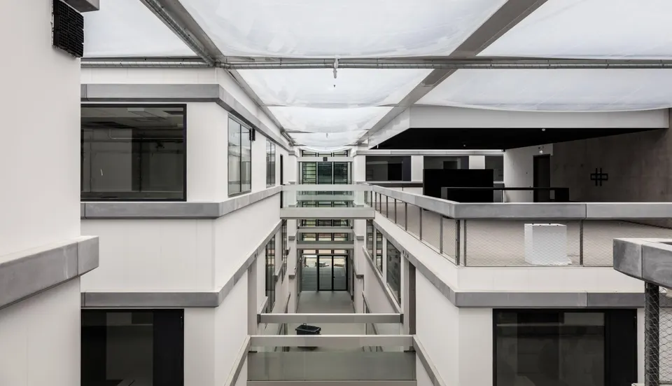
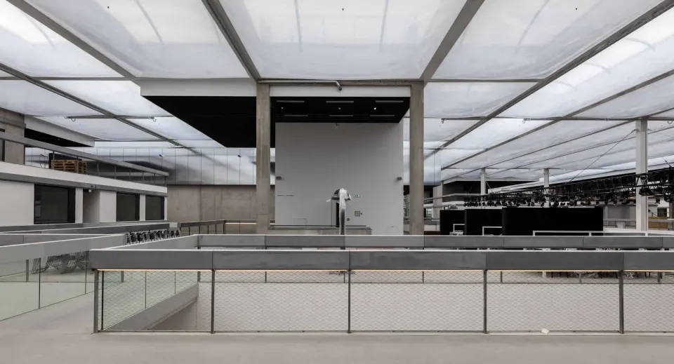
CentraleSupélec does not follow the usual logic of traditional campuses. OMA rejects buildings made up of long corridors strung with inward-looking boxes. It was in this spirit that Rem Koolhaas's practice set out to create a laboratory-city: a single place where all the students work, meet and share their days. This unity takes the form of one imposing volume, gridded by internal streets and capped with ETFE.
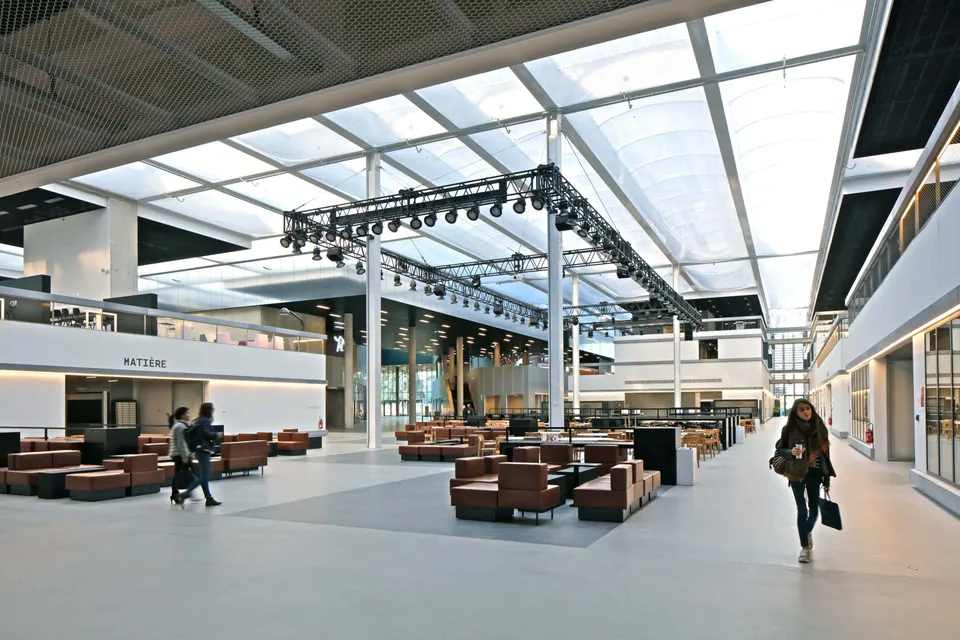
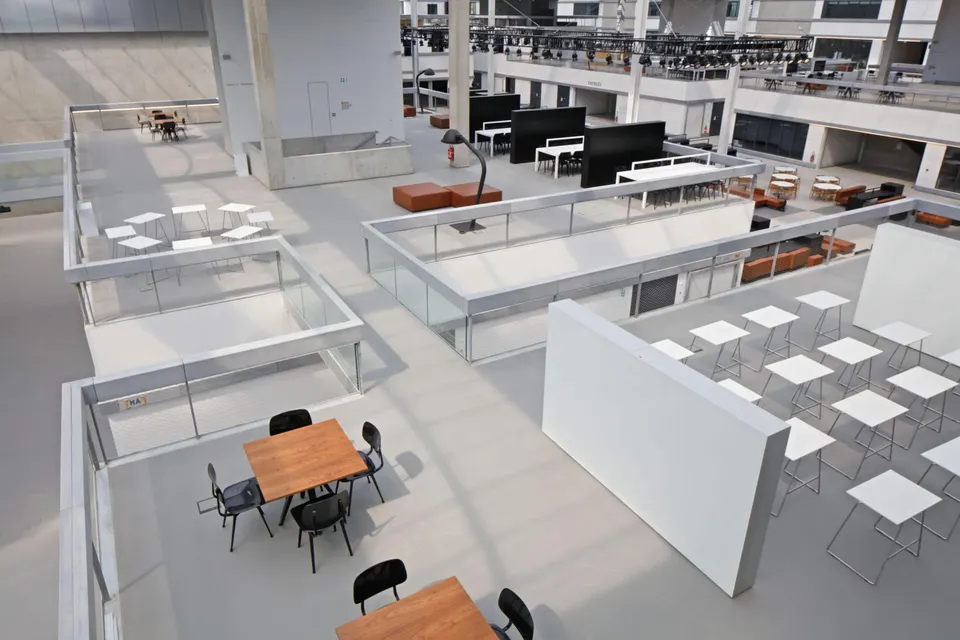
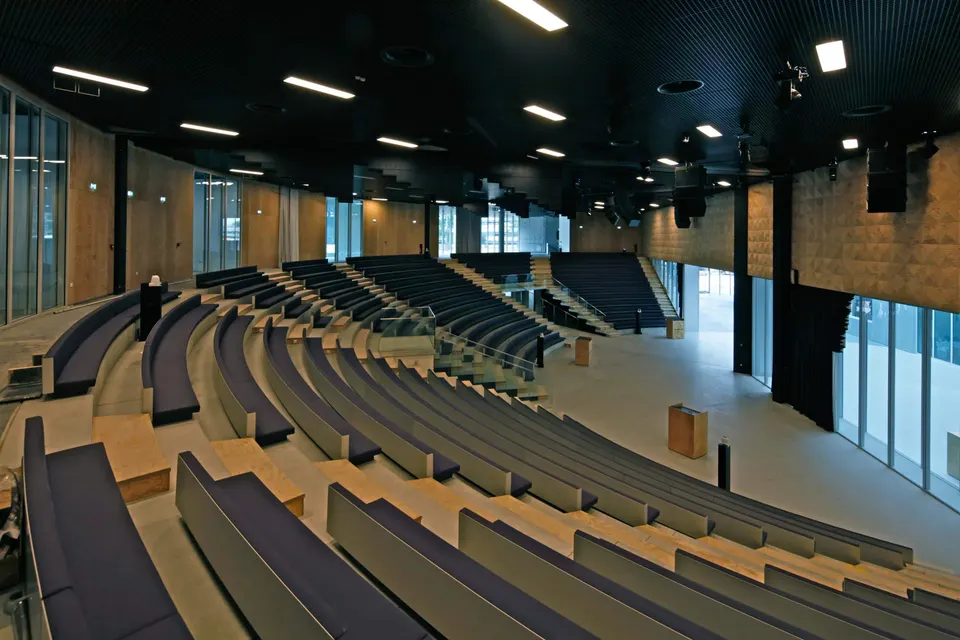
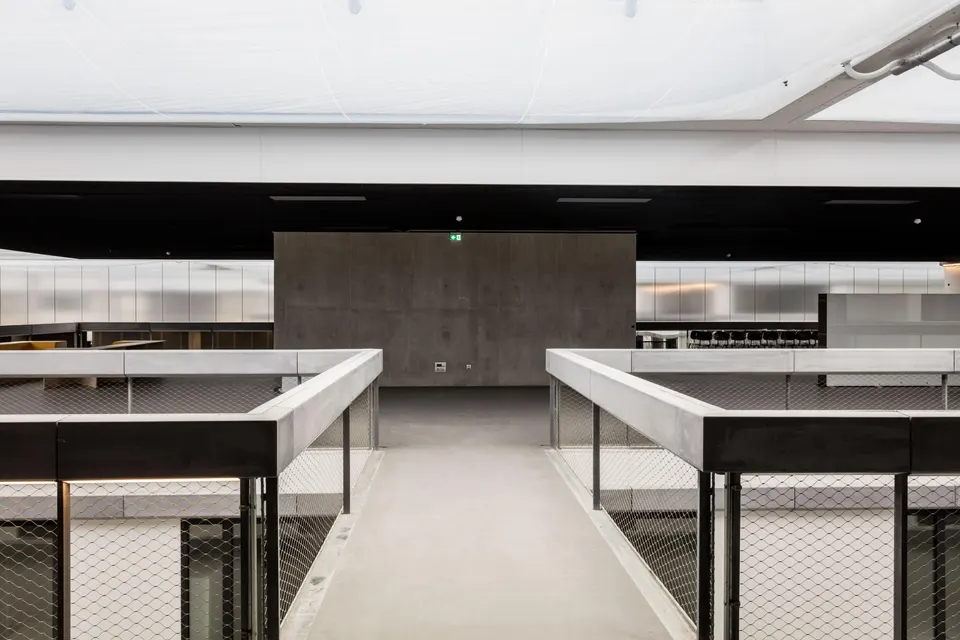
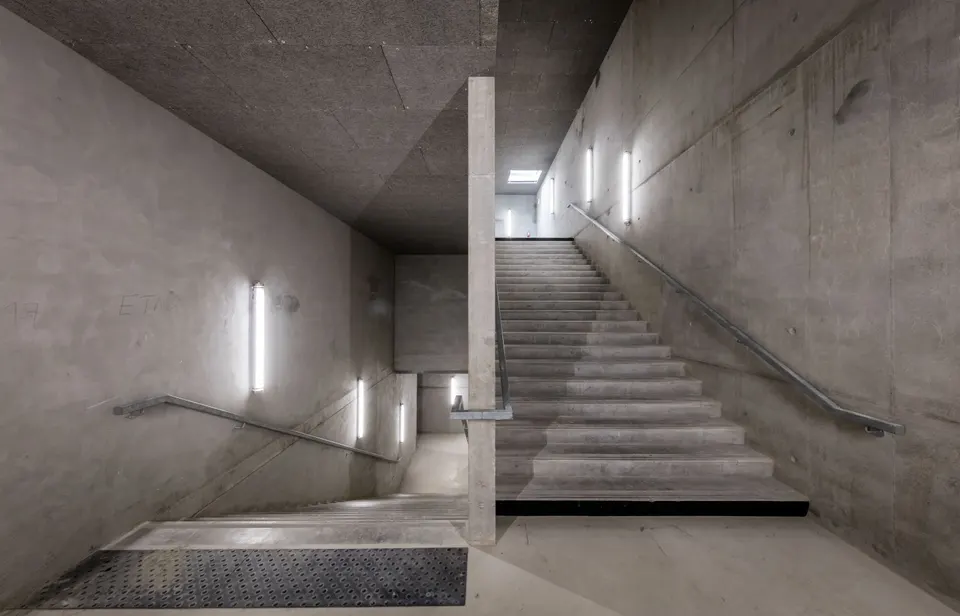
To escape the harshness of the grid, which is accentuated by raw materials such as concrete and by metal balustrades, the architects have disrupted its rigour by cutting a main artery diagonally across the cuboid. Note, in passing, the clever position of the lecture theatre, whose unrivalled capacity is served by generous doors opening directly onto the main street. The Dutch influence is also evident in this lecture theatre, which has no fold-down desks for writing or resting a laptop. Comfort for note-taking is admittedly reduced, but it underlines a fundamental notion of Nordic thinking: the school is a place of exchange and collective enrichment. This is therefore not a lecture theatre as we usually think of one, but a debating chamber.
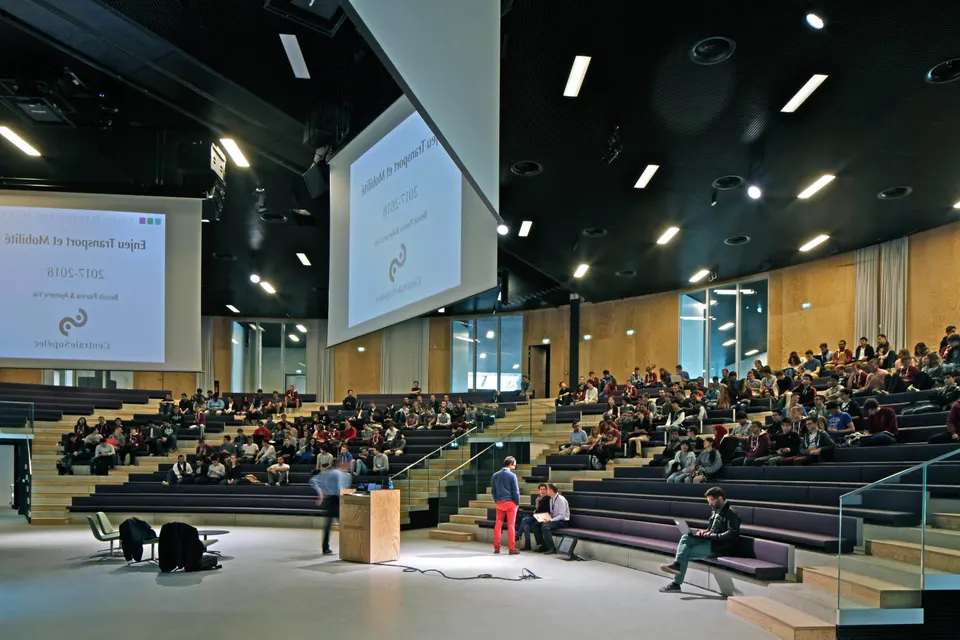
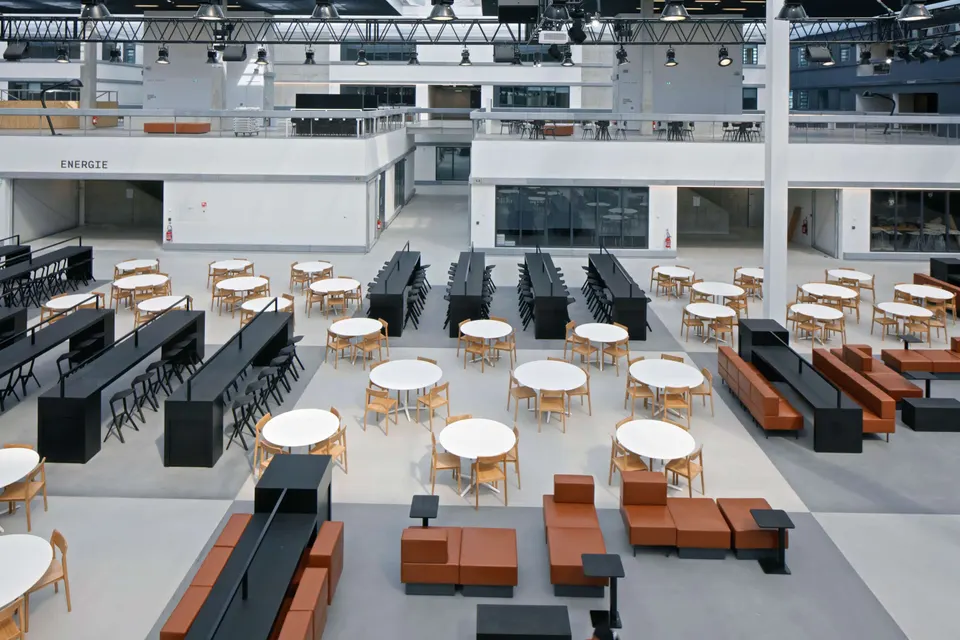
That debate can be continued in the immense meeting space at the crossroads of the various teaching departments. The central foyer is furnished simply with tables, chairs and armchairs. People eat, work and share a coffee there; in short, they live there. Perhaps a little too much so, encouraging an insularity among engineers, the future elite, cut off from reality.
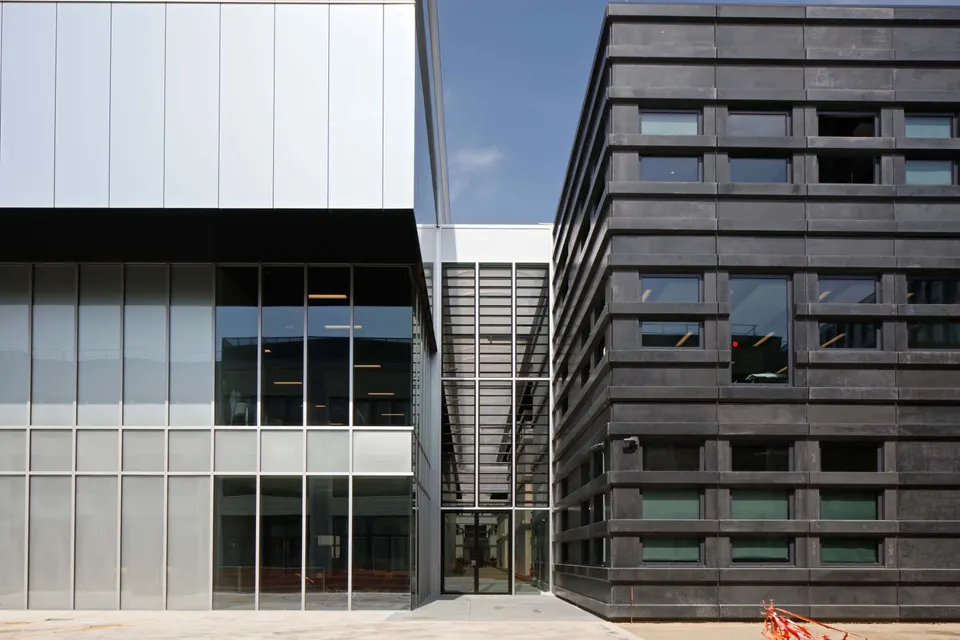
The intention of the OMA architects was nonetheless to create openness. This works very well for the students: departmental boundaries are broken down in favour of a shared space with no real limits. This confluence of students helps to dispel the sense of belonging, often cultivated by architecture itself. The opening towards the outside world and the street is more delicate, however. It is far from certain that everyone will dare to cross the threshold of this temple of knowledge.
Gallery
29 images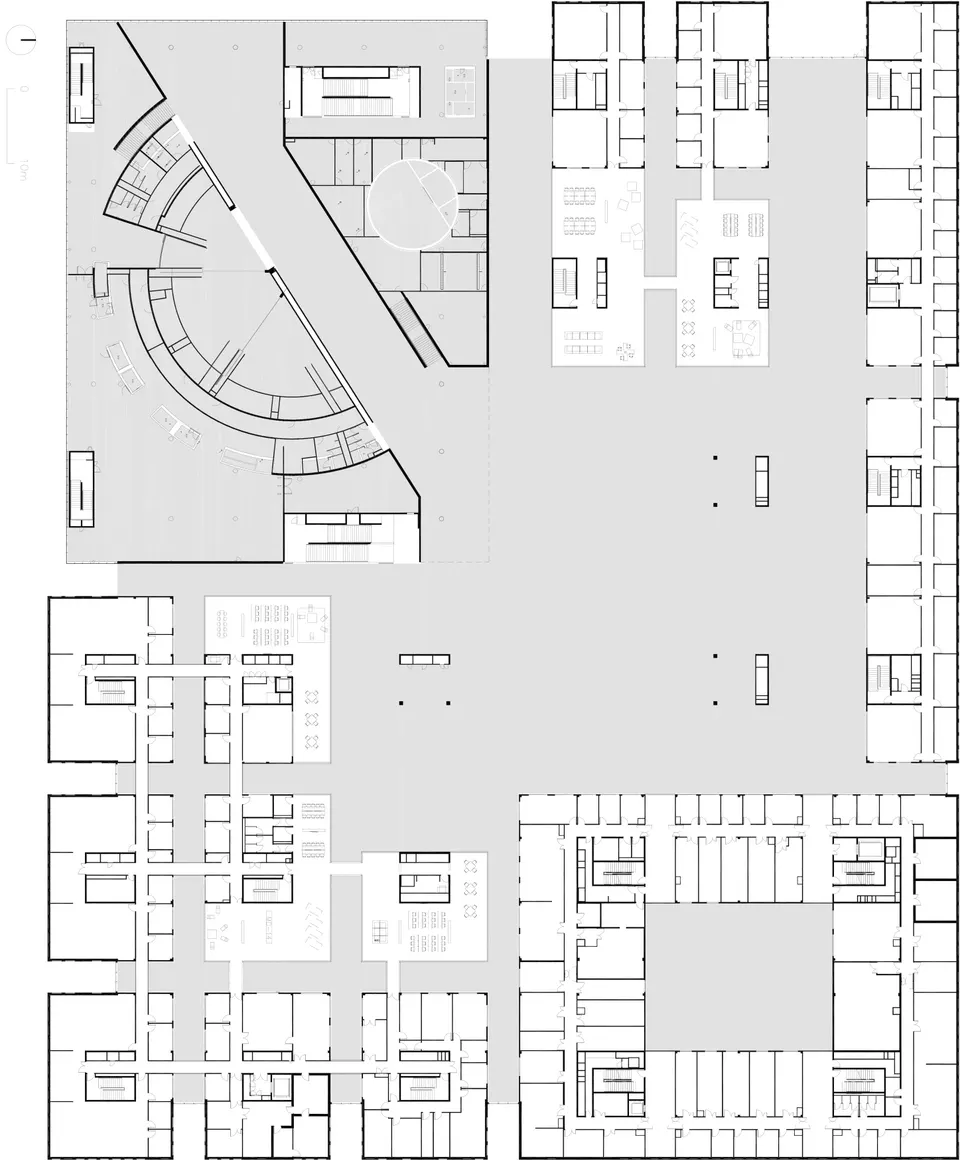
- © Philippe Ruault
- © Victor Oliveira
- © OMA
Also available in FrançaisDeutsch