Carrefour's Université des Métiers in Saclay by Clément Blanchet Architecture
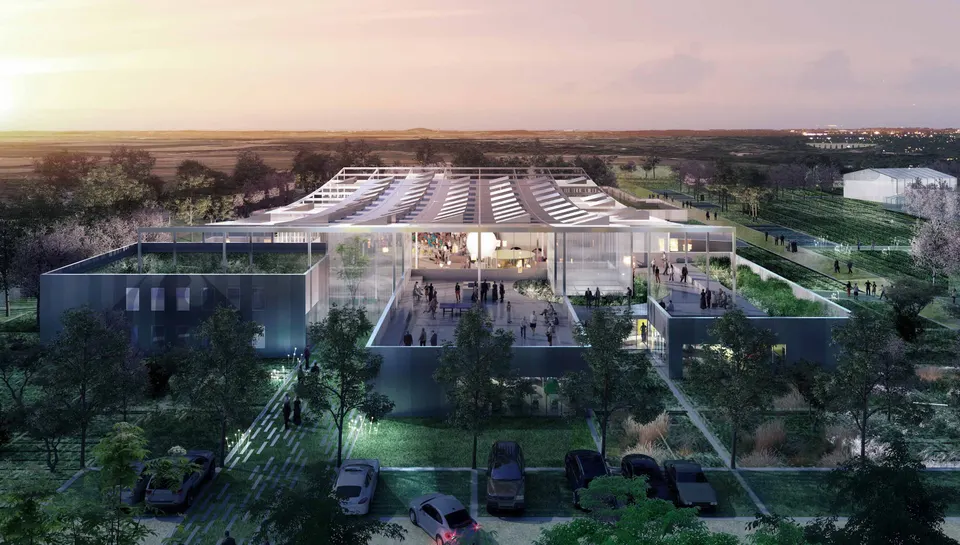
The Carrefour group had launched an architectural competition for a new research and development centre on the Saclay plateau. The architects who took part included Groupe 6, Chavannes & Associés and Clément Blanchet Architecture, the winning team. The project covers 8,500 m2 and was due to be completed in 2020.
The project is shelved
On 23 January 2018, as reported in Le Monde, the Carrefour group launched a sweeping transformation plan aimed, on the one hand, at saving €2 billion and, on the other, at accelerating its push into organic produce and digital. We therefore contacted Clément Blanchet Architecture, who confirmed that "the project is for the time being abandoned".
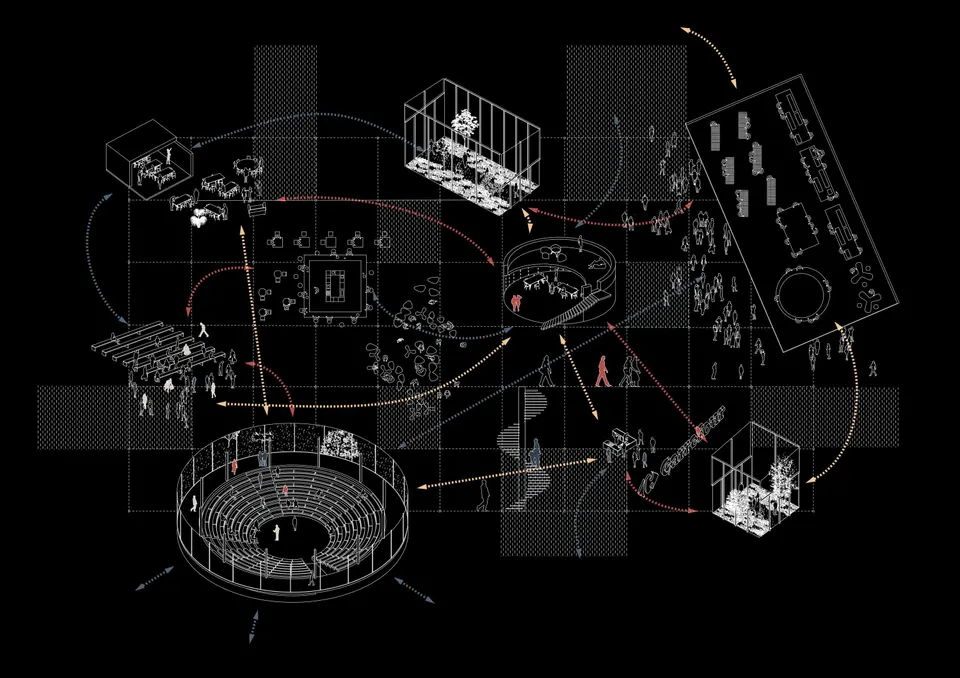
Although Carrefour's research and development centre in Saclay has been abandoned, its architectural singularity prompted us to present it to you. It offers an example of how different spaces, operating on different timescales, can be interlocked to foster innovation and business development. This is a challenge at the heart of the incubators and coworking spaces that continue to multiply, such as Station F in Paris.

Context and siting
The aim of the project was to give the Carrefour group a tool to speed up its transformation. It was also intended to pass on knowledge, notably in trades such as butchery and charcuterie, which struggle to find talent. The building is organised around three major programmes: laboratories, a training area and a learning lab. The site was naturally chosen on the Saclay plateau, close to the major schools now settling there, such as the ENS in Saclay by Renzo Piano, Université Paris-Sud or CentraleSupélec by OMA.
Clément Blanchet's architectural composition
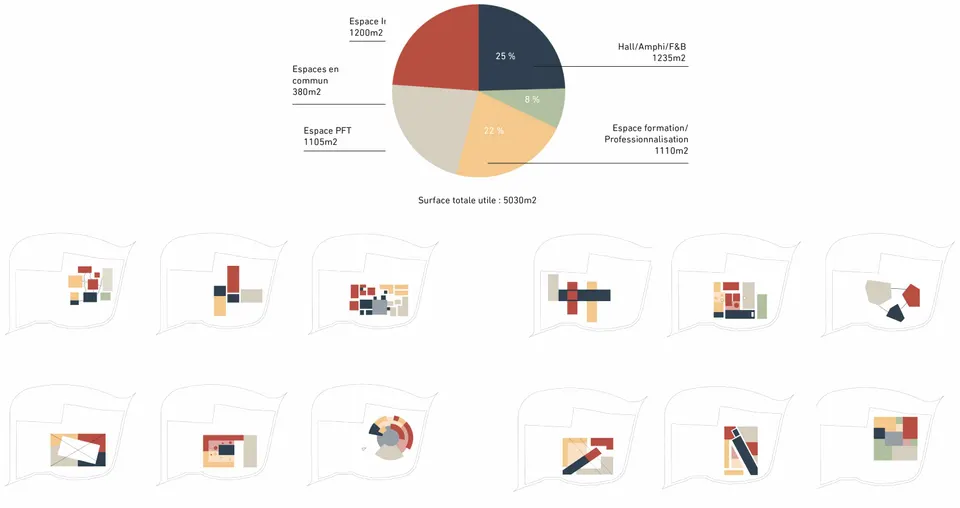
The architects explain: "we have rationalised the brief in favour of a collective, social ambition. Rather than compartmentalising each world within the building, we asked ourselves how they might complement one another, seeking to create a shared social space that encourages encounters and serendipity".
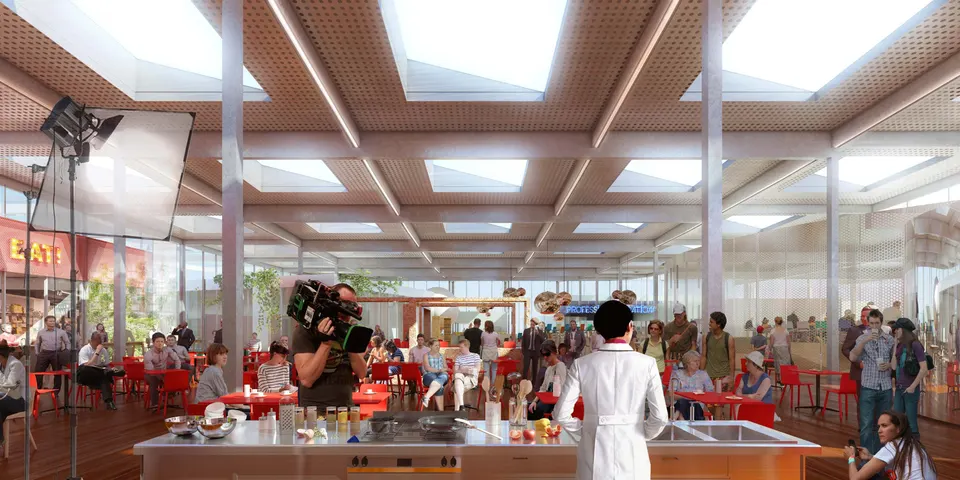
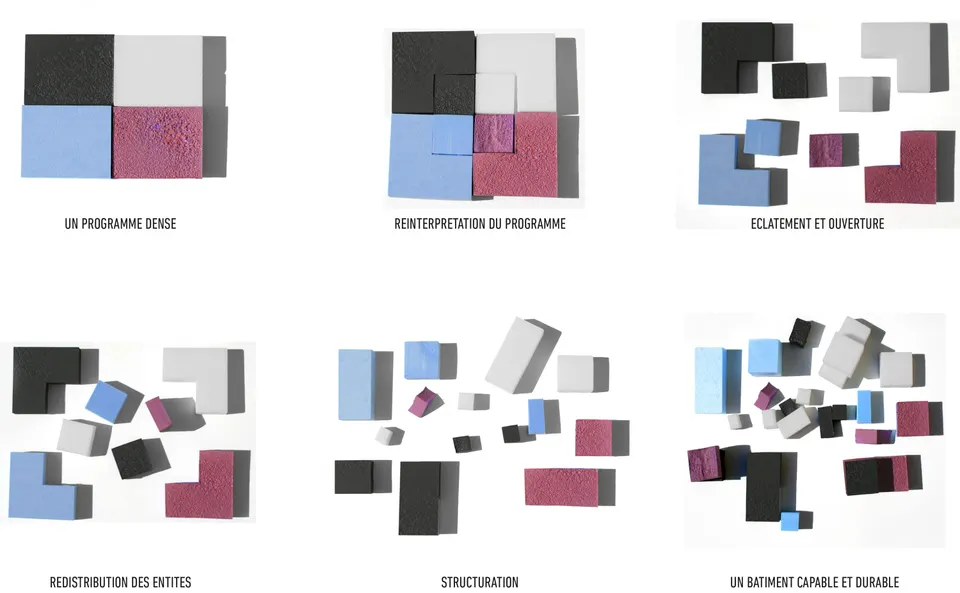
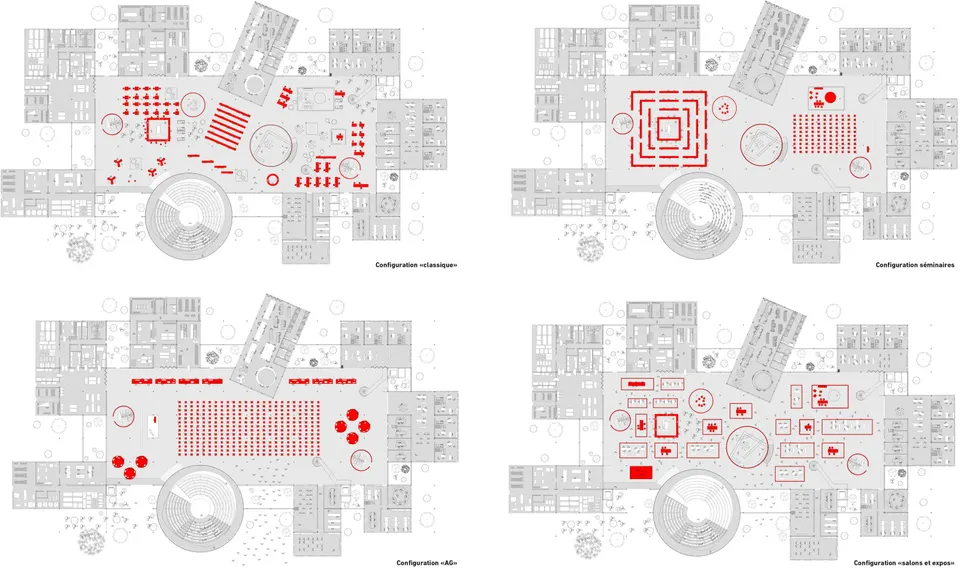
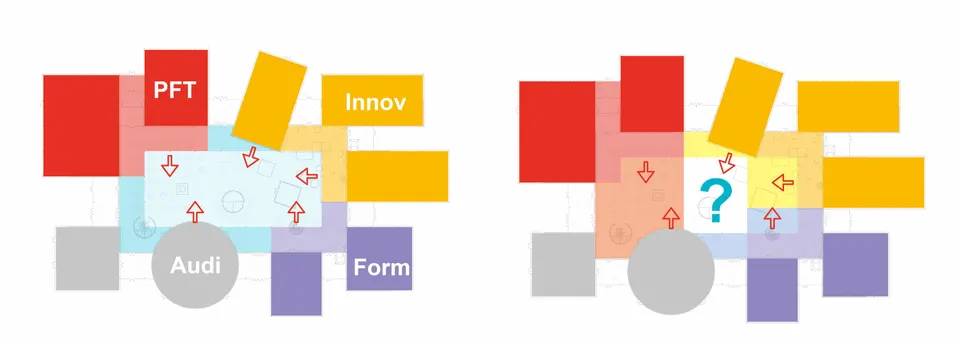
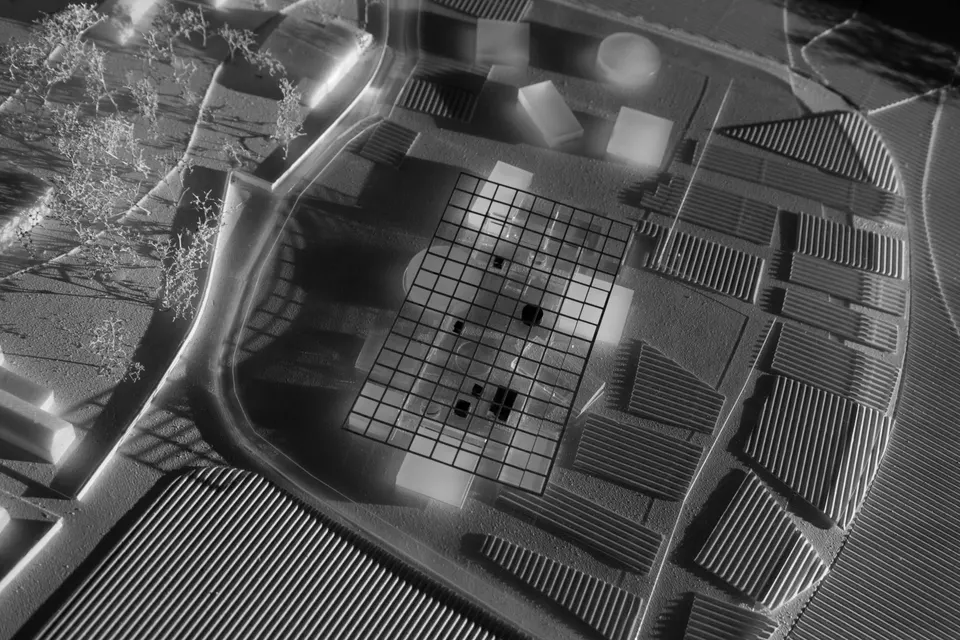
To bring this meeting place to life, Clément Blanchet Architecture began by breaking up the elements of the programme and then creating an open space at the centre. This is the key element of the project, a place where young entrepreneurs can meet Carrefour executives, in the same way that a seminar can spill over into discussions with researchers.
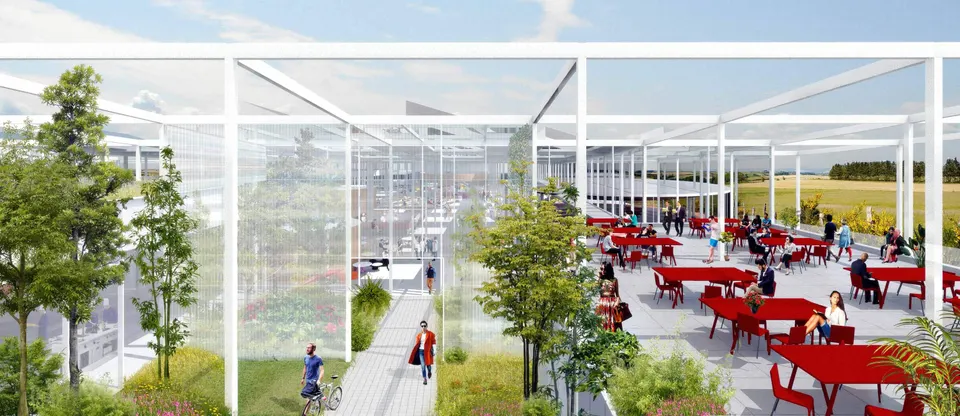
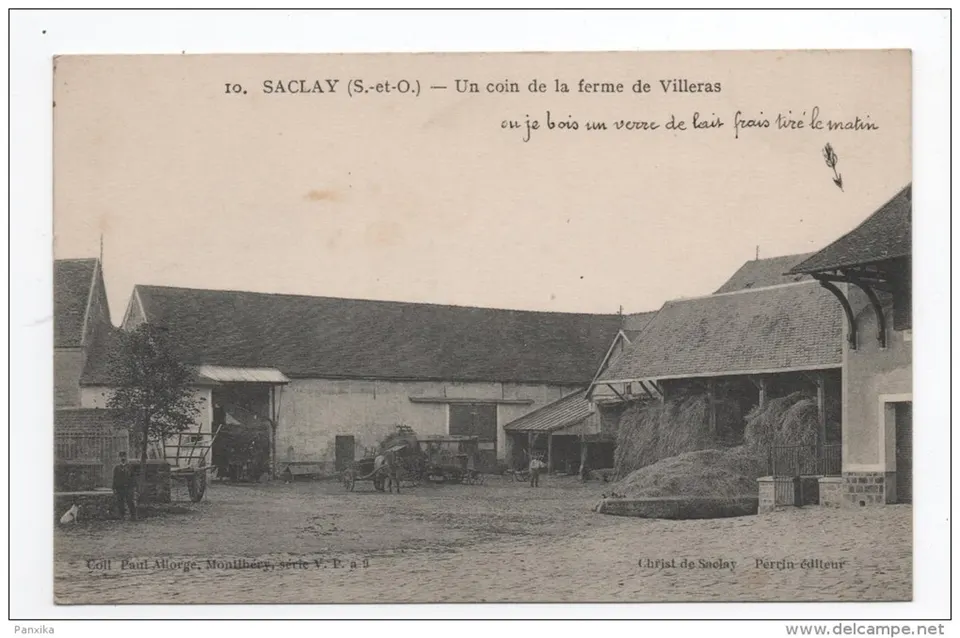
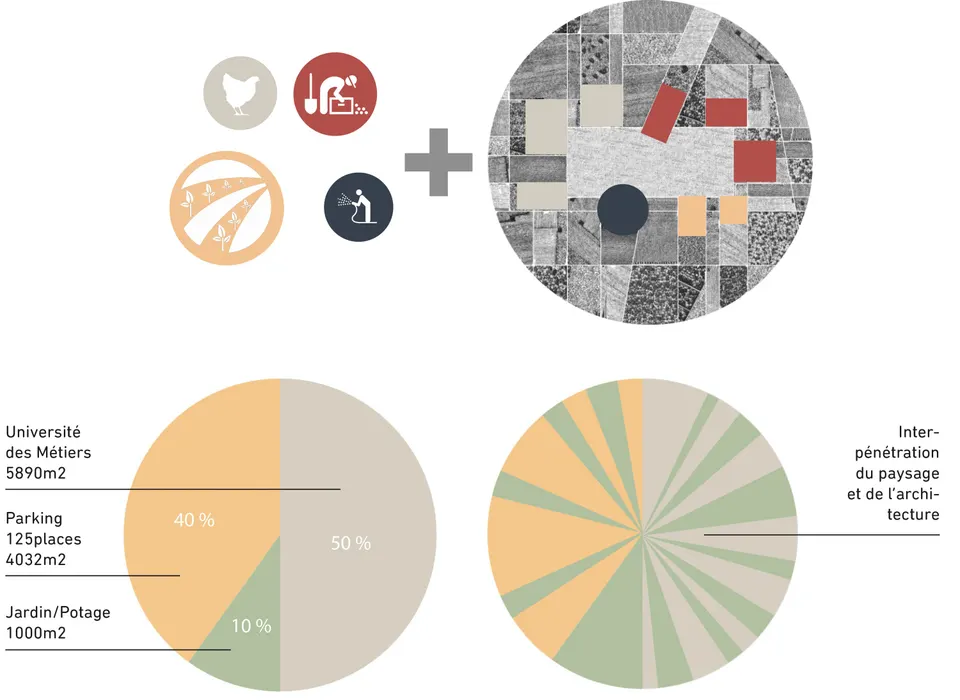
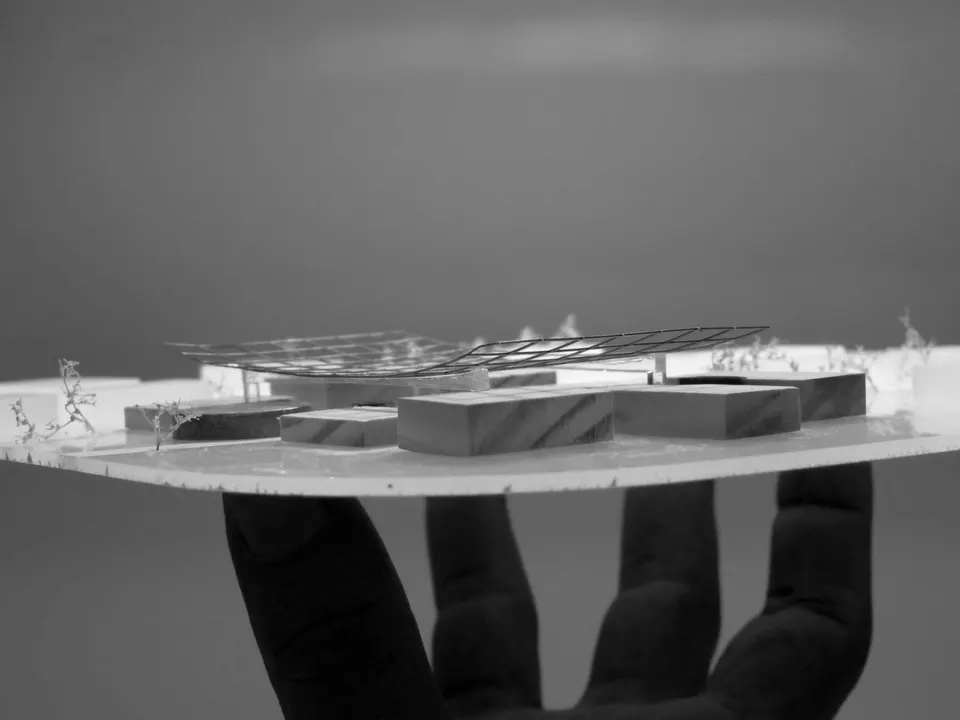
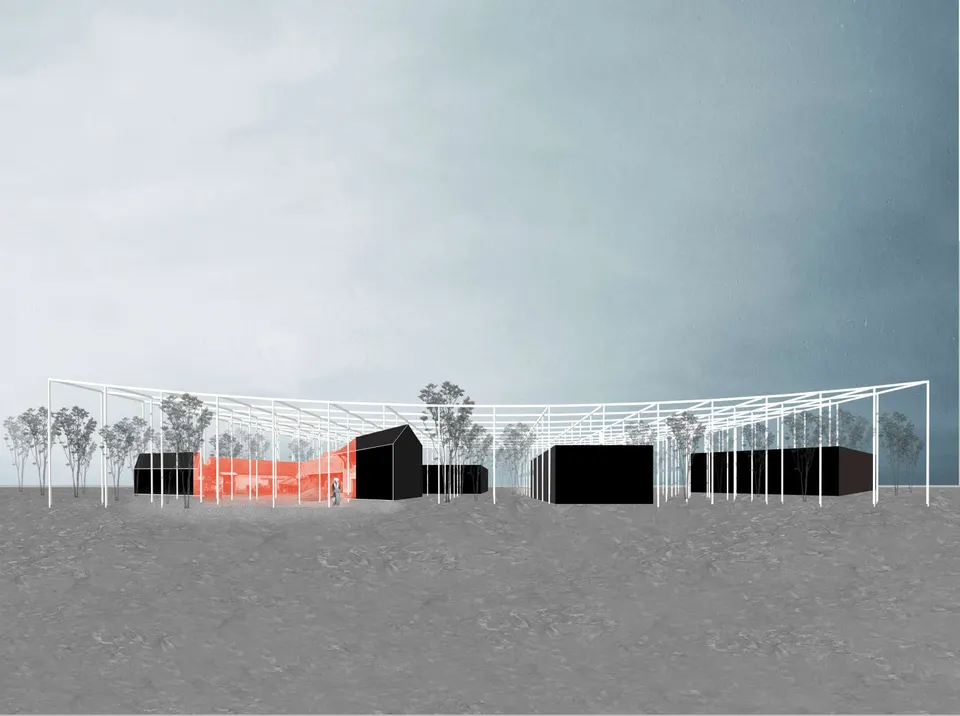
The "social forum" is capped by a gridded roof, in contrast with the cylindrical volumes that disrupt the space. It is bathed in natural light through regularly spaced openings in the roof. The curved fifth façade brushes over the various boxes housing the programme, opening up views of the surrounding landscape, which recalls the retailer Carrefour's historic food-based business. Intermediate spaces are thus created at roof level.
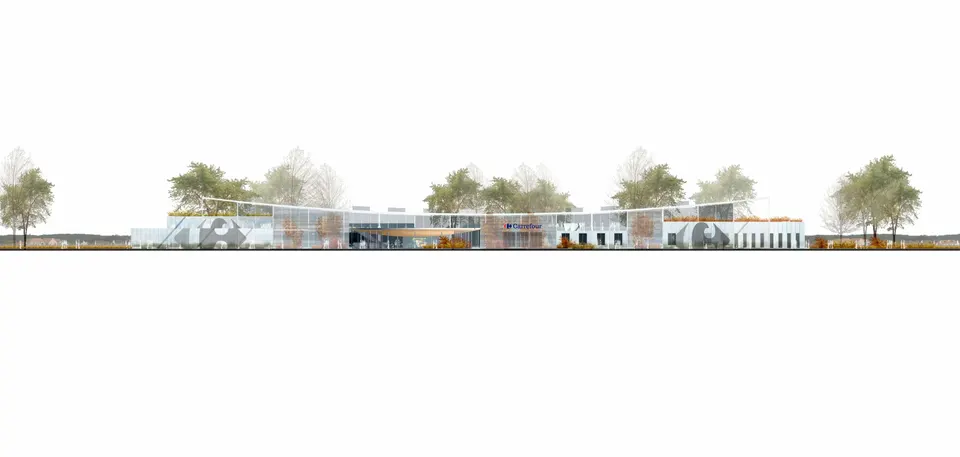
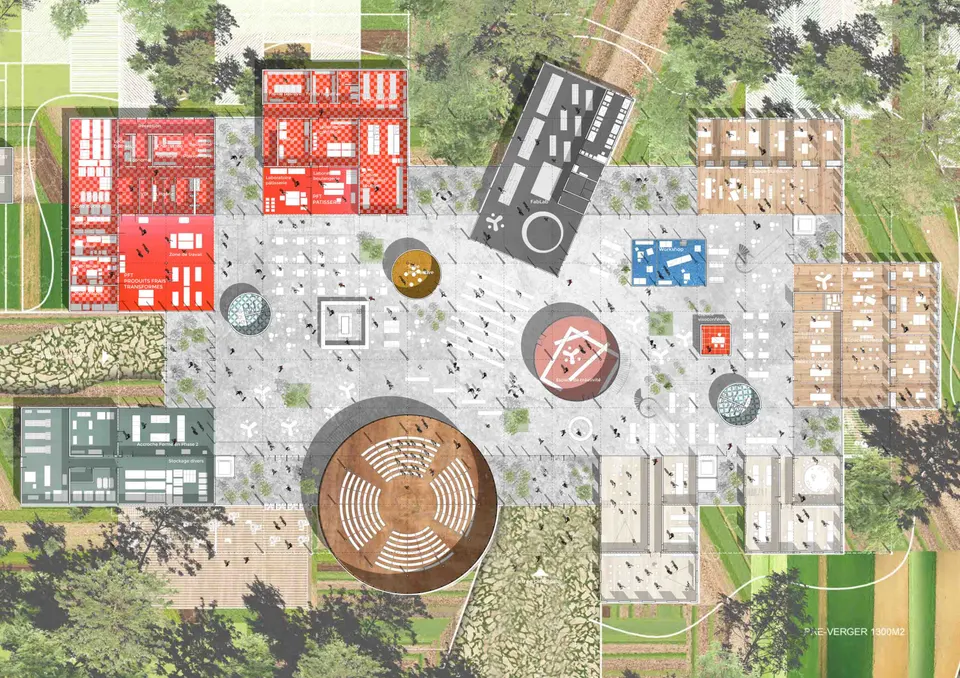
This "farm of knowledge" is then bounded by the different clusters, which follow the orthogonal geometry set by the structural grid. They mark the four corners of the project and house offices, laboratories (pastry, bakery, charcuterie, fresh produce, etc.) and service areas. The strategic spaces of the Université des Métiers are given distinctive treatment: the fablab pivots, as a start-up changes its business model, while the auditorium follows a circular layout, a reminder of the economic shift now under way. Each of these spaces is punctuated by meeting areas in direct contact with nature, like a succession of crossroads (carrefours) that make up a city.
Gallery
18 images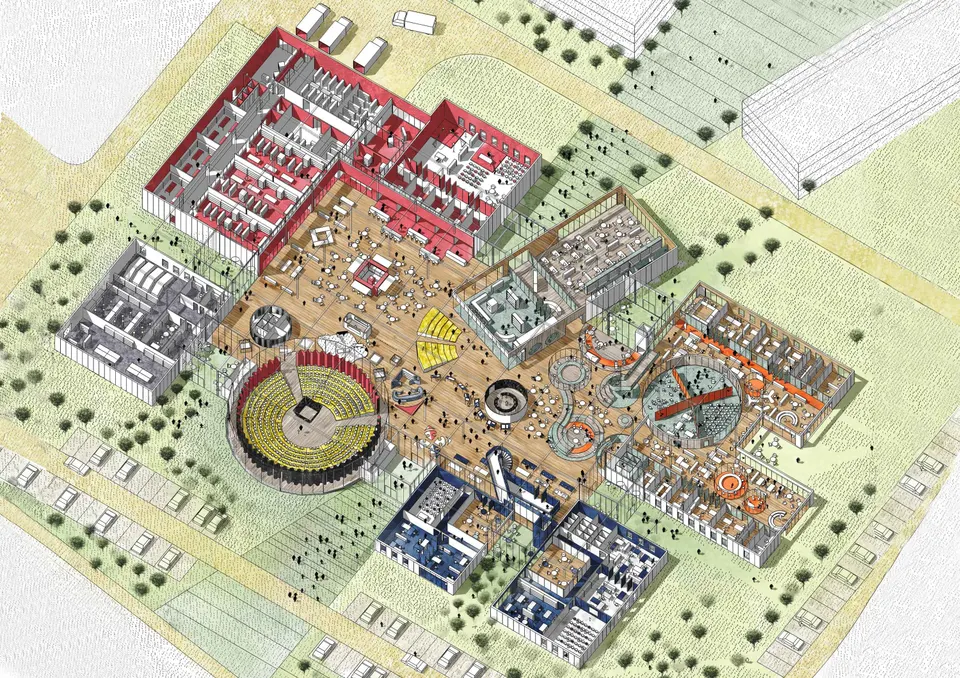
- © Robota
- © Clément Blanchet Architecture
Also available in FrançaisDeutsch