OMA unveils the new École Centrale Paris at Gif-sur-Yvette on the Saclay plateau
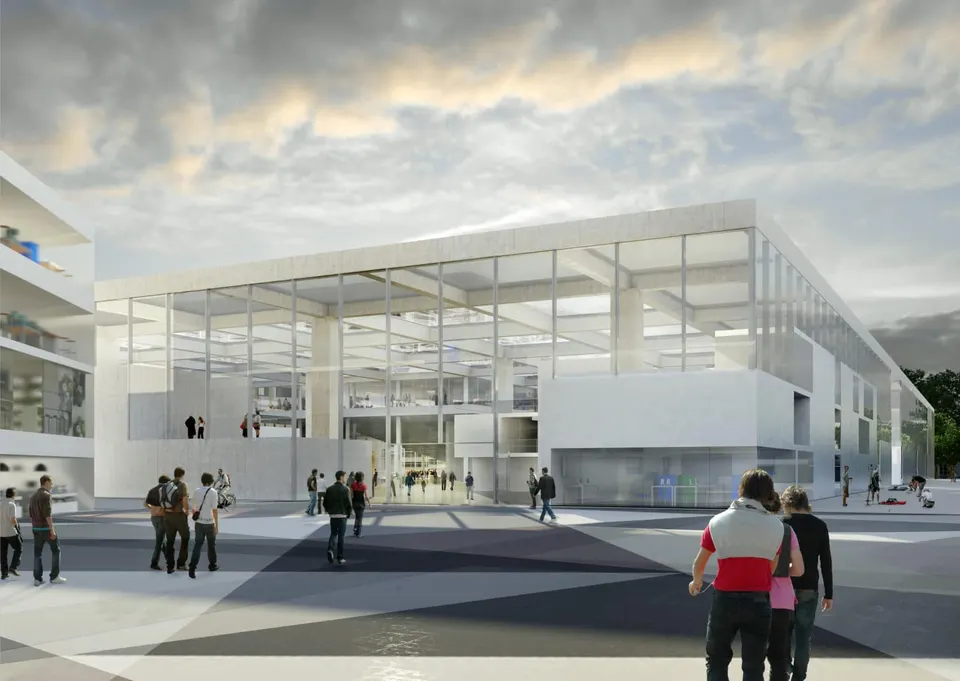
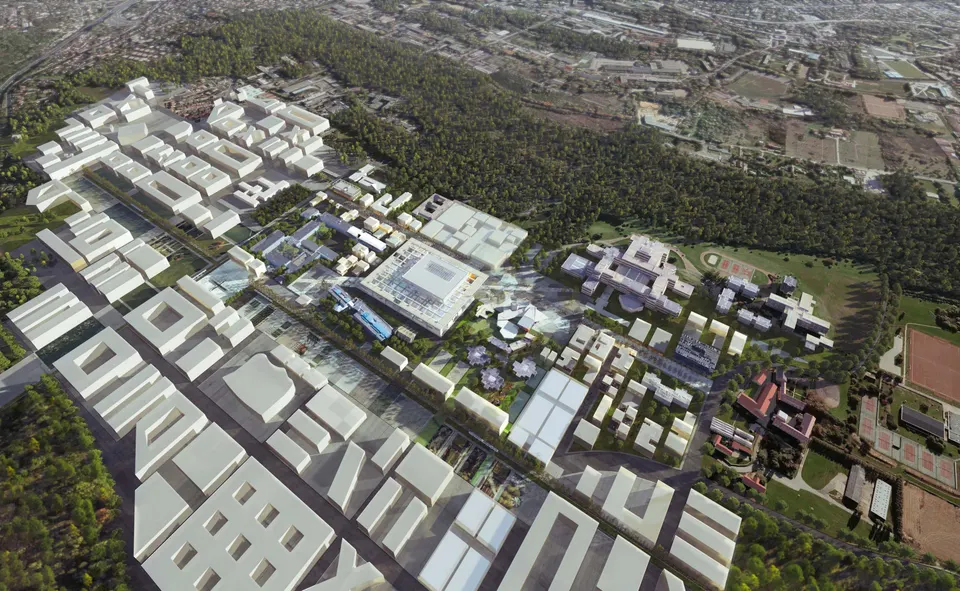
Yesterday, the Dutch practice OMA unveiled its urban project for the Joliot-Curie district in the commune of Gif-sur-Yvette, on the Saclay plateau, together with the first building of the École Centrale Paris, the design of which it won. The two operations are separate contracts. Launched in September 2011, the competition for the new École Centrale shortlisted five teams on 24 May 2012, in a selection made by a 20-member jury chaired by Hervé Biausser, director of the École Centrale Paris: Cruz y Ortiz Arquitectos with Jean-Pierre Pranlas-Descours; Dominique Perrault Architecture; Dietmar Feichtinger Architectes; Atelier Barani with AWP; and OMA.
Update: Discover the completed project!
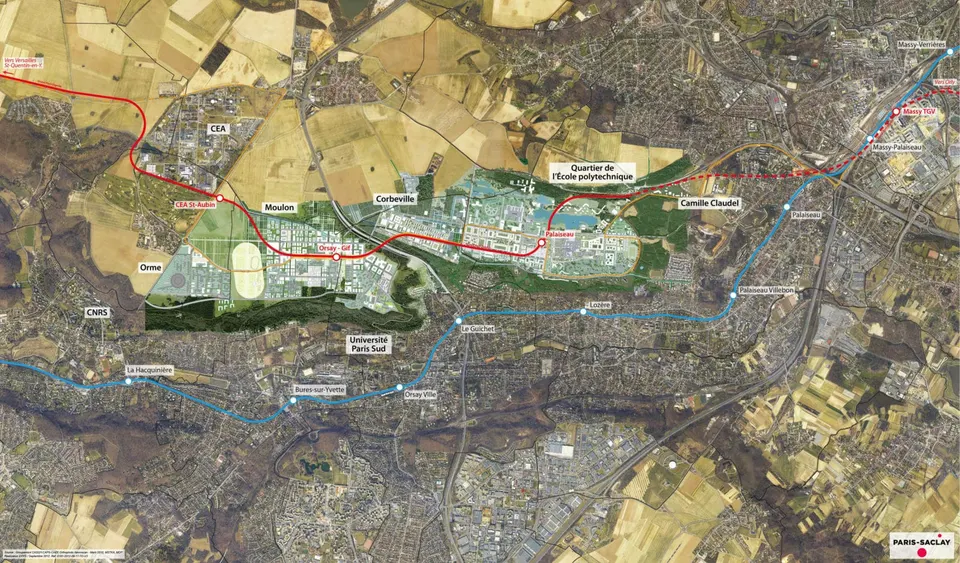
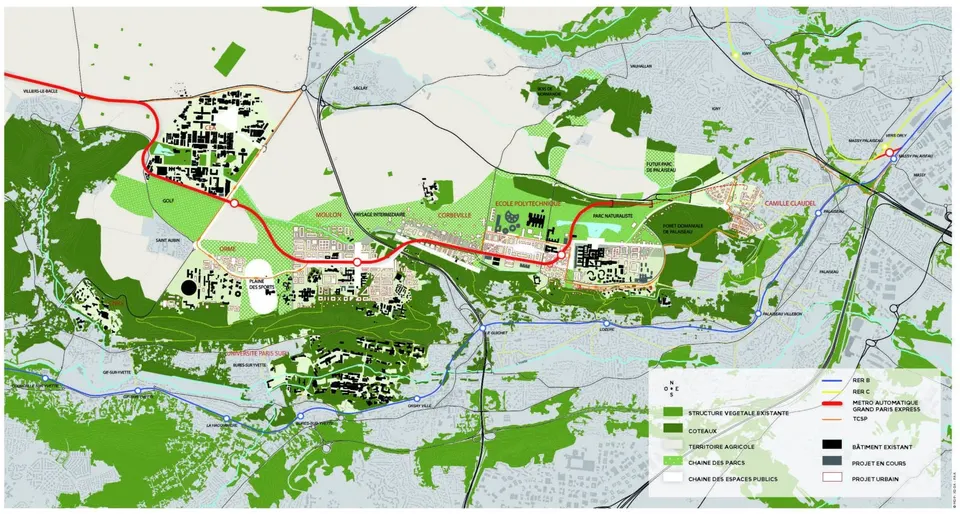
The project sits on the southern part of the Saclay plateau, which is intended to become France's leading hub for innovation. By 2025, this urban development is expected to accommodate 15,000 residents, 20,000 teacher-researchers, 30,000 students and 21,000 employees. The vast plateau is being masterplanned by landscape architect Michel Desvigne with the architecture practice AREP and the engineering consultancies ALTO-STEP, Tritel, Sogreah and Setec. Among the major programmes of this urban project are the ENS Cachan, part of the Université Paris-Sud and the École Centrale Paris.
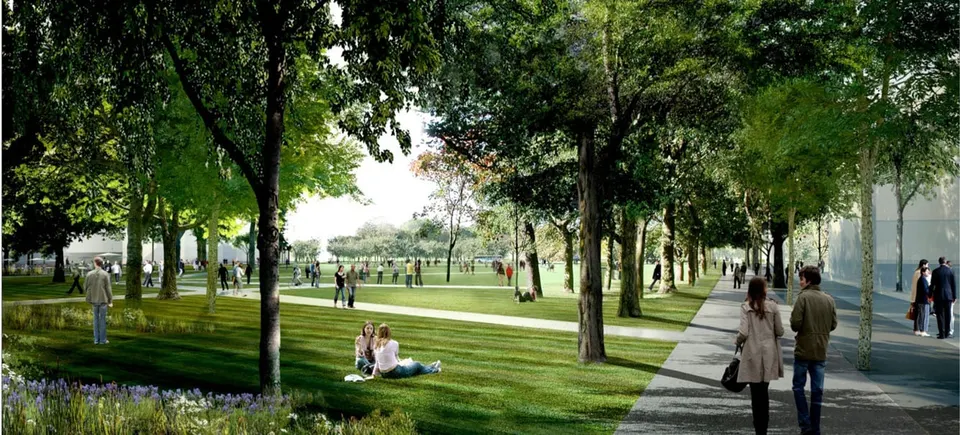
The scheme is described as an urban project rather than a university campus, and that is precisely what is at stake on this plateau: « On the plateau, we therefore want to create, in a single movement, a university complex and an attractive, lively, comfortable urban district for students and researchers, but also for families and new residents of Gif. When I say 'city', I am not prejudging the urban forms, which will have to be innovative. With the Mayor of Gif, we do not want to build the 'star city' of the former USSR, reserved for academicians, but an area where families with children live, with schools, nurseries, shops, and cultural and sports facilities », says Pierre Veltz, Chairman and Chief Executive of the Établissement Public Paris-Saclay.
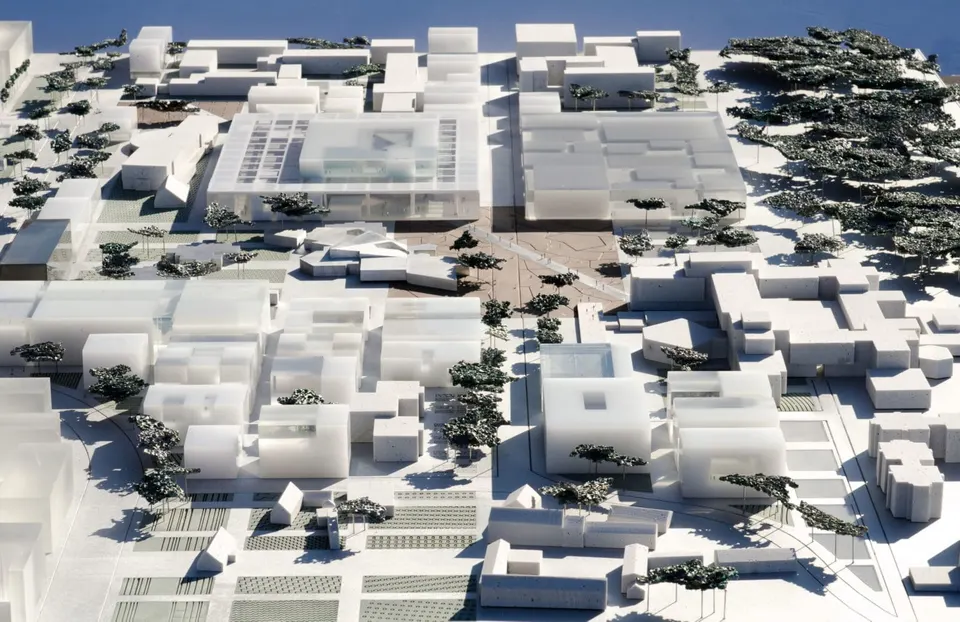
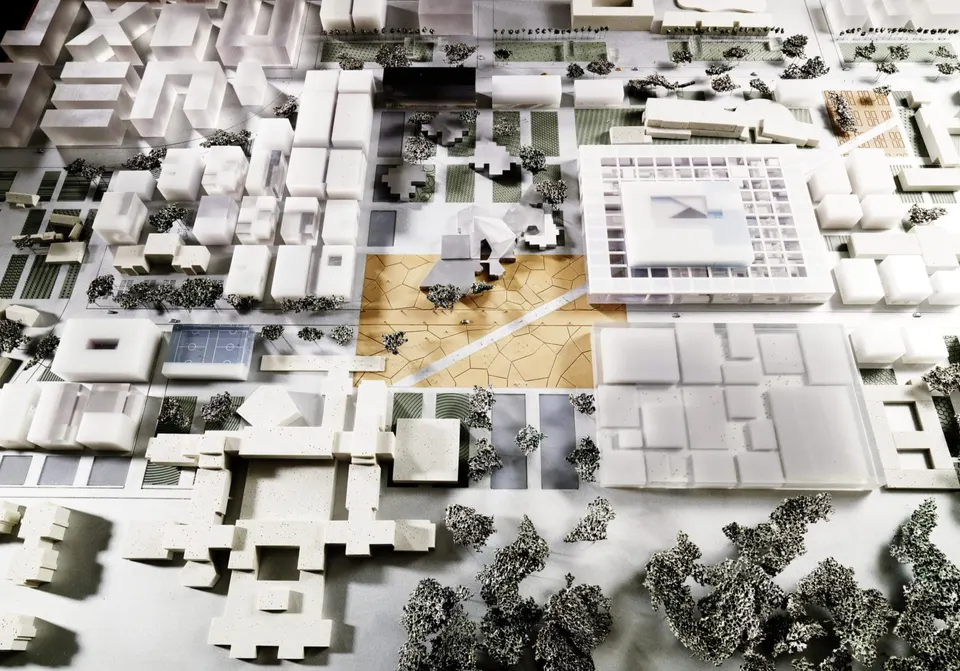
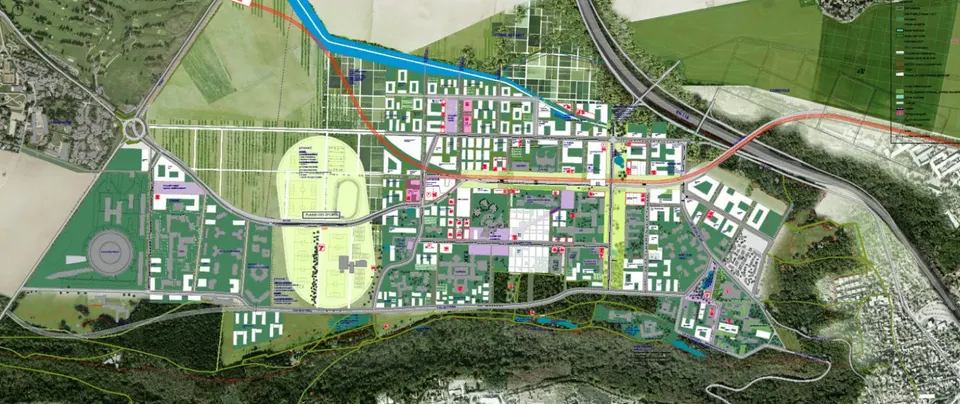
The École Centrale Paris stands at the heart of the Joliot-Curie district, which is being led by OMA. The district already houses part of the Université Paris-Sud, Supélec, the Police Nationale training centre and 200 student housing units. It is organised around three main spaces: the great diagonal that crosses the École Centrale and passes by the future metro station; the Carré des Sciences; and the rue Joliot-Curie, which will serve the district's shops, facilities, housing and teaching institutions.
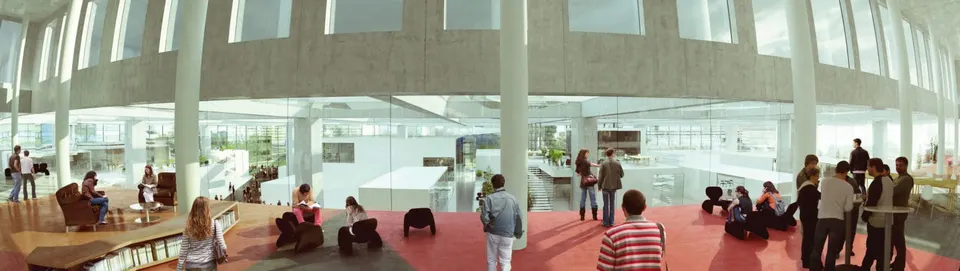
The first École Centrale Paris building, won by OMA, totals 36,000 m². A second competition will select the team for the school's second building in the first half of 2013; it should cover around 34,000 m², bringing the school's total floor area to 70,000 m². The architect Clément Blanchet, who is also working on the Parc des Expositions in Toulouse, is in charge of OMA's projects in France.
« We had the idea of a beehive in mind, which is much more than a nod to the bee so dear to the ECP. The challenge is to bring different fields of knowledge together to spark innovation. Hence the project we have imagined, set within the Moulon district, based on a structural grid in the form of a great hall that links the different worlds of knowledge embodied by the laboratories, the research and training units and the workplaces. All of this should contribute to a creative disorder by encouraging encounters and the exchange and sharing of knowledge. A public diagonal will help by obliging people to cross the ECP's field of knowledge, while fostering dialogue with other institutions such as Supélec and the ENS Cachan », explains Clément Blanchet.
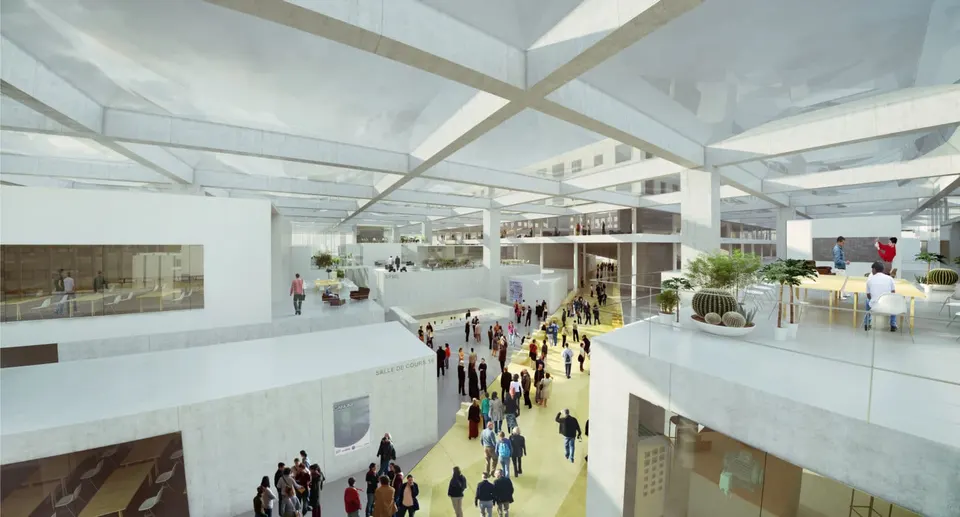
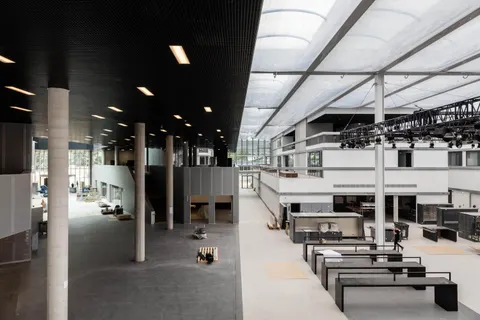
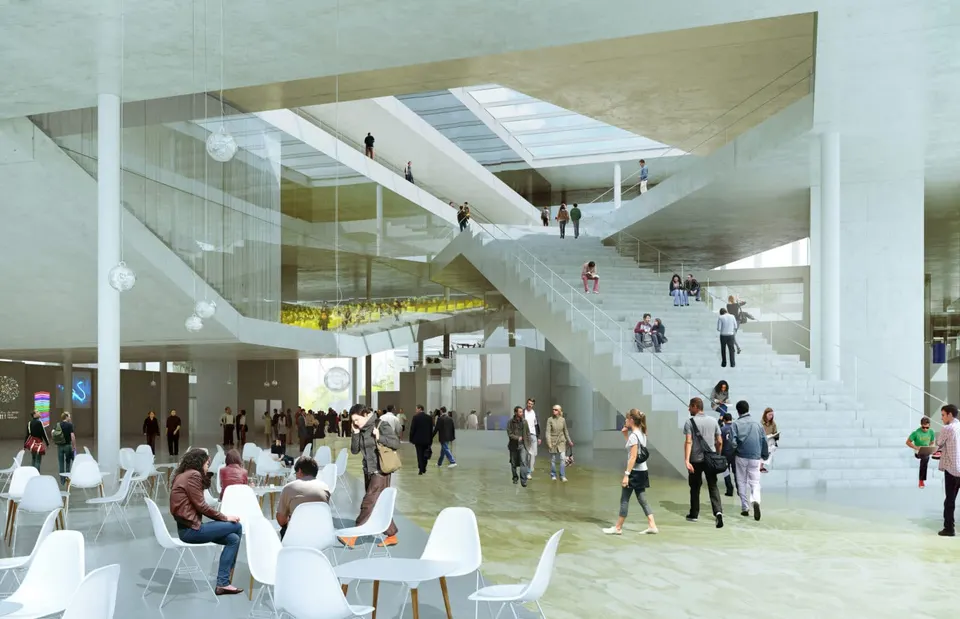
The building takes the form of a vast hall 159 metres long by 127 metres wide and 12 metres high. This concrete grid shelters a series of rooms arranged along streets named Eiffel or Peugeot, in reference to France's industrial history. Laboratories, work rooms, and rest and relaxation areas stand side by side and merge into one another. Each room is free to change and expand. The concrete grid has generous spans; it supports the roof of the building and becomes the framework for any future rooms. A technical basement will allow the laboratories to be reconfigured. The rooms are then defined by movable partitions or BBM walls. The aim of this arrangement is to allow the workspaces to be transformed quickly and at lower cost. The future of the current premises is unknown for now; they are owned by the State, and their fate will only be decided by the municipality of Châtenay-Malabry once the school leaves in 2016.
Gallery
12 images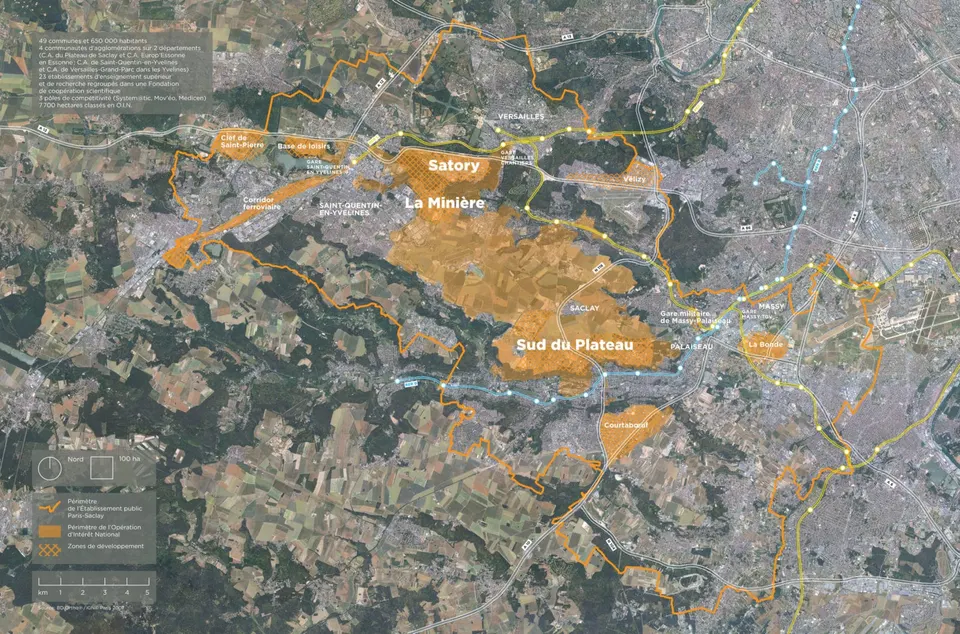
- © OMA
- © MDP-XDGA-FAA-MSTKA
Also available in FrançaisDeutsch