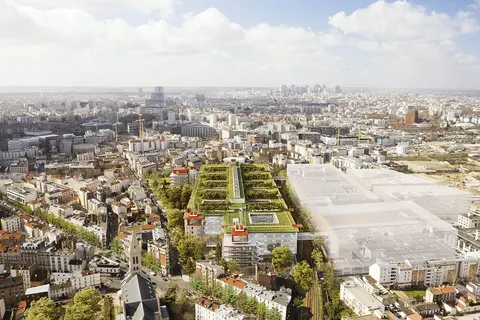
Renzo Piano wins the new École Normale Supérieure (ENS) de Cachan at Paris-Saclay
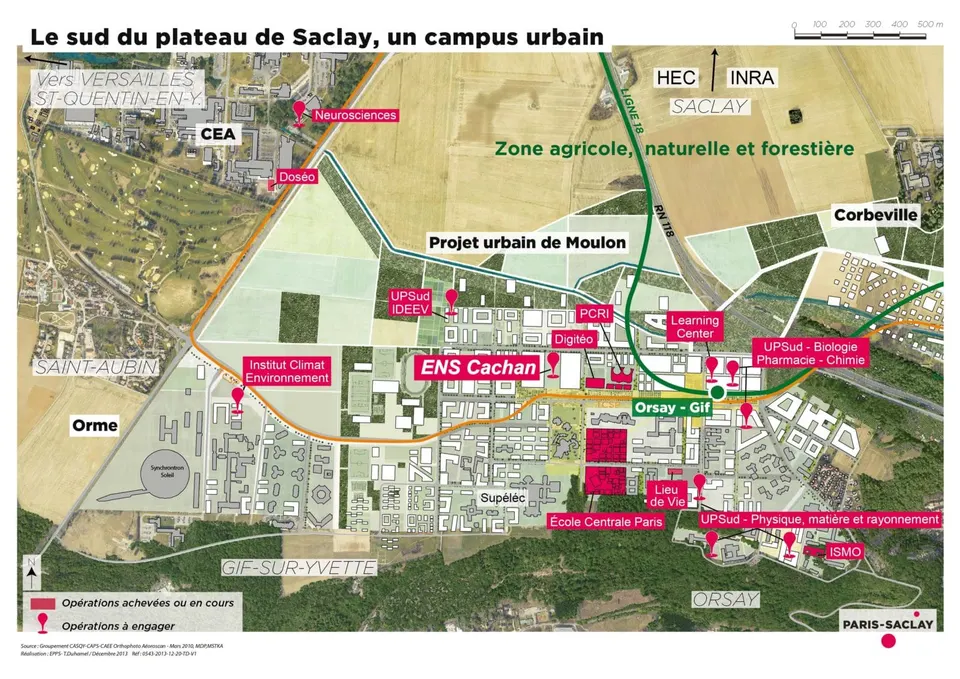
The architect Renzo Piano has today been named winner of the competition for the new École Normale Supérieure de Cachan, renamed ENS Paris-Saclay. The school, located on the Paris-Saclay campus, will welcome almost 3,000 people at the start of the 2019 academic year. Since April, five teams of architects, selected from 124 applications, have been competing for the commission:
- Lacaton et Vassal / Druot Architecture
- Atelier Lion associés / Marc Mimram / Ignacio Prego
- Renzo Piano Building Workshop
- JLCG Arquitectos / GM (Guervilly Mauffret)
- Michel Rémon / Jacques Ripault
The school was originally due to be delivered for the start of the 2018 academic year; completion is now scheduled for April 2019. Its cost has risen from €143 million to €267 million.
Renzo Piano Building Workshop was chosen for its "humanist, pluralistic place, which reflects the pursuit and meeting of knowledge". The architects also sought to play down the buildings' structural performance in favour of the way they will be used.
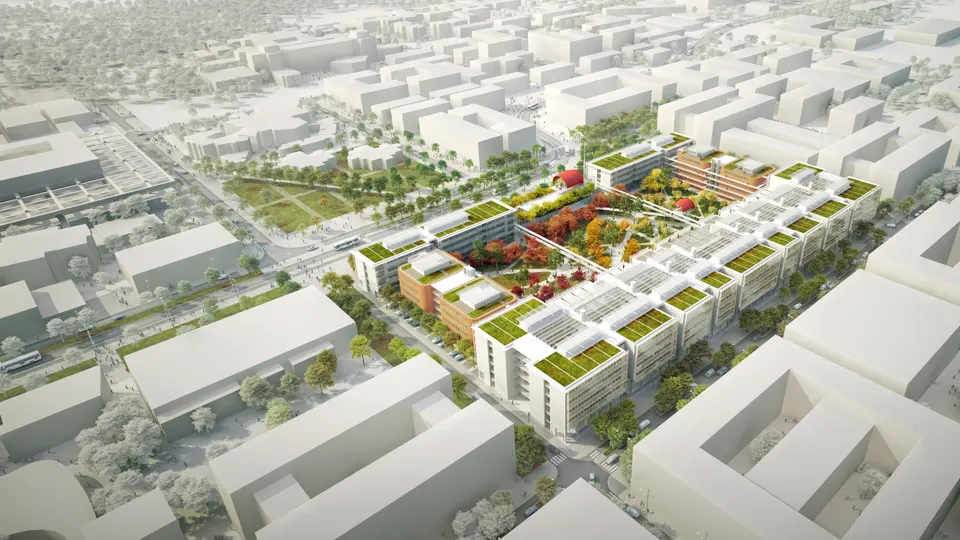
The ENS Paris-Saclay project is made up of four units arranged around a one-hectare park, which sets the different blocks in tension with one another. Described by Renzo Piano's practice as a "jardin extraordinaire", the park is the heart of the project. In this place of winding paths, overlooked by footbridges offering multiple vantage points, the school's many minds will be able to stroll, reflect and meet.
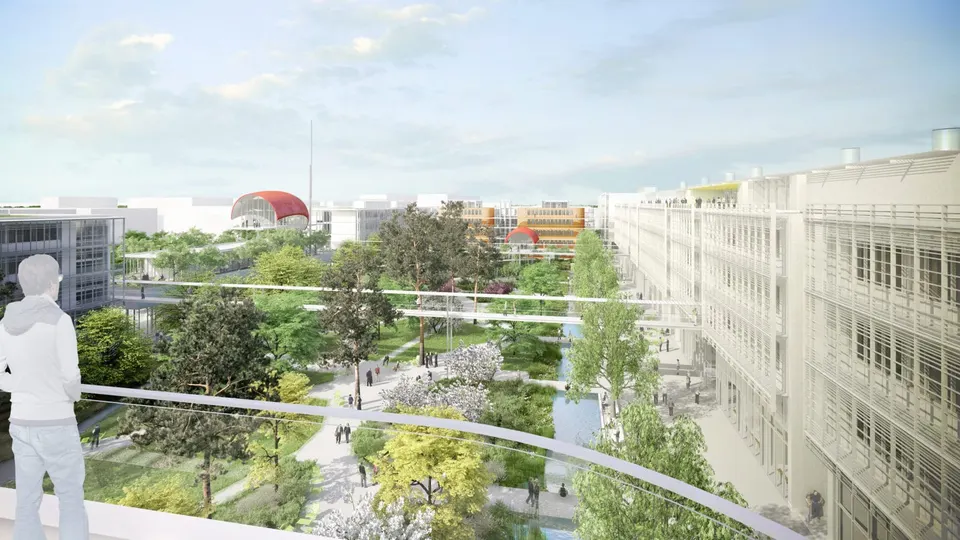
"This functional architecture will be well inhabited if its sensitive dimension is perceived. Likewise, its beauty will only be appreciated once its rightness is understood" the practice comments.
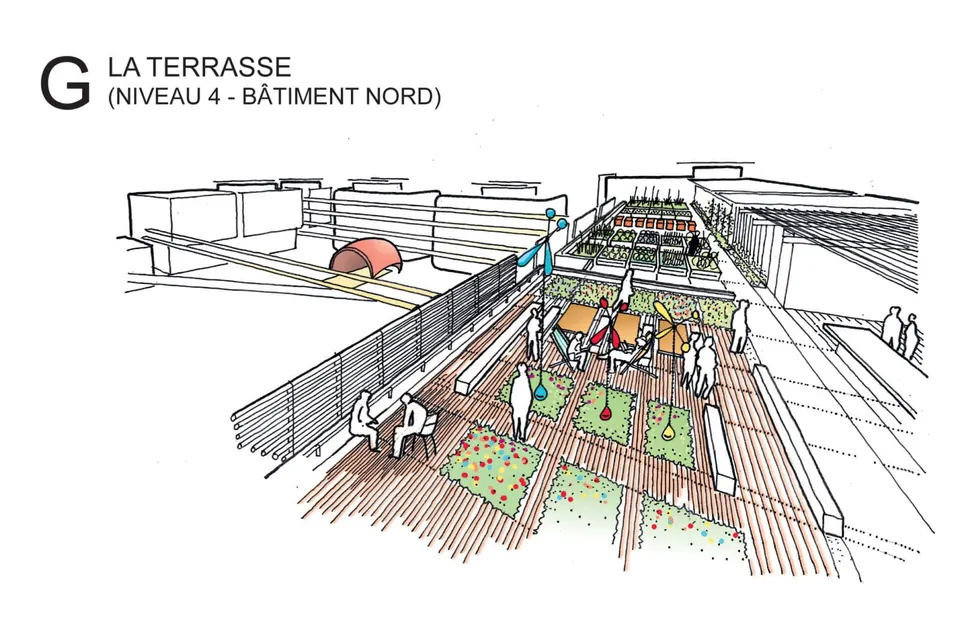
The south façade is fully glazed so that passers-by can see the school's activities. It houses the reception area, to which the cafeteria, the learning centre, the conference space and the restaurant are attached.
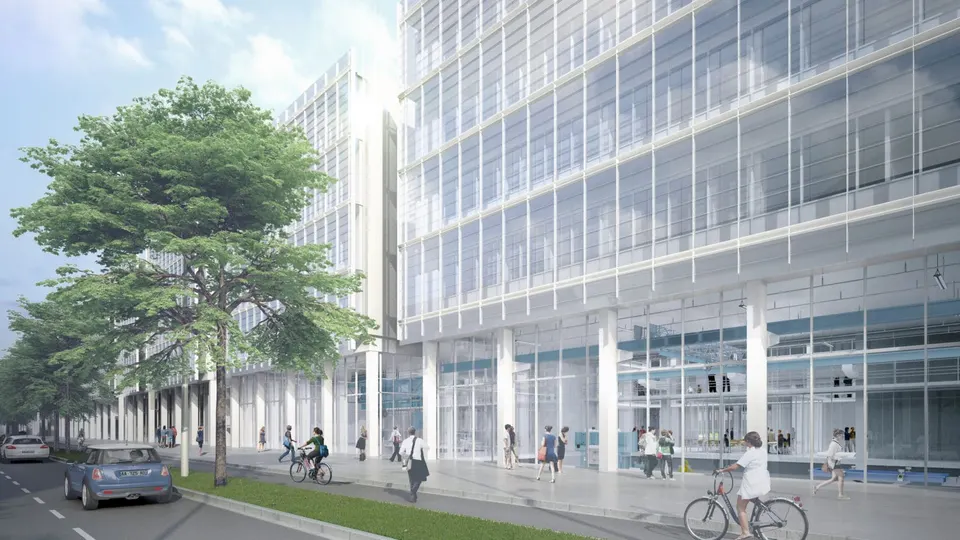
The north building is split in two across its depth, with an internal street as its backbone. This building houses the fundamental sciences and the engineering sciences taught at the school.
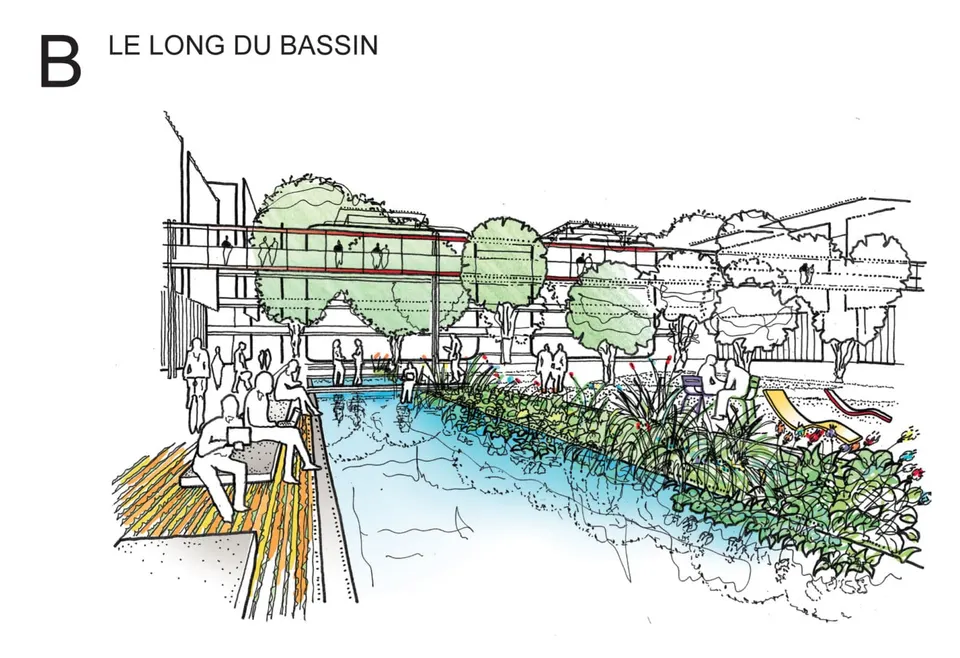
Finally, the school is completed by the buildings with rounded corners, which will be devoted to the humanities and social sciences.
Gallery
8 images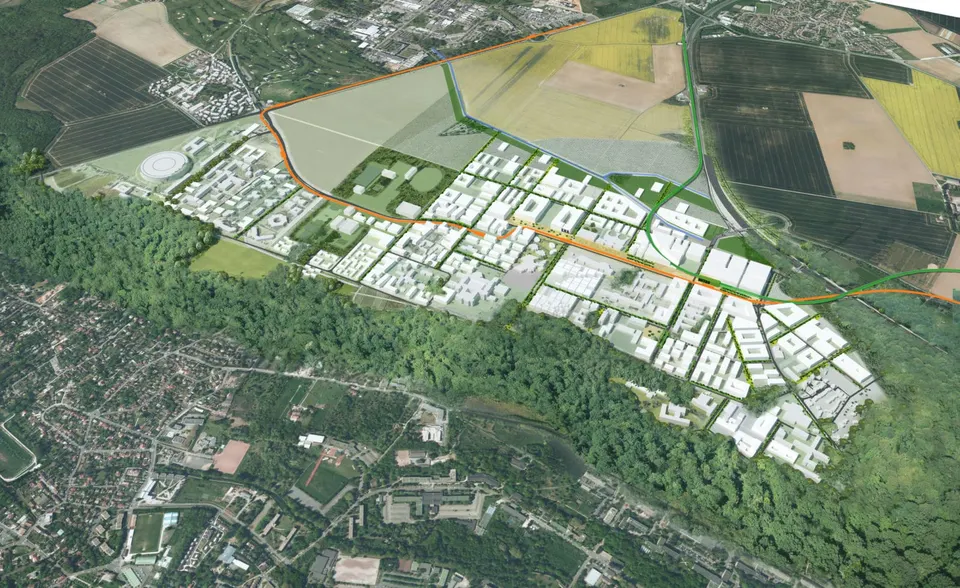
- © l'Autre Image
- © EPPS
Also available in FrançaisDeutsch