The Opportunity Pavilion for Expo 2020 Dubai by BIG
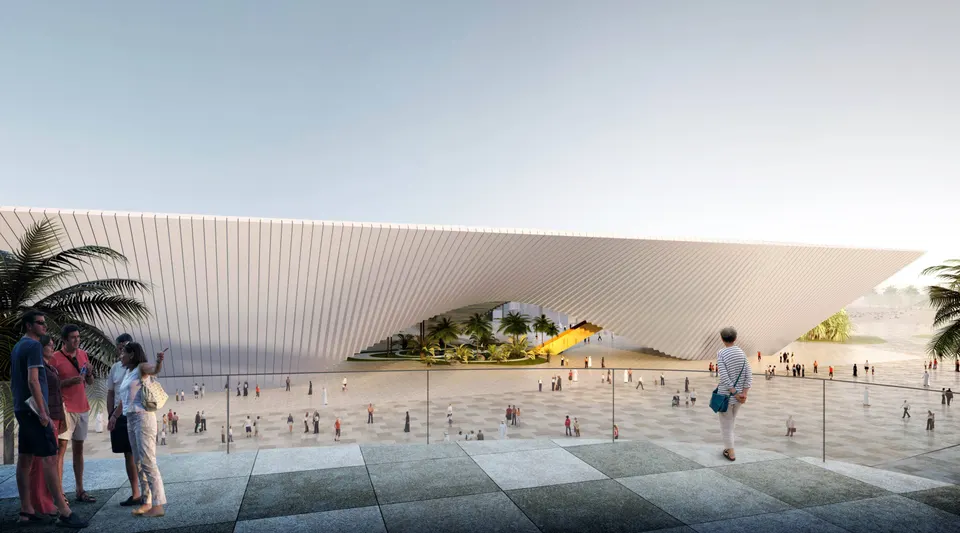
As you may know, the forthcoming Expo 2020 Dubai will be organised around three themes: opportunity, mobility and sustainability. The French pavilion will stand in the Mobility district. Each district, in addition to hosting around sixty national pavilions, will have its own thematic pavilion. The Opportunity Pavilion is designed by the Danish architect Bjarke Ingels of BIG, whose life was recently made into a feature film. See also:
- Expo 2020 Dubai: special report
- The French pavilion for Dubai 2020
- Clément Blanchet Architecture's proposal for the French pavilion
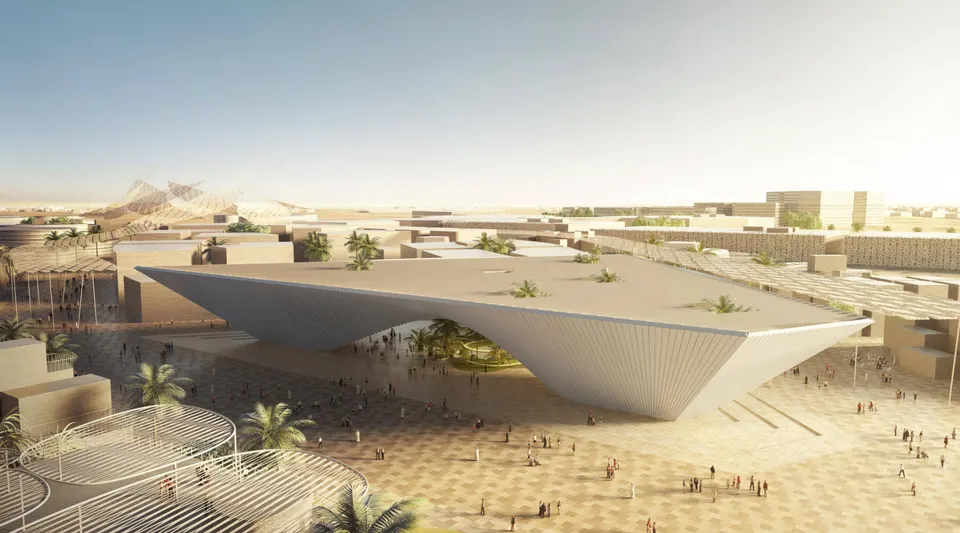
Making the most of the Emirati desert
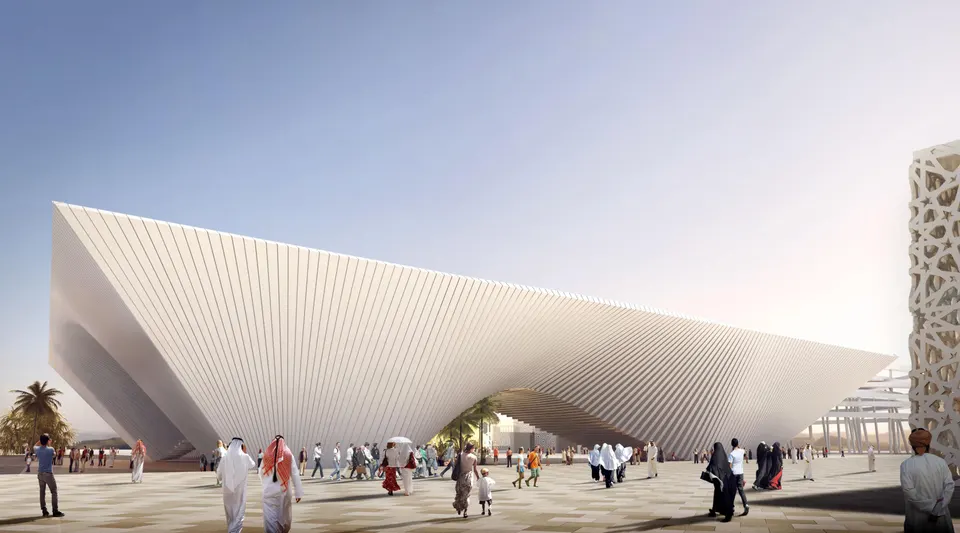
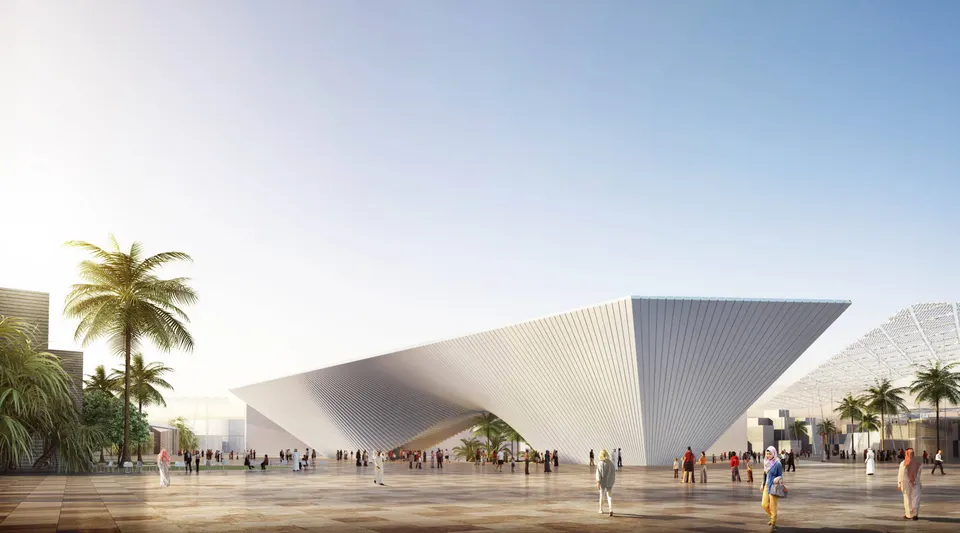
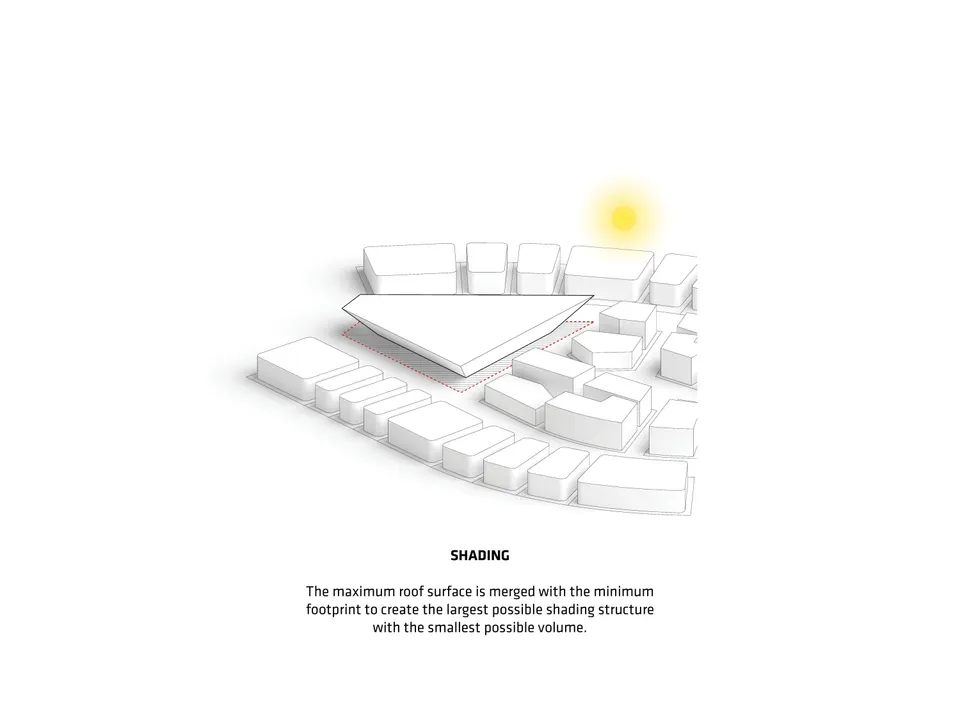
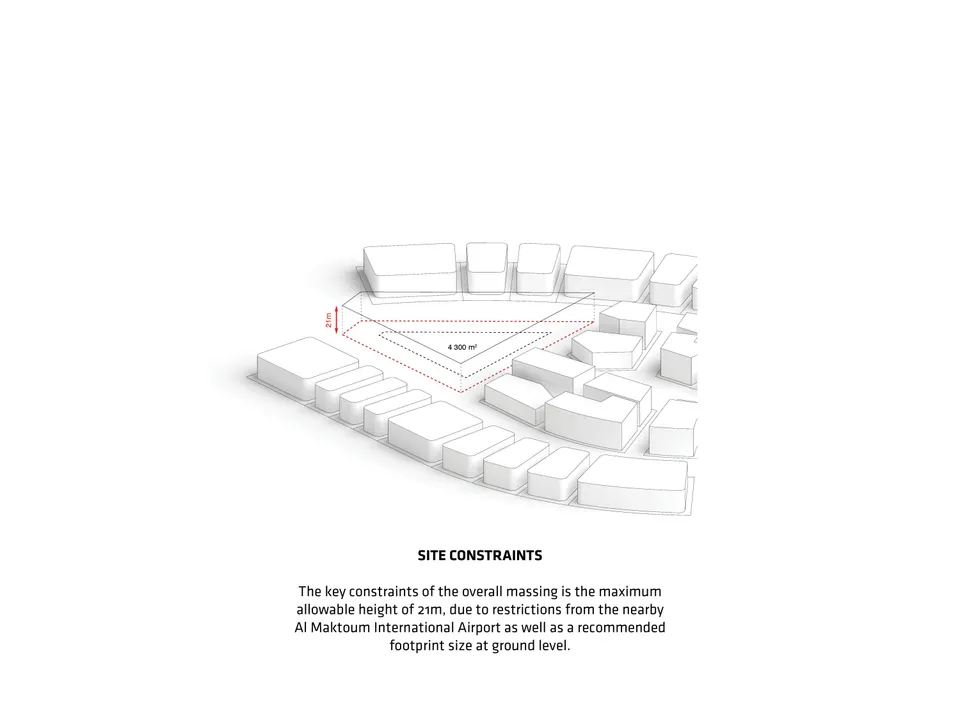
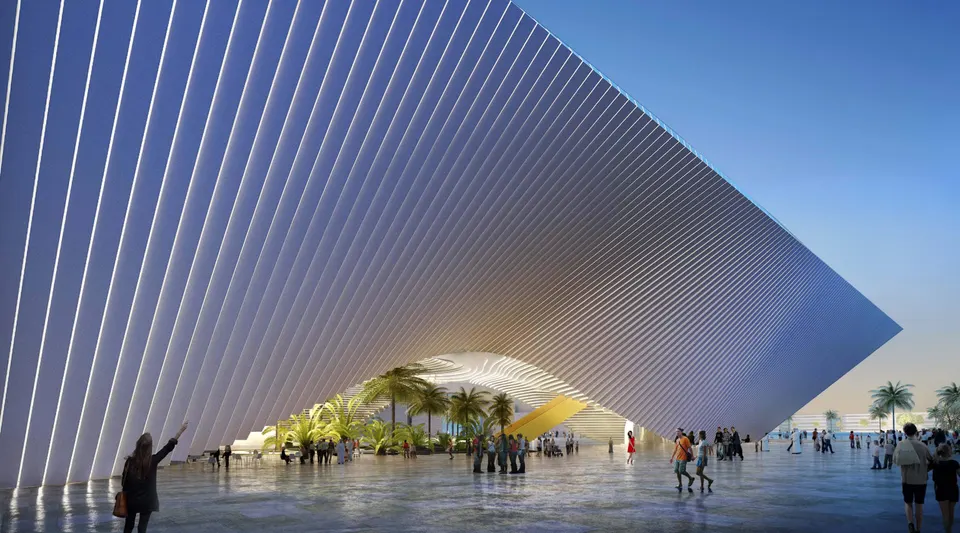
In keeping with the pavilion's theme, BIG has designed a structure that fills the entire permitted building envelope. Conversely, the architects have reduced the footprint at ground level as far as possible. The aim of this large canopy is to provide the greatest possible area shielded from the sun.
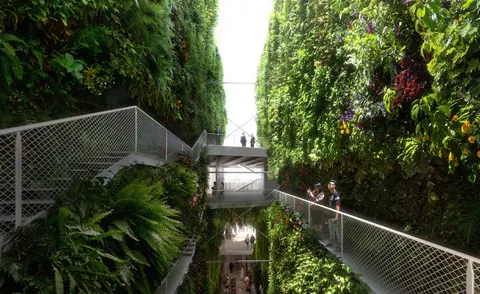
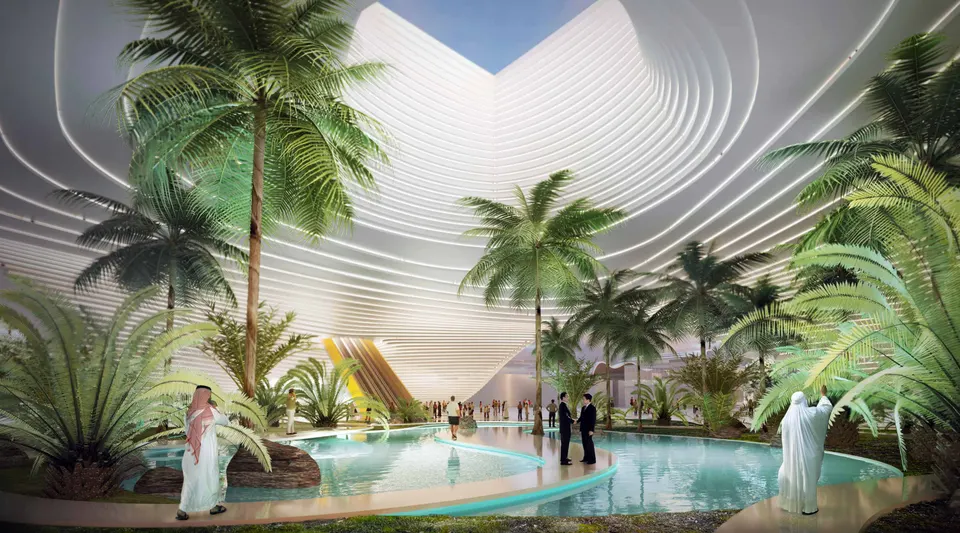
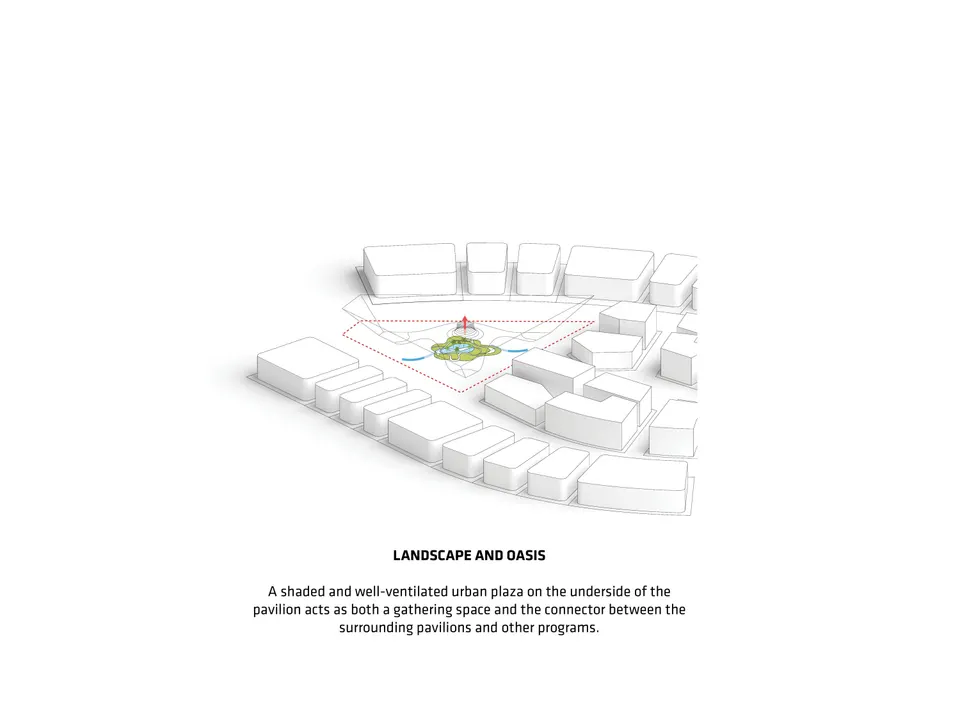
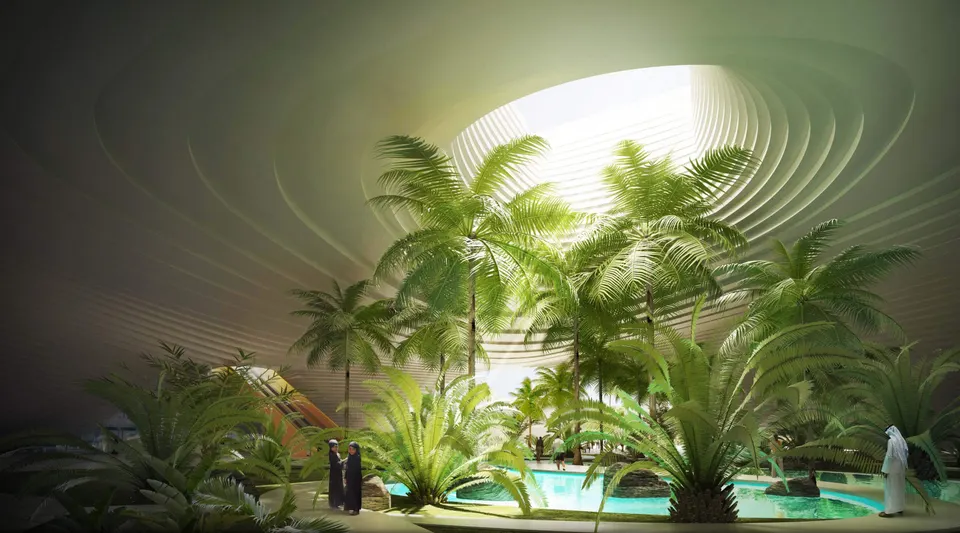
Pavillon de l'opportunité pour l'Expo Dubaï 2020 par BIG from Actuarchi The main spaces are therefore housed beneath the roof. Patios allow visitors to get some fresh air without being troubled by sand. BIG's architects have also taken advantage of the porosity of the building's core to introduce planting.
A sawtooth roof
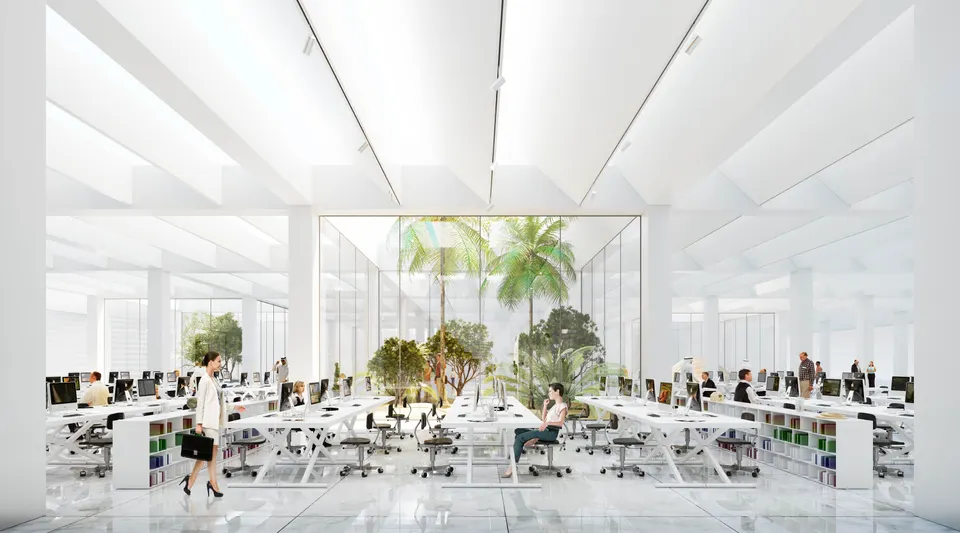
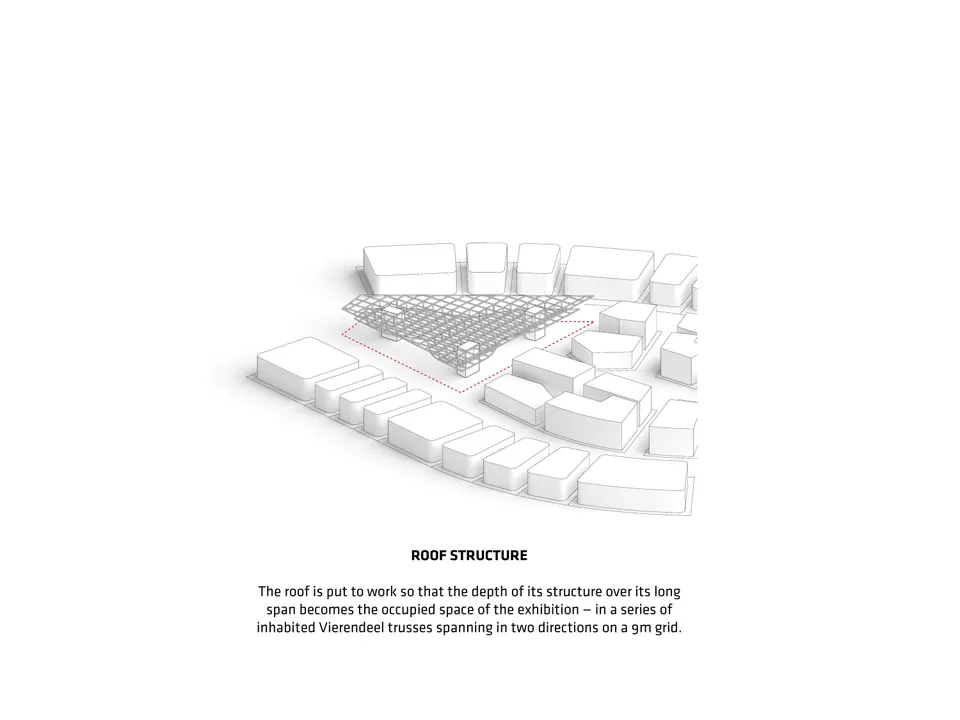
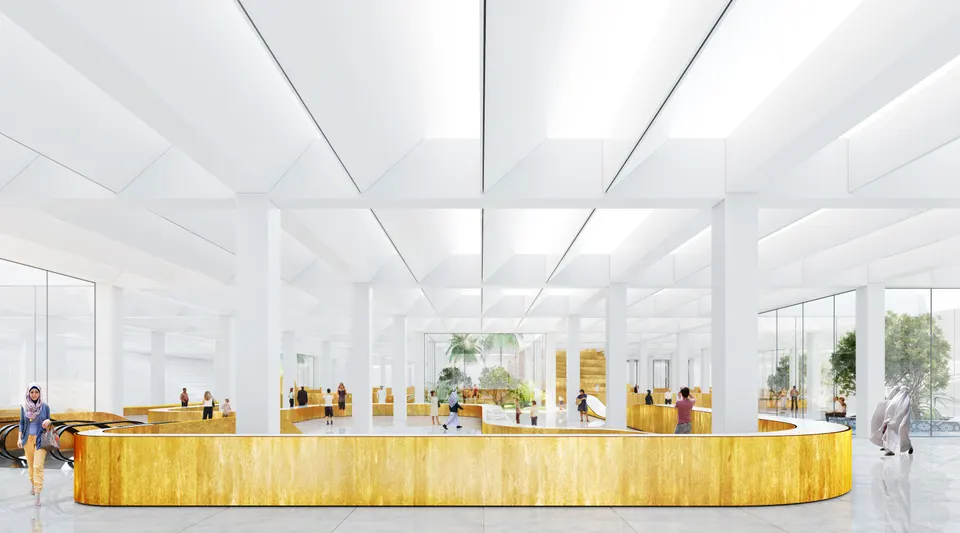
Although it rests on a large steel frame, the roof follows the logic of a sawtooth roof, with one slope clad in photovoltaic panels facing south, while the north-facing surface lets in daylight. The result is rooms bathed in overhead light, as the image below shows.
A minimalist façade
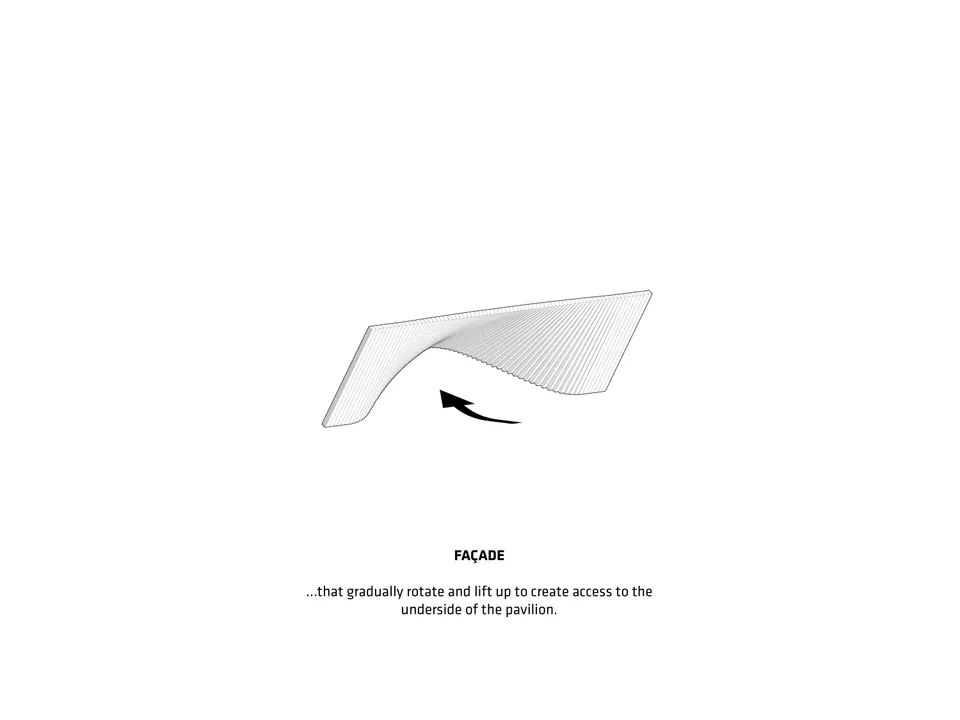
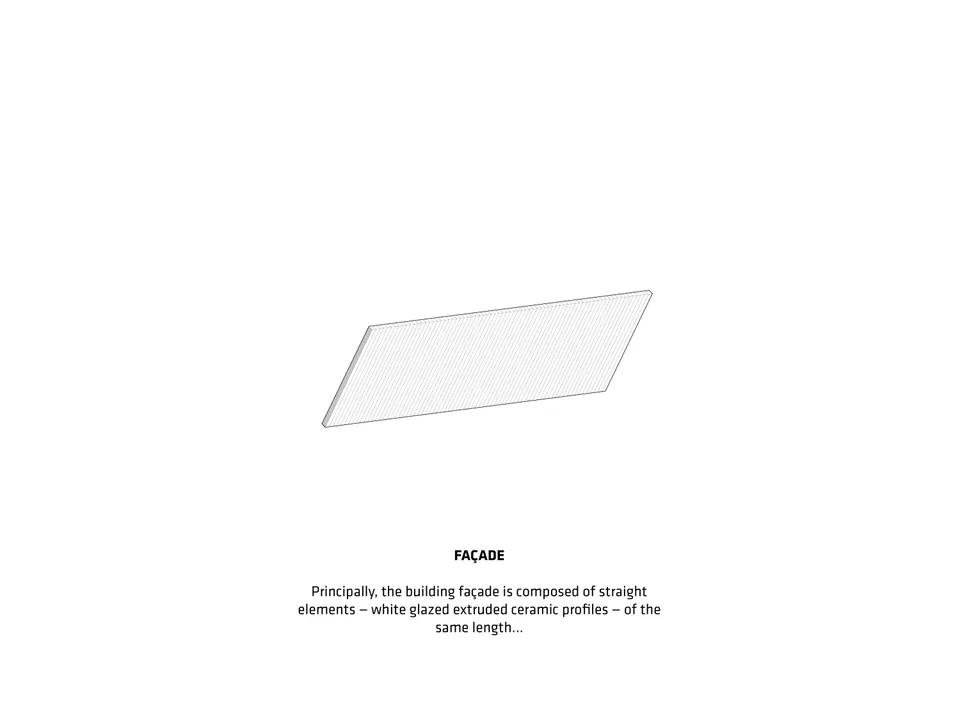
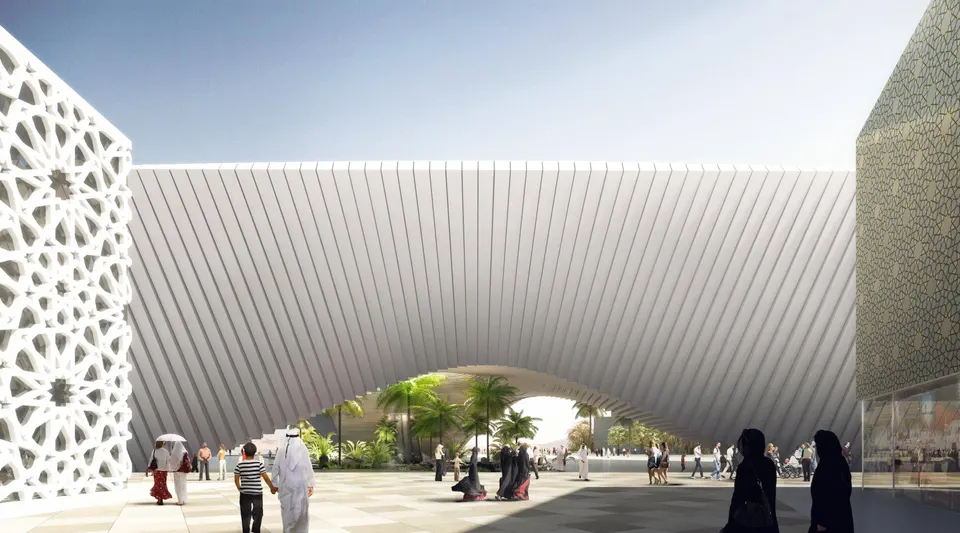
The façade of the Opportunity Pavilion is remarkably restrained, clad in a single material: slats of identical width that fold to follow the contours shaped by the form of the cultural venue. At night, each slat is picked out by a strip of light.
Gallery
20 images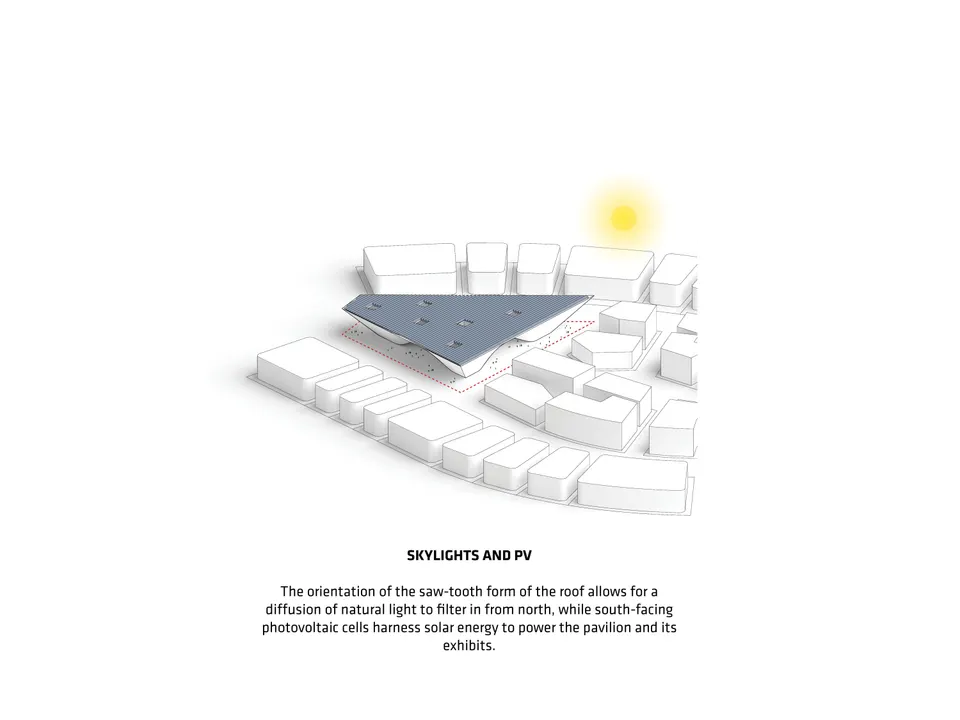
- © BIG
Also available in FrançaisDeutsch