Meca in Bordeaux by BIG: the gesture that embraces the city's promenades
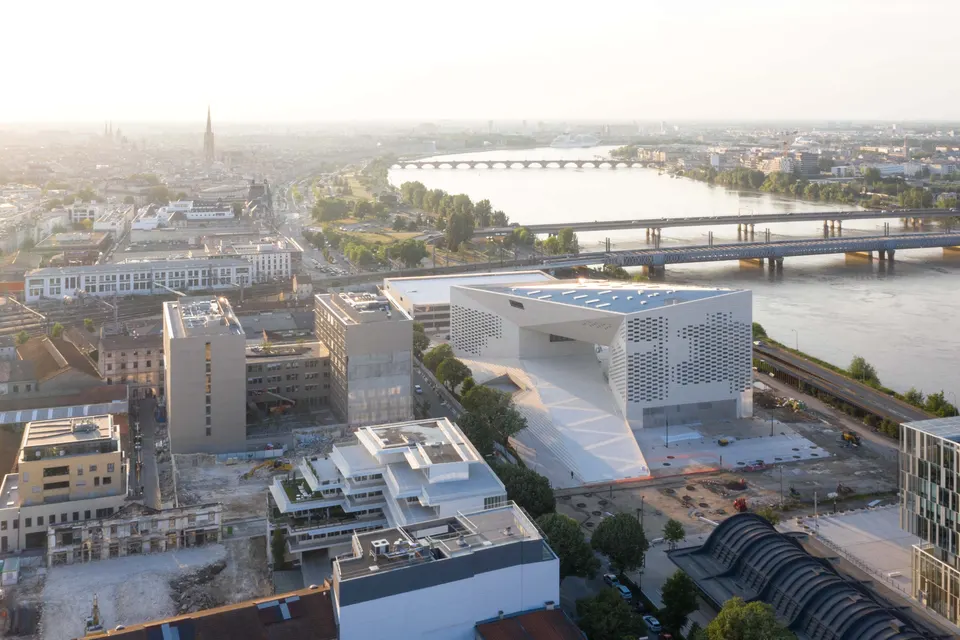
Bordeaux takes great care of its image and its cultural brand. Three years after opening the Cité du Vin designed by XTU, it is now the turn of Danish practice BIG to add its stone to the Girondin city. After three years on site, the Meca's loop has finally opened its doors.
Bringing together without dividing
The Meca (Maison de l'Economie Créative et de la Culture en Aquitaine) brings together three independent cultural bodies, each with its own constraints, but also its own entrance.
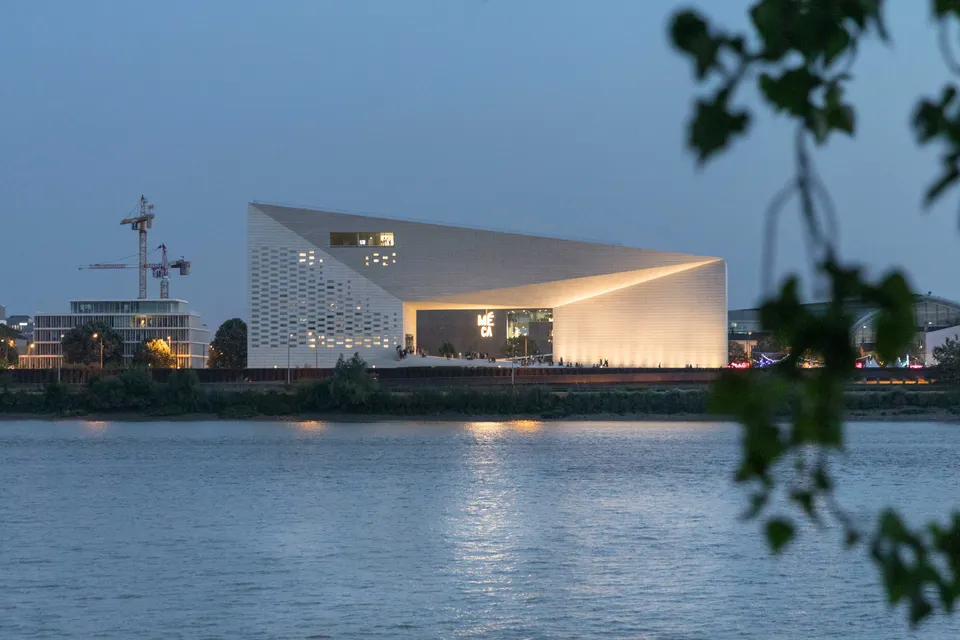
Danish architect Bjarke Ingels took the urban fabric as his starting point to propose a building that accompanies the walk through the city and unifies the cultural spaces with one bold gesture: a loop (not an arch!). Relatively simple in morphological terms, it plays the card of unity: the unity of the cultural institutions it houses, and the urban unity it forms with the people of Bordeaux.
Carefully framed views
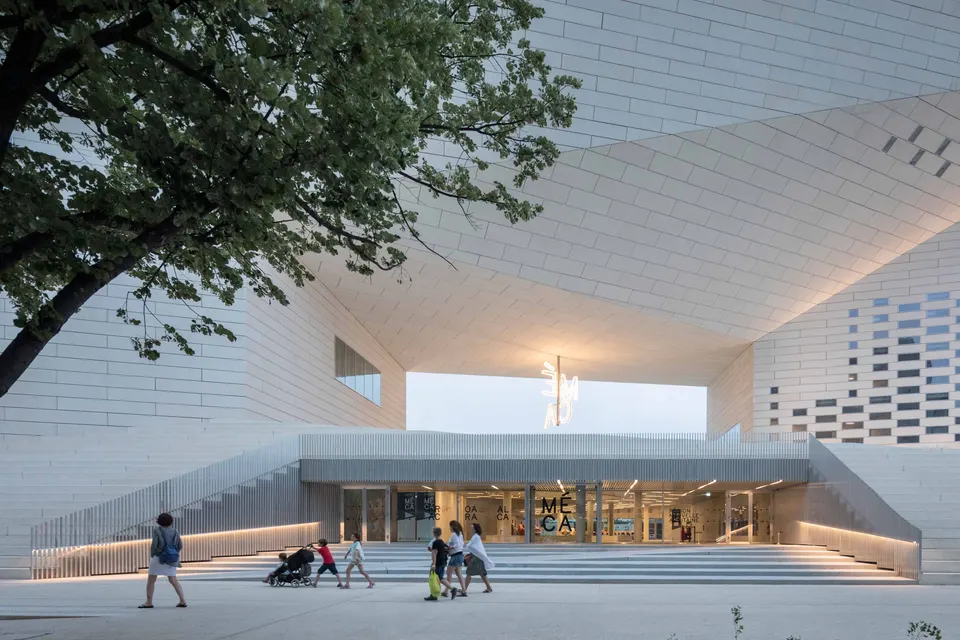
Once again, the Danish architects have followed a chequerboard logic to pierce the building. Defying the logic of load paths, the openings provide the porosity needed to make the piece elegant. The colour of the façade, meanwhile, takes its cue from the stone of the Port de la Lune, a UNESCO World Heritage site.
A place turned towards urban life
You can't miss the imposing steps rising in front of visitors; they are designed as tiered seating for events, whether organised or spontaneous. At the centre of this 1,100 m² "urban square", discreet levitating LED signage lights up at night.
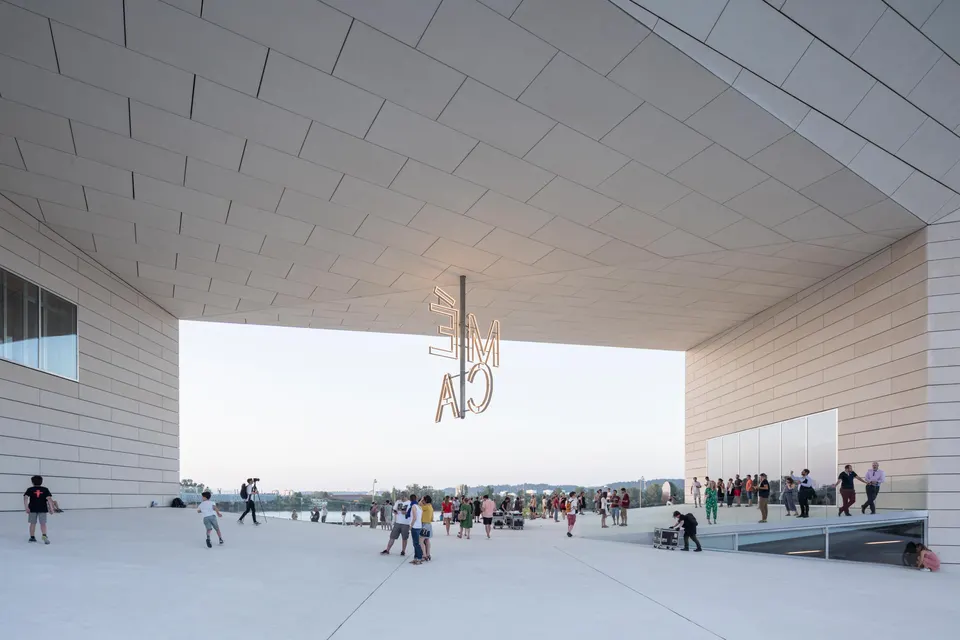
Note, too, the care taken over the accessible ramp! At last, an access route that does not remind disabled people of the place they are given in society…
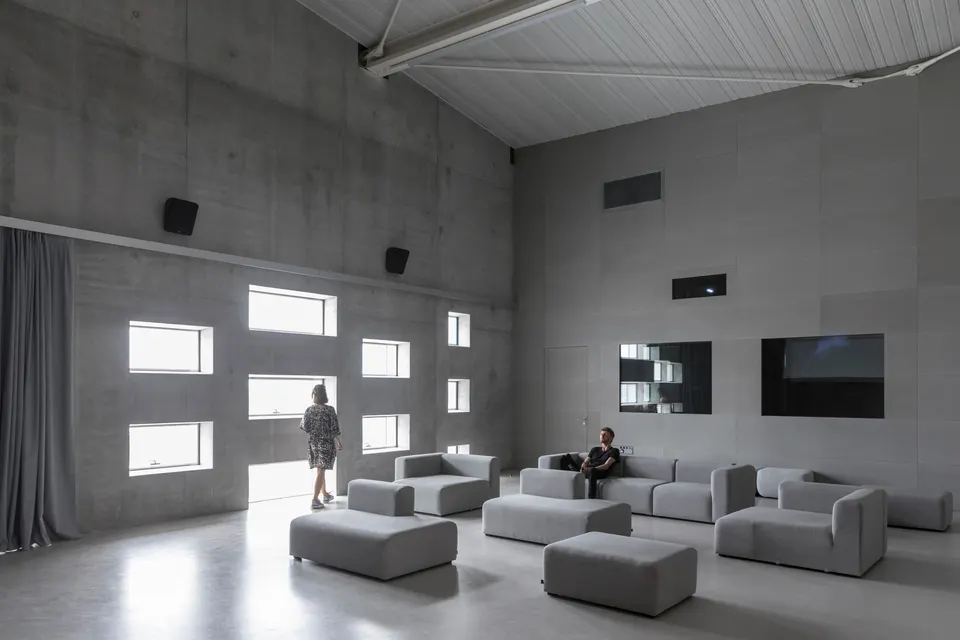
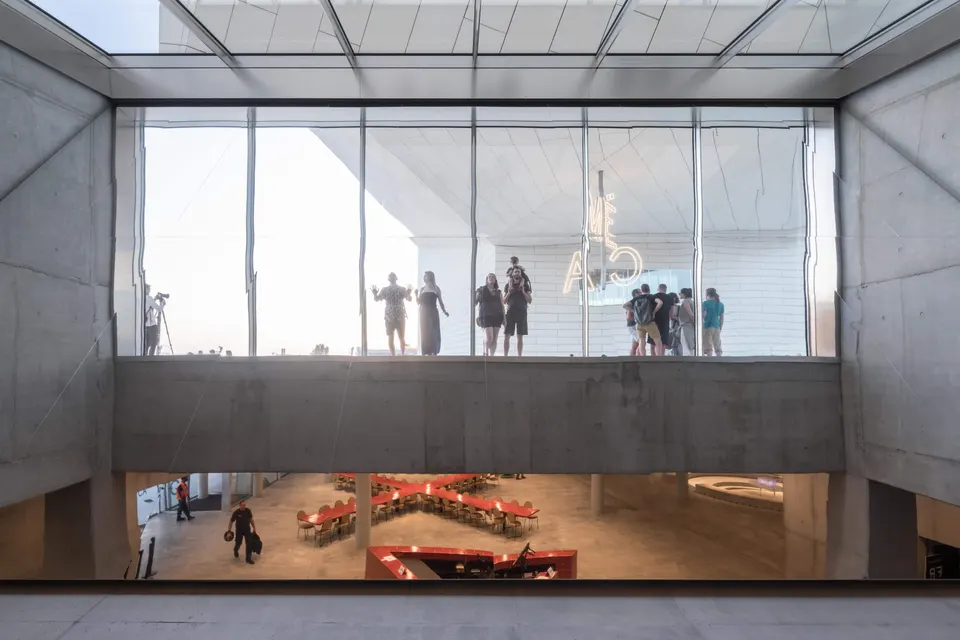
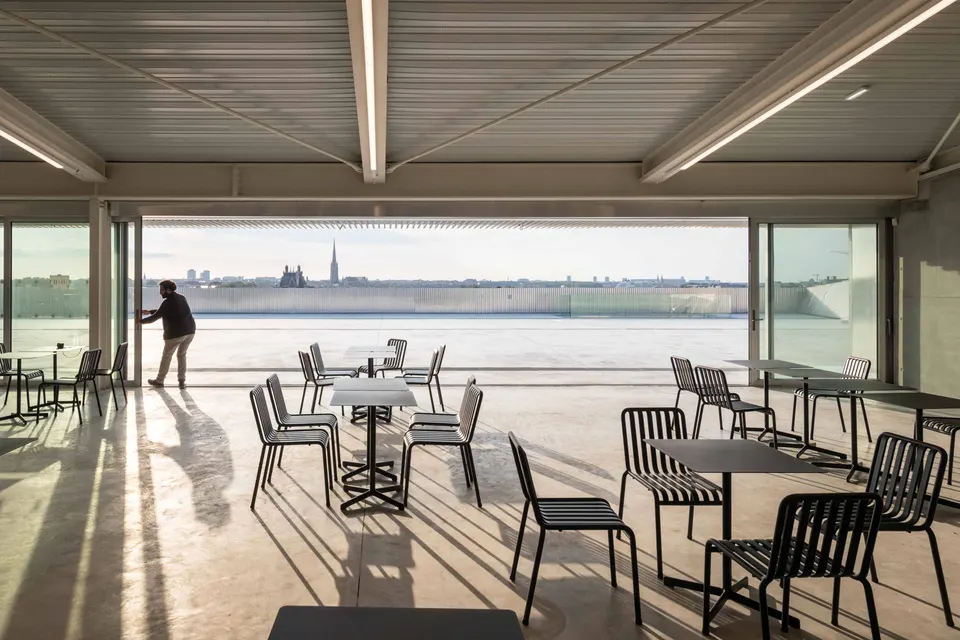
Inside the Meca, the spaces are treated in a raw manner, with concrete proudly on display. On reaching the Frac Nouvelle-Aquitaine, visitors can take a breath of fresh air on an 850 m² terrace with panoramic views over Bordeaux and the Basilique Saint-Michel.
A steel bridge on two concrete piers
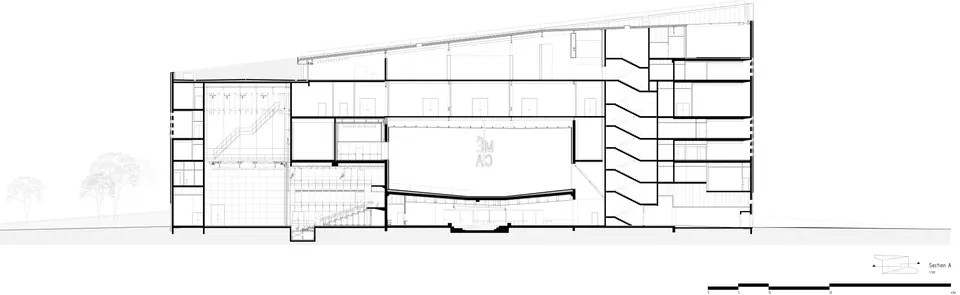
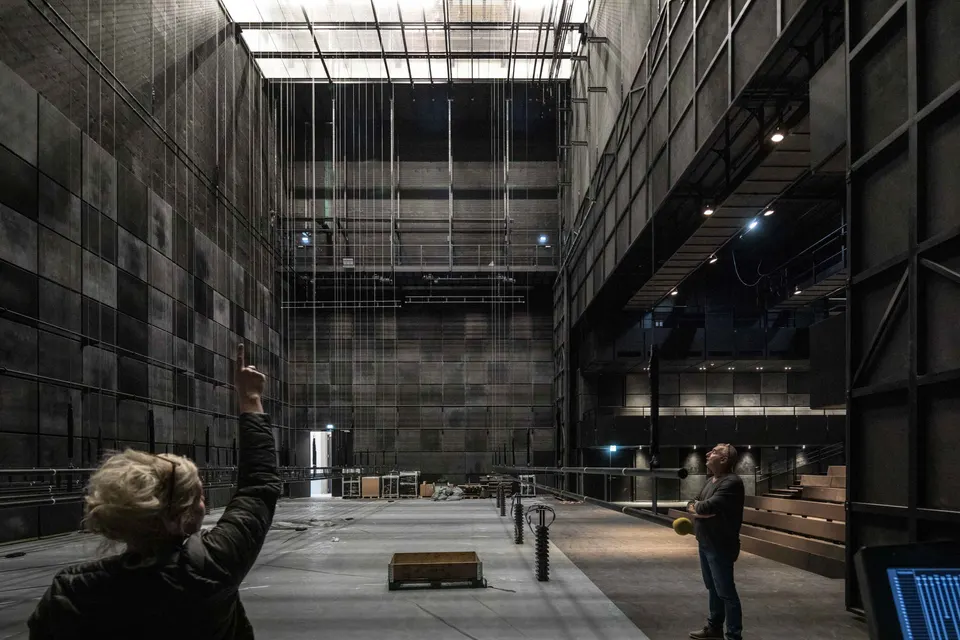
The structure of the building was designed by the engineers at Khephren and built by GTM Bâtiment Aquitaine. Structurally, the Meca rests on two concrete buildings, each housing a cultural venue, while the Frac Nouvelle-Aquitaine, built in steel, sits across the two piers to form the top of the loop.
The protective envelope is made up of 4,800 precast concrete panels (each 3.60 m long by 60 cm high and weighing nearly 250 kg). The main difficulty with this cladding was ensuring the panels stayed securely in place on the Meca's most steeply inclined sections. Two Atex (Appréciation Technique d'Expérimentation, an experimental technical assessment) devised by the engineering consultancy were validated by the CSTB, giving rise to an innovative clip system for the panels.
Gallery
9 images- © Laurian Ghinitoiu
- © BIG
Also available in FrançaisDeutsch