
The France Pavilion for Dubai Expo 2020, designed by Atelier du Prado
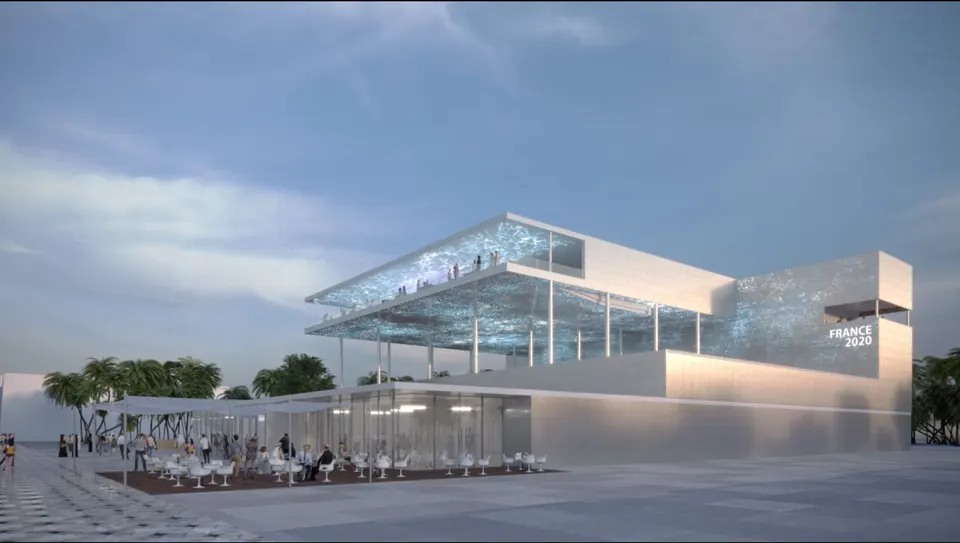
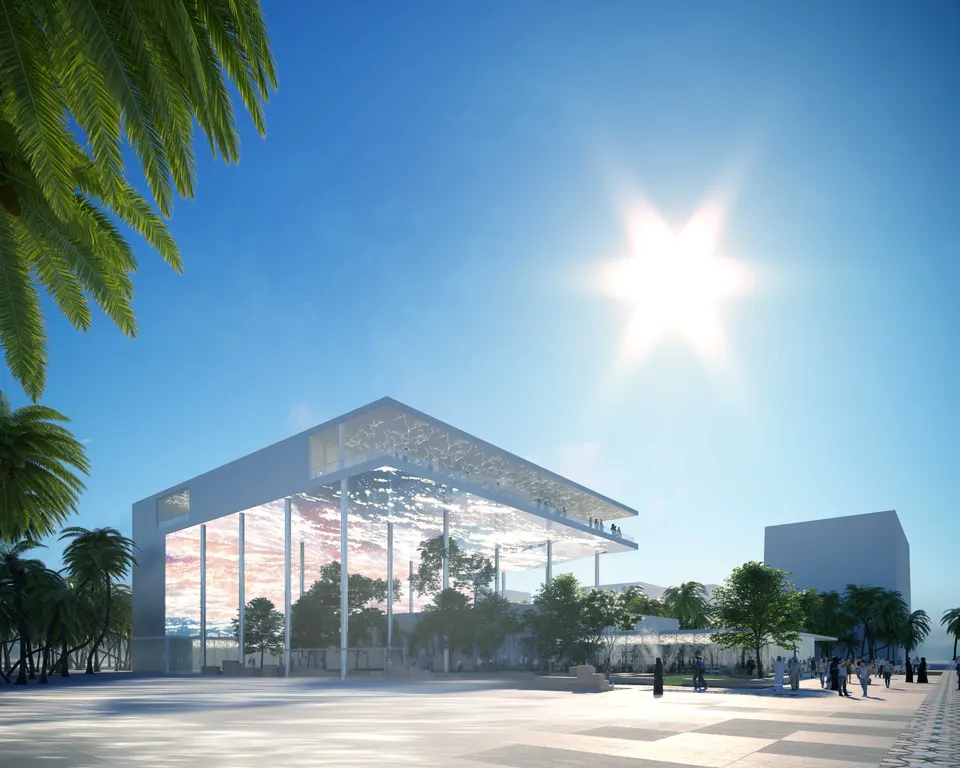
Brune Poirson, Secretary of State to the Minister for the Ecological and Inclusive Transition, today unveiled the winning design for the France Pavilion at Dubai 2020. The winner is Atelier du Prado, founded by architect Jean-Luc Perez. His scheme measures 55 metres wide, 20 metres high and 63 metres deep, with a total floor area of 5,100 m² plus 1,160 m² of gardens.
See also:
- Dubai Expo 2020 special feature
- Finalist proposal by Clément Blanchet Architecture and Arep for the France Pavilion
- Finalist proposal by Franklin Azzi Architecture
Atelier du Prado's architectural approach is a surprise, making the queue the central element of the project. The aim is to “use it as a warm-up concert”, architect Jean-Luc Perez said at the press conference. The visitor's experience thus begins outside the exhibition pavilion.
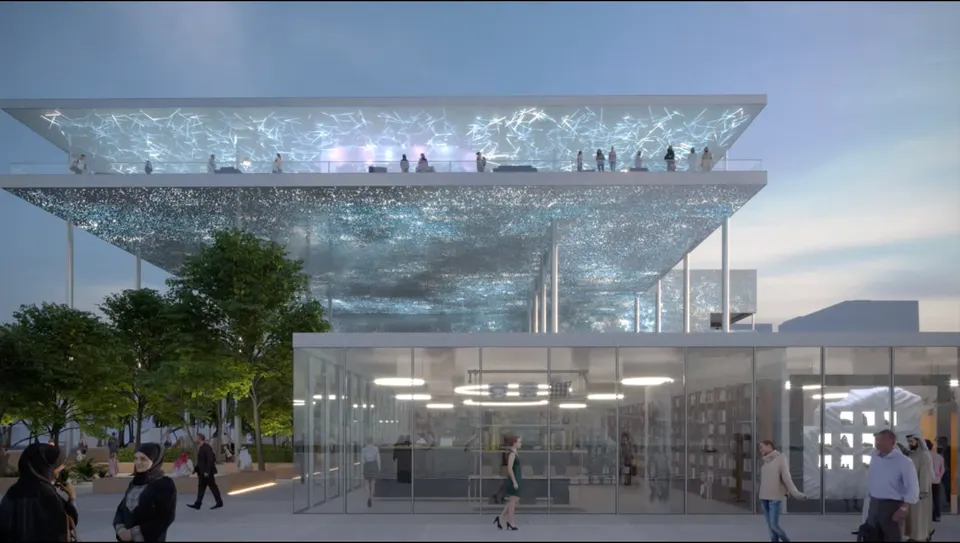
A pavilion of the Enlightenment
Jean-Luc Perez set out to create “an oasis from which a canopy of light literally emerges”. He placed light at the heart of the pavilion of the country that gave birth to the Age of Enlightenment, exploring three dimensions to do so:
- Light as philosophy: light as a tool that illuminates and reveals, allowing us to see and to progress.
- Light as a source of warmth and creativity: tangible light that generates heat and fuels innovation.
- Light as a vector of connection: light that links, carries and transmits data.
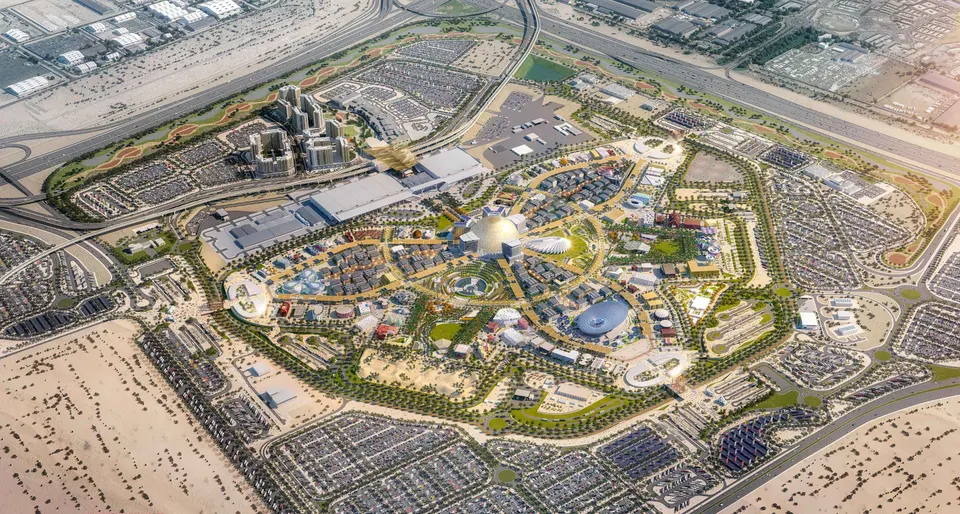
A pavilion clad in screens and photovoltaic panels
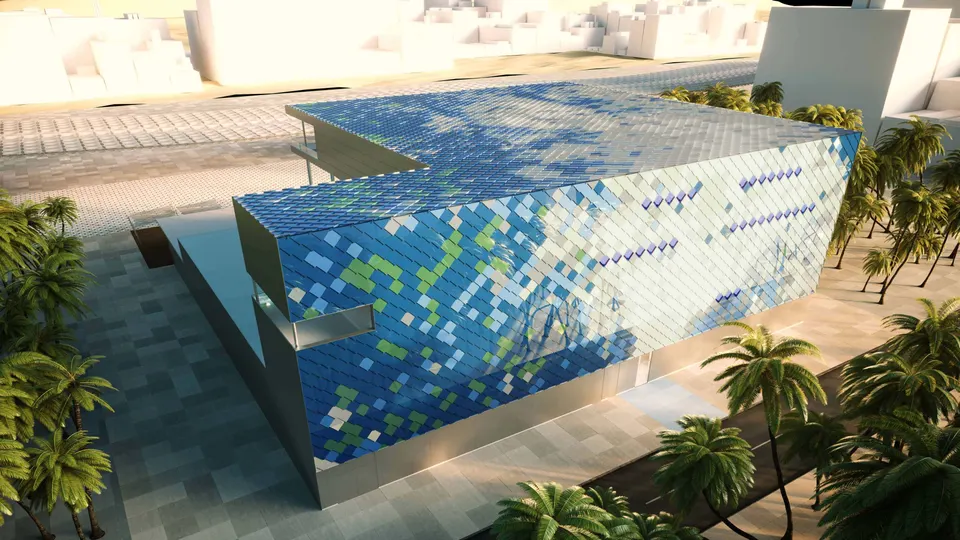
The scheme is split into two volumes: one at the base to welcome the public, the other, raised up, to host professionals. Between the two lies a void, “a dialogue with the sky”, to borrow the architect's words. This void is bounded by an 1,800 m² screen skin beneath a canopy rising to 20 metres. The designers say they have created an artificial sky. At the press conference, he explained that his work is a “living body in perpetual motion” before adding that it “will always be different”, as the video at the top of the page, which stages the movement of light, demonstrates.
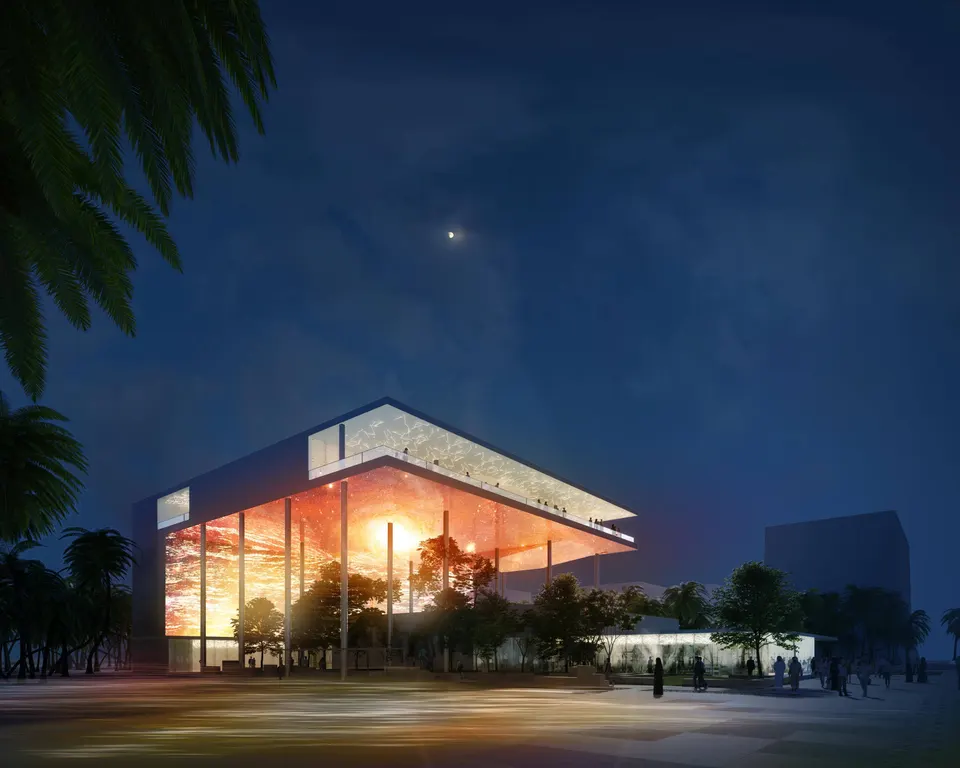
To power this immense digital surface, the building is also wrapped in 2,700 m² of photovoltaic tiles. The architects at Atelier du Prado drew on the Impressionist palettes of Monet's Water Lilies. “Each solar tile evokes a brushstroke reflecting the sky of France in Dubaï”, explain the design team.
A forecourt with formal French gardens
Beneath the large overhang intended for professional visitors to the Expo, a 1,000 m² forecourt will contain four formal French gardens. The architects plan to plant native species: olive trees, albizias, flamboyants, ficus, bottle trees, lemon trees, hibiscus, yuccas and oleanders.
Scenography of the France Pavilion, Dubai 2020
“What is more universal than light? Anyone, anywhere on the globe and whatever their culture, can be moved by a sunset. We chose to make light the conductor of the scenography; it is the starting point for all the project's creative intentions. From there, we told ourselves the story of a journey through light, from the abstraction of sensation towards concrete images of our country and the messages we want to convey”, explains Jean-Marie Priol, Artistic Director of the Immersive(s) consortium, which is in charge of the scenography.
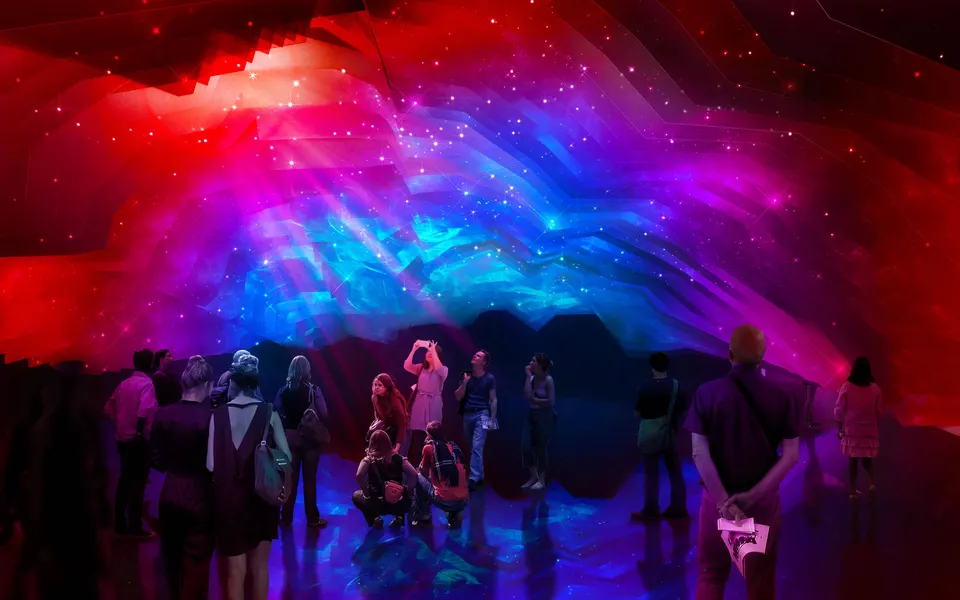
The visitor experience is structured in four sequences: emotion, through an immersive approach; education, through an in-depth approach; technology, through an experiential approach; and territory, through a geographical approach. The scenographic route extends over nearly 800 m².
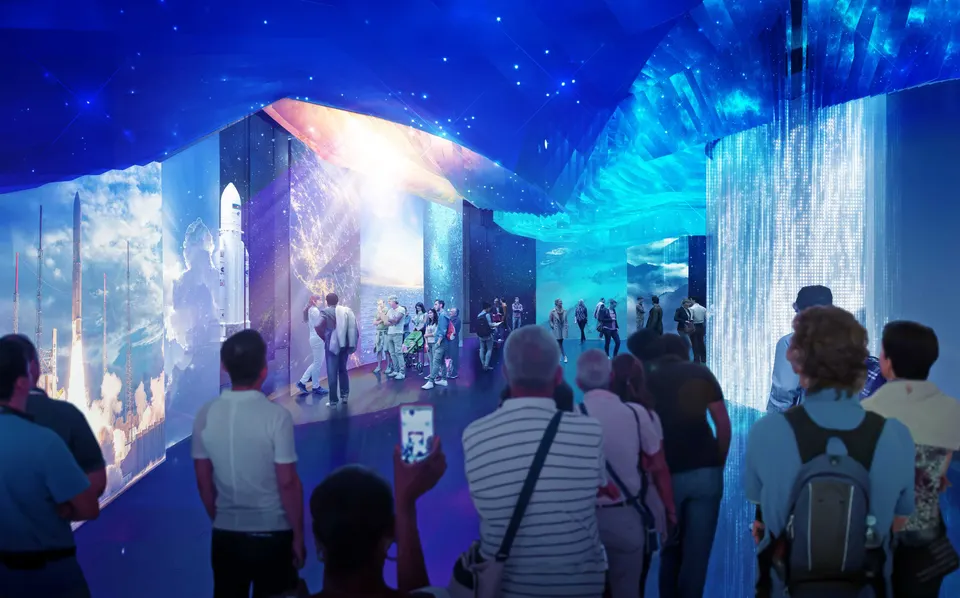
The scenography team also includes a heavyweight of the sector, DUCKS Scéno, which worked with architect Jean Nouvel on the Lascaux IV museum, a veritable manifesto museum that broke the conventions of architecture.

A personalised visit for every visitor
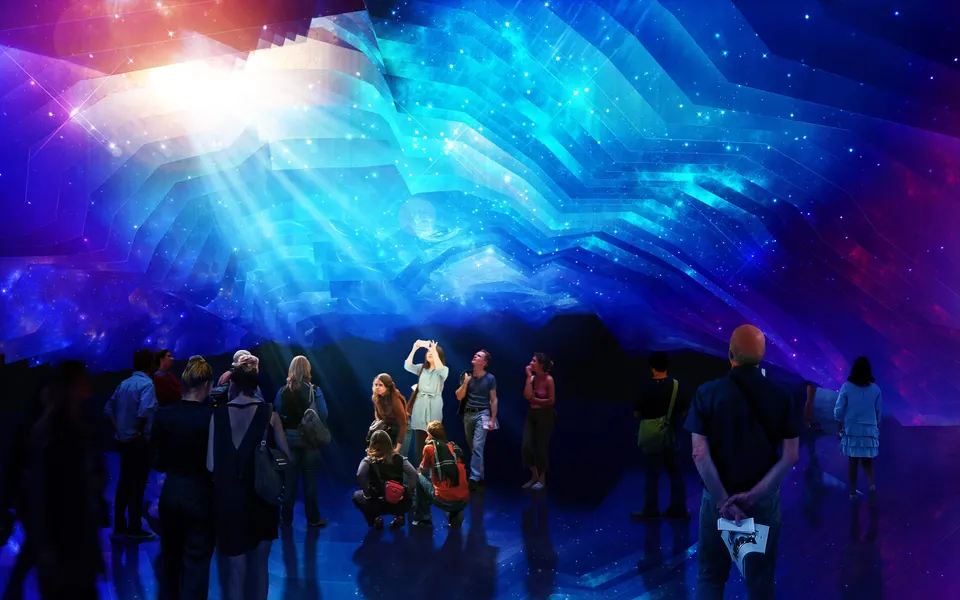
The France Pavilion will be fitted with sensors that relay visitors' movements through waves and ripples, all synchronised with sound effects. Besides visitors' wanderings, the scenography will also respond to the weather and to the time of day. The aim is to offer each visitor a personalised visit, which recalls current practice in marketing, or the personalised news feeds on our social networks.
The top level, reserved for professionals
The upper floor, organised around an agora and a showroom, will house co-working spaces, an innovation laboratory, offices and meeting rooms. The auditorium will seat nearly 100, with room for 200 standing. The floor ends with a lounge bar 40 metres long and 9 metres deep, offering a unique view of Norman Foster's Mobility Pavilion.
Technical and environmental choices for the France Pavilion
To make this 5,100 m² public building work in the middle of the desert, the architects began by playing on its form to create a large shadow that shelters it from the Emirati sun. Environmental consultant Otelio estimates that 80% of the energy consumed will be supplied by the France Pavilion's photovoltaic tiles. In addition, a small on-site wastewater treatment plant will recycle used water and feed the sanitary water network. This solution will reduce the exhibition pavilion's drinking water needs by 30%.
The France Pavilion will be recyclable
The France Pavilion for Dubai Expo 2020 will be built with a steel frame. The project has been designed to be dismantled, as have the plantings, which already have a home waiting for them after the Expo. Engineering consultancy O.T.E Ingénierie has accordingly designed a structure in which all the mechanical connections are bolted.
- Architect: Atelier du Prado
- Associate architect: Celnikier & Grabli Architectes
- Lighting designer: Snaik
- Engineering consultant: O.T.E Ingénierie
- Environmental consultant: Otelio
- Acoustician: Bel Altia
- Construction and fit-out: Besix
- Producer: Museum Manufactory / ANAMNESIA
- Scenographer: DUCKS Scéno
- Scenography fabrication: NUSSLÏ GROUP
- June 2018: 13 applications received
- 19 March 2019: winner announced
- May 2019: construction starts
- September 2020: construction completes
- Floor area: 5,000 m²
Gallery
10 images- © Atelier du Prado
- © l’Atelier du Prado