Serpentine Pavilion 2016 by BIG in London
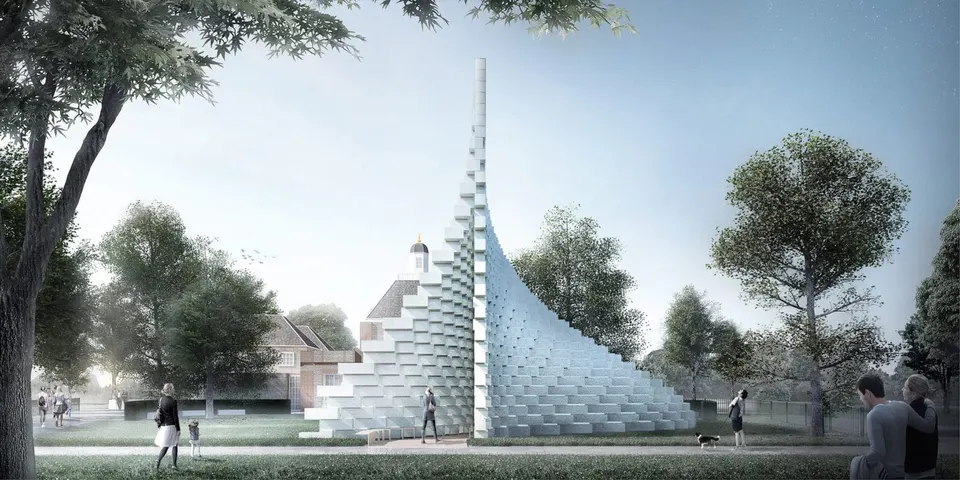
The Serpentine Pavilion 2016 will be designed by Bjarke Ingels. As every year, an architect has been chosen to design the summer pavilion that is built in Kensington Gardens in London.
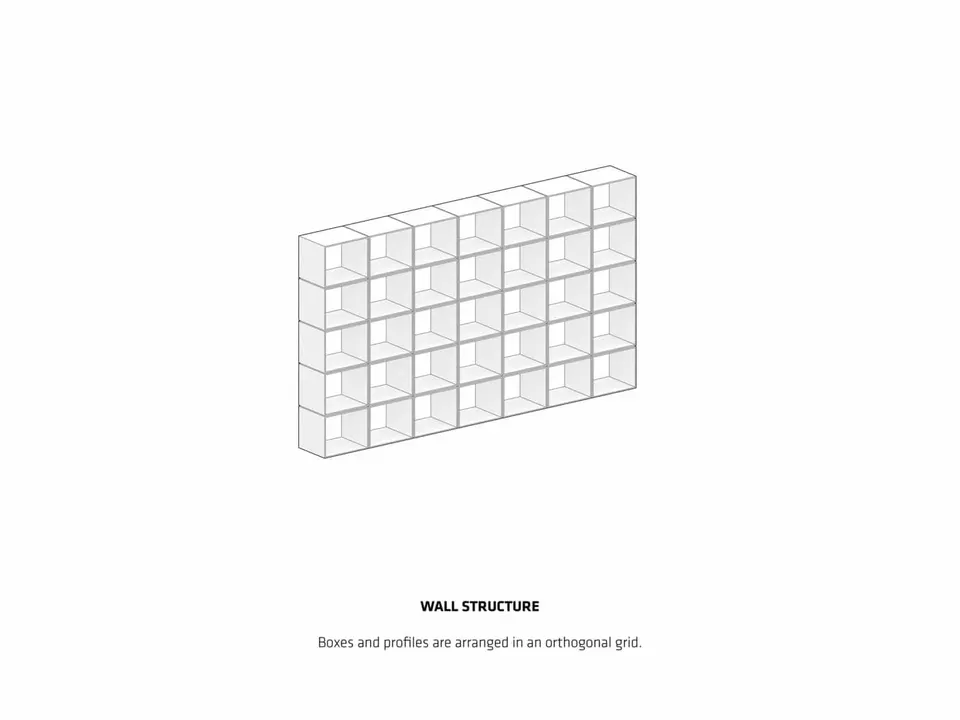
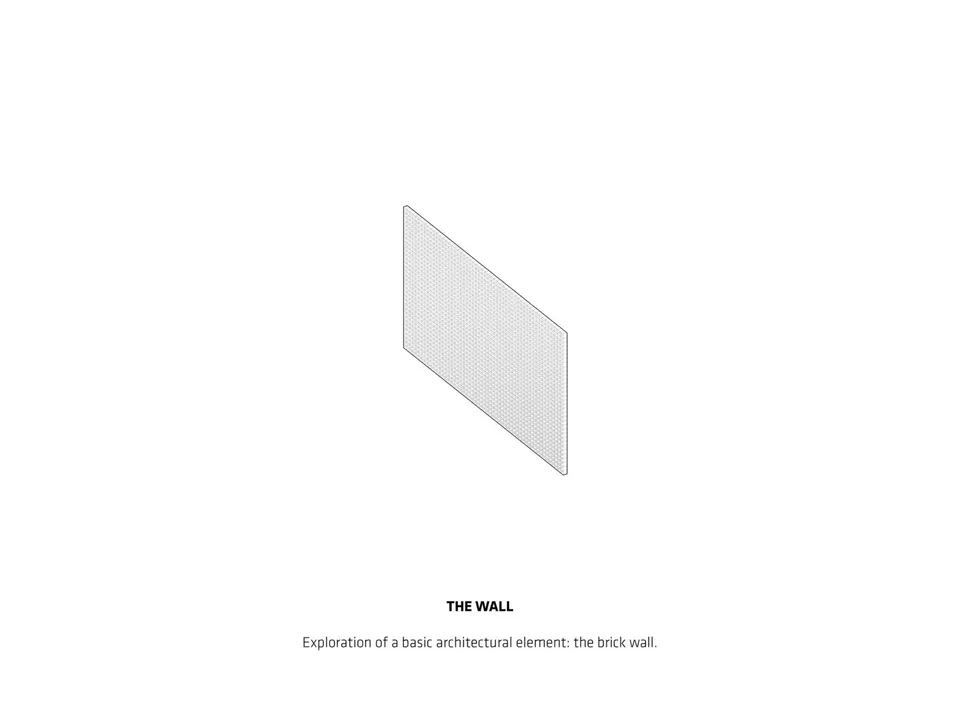
The architect from the land of Lego has taken the brick wall as his starting point. As is his habit, the Danish architect Bjarke Ingels revisits a simple set of elements, repeated in great numbers, freeing himself from every constraint to translate his idea into the freest form possible. This approach can be seen in other projects of his, such as this housing development in Finland.
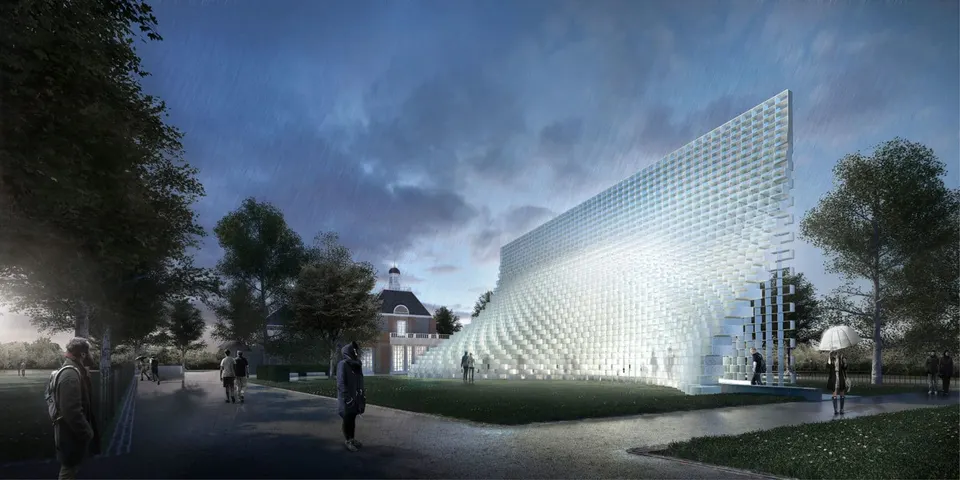
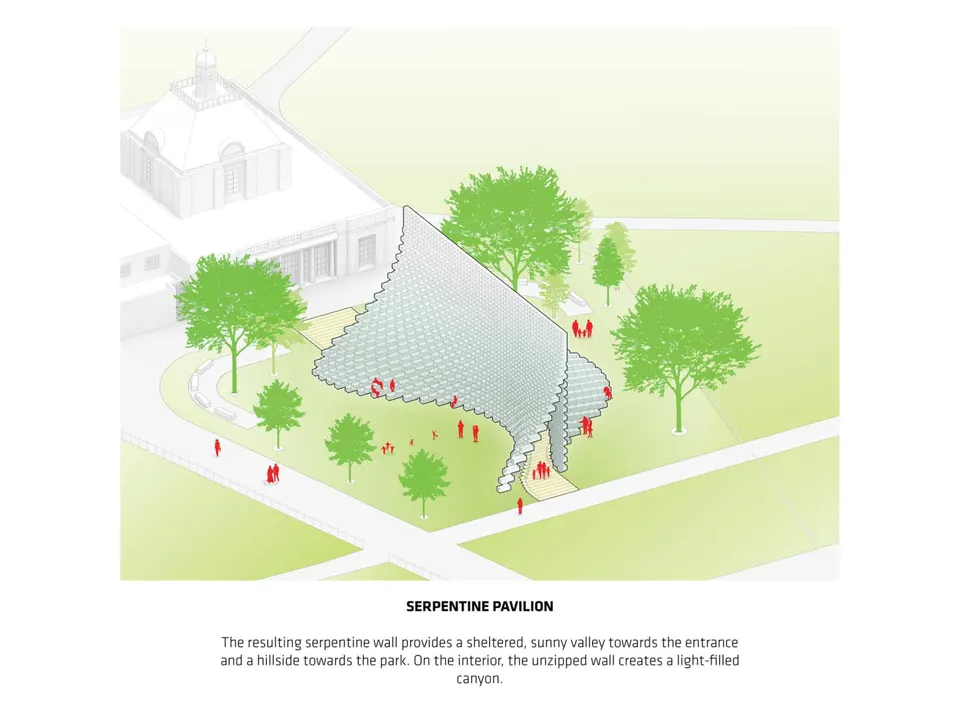
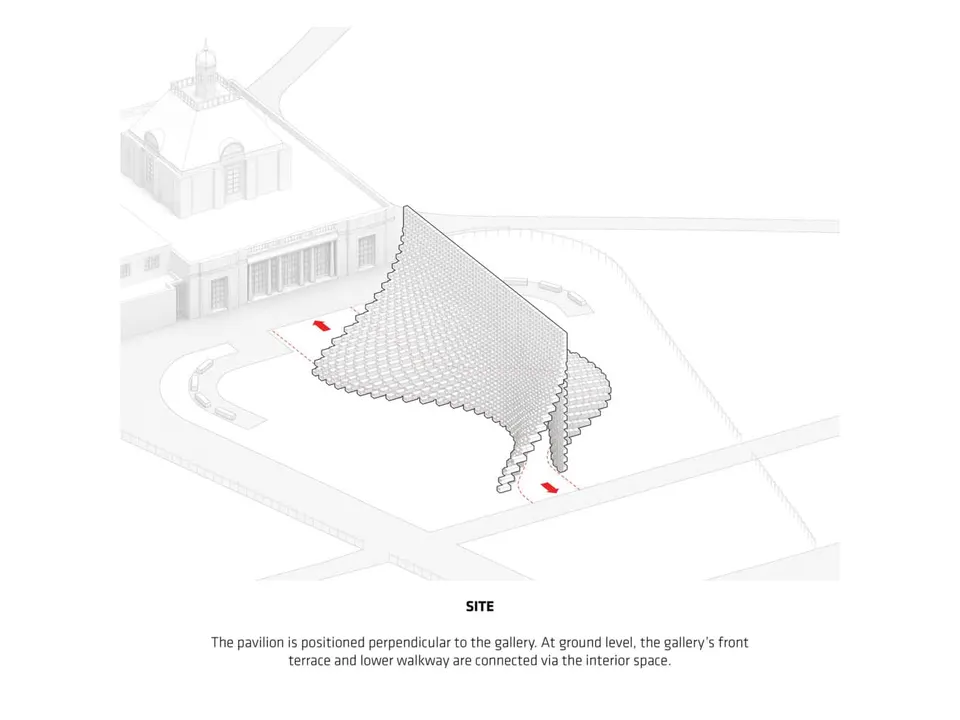
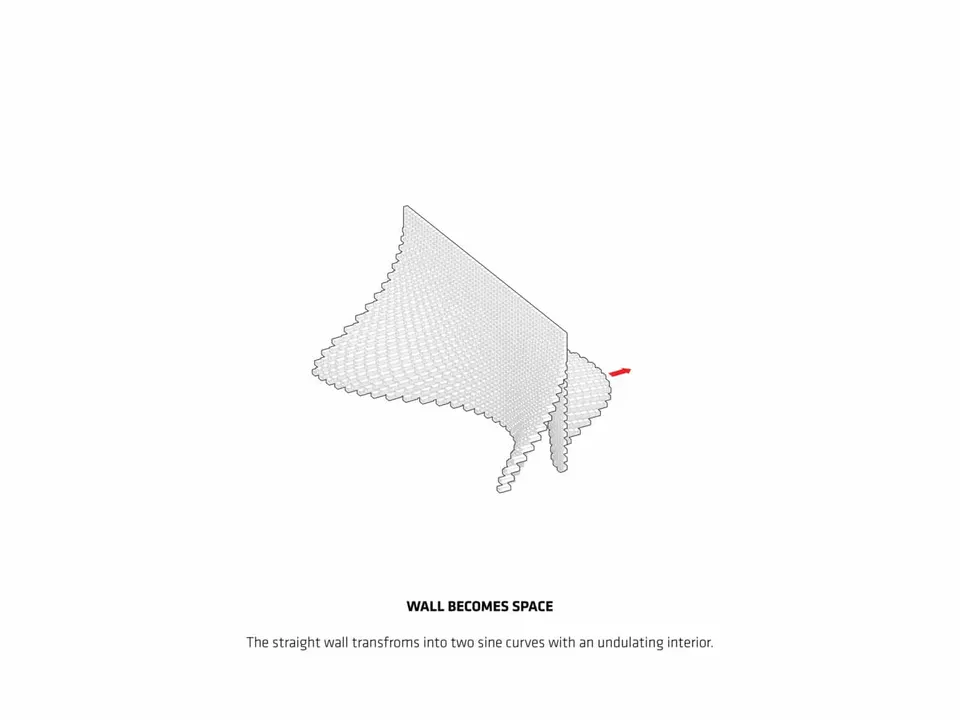
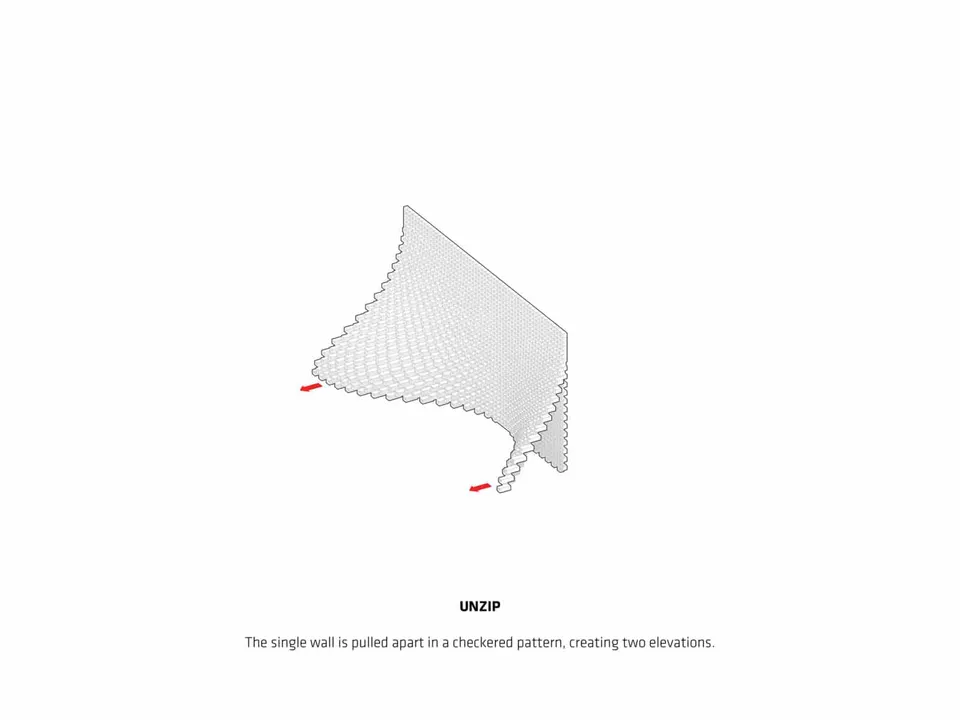
For the Serpentine Pavilion, Bjarke Ingels stretches the lines of the brick screen, turning the line into space. The central opening this creates houses the elements of the installation.
As you can see in the slideshow above, the process is relatively simple and repeatable. The shape of the frames and their materiality make it possible to play with light. Visitors' reflections animate the pavilion from the outside.
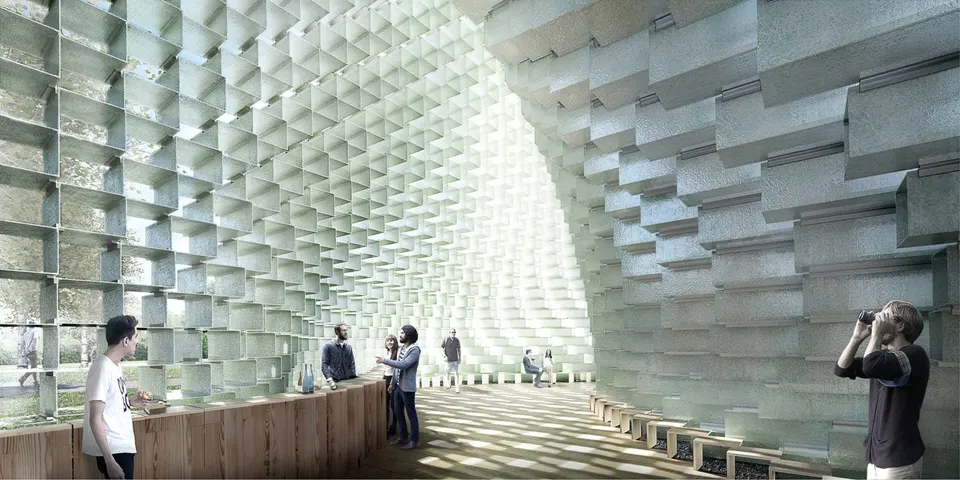
BIG's position is to combine contradictory elements, such as opacity and transparency, the modular and the sculptural, free and rigorous forms.
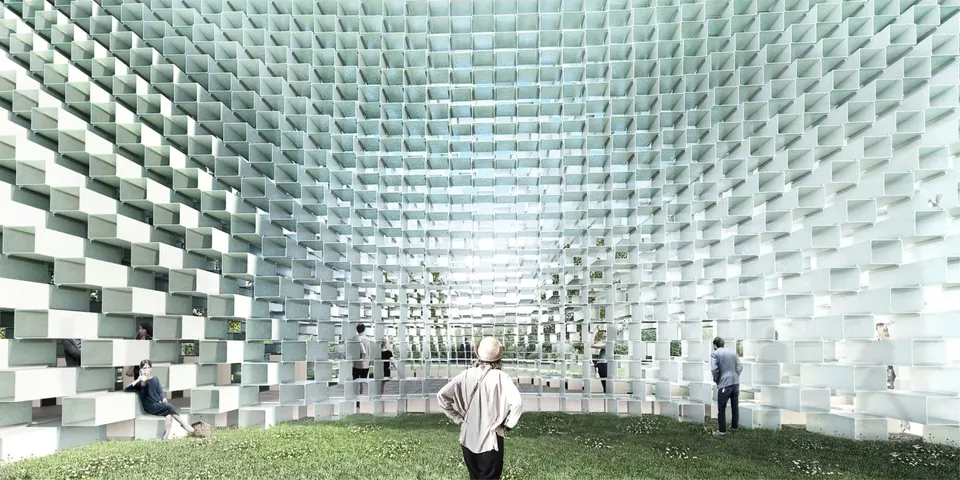
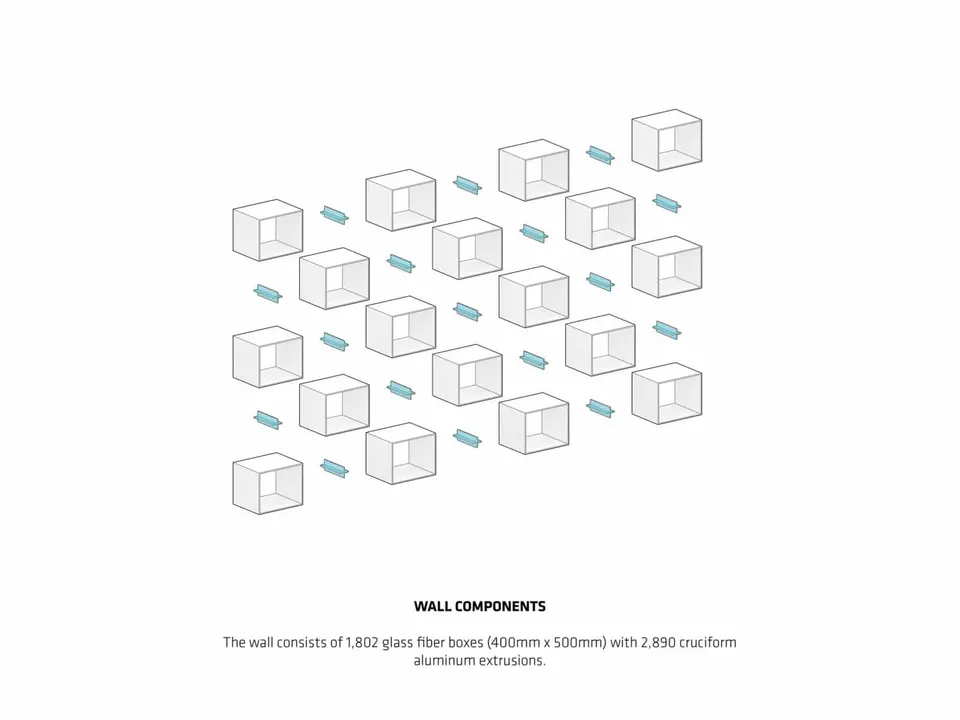
The wall is built from fibreglass frames, stacked in a relatively simple manner. At human height, the project flares out like a hillside towards the curves of the garden. Depending on where we stand, it appears at times opaque, like a wall rising in our path, and at times transparent, like a passageway. The ridge, however, is a straight line.
Gallery
16 images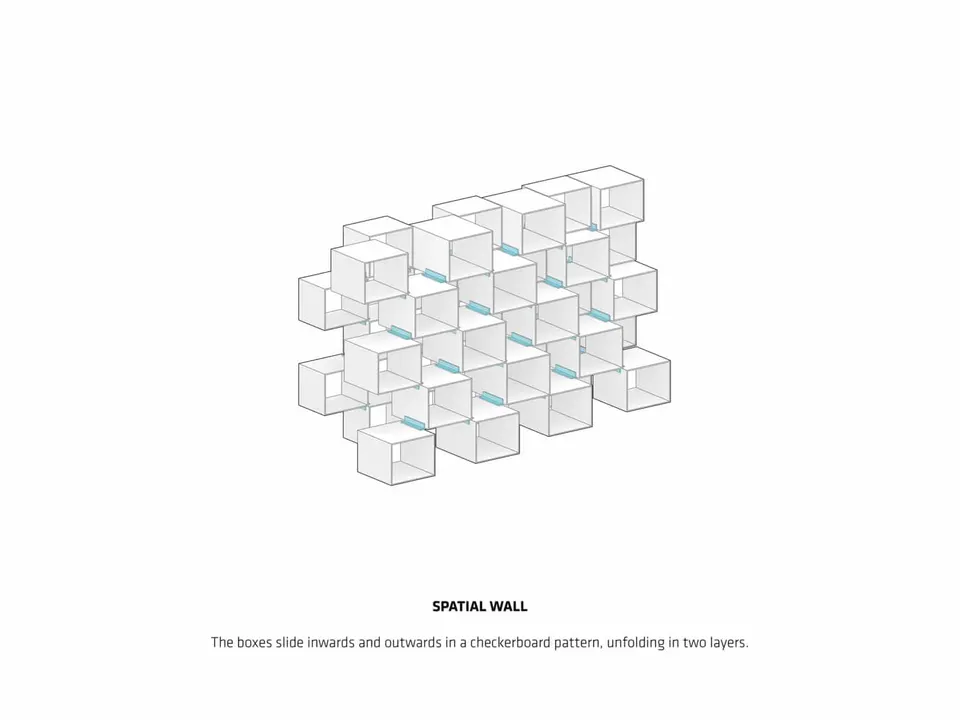
- © BIG-Bjarke Ingels Group
Also available in FrançaisDeutsch