Sky 56 in Lyon by Chaix & Morel et Associés and AFAA architecture
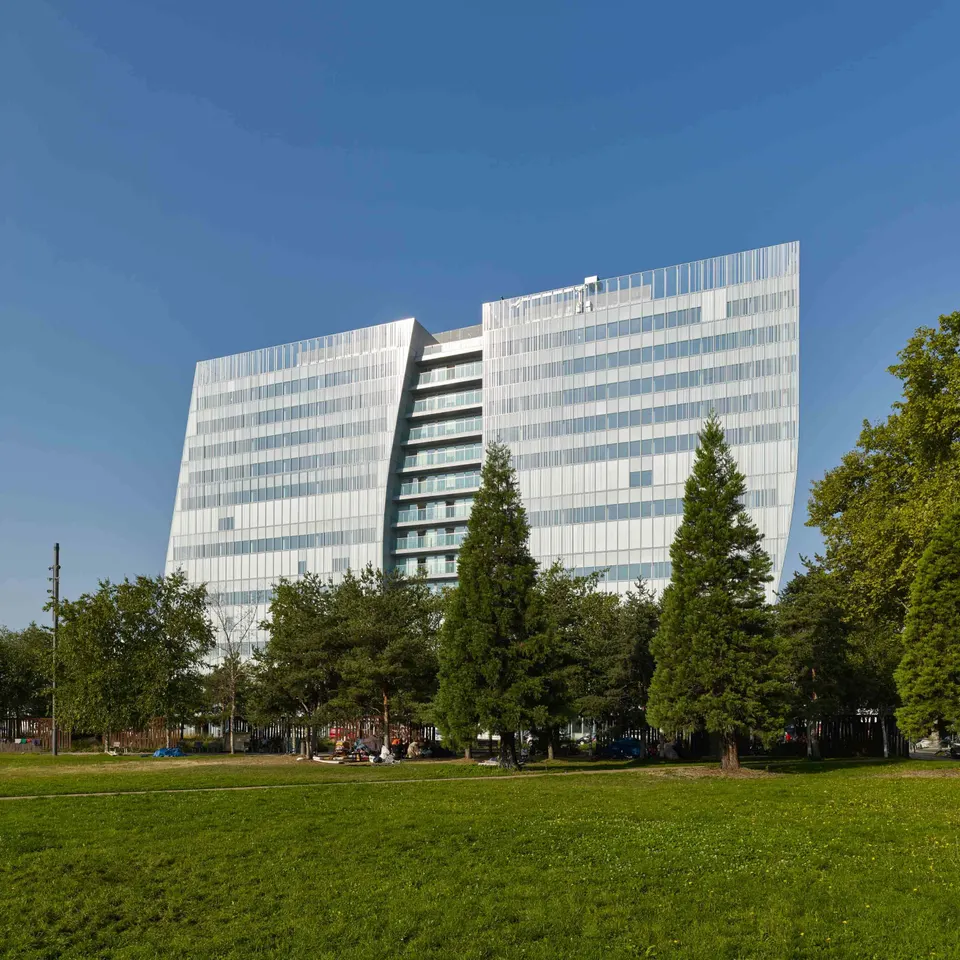
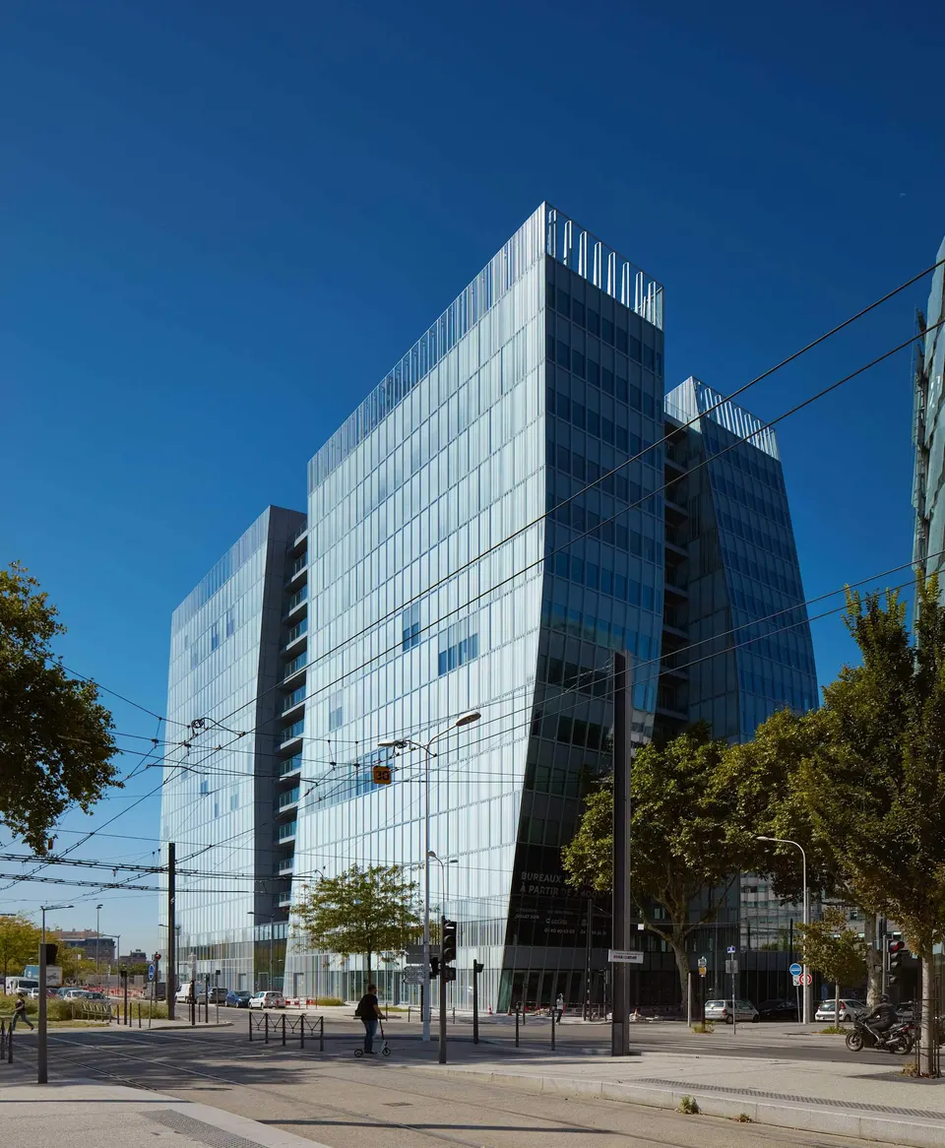
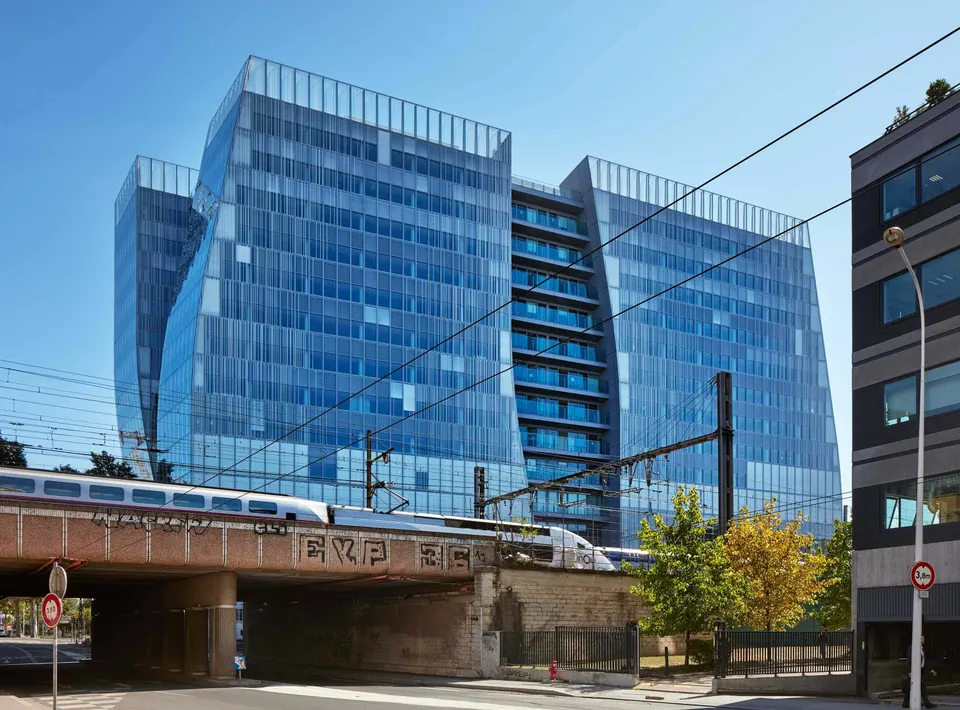
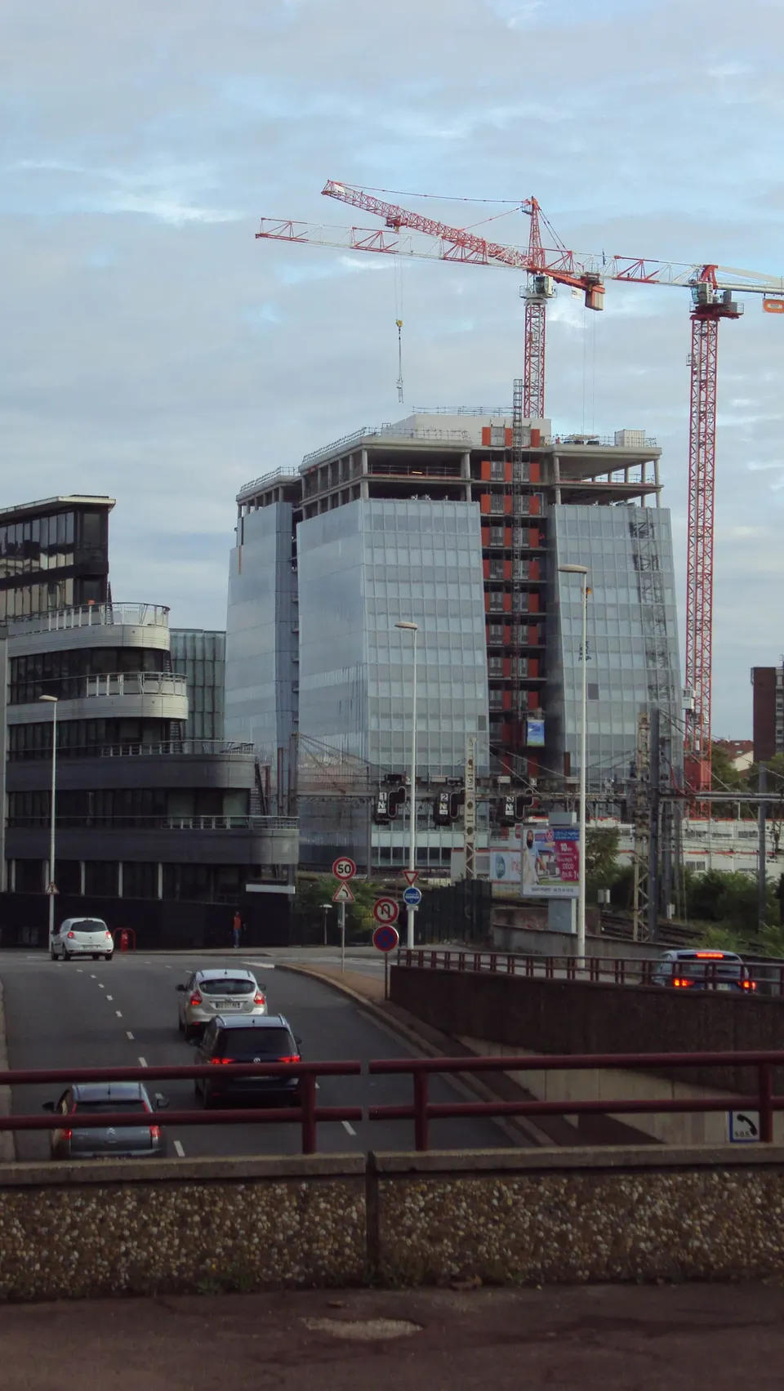
Lyon's Part-Dieu business district has just gained a new development designed by Chaix & Morel et Associés with AFAA architecture. This office building slots in alongside the railway line serving Lyon Part-Dieu station, which is currently undergoing works. The Sky 56 tower, which will be completed on 31 December 2018 with tenant fit-out following in February, cost €74.8 million for a floor area of 31,500 m².
A marriage of two clients
Sky 56 is an imposing mass, yet this volume was not foreseen in the urban masterplan. The plot is in fact the result of merging two lots, numbers 5 and 6. As Icade and Linkcity both wanted to base their regional headquarters in the heart of Part-Dieu, the SPL Lyon Part-Dieu proposed combining the two sites, which allowed them to build an IGH (high-rise building under French fire regulations).
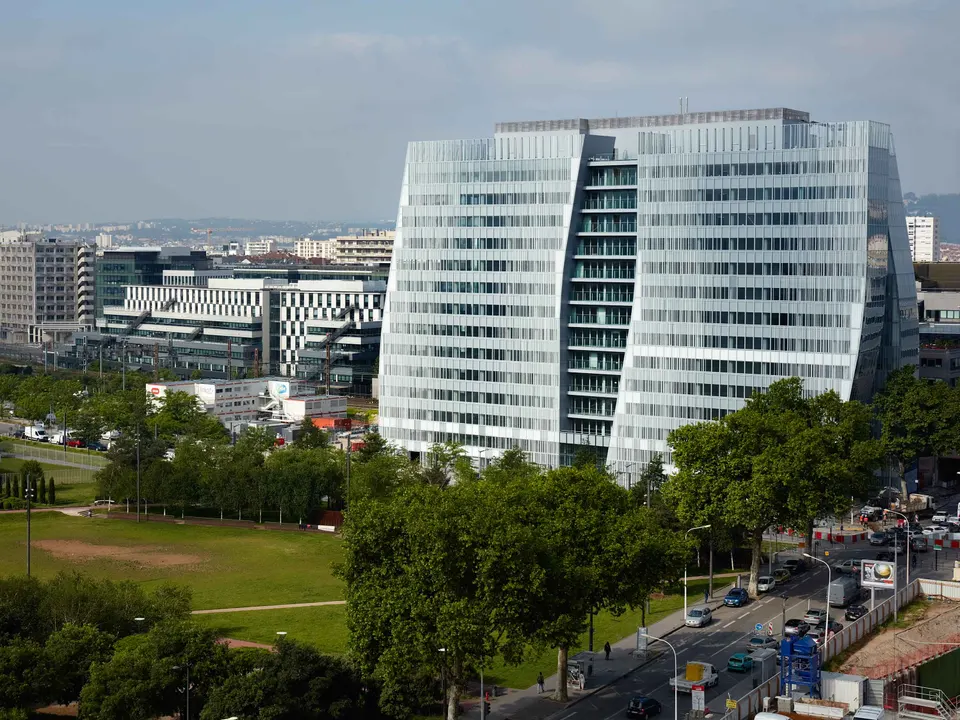
The Sky 56 plot lies at the junction of avenue Félix Faure and rue Mouton Duvernet in the 3rd arrondissement. Two further towers, 80 and 130 metres high, are planned to the south. However, they have yet to find investors, so we may have a while to wait. On the other side of the railway line, Dominique Perrault will deliver Two Lyon in 2022, a 170-metre tower for Vinci Immobilier.
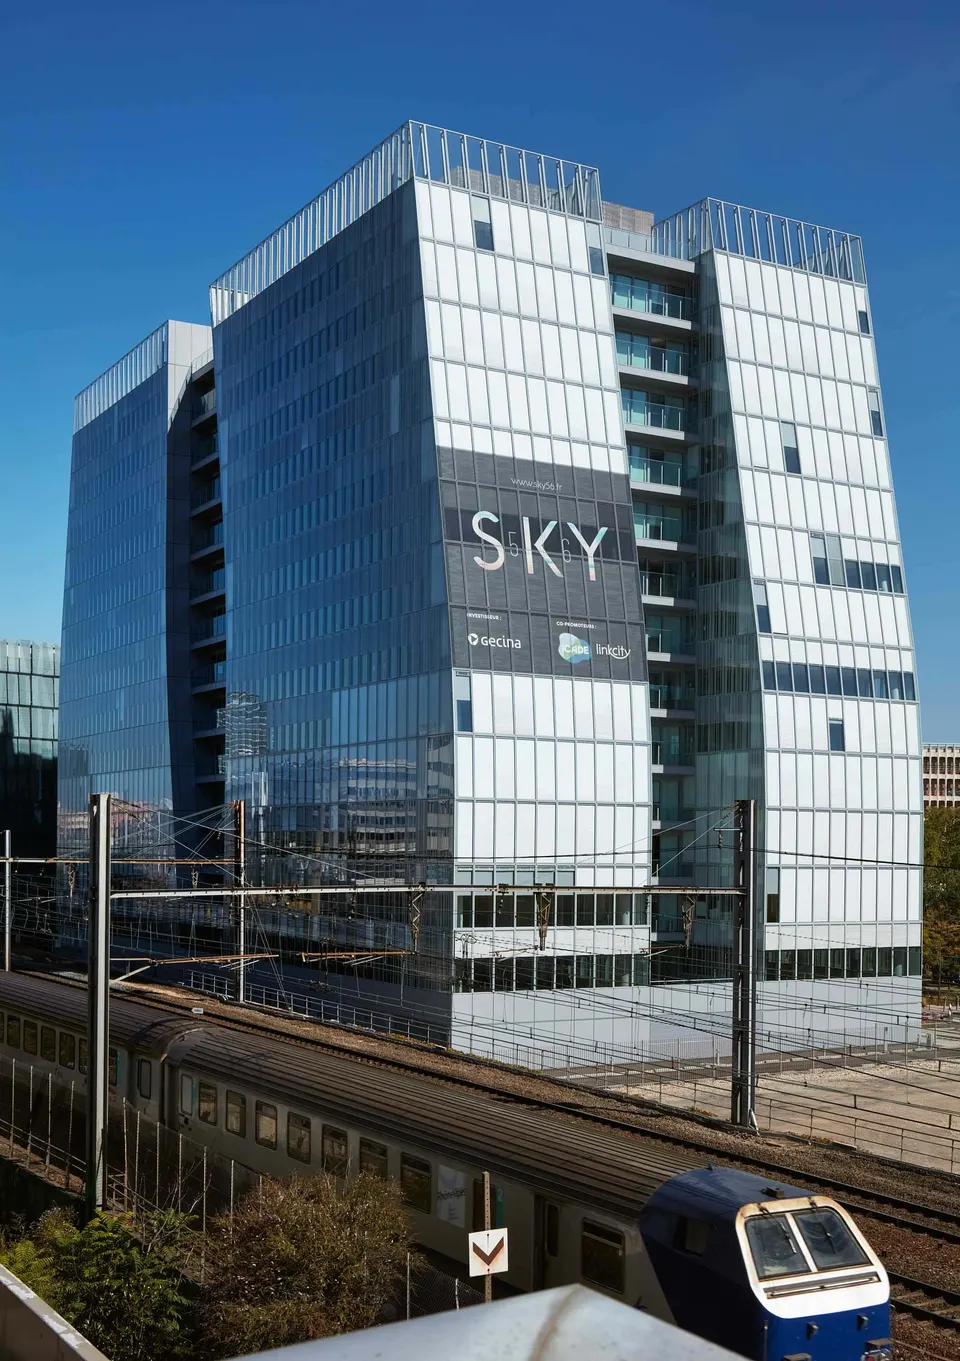
The tower enjoys great visibility along the east–west axis. To the east, across the empty space created by the SNCF tracks, it has a direct view over the Vieux-Lyon district. To the west it is bordered by the esplanade du Dauphiné, with views of Mont Blanc on sunny days.
And a marriage of architects
At the outset, the two clients launched a private competition in which three practices vied for the project: the Belgian practice 54N4E, Agence Nicolas Michelin et Associés and Chaix & Morel et Associés. At that point, a Lyon practice boldly played its hand and offered its help to Chaix & Morel et Associés.
Associate architects often content themselves with site supervision. On Sky 56, AFAA architecture made no secret of its wish to do a little more. With the two project leads on the same wavelength, they decided to split the project between them.
Breaking down the mass
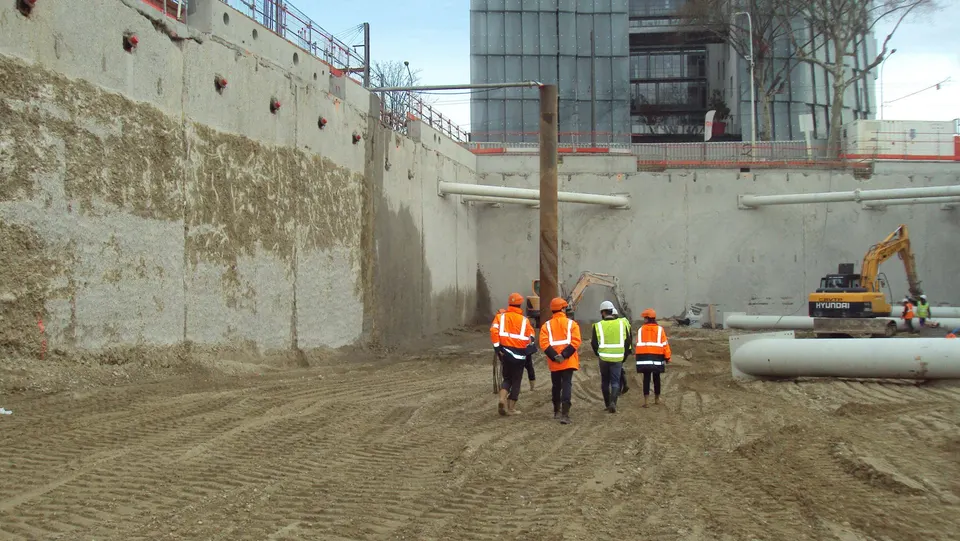
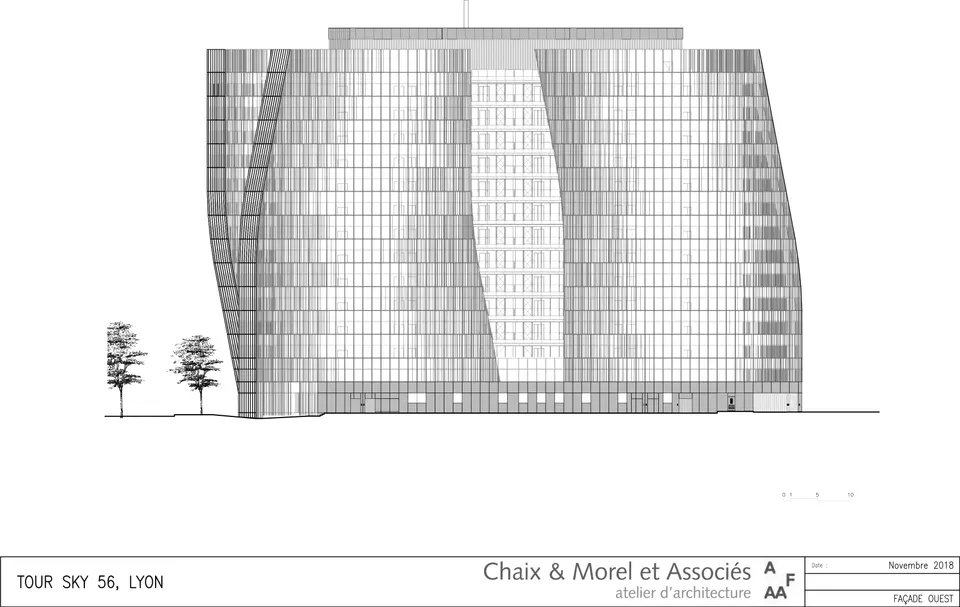
The architects' challenge quickly became clear: 32,000 m² of offices had to fit on a 3,300 m² plot. The AUC, which is in charge of the district's urban planning, imposed a top-slab height of over 50 metres, while the proximity of the SNCF line ruled out building on a strip 8 metres deep. As you will have gathered, there is very little margin between the brief and the buildable envelope.
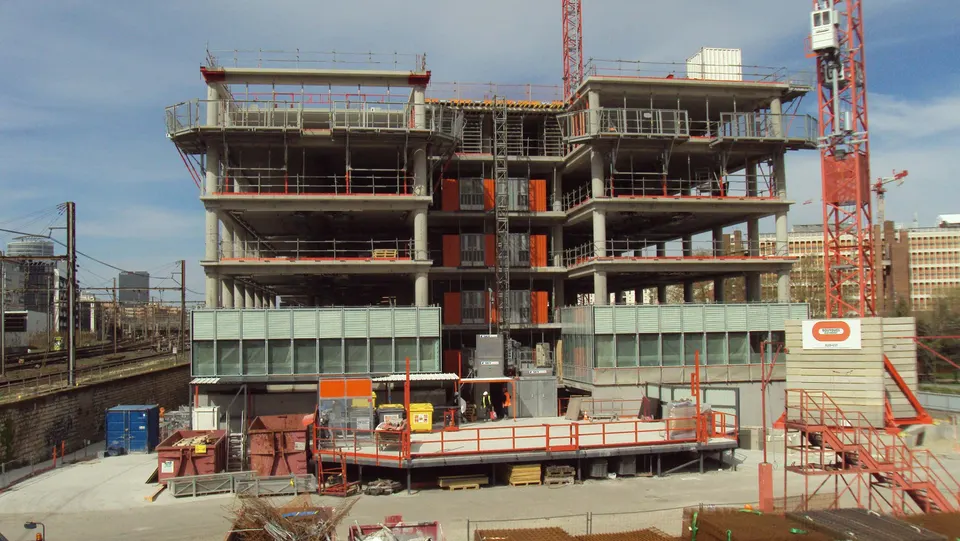
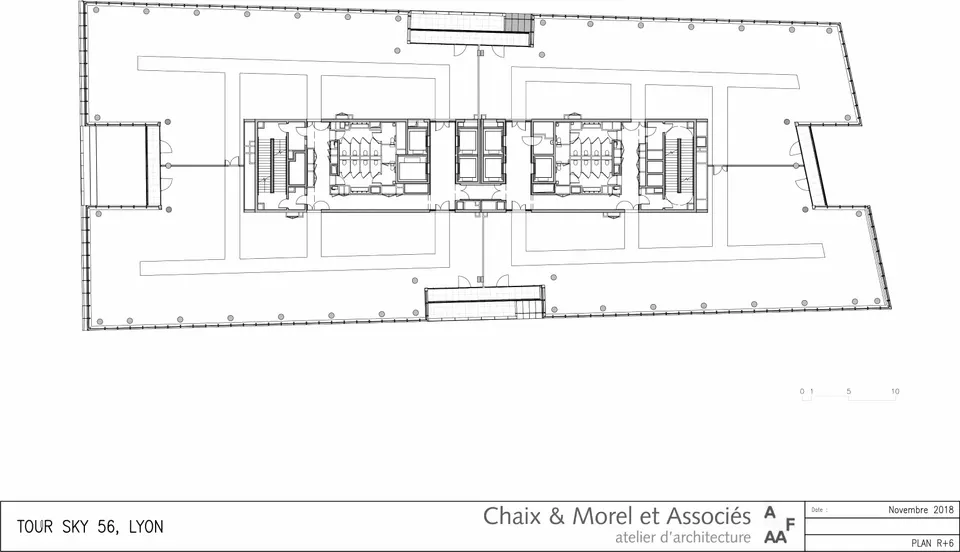
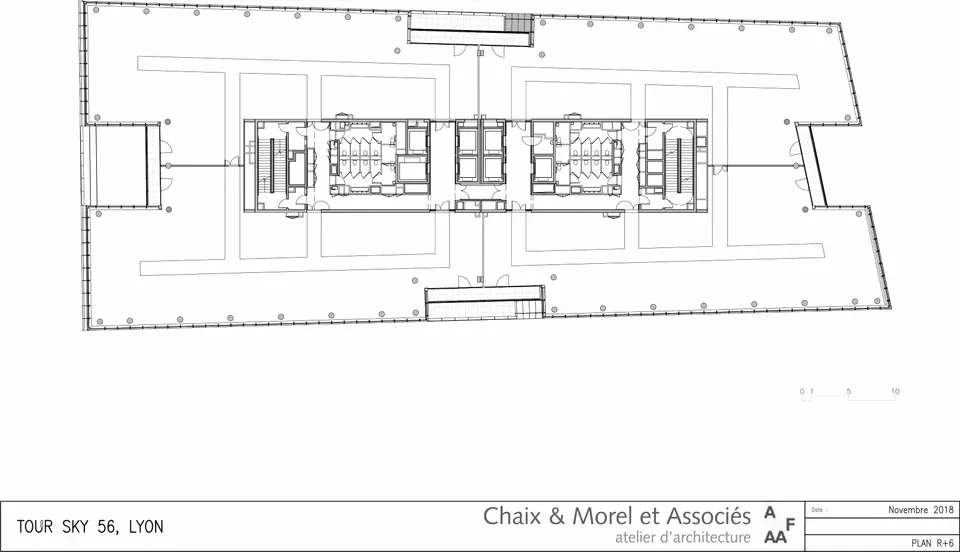
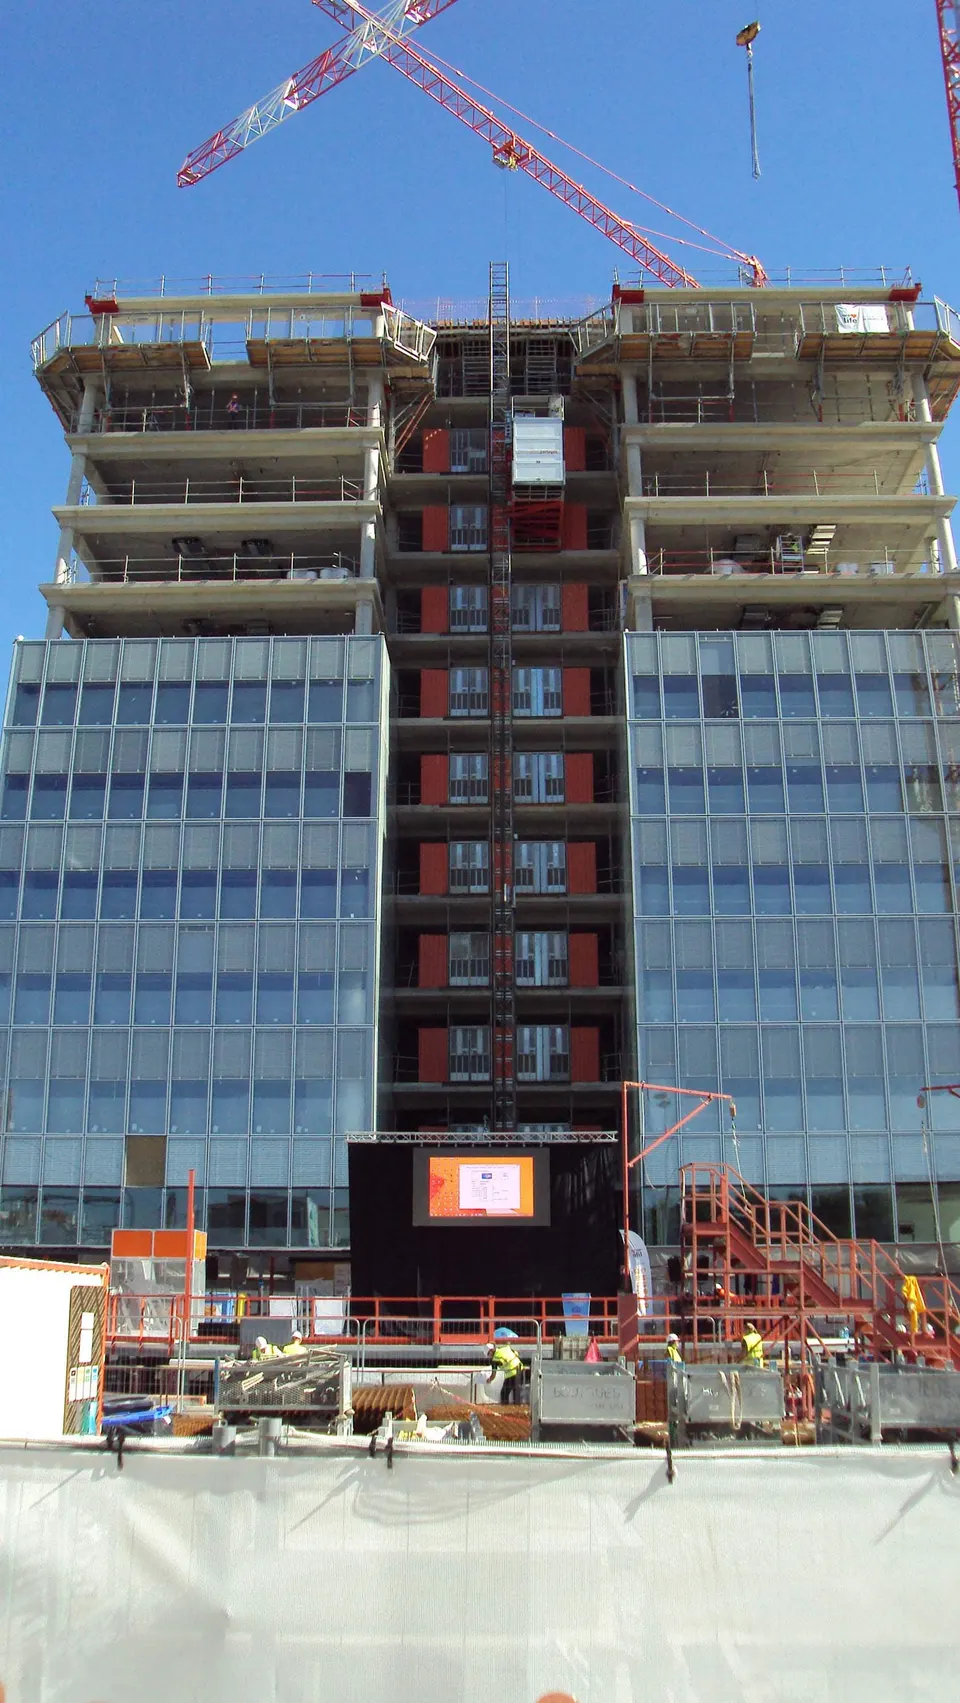
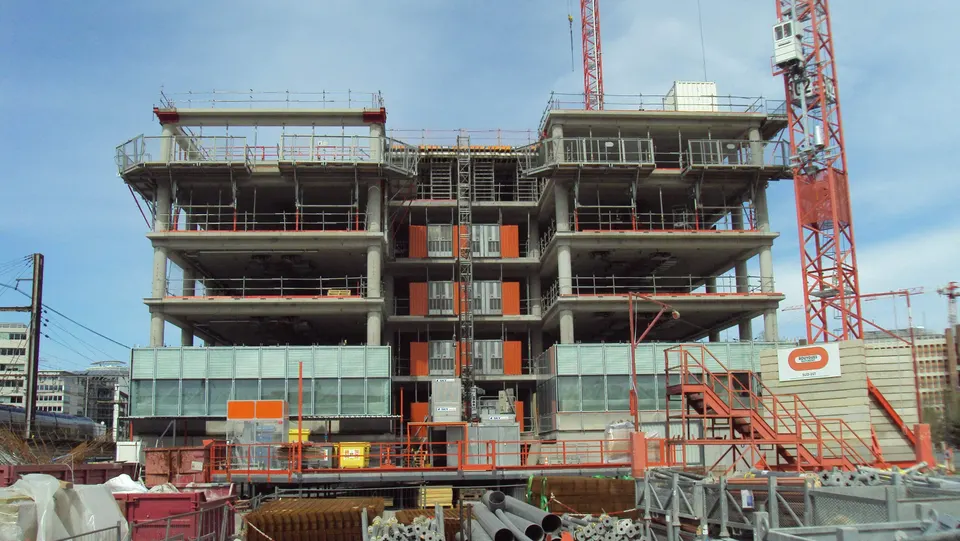
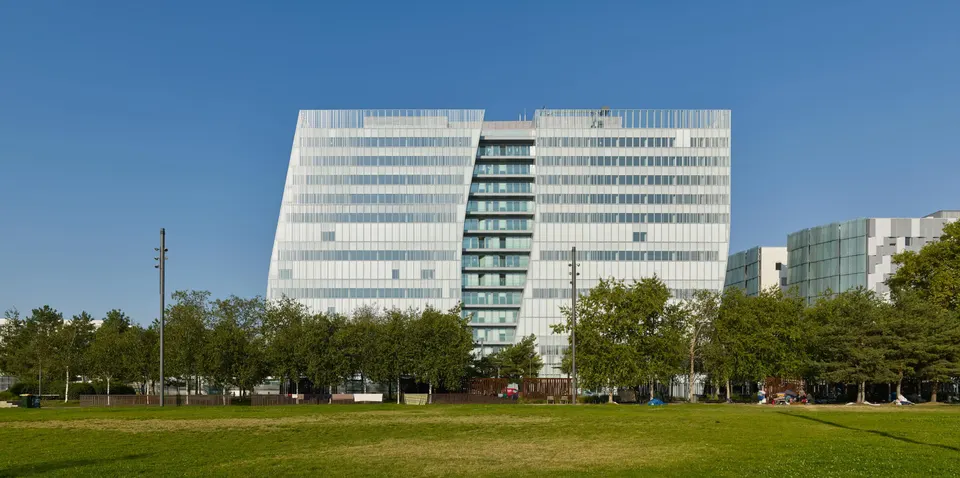
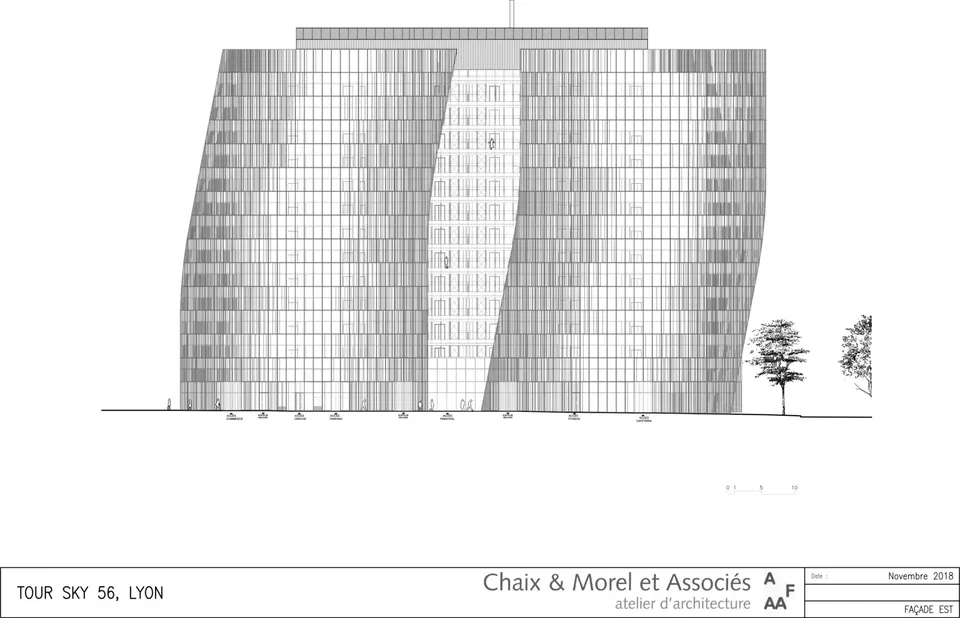
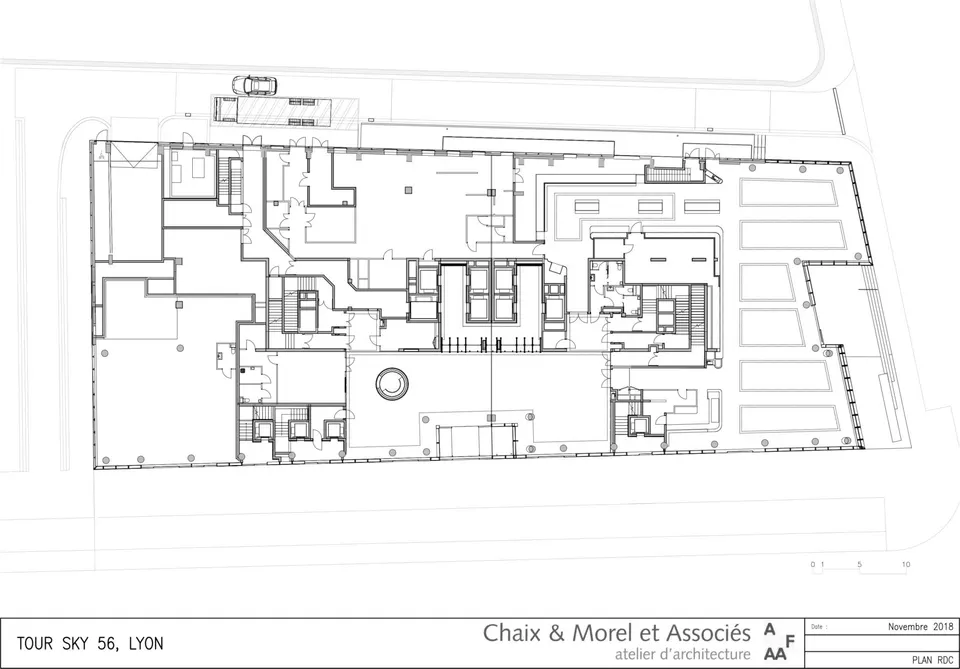
The second challenge, arising from the IGH regulations, was to make the central core, which houses the vertical circulation, as compact as possible. Rémi Van Nieuwenhove, associate architect at Chaix & Morel et Associés, likes to describe the project as an "IGLarge". The office building is indeed 38 metres wide for a height of 56 metres. The core of the tower contains the banks of lifts, the stairs and the toilets. It is symmetrical, which makes it possible to split each floor into two zones of use.
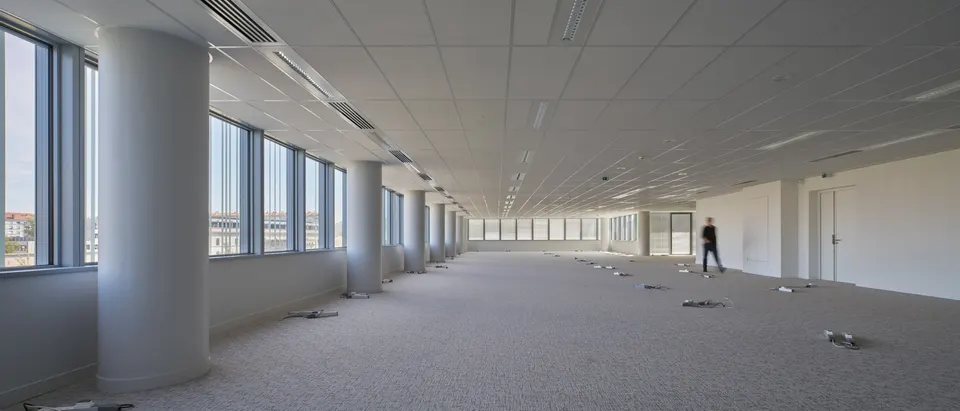
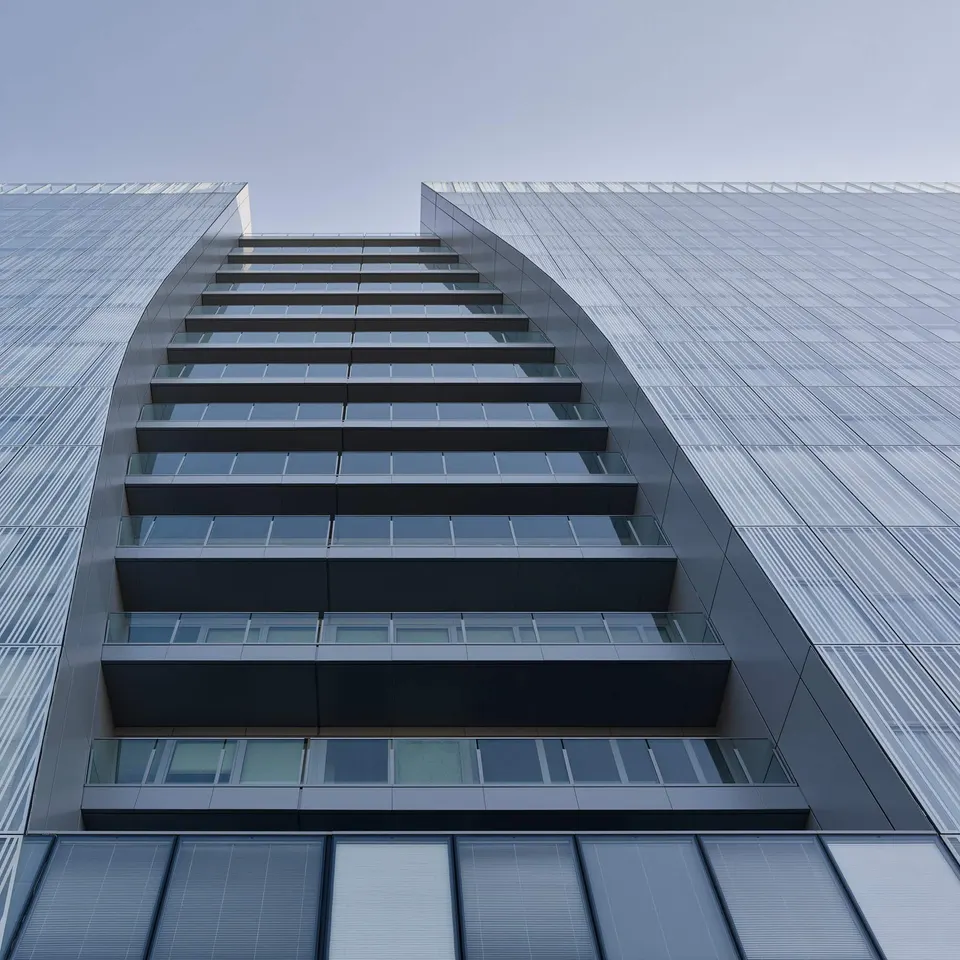
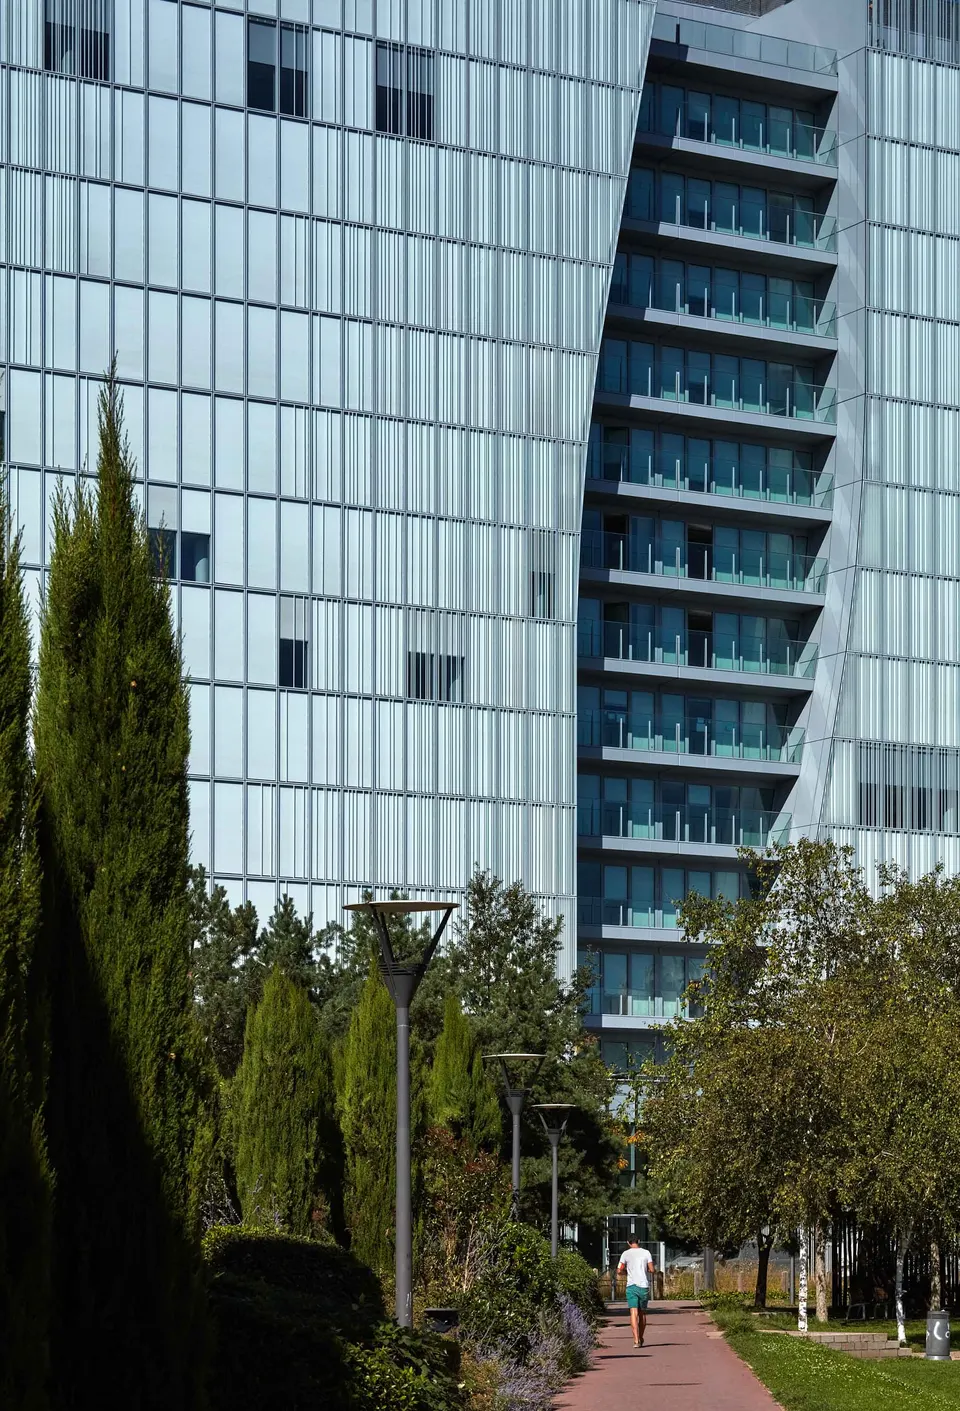
When the first sketches were drawn, the architects envisaged planted fissures, but they quickly ran into technical problems. Balconies therefore replaced the vegetation. It is worth noting that balconies are quite rare in an IGH, not least because of the C+D rule in the fire regulations. The thirteen floor plates of 2,200 m² can easily be divided into four.
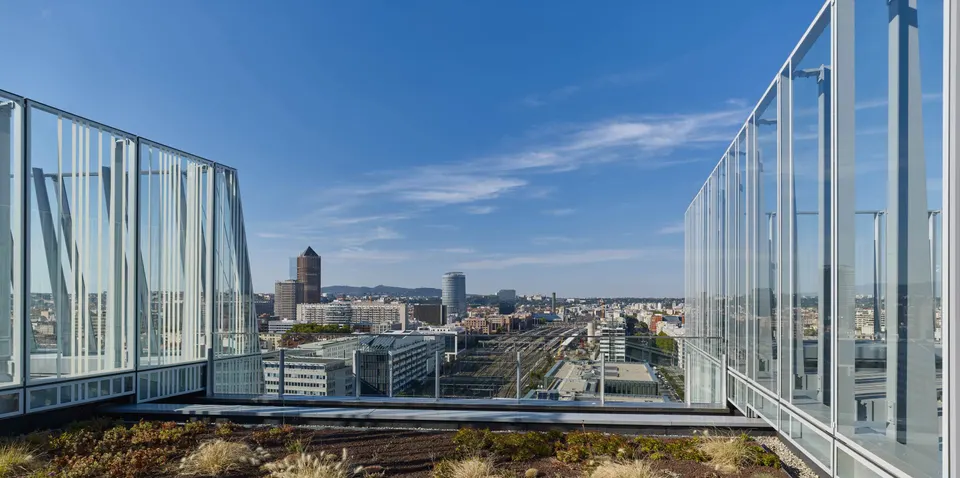
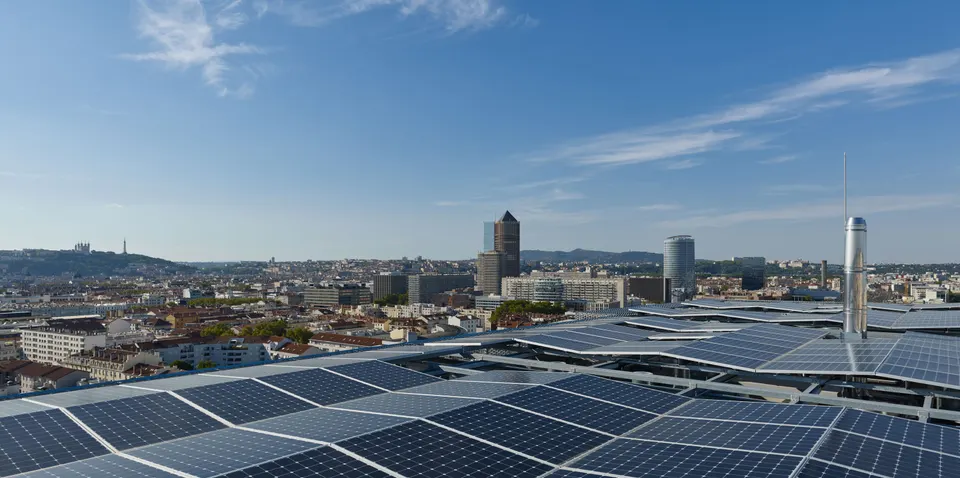
A large part of the roof is accessible, and this roof terrace was designed to open up to the public. In day-to-day operation, however, public access to the roof requires a security guard, which limits it to occasional events.
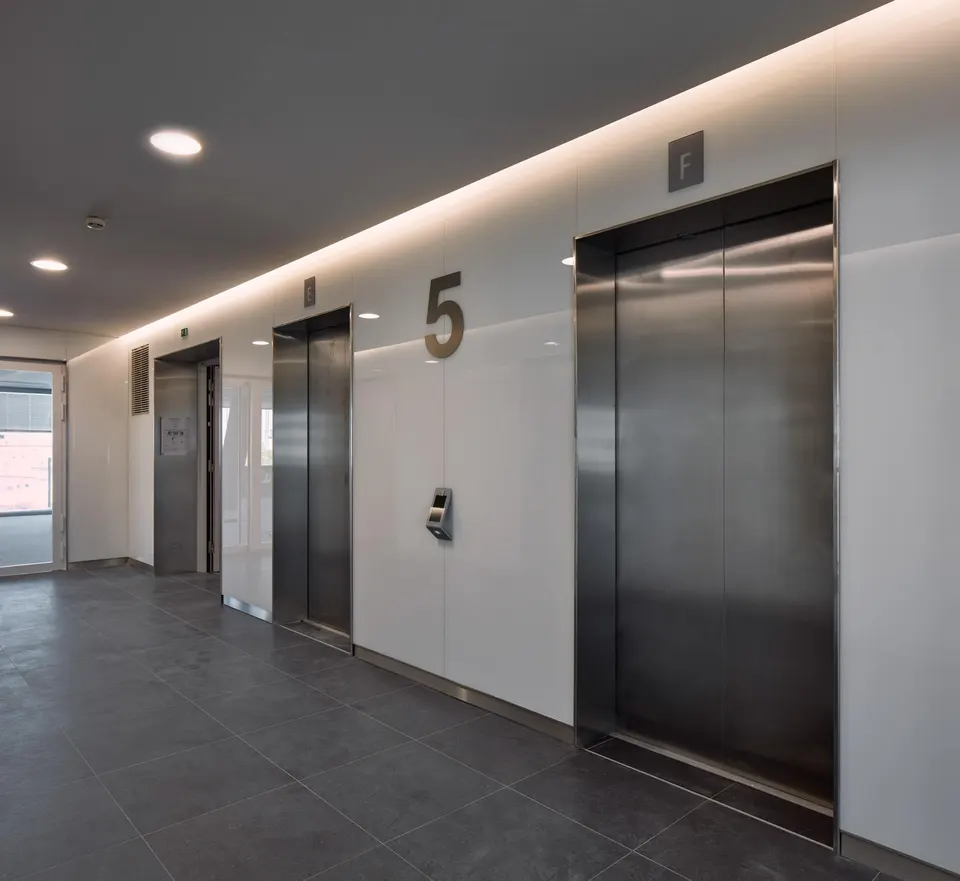
As for the occupiers, the tower is largely taken by Orange; the telecoms operator occupies levels 6 to 13 of Sky 56. Bouygues Construction occupies the second floor and half of the third. Icade has the other half of the third floor along with the fourth. The fifth floor is still looking for a tenant, as is the ground-floor retail unit.
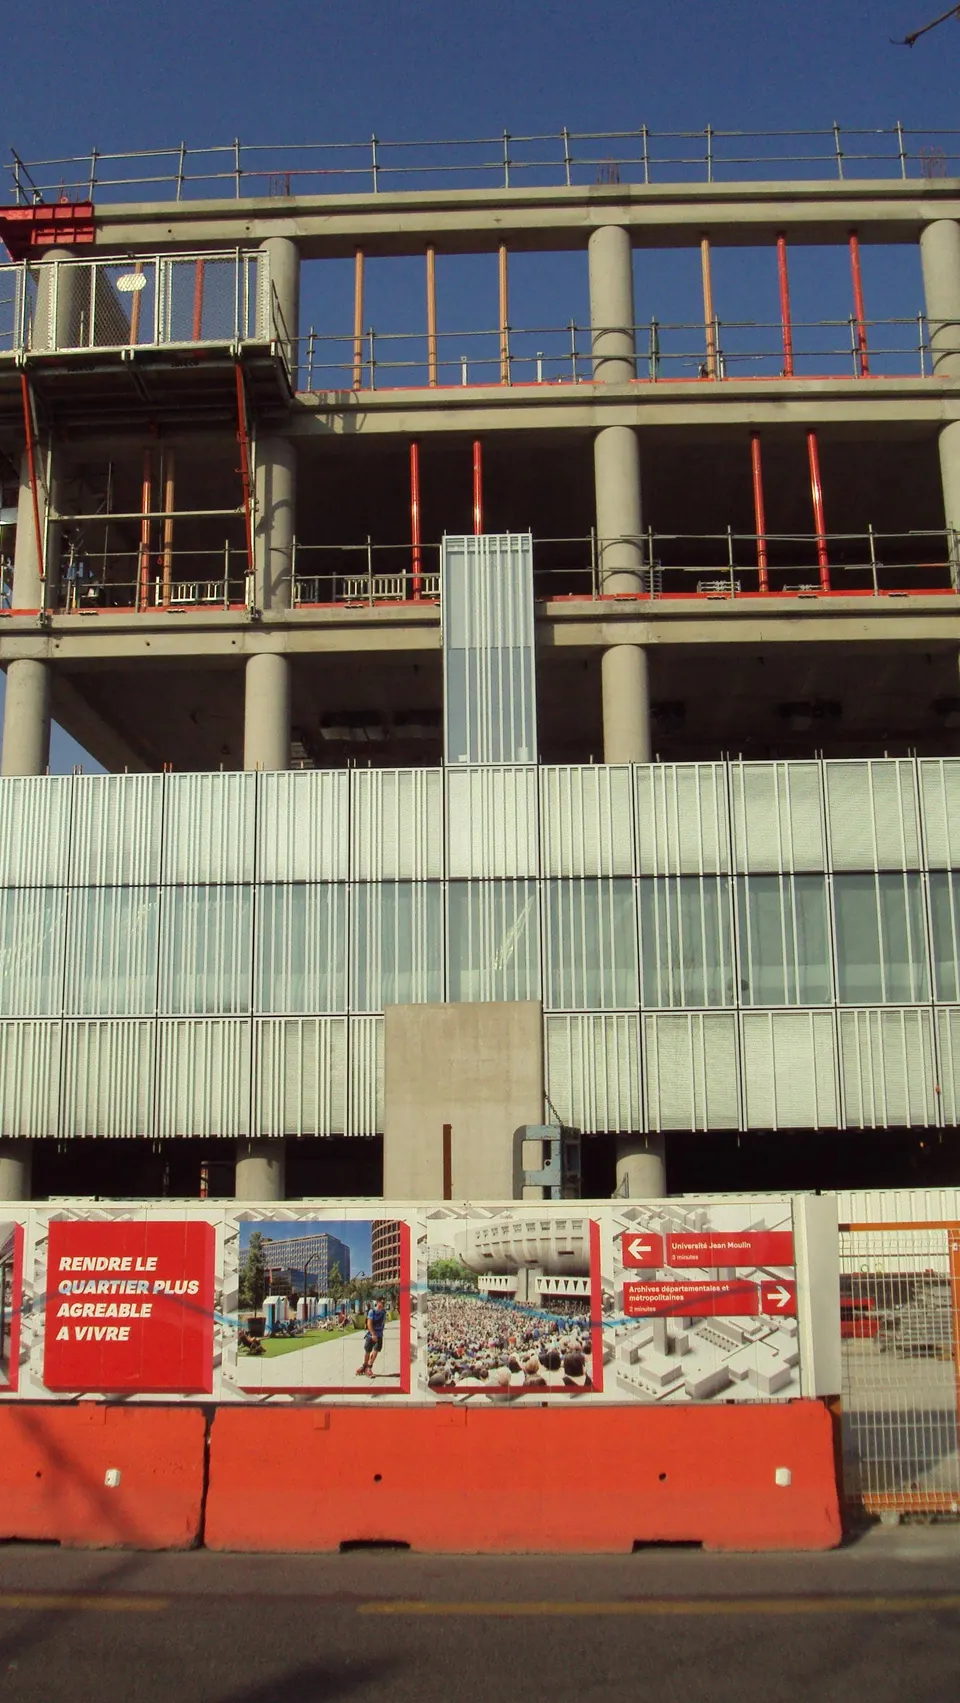
The first two levels of Sky 56 house a 630 m² Keep Cool gym, a nursery with 55 places and a staff restaurant serving 800 covers a day. Like the roof terrace, the restaurant has been designed so that it can welcome the general public, although that decision will rest with the operator.
Screen-printed glass
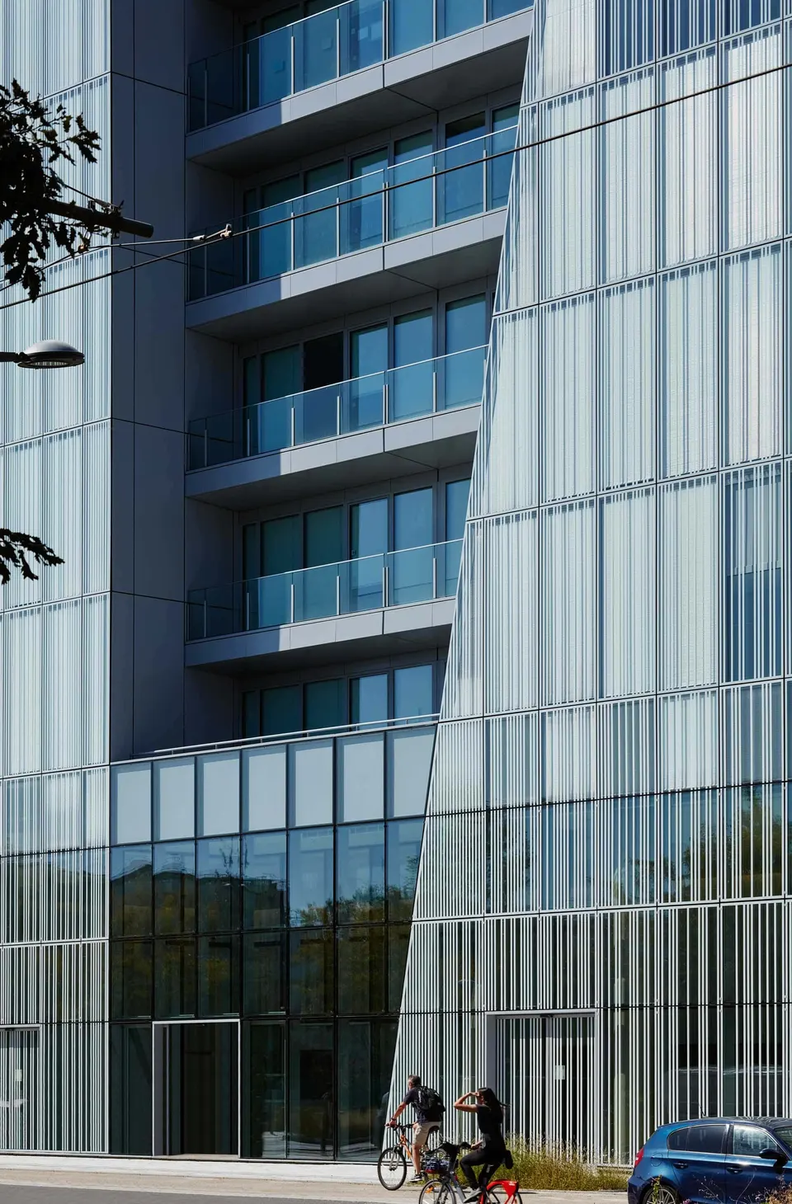
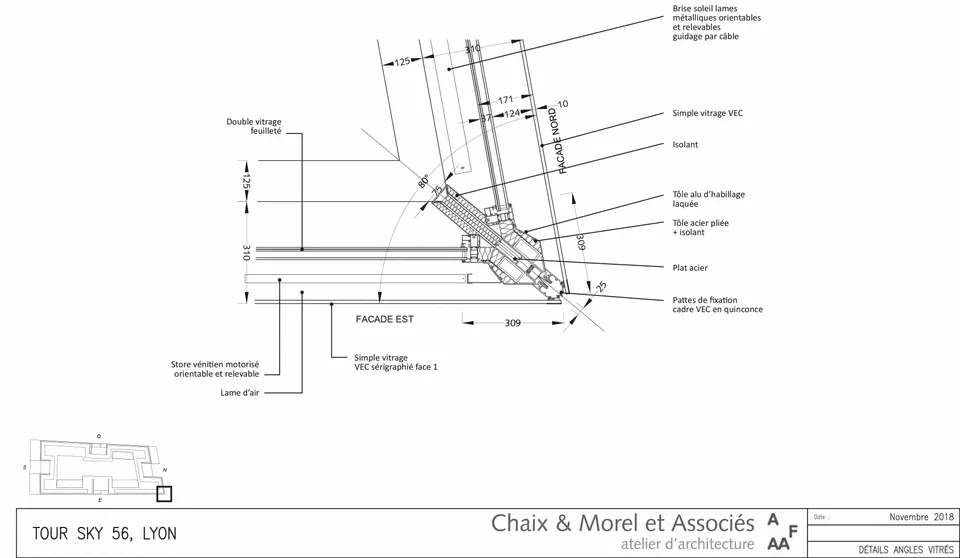
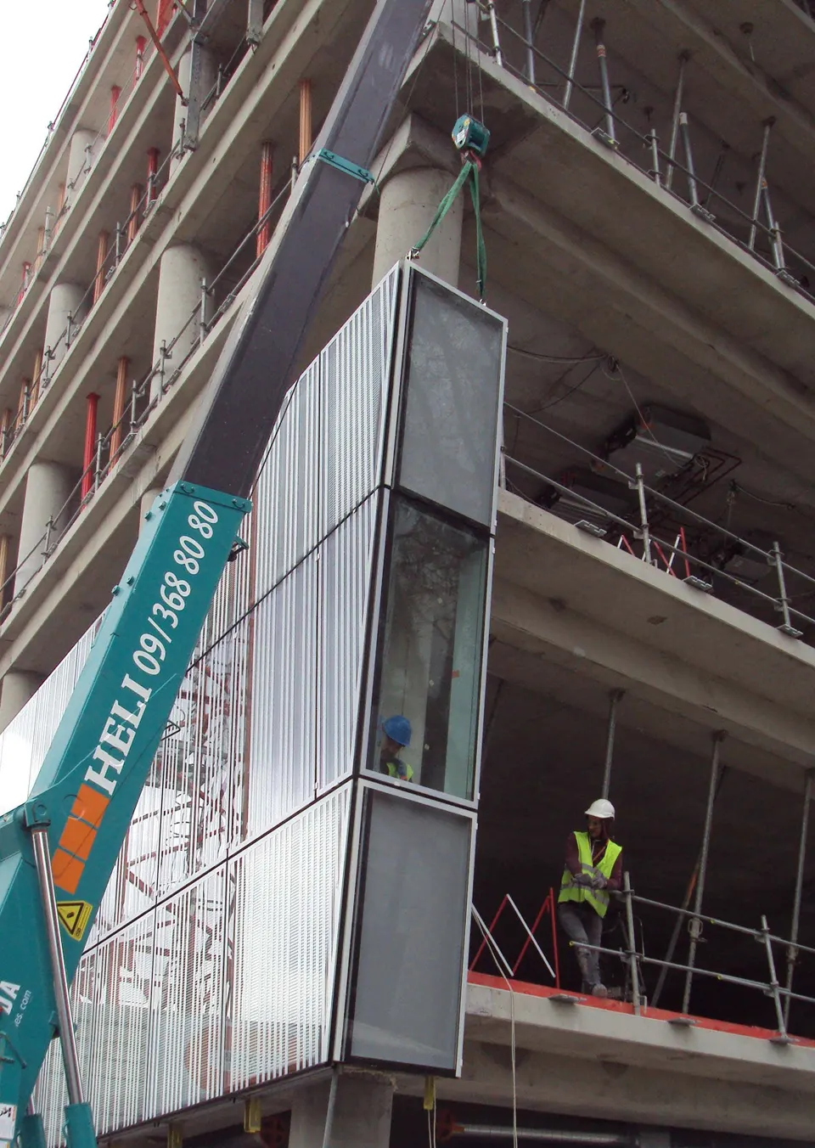
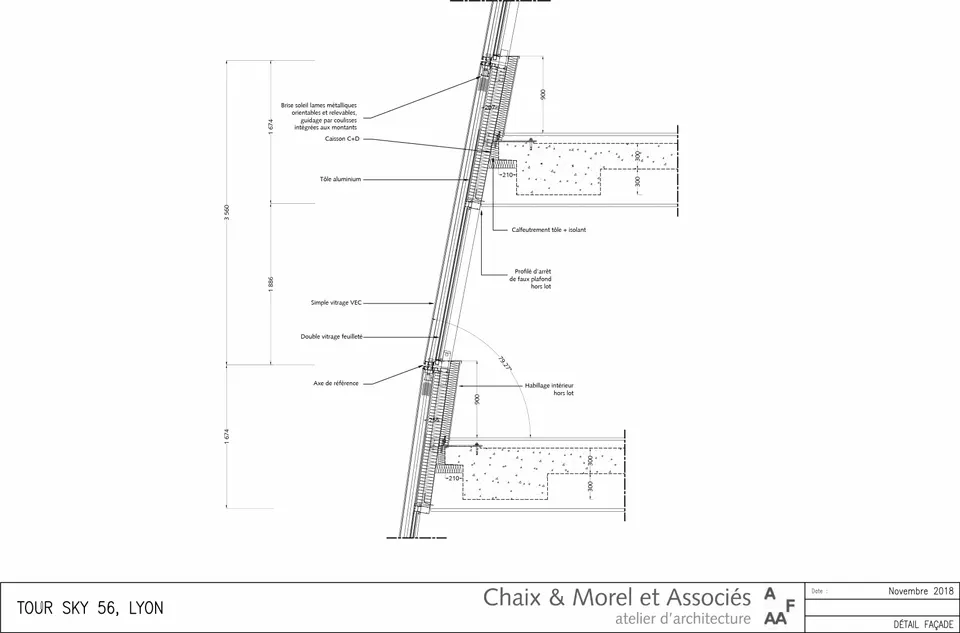
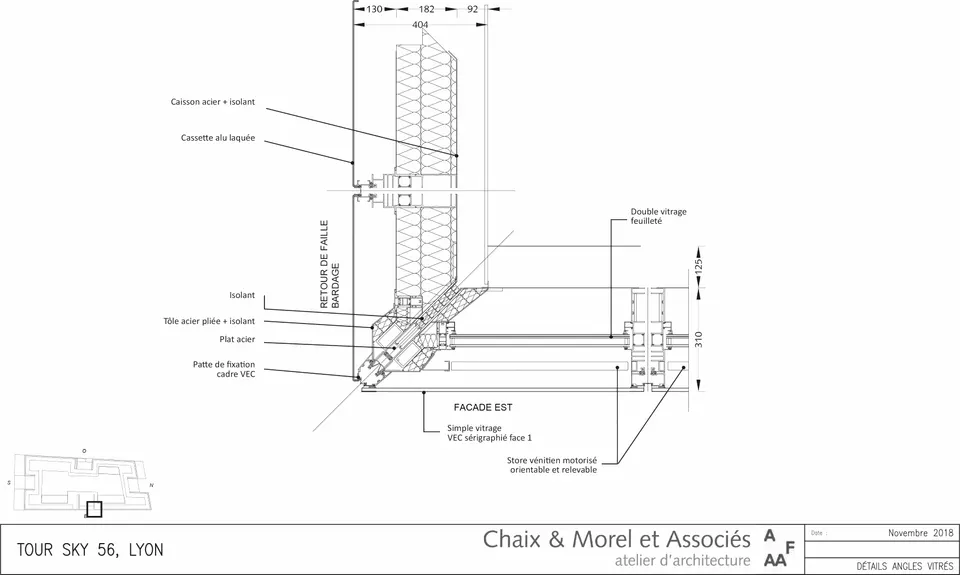
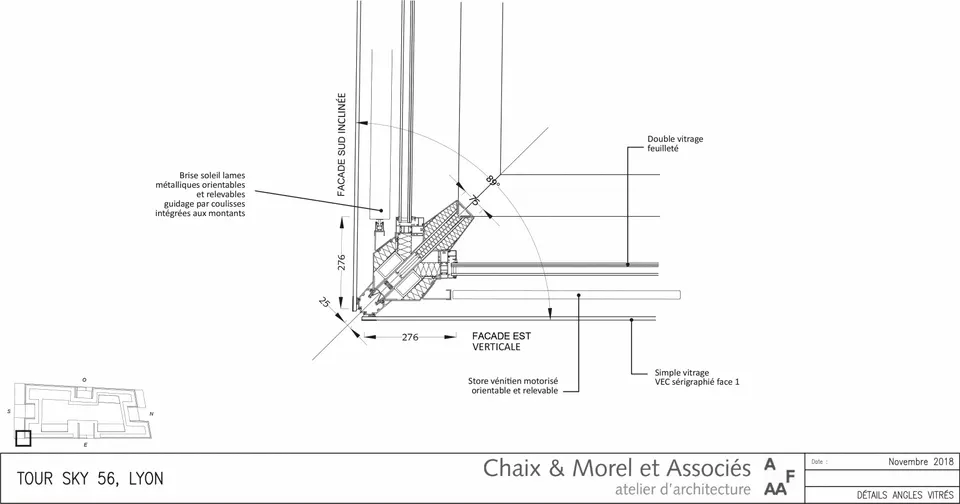
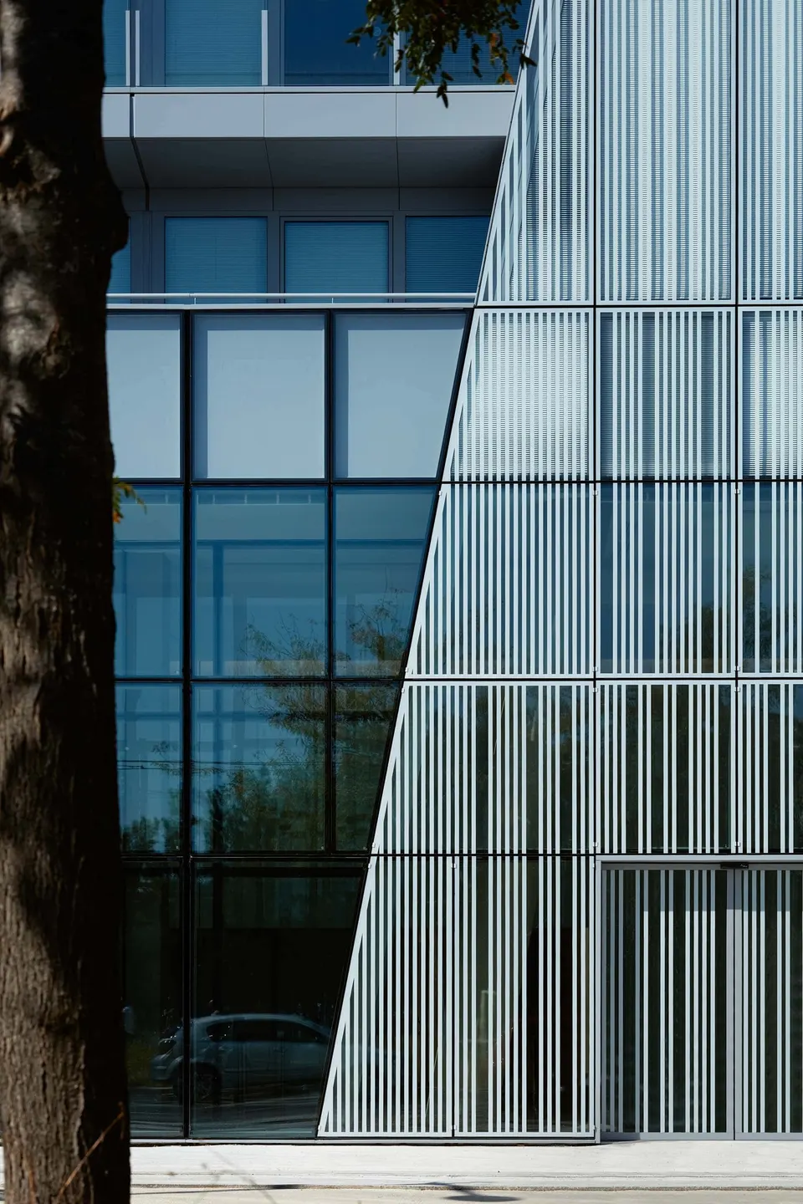
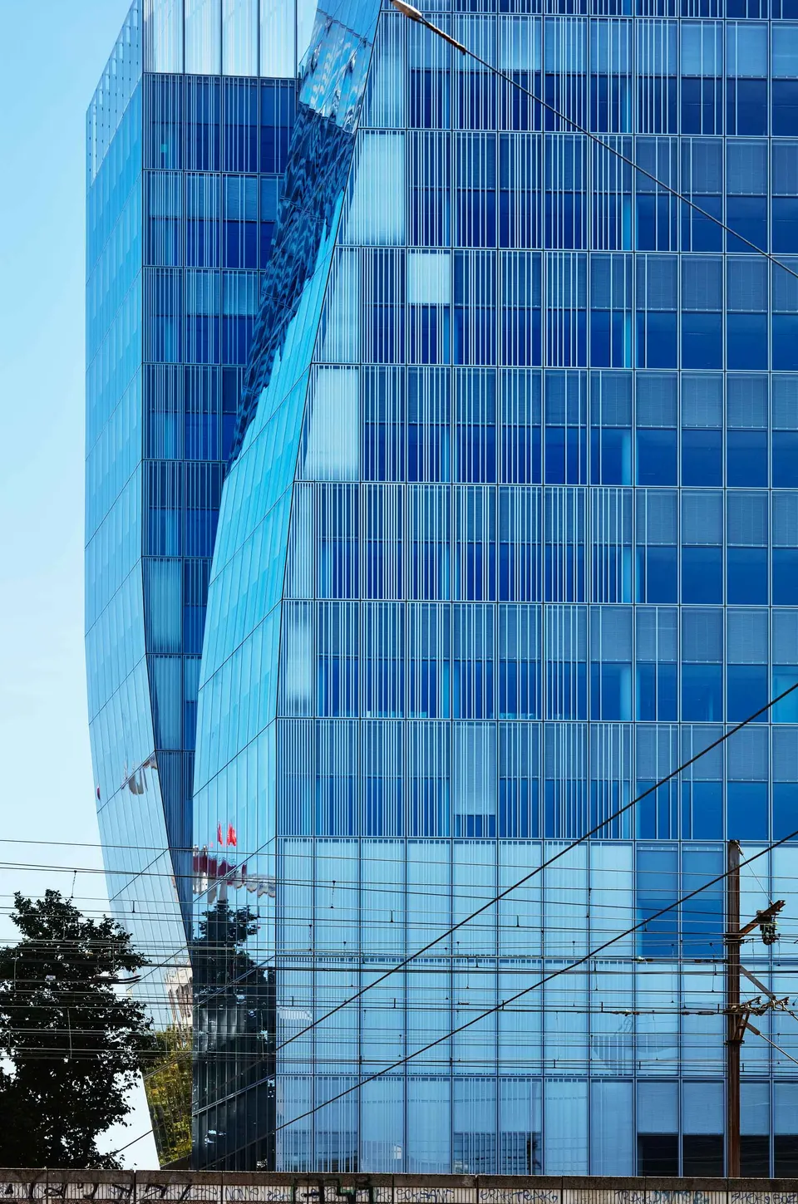
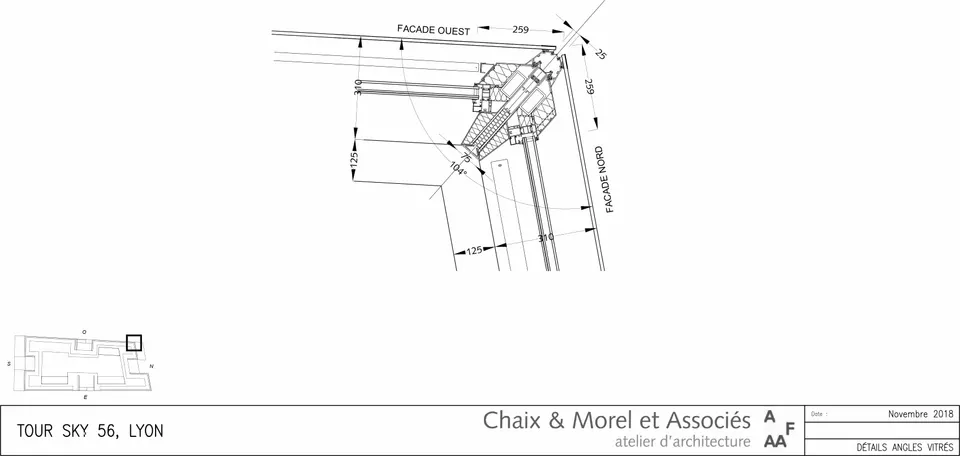
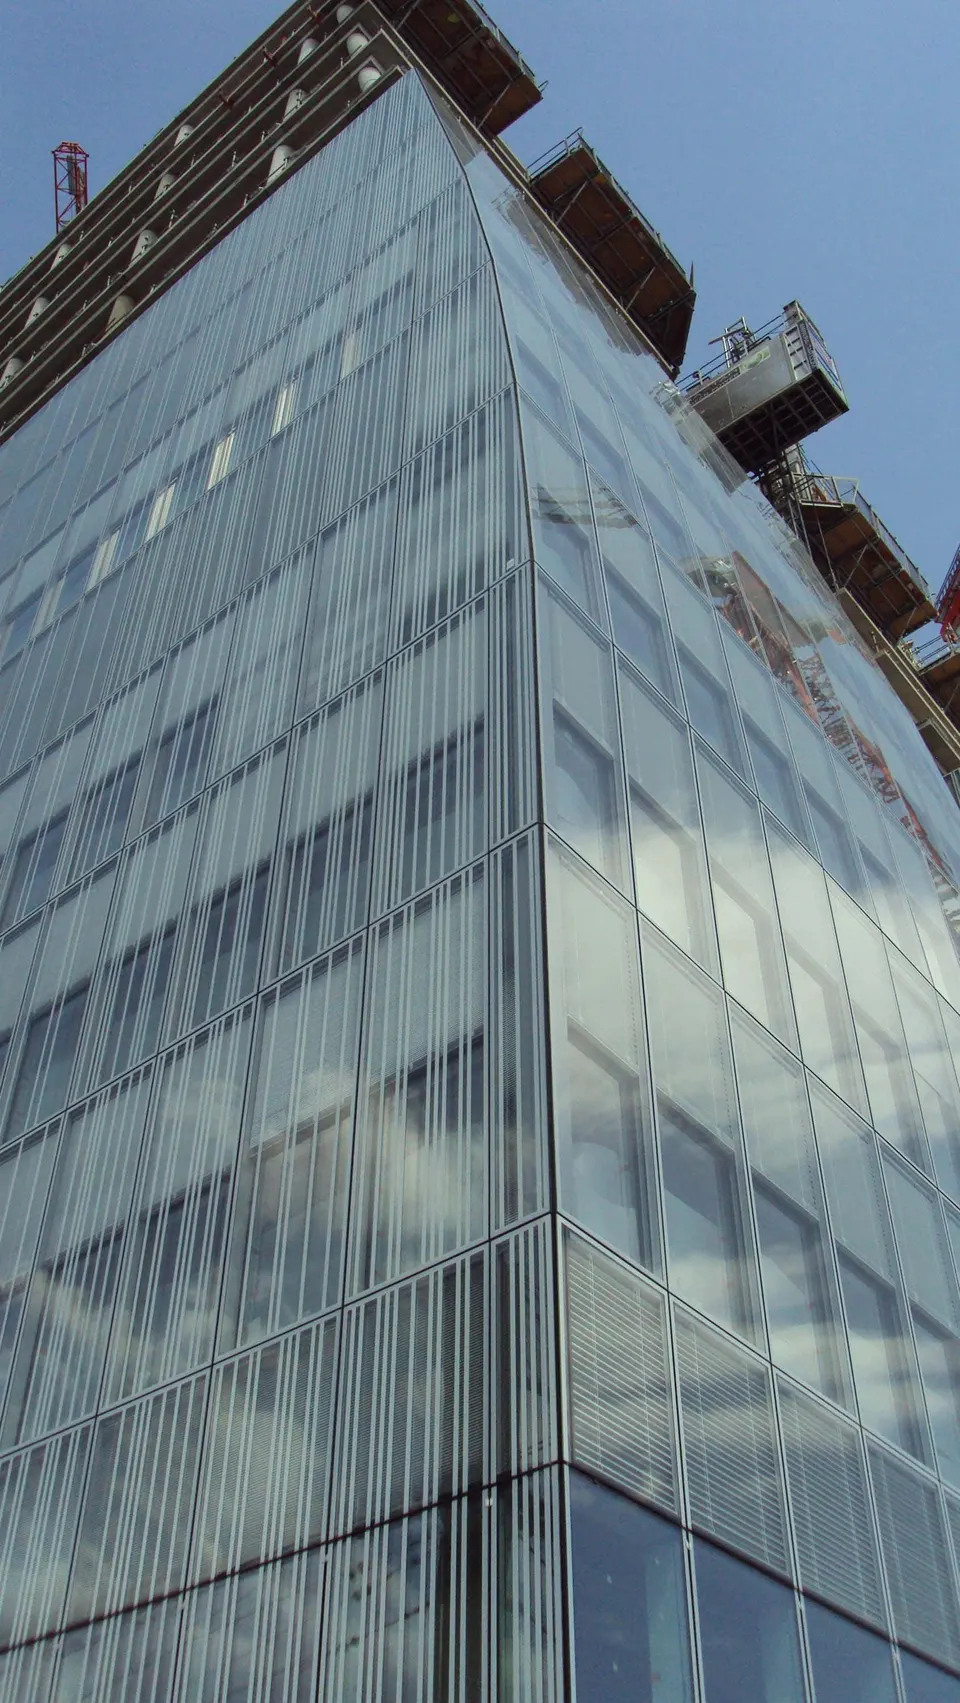
Visually, the tower is defined by two elements, its fissures and its screen-printing, which work in concert. The fissures aim to break up the depth of the tower and make it appear more vertical. The architects, incidentally, regret not having been able to add four or five more storeys. The fissures follow a 15° slope, and applying the same angle to each bevel allowed the architects to standardise the AGC glazing module.
The architects explain: "The screen-printing erases as far as possible the unavoidable horizontal elements of a building, such as slab edges or suspended-ceiling drops. The closer the screen-printing is to the edges of the building, the denser it is, in order to emphasise the silhouette, the outlines and the sloping forms of the façades. The choice of a durable 'side-one' screen-print on the outer face of the glass is no trivial matter either, since it allows it to remain visible despite the reflections on the glazing from certain angles."
Sky 56's technical and environmental choices
On the environmental front, Sky 56 has achieved BREEAM and HQE Excellent certification (RT 2012 −55%). Built by Bouygues Construction Sud-Est in 34 months, the new tower in the Part-Dieu district is crowned with 250 photovoltaic panels covering a combined 310 m² of solar surface.
- Architect: Chaix & Morel et Associés
- Associate architect: AFAA architecture
- Client: Icade Promotion, Linkcity
- Owner: Gécina
- Structural engineer: Iliade SGC
- Façade engineer: Arcora
- Building services engineer: Katene
- Electrical engineer (power and low-voltage systems): Artelia B&I
- HQE engineer: Artelia B&I
- Fire safety systems: Artelia B&I
- External works and utilities engineer: Siaf Ingénierie
- Acoustician: Lasa
- Technical inspection body: Socotec
- Health and safety coordinator: Alpes Contrôle
- Catering kitchen designer: Systal
- Quantity surveyor: Iliade
- Urban developer: SPL Lyon Part-Dieu
- HQE project management assistant: Greenffair
- Construction-phase project management: Artelia B&I, Iliade
- Main contractor: Bouygues Bâtiment Sud-Est
- Photographers: Renaud Araud, Didier Boy de la Tour, Vincent Fillon
- 2011: Competition
- April 2013: Planning application submitted
- Autumn 2015: Start on site
- August 2018: Completion
- February 2019: Tenants move in
- Site area: 3,300 m²
- Floor area: 31,500 m²
- Budget: €74,800,000
Gallery
34 images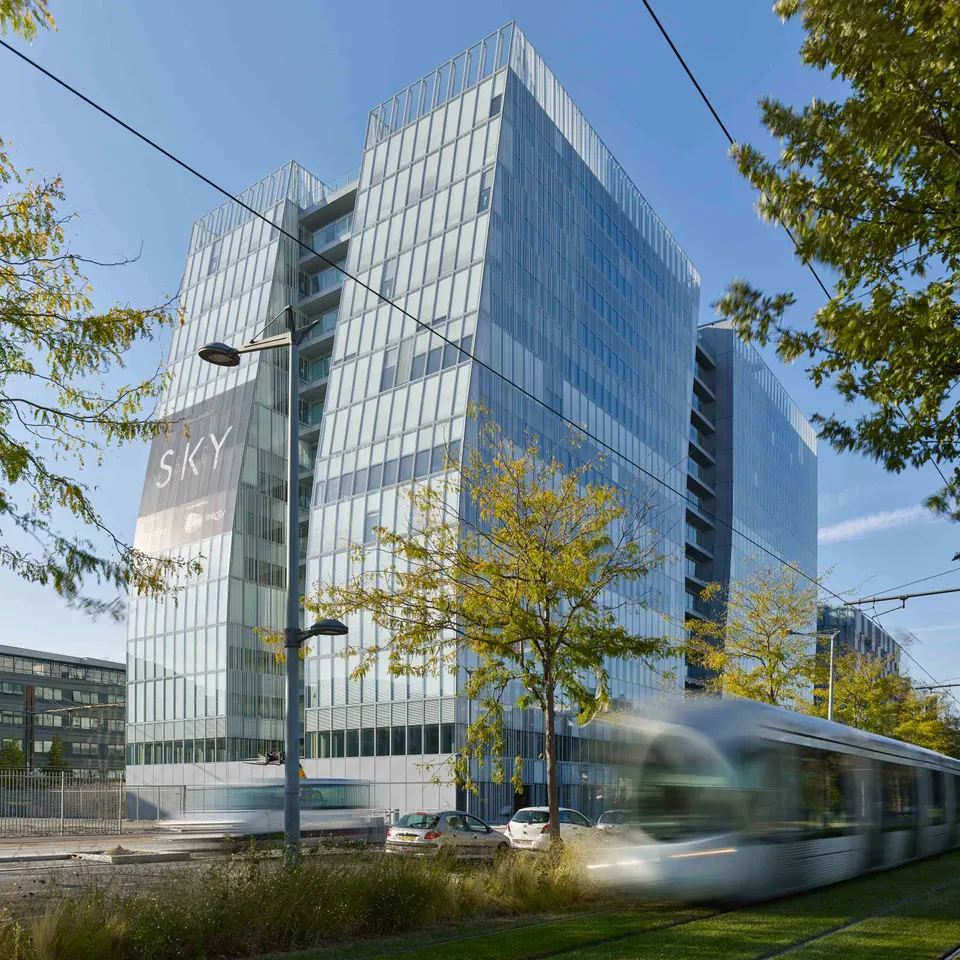
- © Renaud Araud
- © Didier Boy de la Tour
- © CMA-AFAA
- © Chaix & Morel et Associés
Also available in FrançaisDeutsch