École des Landes in Montagny by AFAA architecture
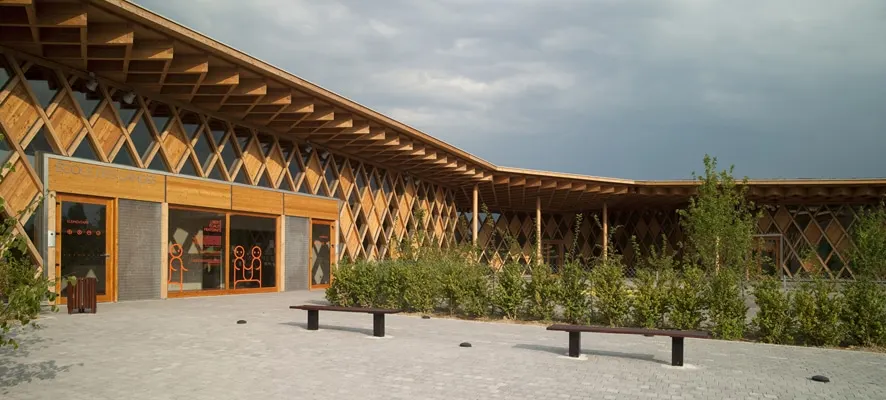
In Montagny, south of Lyon, the town has gained a new public facility: a school complex with eight primary classrooms and four nursery classrooms. Designed by AFAA architecture, the project won the 2010 Grand Prix for architecture, urban planning and the environment in the Rhône, in the local public architecture category.
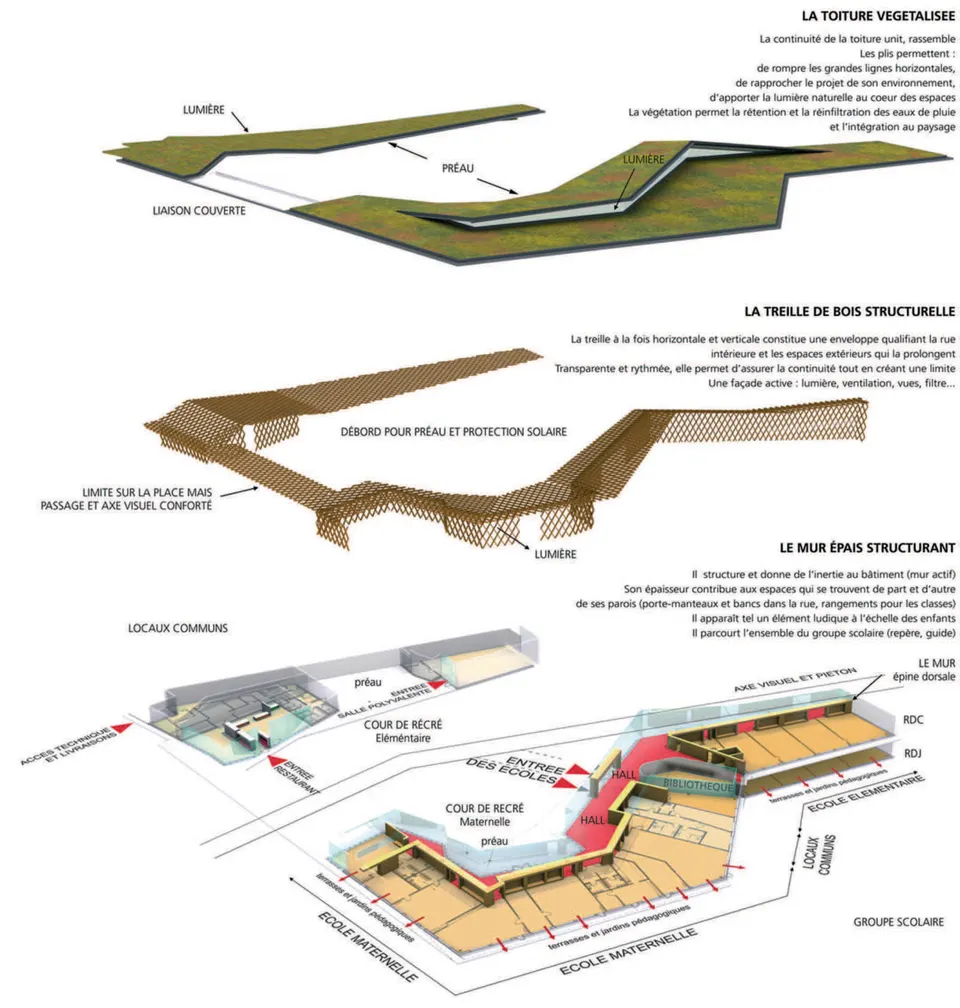
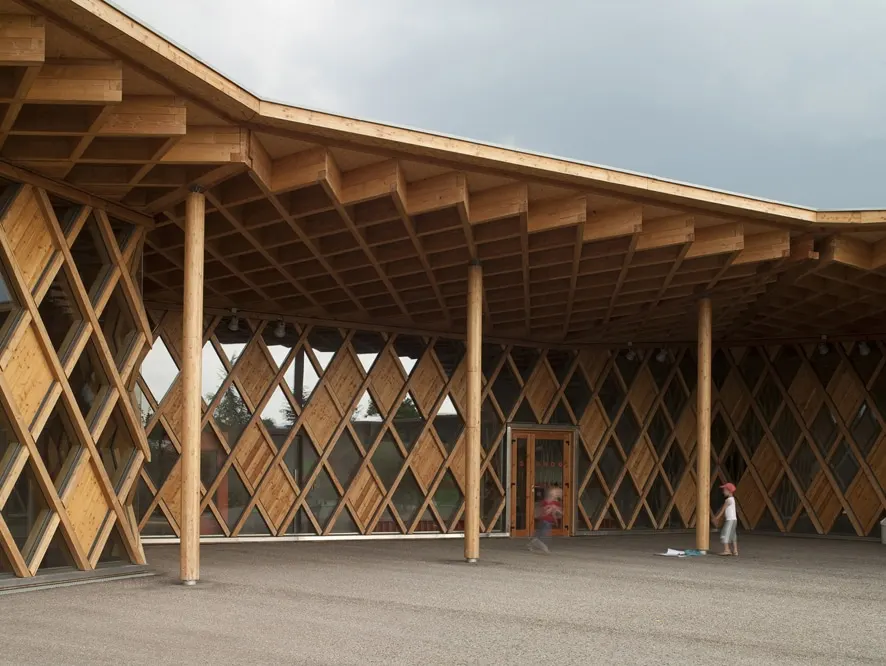
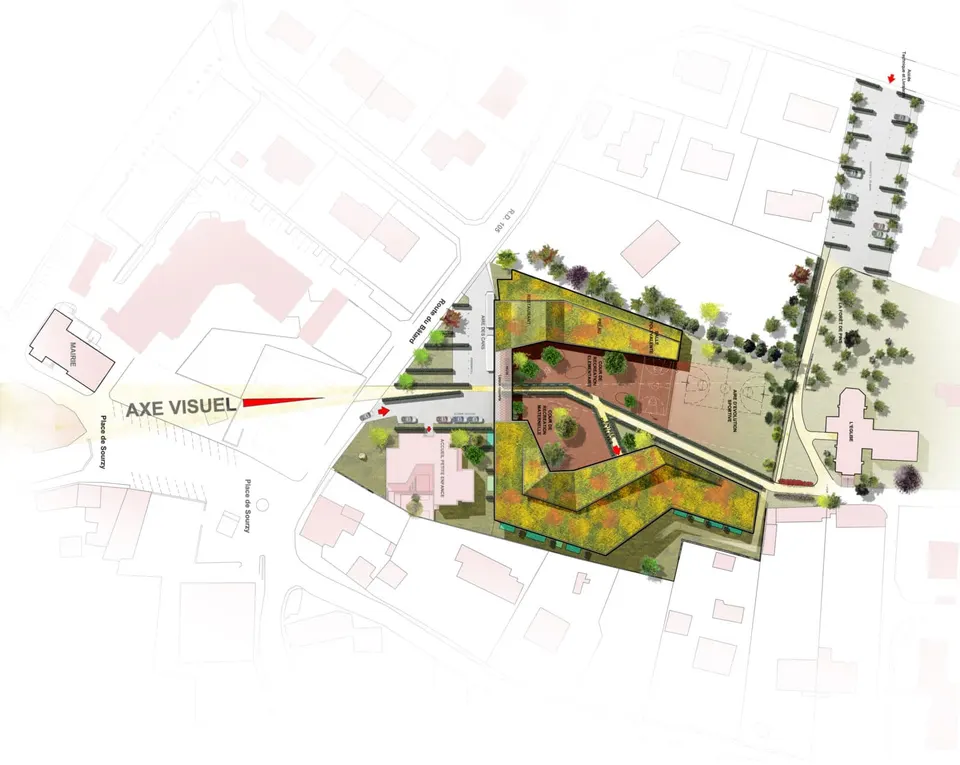
The scheme is split into two buildings that hug the boundaries of the plot to create a play area. The first houses a canteen and a multipurpose hall, with a covered playground between the two. The second contains the classrooms of the two schools: the primary school spreads over two storeys, while the nursery school opts for a single level on the higher ground.
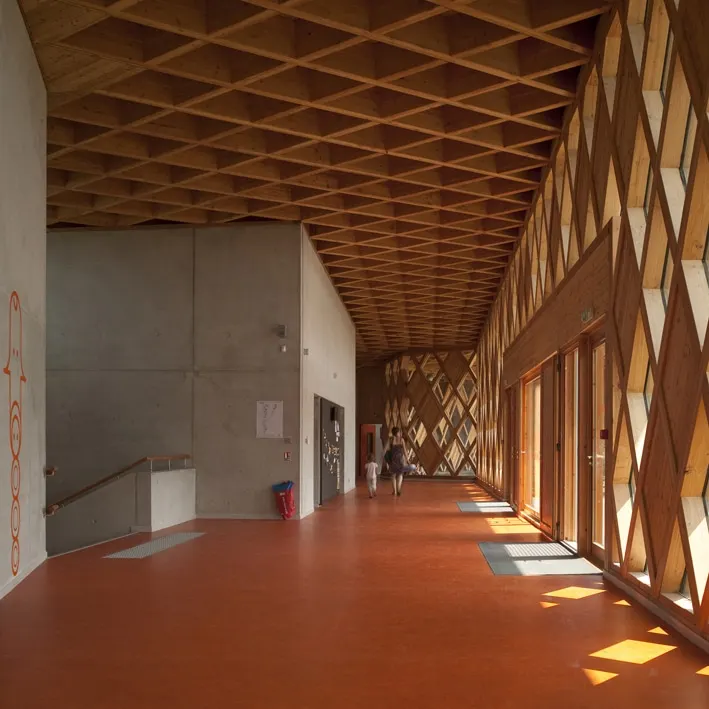
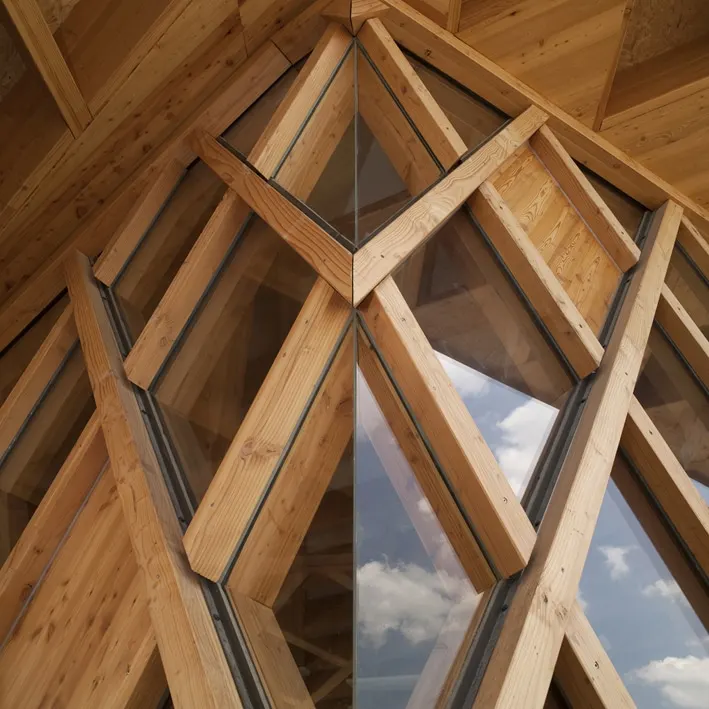
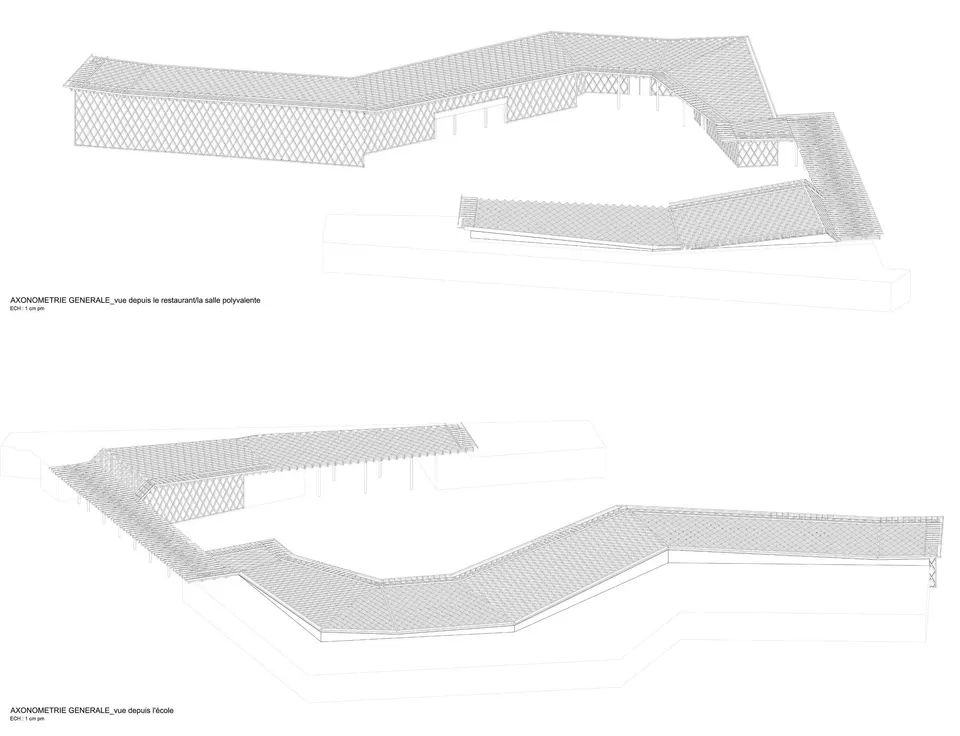
The frame is made up of timber members, 10 cm square in section, pinned together to form beams. The grid adopted is diamond-shaped, with 63 cm openings. Some of the diamonds are filled in to create a rhythm across the façade and to reduce the risk of overheating from excessive sun. The openings are covered with insulating glazing. The timber is oiled to protect it from the weather. This framework wraps the façades that open onto the courtyard, but also the roof, which unifies the school through its continuity, spanning the sightline that runs across the courtyard.
The roof overhangs the building and is clad in OSB panels, which waterproof and insulate the fifth façade. It is planted with vegetation to help it blend into the landscape, and it allows rainwater to be retained and filtered back into the ground. An overhanging section of roof breaks up its horizontality and lets a shaft of light through.
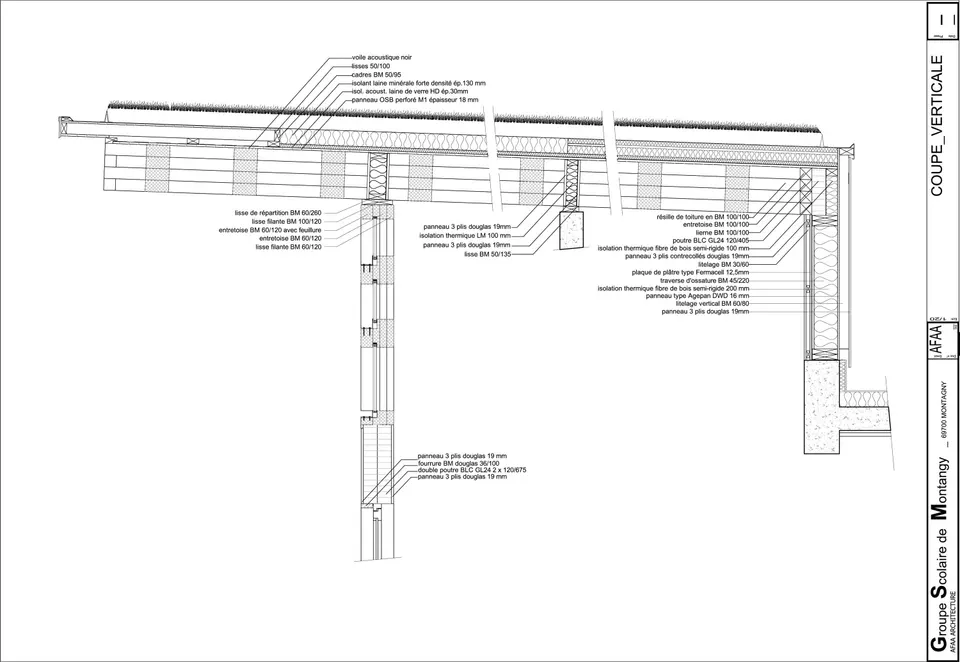
The classrooms are served by a full-height corridor. A thick, thermally active concrete wall separates the classrooms and supports the roof. It incorporates storage within the classrooms and, running the full length of the building, guides the child along. The project draws its raw materials from the surrounding environment, favouring recyclable materials, and has received HQE certification. Energy is supplied by a wood-fired boiler.
Gallery
9 images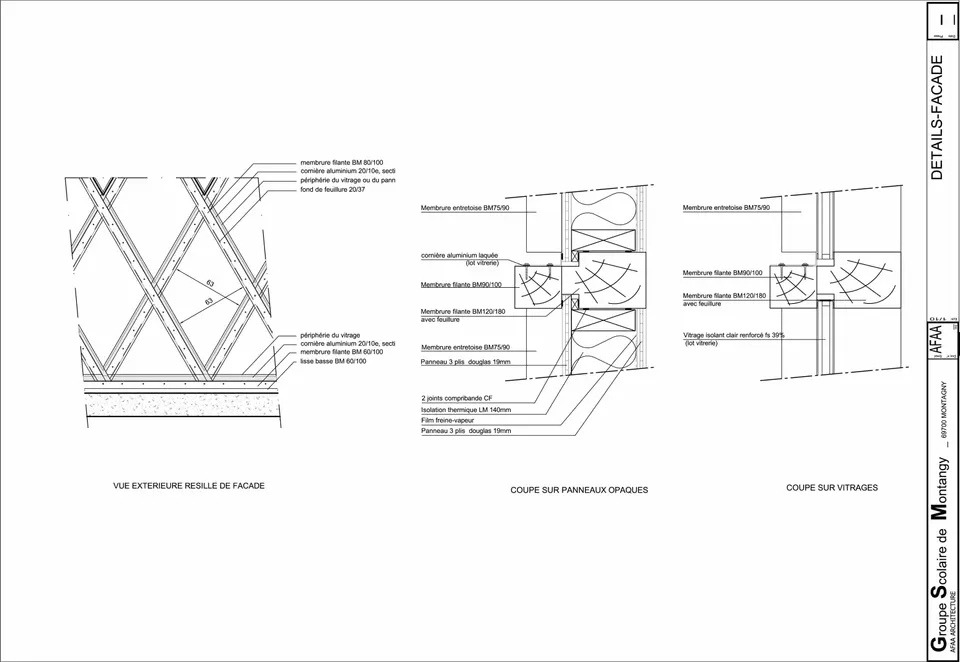
- © Didier Boy de la Tour
- © AFAA architecture
Also available in FrançaisDeutsch