Rte Auvergne-Rhône-Alpes headquarters by AFAA Architecture
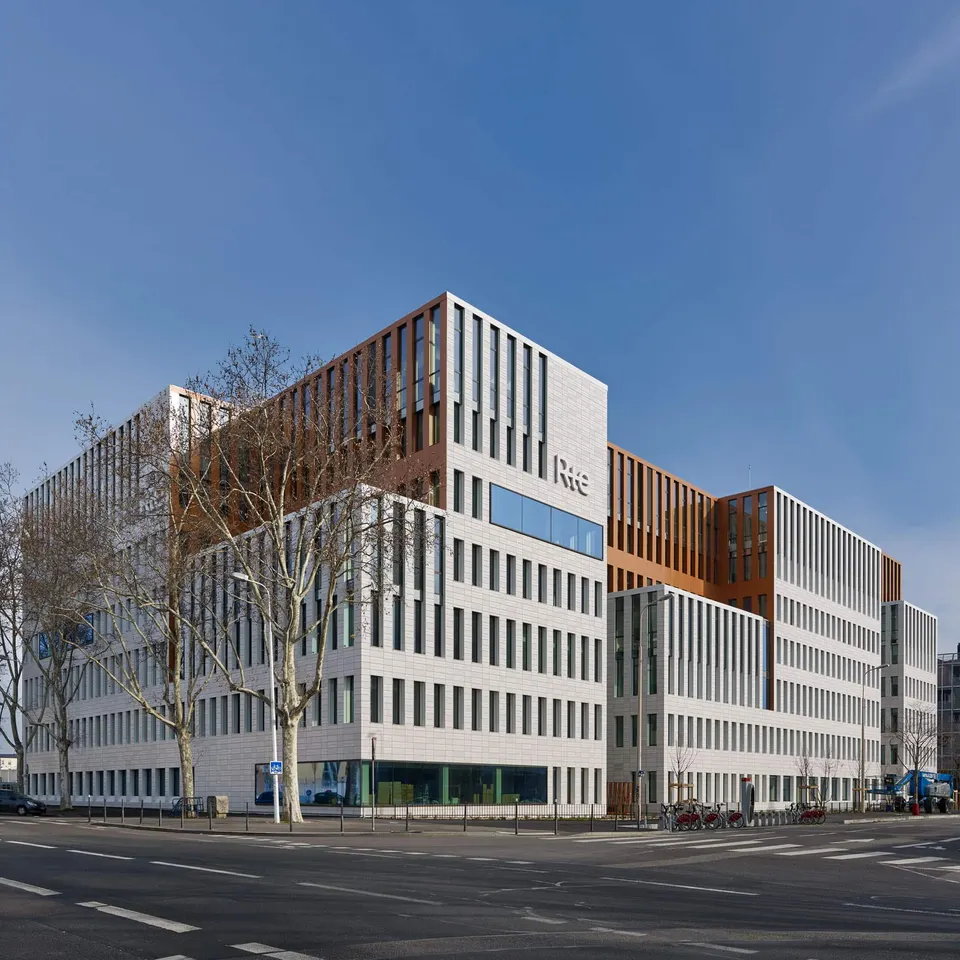
VillaRte has housed the regional headquarters of Rte since the end of 2017. The building was designed by the Lyon-based practice AFAA Architecture for Icade; it provides 14,130 m2 of floor space at a cost of €30 million. It was awarded the Pyramide d'Argent 2017. See also:
- Sky 56 in Lyon Part-Dieu by Chaix et Morel & Associés with AFAA Architecture
- Open 6 in Lyon by AFAA Architecture
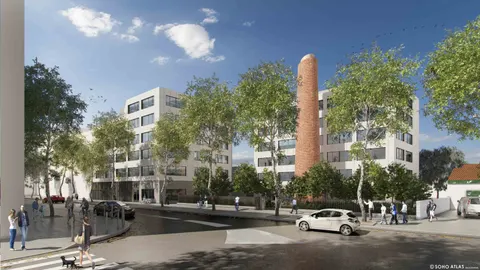
The project sits on the edge of the ZAC des Girondins, a 17-hectare urban development in the 7th arrondissement led by TVK and the landscape practice Base. More precisely, it lies between boulevard Yves Farge and rue Félix Brun, opposite the Lycée Professionnel Louise Labé. The block was previously occupied by a massive concrete building used by Poste-immo/Banque Postale. It will now feature a shared central park, framed by five residential buildings and, to the south, by the Rte offices described here.
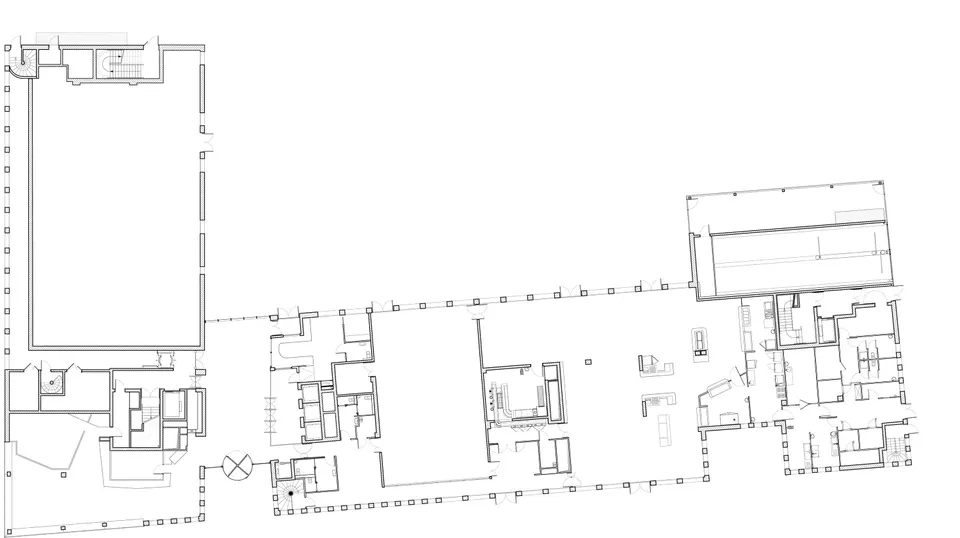
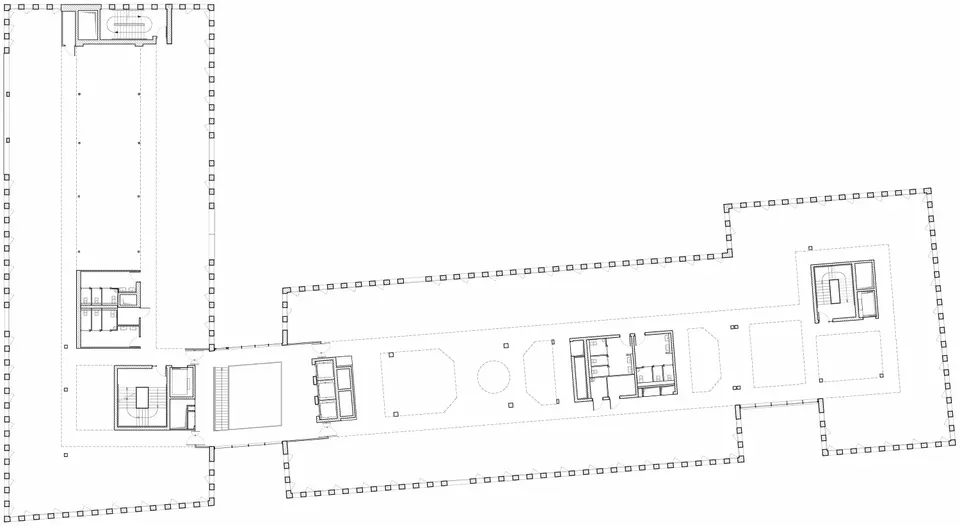
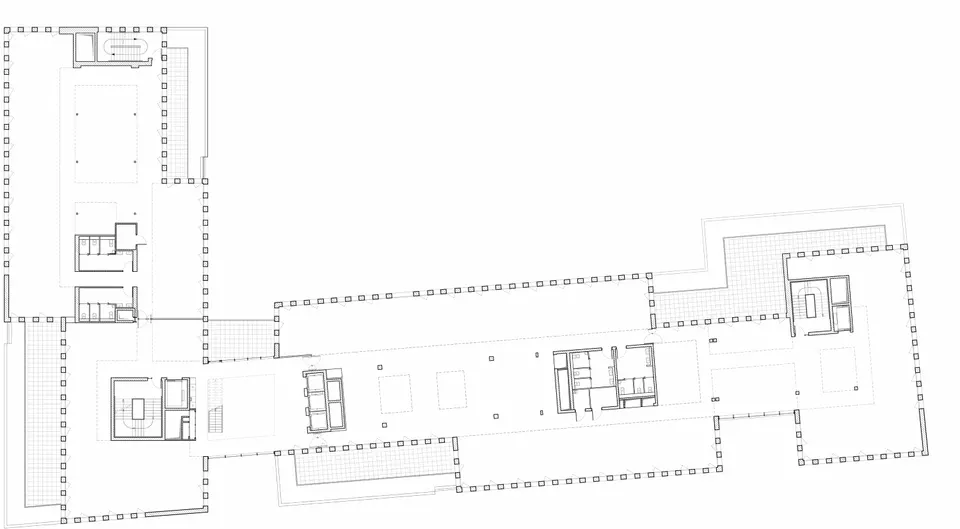
Among the company's requirements were security, but also ease of access to the building's various areas, which have different security levels. On the image front, there was a desire to open up to the city and be more transparent about its activities. The result is an L-shaped layout with two wings that meet at a glazed cleft housing the circulation landings.
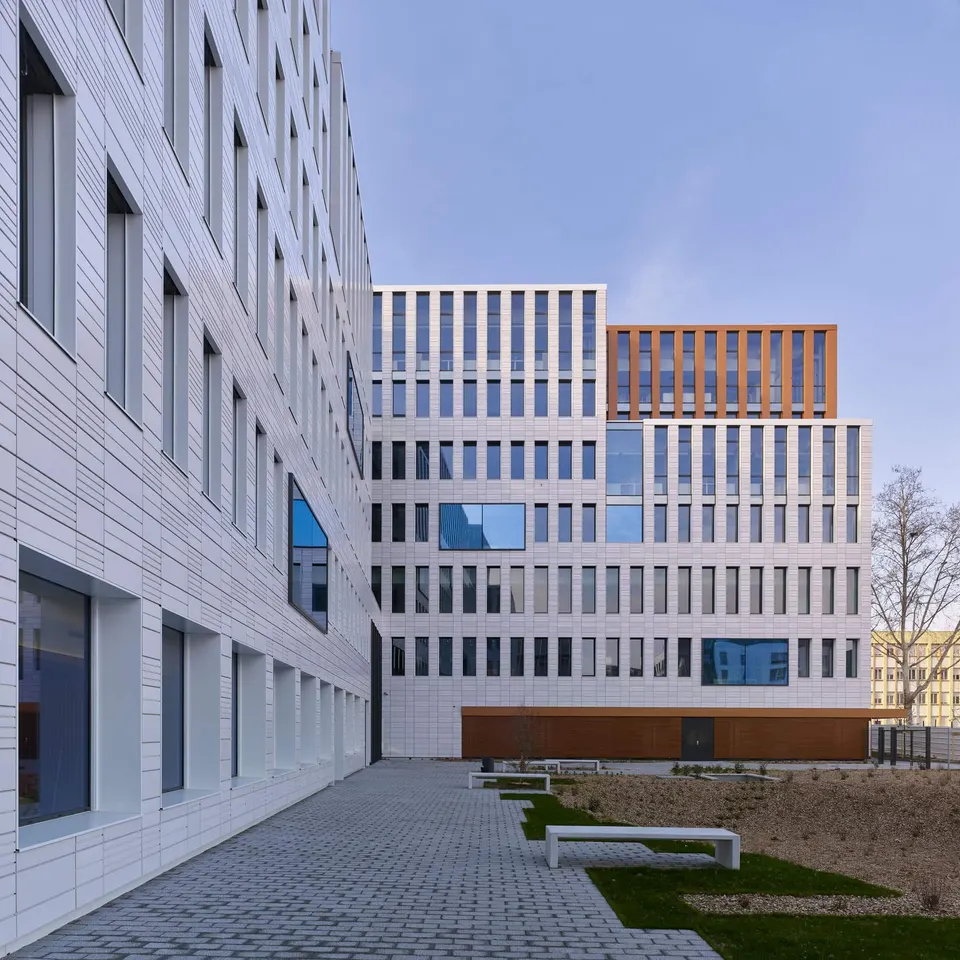
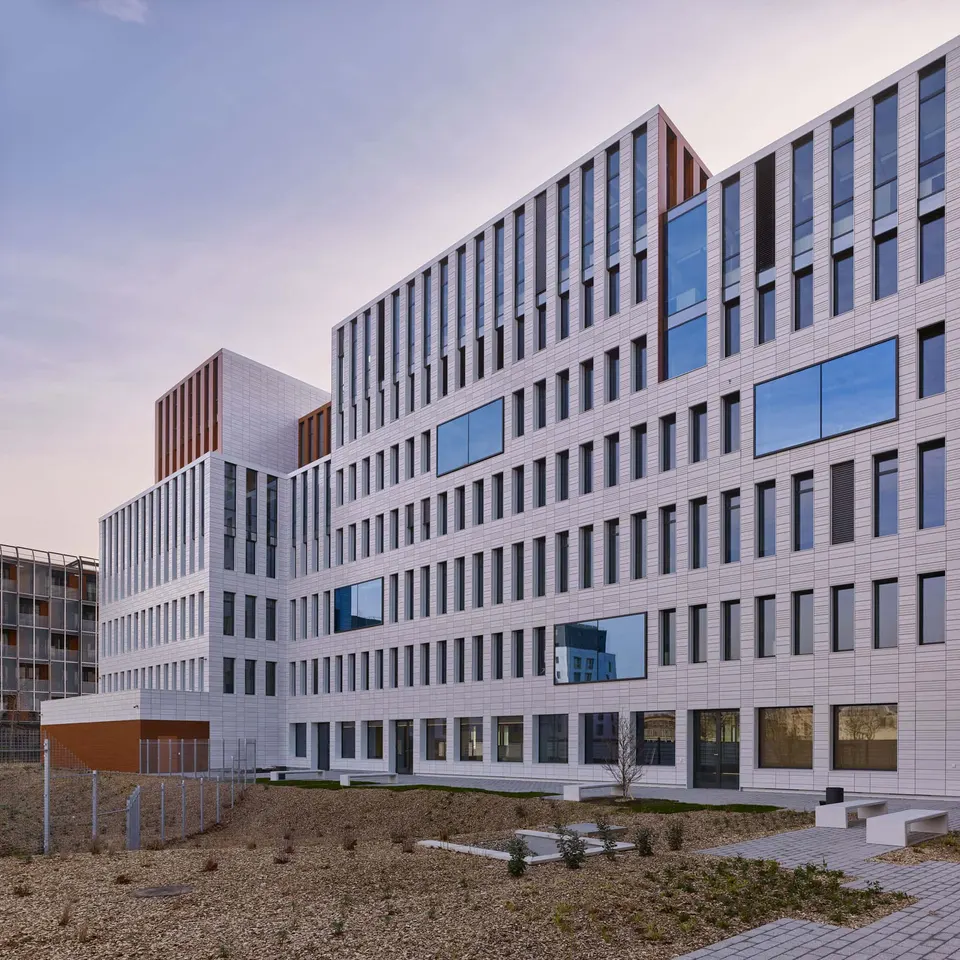
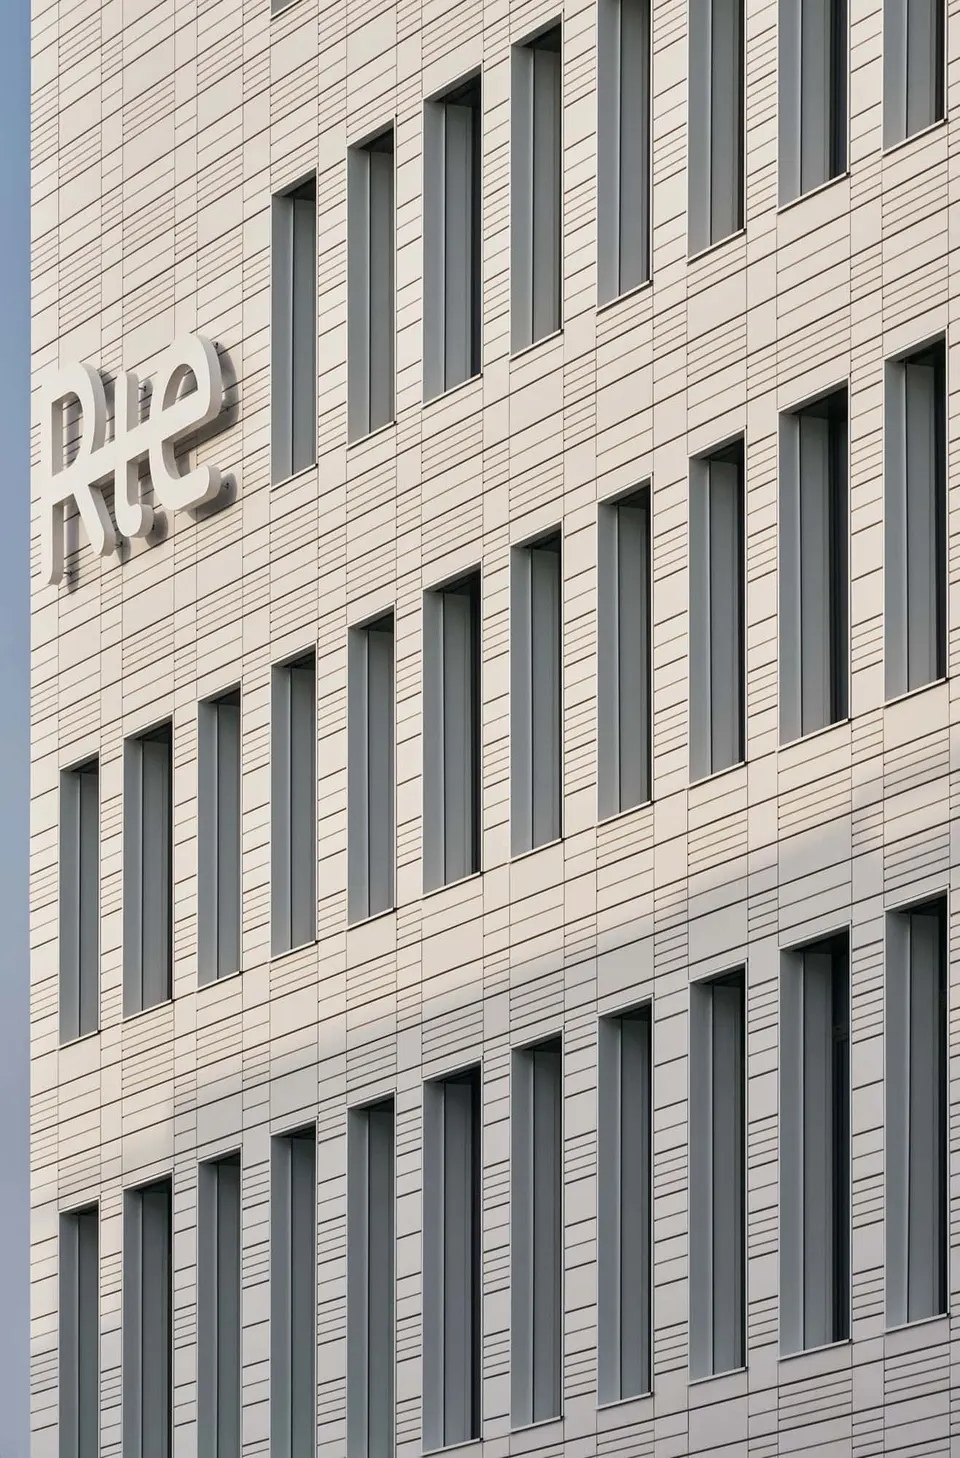
Although the building remains restrained, what struck me as I walked past was the quality of the materials used. Whether in the window joinery or the glazed terracotta cladding, it is clear that the client did not seek to cut corners on the building envelope. It has, incidentally, been awarded the Effinergie+ label.
The architects at AFAA Architecture comment: “We deliberately limited the number of façade materials in order to create a restrained, controlled architecture.” To break the rigour of the grid, it is punctuated here and there by generous openings. What is more, on closer inspection the grid is not as rigid as it seems: it plays on different window widths and on the lines of the terracotta to break up the monotony.
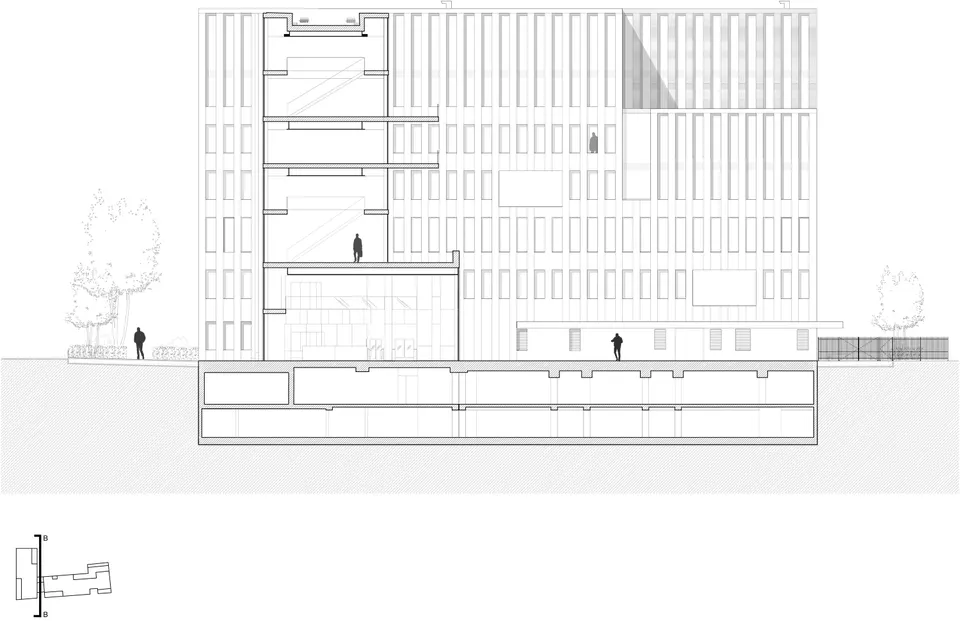
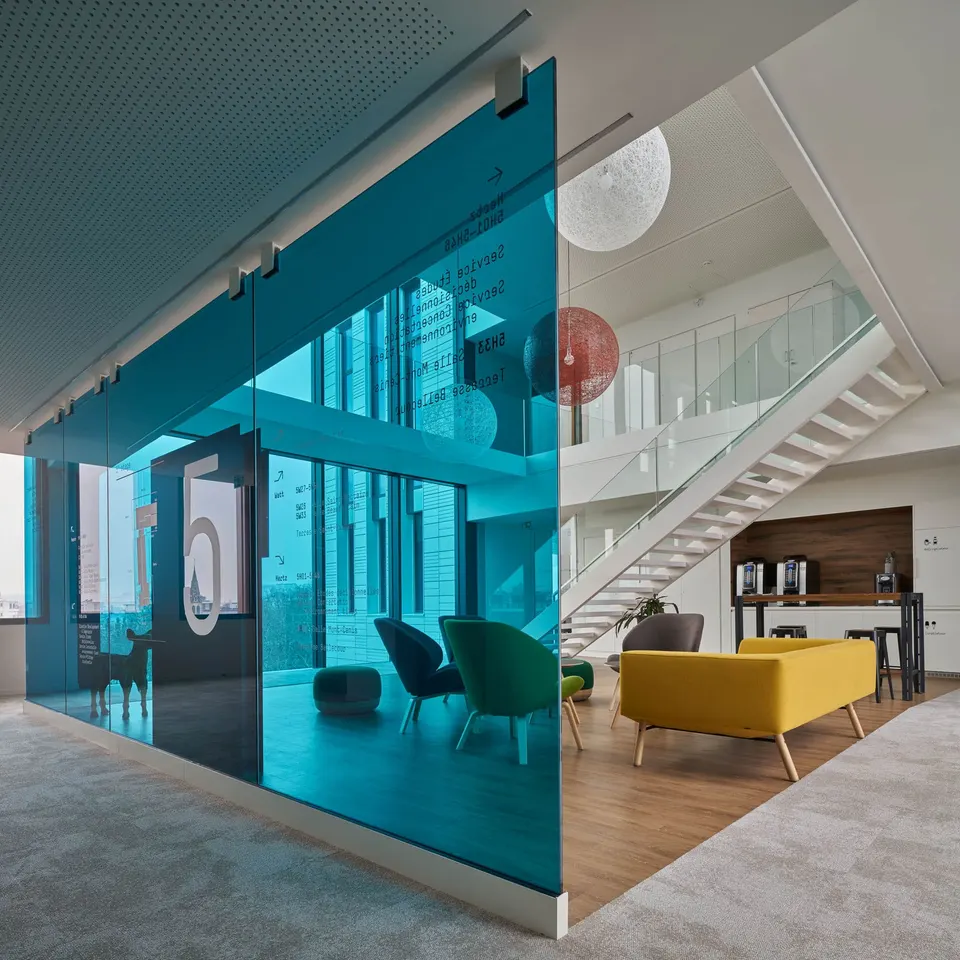
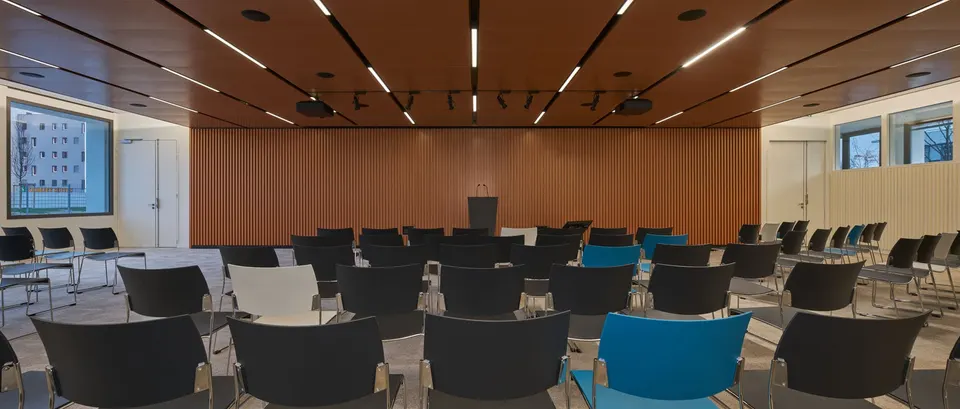
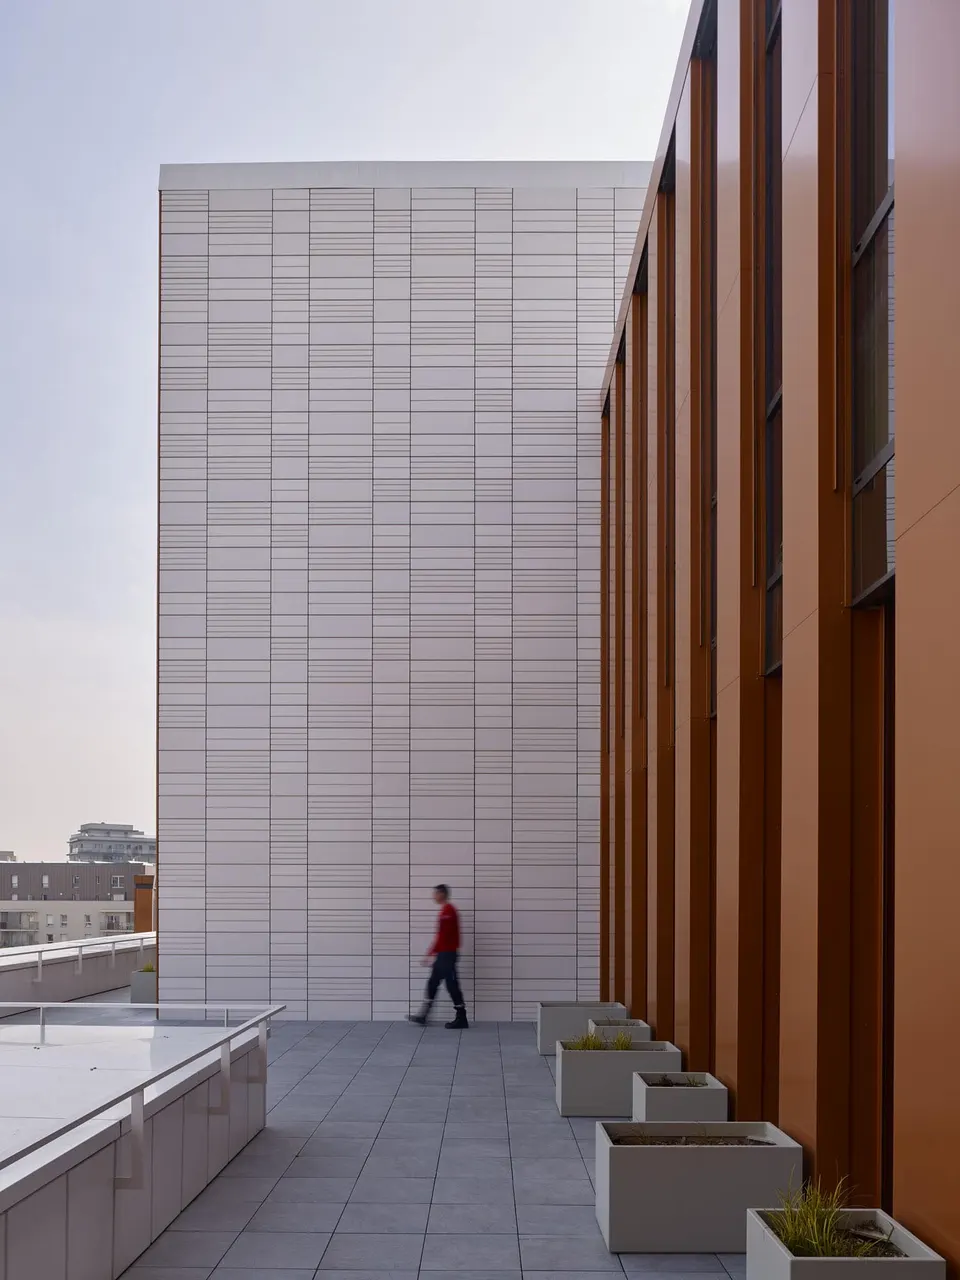
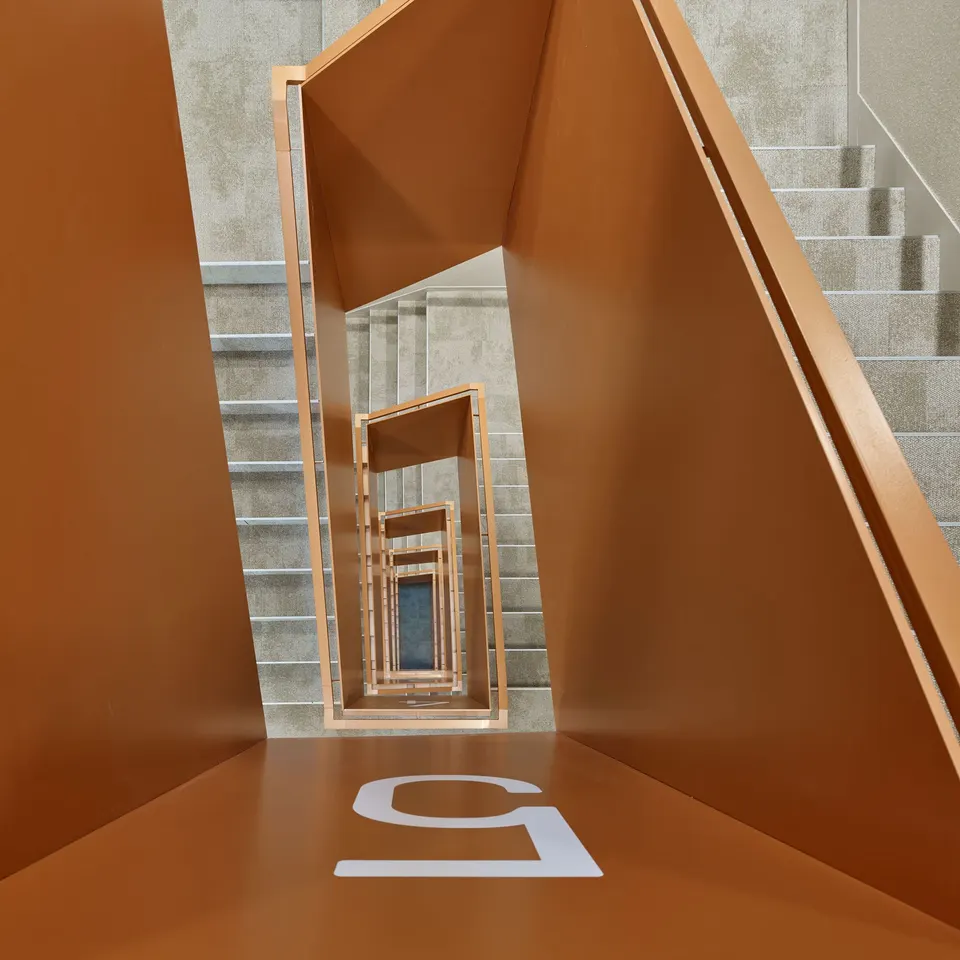
Behind the glazing of the openings lie key elements of the brief, such as the restaurant, the training area and the “village square”. The terraces are clad in copper-coloured metal cassettes, a reference to the copper cables used in electricity.
Gallery
13 images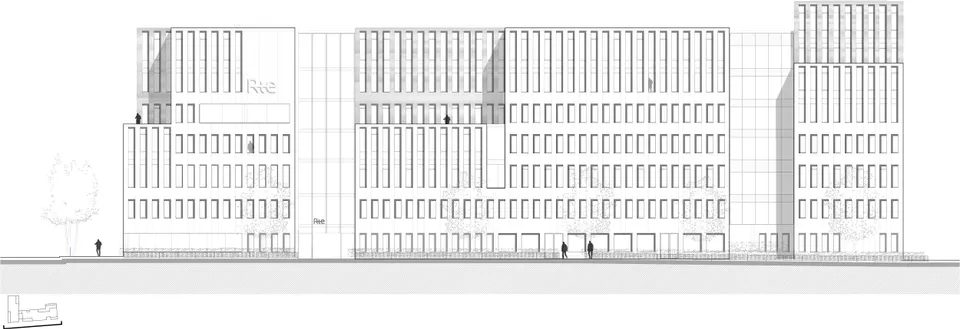
- © AFAA Architecture
Also available in FrançaisDeutsch