Open'6 in Lyon by AFAA architecture
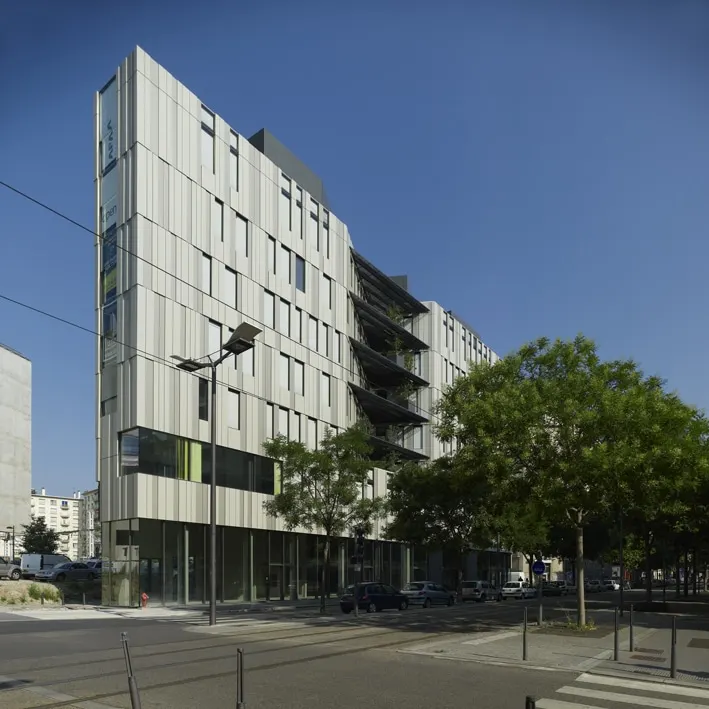
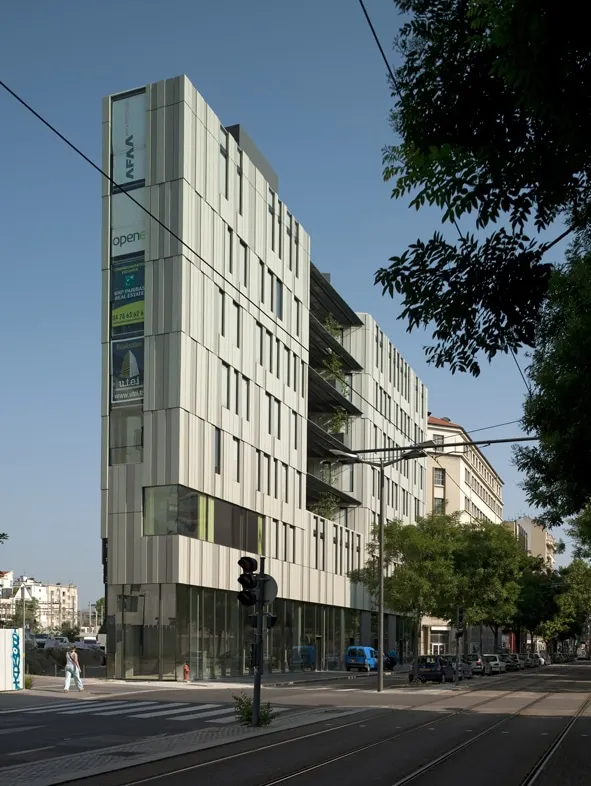
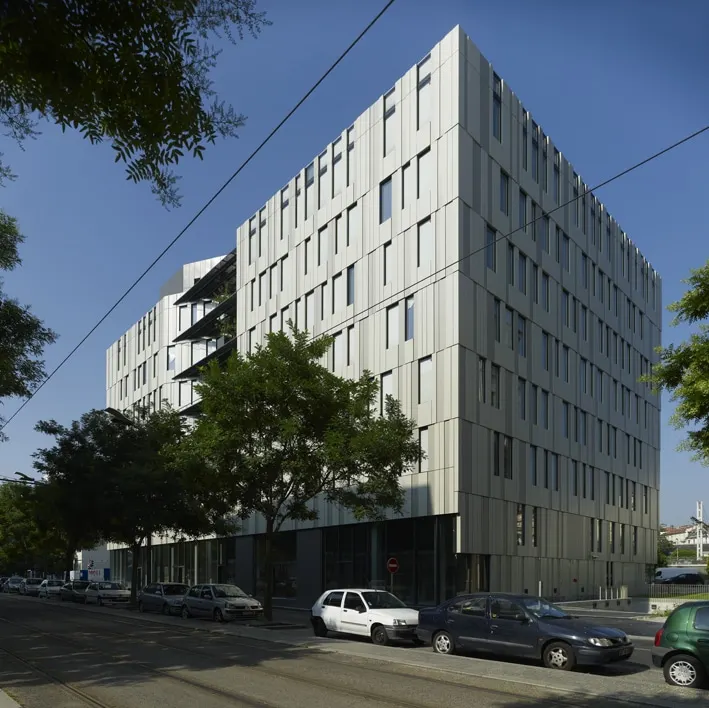
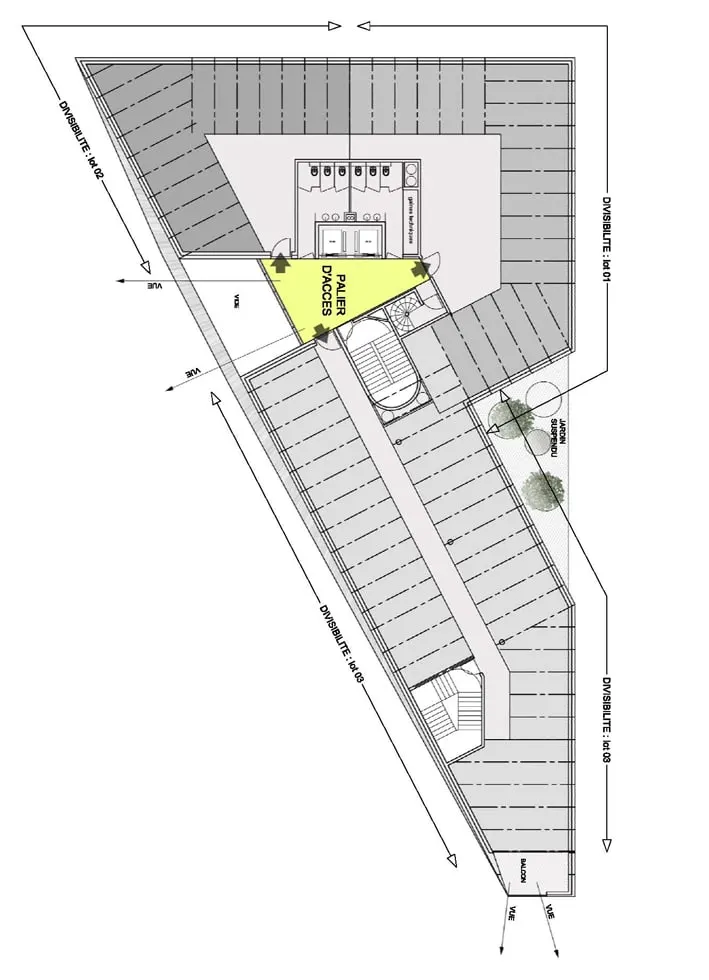
Located on the edge of the ZAC de Thiers in Lyon, close to the railway line leading to Lyon Part-Dieu station, Open'6 was commissioned by U.T.E.I. In 2009 the practice AFAA architecture delivered the first office building to comply with the Grand Lyon's design brief. The triangular shape of the plot led the architects to fold the basic volume and then carve out openings to let in daylight.
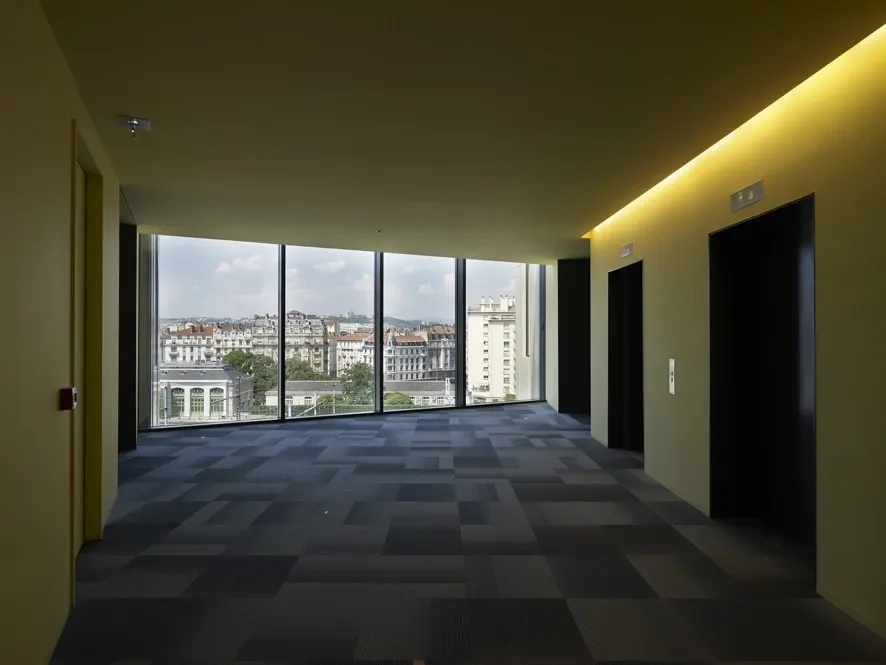
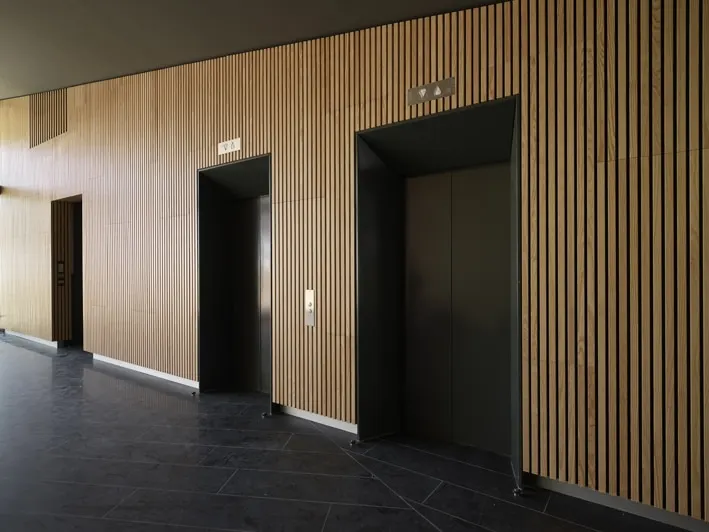
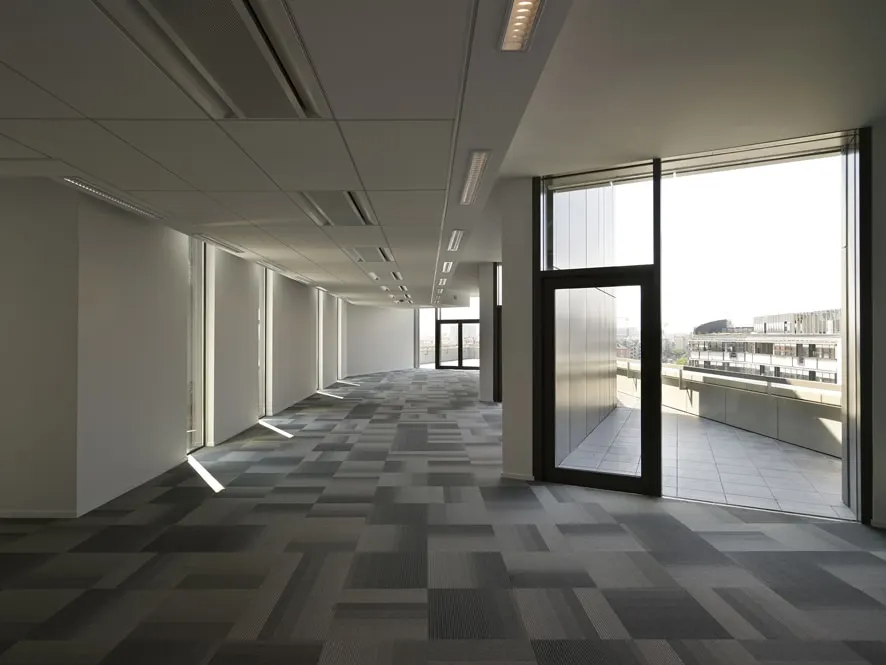
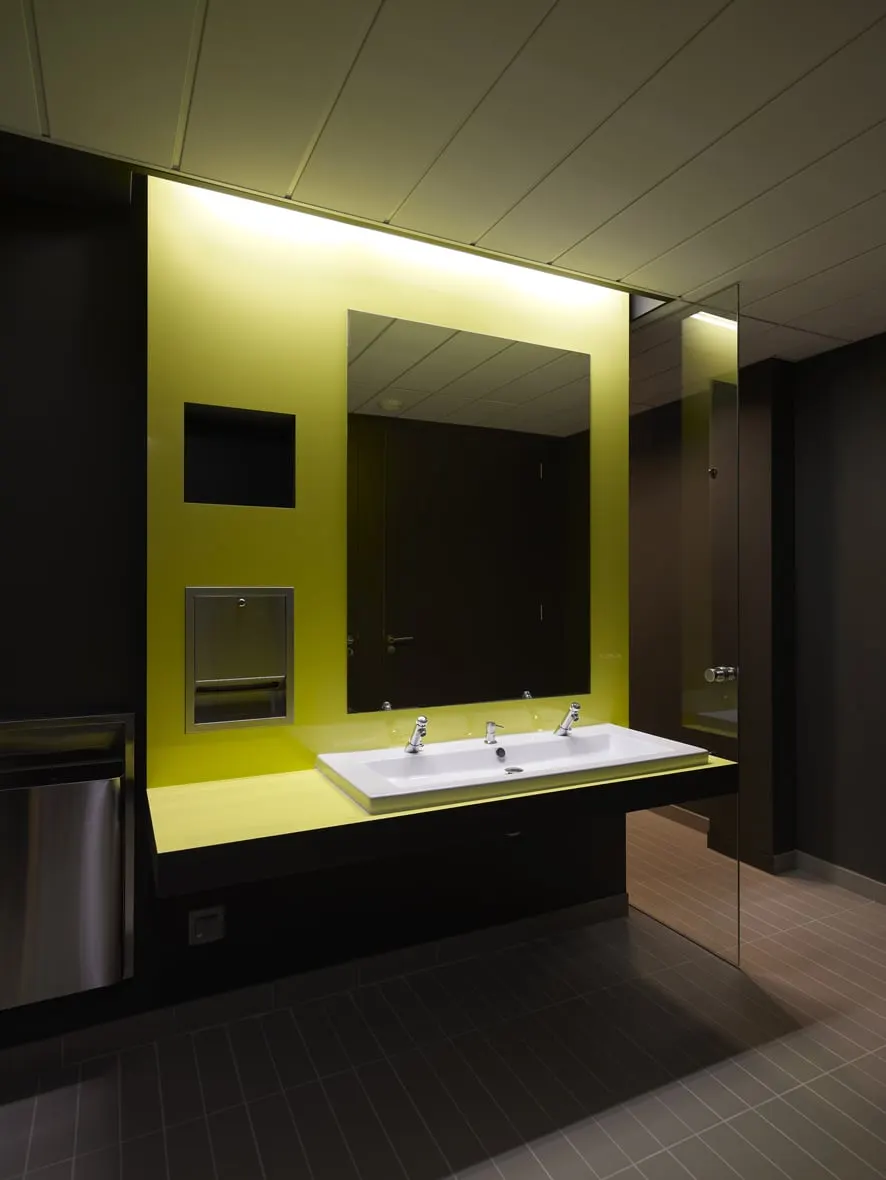
The perimeter of the building is given over to offices. The core is divided into three zones: a vertical circulation zone with two staircases, one of them a service stair; a second zone housing the amenities, flanked by the two lifts, which open onto the third zone, devoted to horizontal circulation. The latter is generously lit by full-height glazing facing the centre of Lyon. The joinery around the lift doors and the floor are finished in a dark colour, in contrast to the yellow walls and ceiling. The same interplay is repeated in the toilets.
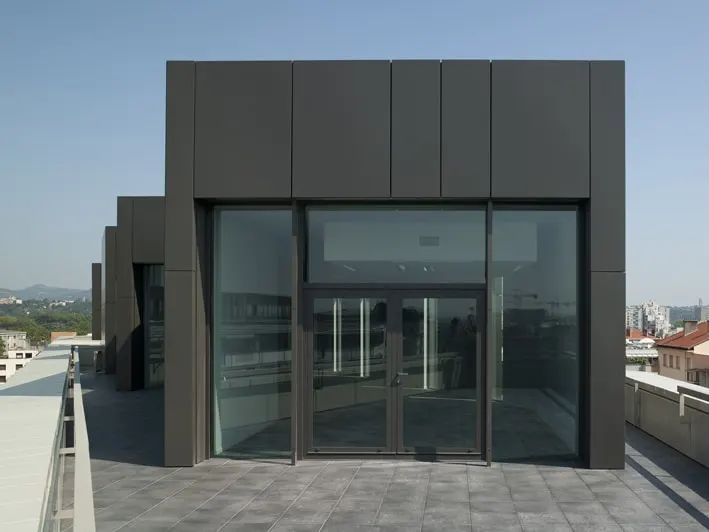
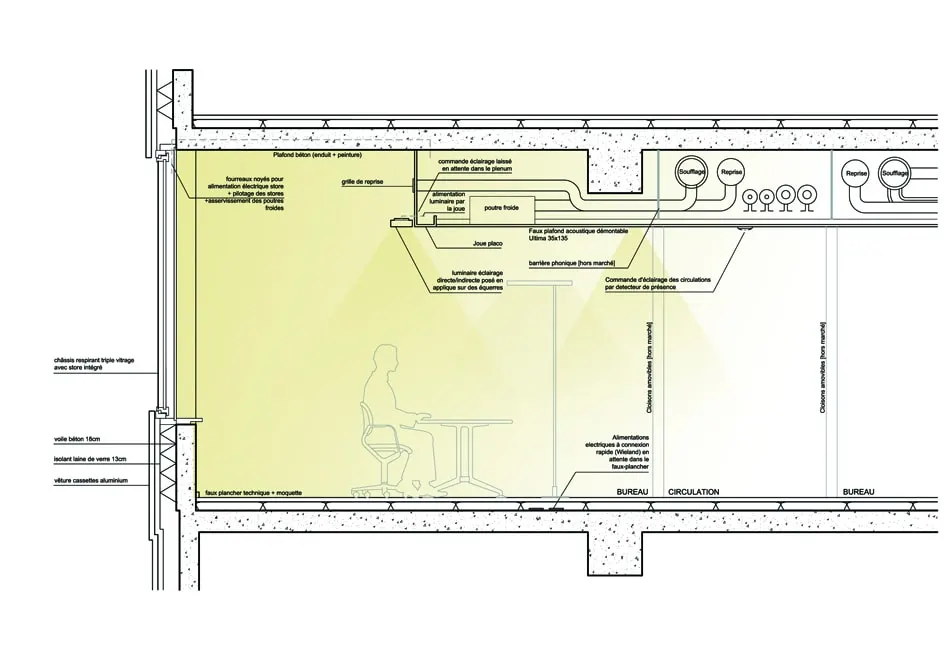
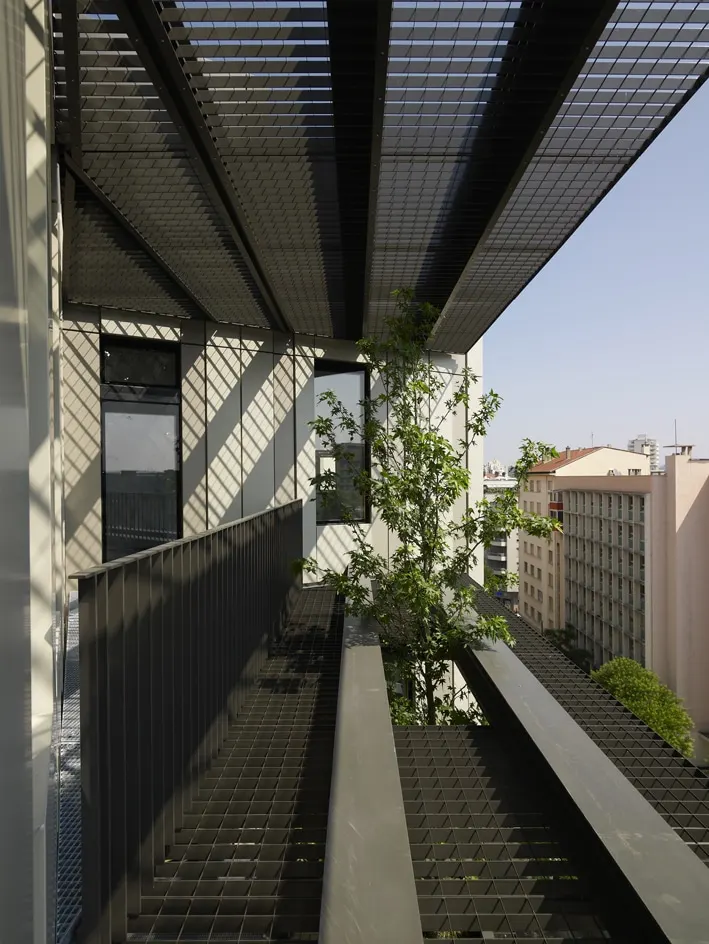
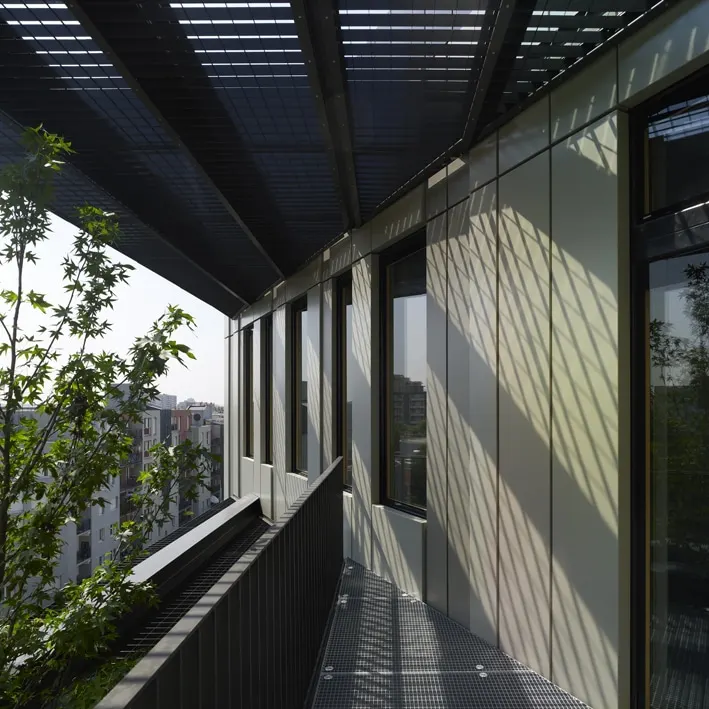
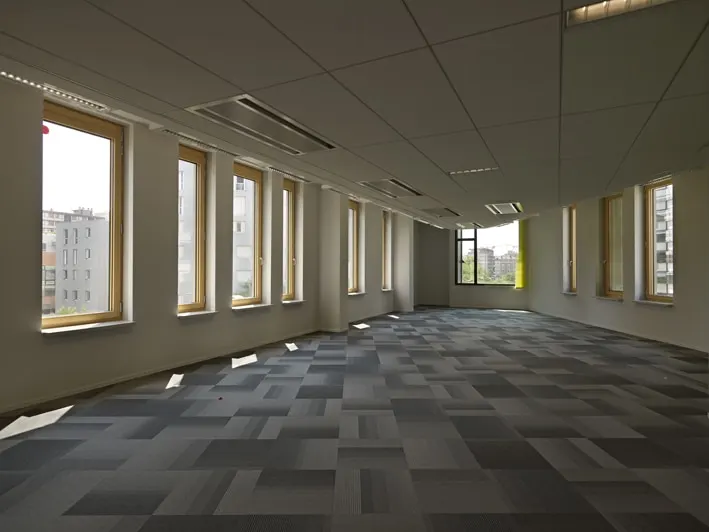
The carpet sits on a raised access floor, which accommodates the various electrical services needed for the offices to function properly. Solar gain is controlled by Venetian blinds operated by photosensitive cells. An eighth floor is concealed from the street. This space is set back behind the parapets, and the treatment of its façade follows this break. It opens onto the roof terrace, offering the chance to take a break outdoors.
From a distance the building blends into its urban setting, matching the height of its neighbours, and the colour of the façades supports this intention of integration. However, the trees suspended above avenue Thiers and the alternation of the insulated panels signal the particular character of the project. The architects wanted to design the offices of today: workspaces that combine respect for the environment and natural light with user comfort.
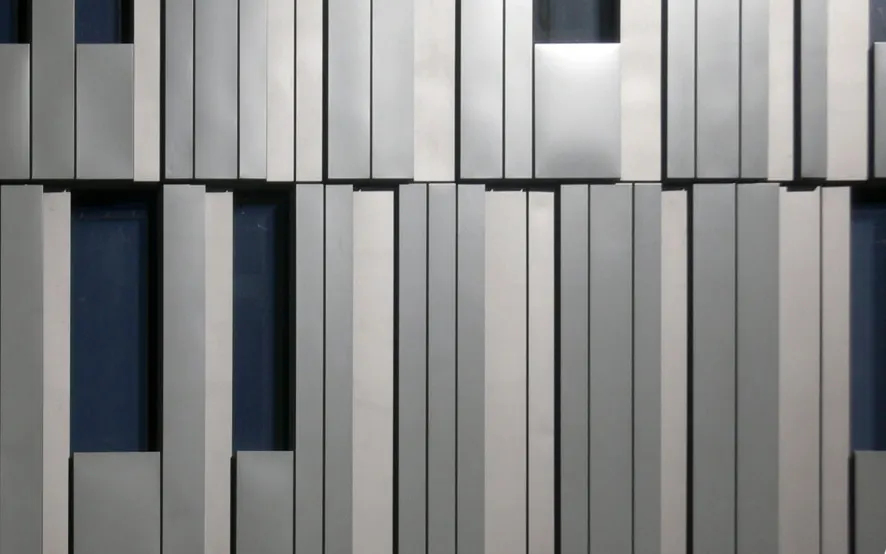
To achieve high energy performance, the architects worked on the ventilation system, which shaped the suspended ceilings. The concrete slabs are painted and left exposed around the perimeter, taking advantage of the thermal inertia of the material. The suspended ceiling begins only a little under two metres from the wall; edged by a light fitting, it incorporates a ventilation network that extracts stale air and cools the incoming air. The energy produced by night-time overventilation is released during the day, and the system is coupled with chilled beams. The external insulation, concealed beneath satin-finish aluminium sheets, reduces thermal bridges, and consumption is around 58 kWh/m²/year of primary energy.
Gallery
15 images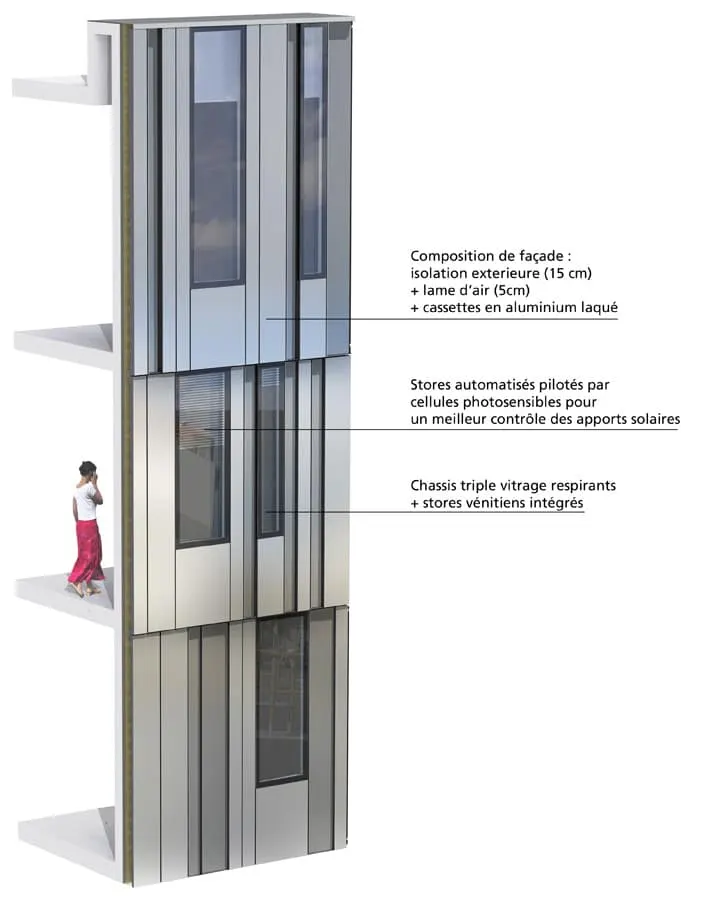
- © Didier Boy de La Tour
- © AFAA Architecture
Also available in FrançaisDeutschEspañolNederlandsItalianoPortuguês