Saint-Jean school complex in Strasbourg by Dominique Coulon & Associés
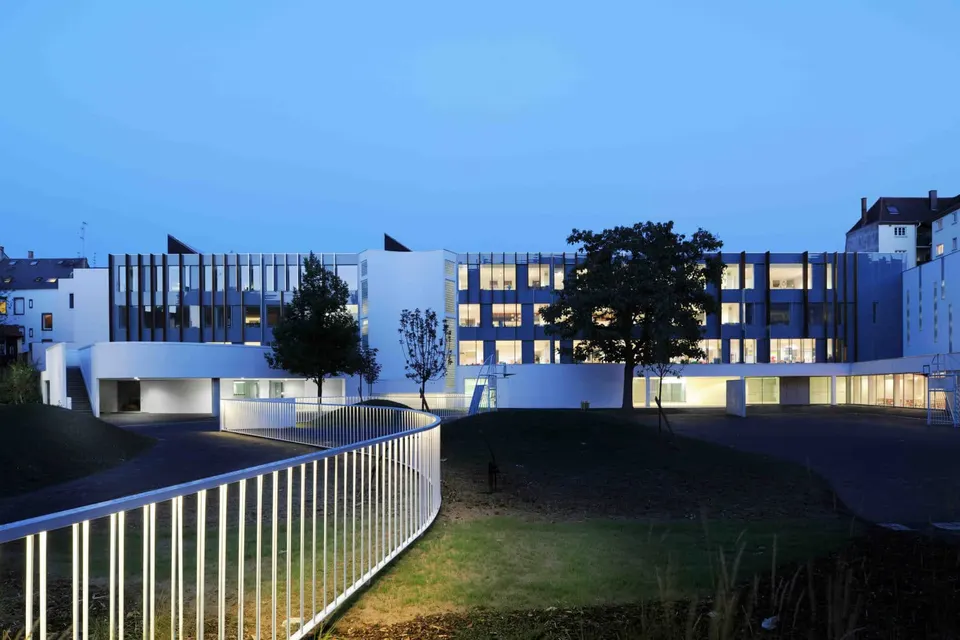
Located along the rue des Bonnes Gens, the refurbishment of the Saint-Jean school complex in Strasbourg by the practice Dominique Coulon & Associés has been complete since August. The architects present their project, which comprises a sports hall, a canteen, a music room and 18 classrooms.
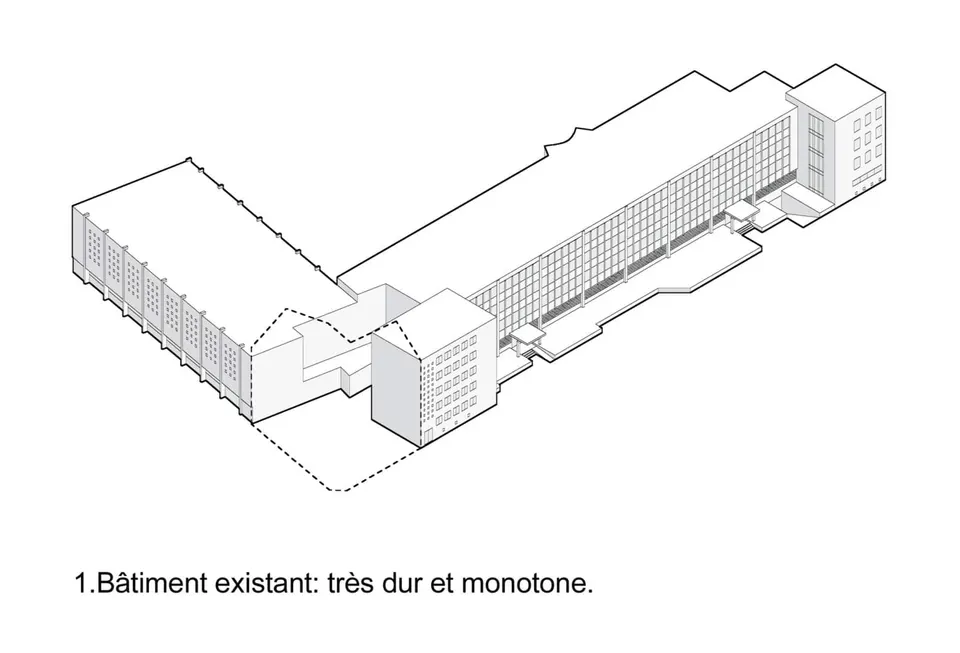
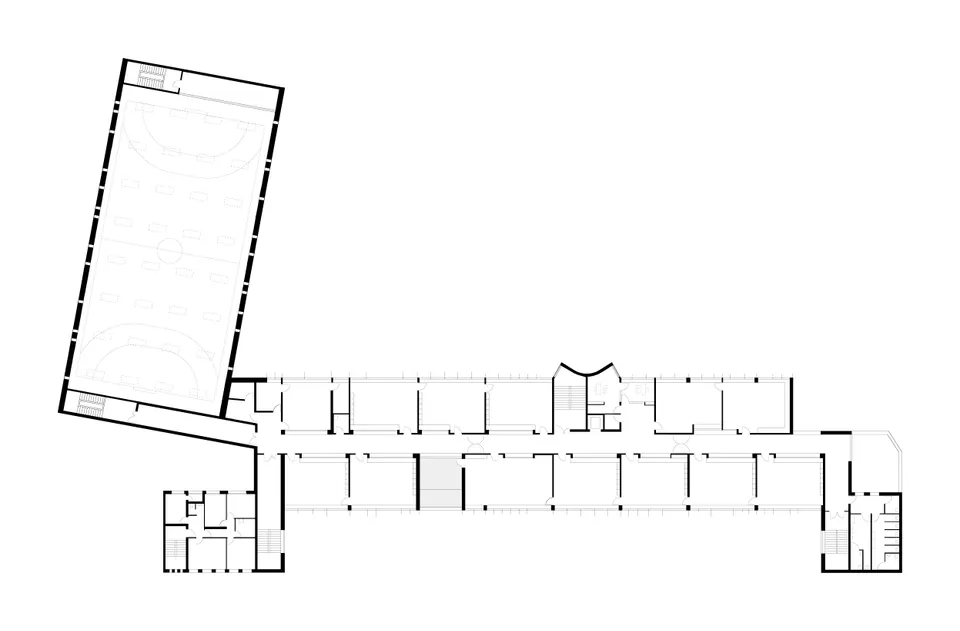
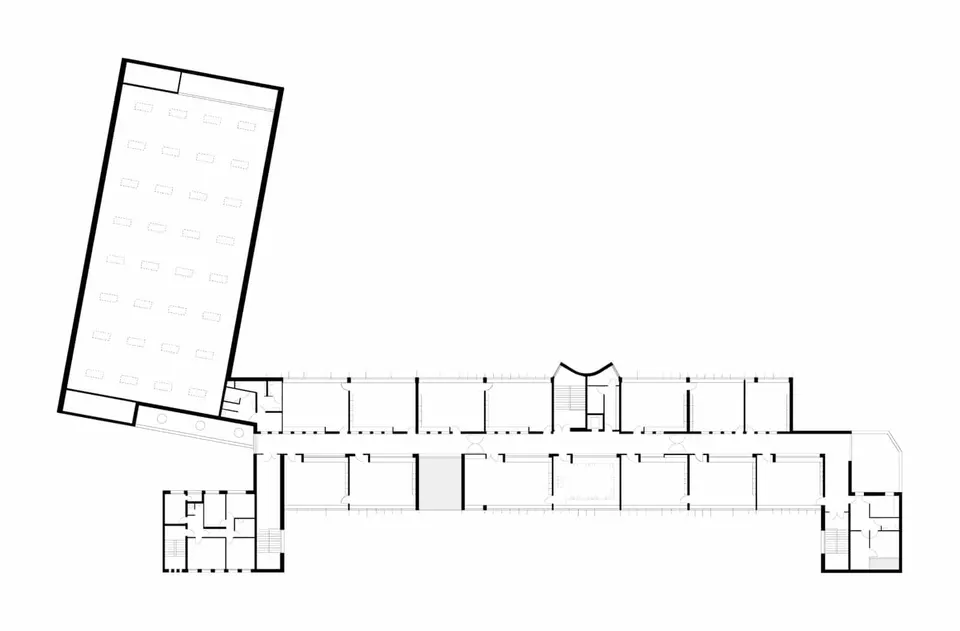
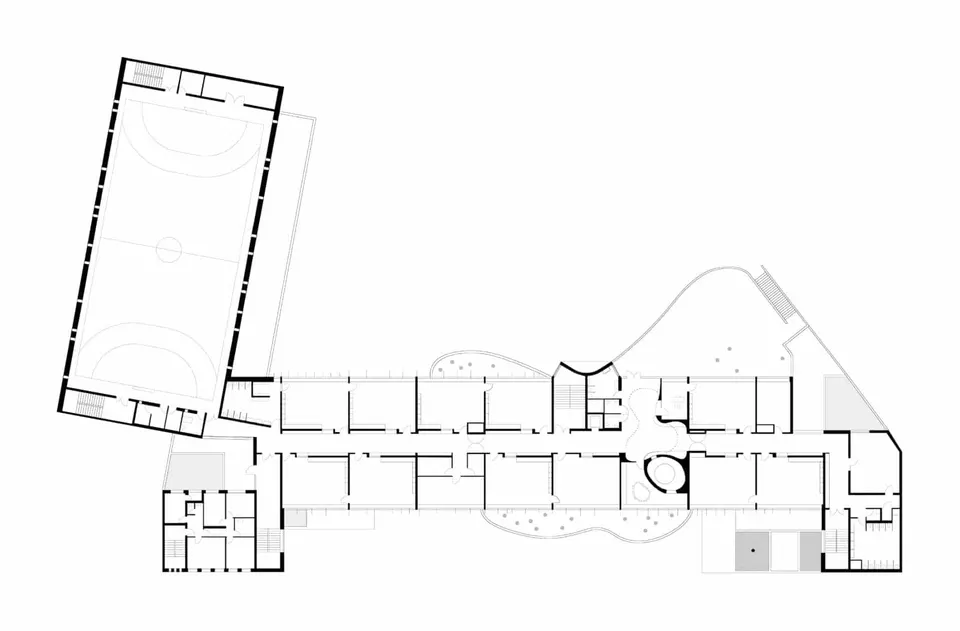
Saint-Jean school is a 1960s building, highly rational, with a very repetitive plan. A well-proportioned central corridor serves classrooms on either side.
There are three strictly identical floors. The ground-floor plan is more fluid and offers generous views through between the street and the playground. The public forecourt does little to define the space of the street.
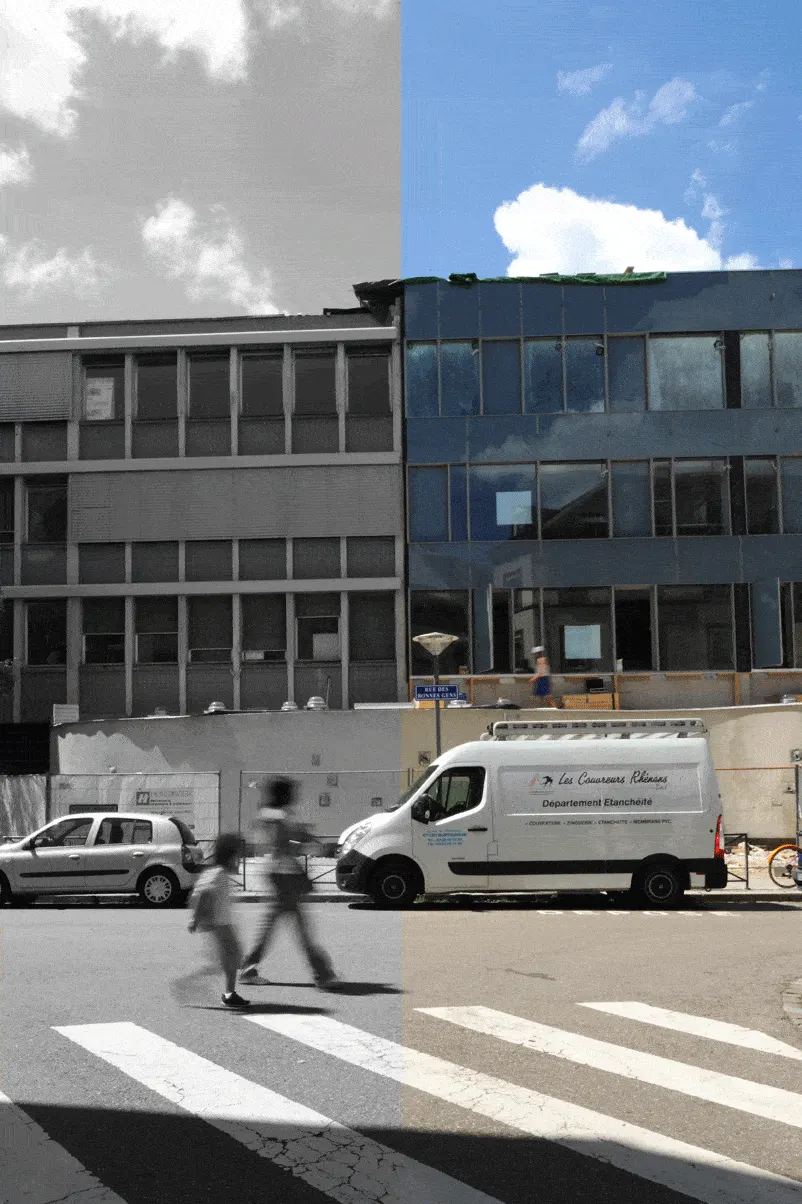
The sports hall enjoys even natural light, ideal for sporting activities. The building suffers from a harsh (the façade detailing) and gloomy image. The vertical reinforced-concrete uprights give it a prison-like appearance.
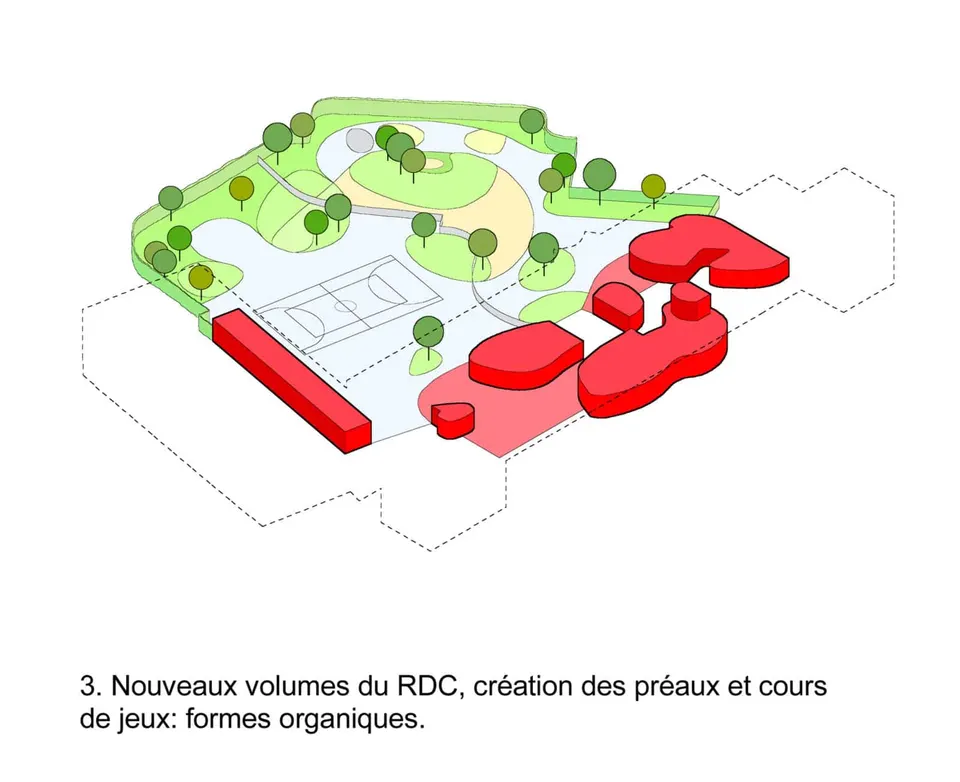
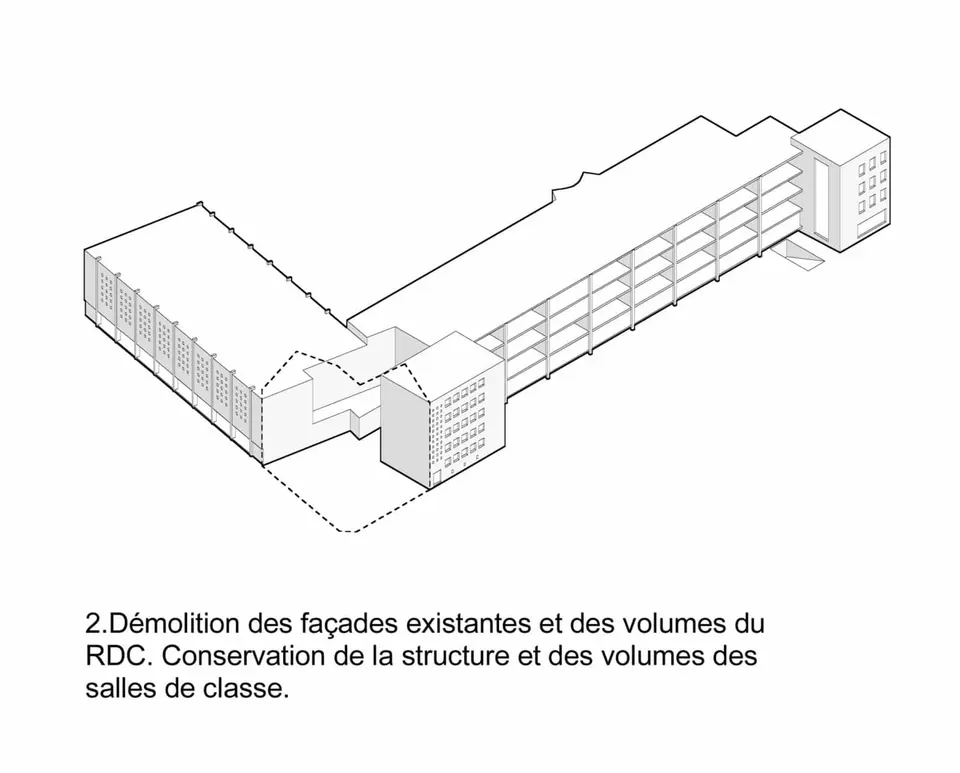
Our project aims to break with the idea of monotony and repetition. It addresses several points we consider fundamental. It involves upgrading the public forecourt, reworking the nursery and primary school playgrounds, reorganising the ground-floor spaces, clarifying pupil circulation, and giving quality and identity to the specific elements of the brief, such as the library, the movement room, the activity room, the music room and so on.
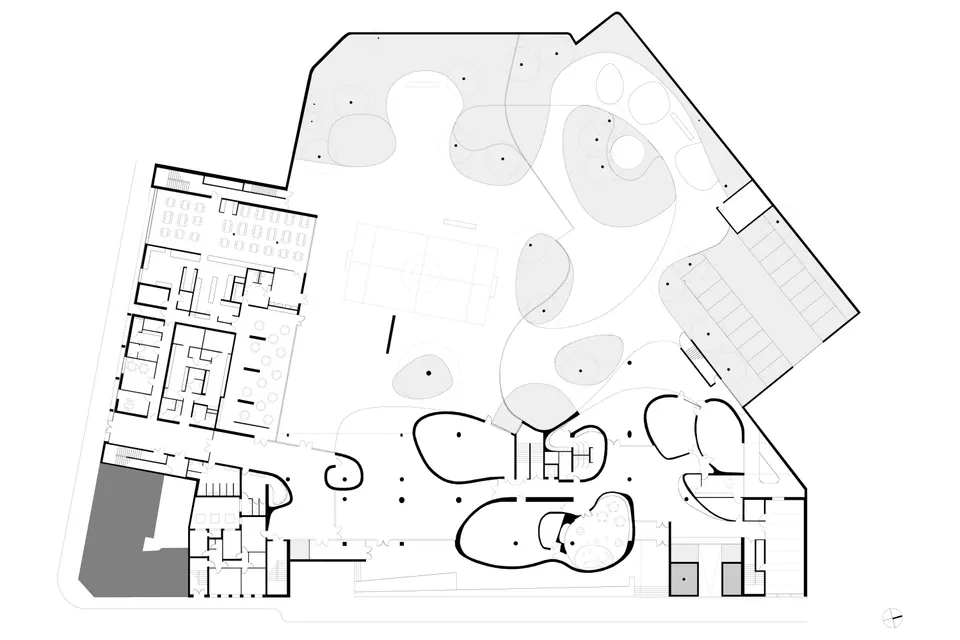
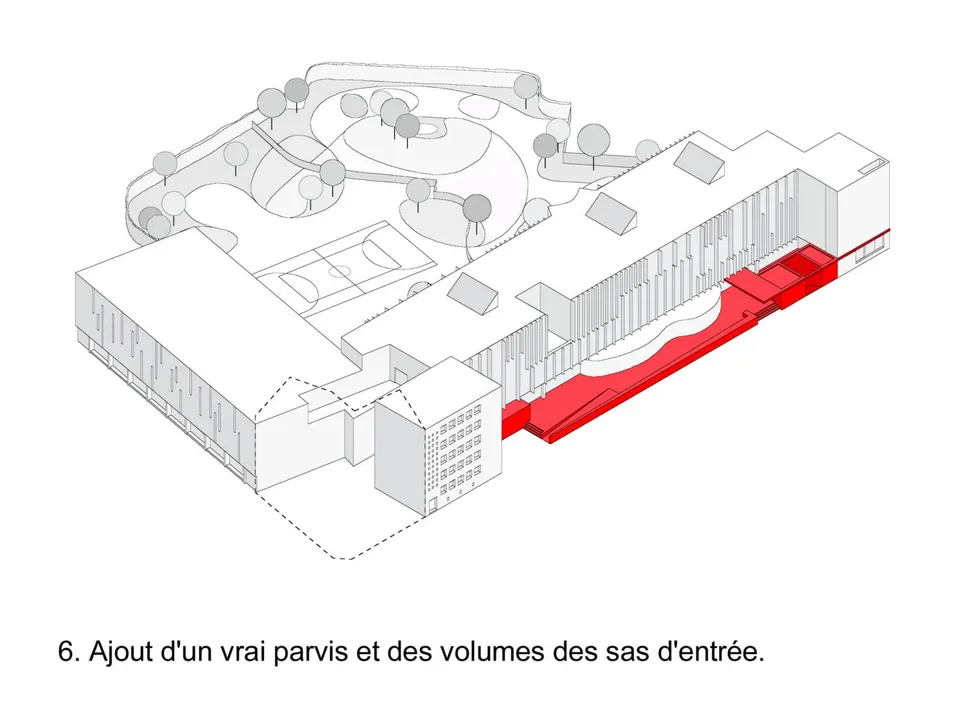
Our project restores clear boundaries between the pavement and the entrance halls at level 0. A single ramp and two wide staircases lead up to the forecourt, which in turn serves the nursery and primary school entrances.
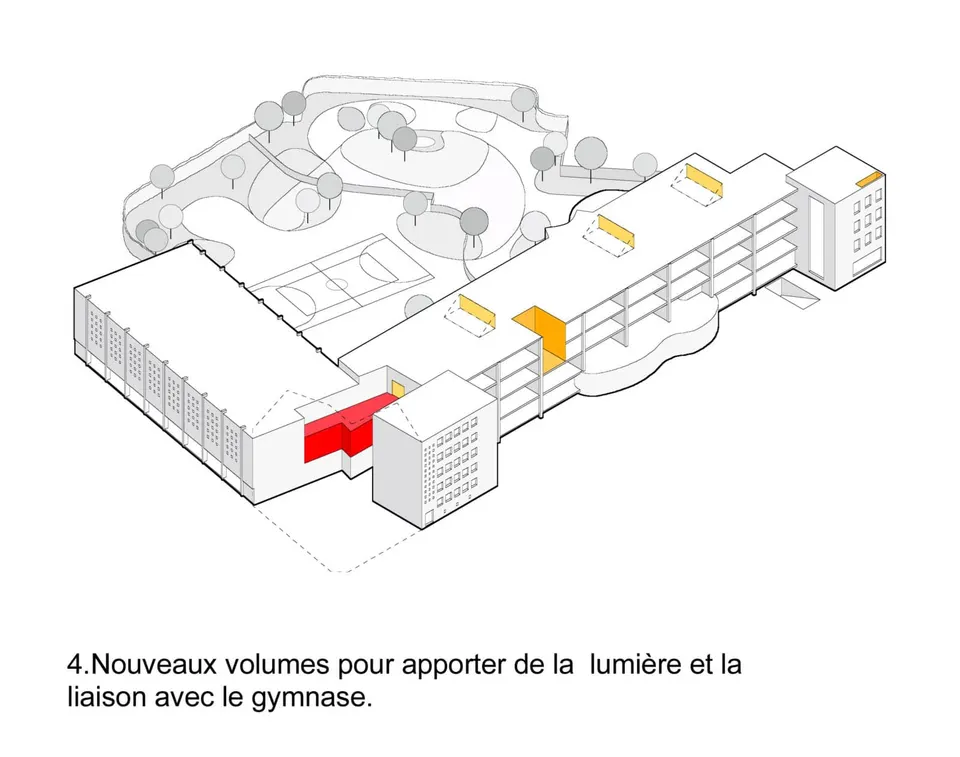
Placing a clearly defined wall towards the plot boundary secures the forecourt, dividing it into several sequences. The halls are conceived as fluid spaces that accompany the routes through them. The rounded, curving forms evoke a sense of well-being. The curves create an attractive environment for pupils and teachers alike.
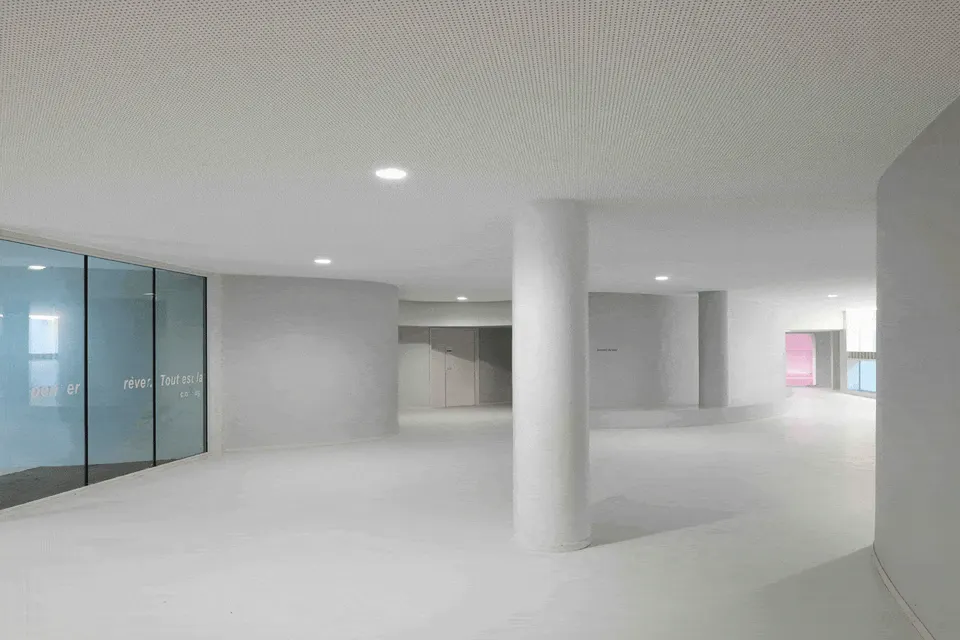
With these enveloping forms, the resulting space has the great advantage of breaking with the regularity of the classrooms. Special moments, such as going to the library or relaxing in the movement room, are underlined by the shape of the space. It provides the spatial and temporal reference points a child needs to appreciate the rhythms of the day. Many scientific studies support this theory, and we worked with Professor Claude Bonnet, a neuroscientist, to develop these plans. The spirit of the project lies in finding every pretext to break with the monotony of the place.
The ground-floor plan is therefore a very dynamic one, giving a new perception of the place that is more positive, more welcoming and more playful. The playgrounds were designed following the logic of the hall. The planting, the acoustic treatment of the walls and the variety of materials all help to break with the monotonous, harsh image of the existing playground.
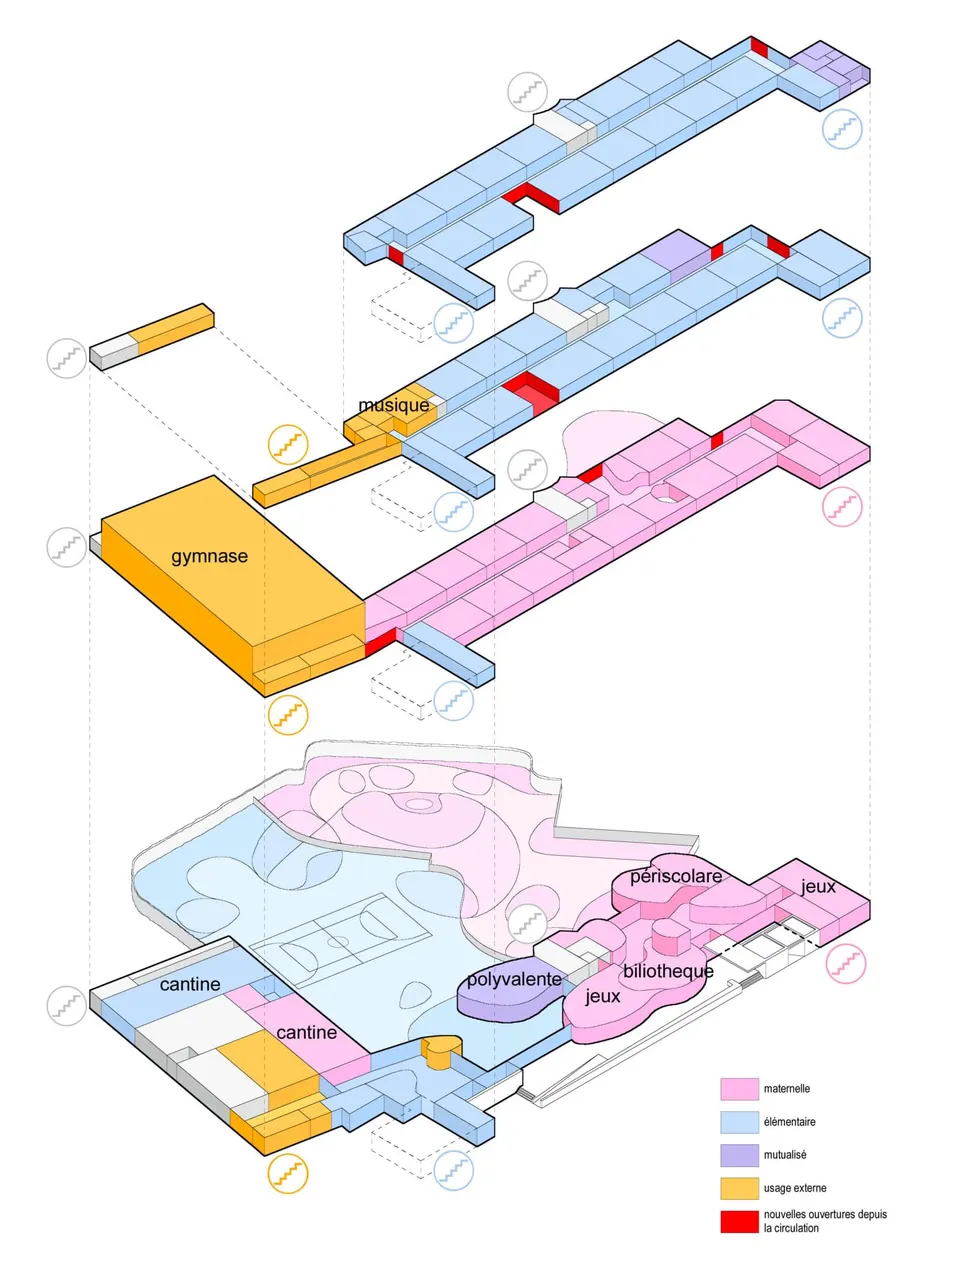
On the first floor are the nursery school spaces. The circulation is punctuated by shafts of light that provide visual landmarks and undeniable comfort. Levels 2 and 3 are given over to the primary school. The same principle has been applied to bring quality daylight to the circulation areas.
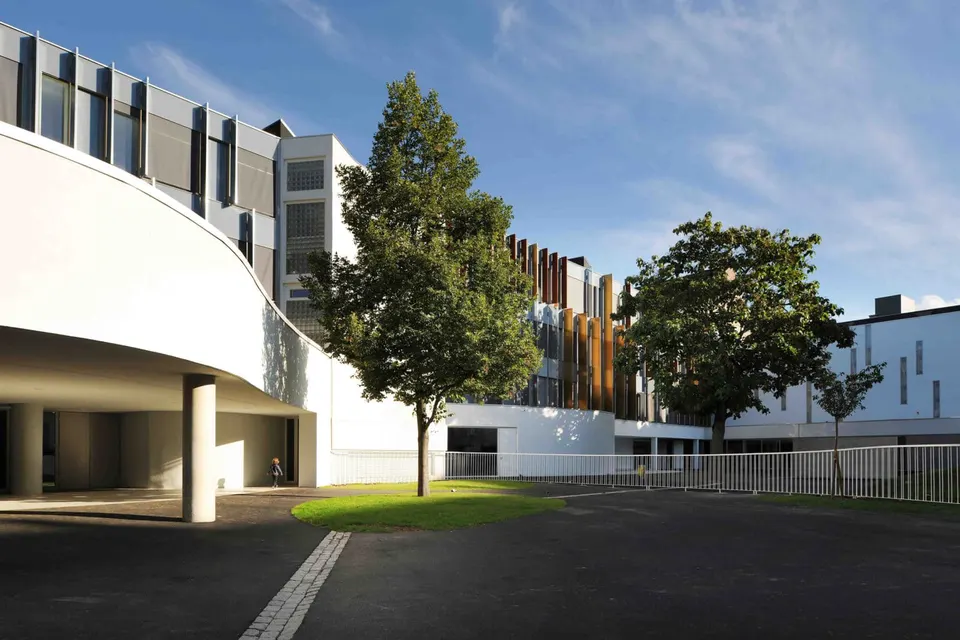
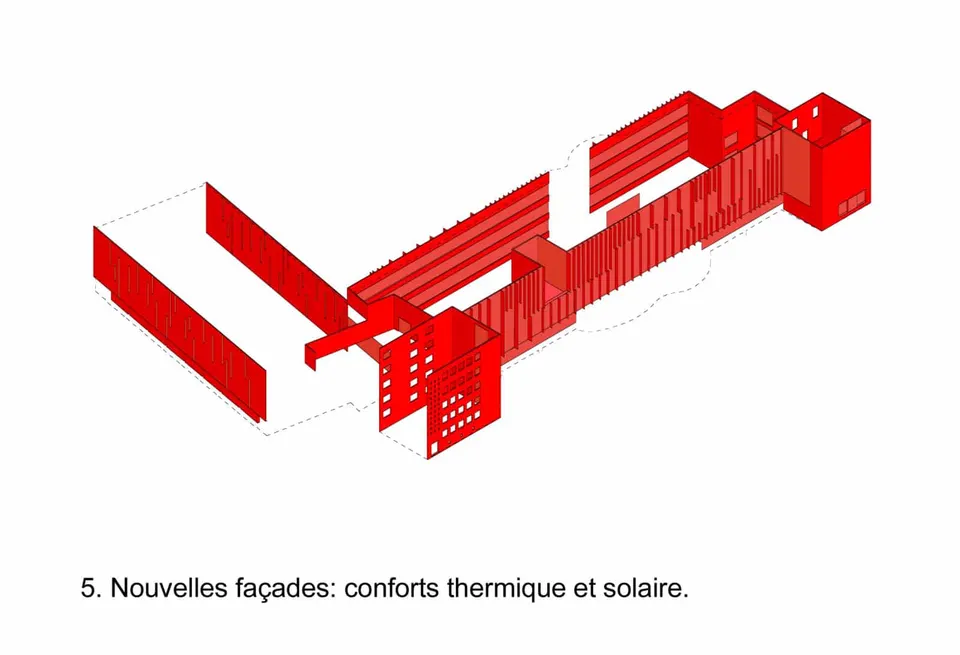
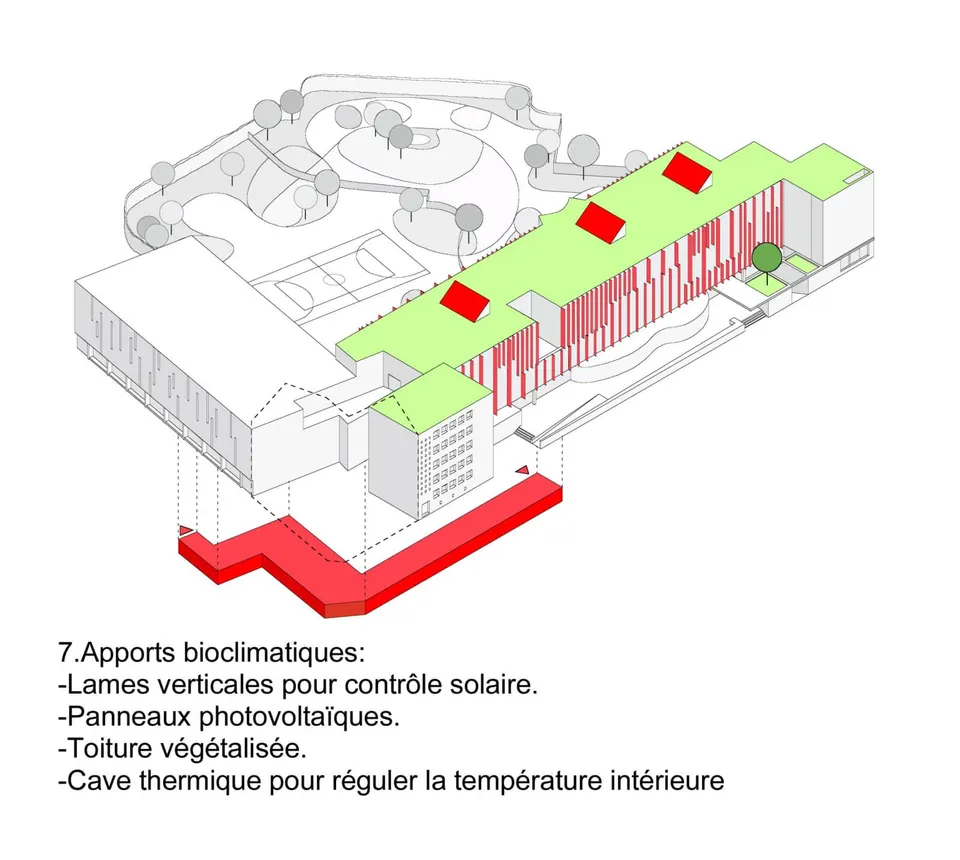
The façades have been entirely redesigned. The survey revealed horizontal cracks in the masonry. This led us to reconsider the sill heights, which are now set according to the desk heights of the different year groups. To tackle the current problem of overheating in classrooms, we have used two types of solar shading. Vertical fins on the outside protect against the sun's oblique rays, and screen-type blinds complete the shading. Each classroom, fitted with a ventilation system with heat recovery, has at least one openable window so that the rooms can be properly aired in the morning, when the temperature is cool. The façades are externally insulated and we achieve a figure below the required level. We therefore outperform the requirements.
The flat roofs are of very different types. The sports hall is left as it is, since work was carried out on it recently. The roof over the classroom wing is covered with a green roof and photovoltaic panels over the building's three clerestories.
In conclusion, our project aims to give the building a radically different image from the existing one. We have given it a more poetic character. We have created welcoming spaces that break with the monotony of the original.
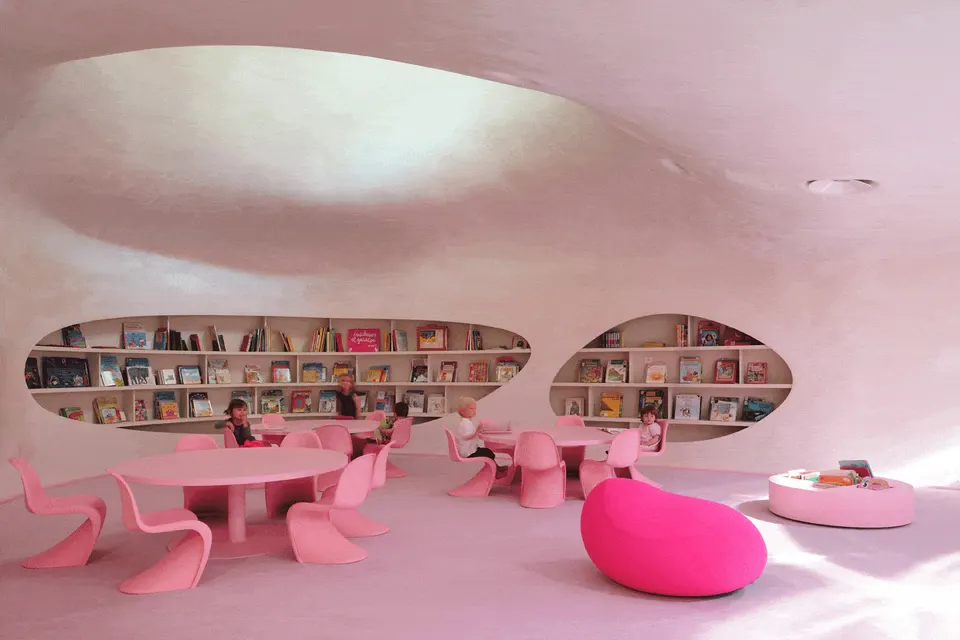
The guiding principle of the project is spatial diversity. We give each space a strong identity in order to create the contrasts and reference points that are essential in such an imposing building.
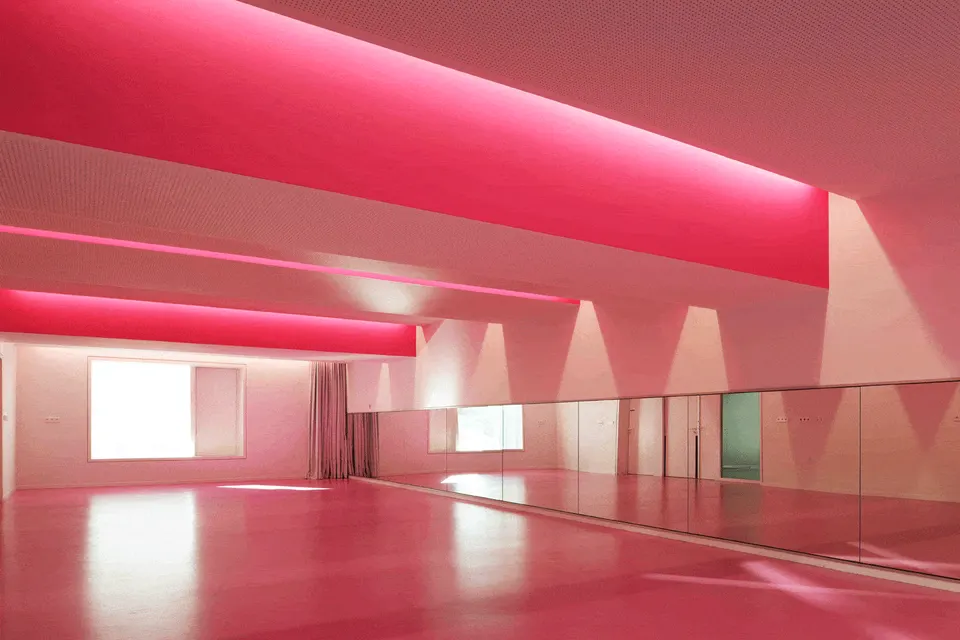
We wish to instil gentleness and poetry here so that pupils and teachers can flourish in a serene environment. We have designed these spaces to become an innovative teaching tool.
Gallery
19 images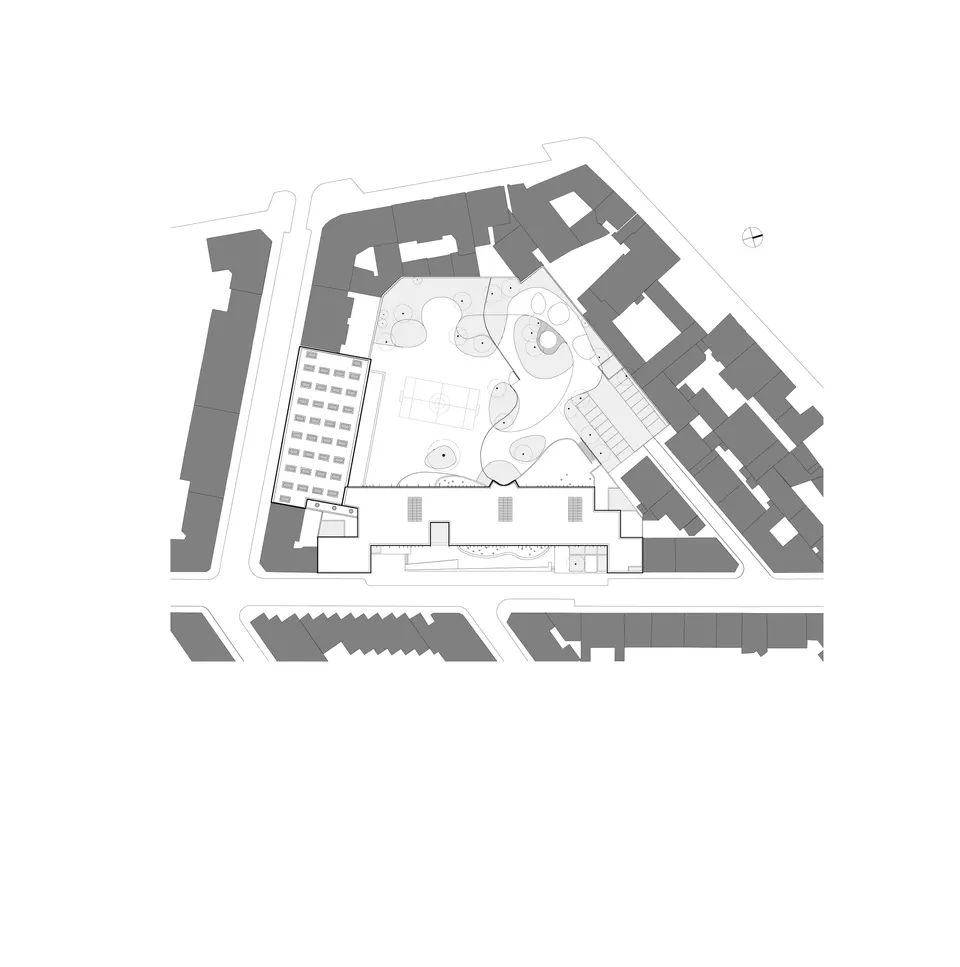
- © David Romero-Uzeda
- © Guillaume Wittmann
- © Dominique Coulon & Associés
Also available in FrançaisDeutsch