Université de la Nouvelle-Calédonie by Jean de Giacinto
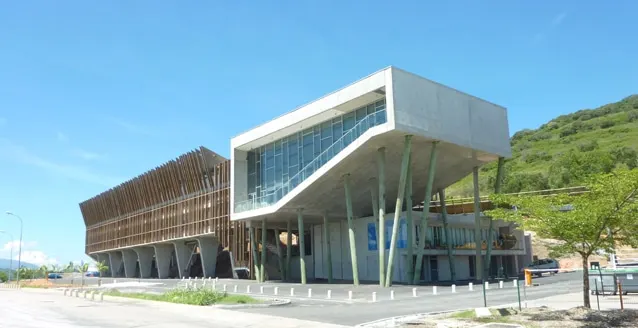
The Bordeaux-based architect has escaped for the length of one project to Nouméa, in New Caledonia. The building houses a new teaching department devoted to literature, languages, the humanities, continuing education and student life. It stands to the east of the existing buildings, along avenue James Cook. The competition, launched in October 2008, drew four teams: Laurent Vignet / Agence K - Agence Néo - Agence Babylone avenue / Jean de Giacinto - Coco Architecture - Philippe Jarcet / Cabinet Blond et Roux - Gaelle Henry - Alain Varichon.
Asked what led the practice to work in New Caledonia, the architects reply: "We had a desire, a determination, to work outside mainland France, and why not on the other side of the world, to discover distant territories we dream of but never have the time to visit. In addition, Cédric Ramière completed his final-year architecture thesis project in Bangkok, so he knows the climatic issues of tropical regions. He studied a cooling over-roof for a building in Bangkok."
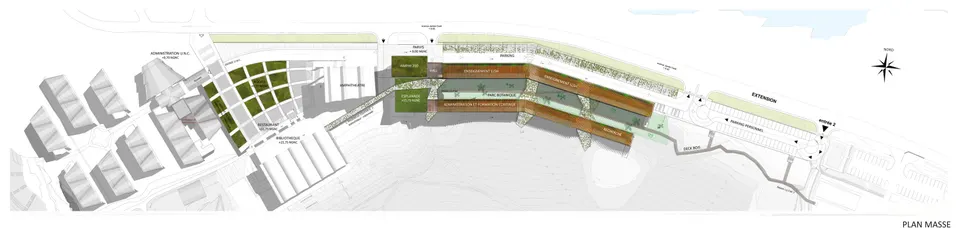
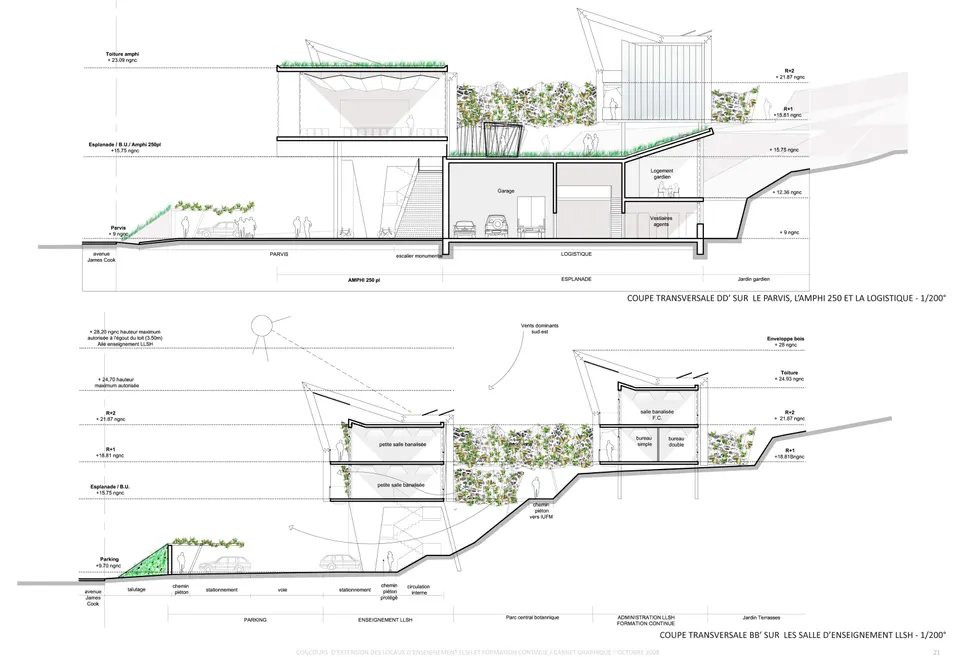
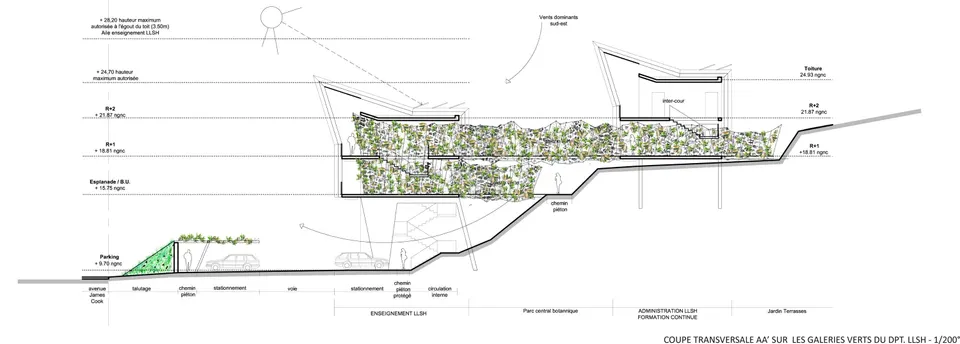
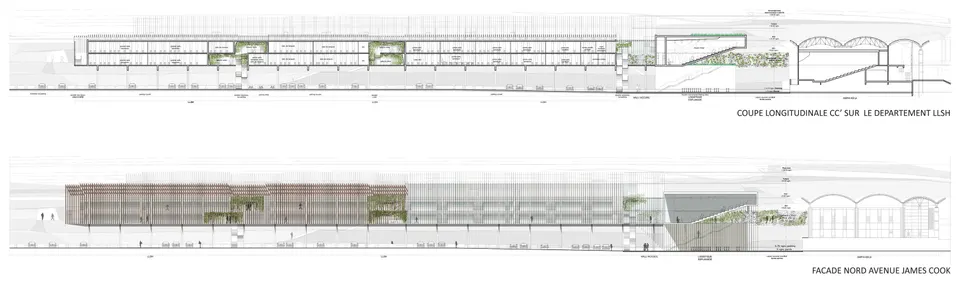
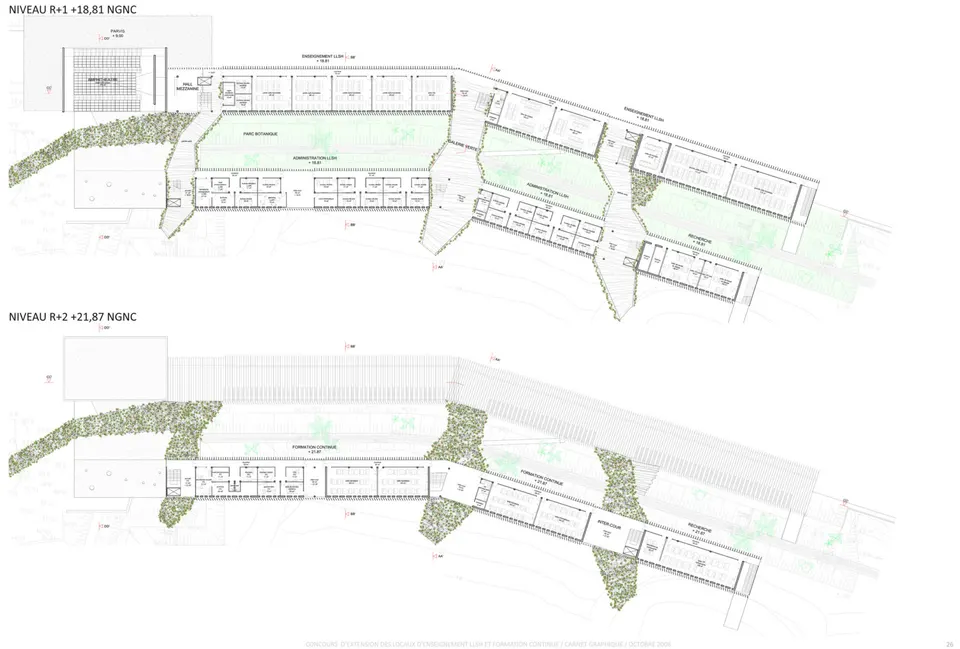
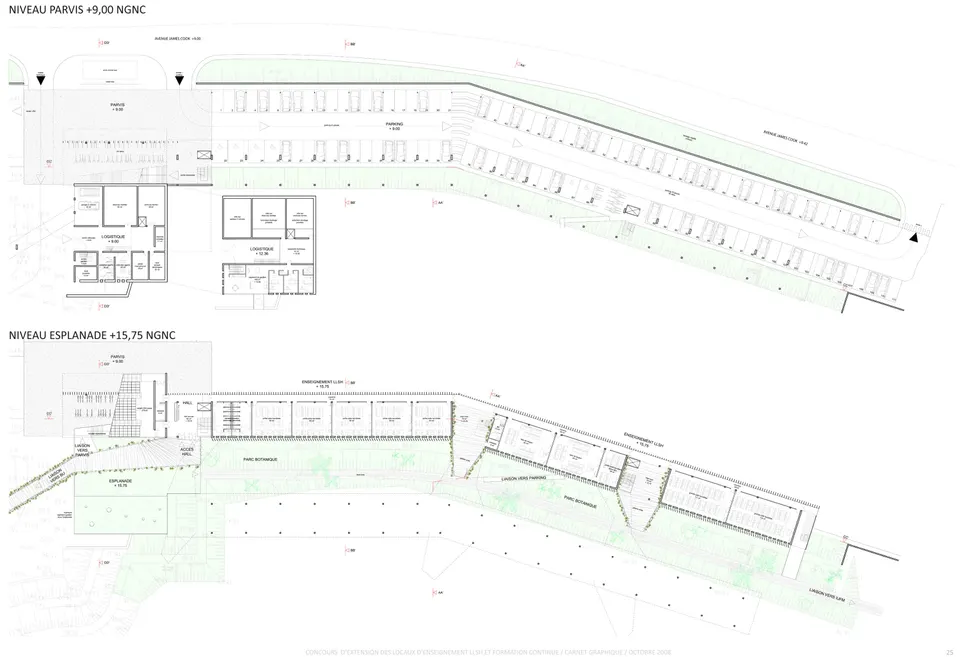
The scheme unfolds as two wings running parallel to the sea. The envelope shields the building from the sun's rays and channels and directs the wind on the south side. The site's fall of almost 12 metres prompted the architects to lift the building off the ground. It rests on a series of concrete walls that raise the first level of the wing 6 metres above the ground. The 250-seat auditorium closes the building at its western end.
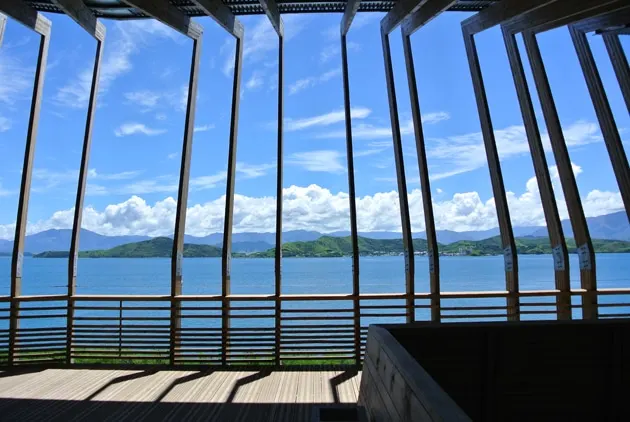
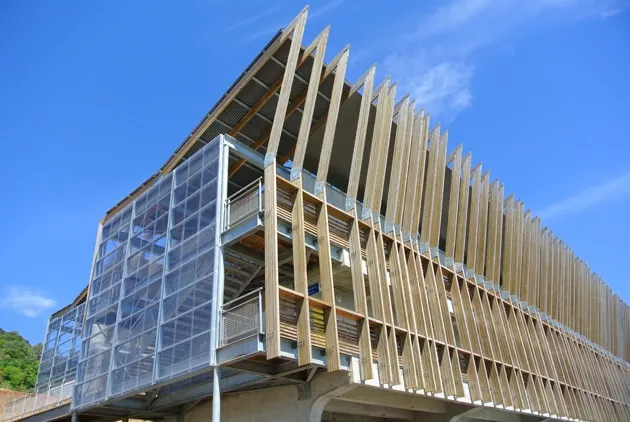
One of the main constraints of the site is its exposure to wind (zone 5). The university enjoys an open outlook over the sea, but is subject to winds of 250 km/h. The building's envelope follows directly from this constraint. It is made up of glulam sections in Scots pine measuring 70 x 360 mm, treated with Wolmanit CX10 to class 4. There are 333 of them, each divided into six pieces to ease installation, with a volume of 0.74 m3 each. The pieces are fixed to the structure with hot-dip galvanised Simpson plates.
Gallery
12 images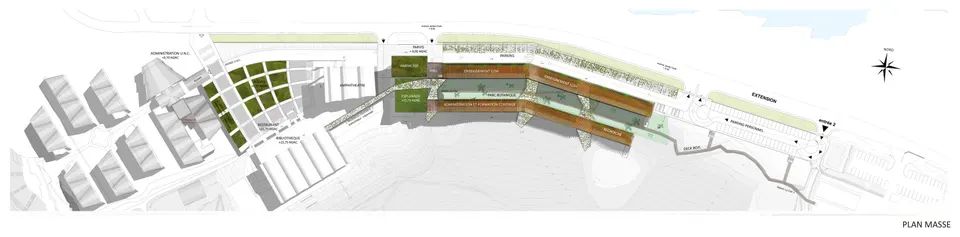


- © Jean de Giacinto - Architecture Composite
- © Cédric Ramière
Also available in FrançaisDeutsch