Isbergues cultural centre by Dominique Coulon & Associés
Isbergues, a town of 9,000 inhabitants an hour west of Lille, has acquired a new cultural centre designed by the practice Dominique Coulon & Associés.
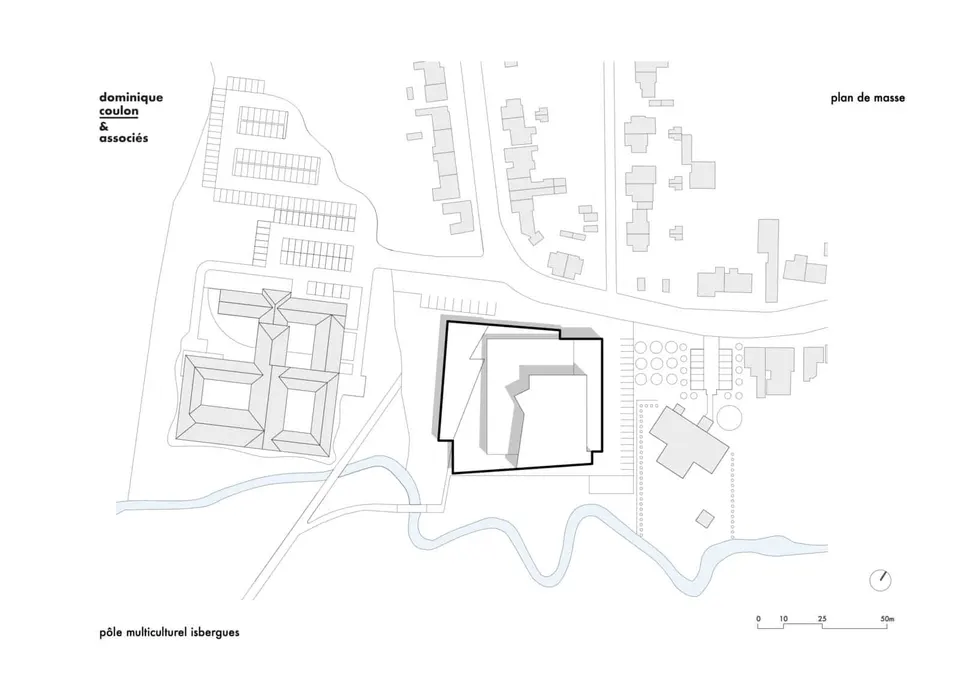
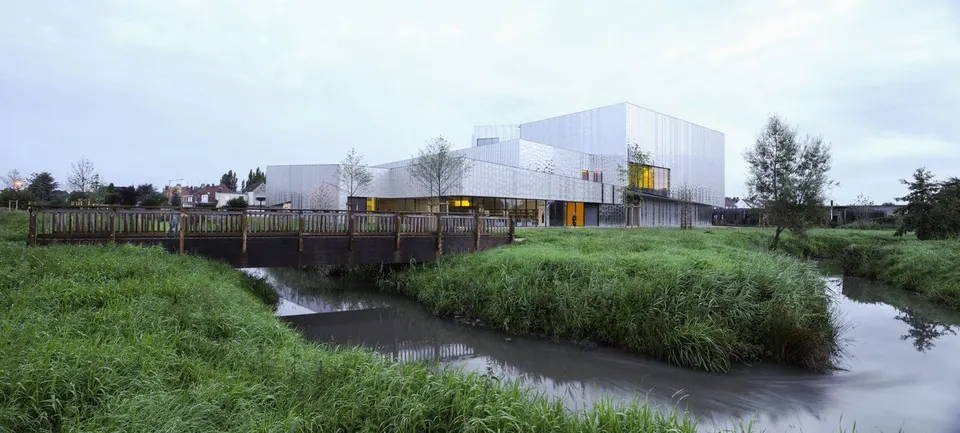
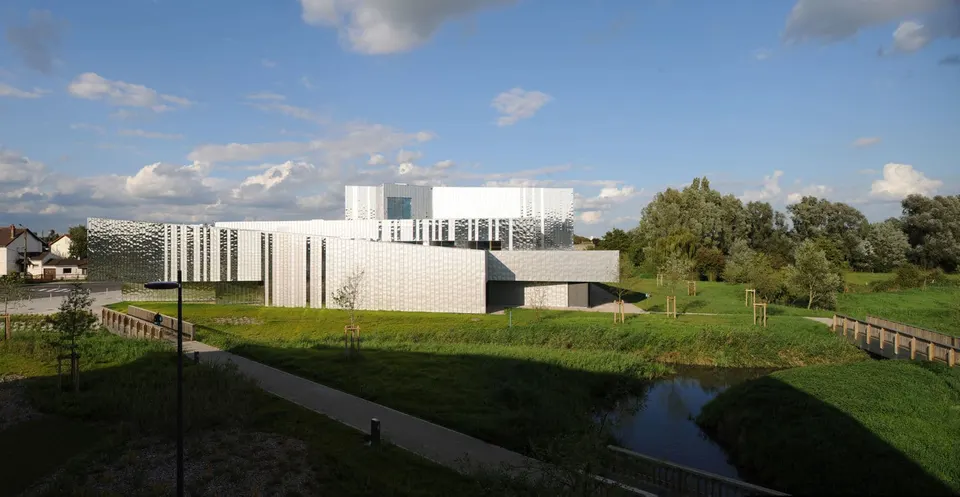
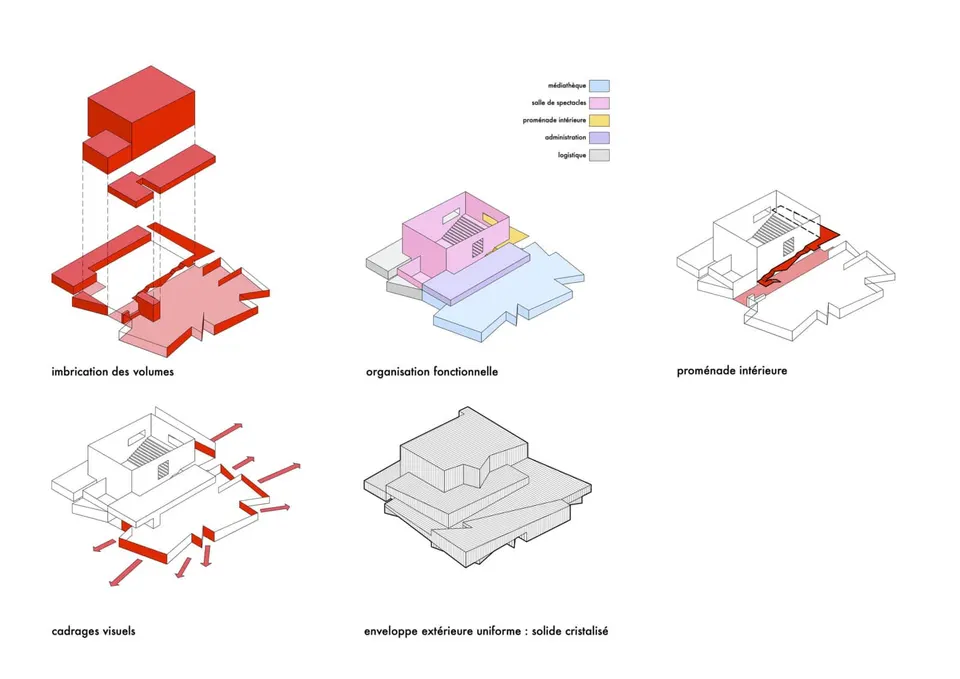
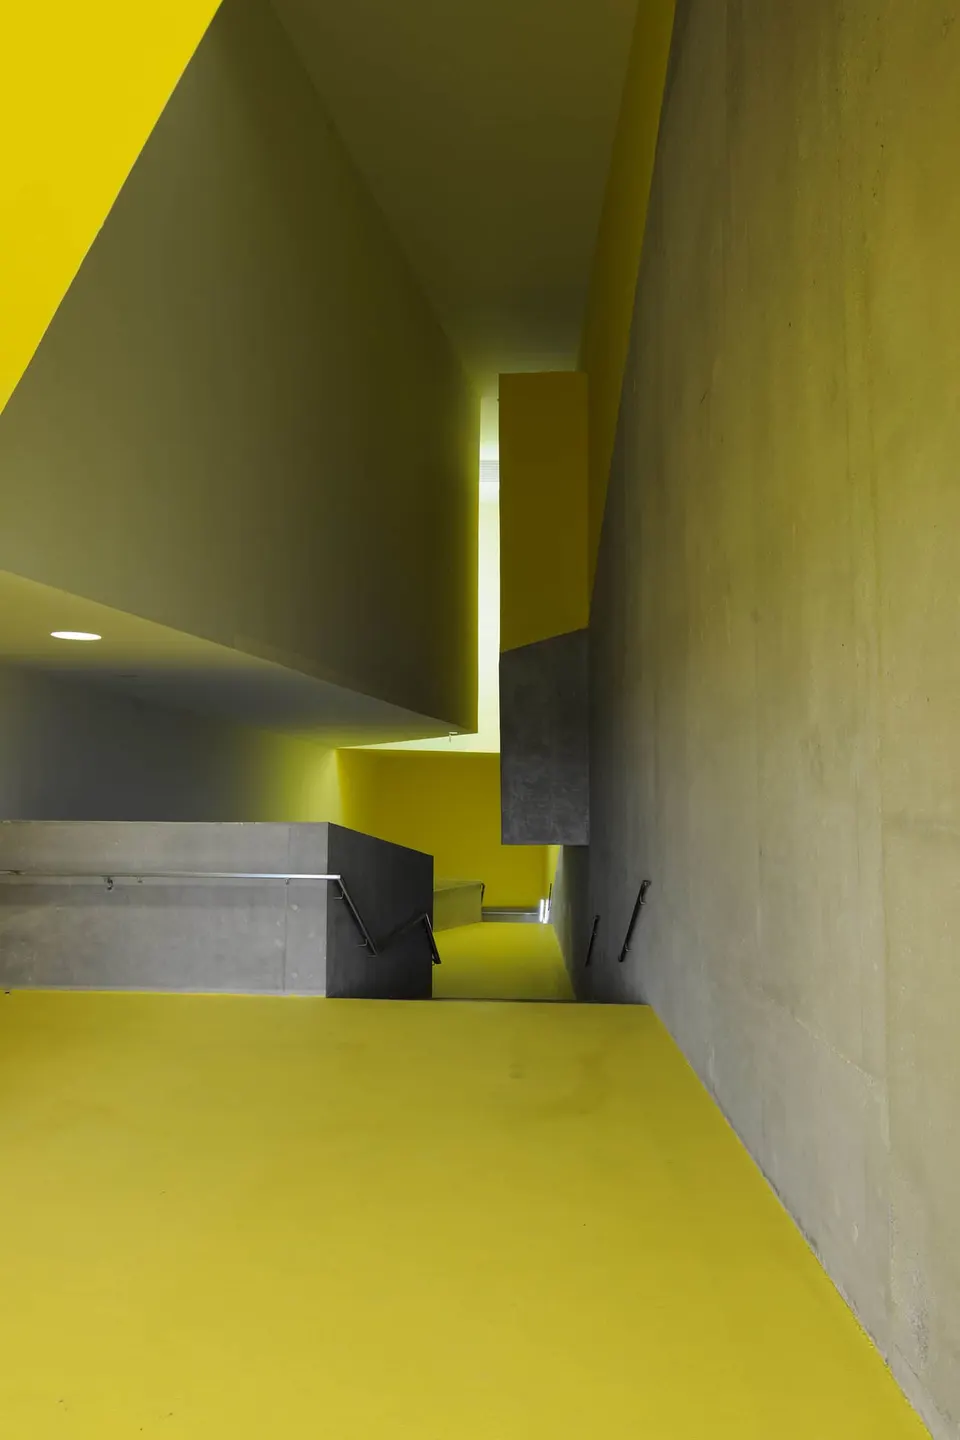
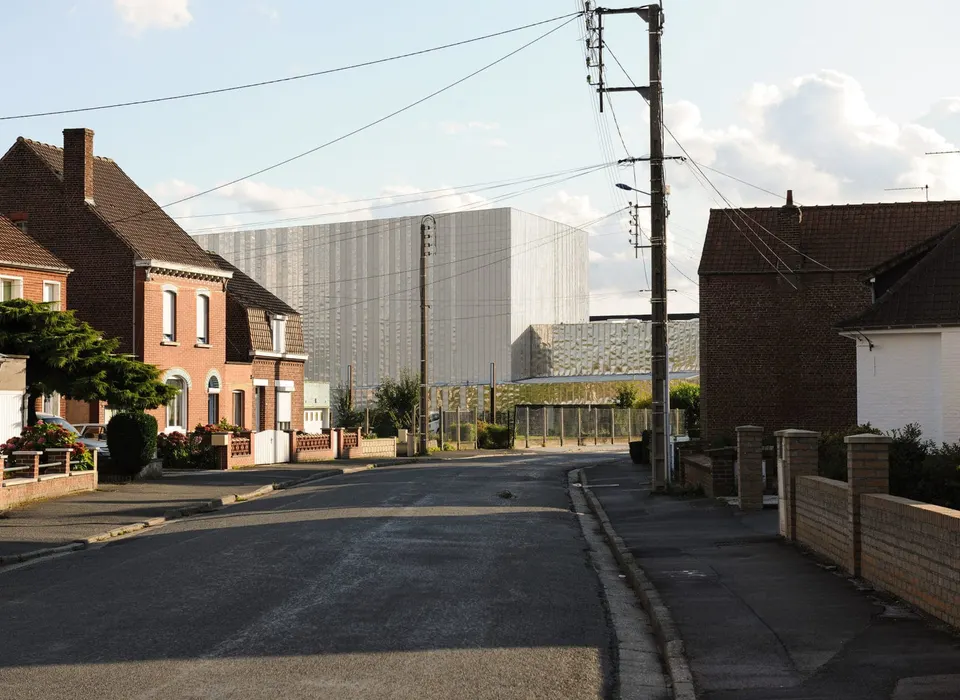
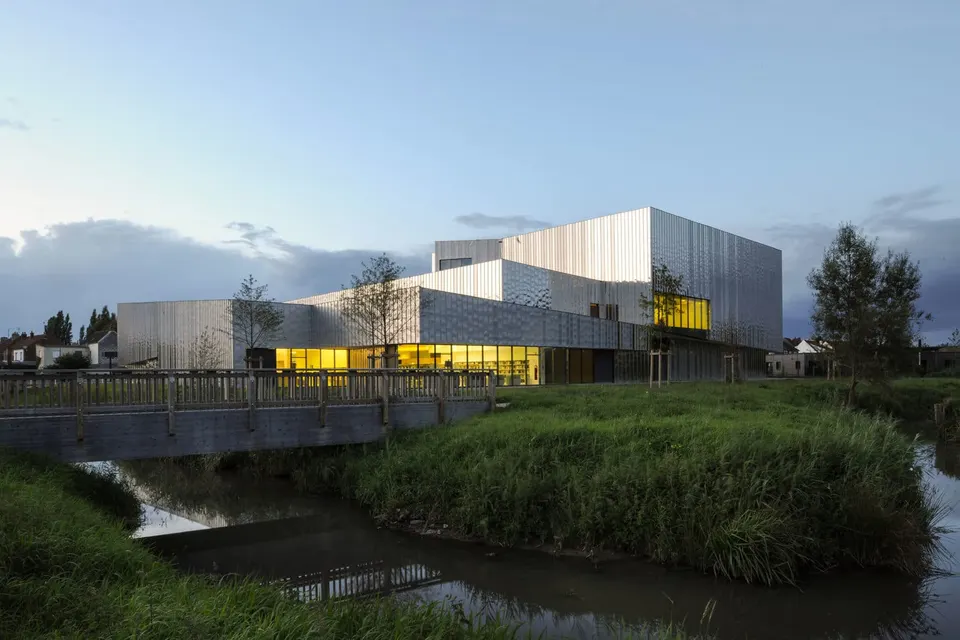
The project sits between an intercommunal park and a housing estate, with a poorly sited nursery and a somewhat larger apartment block as its close neighbours. At the rear of the site runs a small river, La Rivièrette, which is crossed in two places to provide access to the park. One of these crossings is extended into the heart of the scheme, providing two entrances and serving both the médiathèque and the performance hall.
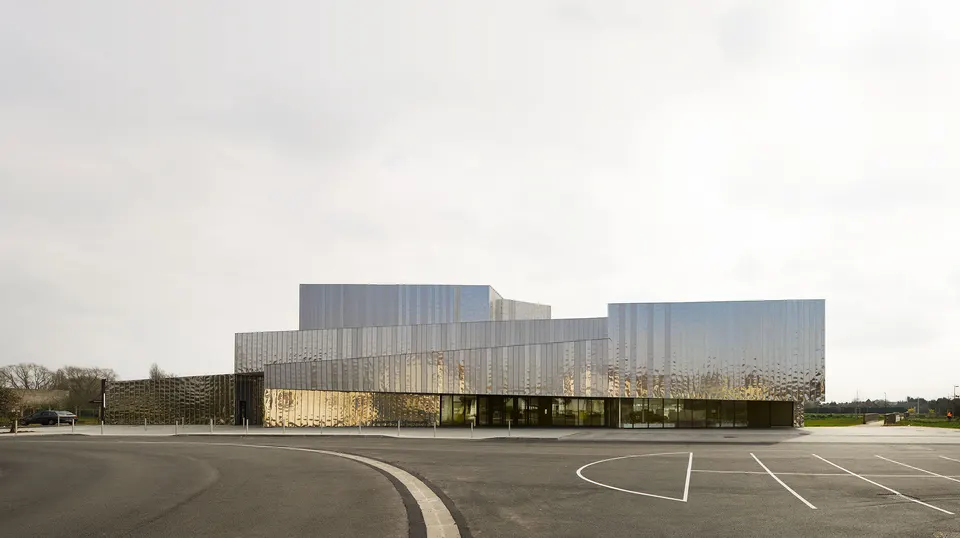
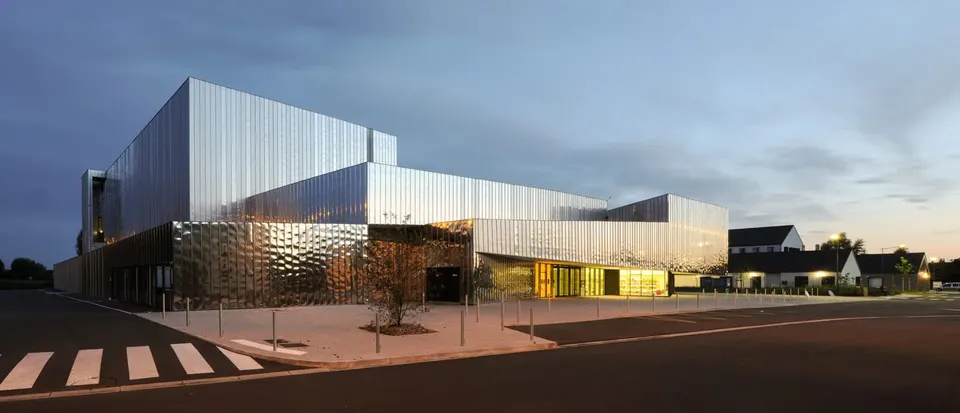
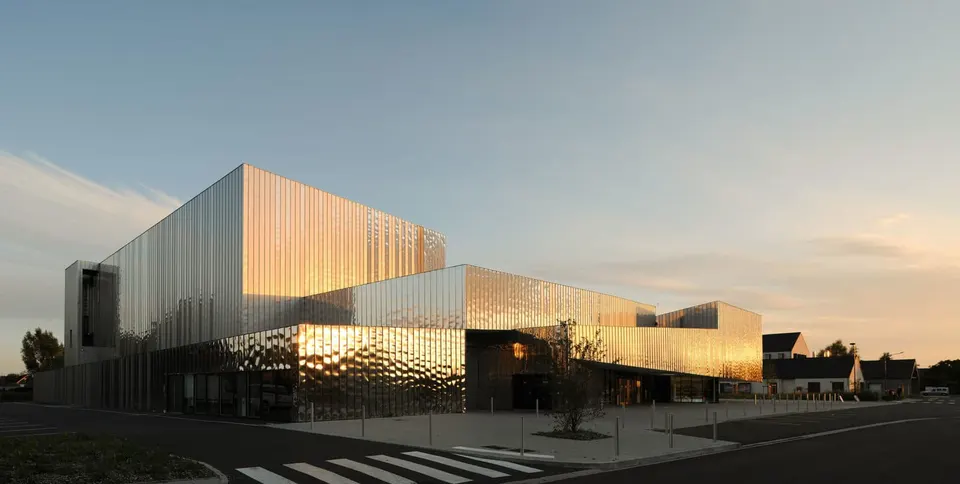
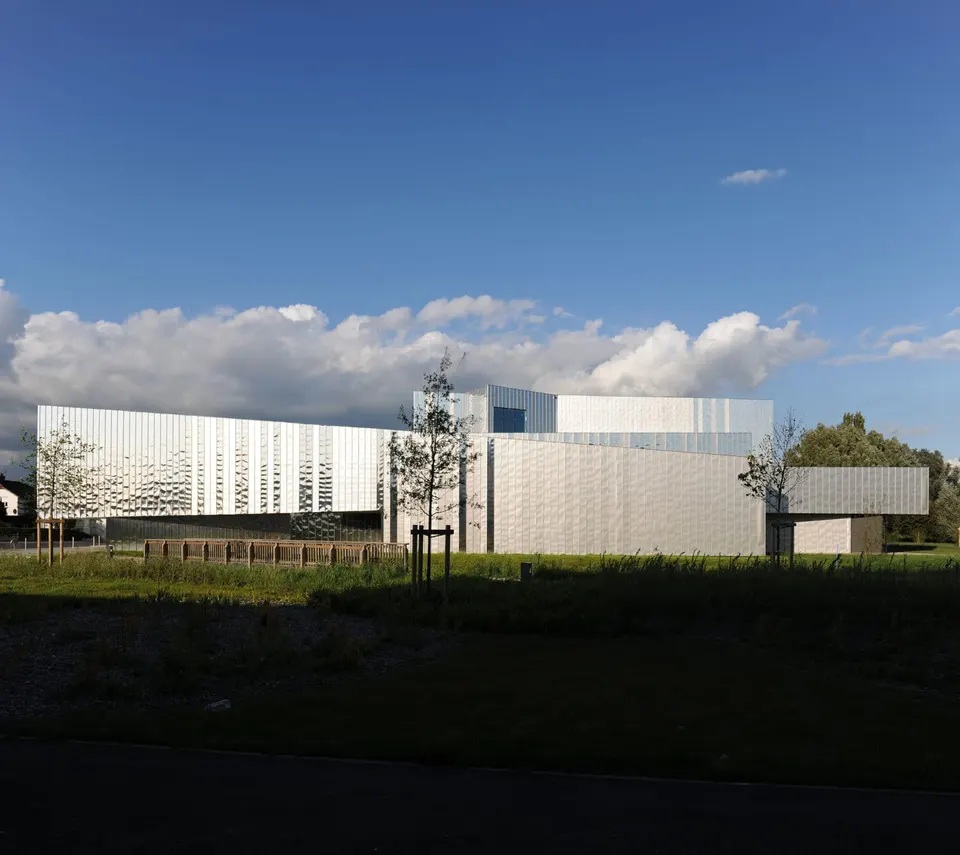
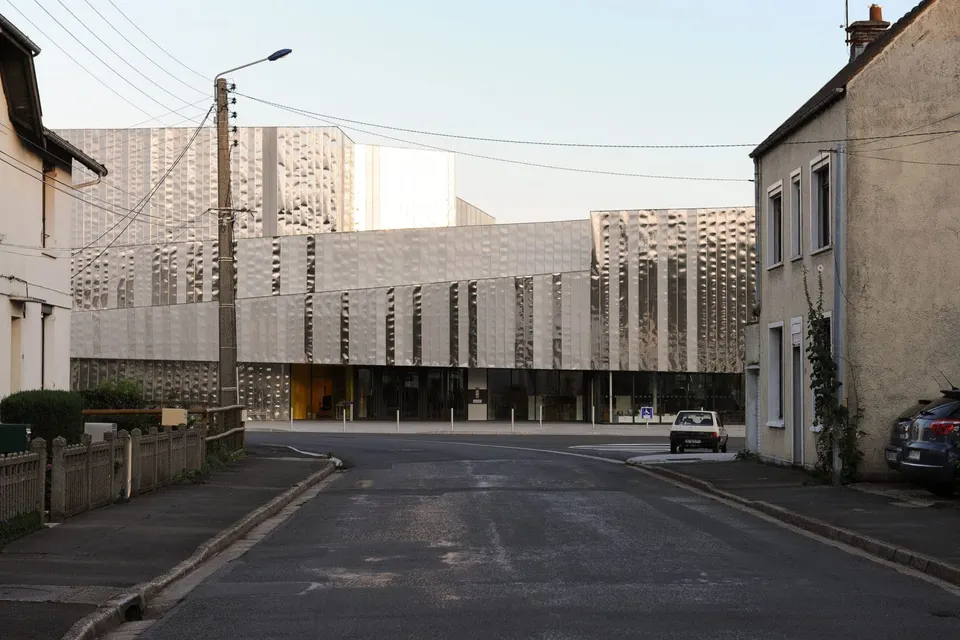
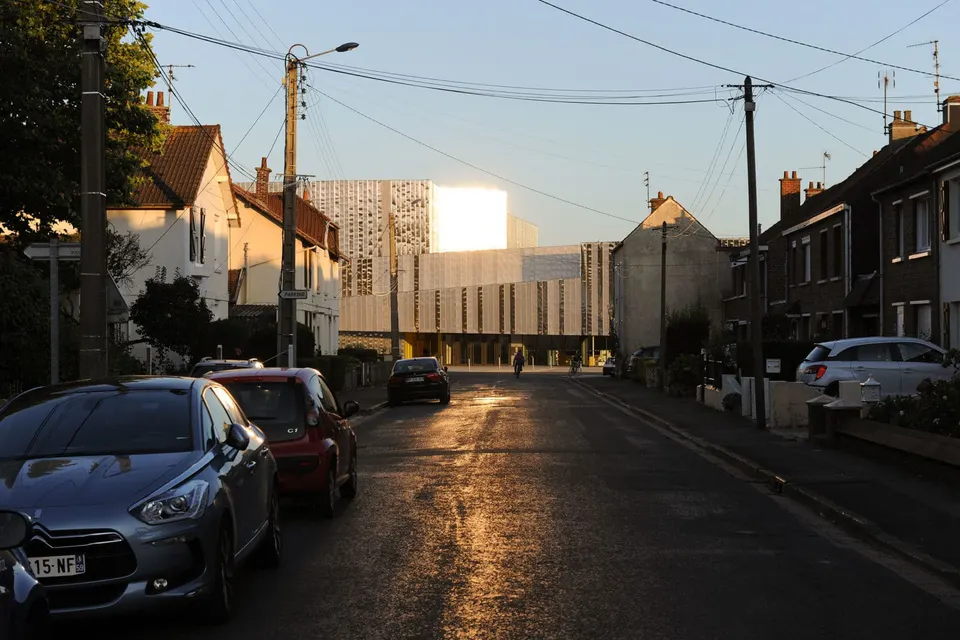
Clad in three different finishes of stainless steel (satin, mirror-polished and matt), the Isbergues cultural centre plays with the gaze of passers-by as they walk past and as the day wears on. Some will be drawn by the shimmer of the skin, others guided inside by the play of its folds.
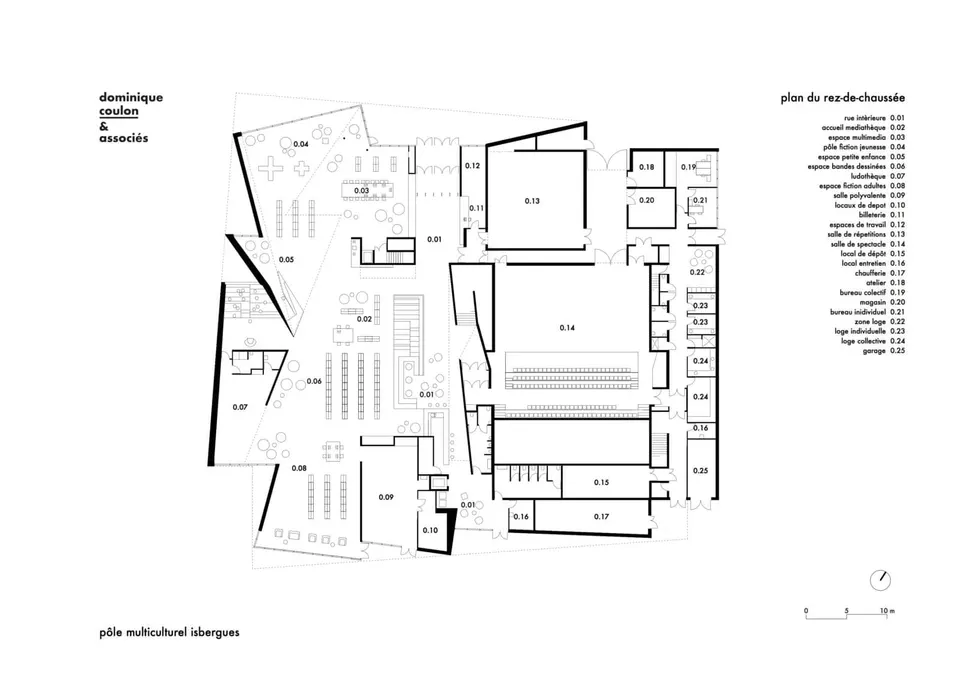
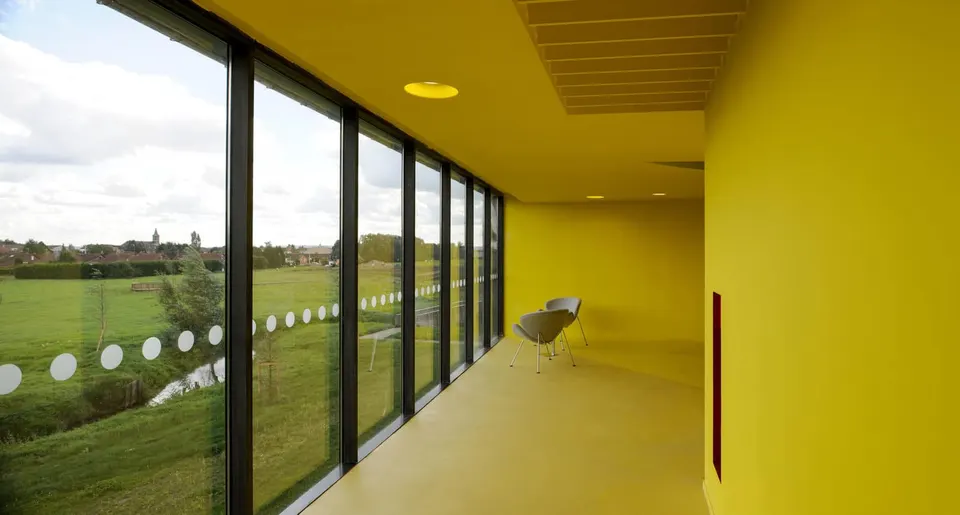
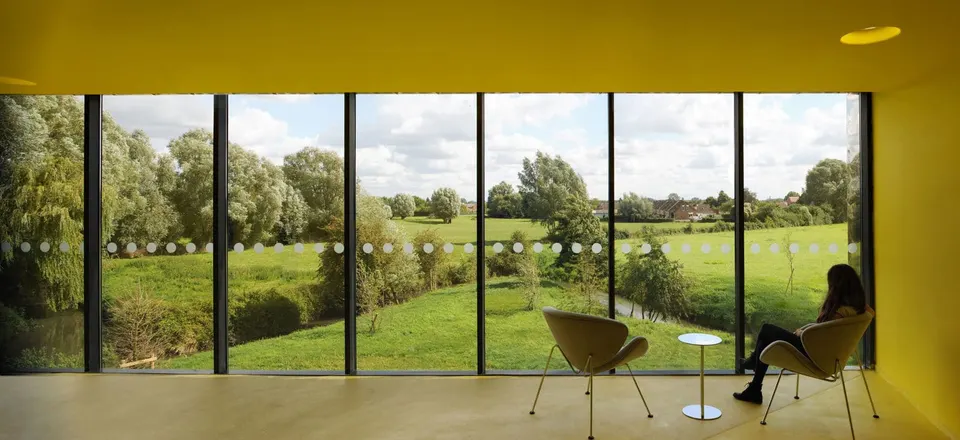
The massing follows the various alignments of the neighbouring buildings. Further folds are then added to create framed views from the inside.
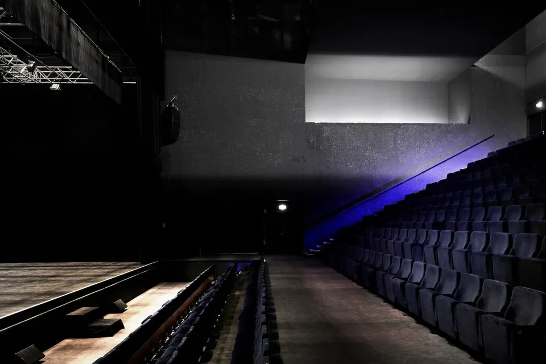
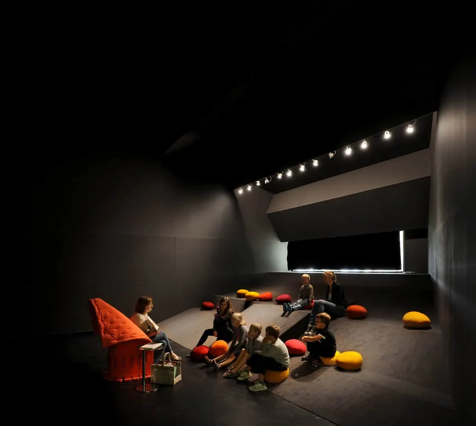
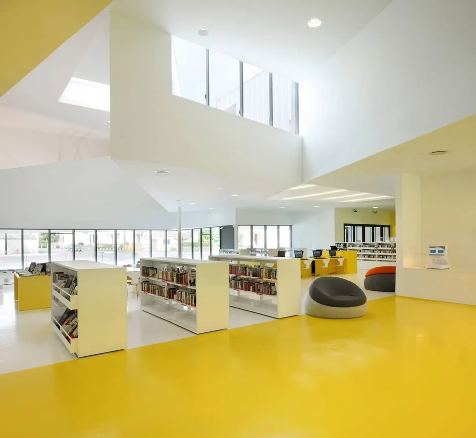
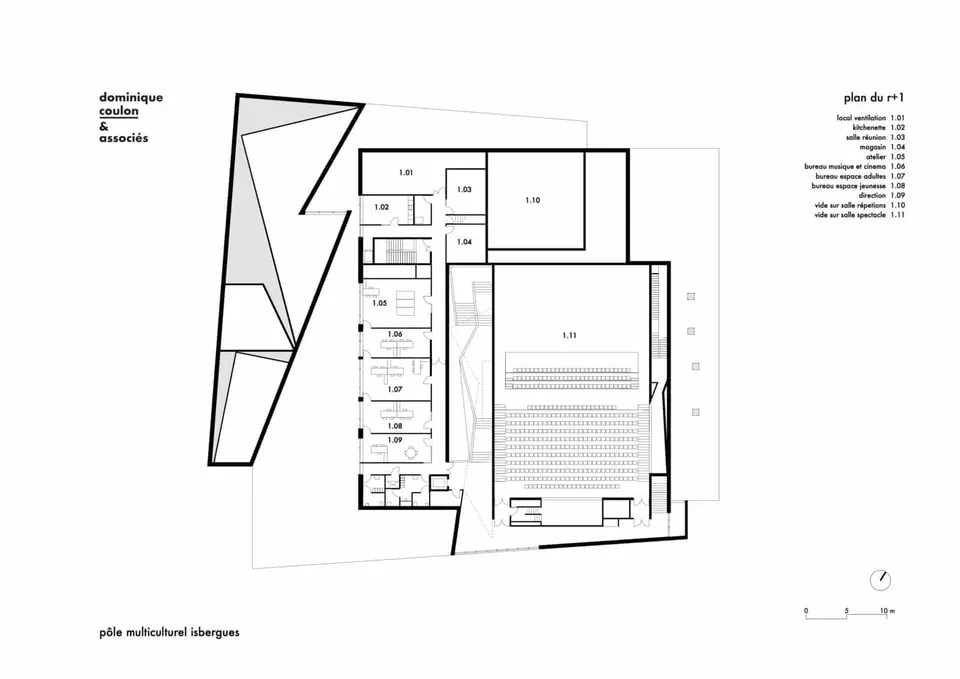
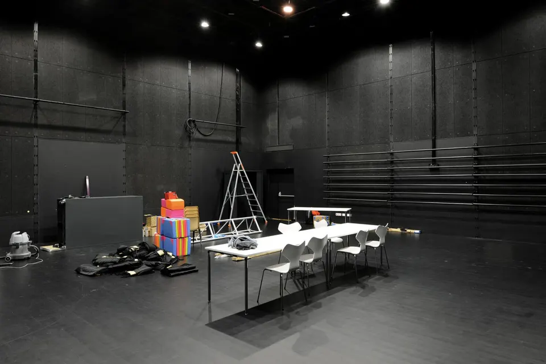
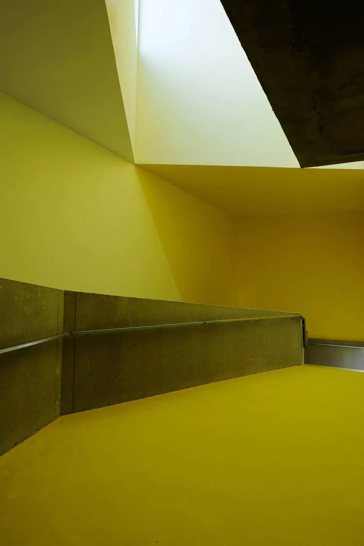
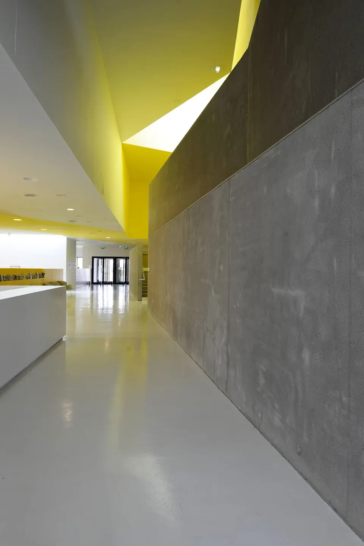
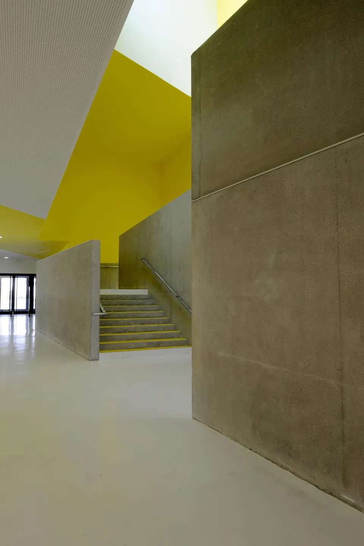
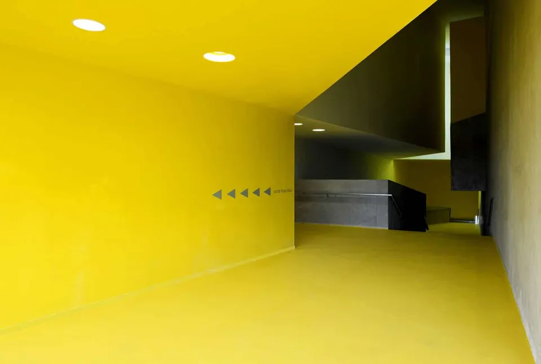
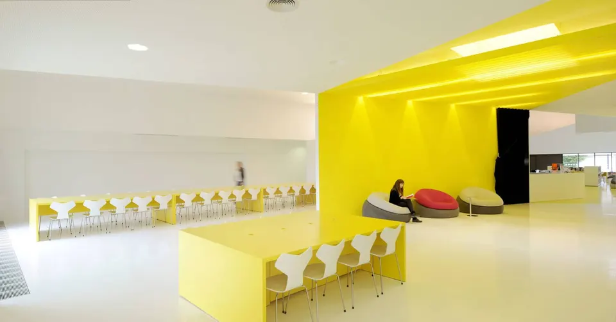
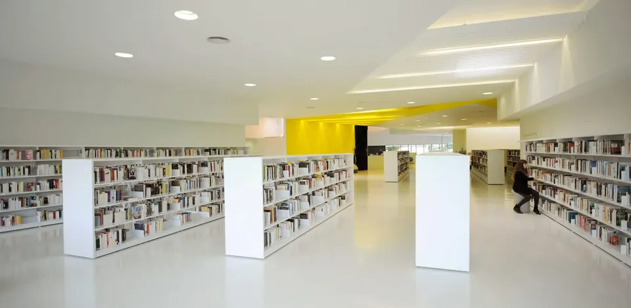
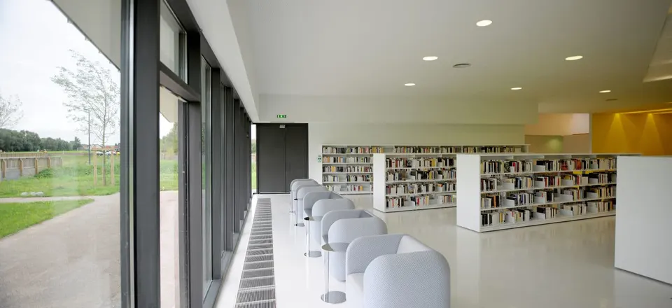
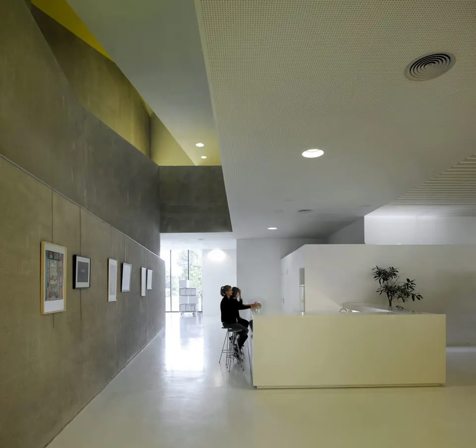
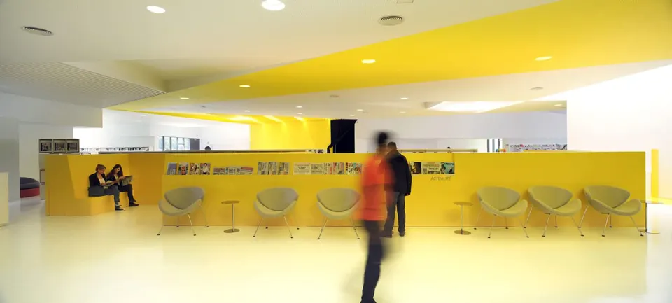
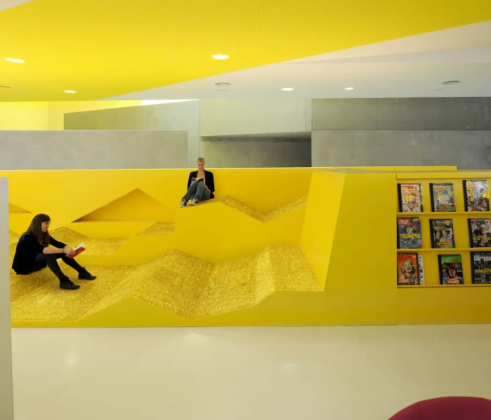
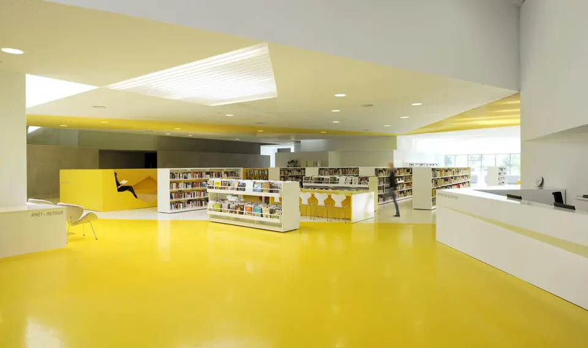
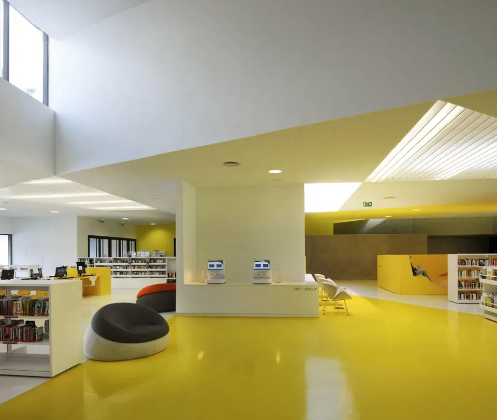
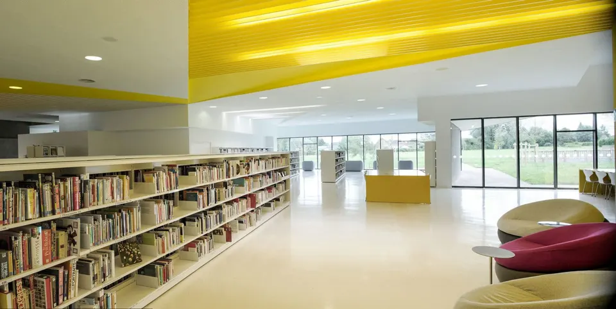
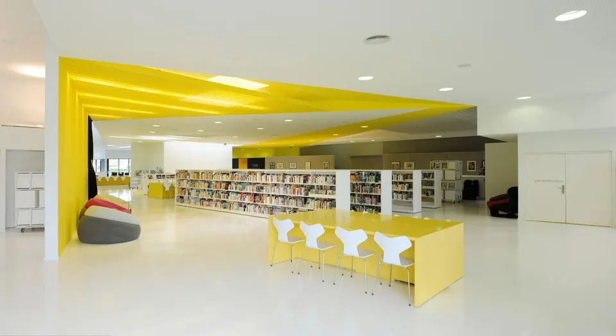
The performance hall is finished in bush-hammered concrete for acoustic reasons. The médiathèque, which is laid out on the ground floor, opts for restraint and natural light. The reading areas are varied and treated differently so as to suit every user. Particularly appealing is the space designed for children: simple in form, yet it brings a little smile of delight to their faces.
The building has already won over its users, as the residents' reviews on Google show. Patrice Alba writes: “Modern, well thought out”, while Jeremy Delville is of the same opinion: “Superb building, well thought out. It fills a gap. Bravo! ” Is that not the best reward for an architect?
Gallery
37 images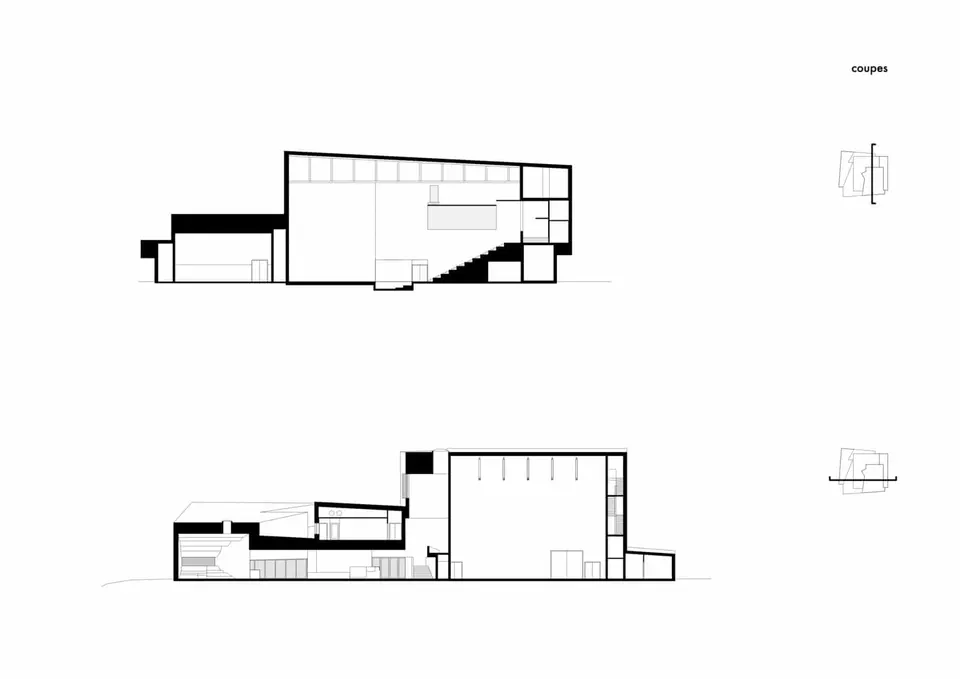
- © David Romero-Uzeda (Dominique Coulon et associés)
- © Dominique Coulon et associés
- © Guillaume Wittmann (Dominique Coulon et associés)
Also available in FrançaisDeutsch