Simone Veil school complex in Colombes by Dominique Coulon & Associés
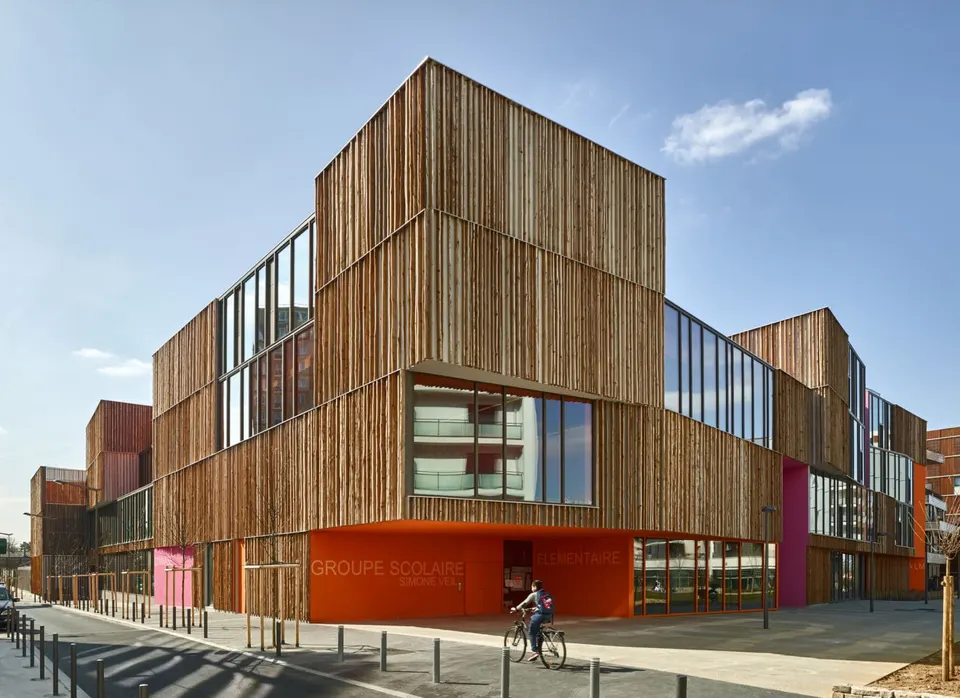
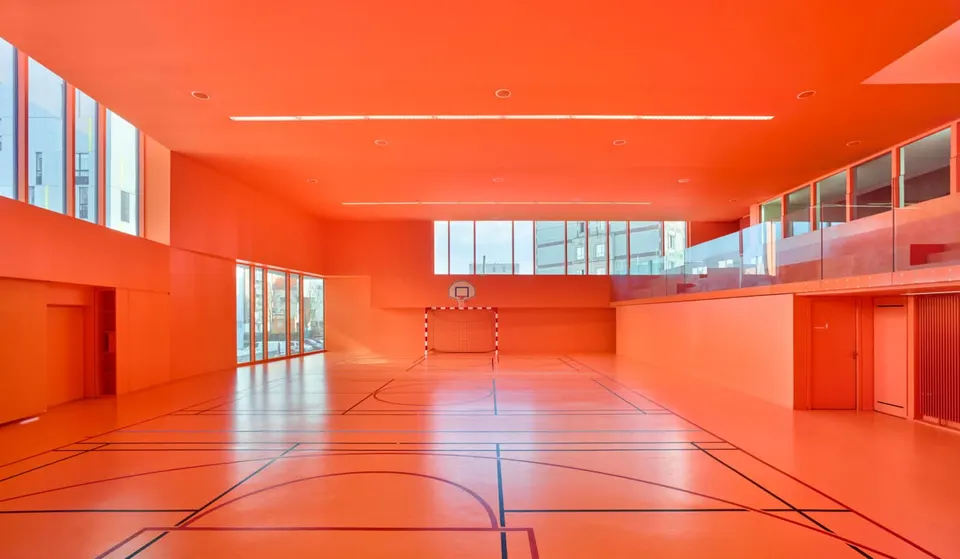
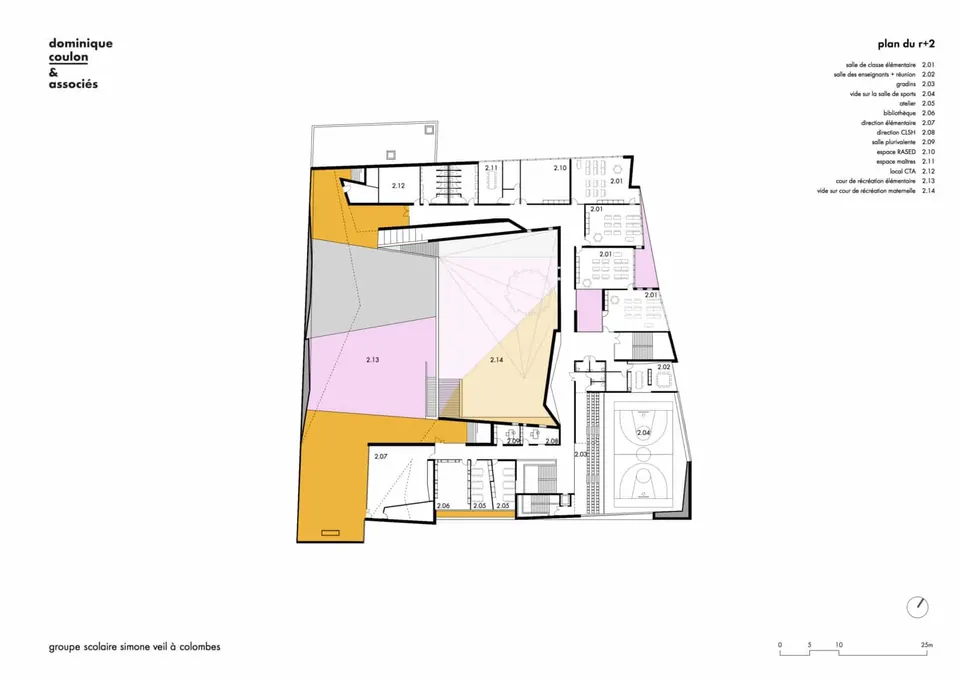
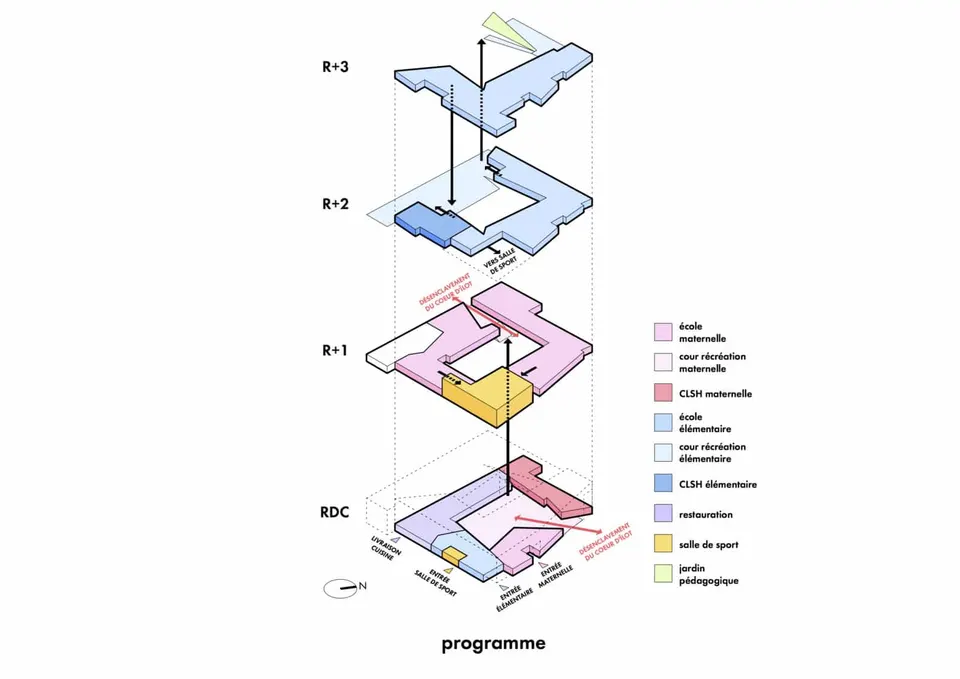
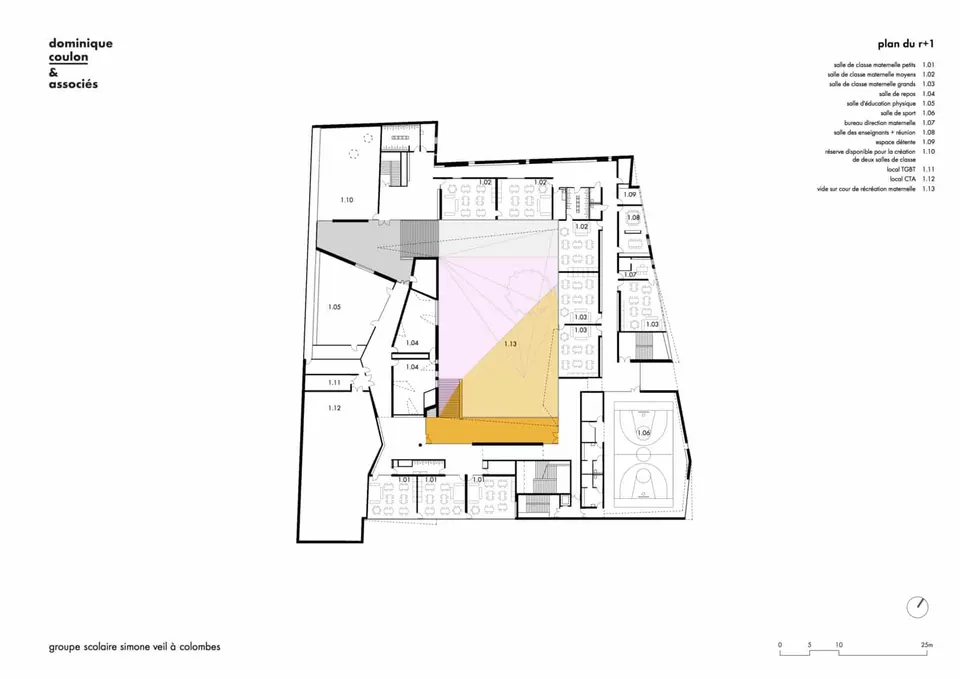
Won by the practice Dominique Coulon & Associés in December 2010, the Simone Veil school complex was handed over for the start of the 2015 school year. Located on rue Marguerite Yourcenar in Colombes, it houses nine nursery classes and twelve primary classes, along with a canteen and a sports hall.
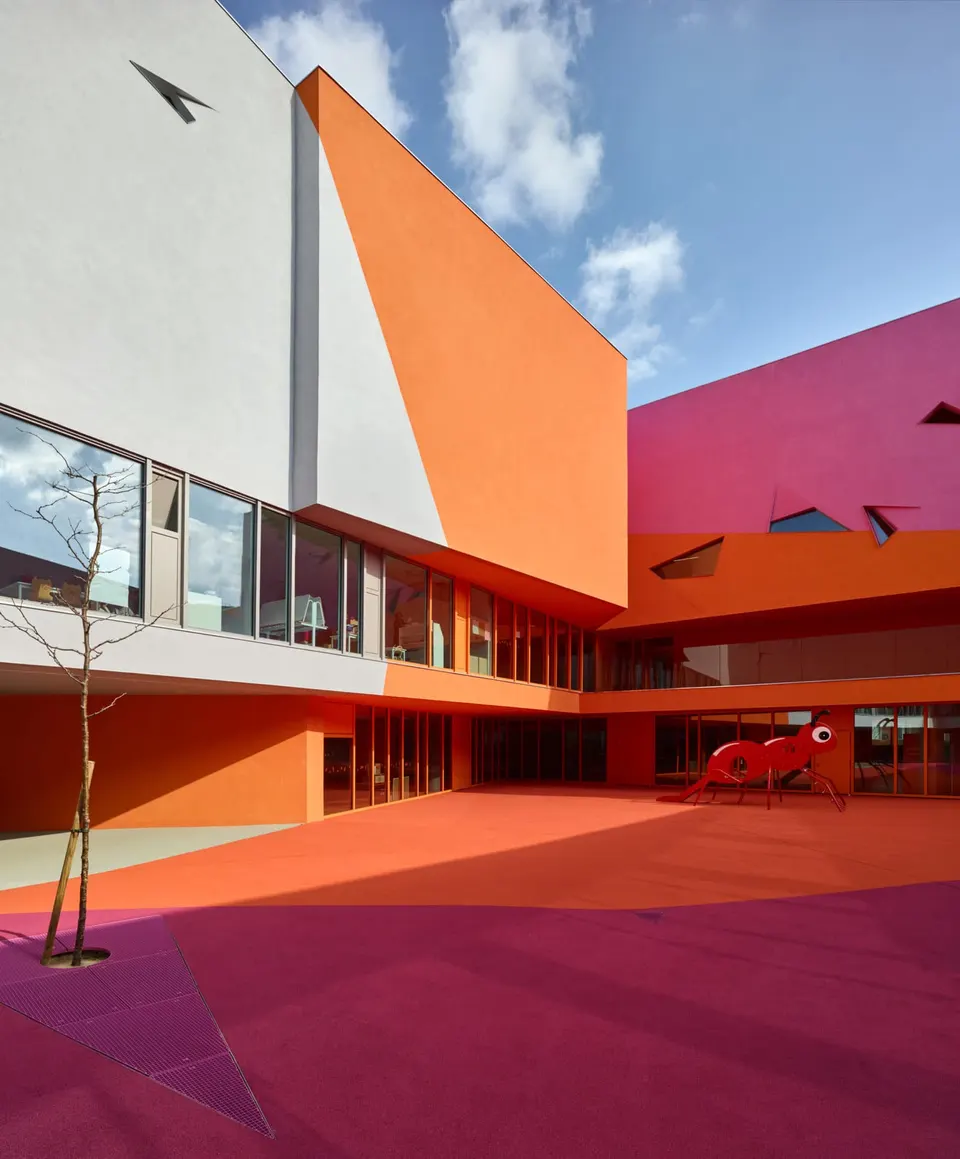
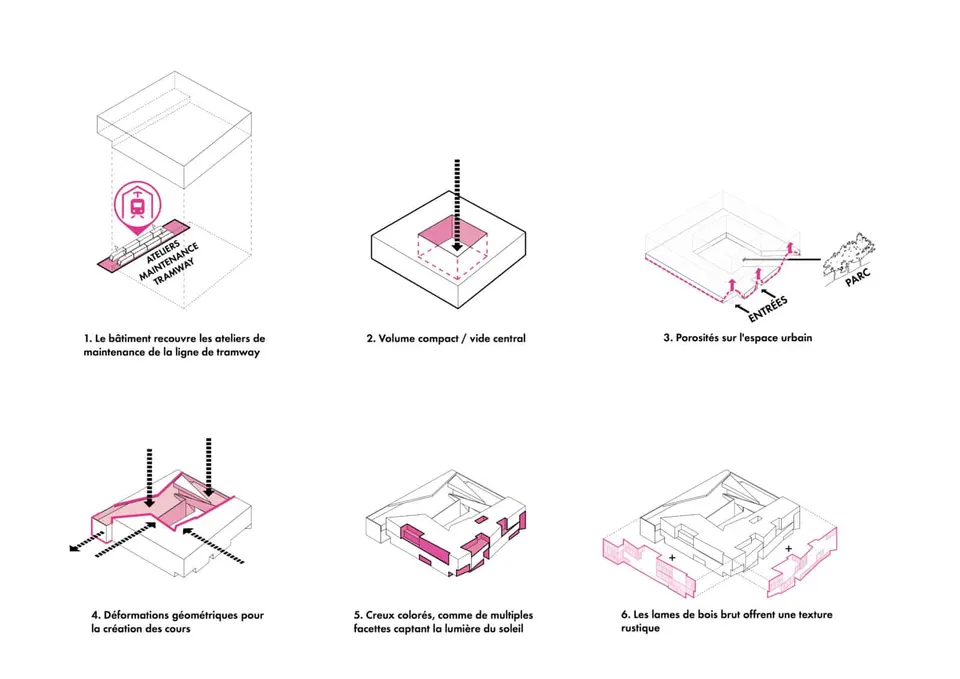
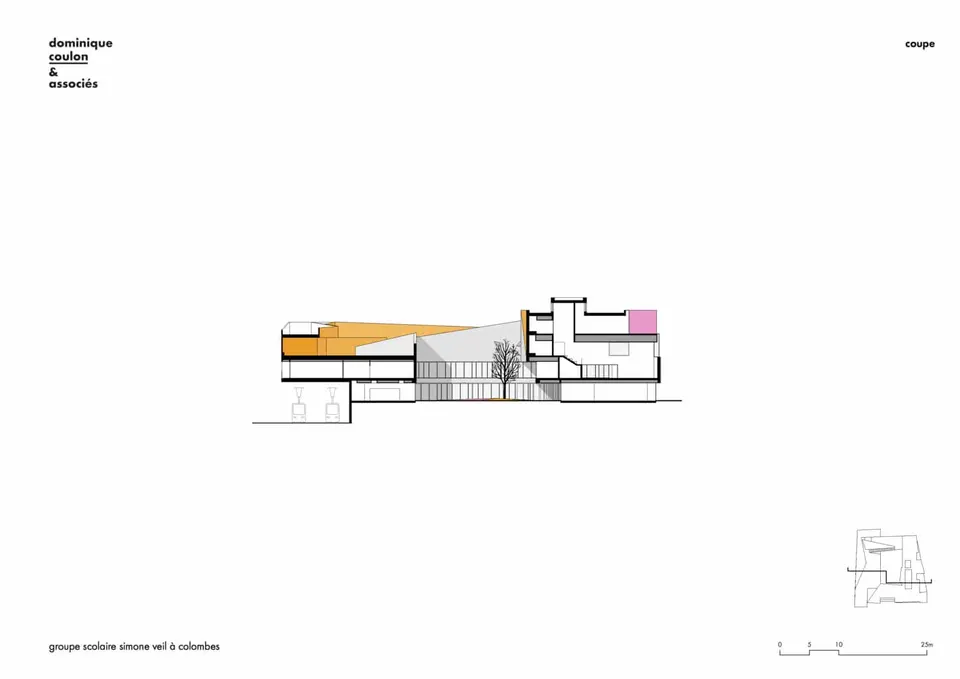
The Simone Veil school complex is a defining element of the urban composition of the new eco-district. Tightly interlocked with the dense urban fabric, it faces a park and straddles the maintenance workshops of the new tramway line.
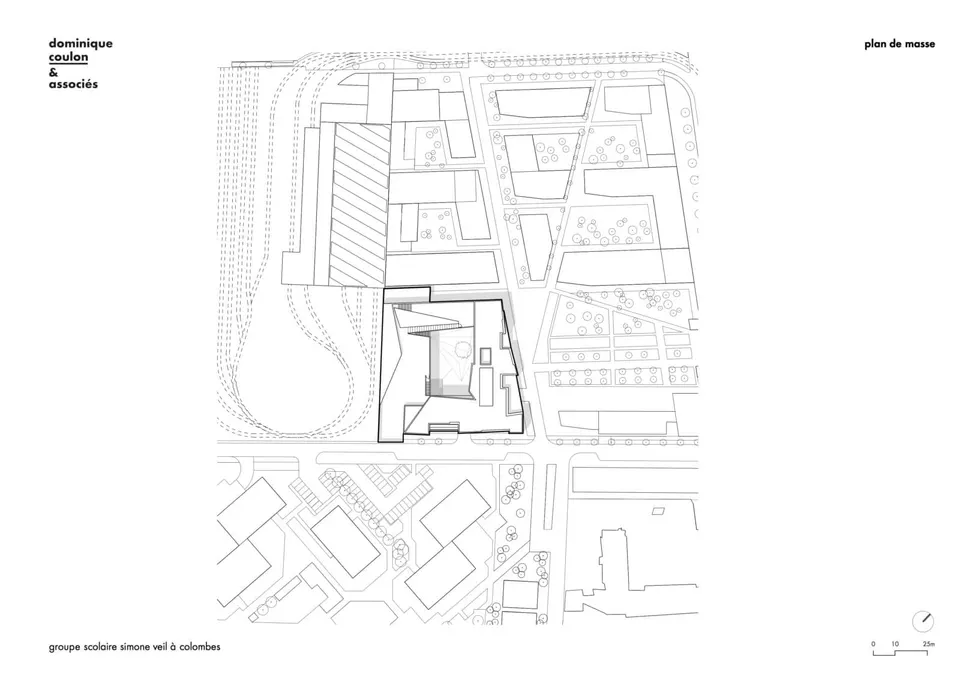
© Dominique Coulon & Associés The Simone Veil school complex is a defining element of the urban composition of the new eco-district. Tightly interlocked with the dense urban fabric, it faces a park and straddles the maintenance workshops of the new tramway line.
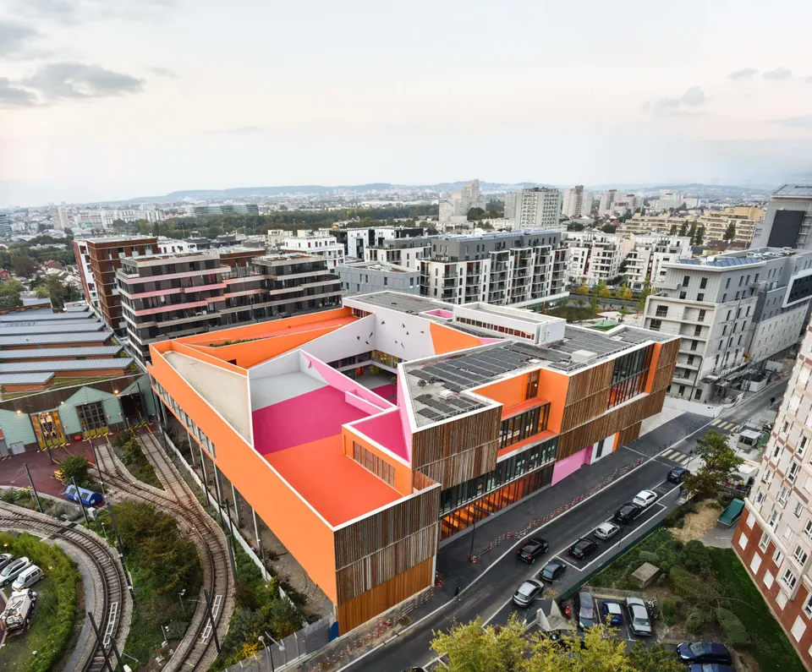
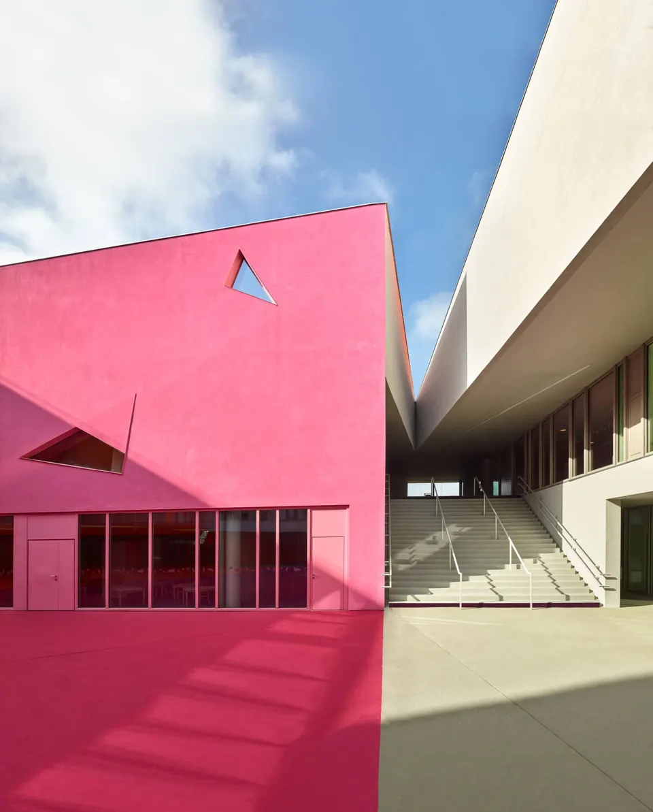
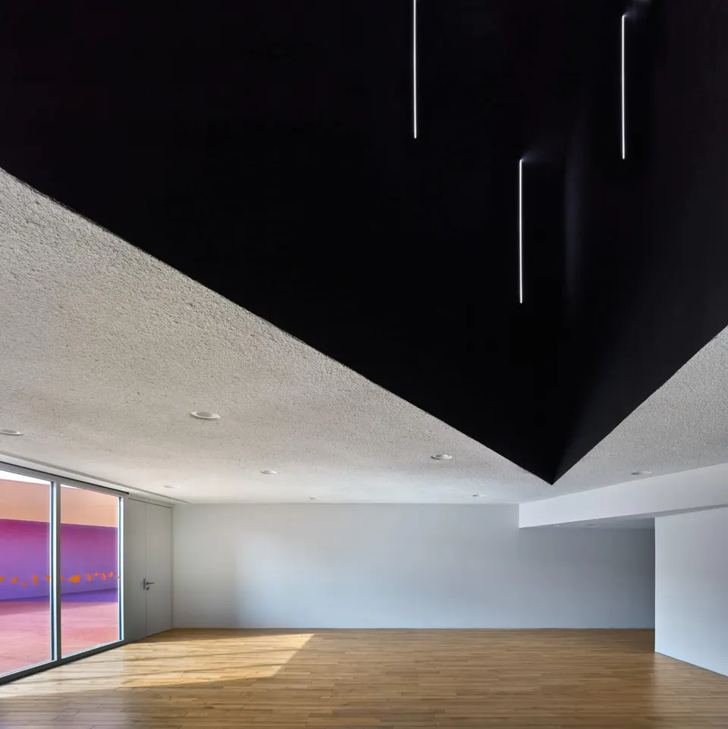
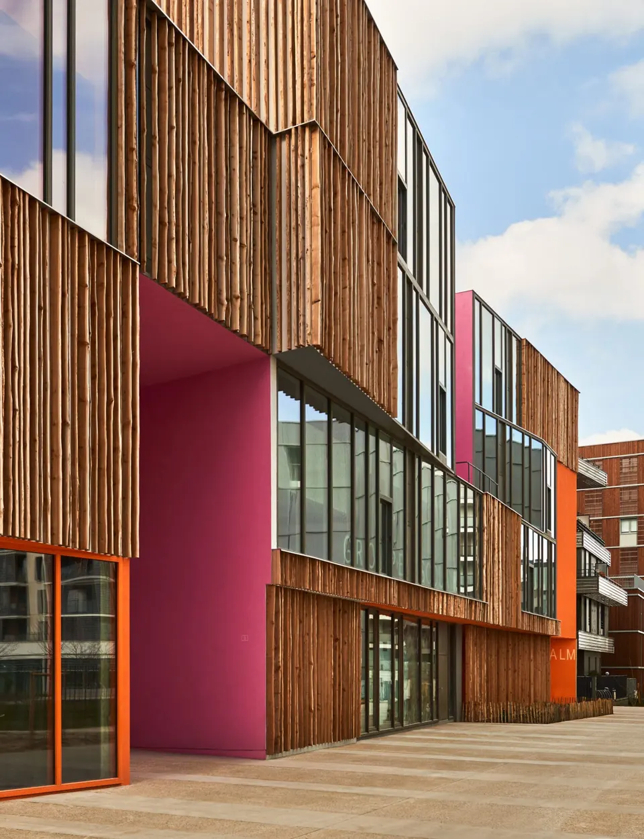
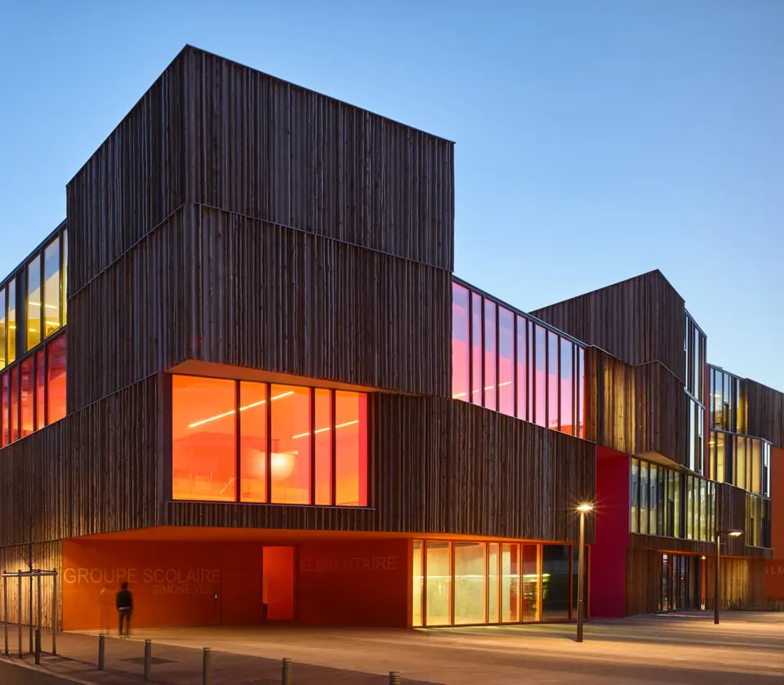
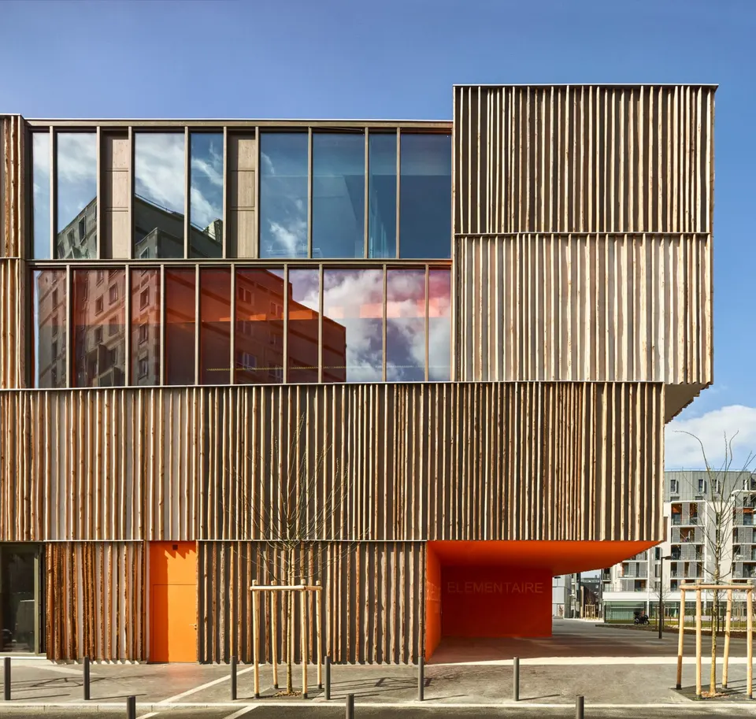
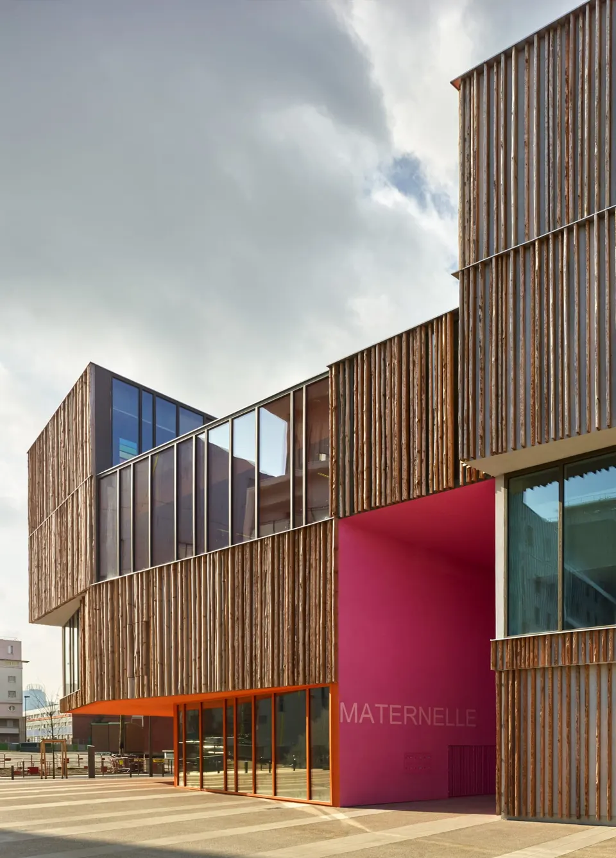
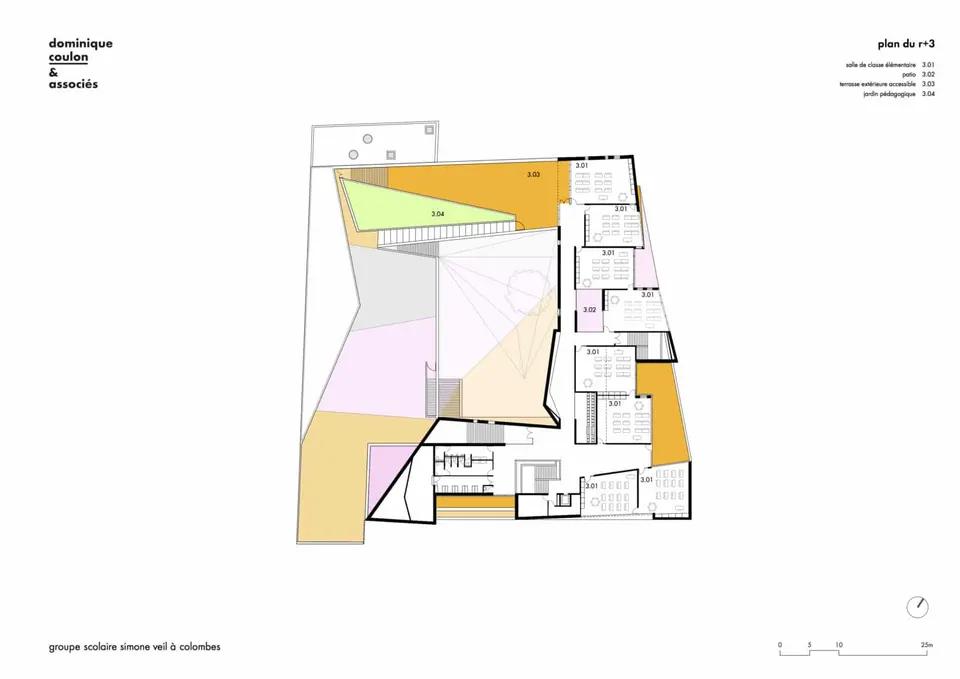
The building rises three storeys. On this restricted plot, the roofs are put to use as playgrounds for the primary school and as educational gardens. The scheme also includes a sports hall, a canteen, a library and an after-school care area. The building is very deep in plan; the recesses cut into the façades act like multiple facets that catch the light and throw it back by reflection.
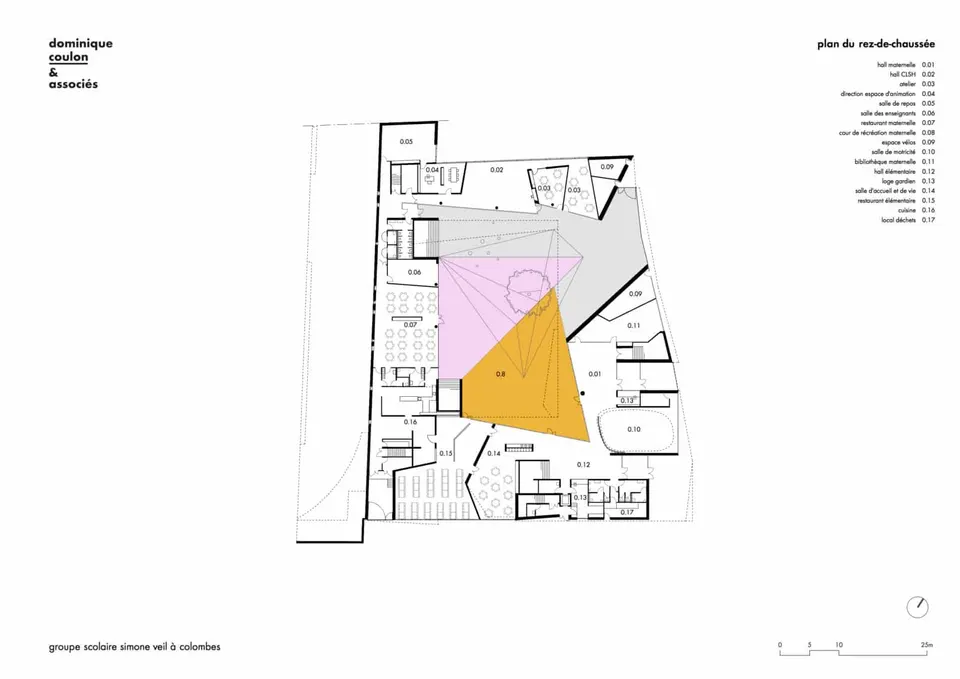
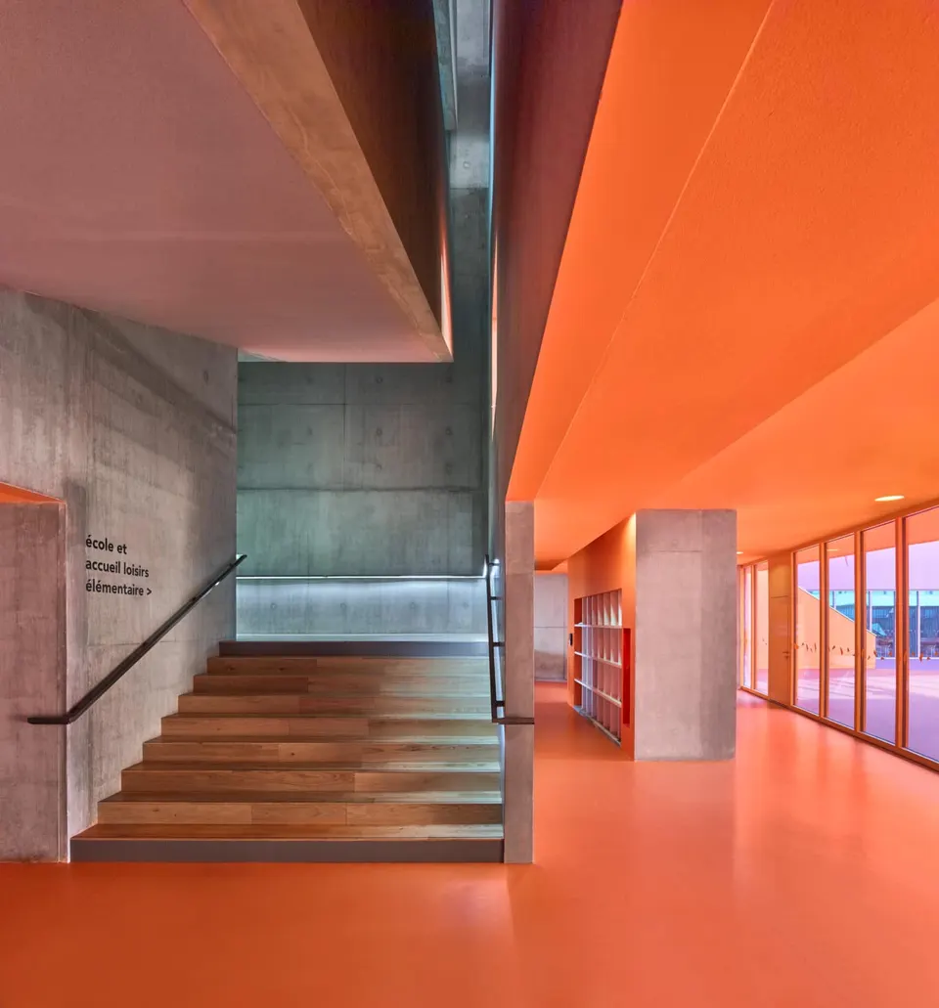
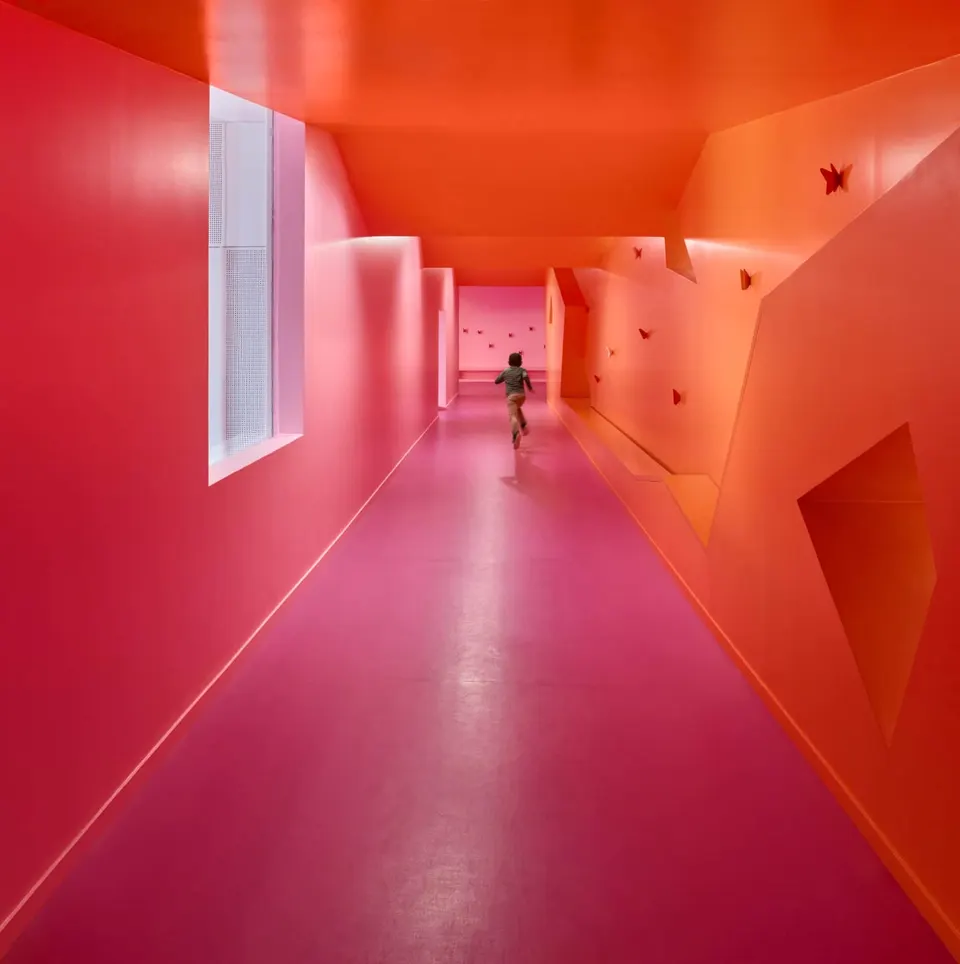
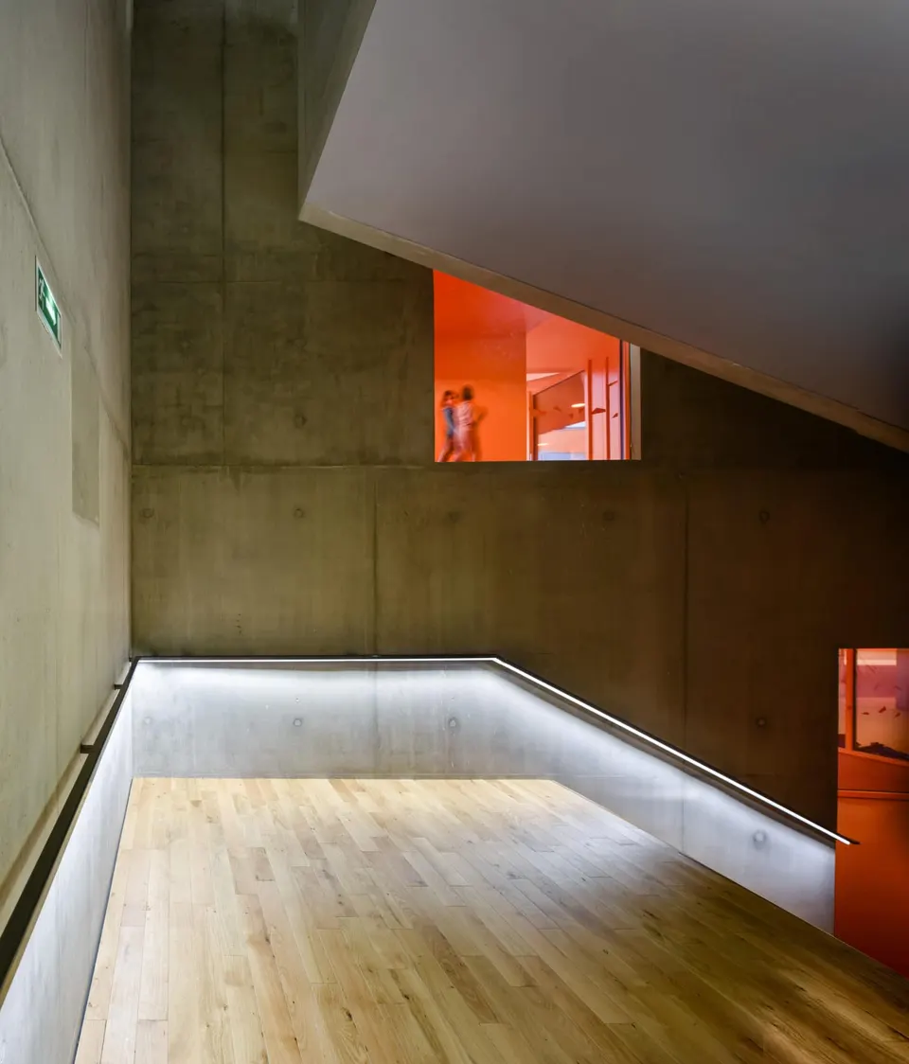
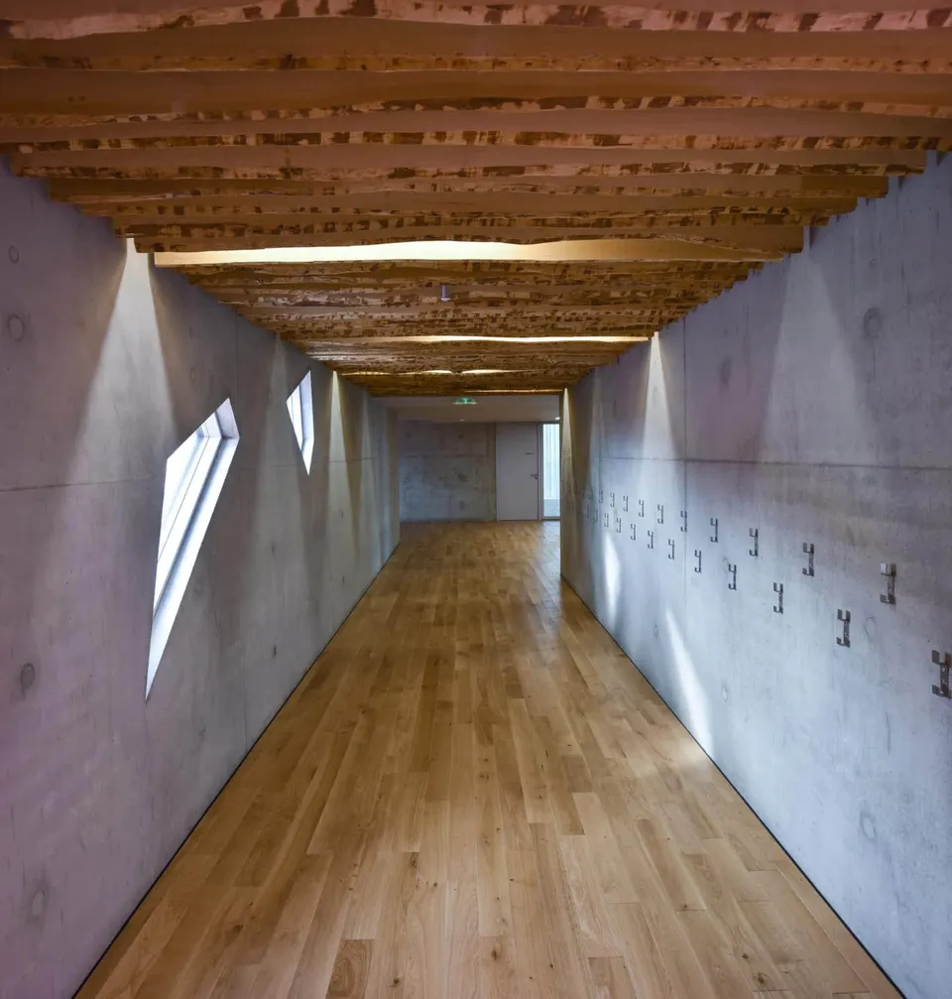
Circulation routes are often pushed to the sides of the plan, so as to offer varied, light-filled routes. Patios penetrate the heart of the building, bringing natural light deep into its interior. Internal views through the building add further richness to the journey.
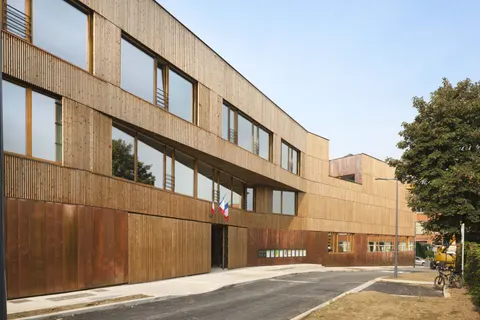
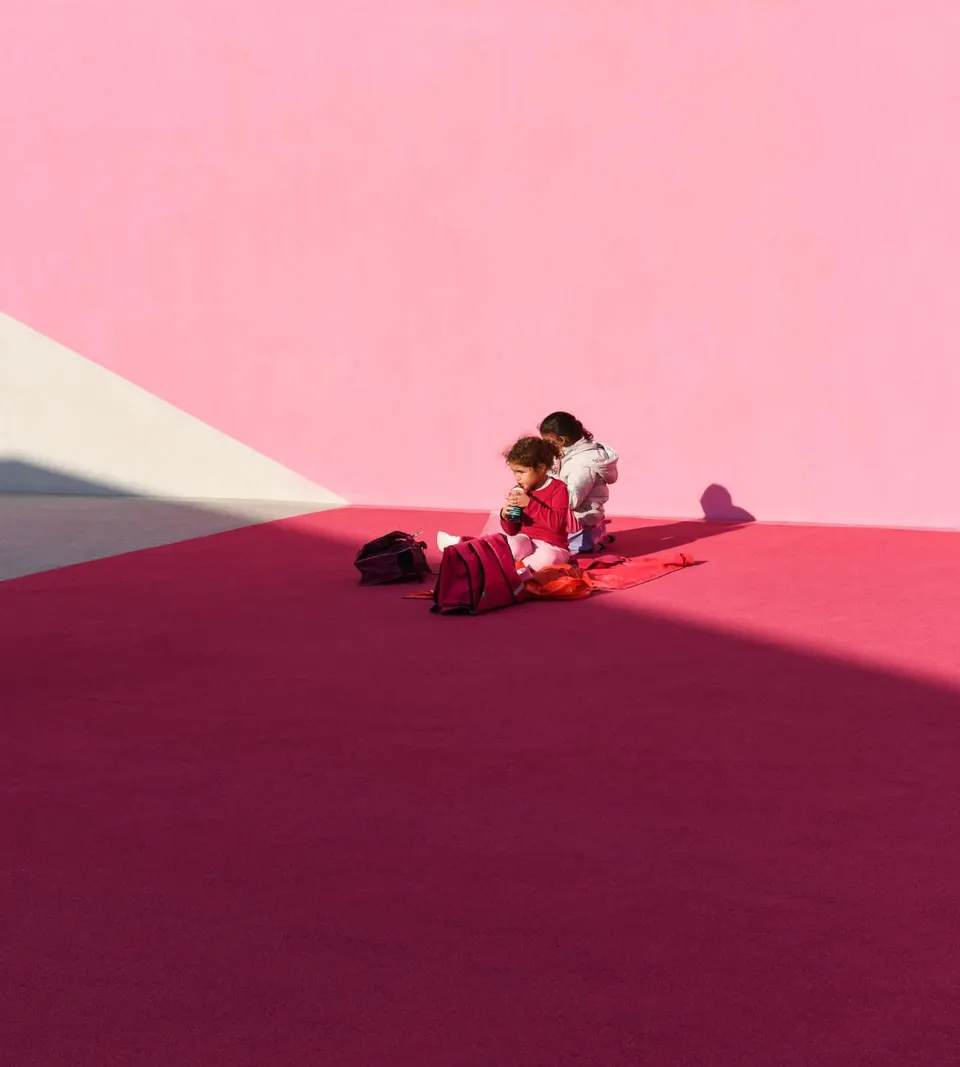
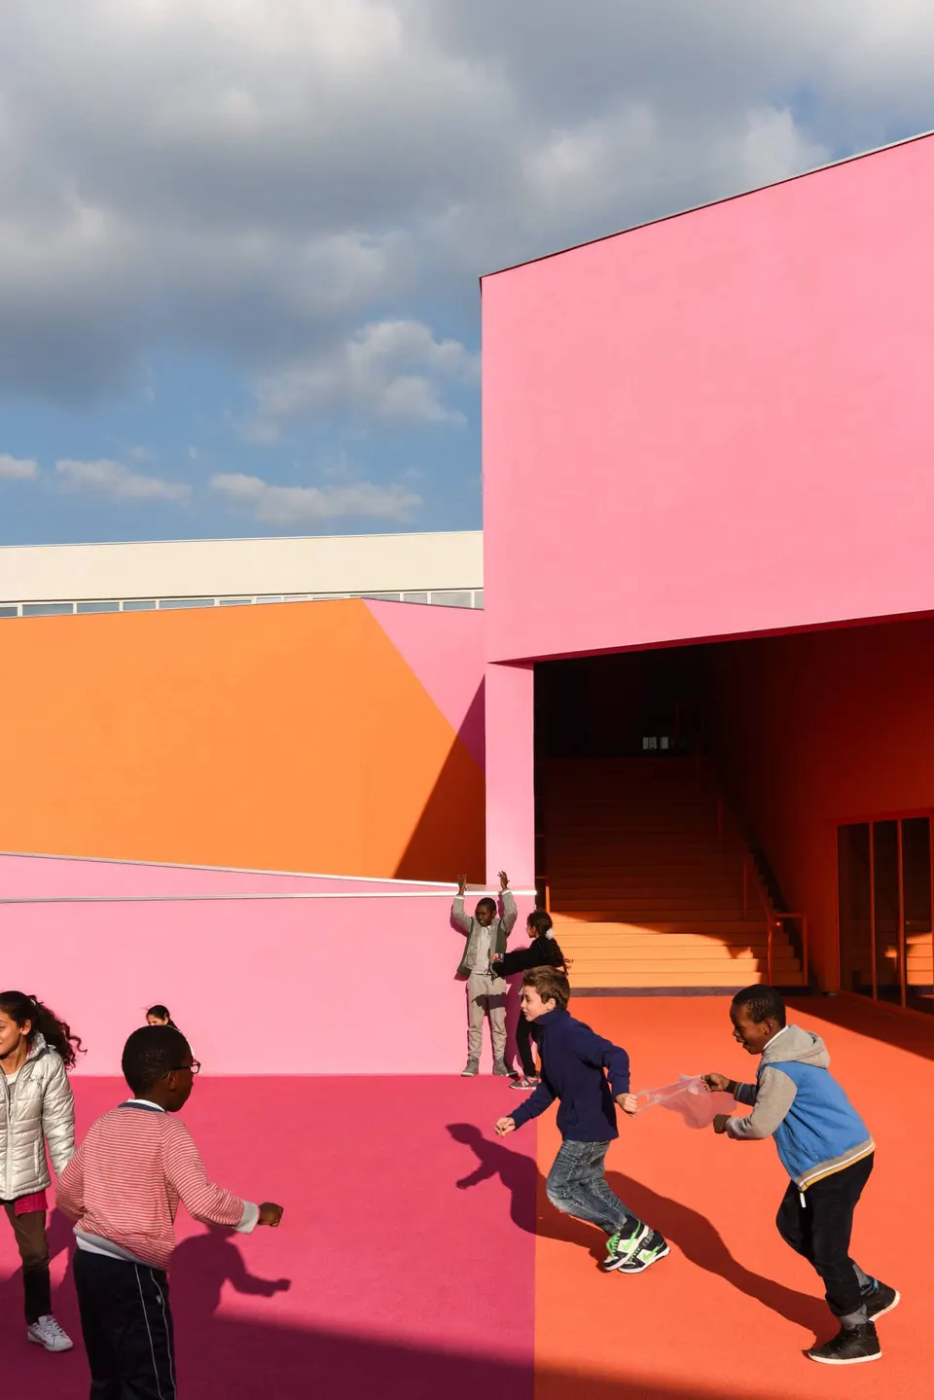
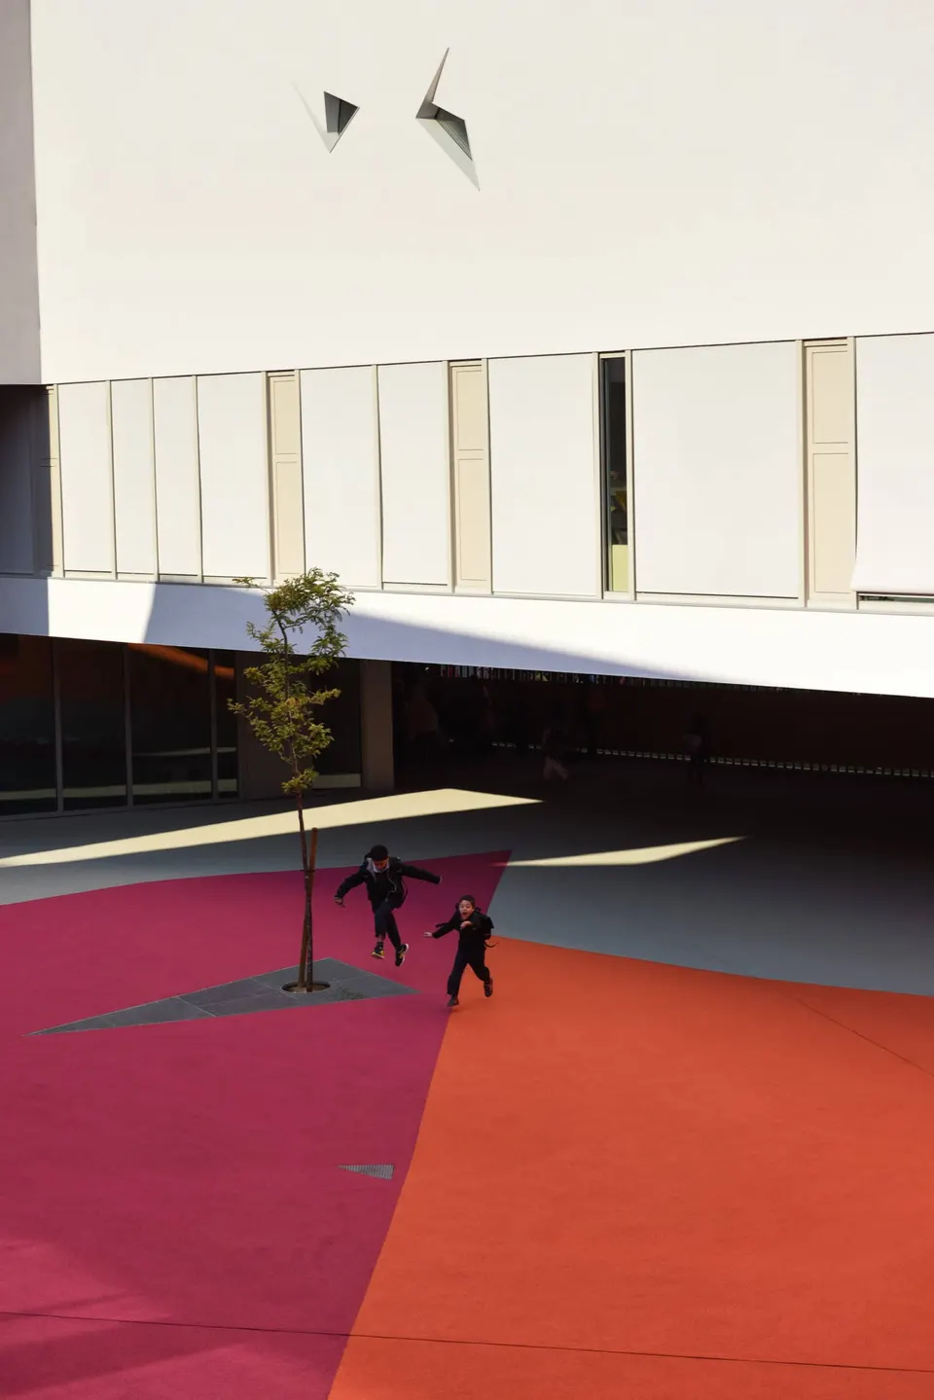
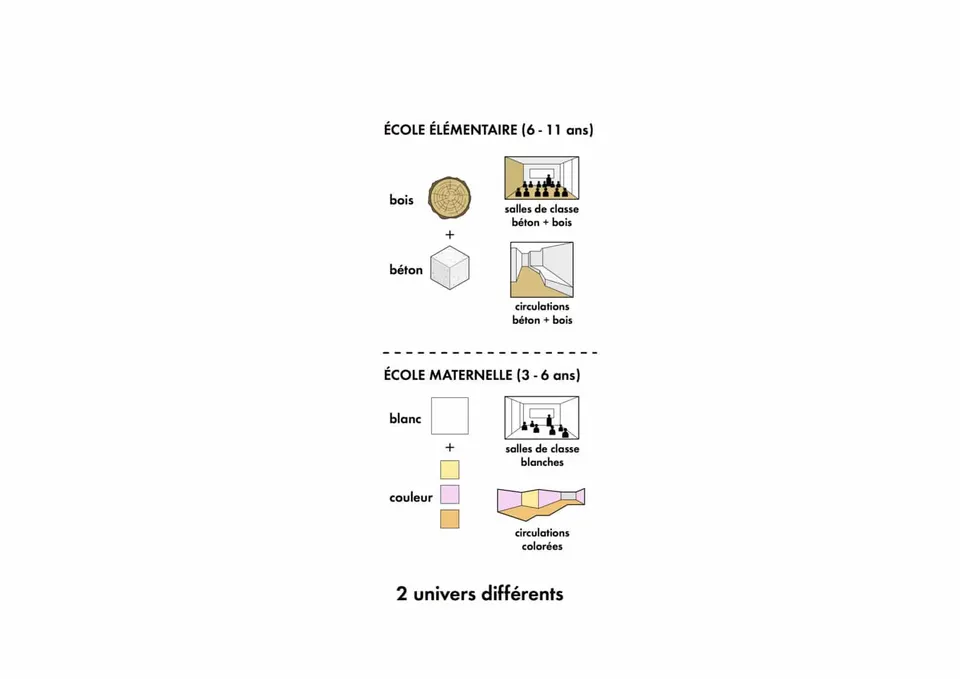
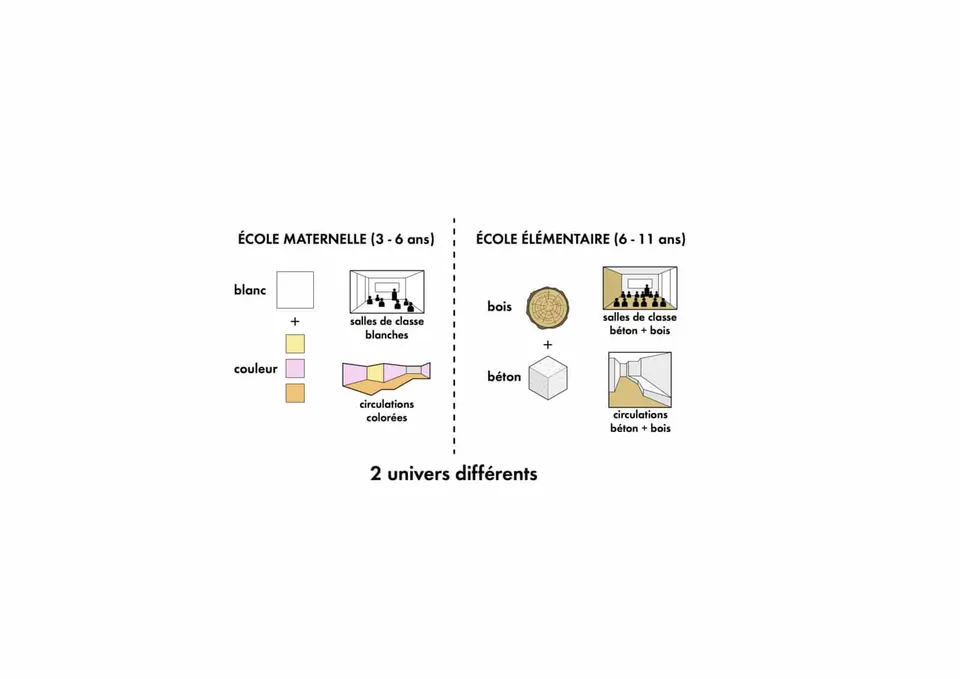
Facing the city, the building presents a rustic texture. Rough timber boards, with the bark left on, emphasise the expected ruggedness. At ground level, the covered play area offers a view through the building. One glimpses the multicoloured playground, conceived as a highly self-contained, artificial world. Vivid colours transform the space and expand it, making it a place of awakening.
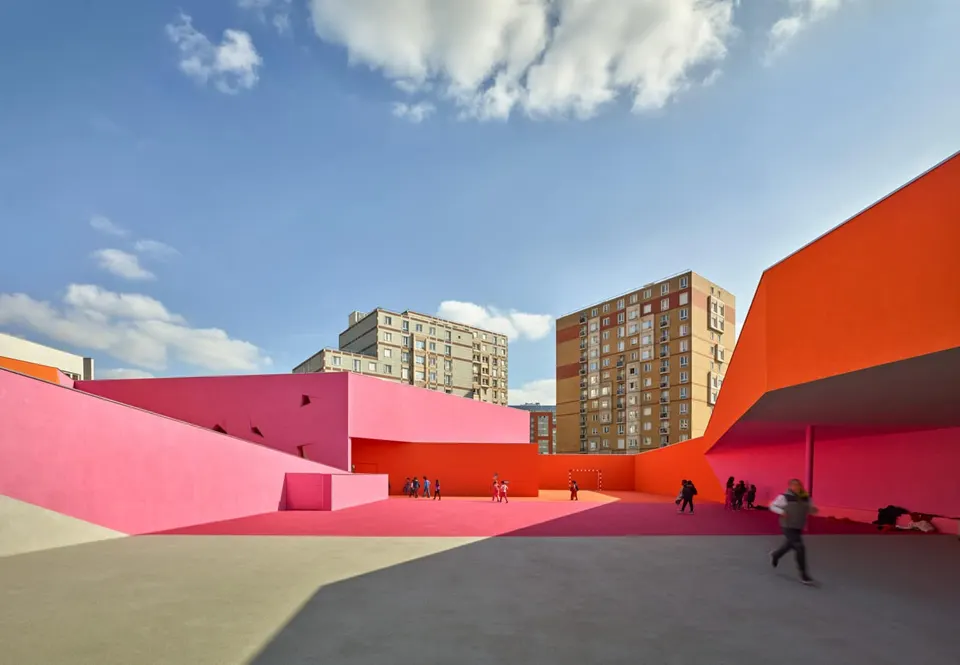
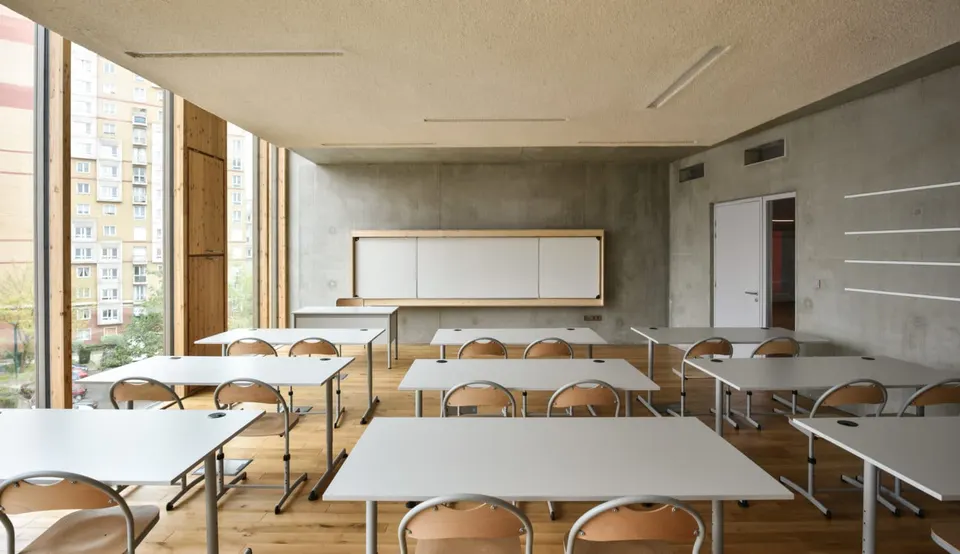
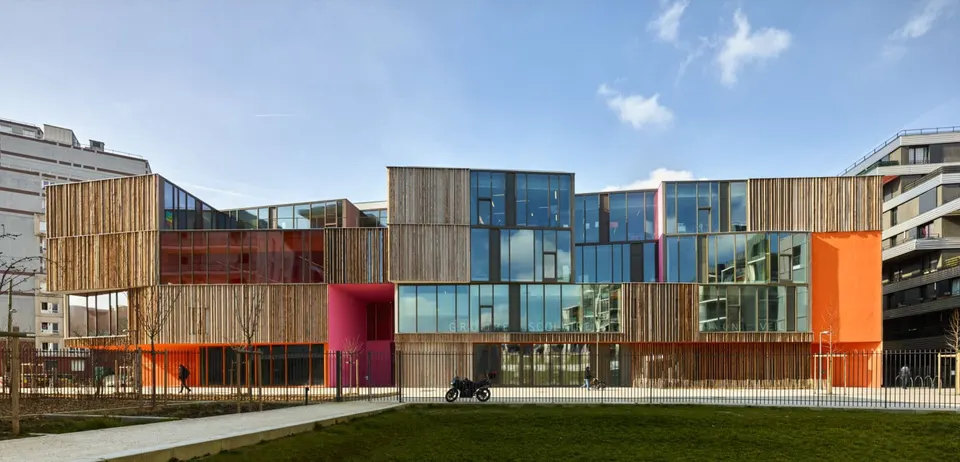
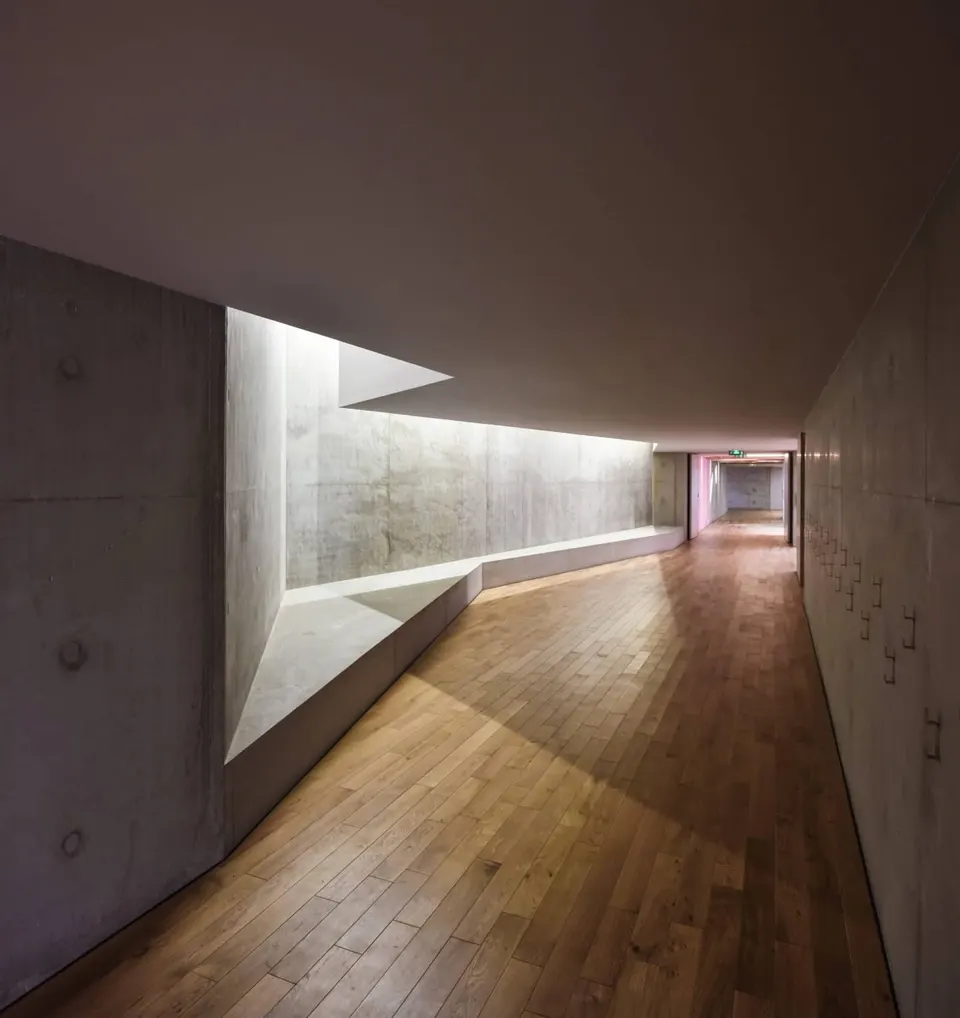
The project avoids any form of repetition. Light, materials and routes generate micro-events. These fragments are organised in a joyful chaos.
Gallery
32 images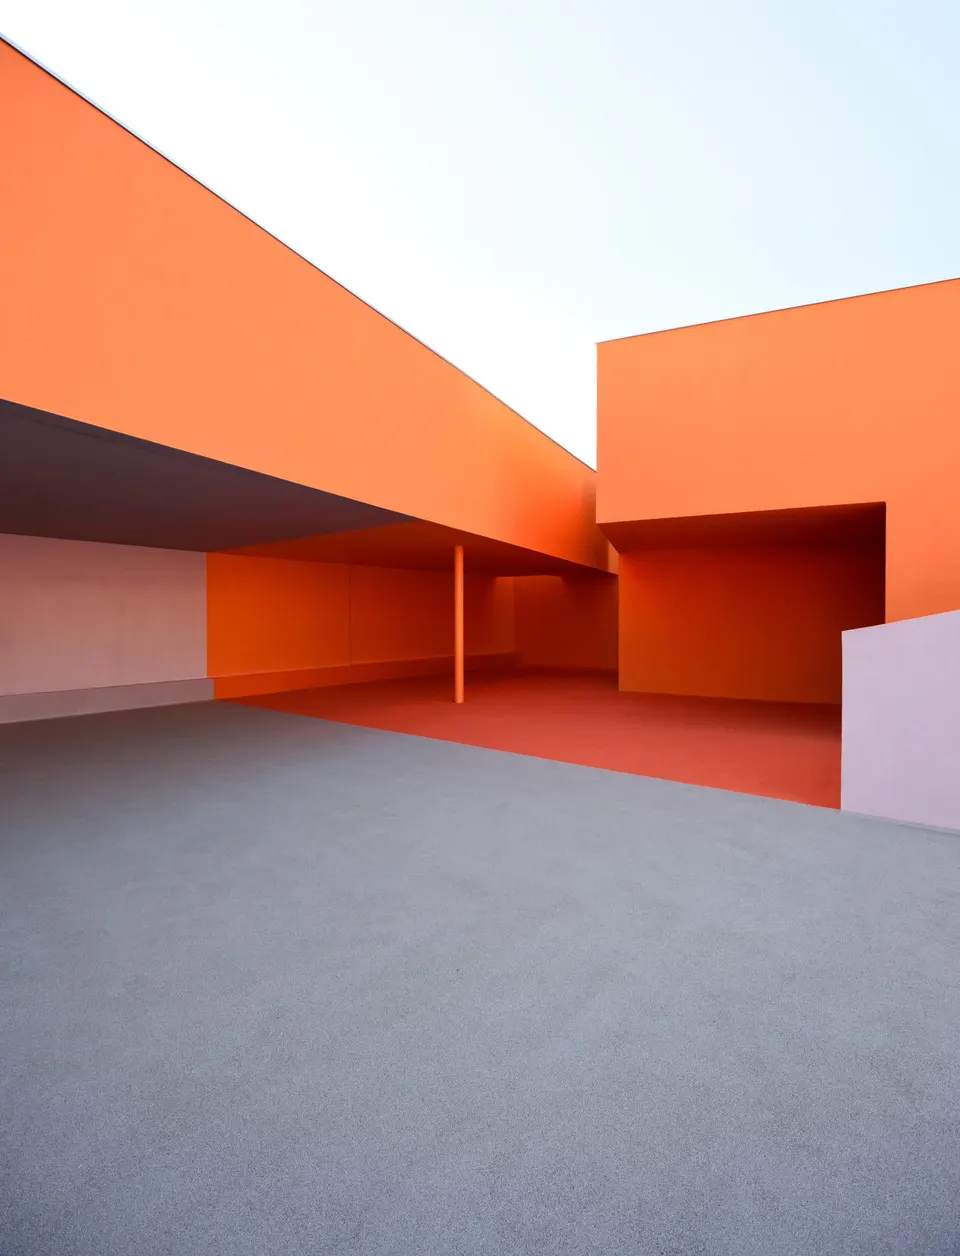
- © Eugeni Pons
- © Dominique Coulon & Associés
- © David Romero-Uzeda
- © Guillaume Wittmann
Also available in FrançaisDeutsch