Novancia by AS Architecture-Studio in Paris
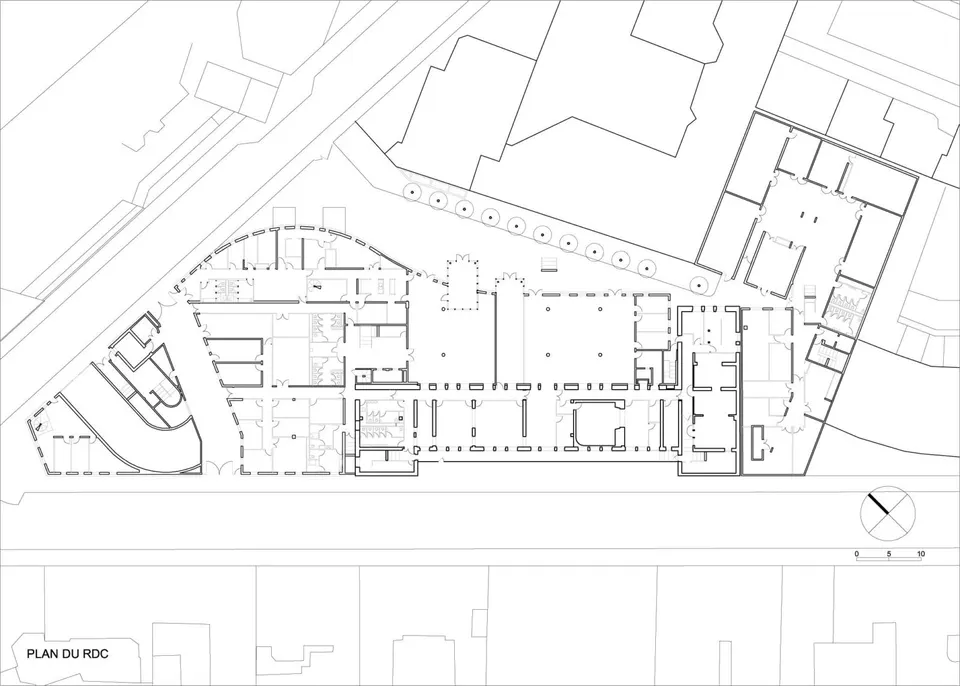
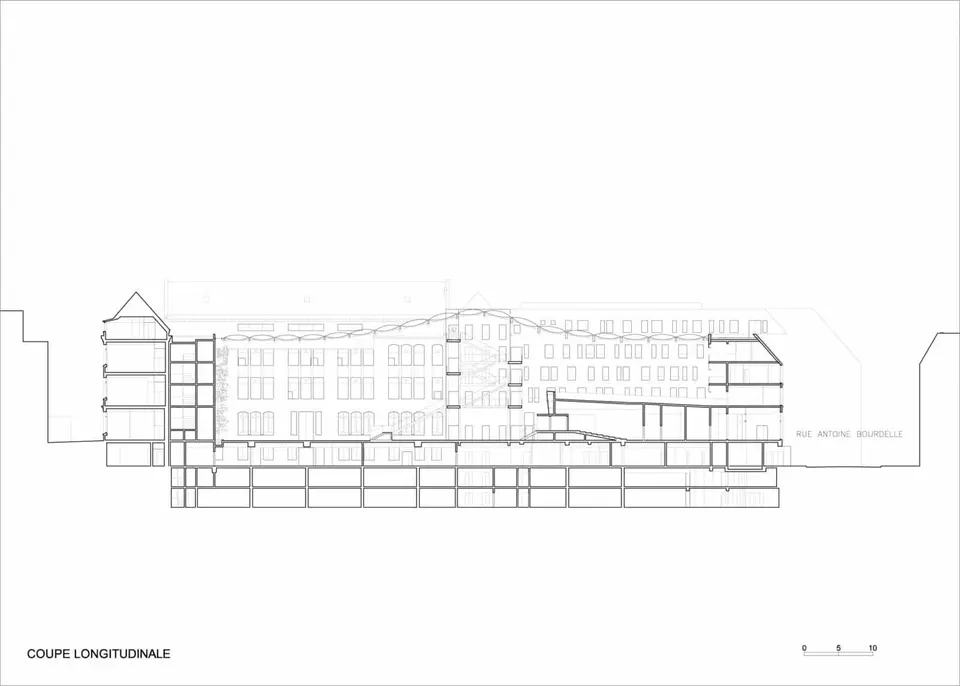
Completed last month, the CCIP's grande école of entrepreneurship will welcome nearly 1,500 students at the start of the next academic year. Designed by Architecture-Studio, the practice behind the European Parliament in Strasbourg and the forthcoming media library in Saint-Malo, the school stands on rue Armand Moisant in Paris's 15th arrondissement, close to Gare Montparnasse. It houses teaching rooms, offices, three lecture theatres, a resource centre, a recording studio, catering areas and a 260-seat auditorium. A 94-space car park occupies the two basement levels.
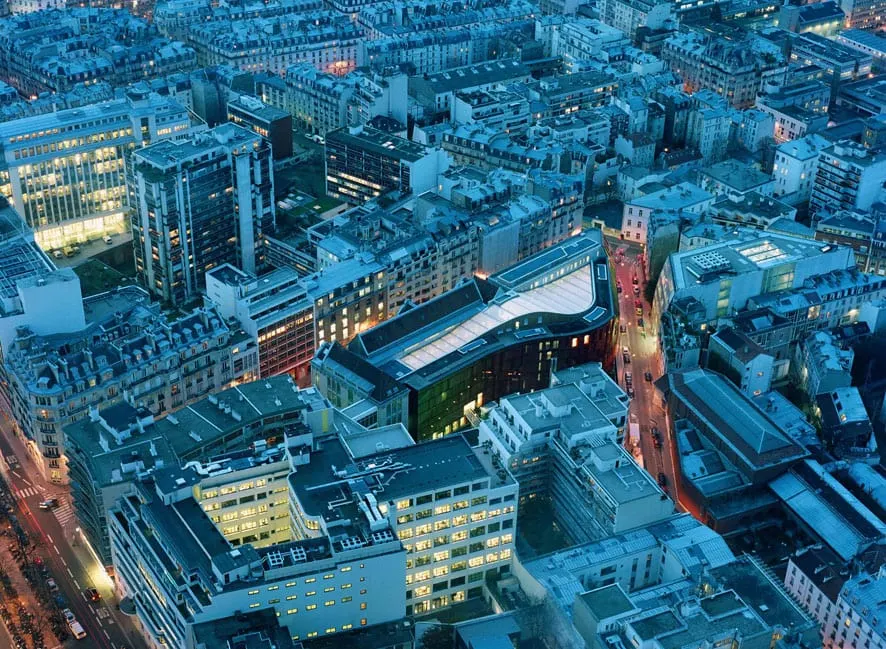
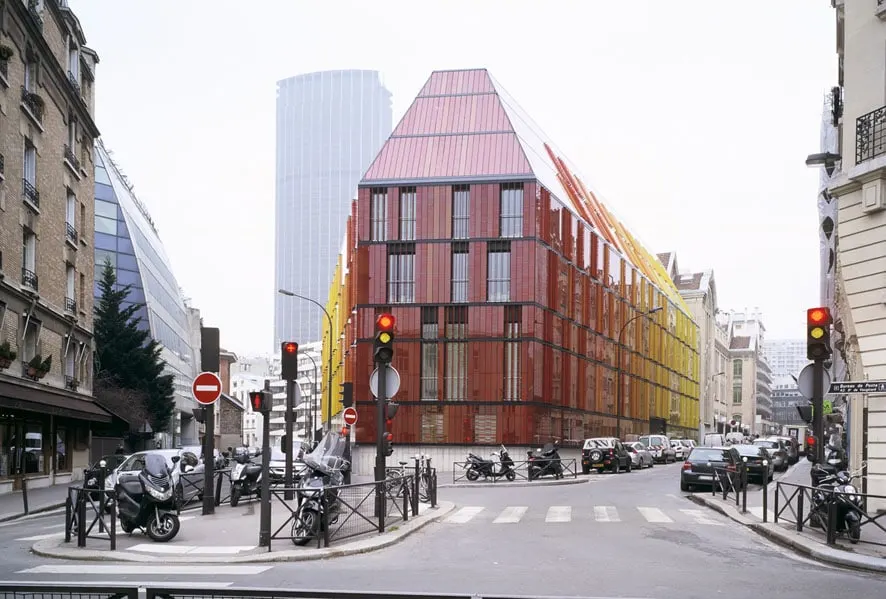
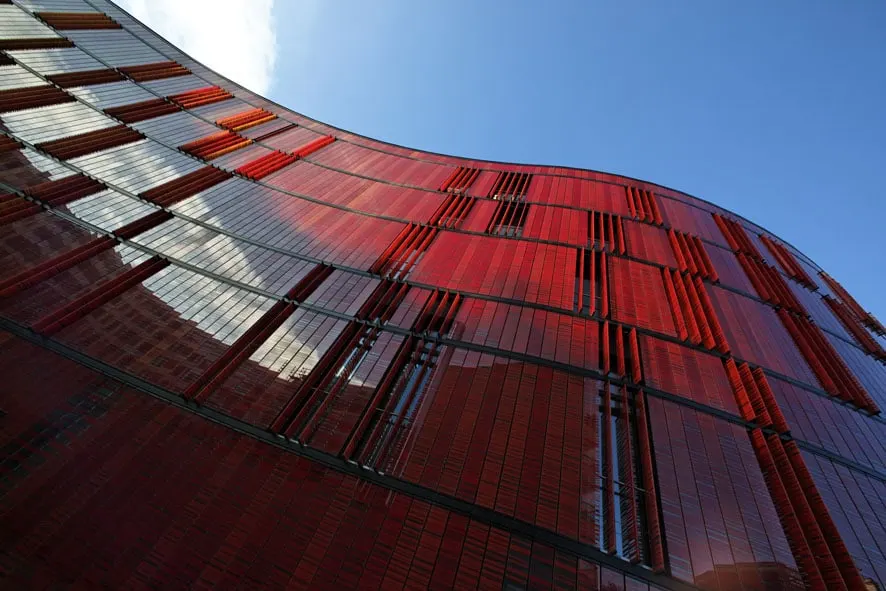
The building stands out for a cheerfulness that engages with its surroundings. On this site, or rather the 23 plots that were assembled to form it, the architects chose to keep the 1908 building. Their extension aligns with the neighbouring Haussmann-style buildings in a yellow finish; beyond the fold at the junction, the façade curves round to face the Musée Antoine Bourdelle in red, defining the courtyard. The practice designed recessed joints to separate the renovated buildings from the extension. The existing buildings have been refurbished to restore their original appearance, and the traces of the 1954 extensions have been erased.
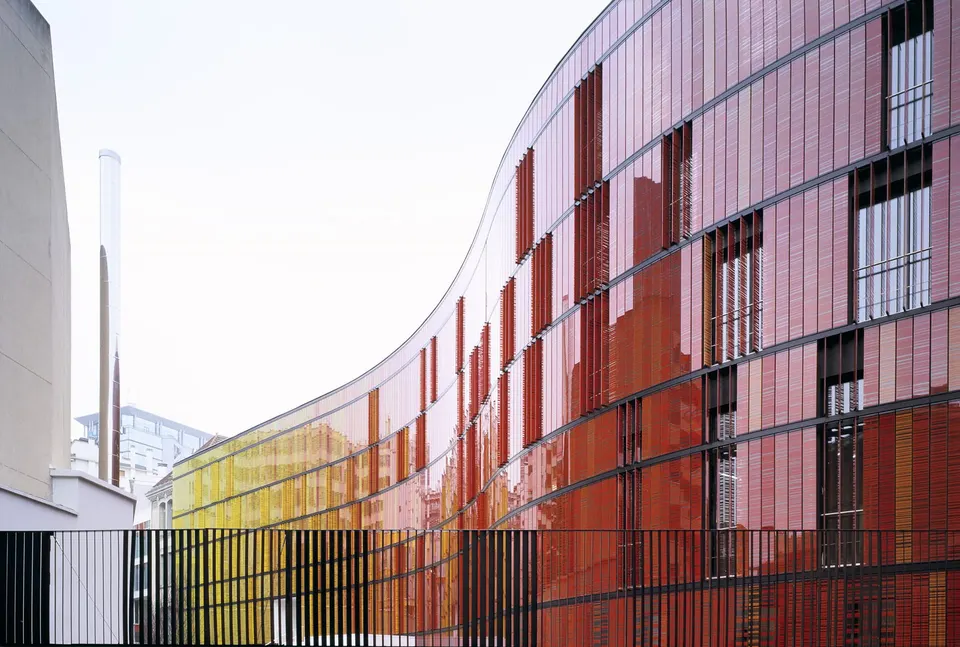
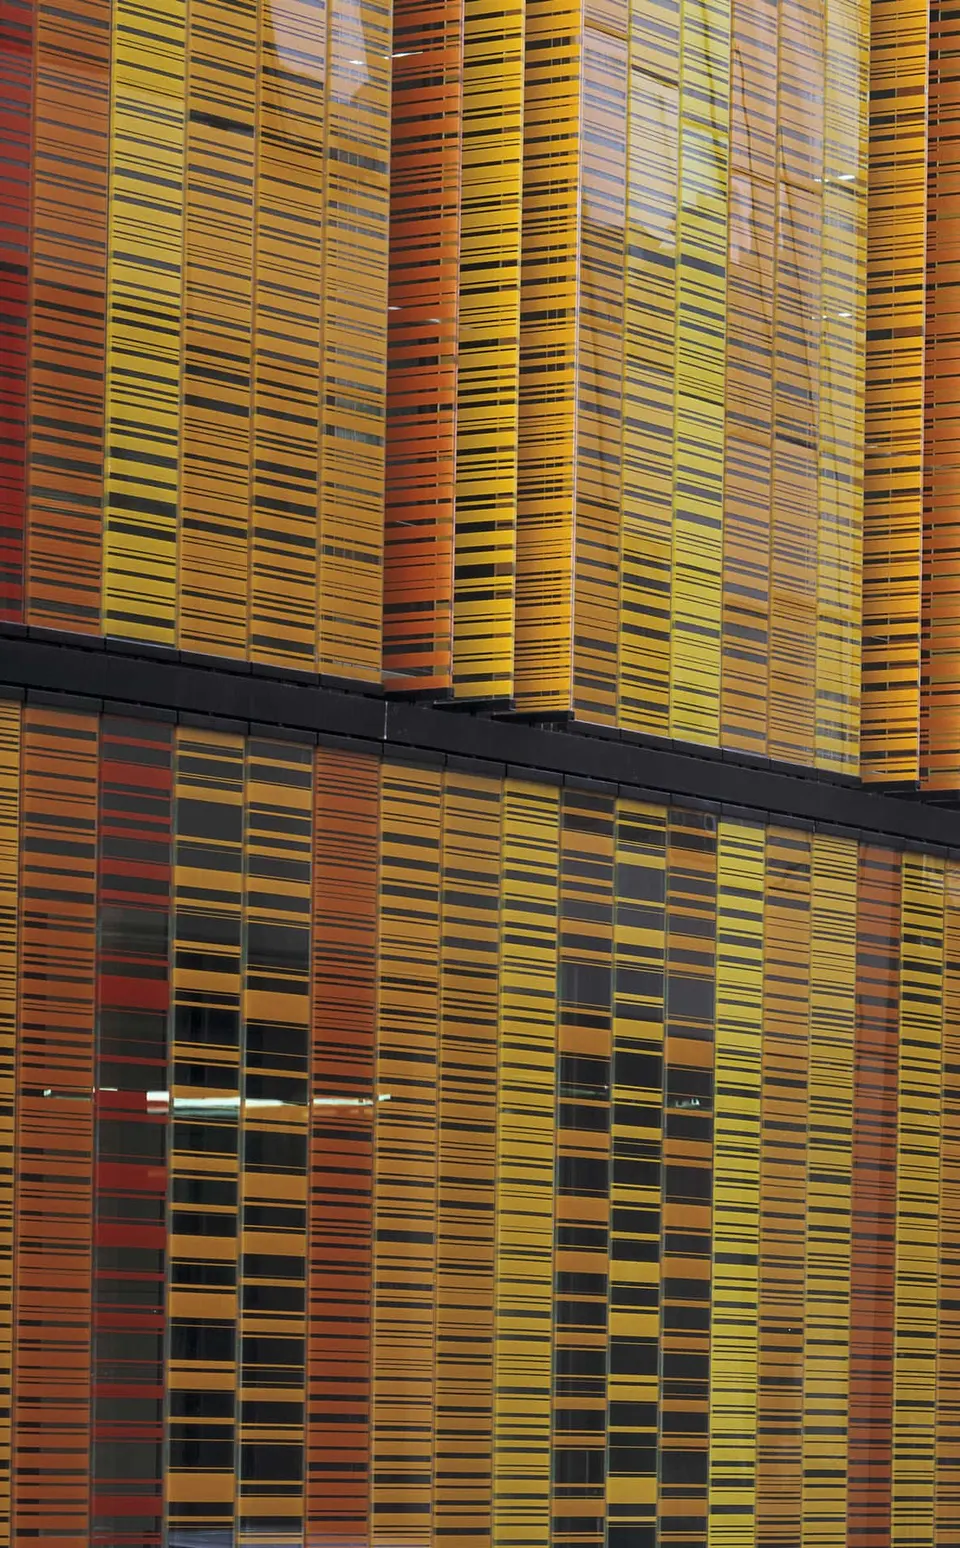
The extension contrasts with the treatment of the original building's façade: the roughness of the brick gives way to the softness of this colour scheme. Depending on the viewer's position and the moment of observation, the façade shifts from pastel to fluorescent. Users also play a part in the life of the building: the glass louvres, translucent up close and opaque from a distance, pivot on a vertical axis, letting the sun in during winter and shielding the interior from it in summer. The screen-printing and the colour scheme derive from a mathematical equation. Seven colours, four patterns, printed front and back, and seven different heights result in 873 references for 4,102 elements installed.
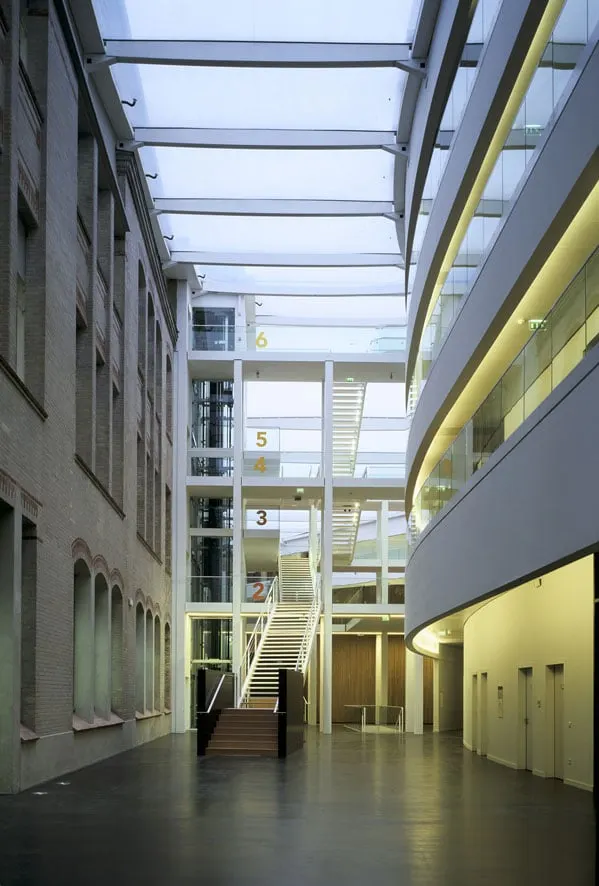
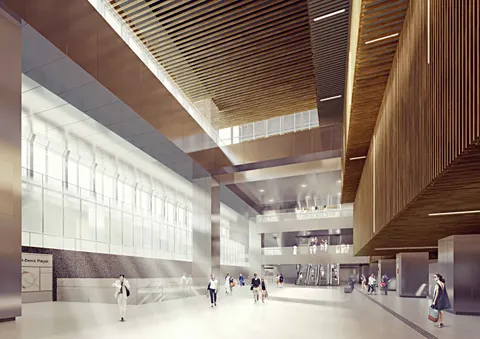
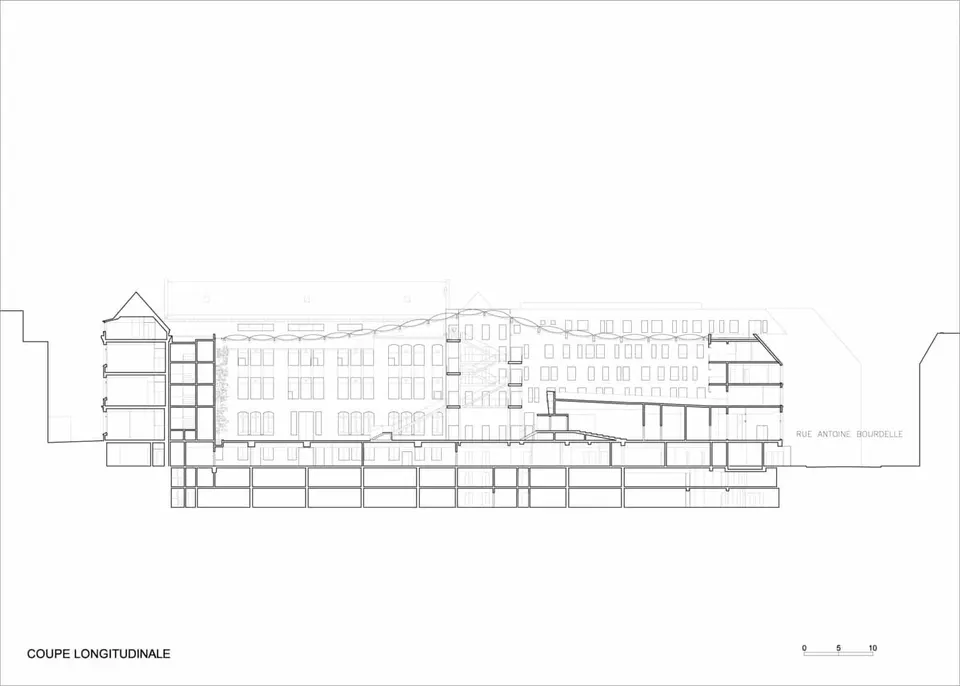
Inside, an atrium serves all the rooms of both the extension and the existing building: horizontally via walkways, and vertically via the lift and the imposing staircase at the centre of the foyer. The space enjoys a soft light thanks to its large roof. The shape of the atrium follows that of the building. The meeting space is planted with bamboo. A timber shell wrapping the auditorium makes it legible within the school. The entrance through the 1908 building has been kept, the mosaics have been restored, as has the decor of the decorator's office. The visitor then enters the atrium, where a large opening rises up ahead and looks onto the courtyard. The teaching rooms are mainly located on the rue Armand Moisant side.
Regular readers will have understood by now that the cleanest energy is the energy you do not consume, and this project is once again proof of it. Its roof is built from ETFE, a flexible, inflatable material into which air is injected, giving excellent thermal and acoustic insulation. Air is renewed by a ventilation system with heat recovery. The atrium acts as a buffer space, both thermally and acoustically. The teaching rooms, offices and circulation areas have fluorescent lighting with presence detectors and dimming controls, while the computer rooms have low-luminance lighting. It is worth noting that this is the first public building to meet the new accessibility standard for people with disabilities.
"This is a project of real scope: educational (training entrepreneurs), economic (strengthening the fabric of Île-de-France businesses), scientific (advancing knowledge in entrepreneurship), cultural (developing an entrepreneurial culture among young people and adults alike) and social (opening up to as many people as possible, notably through apprenticeships, the chance to fulfil oneself as an entrepreneur)," says Anne Stéfanini, Director of the school. "A project of this scope needed a place, walls, a character that expresses the originality of the school's positioning. It is thanks to the support and commitment of the Île-de-France Region, which I warmly thank, that this project has come to life."
Gallery
10 images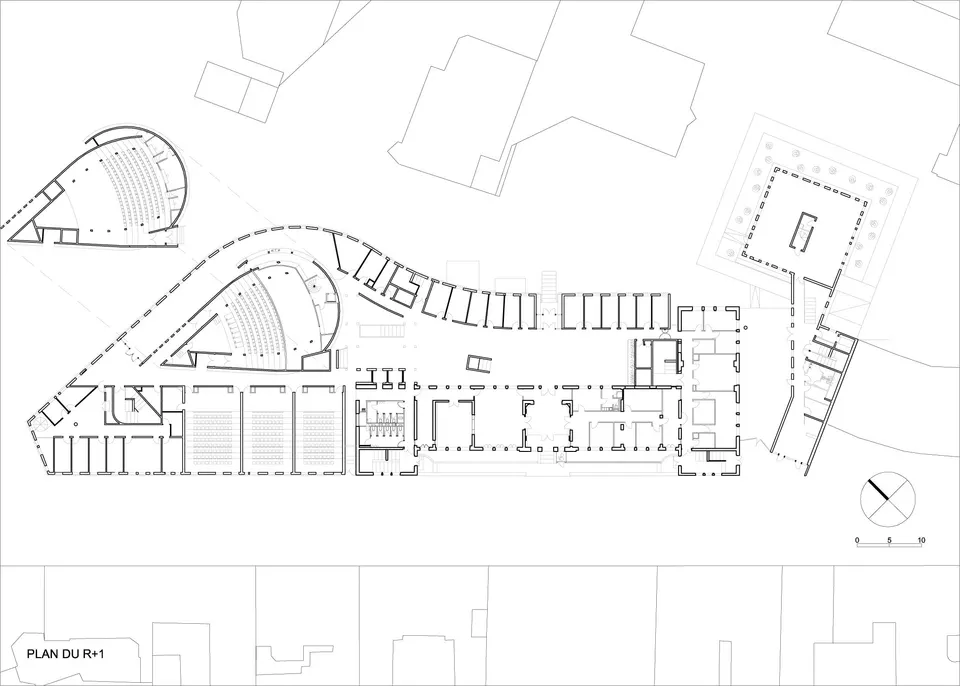
- © Georges Fessy - Architecte : AS.Architecture-Studio
- © NOVUM Paillet – Architecte : AS.Architecture-Studio
- © Architecte : AS.Architecture-Studio
- © Takuji Shimmura – Architecte : AS.Architecture-Studio
Also available in FrançaisDeutschEspañolNederlandsItalianoPortuguês