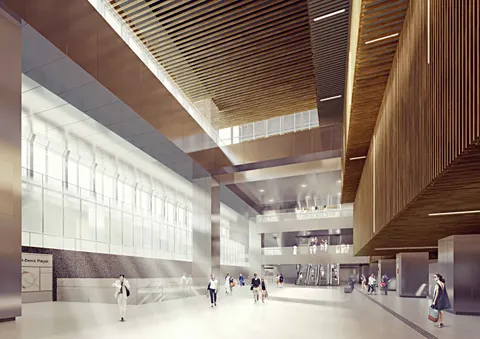
A facelift for the ESSEC campus in Cergy-Pontoise by AS. Architecture-Studio
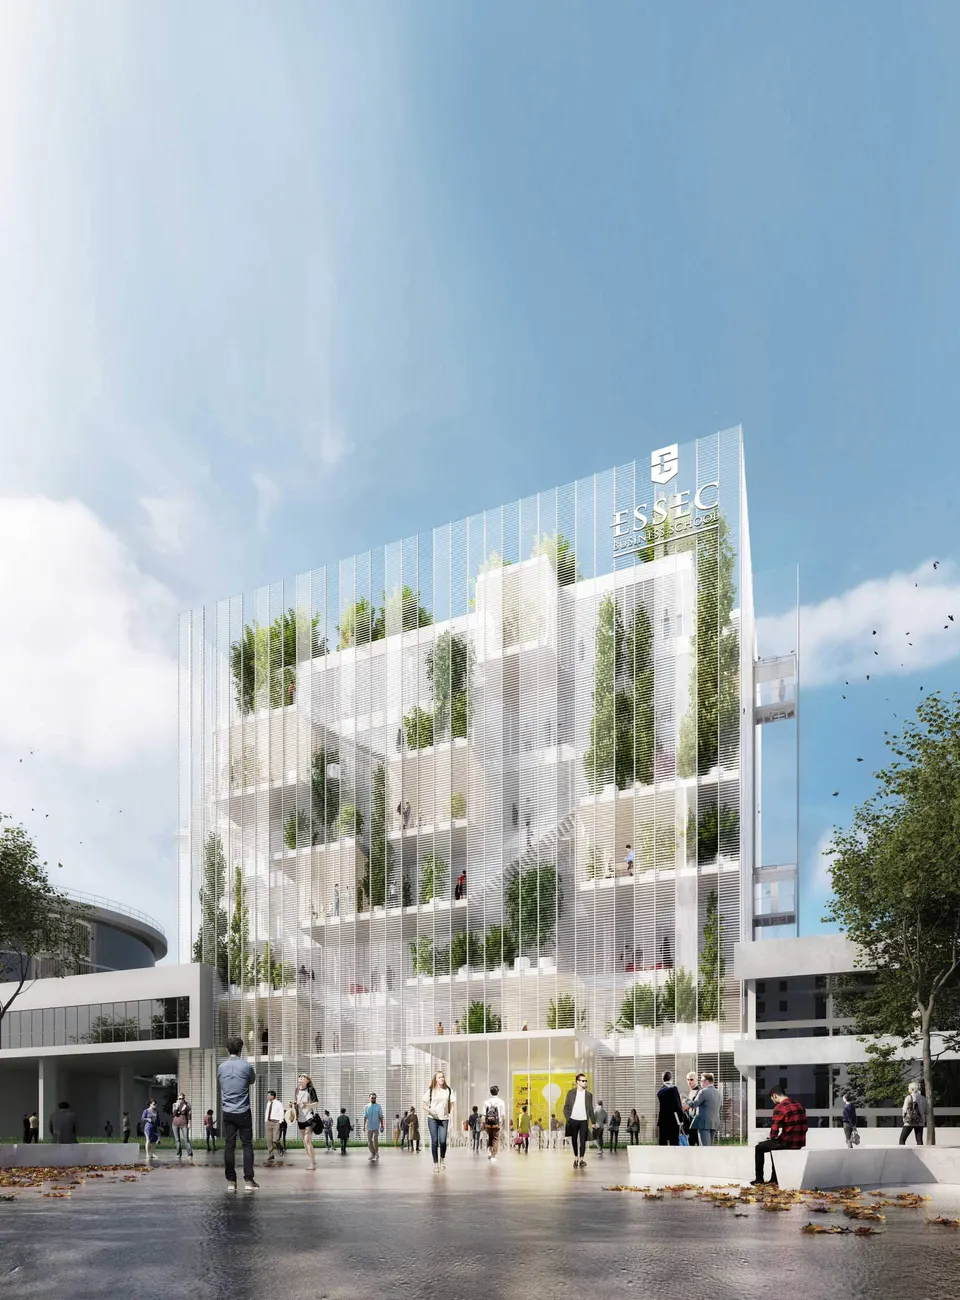
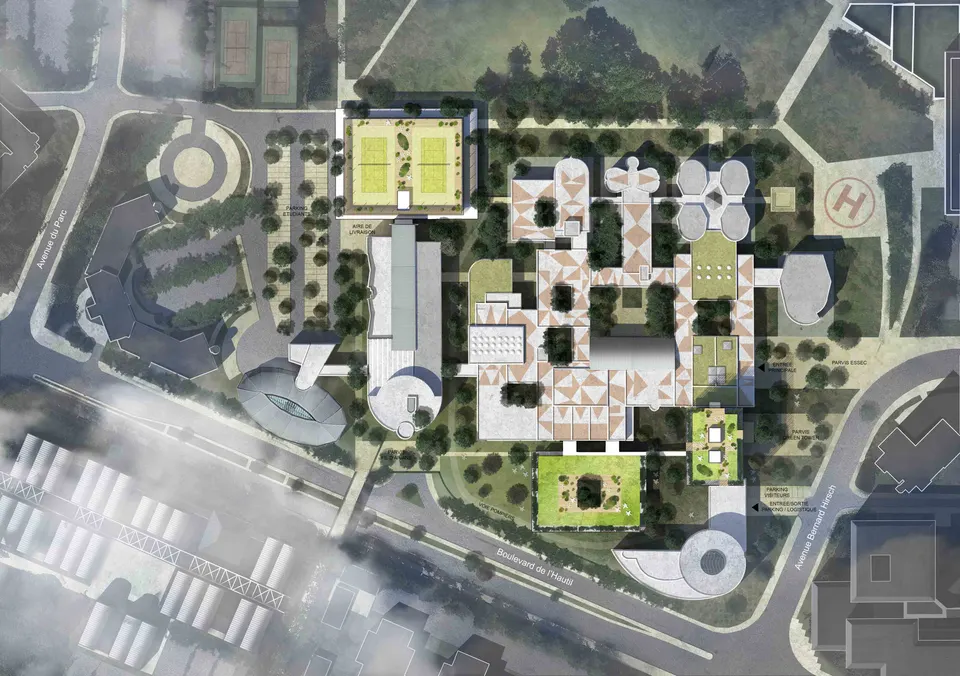
The ESSEC business school in Cergy-Pontoise is to have its campus extended and restructured by 2022. The project, led by the architects AS.Architecture-Studio, involves refurbishing two existing buildings and constructing a new one for sporting activities.
ESSEC's Campus 2020 plan is divided into two phases. The first, comprising the sports complex, will be completed in July 2020, with work due to start on site this October. The second, comprising the "Research Green Tower" and the "Creative Learning Center", will begin construction in January 2020 and open to the public in February 2022. See also:
Context and challenges for the Cergy-Pontoise business school
The school has been based in Cergy-Pontoise since 1973, when teaching methods were very different. Private business schools are also now competing to attract the best talent. Just as tech companies such as Google, Adobe and Autodesk, as well as start-ups, are developing live-work campuses, higher education institutions are now following the same path. Among the grandes écoles de commerce, EM Lyon is to build a campus for 10,000 students in the 7th arrondissement; the first phase of works is scheduled for 2022, but no architect has been appointed so far (and no design competition has yet been launched).
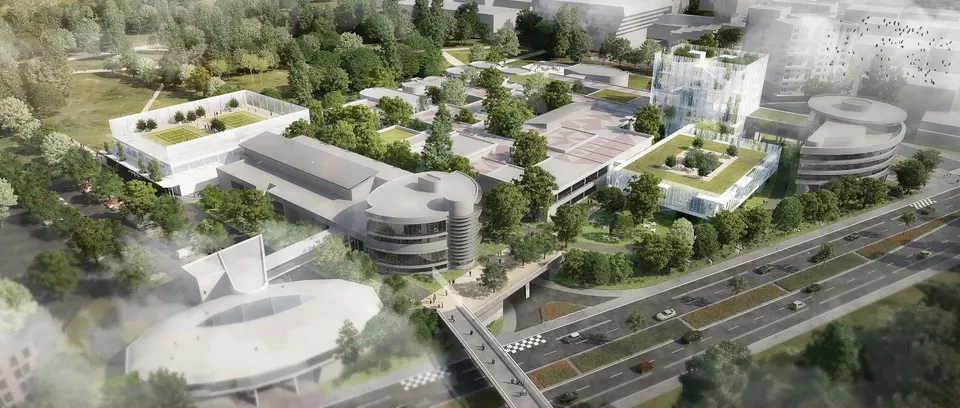
While in the early 2000s schools equipped themselves with fab labs and coworking spaces, they are now incorporating spaces dedicated to students' wellbeing. The ESSEC campus will thus house a "Sports and Recreation Center" in place of the current gymnasium. The office-type spaces, meanwhile, are marked by the introduction of greenery into the buildings. The project notably includes a landscape redevelopment led by landscape architect Ana Marti-Baron.
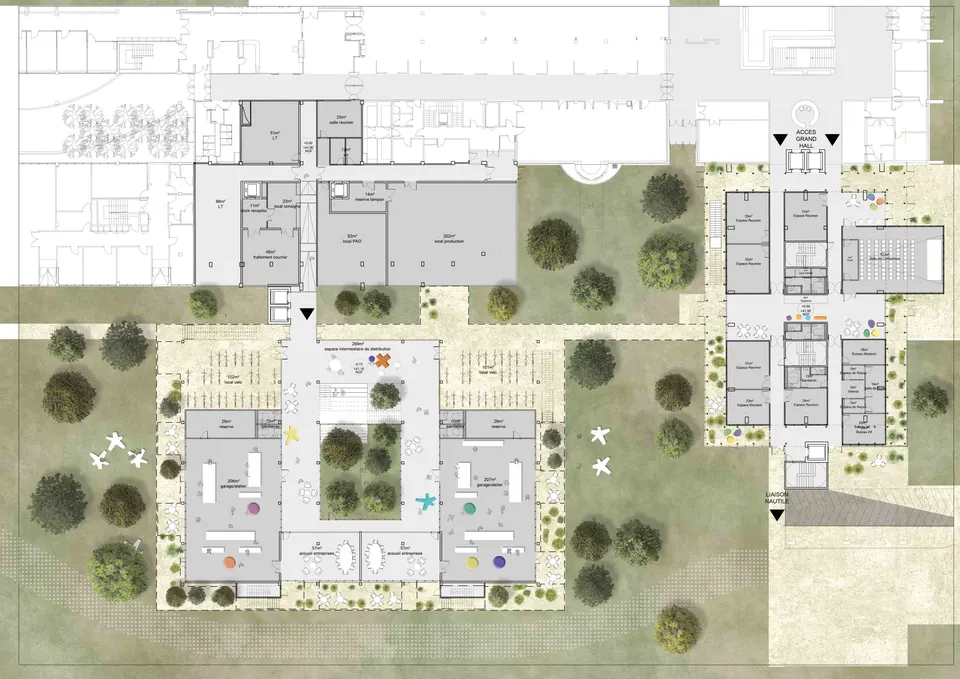
A green tower dedicated to research
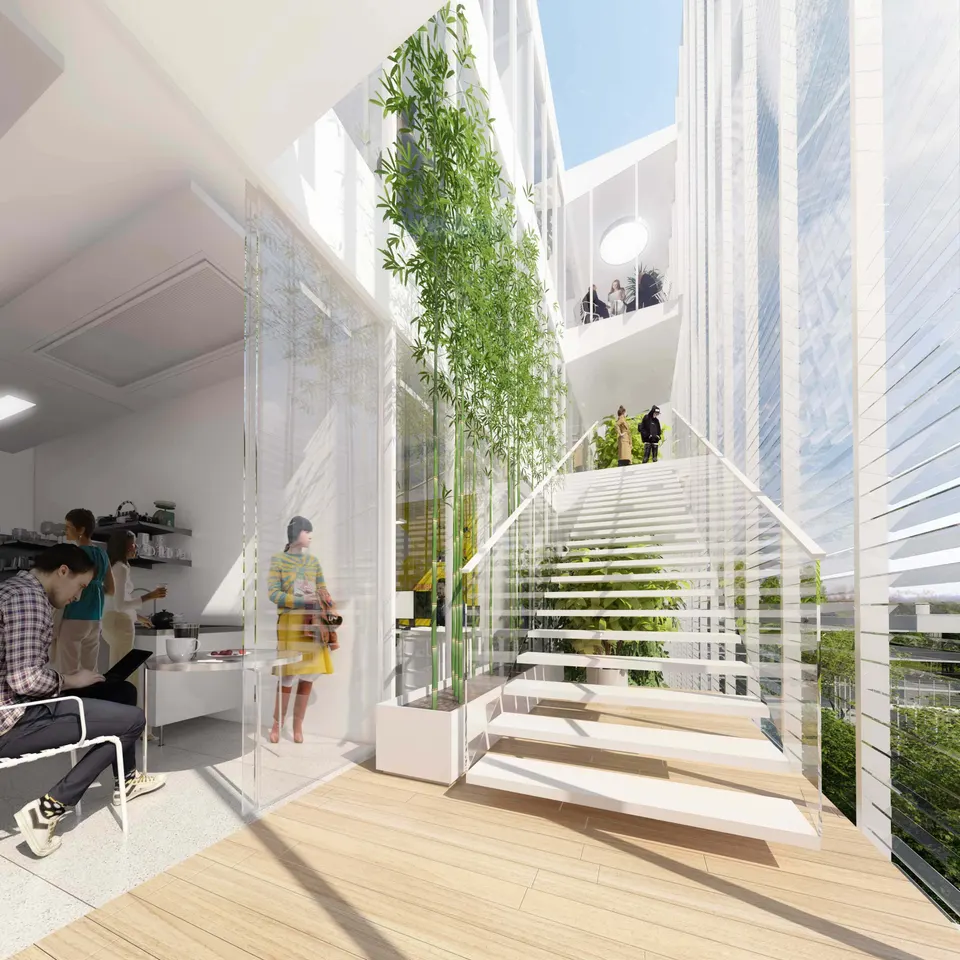
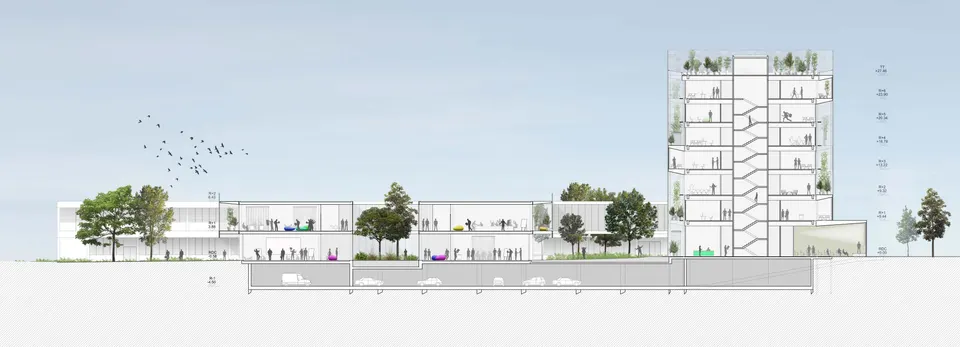
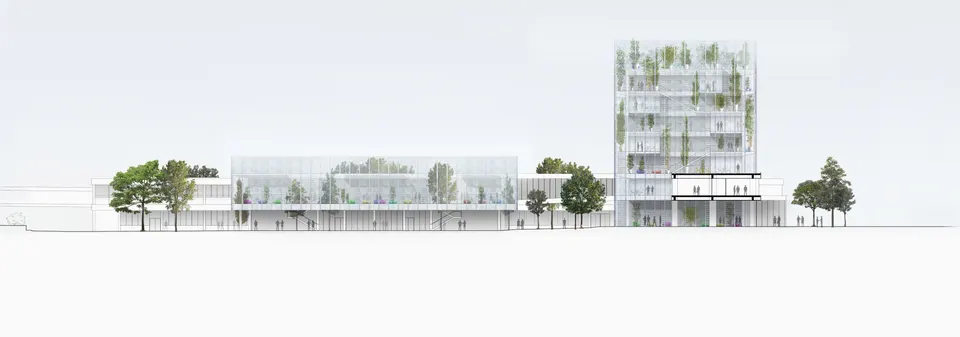
The campus's original tower will be transformed into the "Research Green Tower", whose mission will be to provide a demonstration laboratory. Wrapped in a planted double-skin façade, the tower will keep its existing load-bearing structure while shedding the concrete walls that currently partition the rooms. The intermediate space will also contain flights of stairs, offering new spatial arrangements.
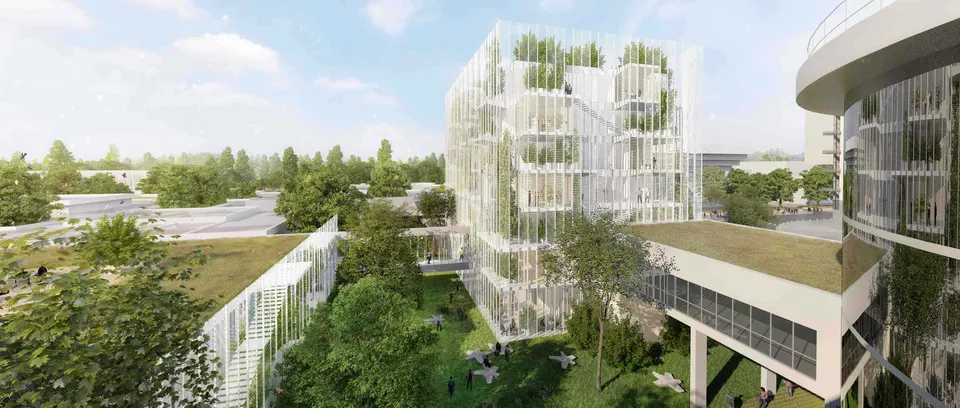
Creative Learning Center
Connected to the existing building, the Creative Learning Center follows the same architectural language as the previous building. It retains the structure of an existing building and frees it of its walls. The building will be intended to foster cross-disciplinary work between entrepreneurship, research and training.
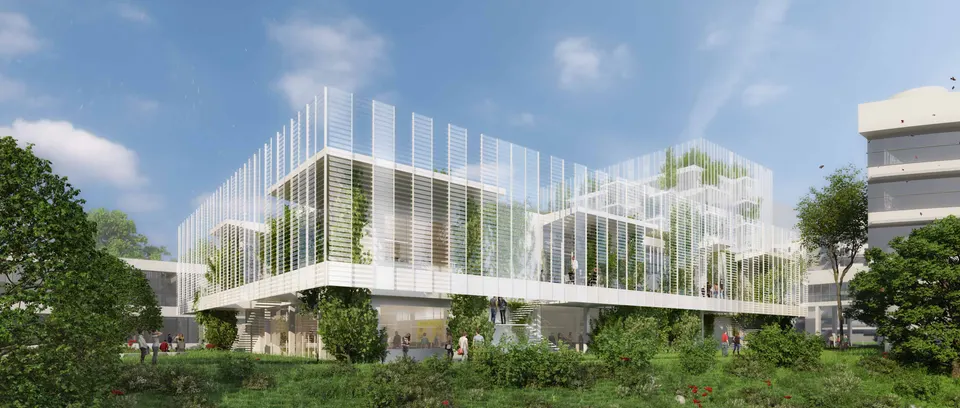
Sports & Recreation Center
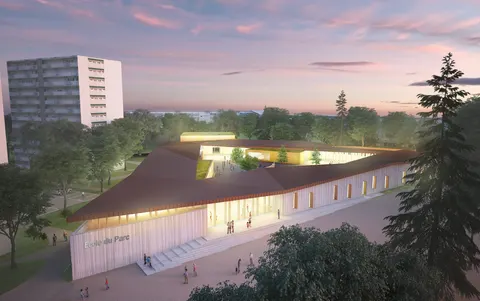
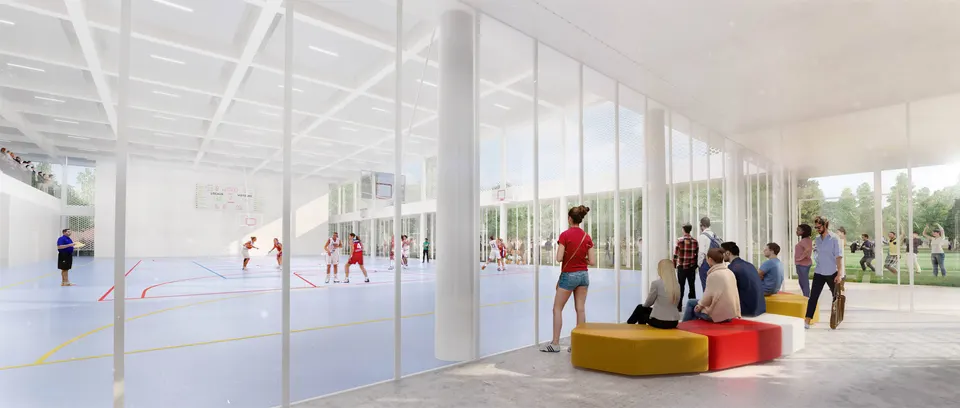
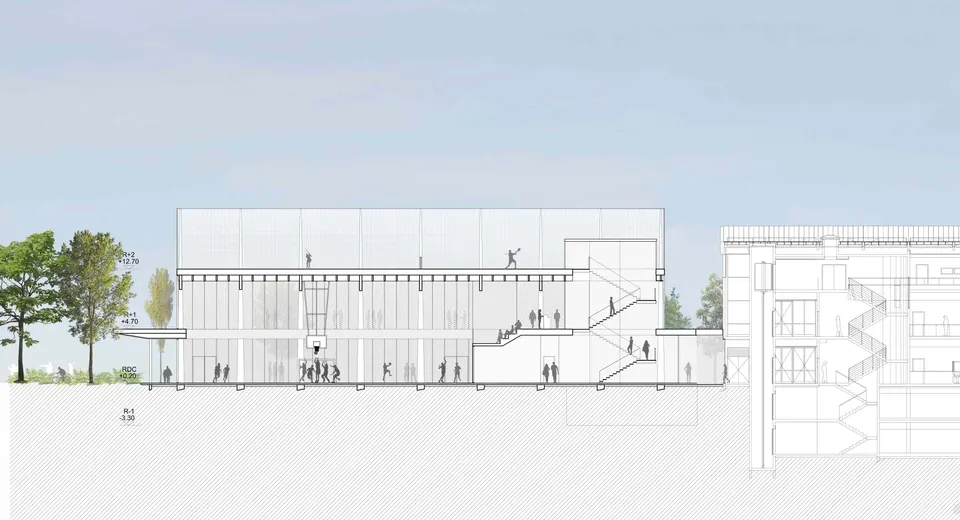
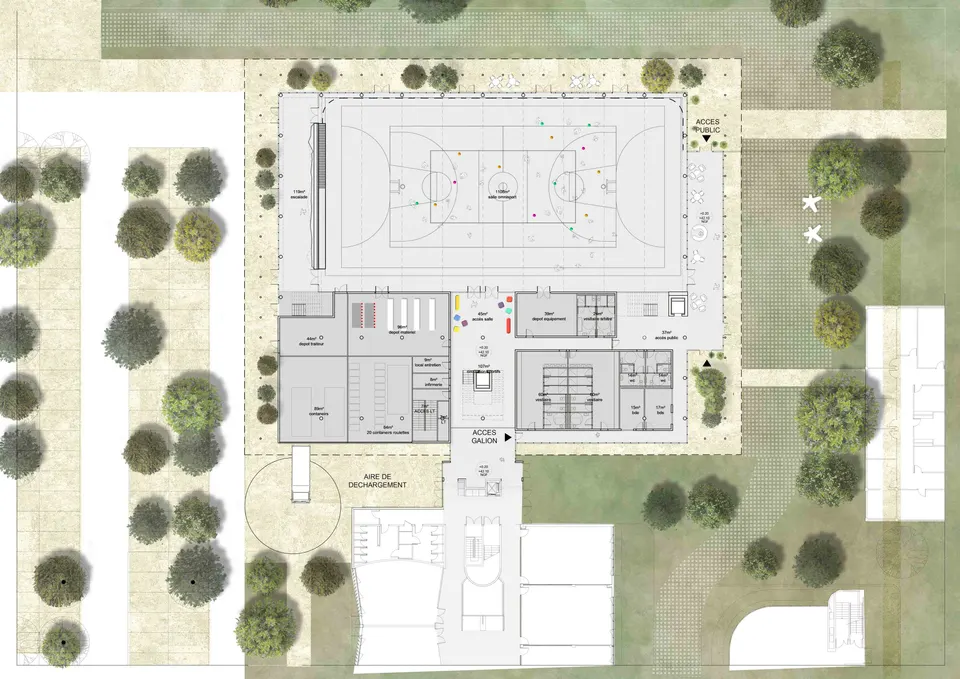
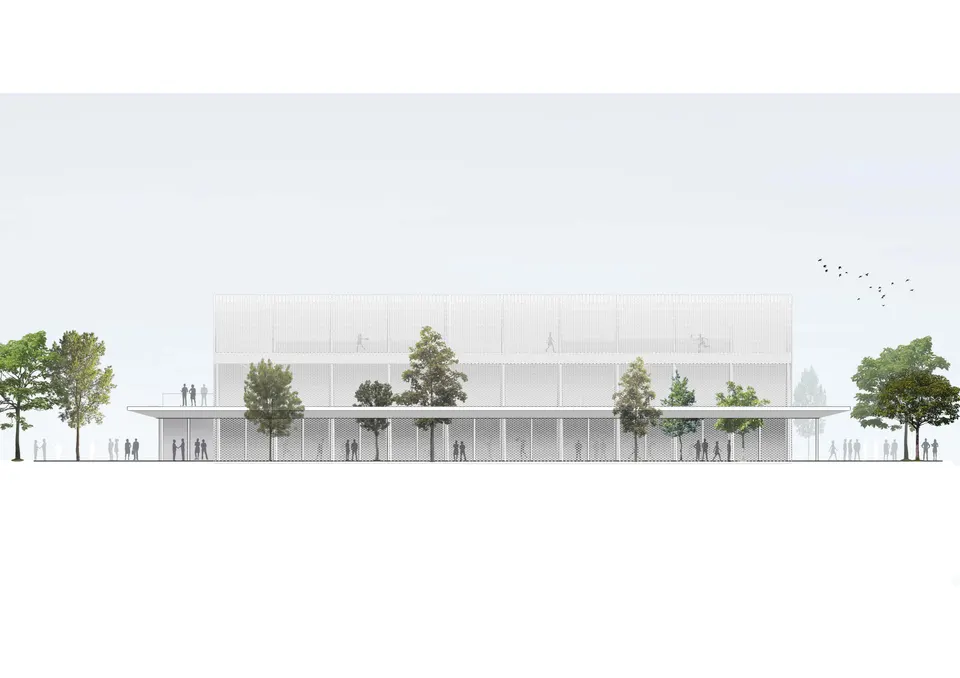
Sited close to the parc François Mitterrand, this new ESSEC building stands at the edge of the campus. It will feature a multi-sport hall with open rooms. The roof will accommodate two tennis courts, while the façade, which continues over the roof, will be made of a metal mesh screen providing continuity between the roof and the first floor.
Gallery
14 images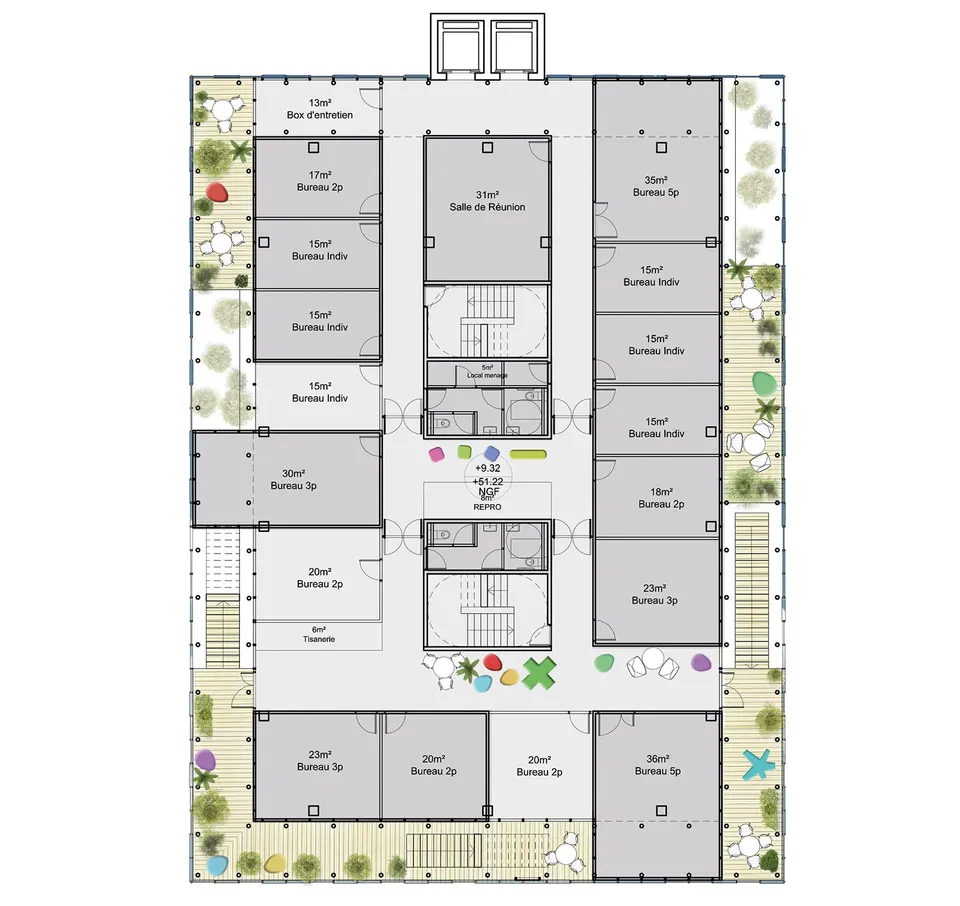
- © A.S Architecture-Studio
Also available in FrançaisDeutsch