Nanterre-la-Folie station by Architecture-Studio
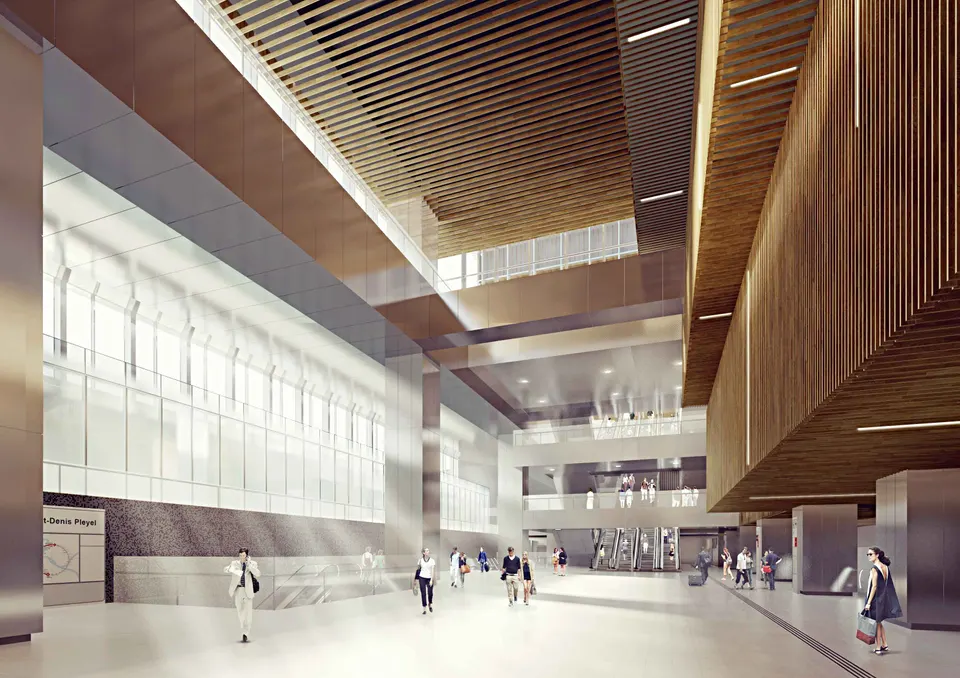
Architecture-Studio will deliver the future Nanterre-la-Folie station, in the heart of the Groues district, by 2030. The station will serve Line 15 of the Grand Paris Express and will be connected to the RER station. Work is due to start in 2024, with the first two years given over to earthworks, followed by four years of construction for the station itself. The programme is largely dictated by the availability of the tunnel boring machines currently working on the sections that will open in time for the Paris 2024 Olympic Games.
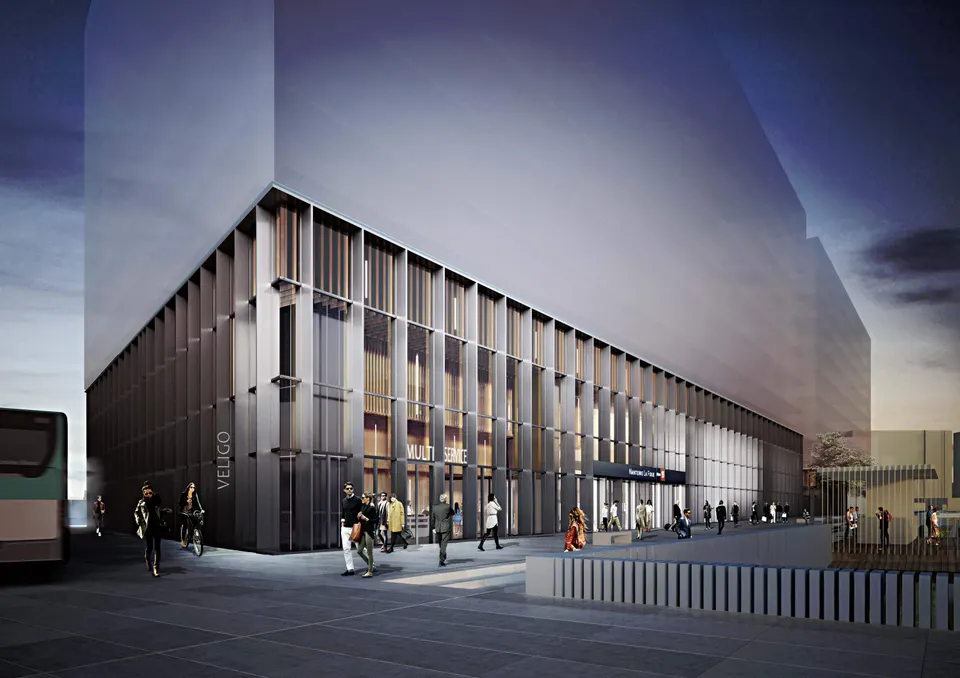
The Paris-based practice is also reported to be designing the Saint-Cloud and Suresnes Mont-Valérien stations.
In the heart of the Groues district
As with many Grand Paris Express stations, the Groues district, which will host Nanterre-la-Folie station, is about to be given a new lease of life by the urban planners Güller & Güller. A total of 630,000 m² of buildings will be constructed on a 65-hectare site, including 340,000 m² of housing and 225,000 m² of offices.
The new district will be organised around the Boulevard de La Défense, which will lead to the boulevard circulaire de Puteaux. It will include the future headquarters of Vinci, the world's largest construction group, designed by Jean-Paul Viguier et Associés and Marc Mimram, which will partly span the RER E station. The RER station will be linked to the Grand Paris Express station by two routes: one overhead, via a footbridge designed by Exploration Architecture, and the other underground, via a tunnel to be built during the construction of the platforms.
Natural light as the guiding principle
Among the client's requirements was a minimum illuminance of 200 lux. It is from this constraint that the architects at Architecture-Studio built their design. With a station that sits relatively high, only 4.50 metres below street level, the Paris-based practice proposed a station lit naturally, without resorting to artificial lighting.
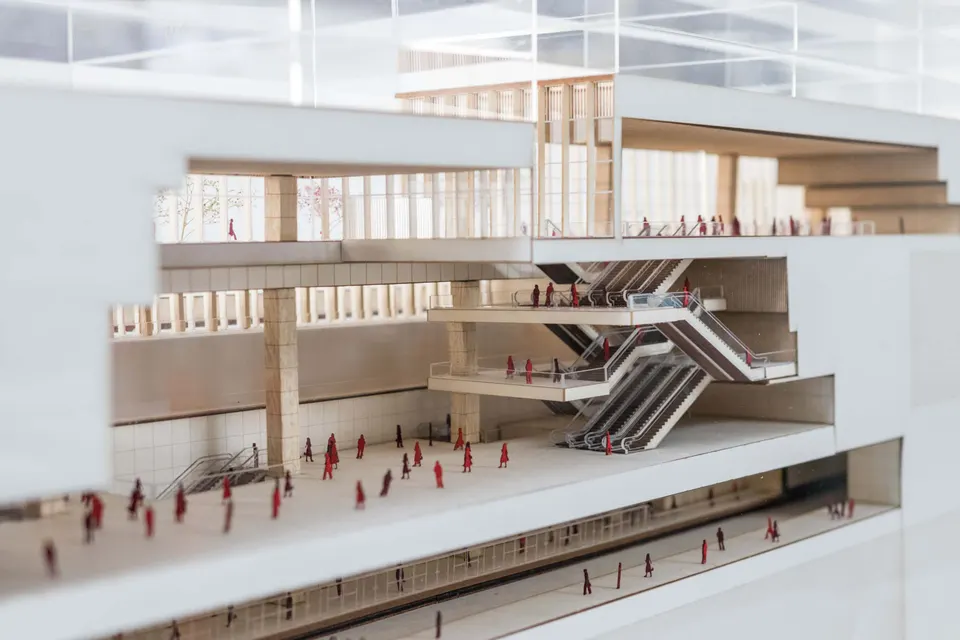
This intention shaped the architecture of the station and guided the choice of materials. Speaking to Actuarchi, Romain Boursier, the associate architect in charge of the project, explained: “Nanterre-La-Folie will be an emblematic station hub of the Grand Paris network, thanks to the quality of its links with the future Groues district. It works with the dynamics of the wider territory by slipping a 60-metre-long luminous screen, the Scope, beneath the future landscaped promenade of the Balcon, giving passengers a route bathed in natural light. It builds on the future activity of the district by opening onto every passenger route with lively, fluid and welcoming spaces, formed by a series of programmed, timber-clad layers, for a station fully integrated into its surroundings.”
A timber-clad Scope
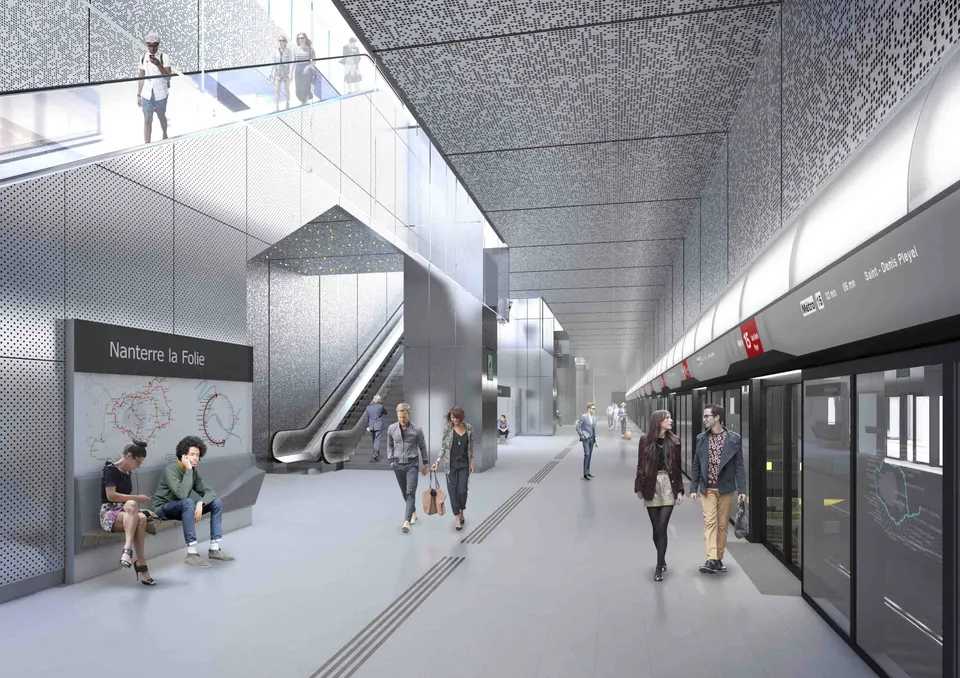
For the station's cladding, the architects at Architecture-Studio followed two strategies: playing on reflections with the structure through the use of metal, and guiding passengers through the use of timber.
What sets metro stations apart is the technical equipment they must accommodate, and the main issue is air quality. It is worth knowing that the air near the périphérique is of better quality than that in the capital's metro stations!
The Scope, as the architects call it, will conceal the various items of technical equipment, notably the smoke extraction vents. This mezzanine space will also house offices.
The use of timber is also a deliberate choice by the architects to bring in natural materials so that Nanterre-la-Folie station is as “welcoming as possible”, the architect points out, adding that the large timber layer is intended to “fit the technical rooms as closely as possible and maintain a human scale”.
A more flexible structural system than for a conventional station
The ground at the station is fairly good coarse limestone, the architect explains. Because little excavation is required, the engineers at Setec TPI and Systra can now consider using a Muscovite retaining wall.
Finally, the part built above the metro station will be entrusted to another design team. The city of Nanterre and Paris La Défense are currently working on the brief for the scheme.
Gallery
4 images- © Architecture-Studio
- © Matia Pierre
Also available in FrançaisDeutsch