Nice (06) – Palazzo Nice Méridia by Architecture-Studio
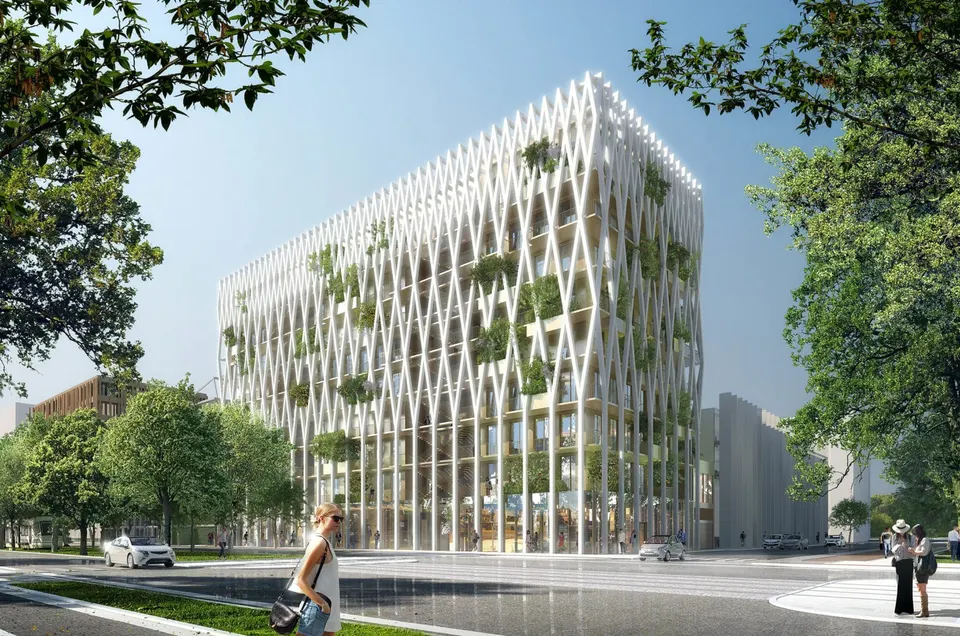
Architecture-Studio has won the commission to build the largest timber office building in France. As its name suggests, the Palazzo Nice Méridia will stand in Nice, on block 1.1.C at the corner of avenue Simone Veil and the future cours de l’Université.
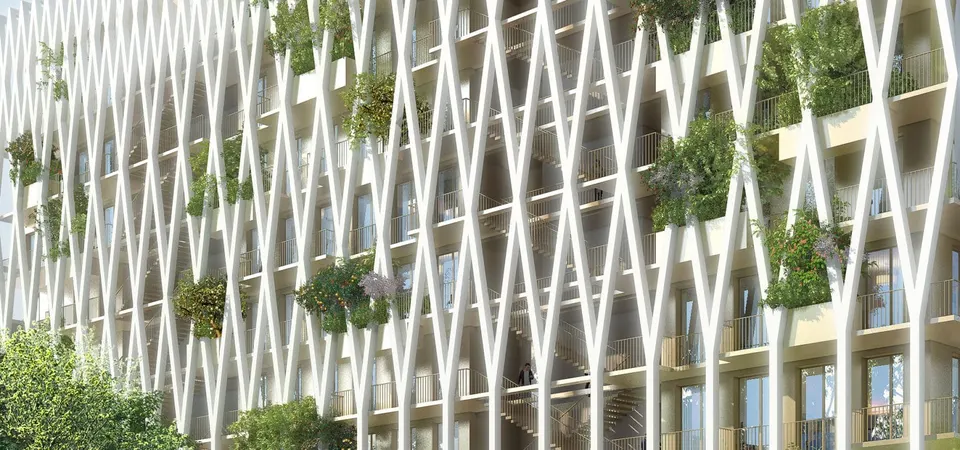
The Palazzo Nice Méridia is wrapped in a metal exoskeleton that expresses the building's porosity, with gardens and office terraces slipping into this third place. The exoskeleton also takes the vertical circulation, which is pushed out to the perimeter. Once past this double skin, the floors open into large floor plates that allow for flexible fit-out. They will be clad mainly in timber.
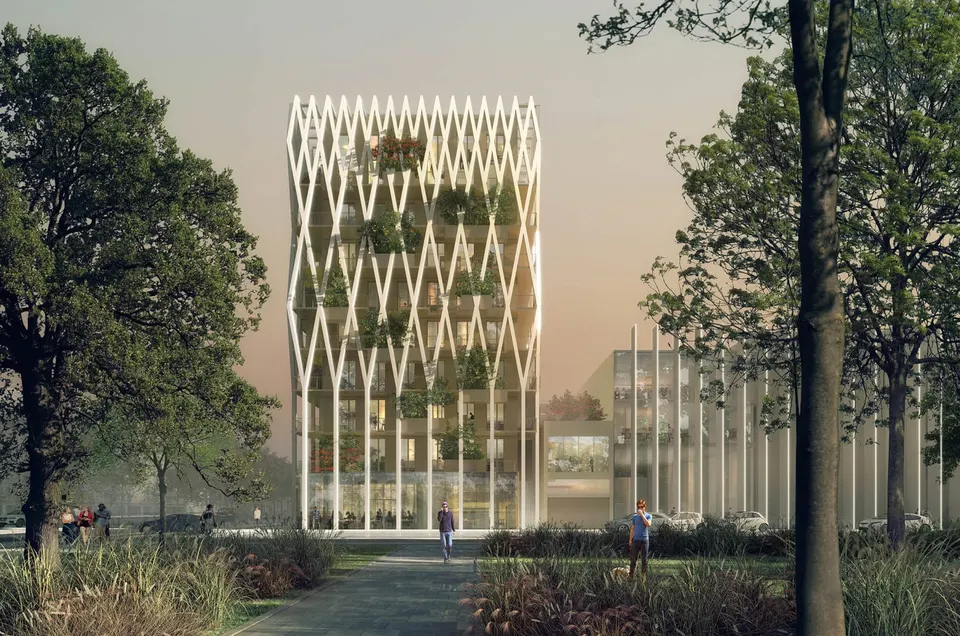
“The aim is to invent new ways of working, exchanging, sharing and meeting. The perforated base creates a direct link with the city and the urban life of the neighbourhood”, says Marc Lehmann, partner at Architecture-Studio.
At 35 metres and nine storeys, the building will be the tallest in France to use timber as its structural material. The walls and floors are in cross-laminated timber (CLT), while the beams and columns are in glulam.
The building will be connected to the existing smart grid and will draw on the ZAC's geothermal loop of temperate water. 500 m² of photovoltaic panels will crown the roof. These energy measures should allow it to target BREEAM In-Use certification, the building already being BEPOS Effinergie certified. The architects have also designed the building to be reversible, that is, capable of being converted into housing. Work will start in the first quarter of 2017, with delivery 12 months later.
Gallery
3 images- © Architecture-Studio
Also available in FrançaisDeutsch