Maison des étudiants de la francophonie at the Cité Internationale Universitaire de Paris by Baumschlager Eberle Architectes
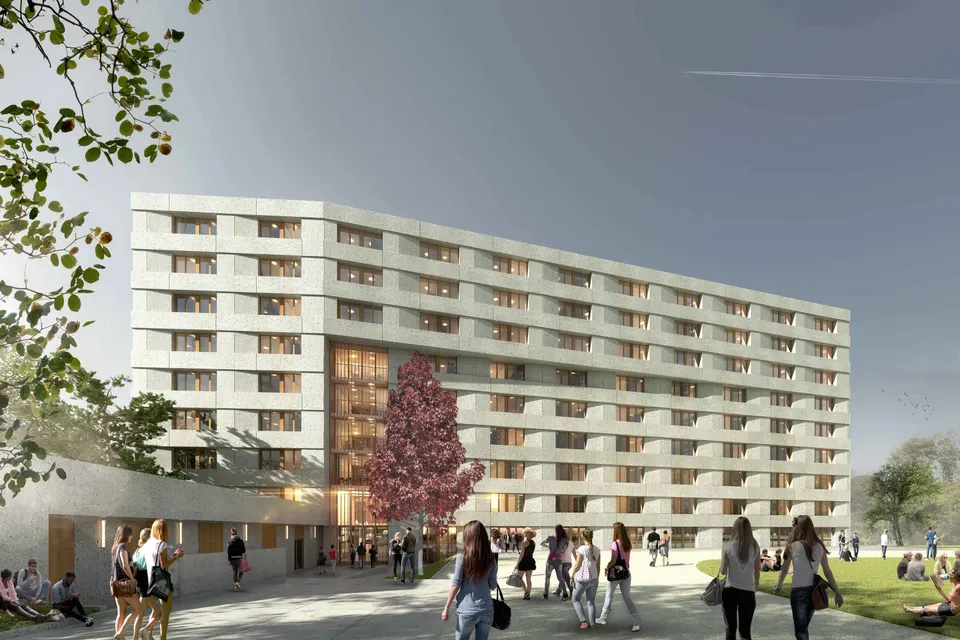
On 20 March, Frédérique Vidal, the Minister for Higher Education, Research and Innovation, laid the foundation stone of the Maison des étudiants de la francophonie at the Cité internationale universitaire de Paris. Designed by Baumschlager Eberle Architectes, the project stands next to the Fondation de Chine designed by Coldefy & Associés. It comprises 300 studios, which Demathieu Bard Immobilier will deliver for the start of the 2020 academic year.
Context and site
The Cité Internationale Universitaire de Paris will celebrate its centenary in 2025, and to mark the occasion a densification programme has been launched, including the creation of 10 new pavilions. The campus lies in the 14th arrondissement of Paris, on a 34-hectare site, and includes buildings by Claude Parent, Willem Marinus Dudok and Le Corbusier, among others.
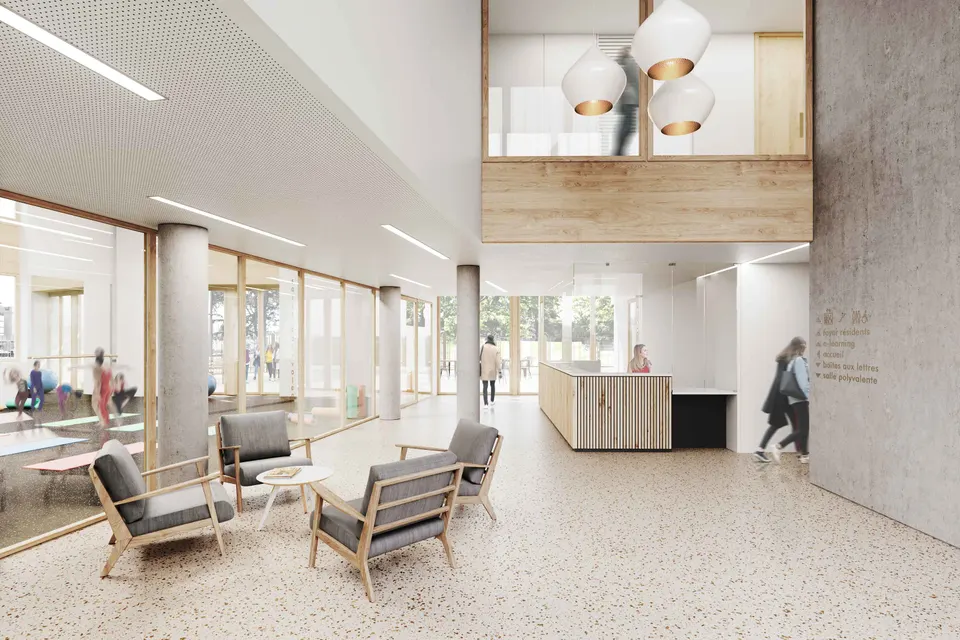
The plot chosen for the Maison de la Francophonie is shared with the Fondation de Chine mentioned above and the future Maison de la Tunisie Habib Bourguiba, Tunisia being a country that already has a house of its own; it lies alongside the Paris ring road. To be precise, the building stands on the corner of rue du Professeur Hyacinthe Vincent and the boulevard périphérique, at the Porte d’Orléans.
A residence on the edge of the Paris ring road
The neighbouring infrastructure raises a major issue: noise. The building therefore presents a large mass of concrete to the ring road, its volume slightly folded, with a glazed slit marking the vertical circulation.
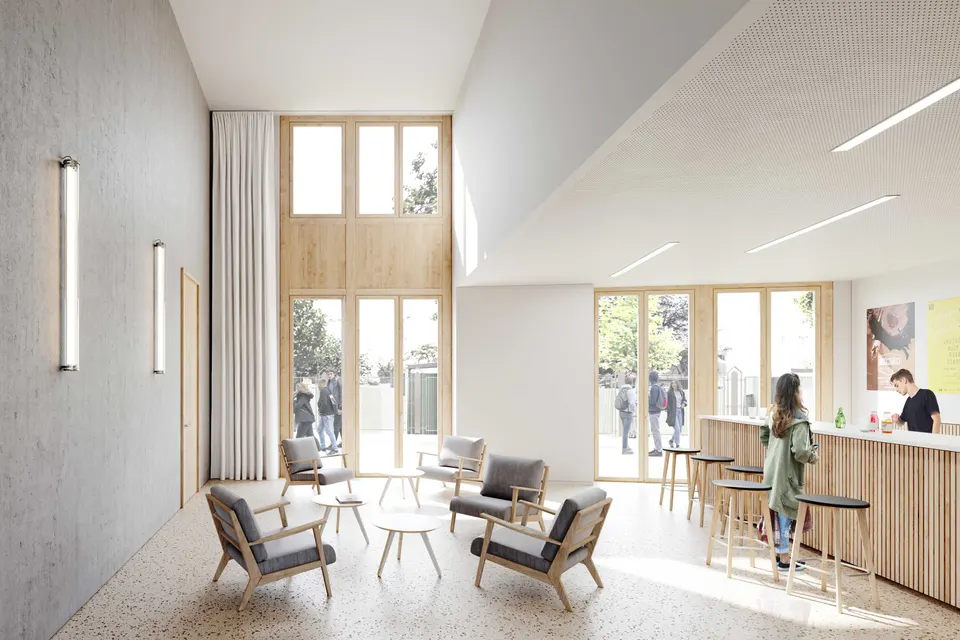
As for the structural system, the load-bearing elements have been positioned so that the rooms can be opened up, making it possible to create double rooms or shared flats if required.
A precast concrete façade
The façade will be made of precast concrete elements in a light grey sandblasted finish, produced at the Hanny factory. The architects at Baumschlager Eberle Architectes have played with the returns of the piers to create a variable façade depth, and so to shape its design. In all, 2,800 m2 of façade elements will be manufactured, while the site requires 4,000 m3 of concrete supplied by the ready-mix producer SFB, and 240 tonnes of steel. The windows and joinery will be in larch with a natural stain, supplied by Daubigney.
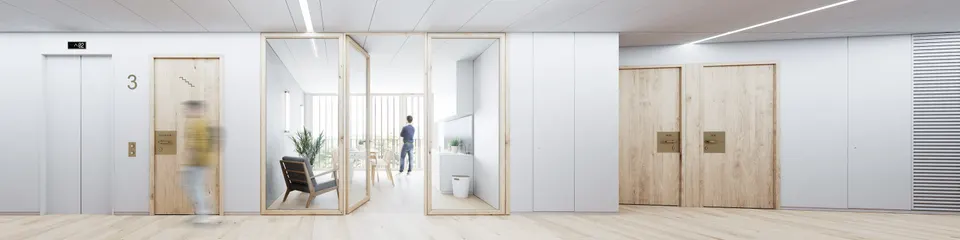
Technical and environmental choices
Asked by the Actuarchi editorial team about building services, Demathieu Bard explained: “The building is heated by a gas-fired boiler room. The multipurpose hall is heated by heating coils that warm the supply air via the air handling unit. Domestic hot water is produced by a standalone heat pump that draws heat from the building’s greywater”.
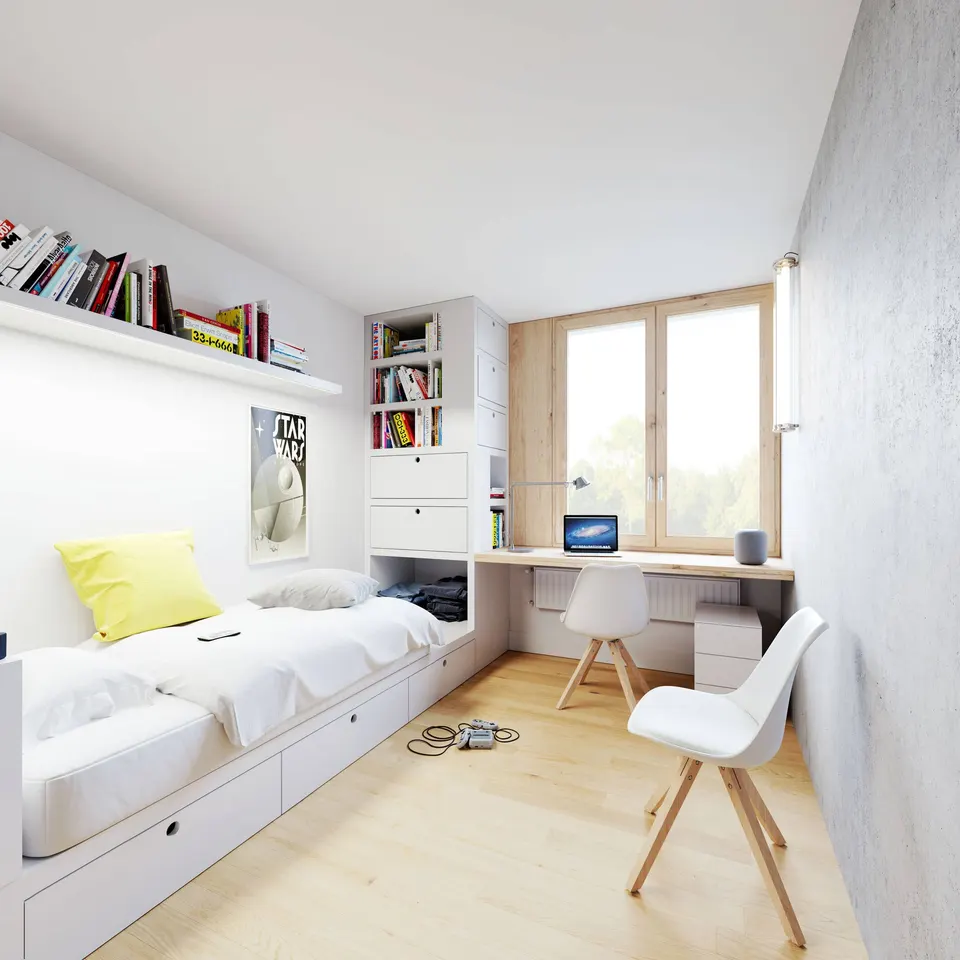
Ventilation is provided by a mechanical system with heat recovery. Finally, on what is the most strategic part of the project, insulation: the design team has specified expanded polystyrene beneath the slab for the ground-bearing floors. Expanded polystyrene is also used as internal insulation from the second floor (R+2) upwards; below that level, a lightweight stud-framed lining with glass wool is planned. Glass wool insulation is also installed beneath the roof.
- Building footprint: 1,186 m2
- SHOT of the building: 10,563 m2
- SHA: 7,670 m2
Gallery
5 images- © Baumschlager Eberle Architectes SPLANN DEMATHIEU BARD IMMOBILIER
- © Baumschlager Eberle Architectes Alexandre Besson DEMATHIEU BARD IMMOBILIER
Also available in FrançaisDeutsch