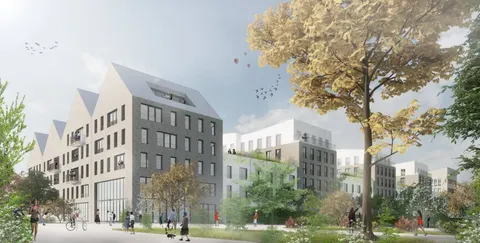
Fondation de Chine in Paris by Coldefy & Associés
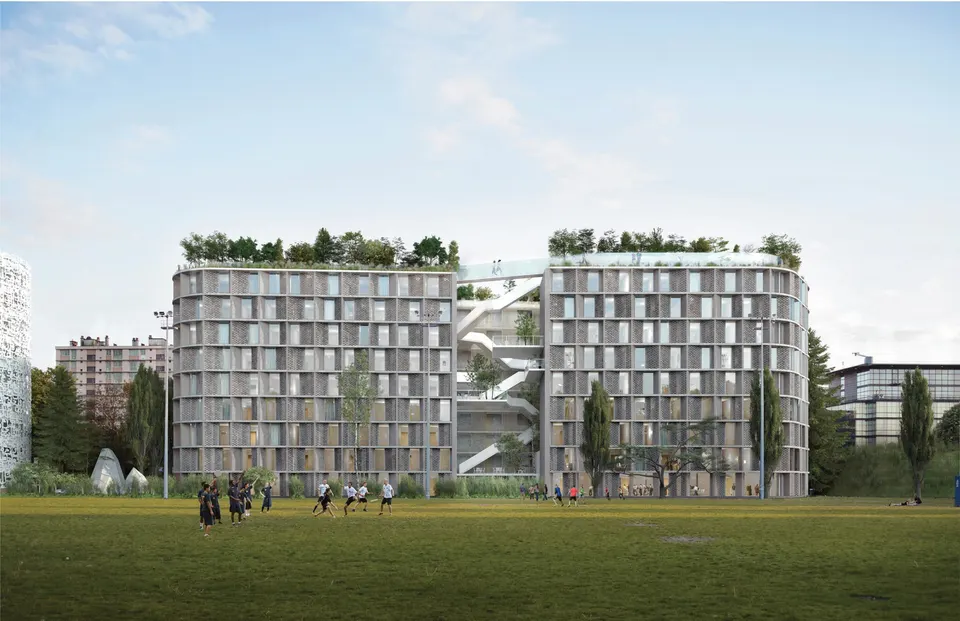
The practice Coldefy & Associés, working with the Chinese practice FCJZ, will deliver the new Fondation de Chine in September 2020. Selected ahead of four other bi-national teams, the Lille-born practice acknowledges that its offices in Hong Kong and Shanghai helped it to understand the Chinese way of life.
The project will provide 300 rooms, along with study rooms and communal lounges, at a cost of €25 million, funded by Beijing Capital Land.
Context and site
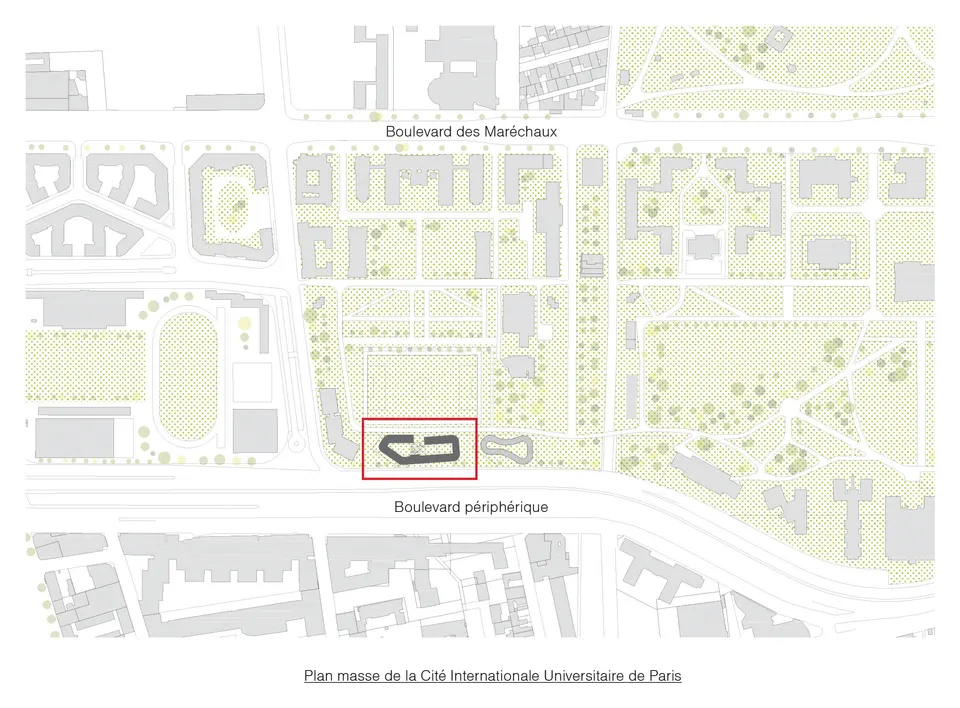
Located within the Cité internationale in the south of Paris, between the Parc Montsouris and the boulevard Périphérique, this university campus brings together nearly forty national houses. The site is home to almost 12,000 students, researchers and athletes.
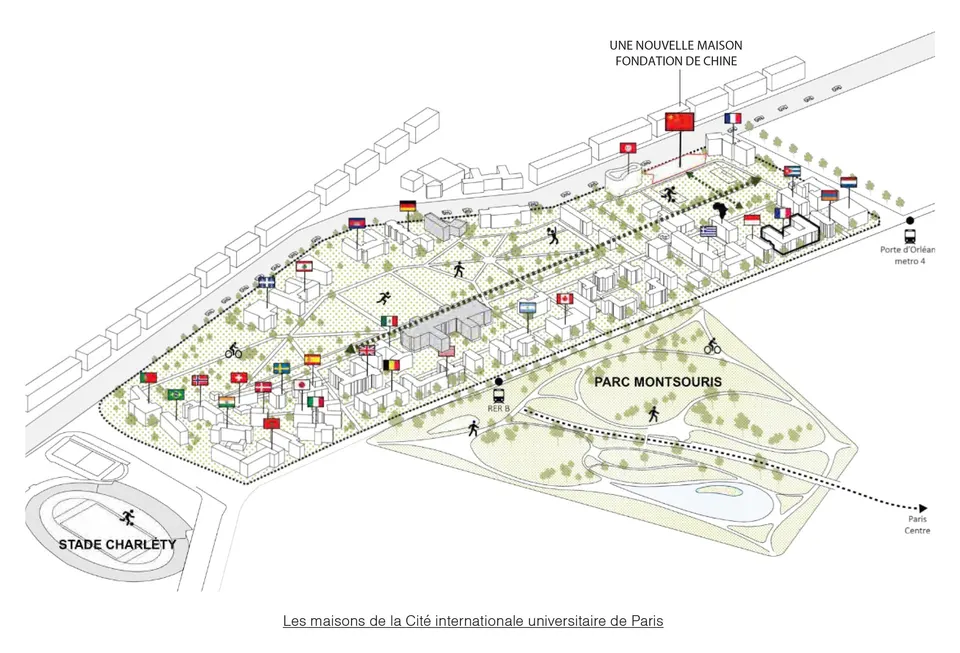
The campus is currently being densified, with 10 new houses due to be built by 2020.
Architectural approach
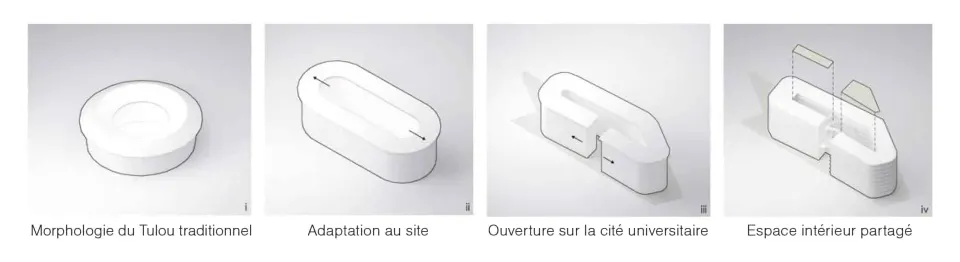
The practice explains: “Its form results from the bold fusion of two traditional urban typologies: the Chinese tulou, a circular communal dwelling built between the 15th and 20th centuries in southern China, and the dense Haussmann block, built around an inner courtyard, whose form follows the surrounding streets and to which Paris owes its unique quality. But unlike the tulou, which raises thick, almost blind earth walls on the outside to fend off enemies, the Fondation de Chine engages with its surroundings and, in the manner of the Haussmann building, wraps itself in vibrant façades”
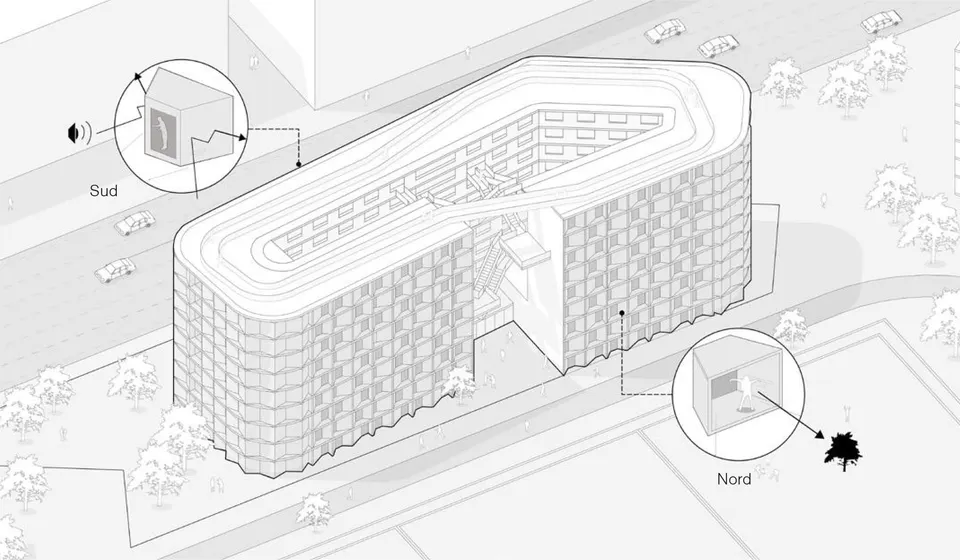
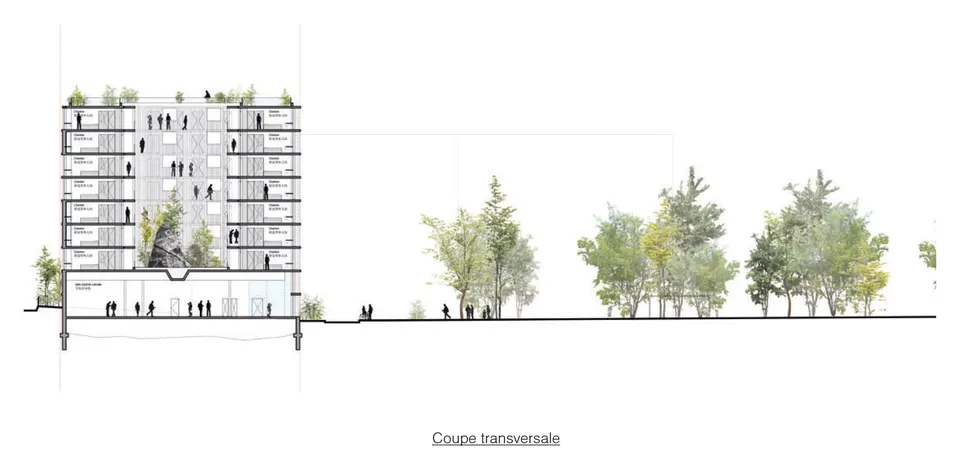
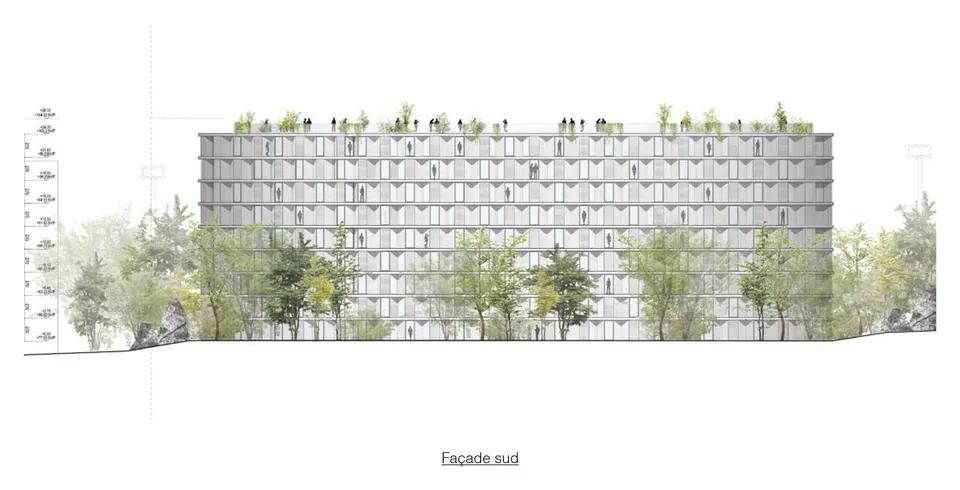
The 2,800 m² plot borders the Paris ring road to the south, exposing the residence to intense noise and poor air quality. To address this, the architects designed a thick façade with convex forms to break up the propagation of sound waves. This takes the form of an open-work brick screen.
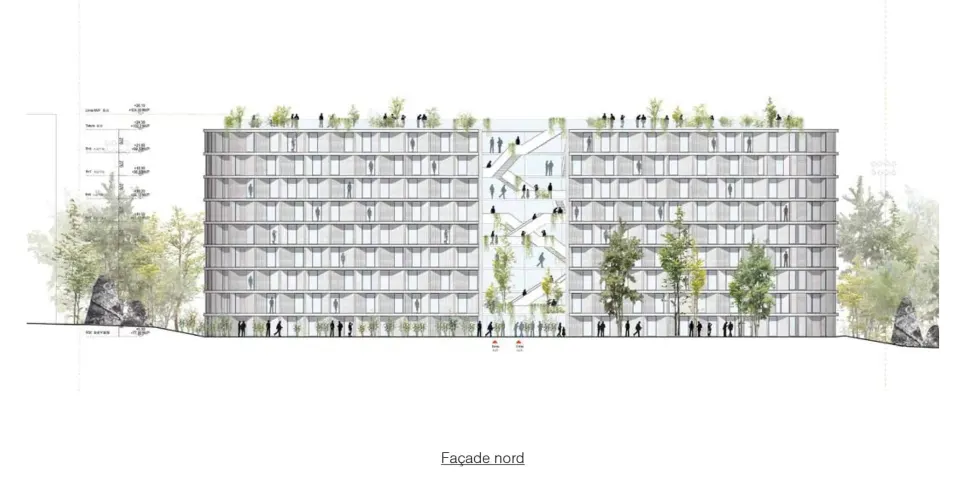
Behind it, the architects make use of the space to fit in a small balcony. The Fondation de Chine is crowned by a running track, which will also accommodate photovoltaic panels.
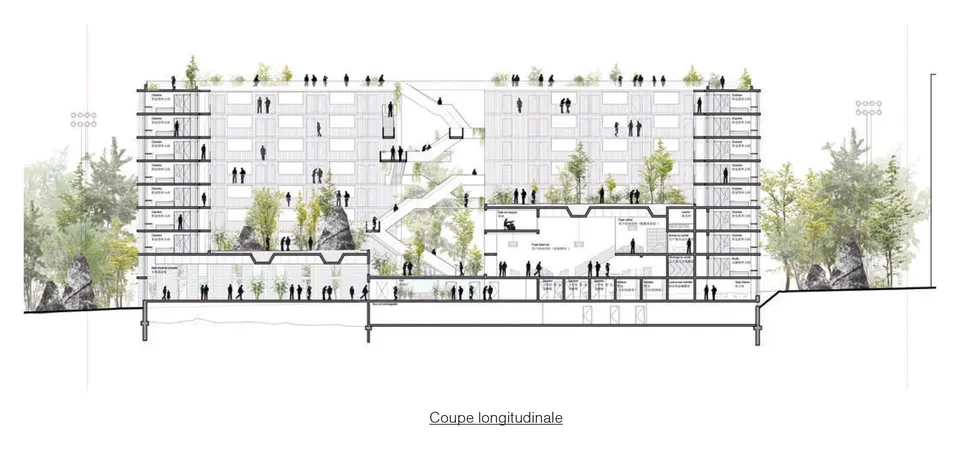
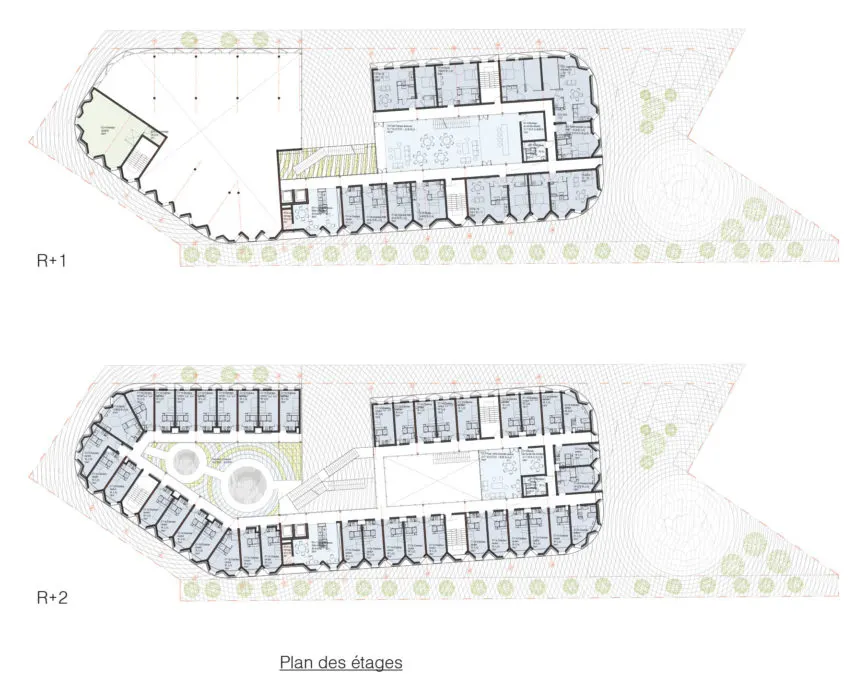
The floors are organised around the central patio, which contains large staircases. These face the communal spaces and lounges. The building is then wrapped in the bedrooms, which follow a curved route open to the campus.
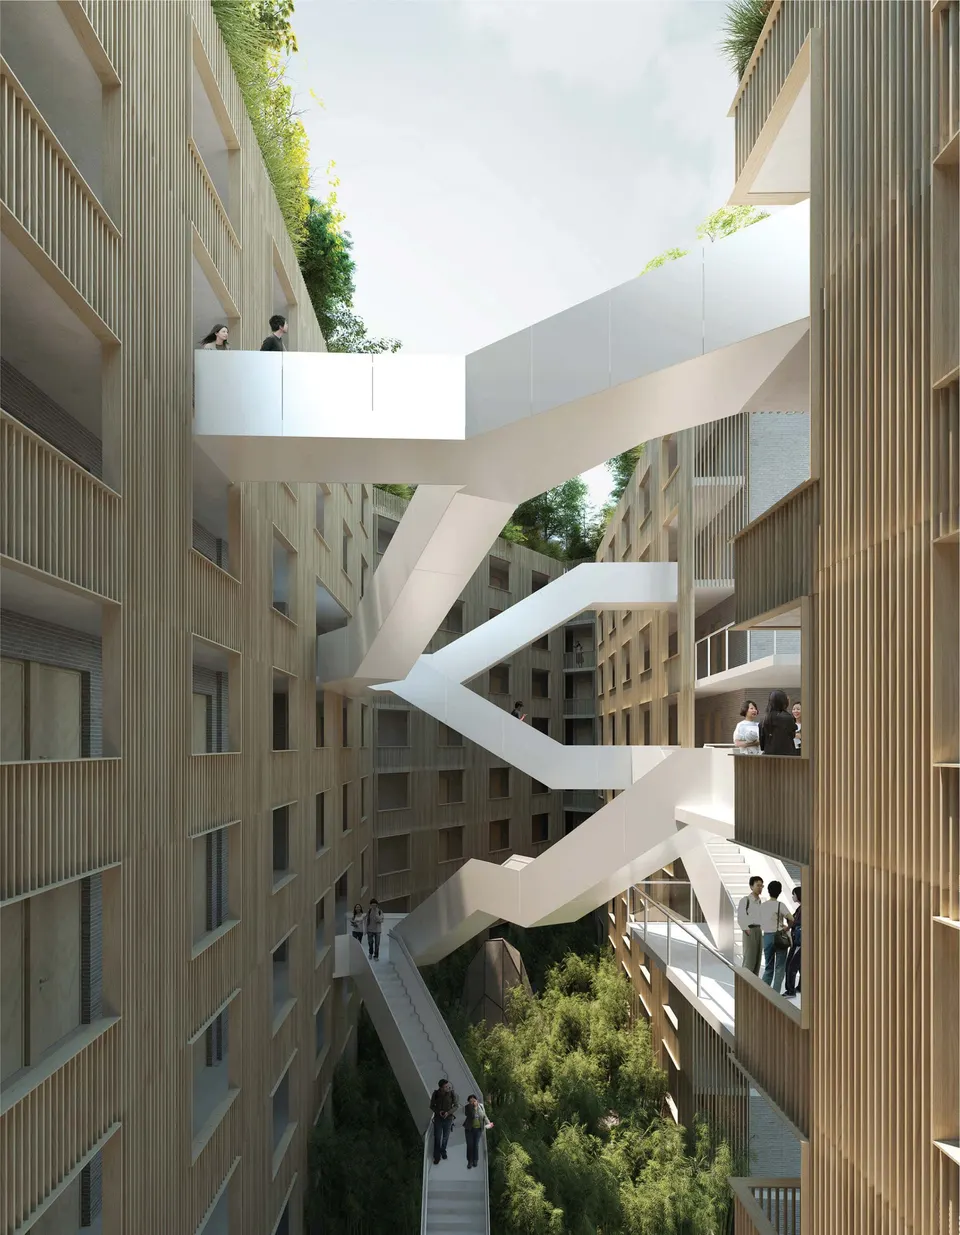
The rooms are served by a timber access gallery around the patio.
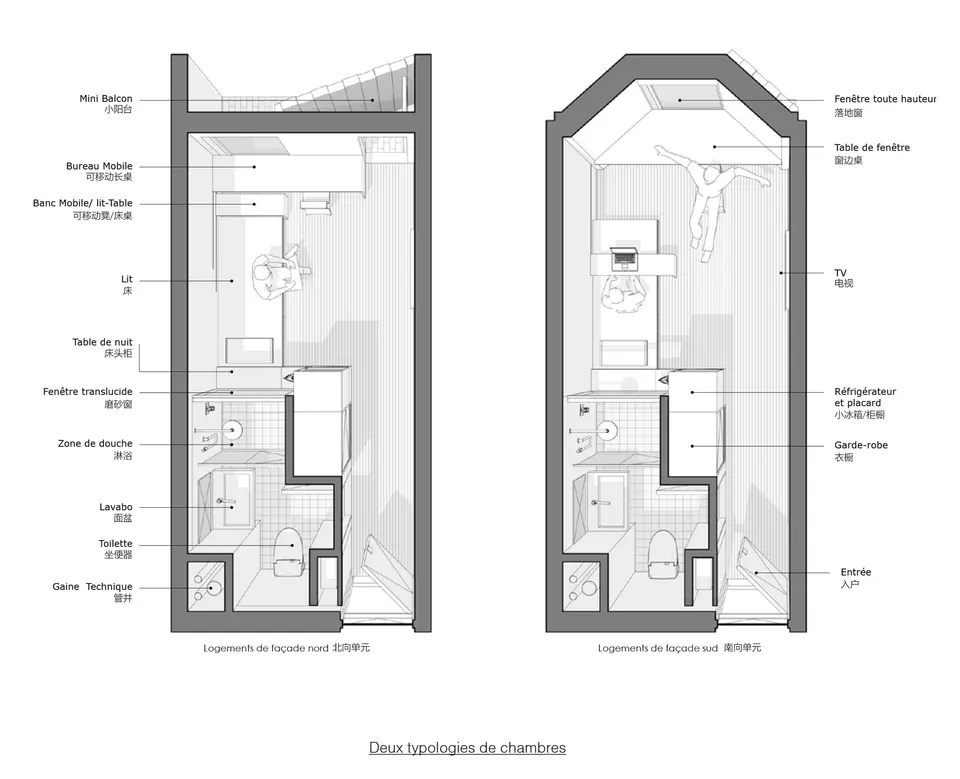
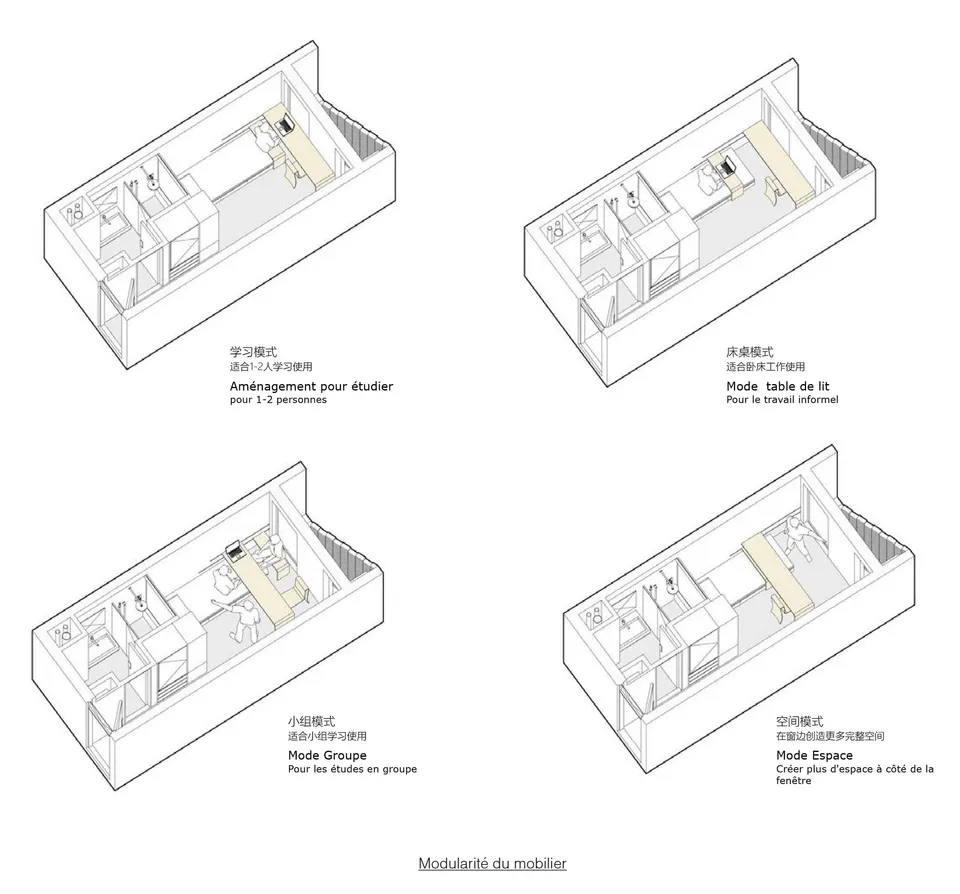
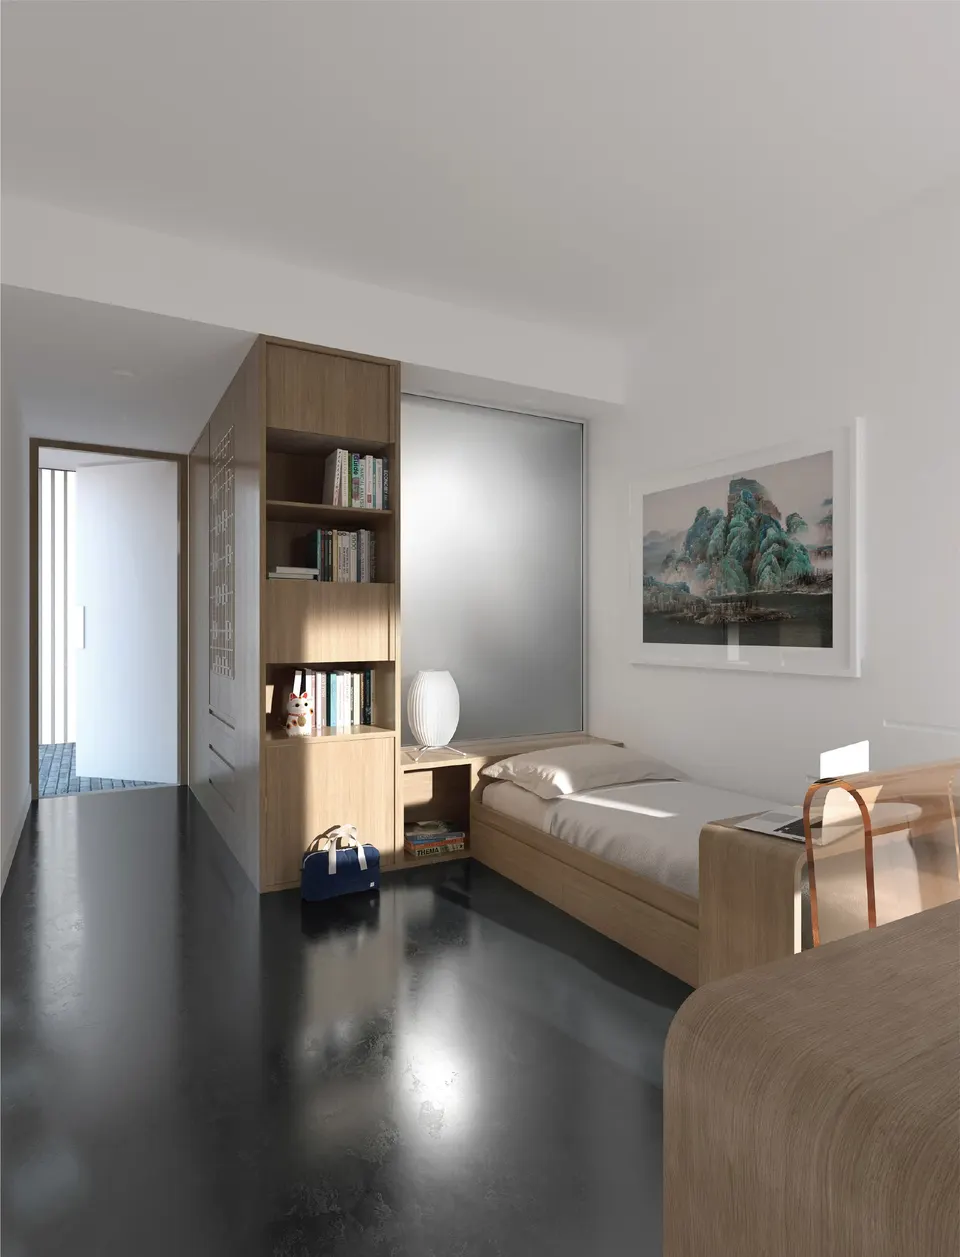
Inside the rooms, the desk and bench will be fixed to rails, allowing greater flexibility of use, as illustrated in the image below.
Technical and environmental choices
In terms of performance, the practice states that the Fondation de Chine meets the “NF Habitat HQE 1 pt requirements, with the exception of requirement PE.1.1.7 relating to the Bbio requirement”. Heating will be provided by reversible air-to-water heat pumps, with a condensing gas boiler room as back-up.
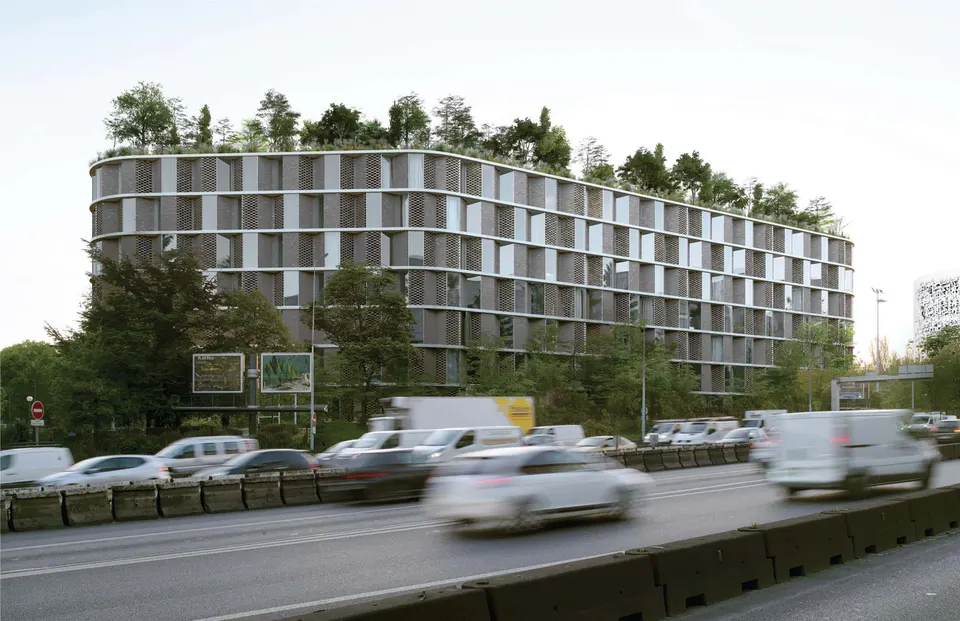
Asked by Actuarchi, the architects at Coldefy & Associés explained the design of the green roof, where: “the specific lightweight Superbase substrate will be used for the most part (in the form of mounds varying in thickness from 15 to 80 cm) along a path planted with species ranging from low to tall stems, offering exceptional panoramas over Paris and its surroundings”.
Gallery
17 images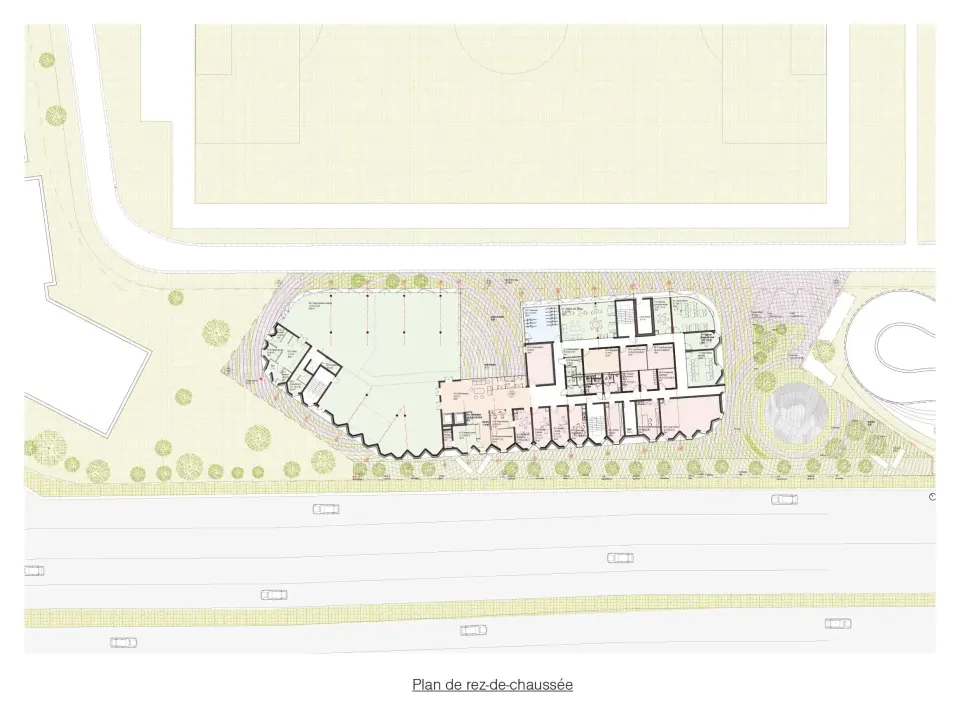
- © Coldefy & Associés
Also available in FrançaisDeutsch