Allure: 121 homes in Paris by Fresh Architectures and ITAR Architectures
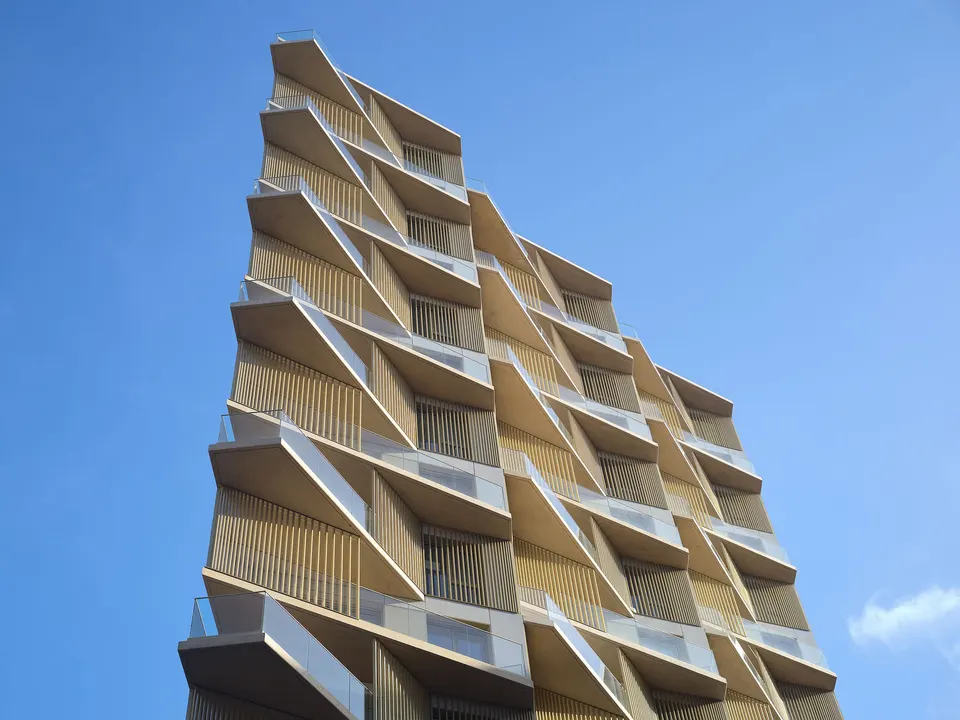
Completed last March, the Allure project in Paris's 17th arrondissement has just won the 2018 Pyramide d'Argent "Grand Prix Régional". Designed by Fresh Architectures and ITAR Architectures for the developers OGIC and Demathieu Bard Immobilier, the scheme totals 8,500 m2 and was built for a budget of €17,500,000 excluding VAT.
A participatory design process
The Clichy-Batignolles district is unusual in having been designed through a participatory process. Workshops were held once a week with the various clients, design teams and urban planners to establish the broad outlines of the form of this eco-district.
The brief combined two projects in one: 65 homes for private sale, with car parking and storage cellars, and 55 homes for rent at controlled rents. The two clients appointed Fresh Architectures (lead architect) and ITAR Architectures (associate architect).
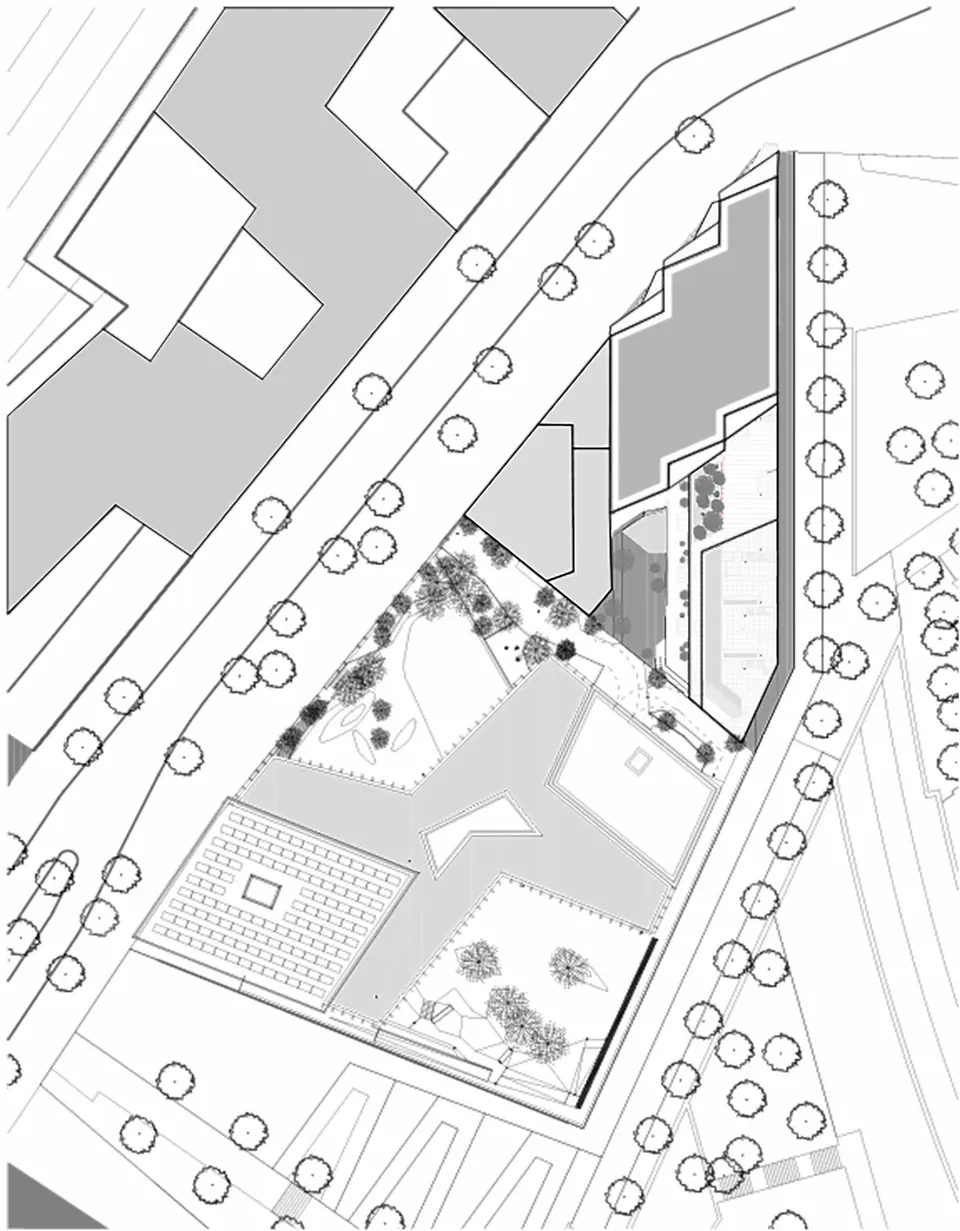
Set in the new Clichy-Batignolles district
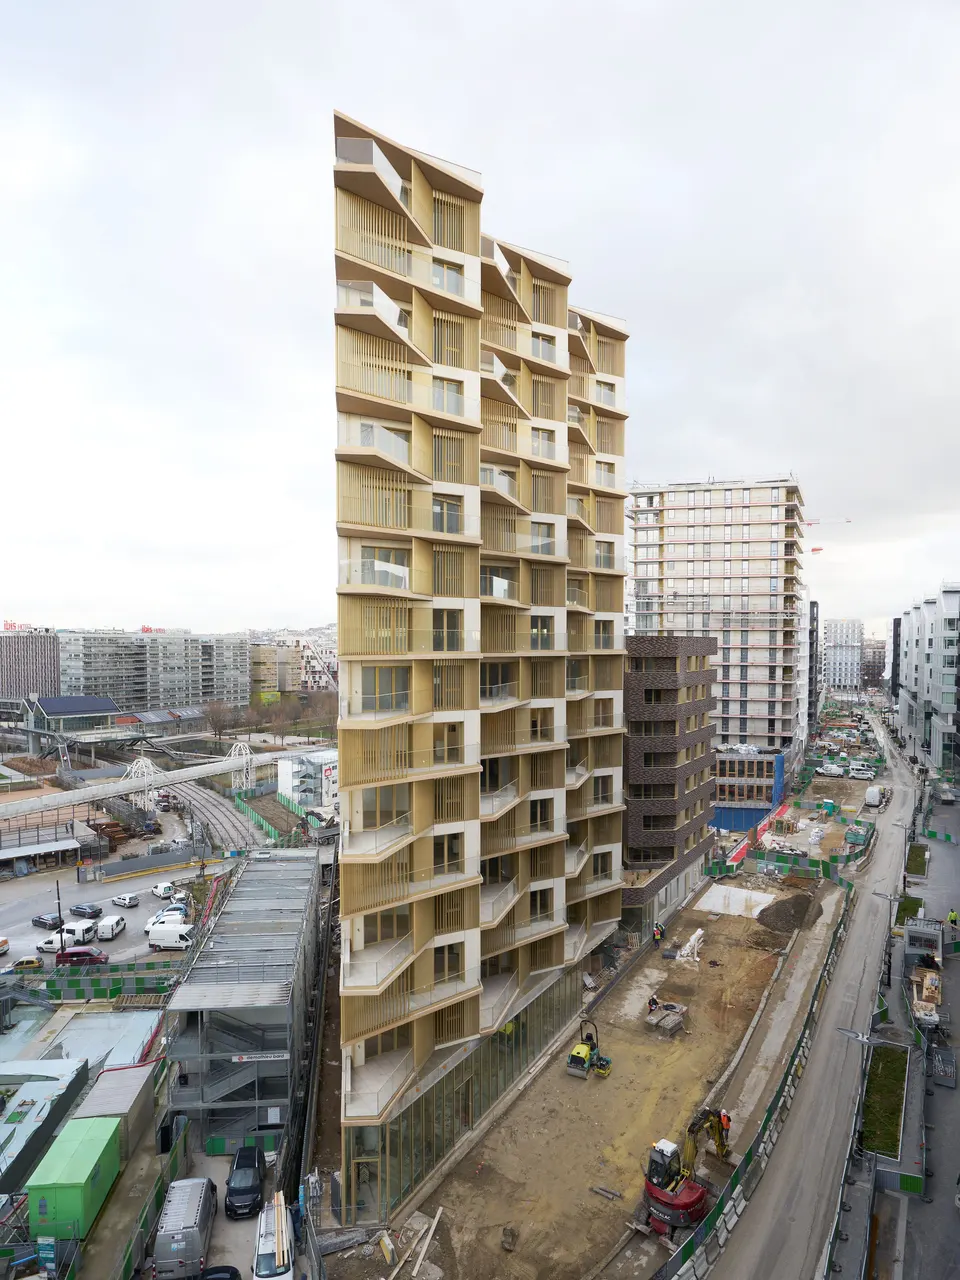
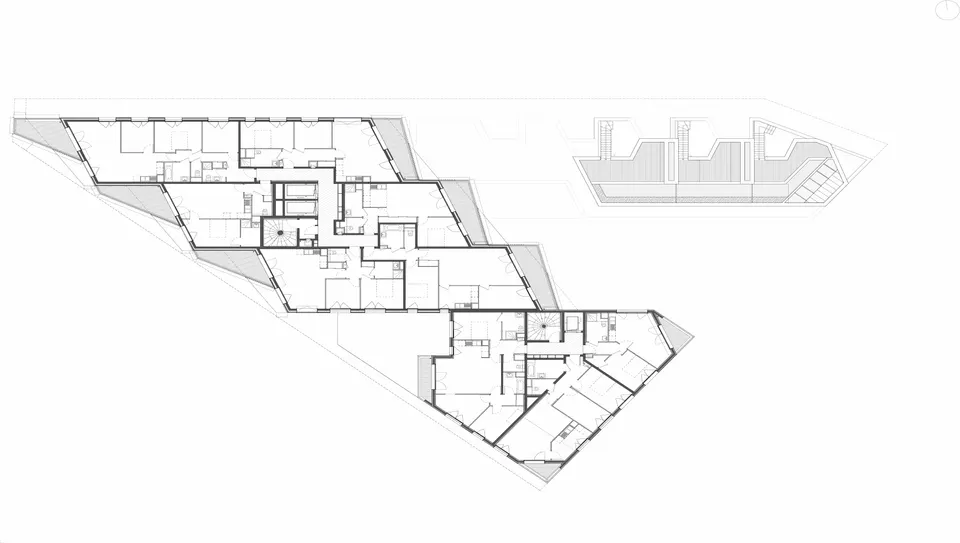
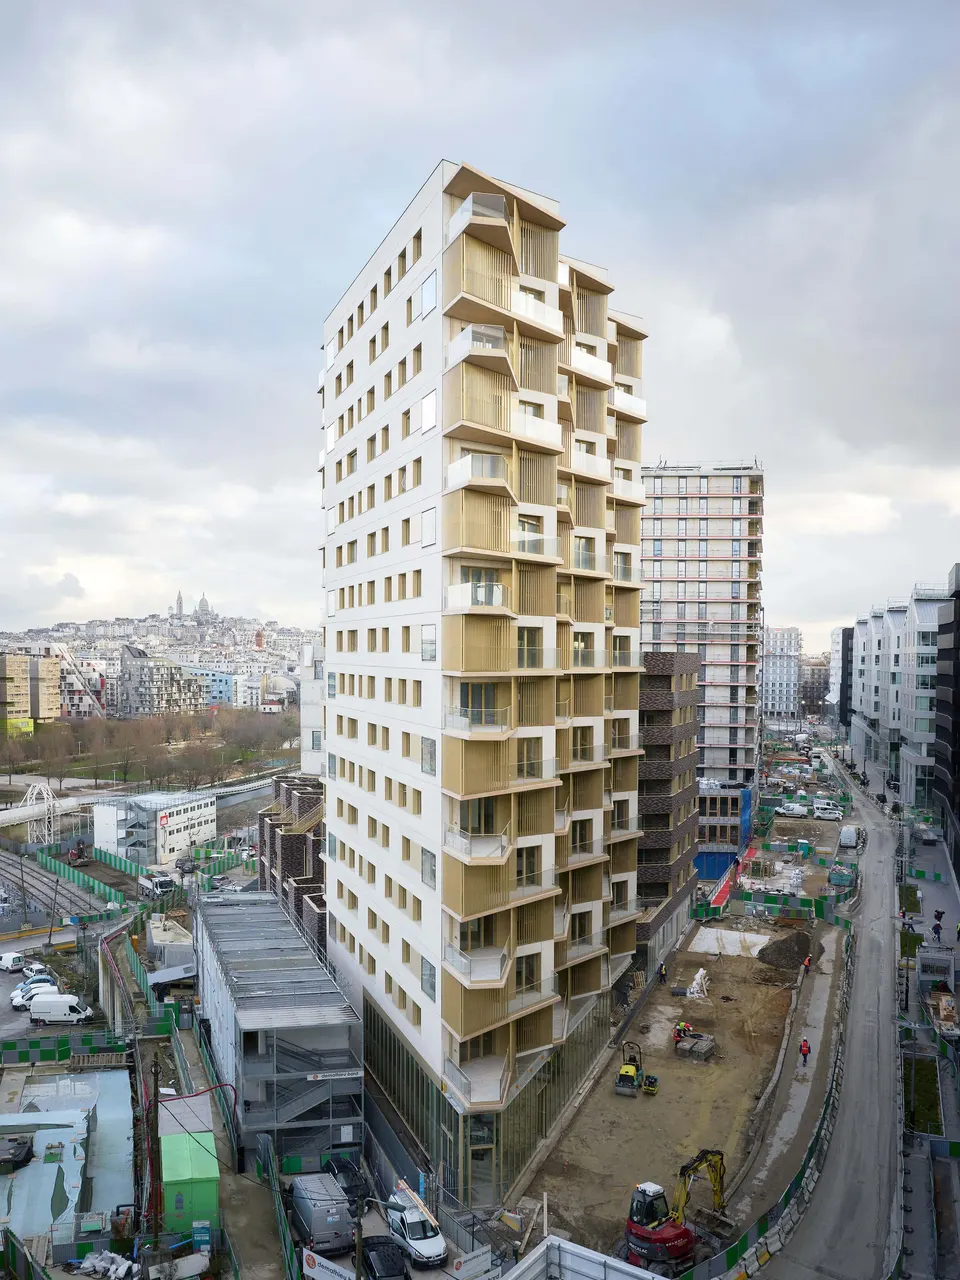
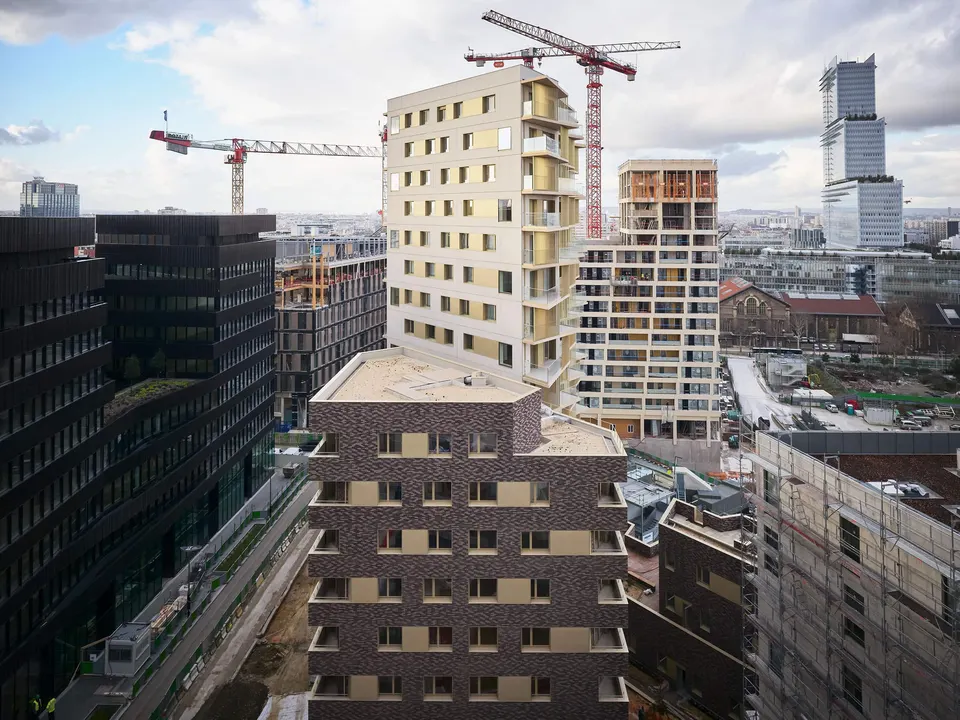
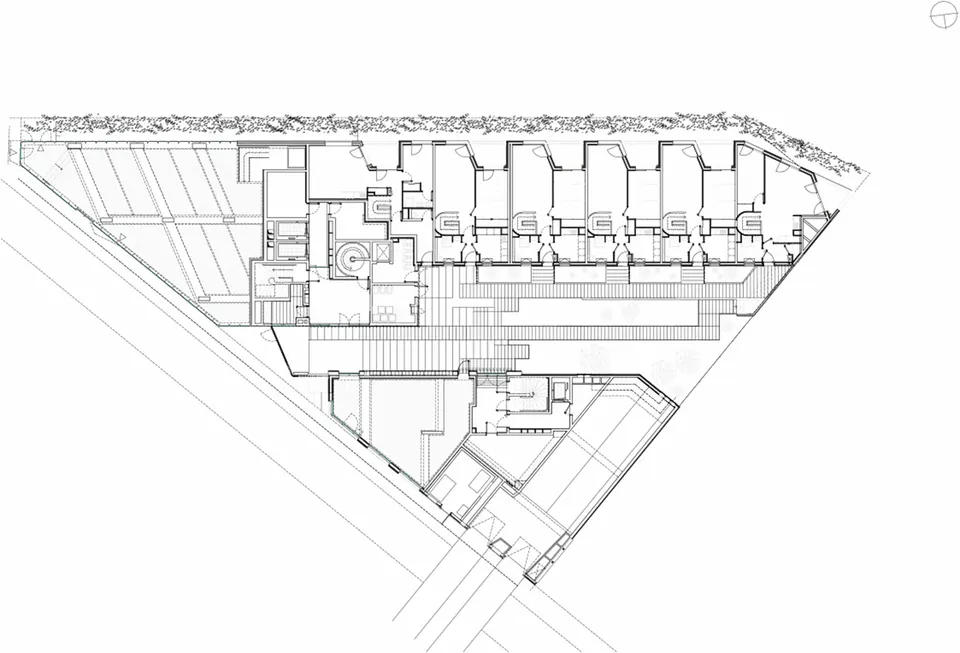
The Allure project stands on rue Mstislav Rostropovitch in Paris's 17th arrondissement, not far from the Parc Monceau. The triangular shape of the plot sparked an elaborate play of folds that shapes the project's various façades. Above a basement with 109 parking spaces, three volumes rise from this base.
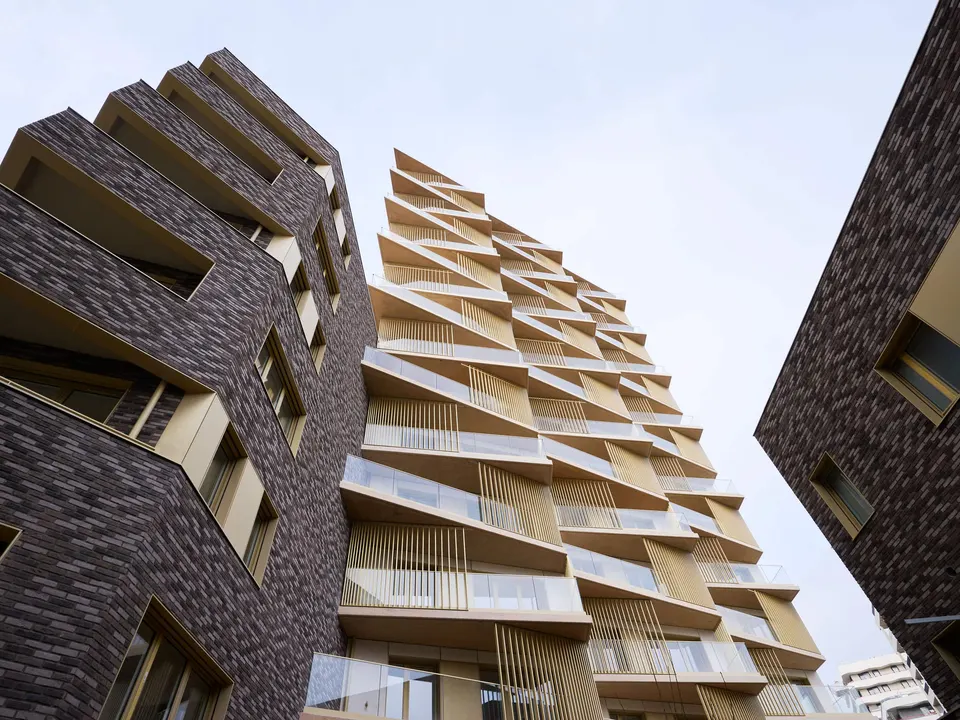
A play of brick, and of views
The first volume, made up of 9 townhouses, and the second, which rises to 7 storeys, are clad in brick facing in two shades. The third volume rises to 15 storeys. For this one, the architects used insulated, textured precast concrete wall panels, pigmented throughout. These technical choices raised the quality of execution. In addition, assembling this prefabricated origami, made in the factory, shortened the construction programme.
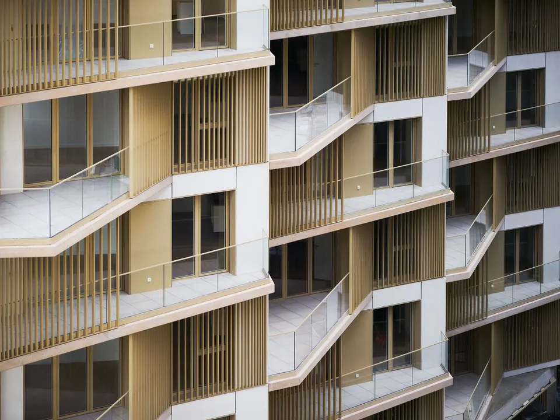
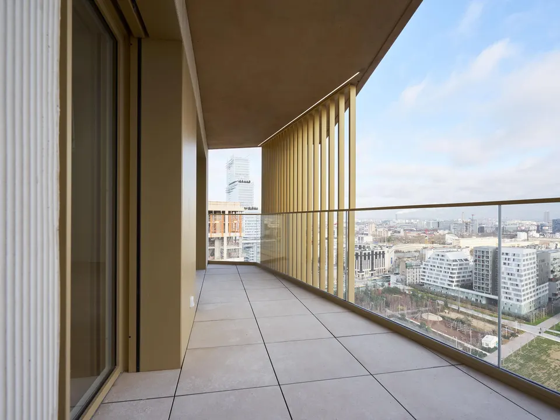
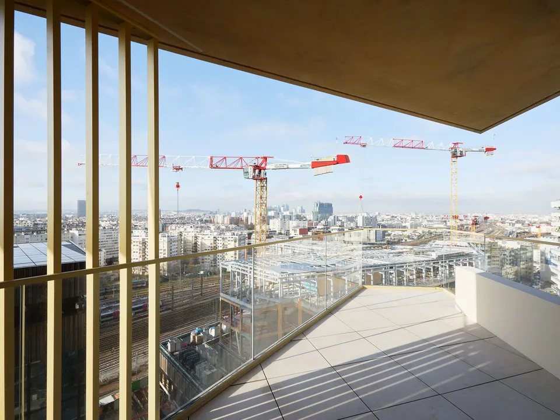
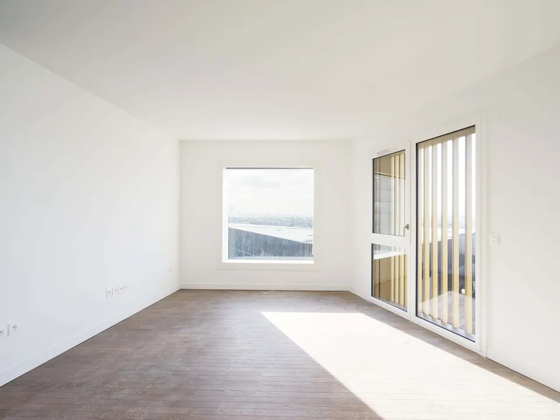
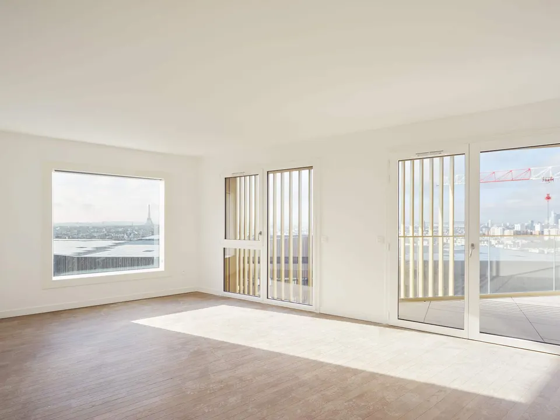
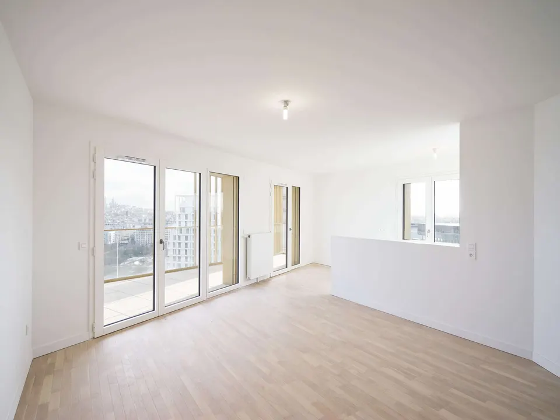
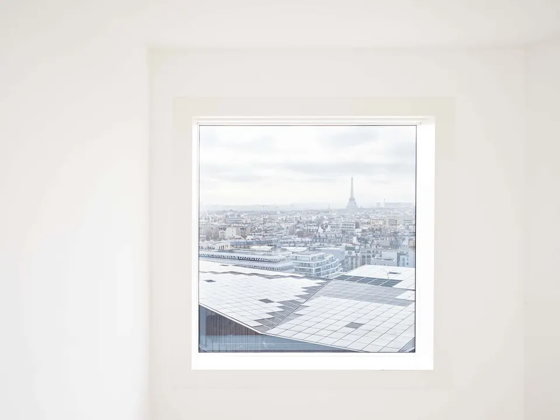
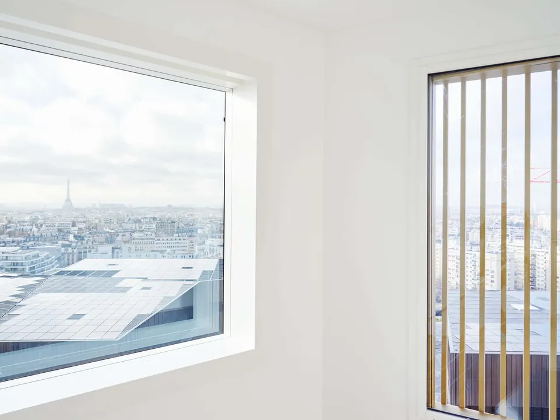
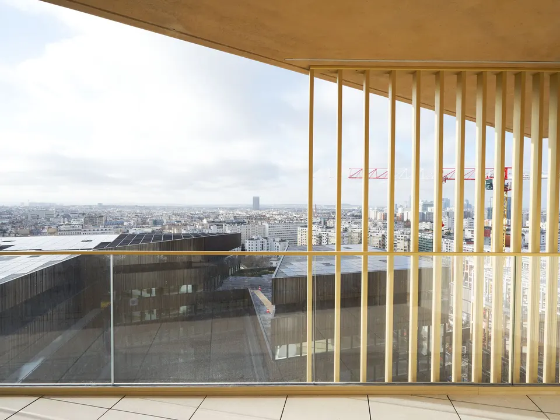
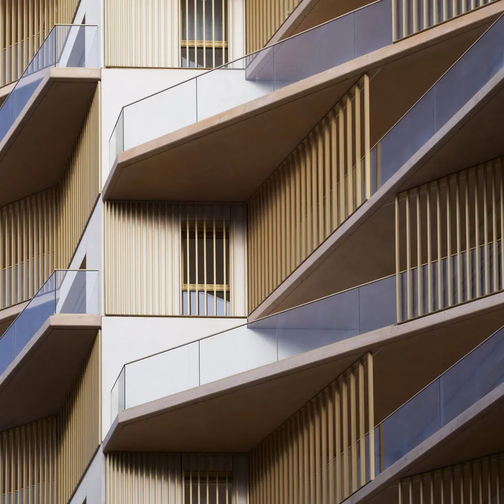
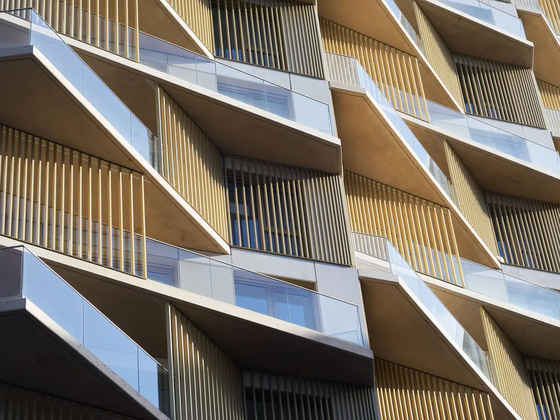
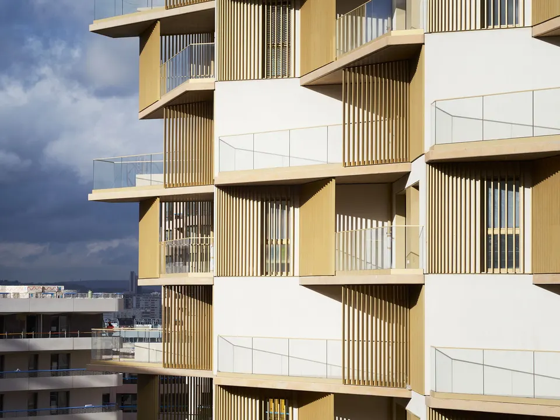
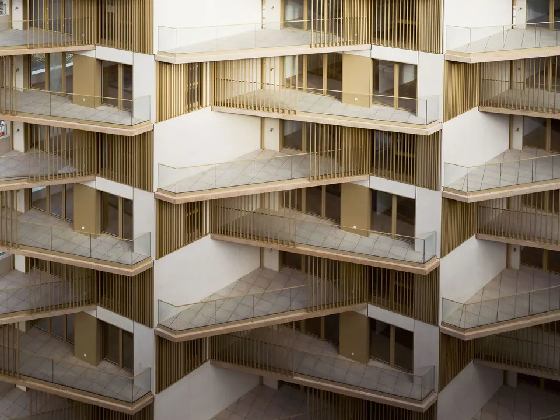
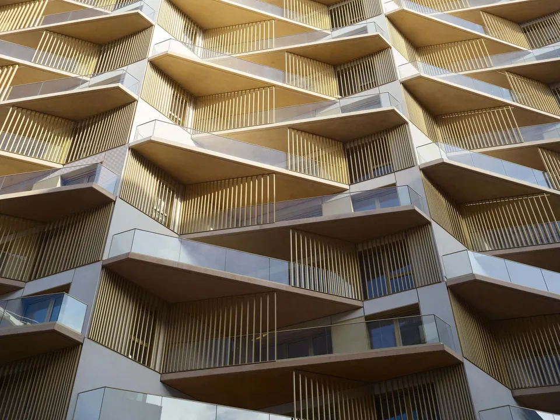
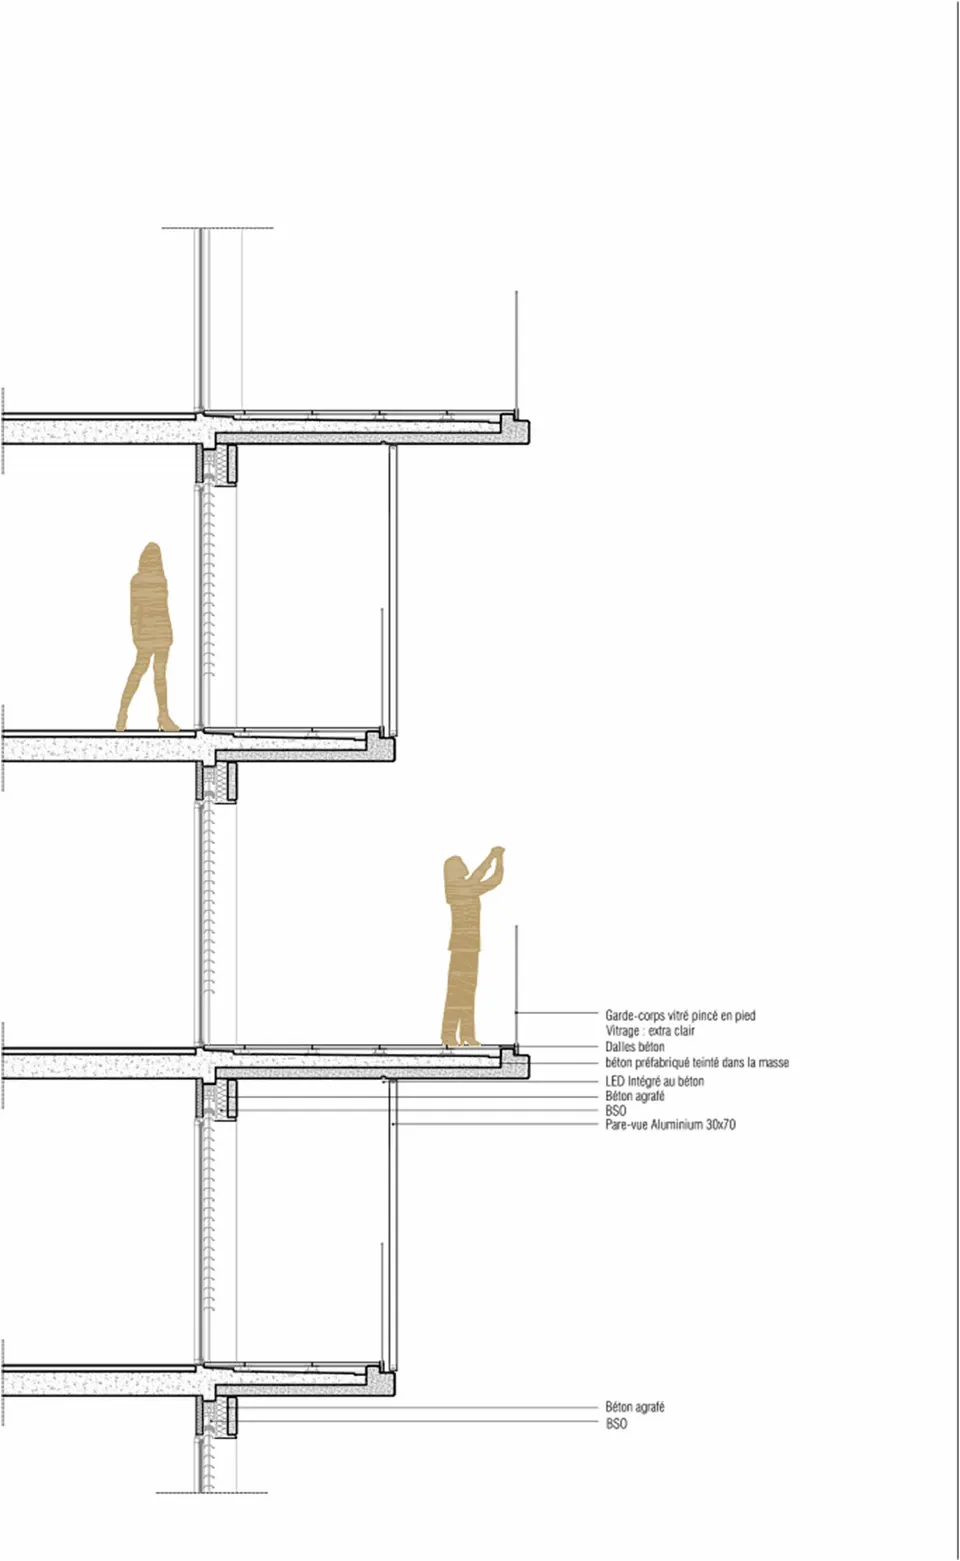
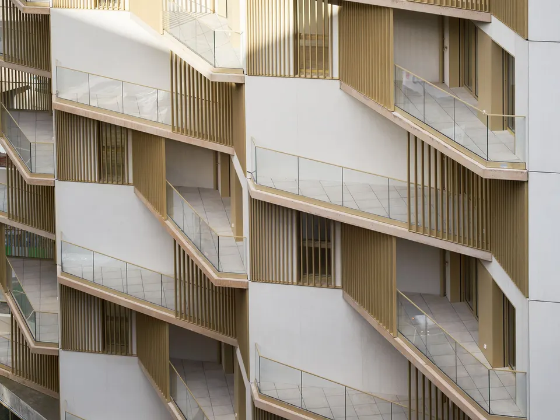
This 50-metre-high volume features balconies arranged in a staggered pattern. This arrangement allowed the architects to give every home a balcony while limiting overlooking and preserving views and, as a result, natural light. The views framed by the architects allow residents to take in several of the capital's landmark buildings, starting with the Eiffel Tower and the Tribunal de Grande Instance de Paris, designed by Renzo Piano and only just opened.
The sharply cut balconies become a play of light and shadow thanks to the "pavilion" cladding that wraps them, and are picked out with a line of LED light. Among the amenities serving the homes are a rooftop kitchen club, a shared studio and a laundry room.
Gallery
25 images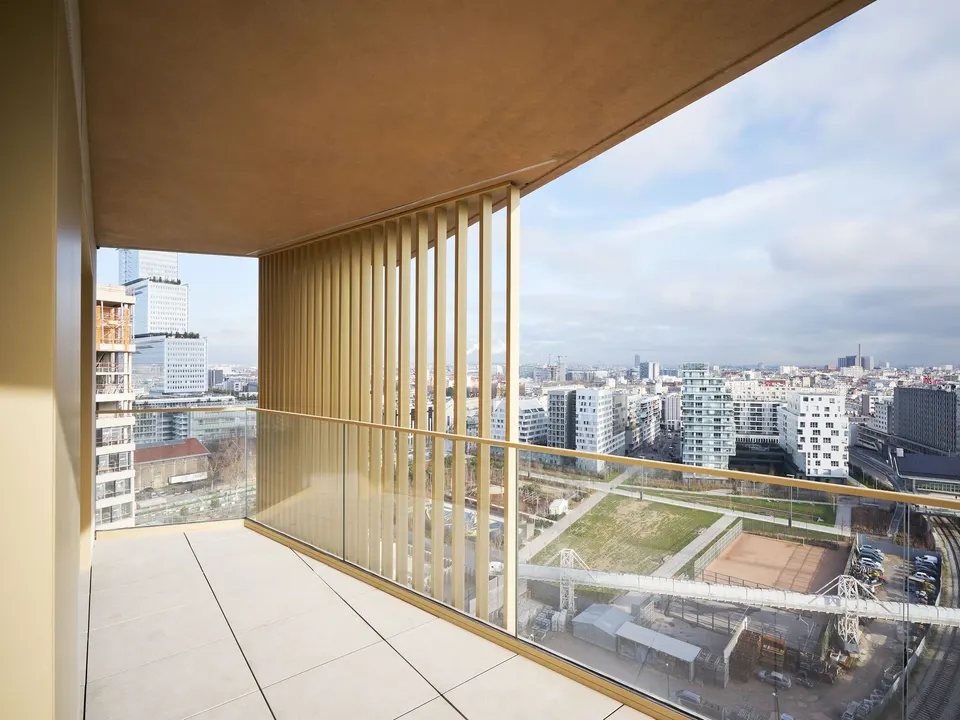
- © David Foessel
- © FRESH Architectures (mandataire), ITAR architectures (associé)
Also available in FrançaisDeutsch