View building in Paris by Baumschlager Eberle Architekten
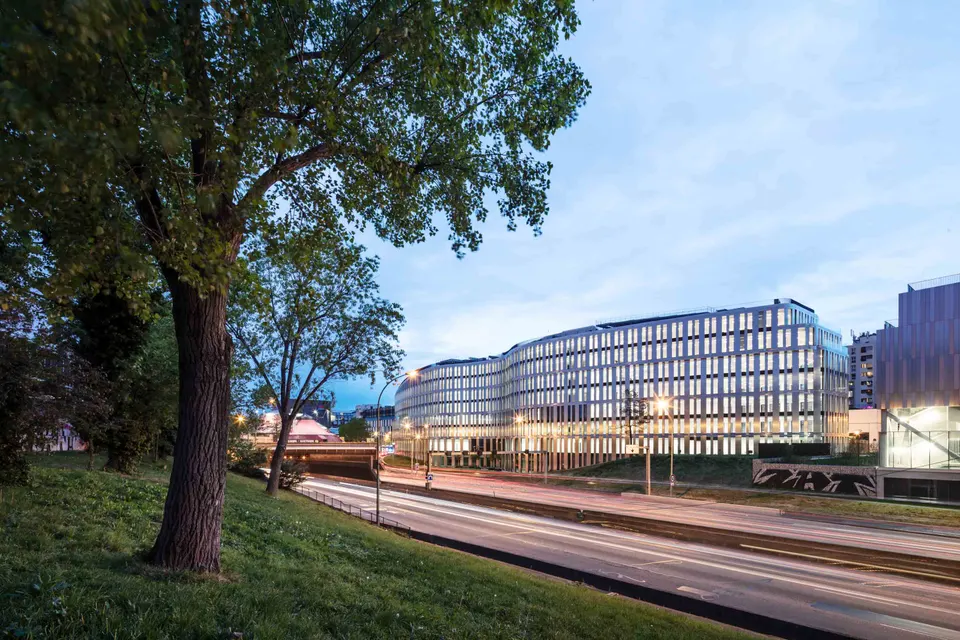
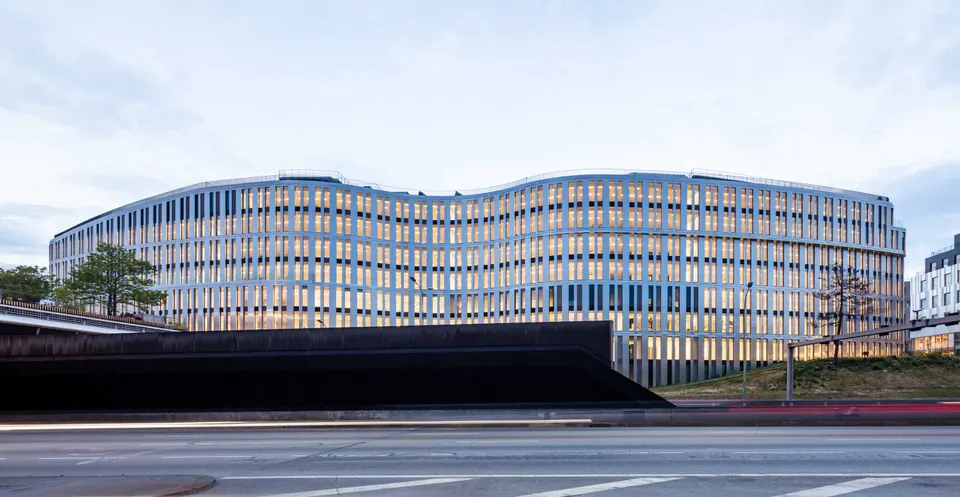
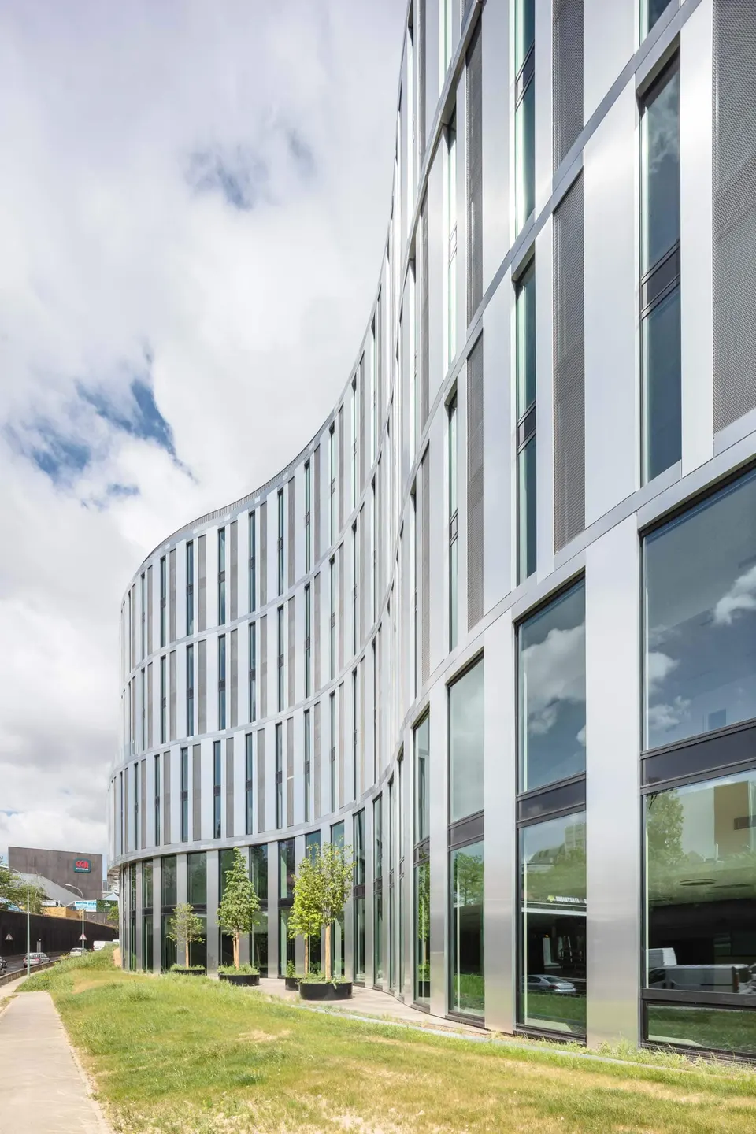
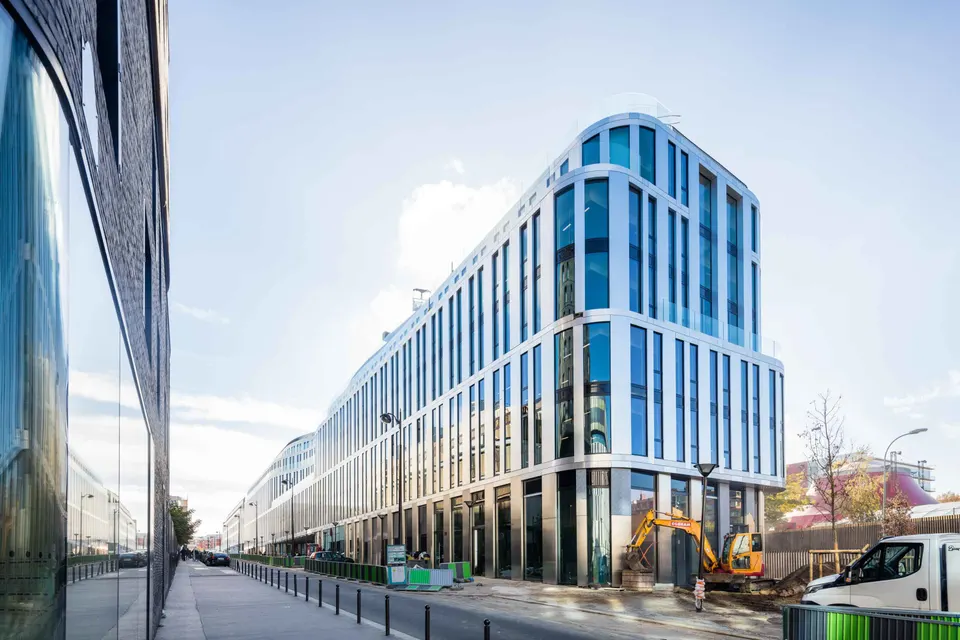
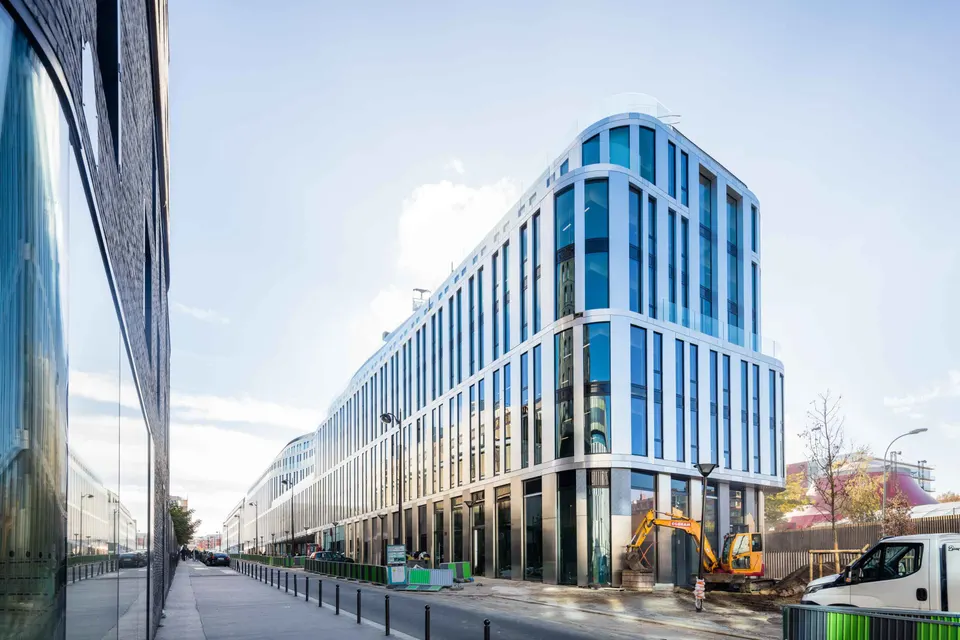
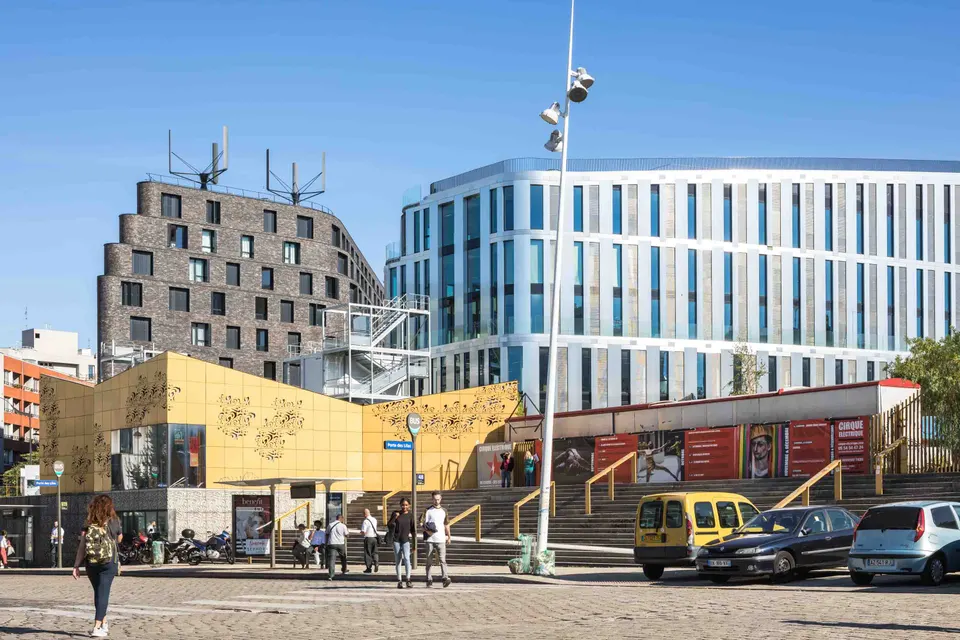
The practice Baumschlager Eberle Architekten has completed a 21,000 m² office complex beside the Paris périphérique. The project is distinctive in occupying an imposing plot, the impact of which the architects sought to soften.
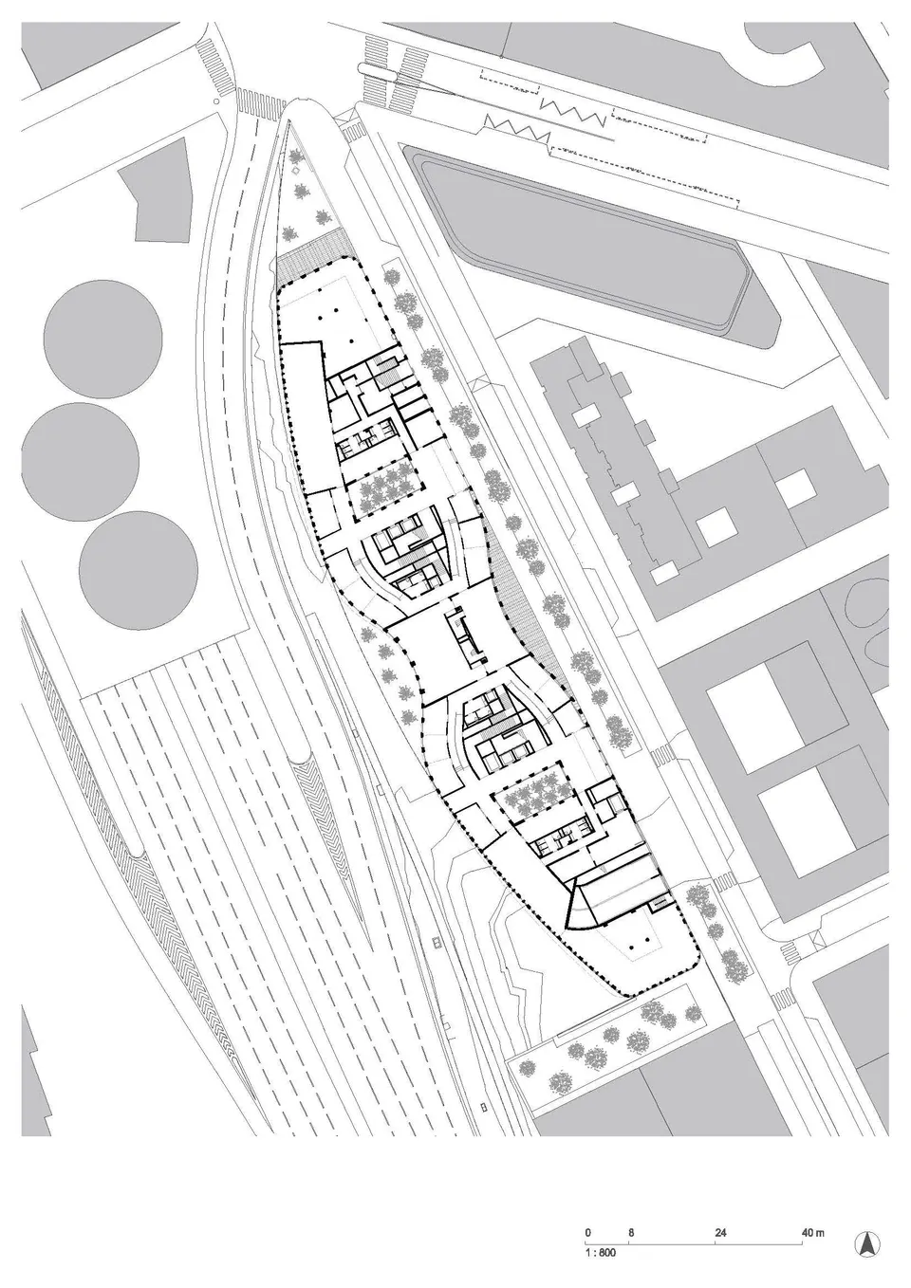
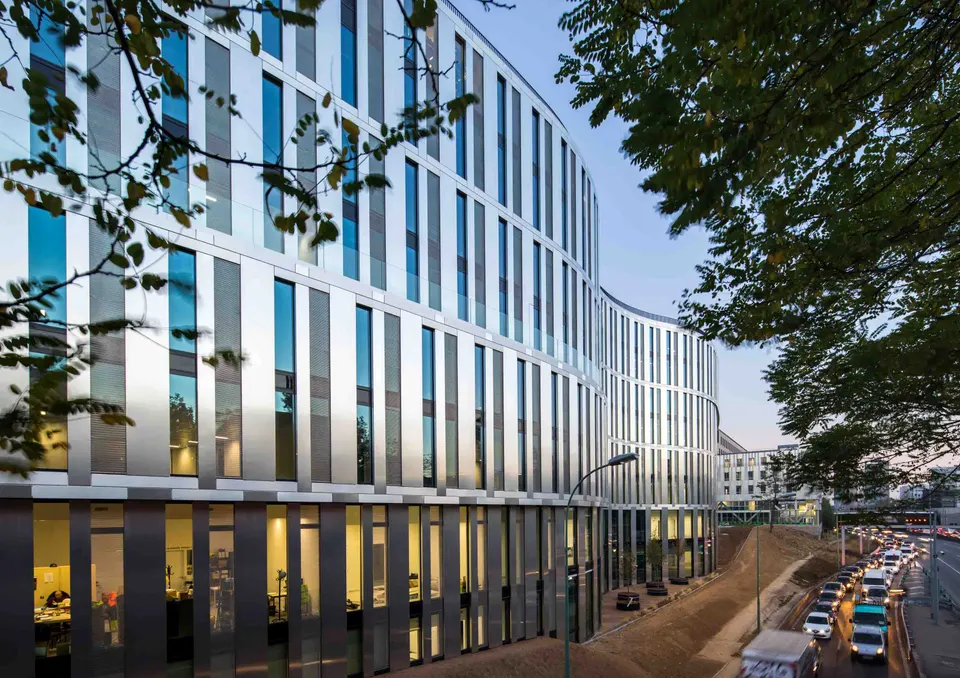
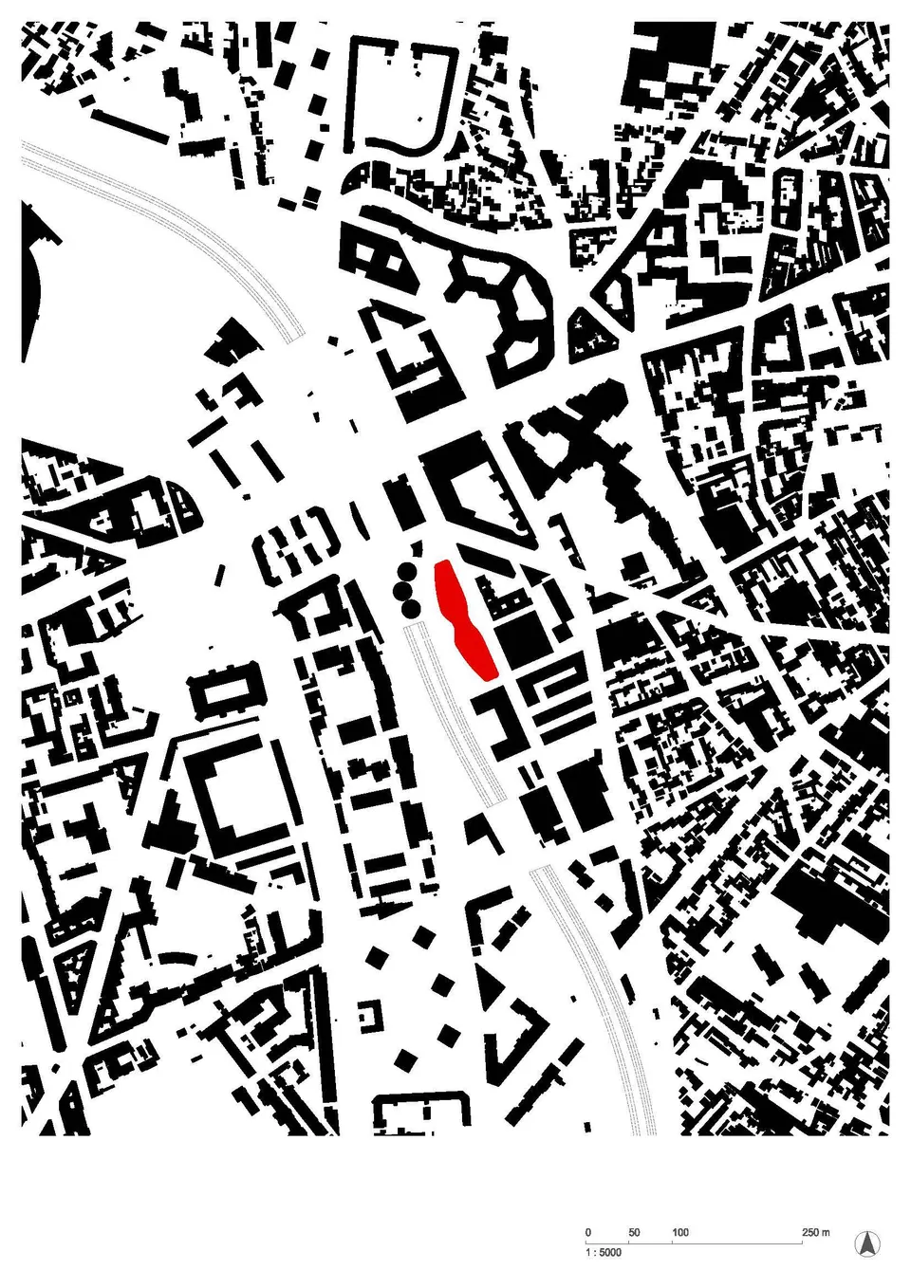
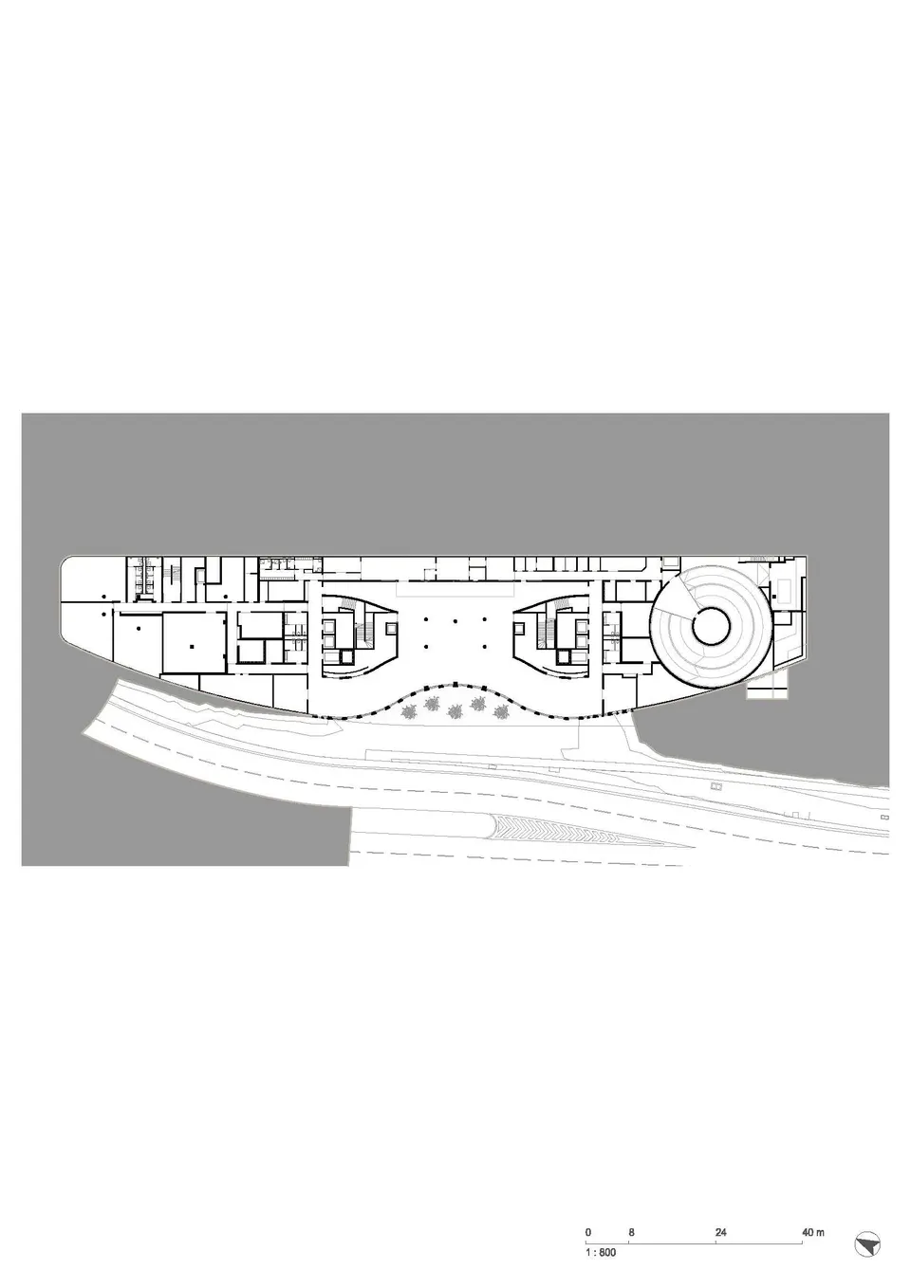
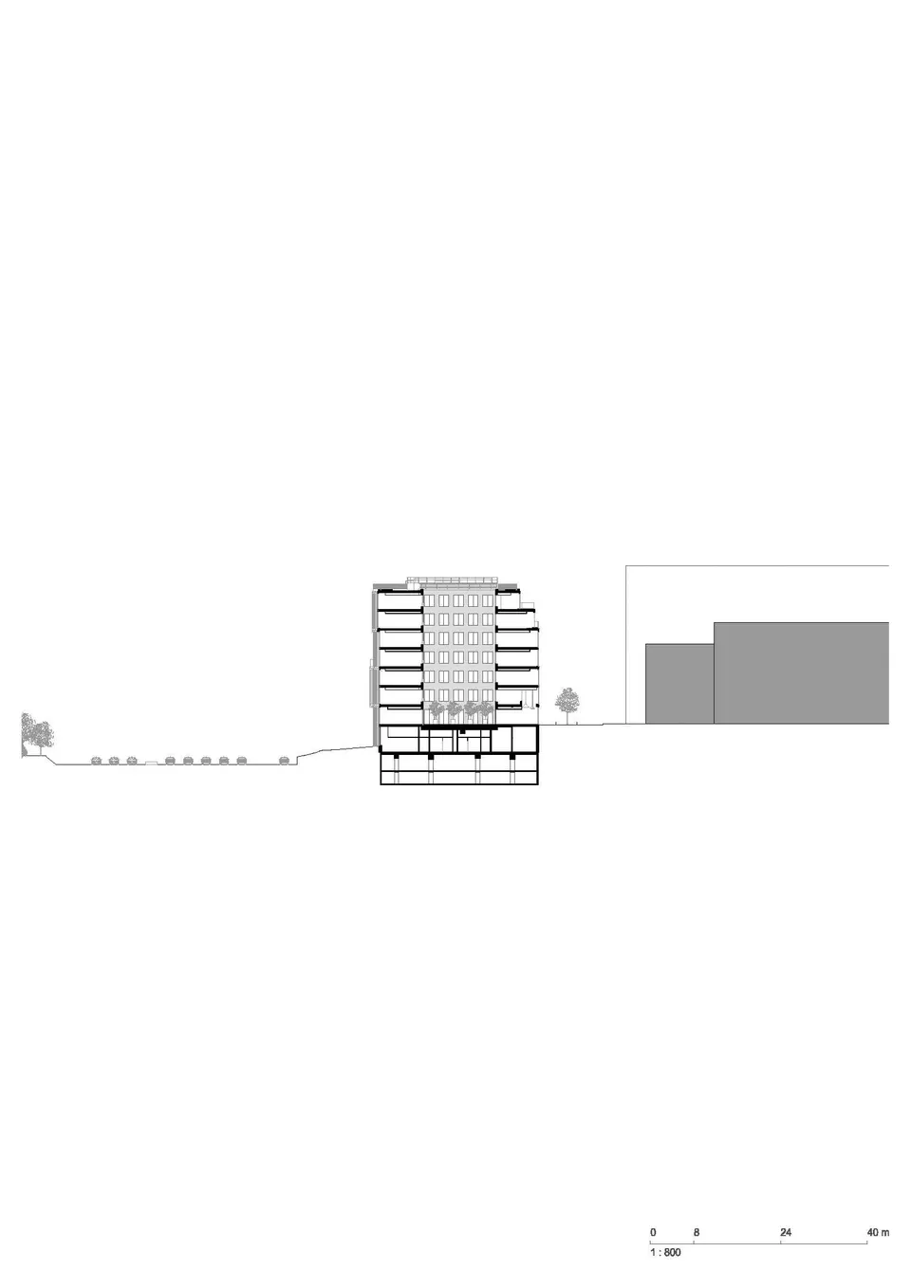
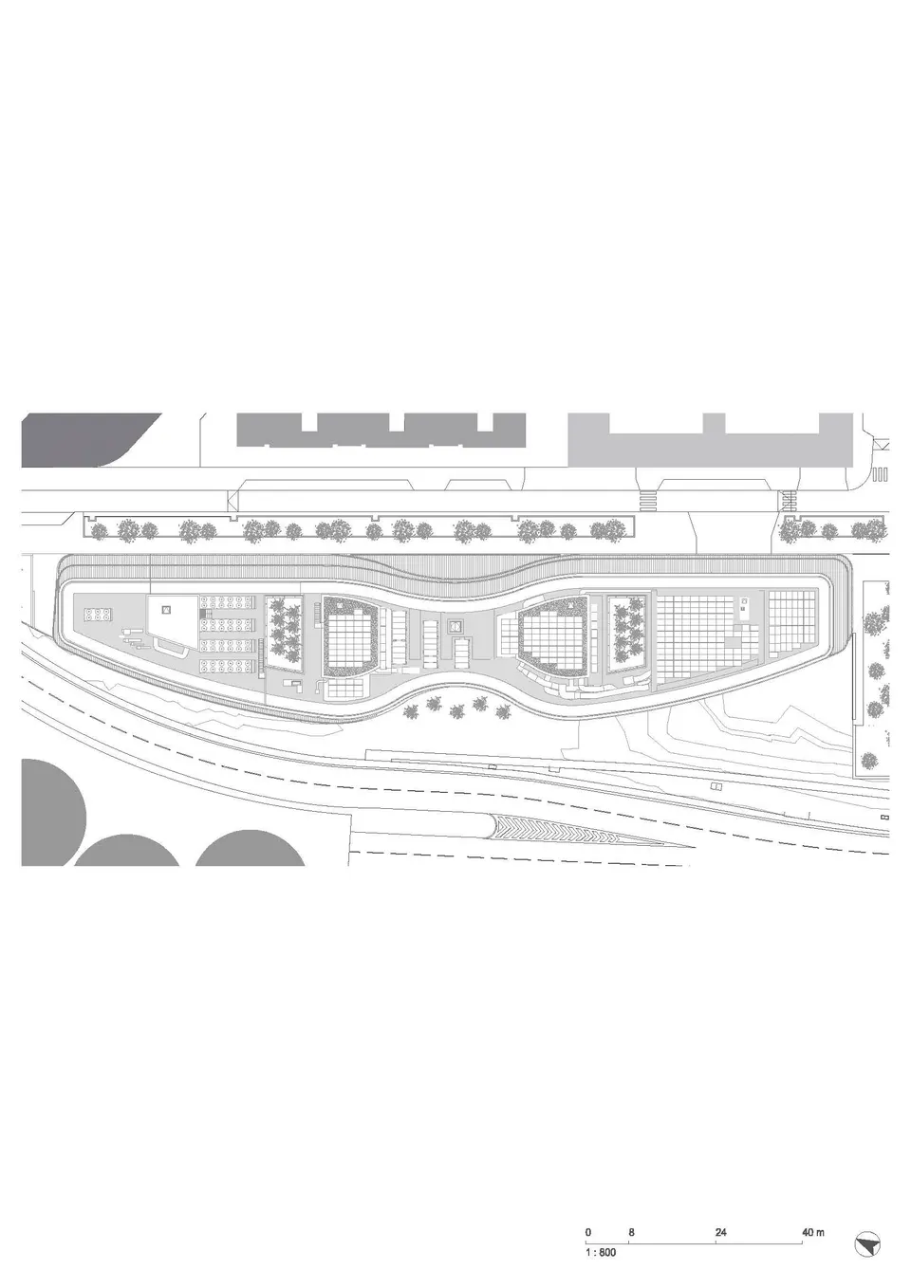
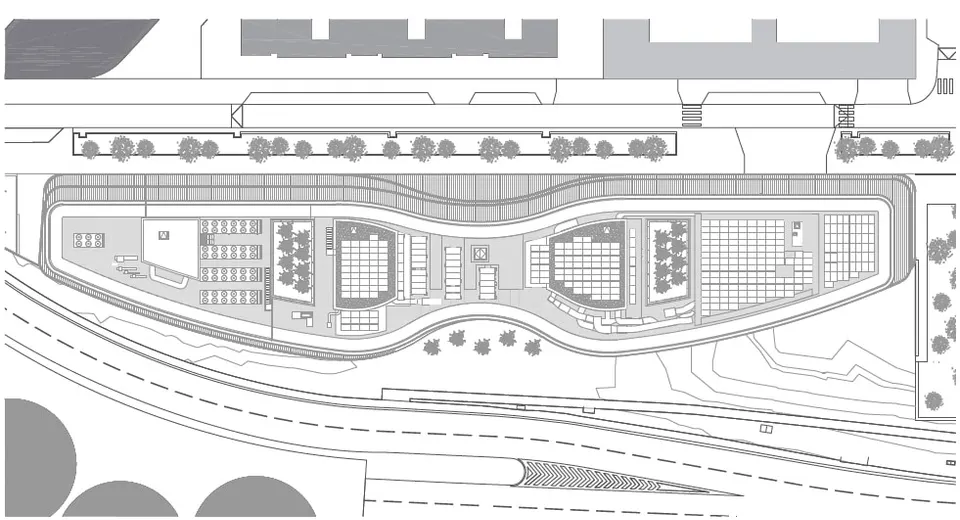
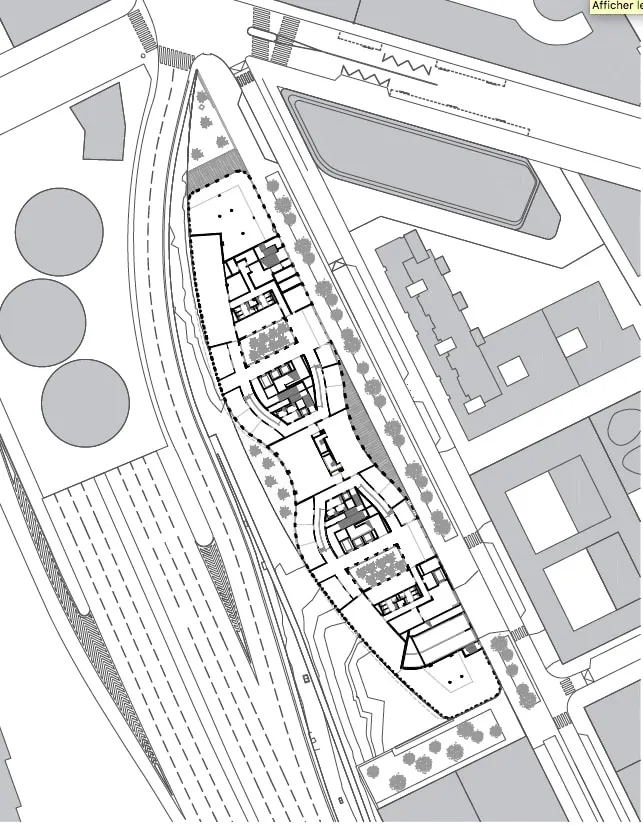
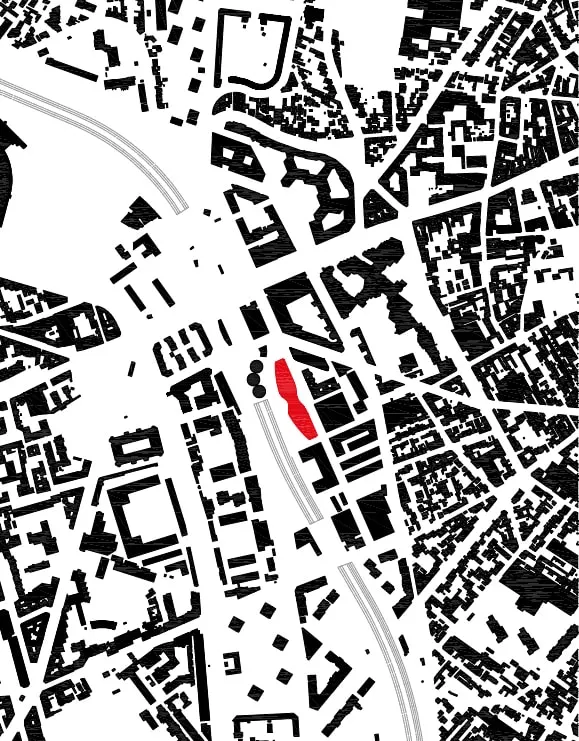
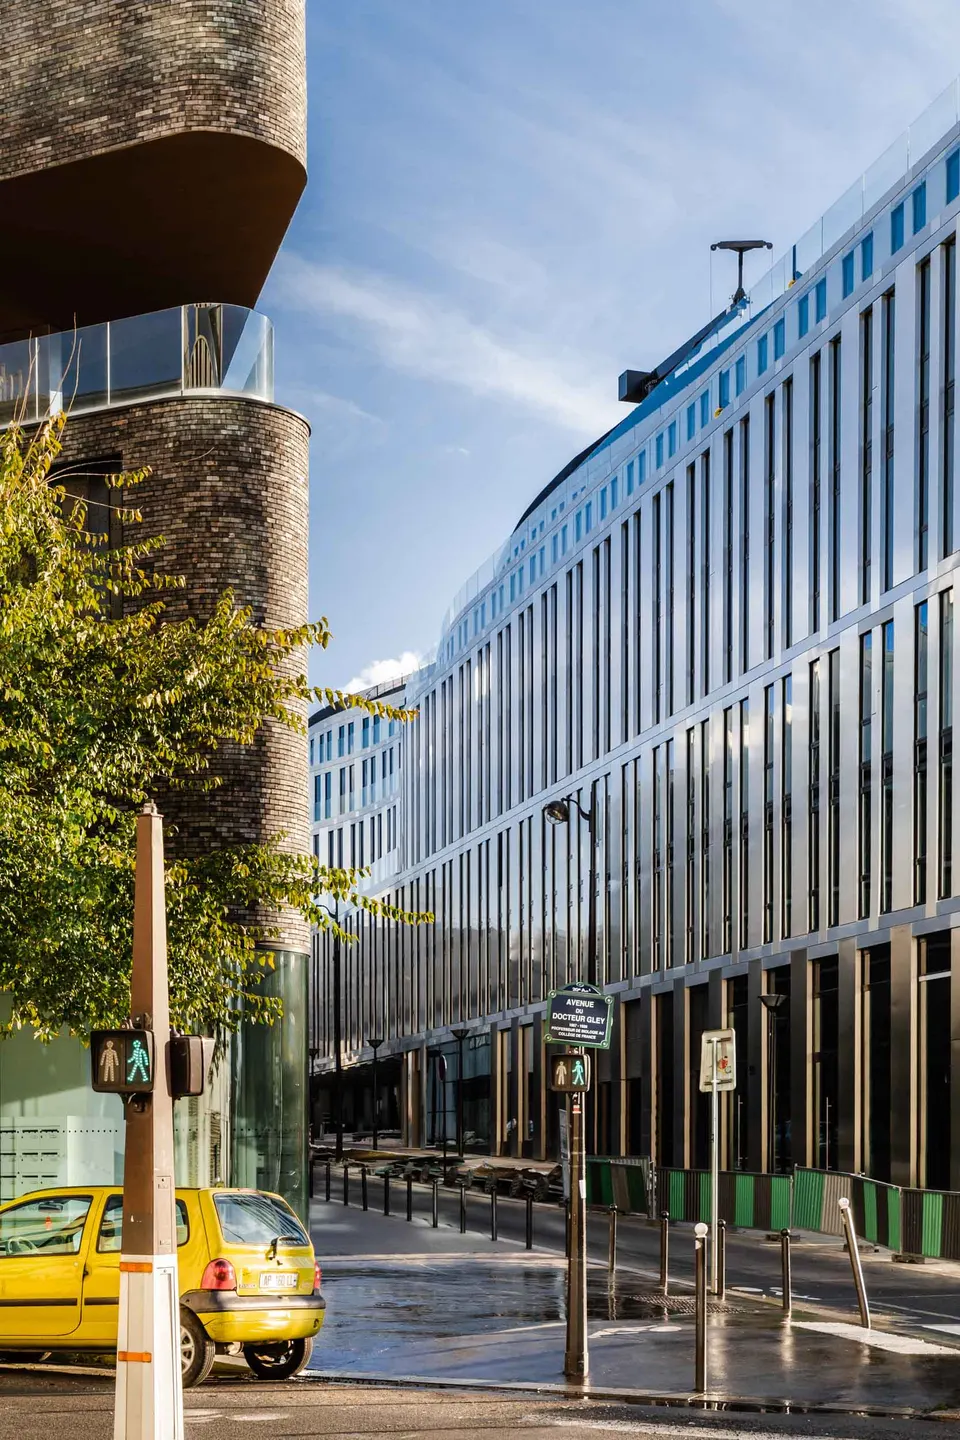
Developed on behalf of Crédit Agricole and Nexity Immobilier d’Entreprise, the project stands at the Porte des Lilas, in eastern Paris, on a plot 180 metres long and 28 metres wide.
Softened curves
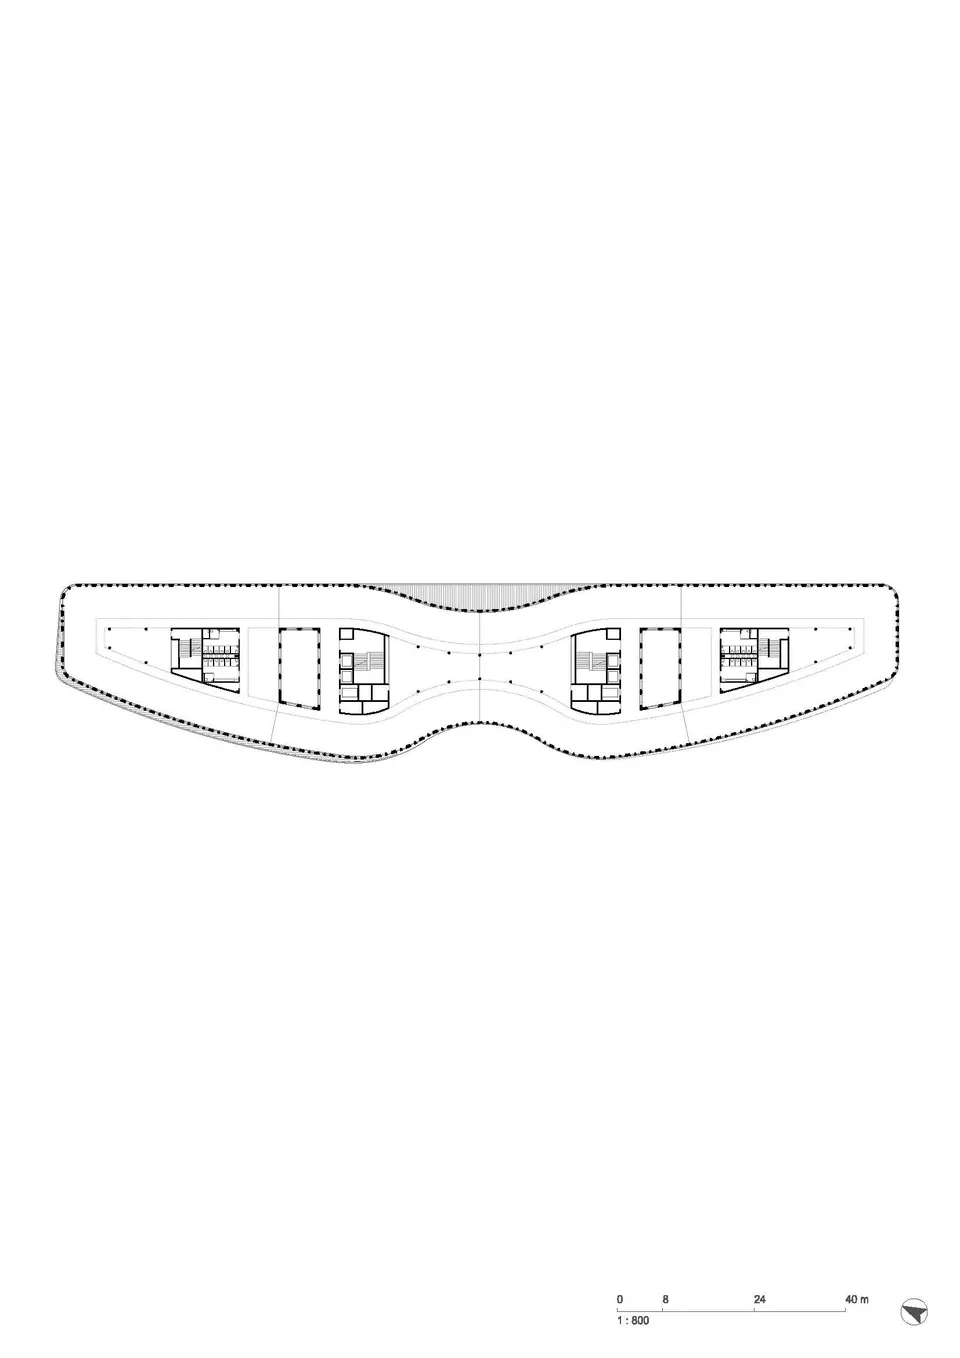
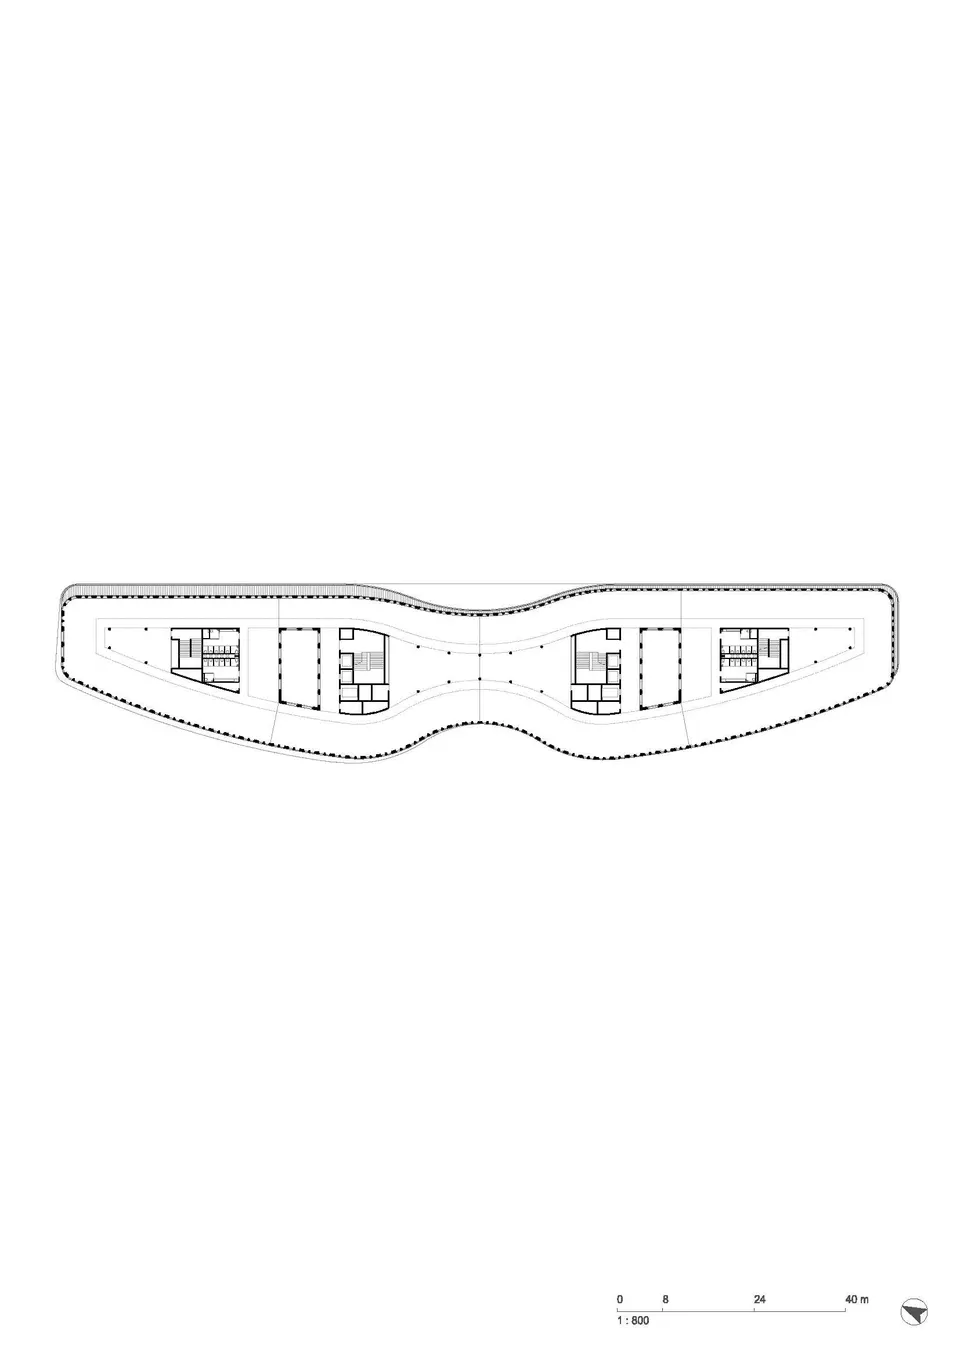
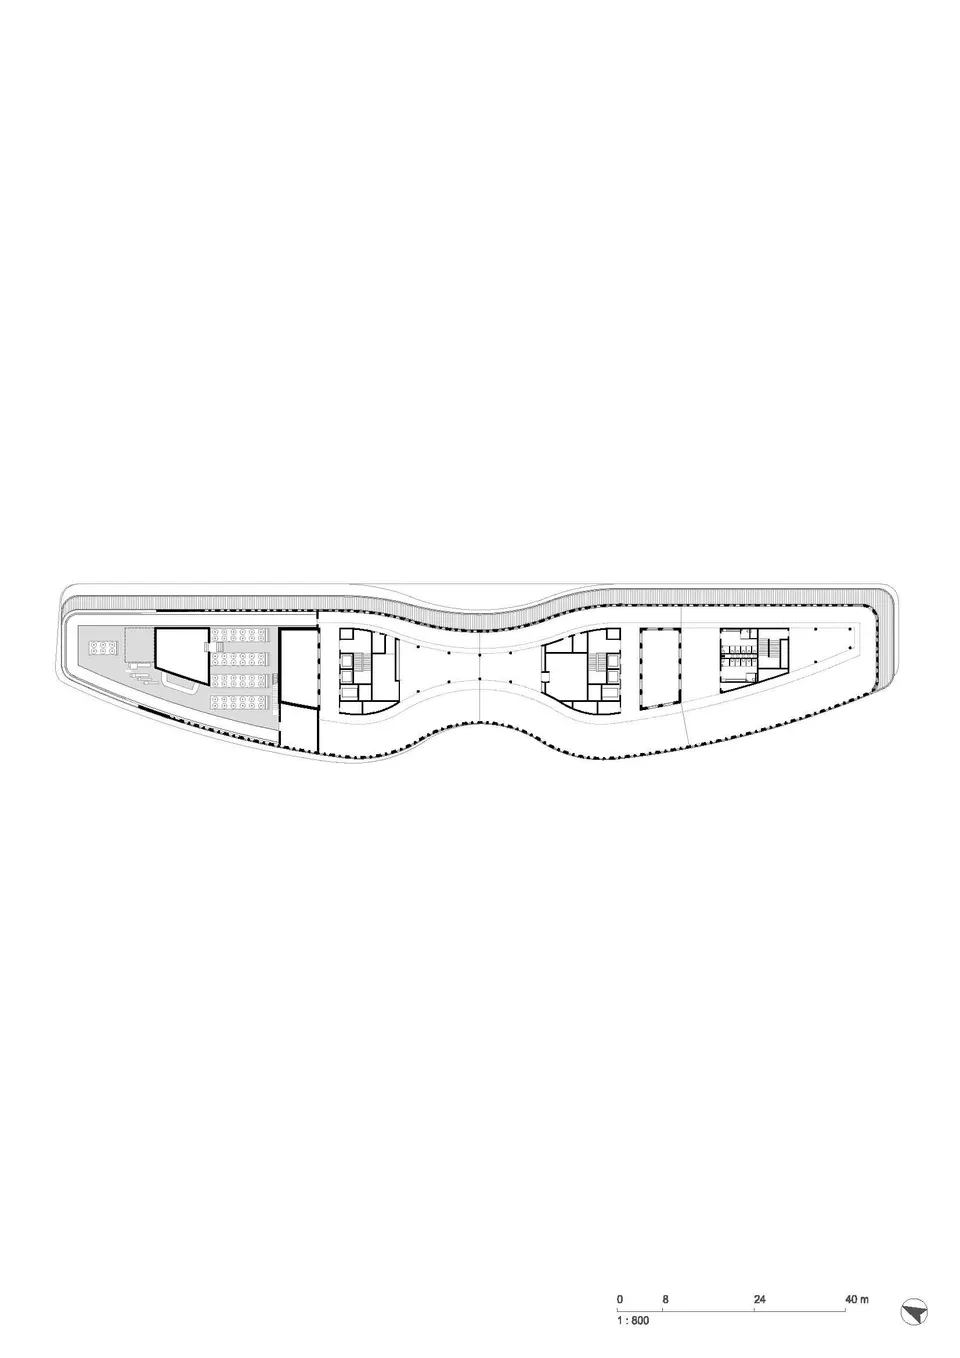
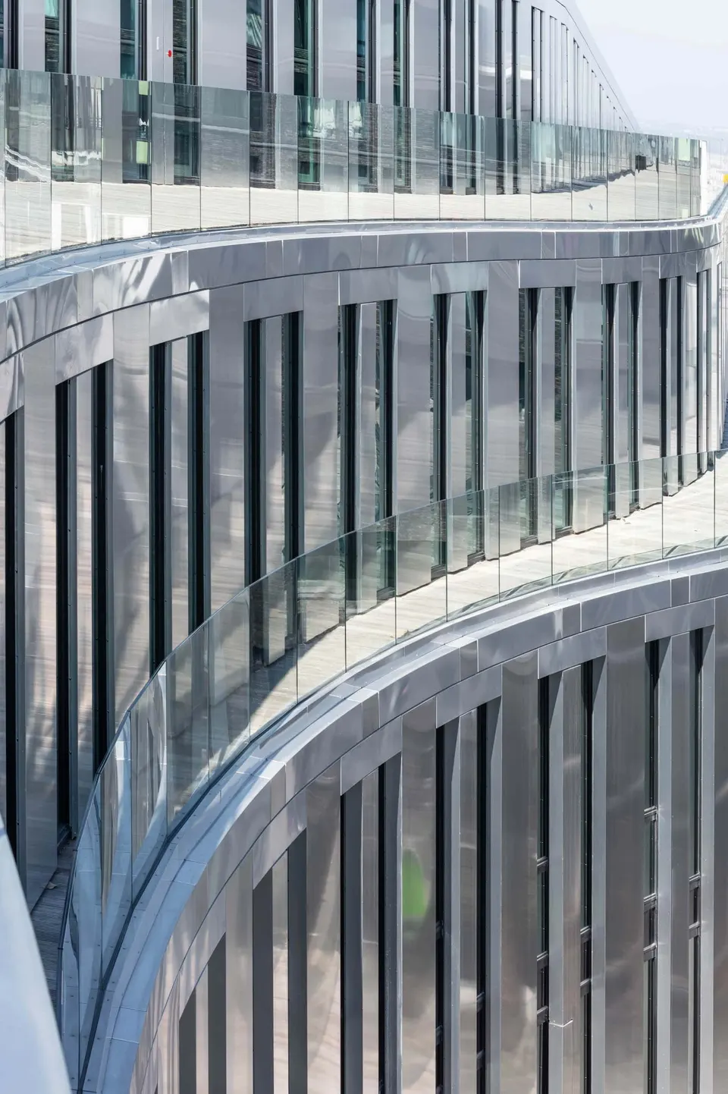
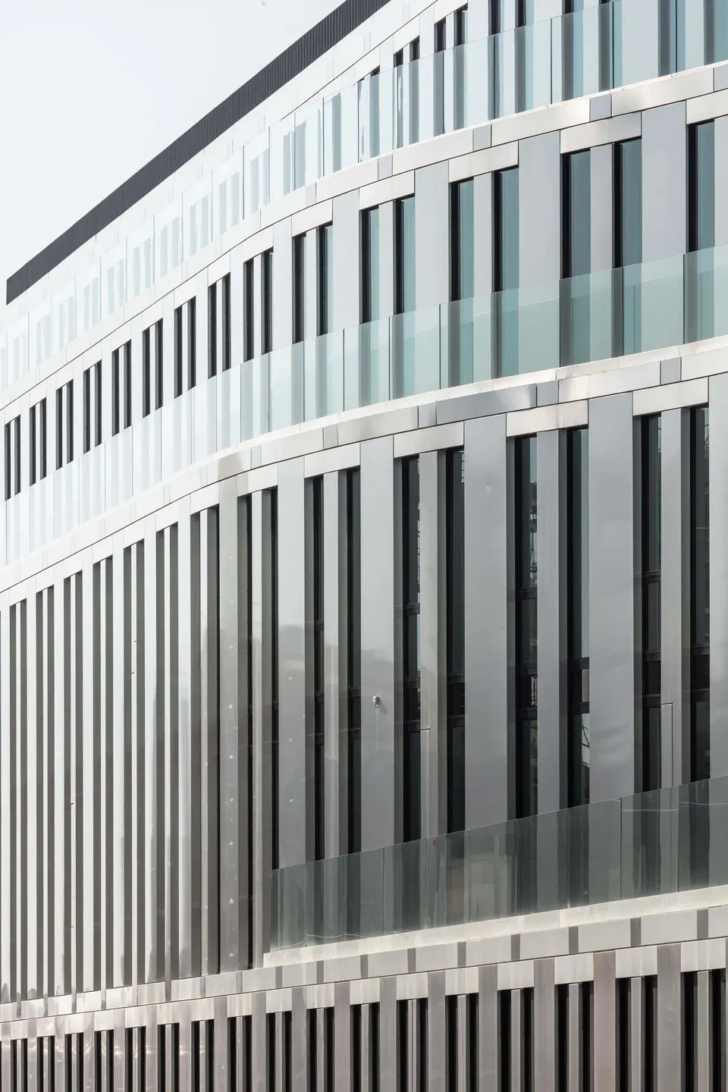
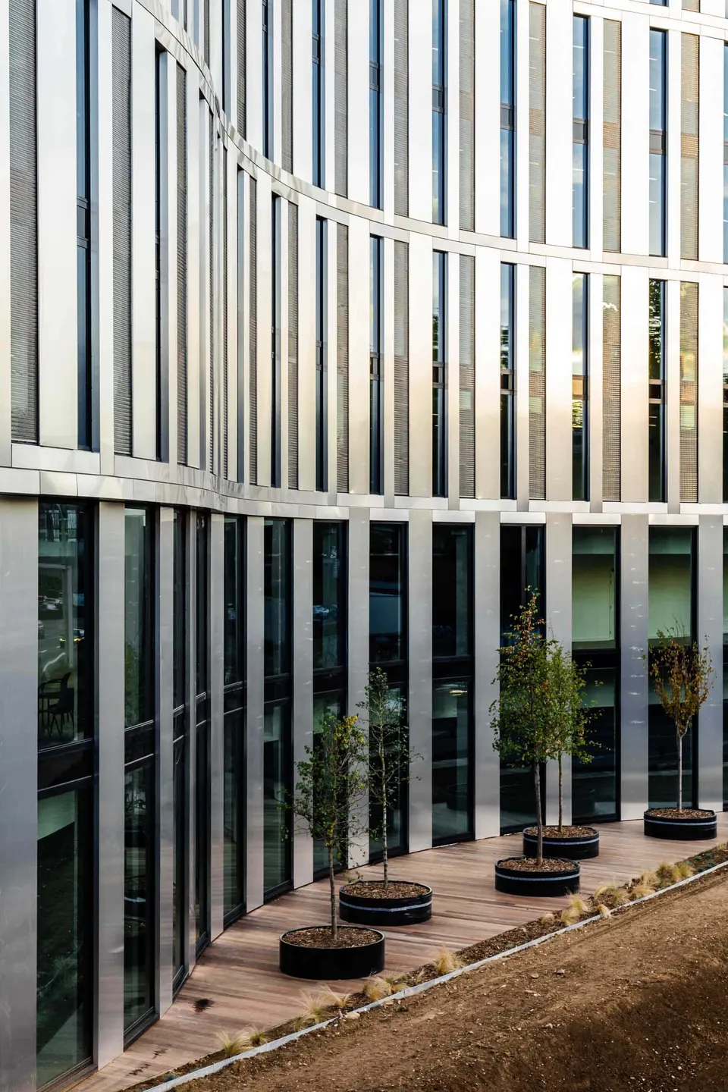
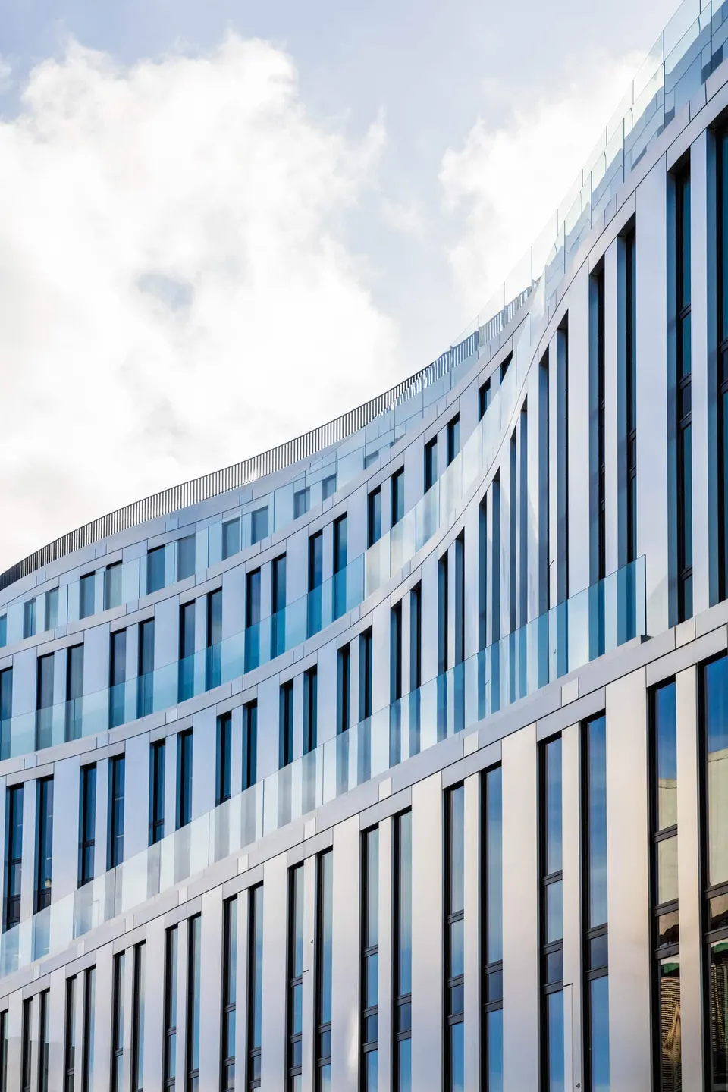
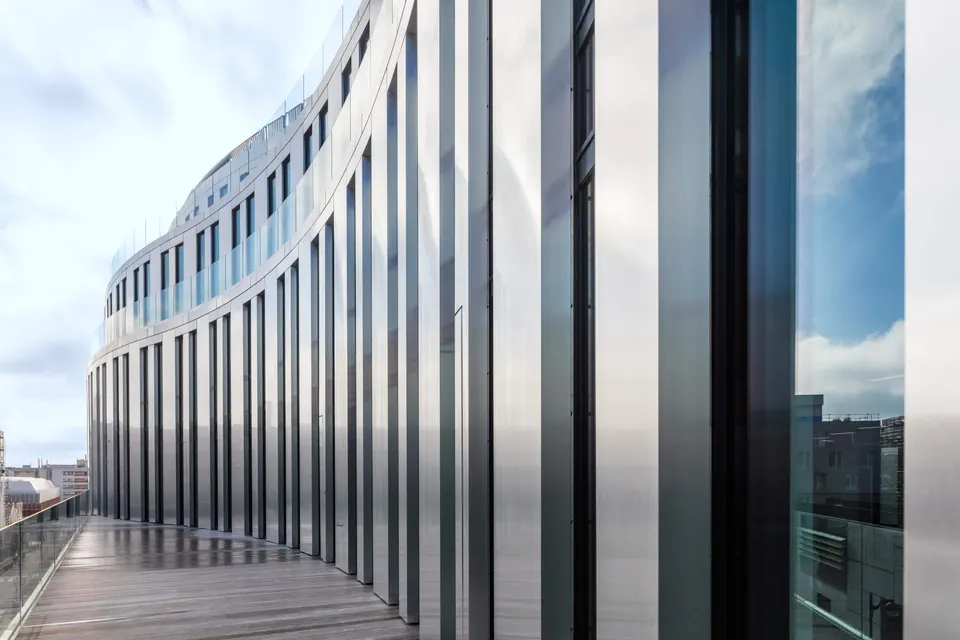
The office building is 28 metres deep, which meant the form had to be worked carefully to bring natural light into the floor plates. In Lyon, the Sky 56 tower has a similar depth. However, whereas the Lyon tower opted for straight vertical lines, the Paris project explored a different path, that of sensuality. It is a gesture that calms the presence of the périphérique.
See also:
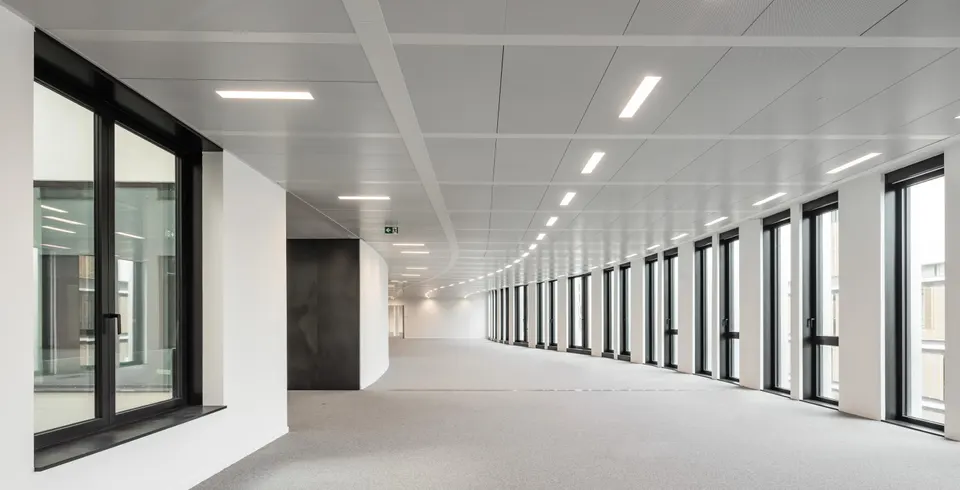
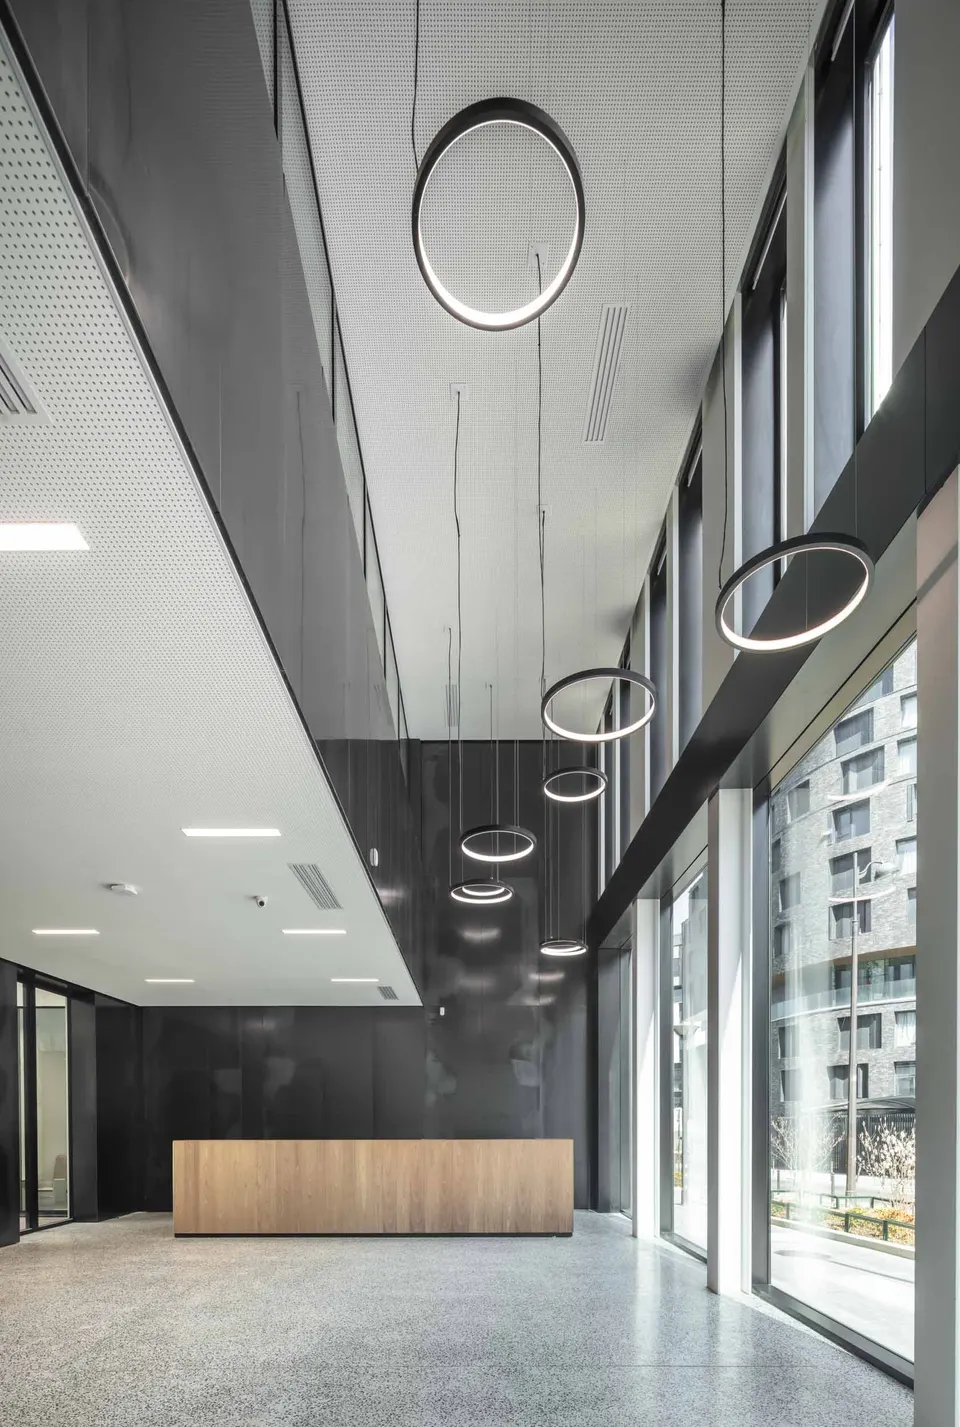
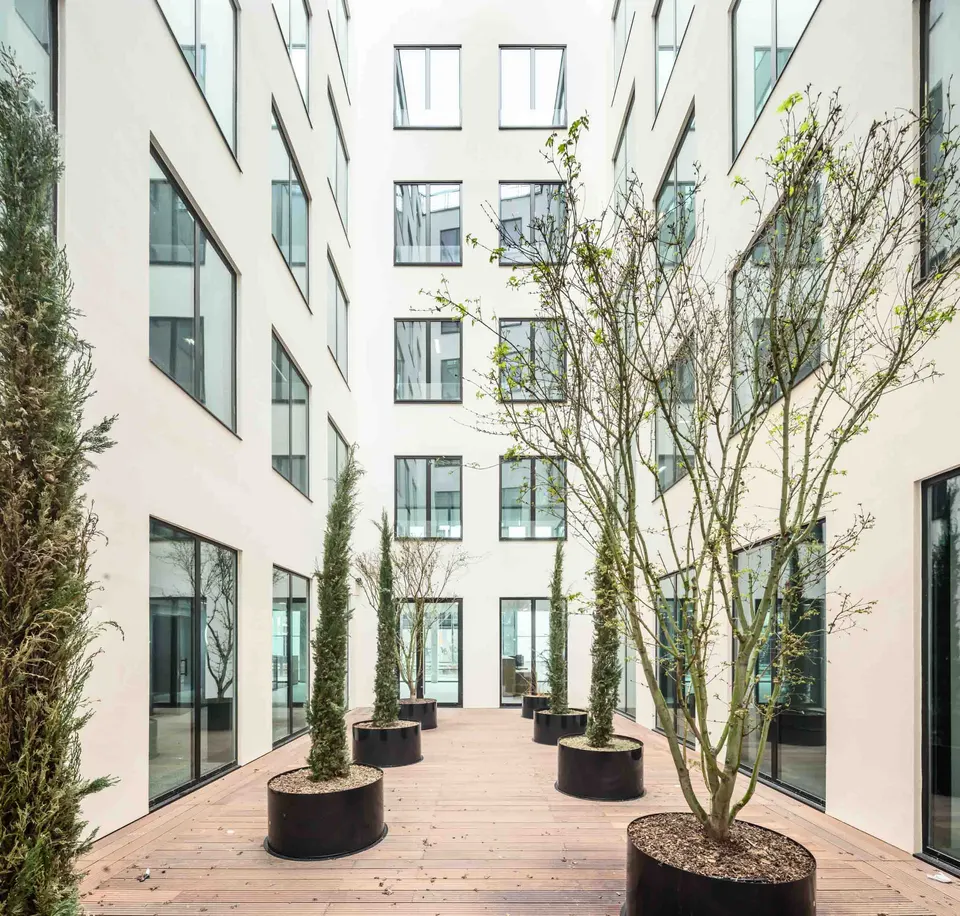
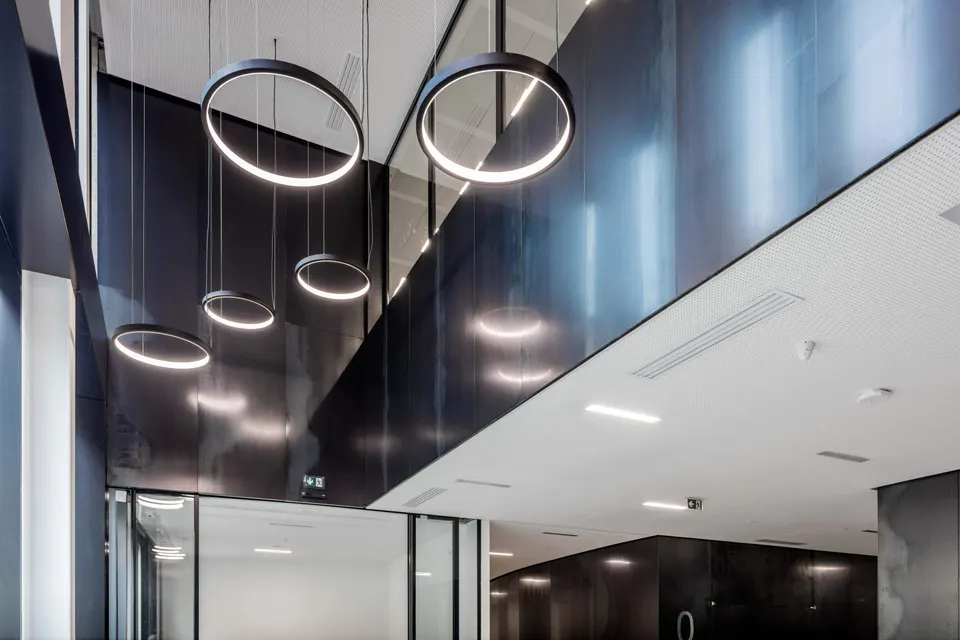
The architects have thus created two cores, opened up by patios which not only bring natural light to the vertical circulation but also give the meeting rooms room to breathe. The plan is designed so that the building can easily be split into two separate units, and also made adaptable: the absence of columns leaves the layout free to evolve over time.
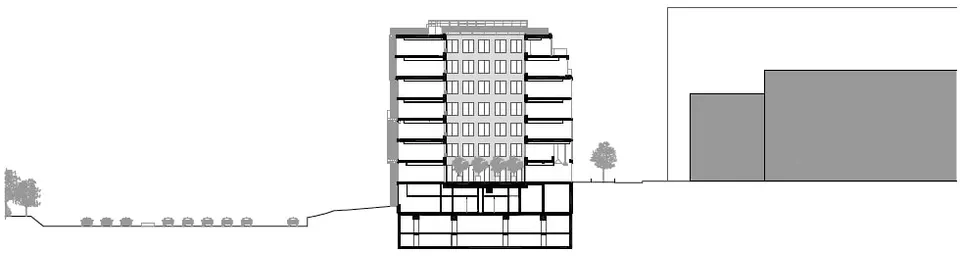
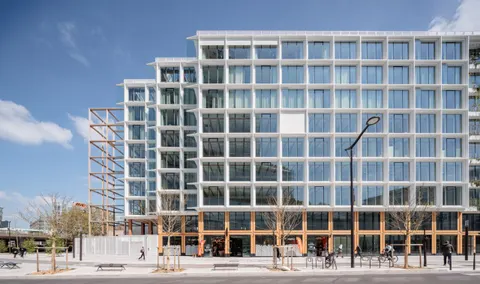
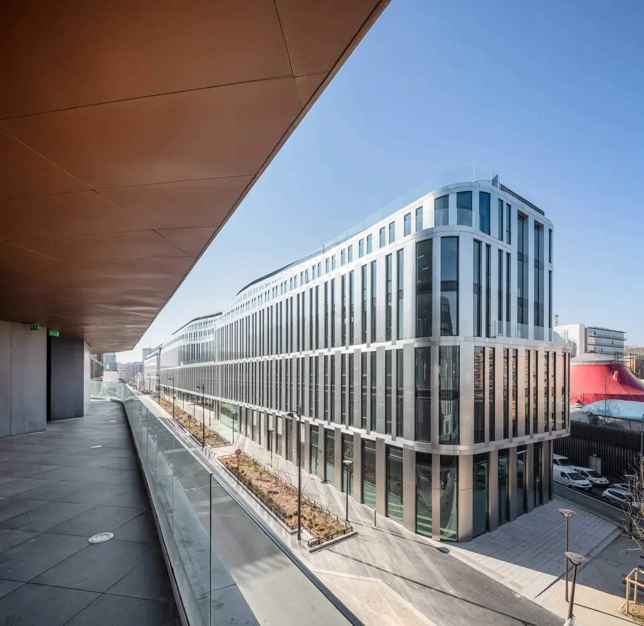
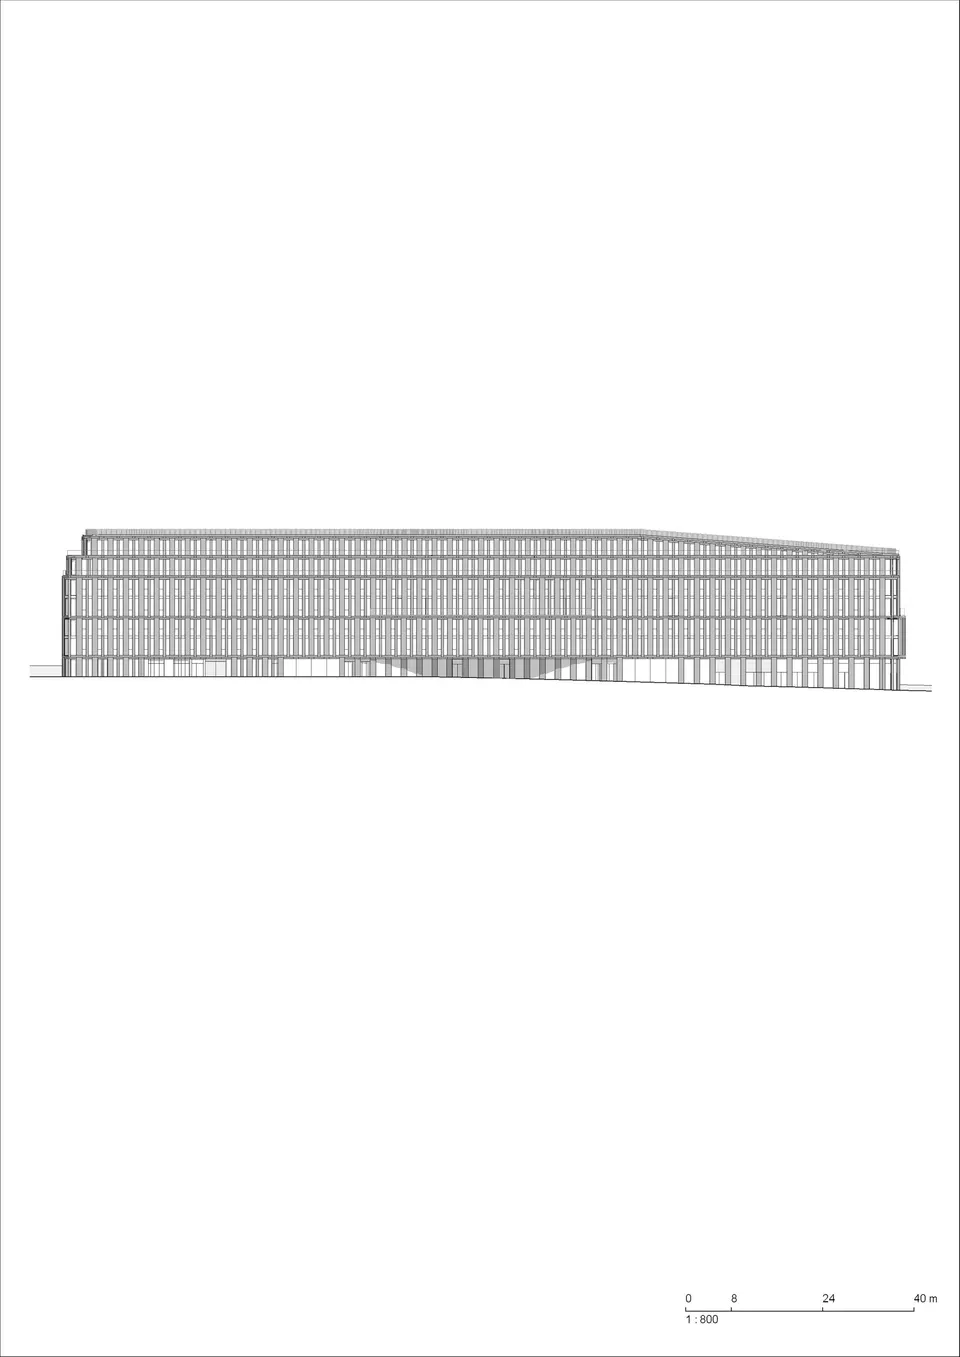
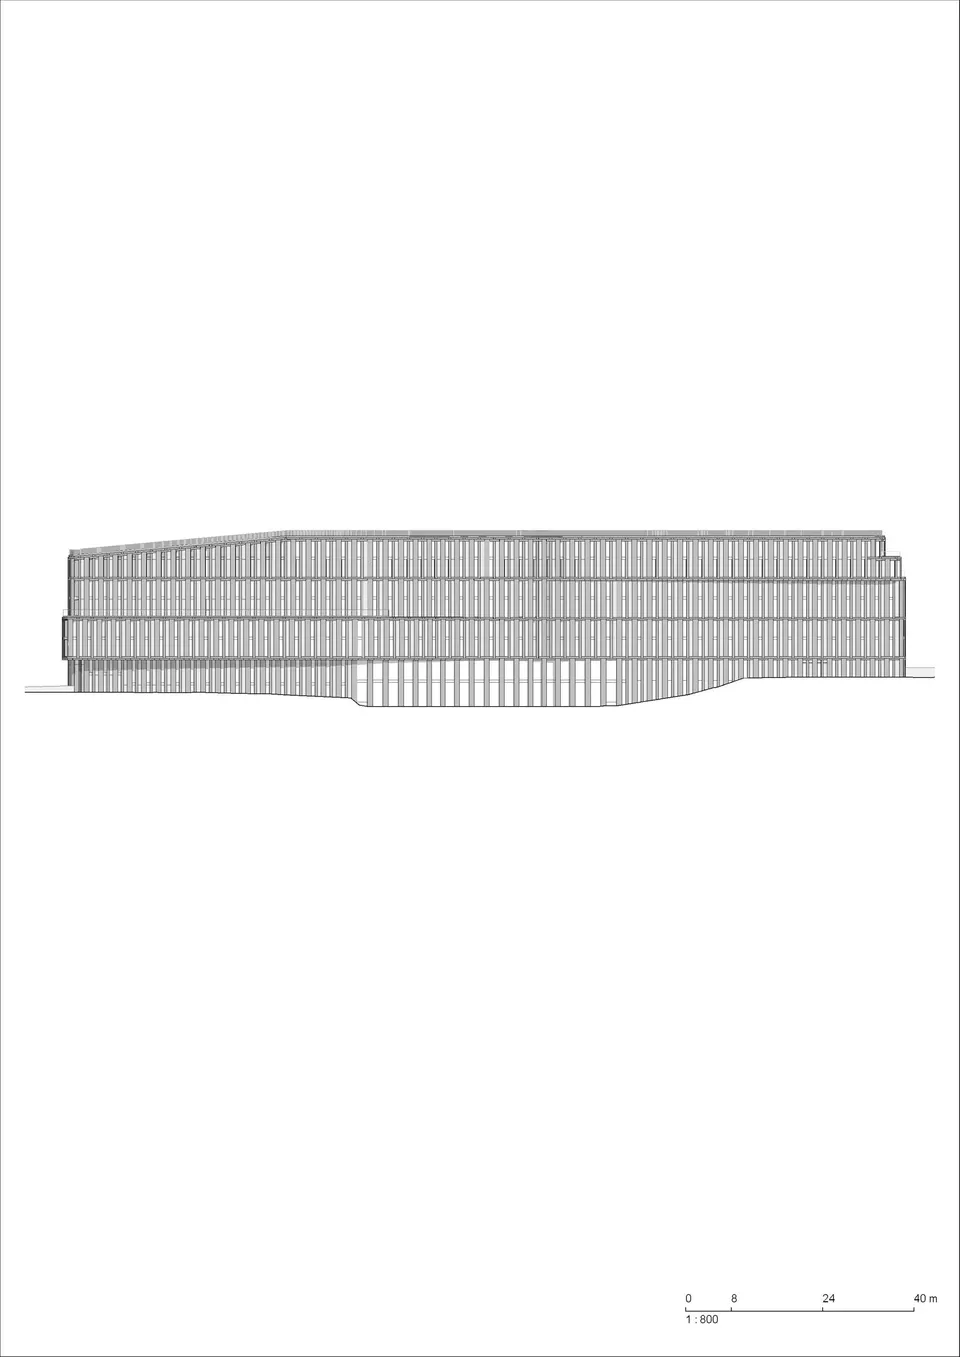
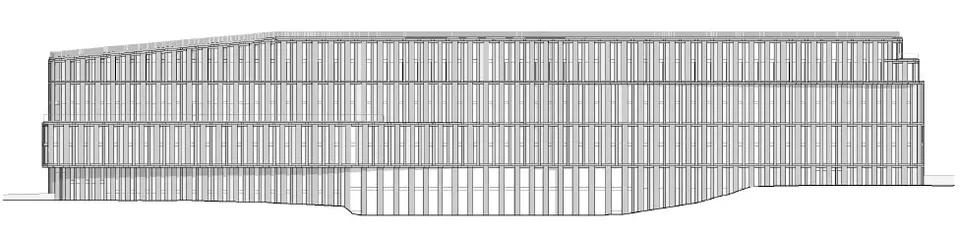
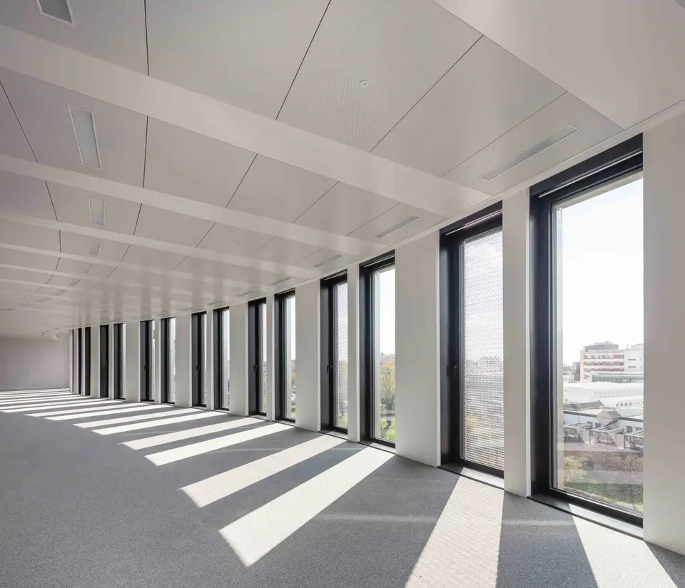
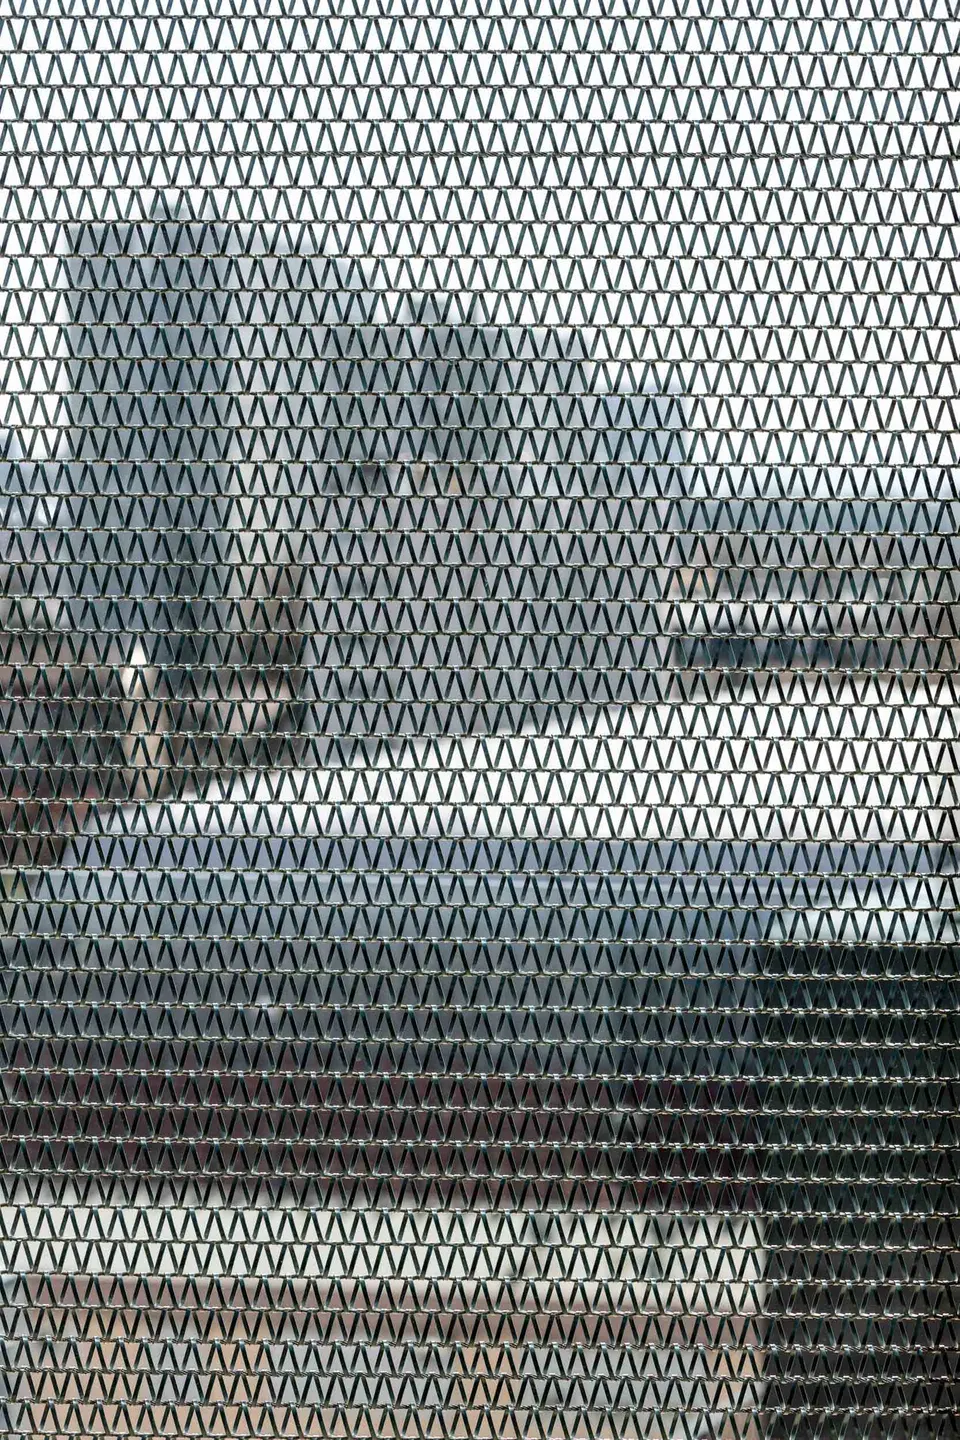
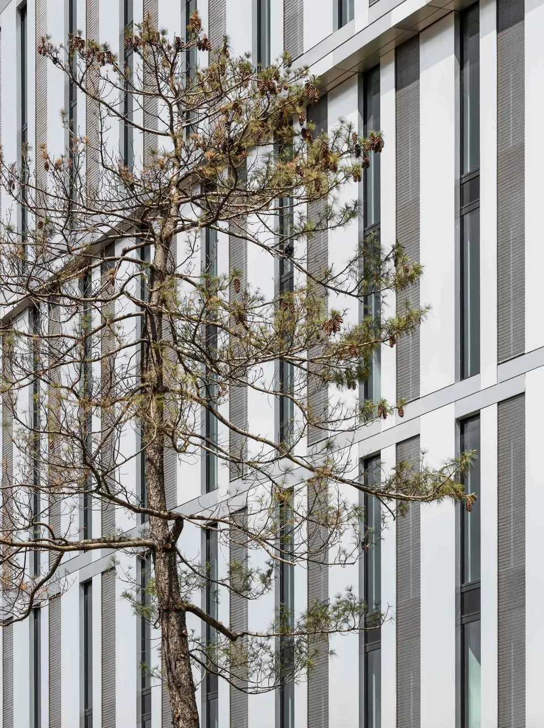
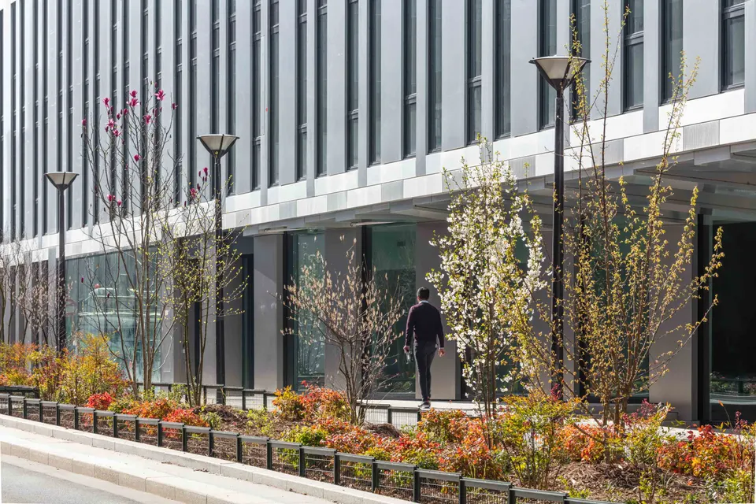
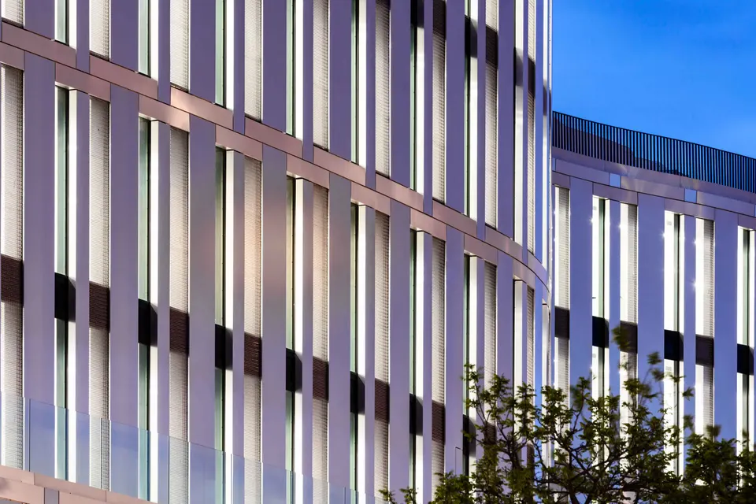
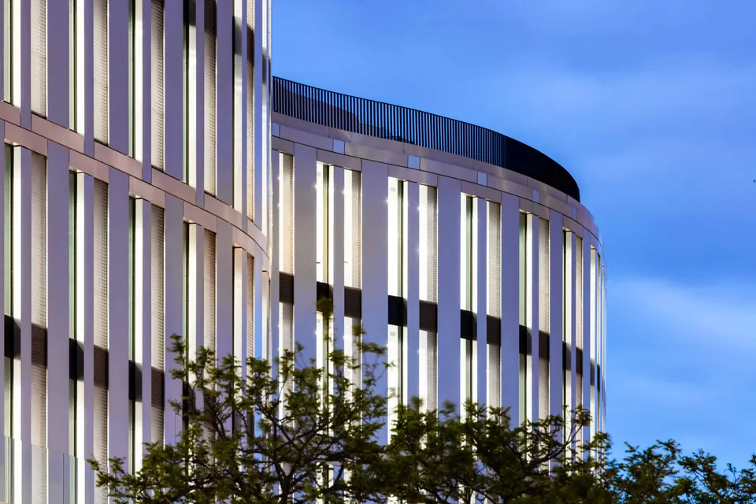
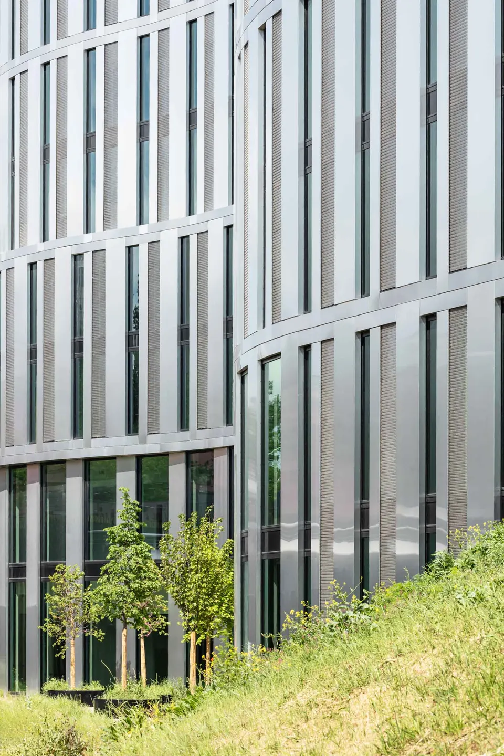
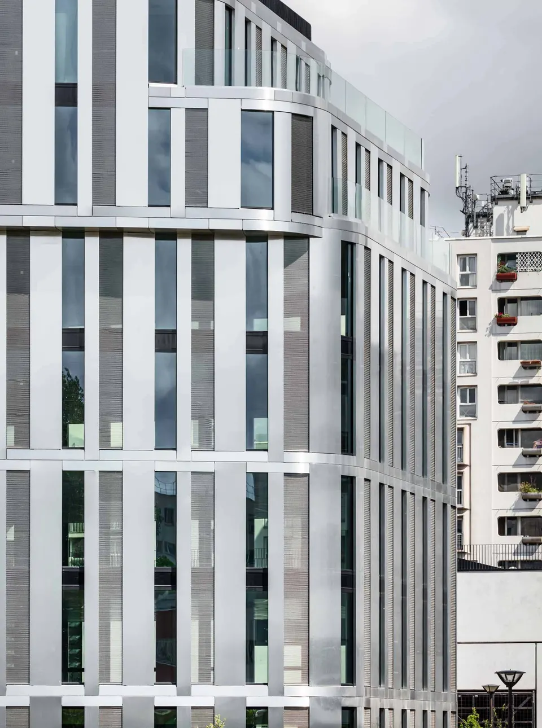
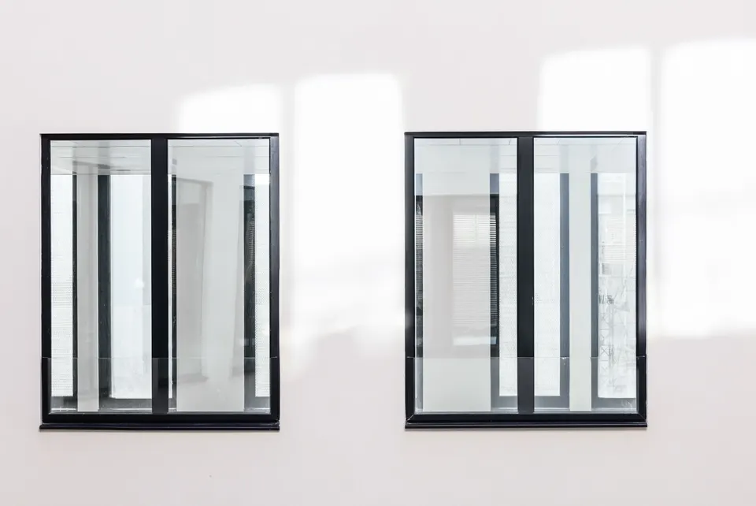
For the façade, designed with the engineers of RFR, a subsidiary of Artelia, the architects of Baumschlager Eberle Architekten opted for metal cladding, for reasons of durability but also because of the pollution caused by passing traffic. There is a subtle difference in the treatment of the openings: those facing the périphérique have glazing set flush with the façade, while the glazing along rue Paul Meurice is set flush with the inside face. The architects’ aim was to echo the Haussmannian character of the city and to give texture to this elongated building.
The environmental brief was handled by the consultancy GreenAffair, which secured BREEAM, Effinergie and HQE certification.
Gallery
43 images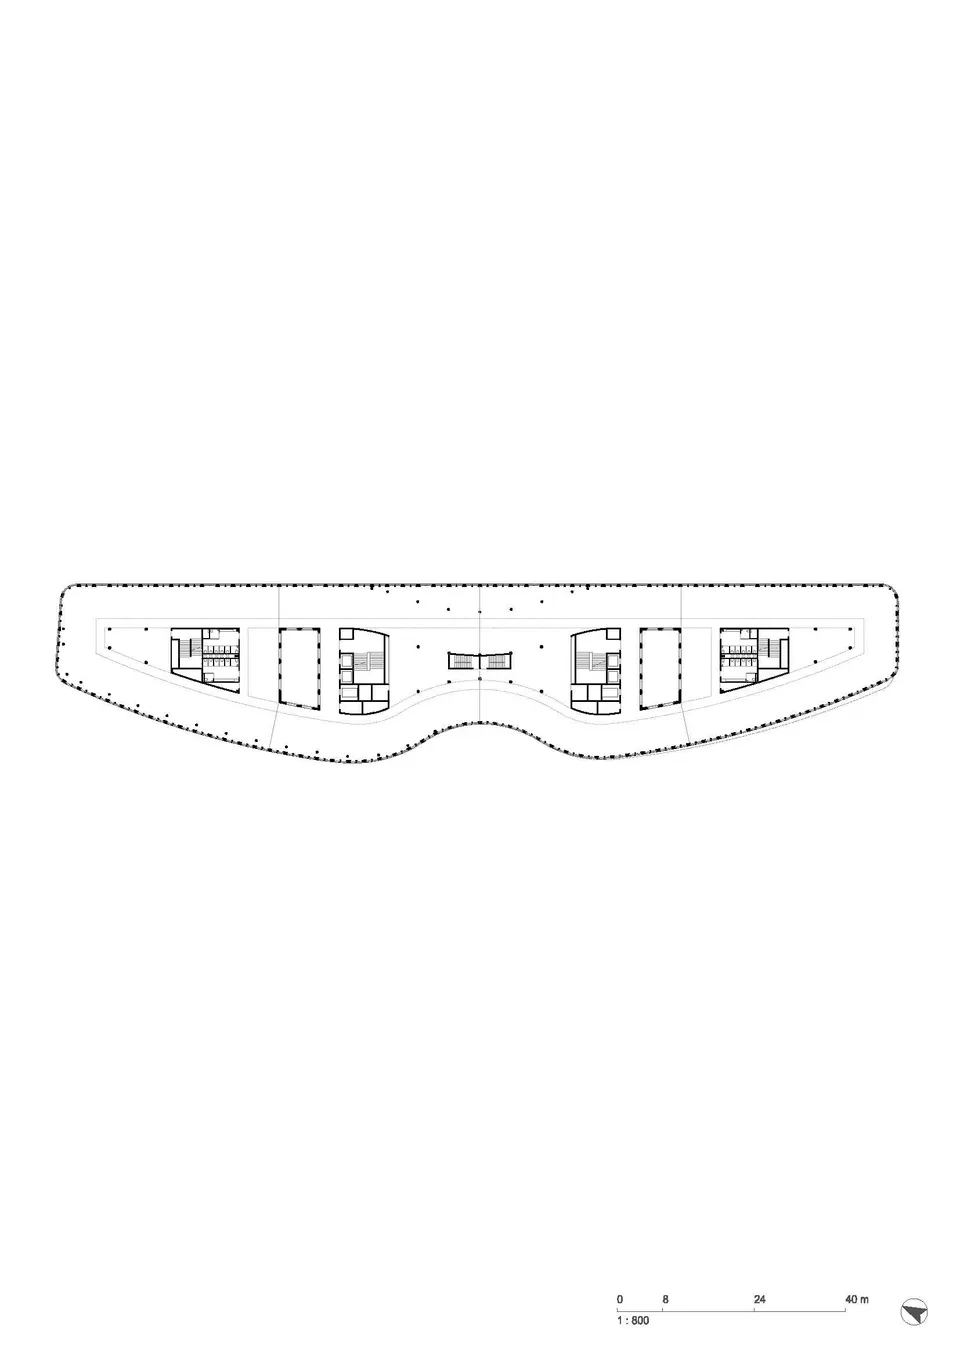
- © Luc Boegly
- © Baumschlager Eberle Architekten
- © Sergio Gracia
Also available in FrançaisDeutsch