19 social housing units in Paris by Atelier du Pont
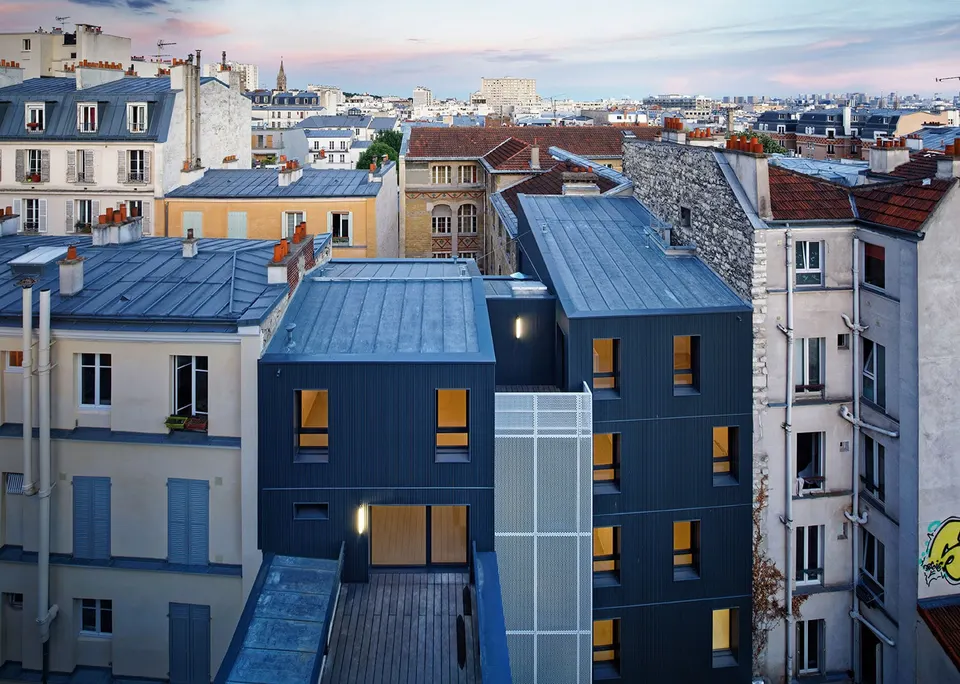
Atelier du Pont inaugurated 19 new social housing units and a shop in Paris on 18 September. Built for Elogie-Siemp, the residential building has a floor area of 1,257 m2 and cost €3 million.
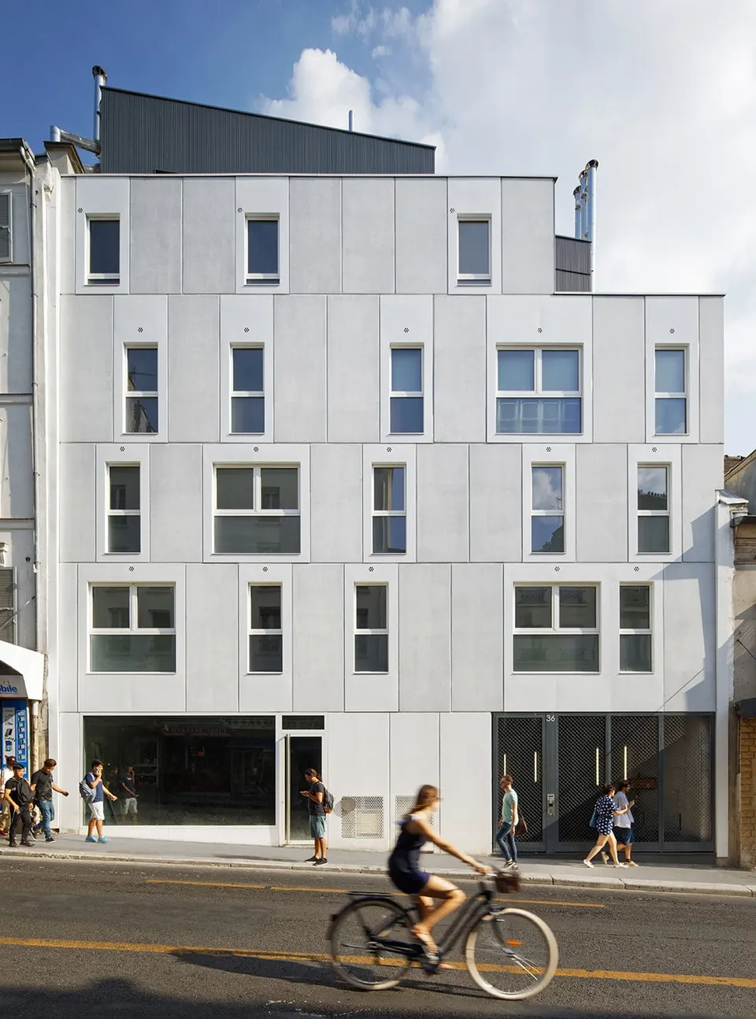
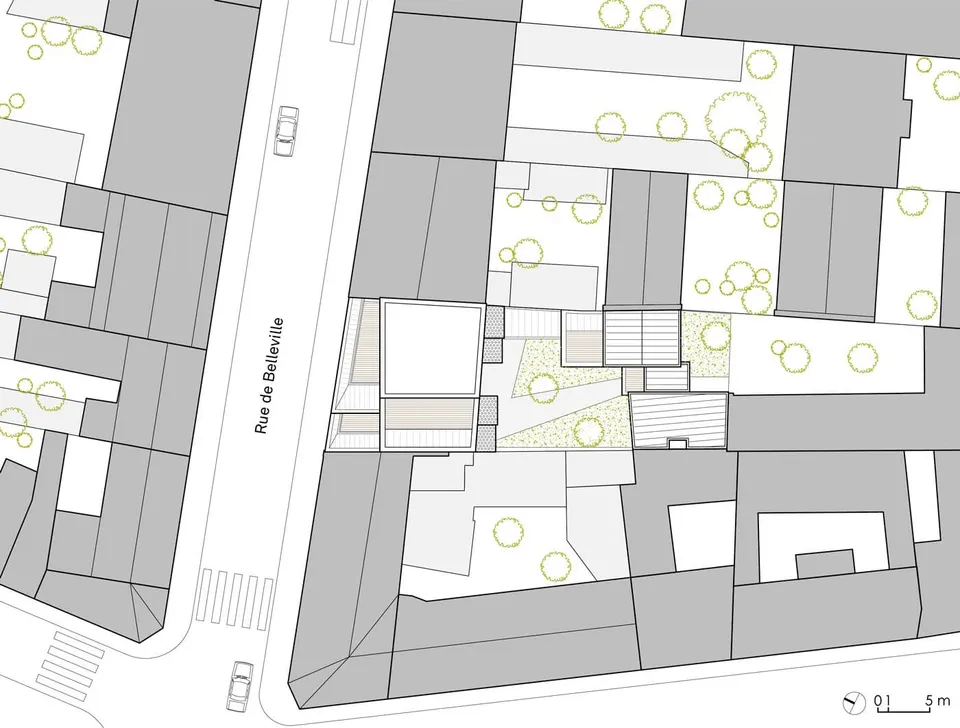
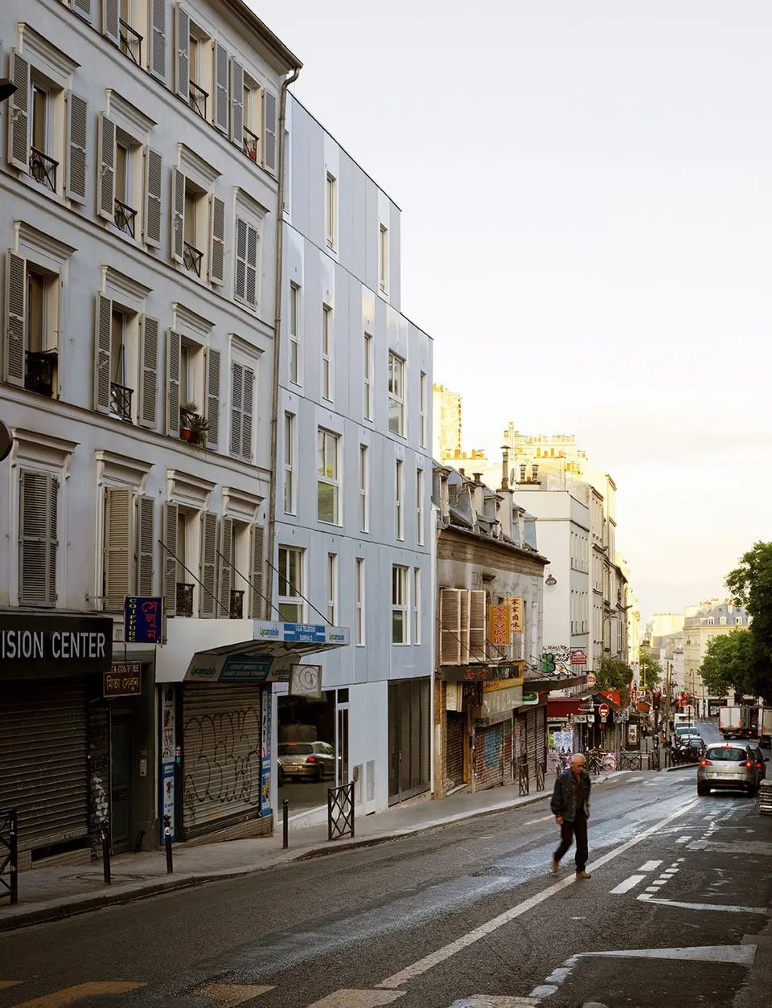
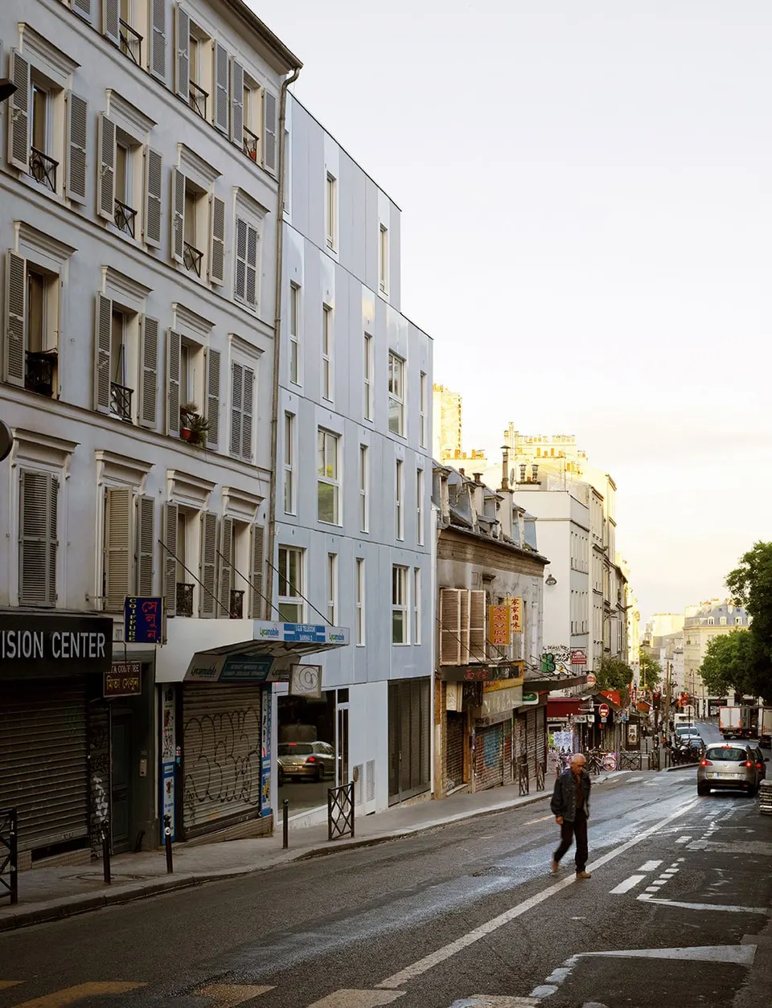
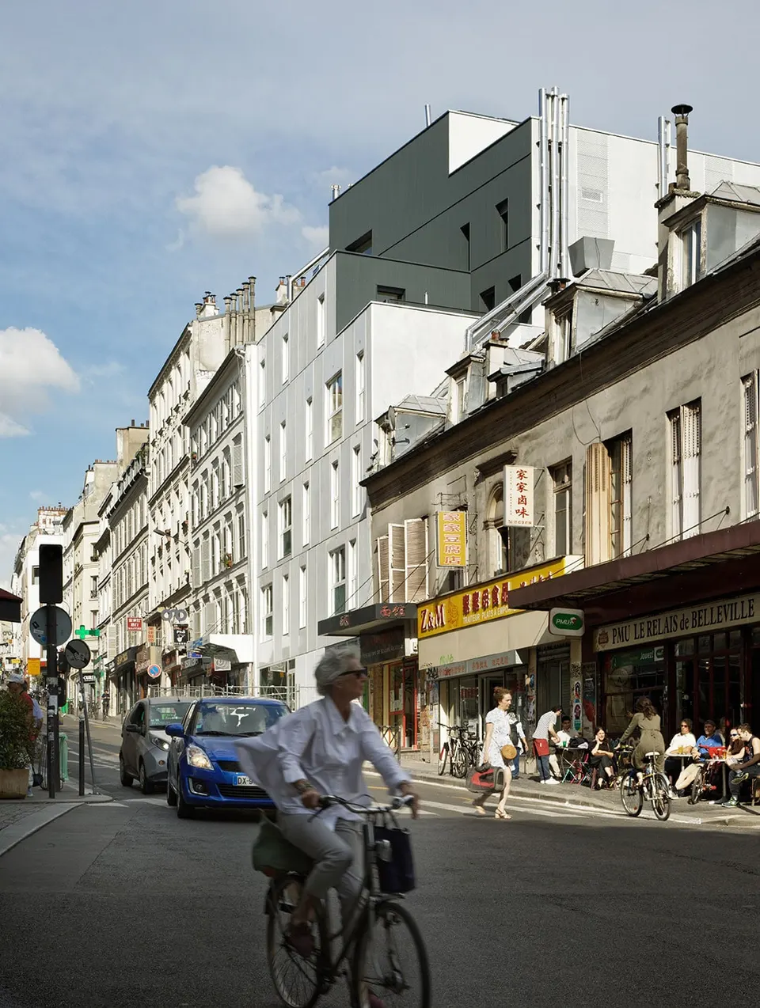
The housing stands in Paris's 20th arrondissement, on rue de Belleville, on the site of former unfit housing. It is not far from the Belleville metro station, on the rue de Tourtille side. The 540 m² plot sits on a sloping stretch of rue de Belleville, where the buildings reflect the evolution of the neighbourhood, with small apartment blocks standing next to old townhouses.
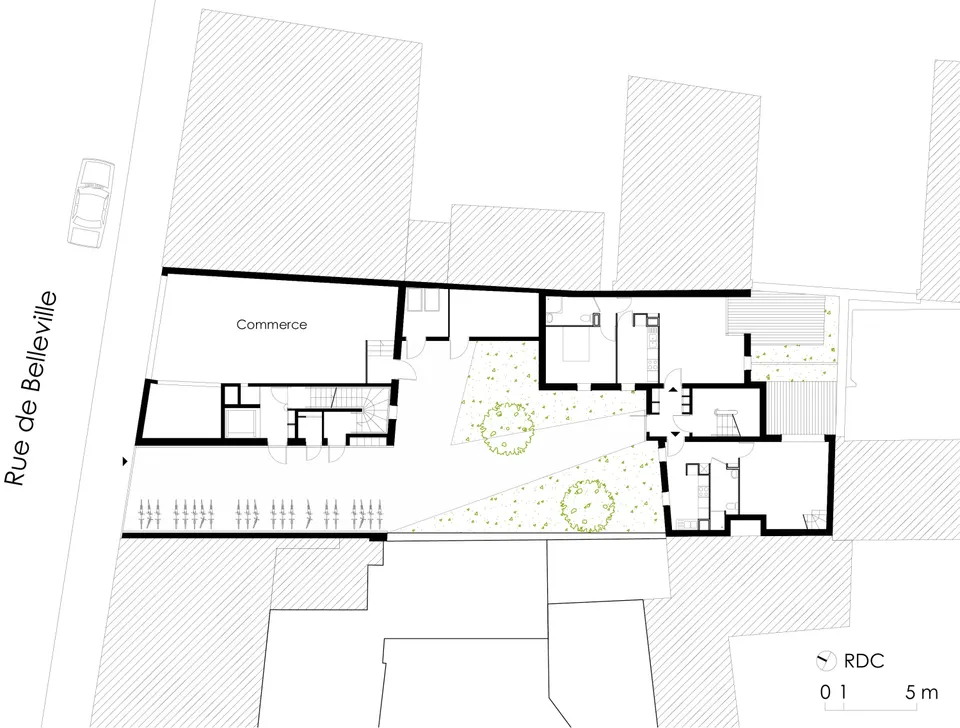
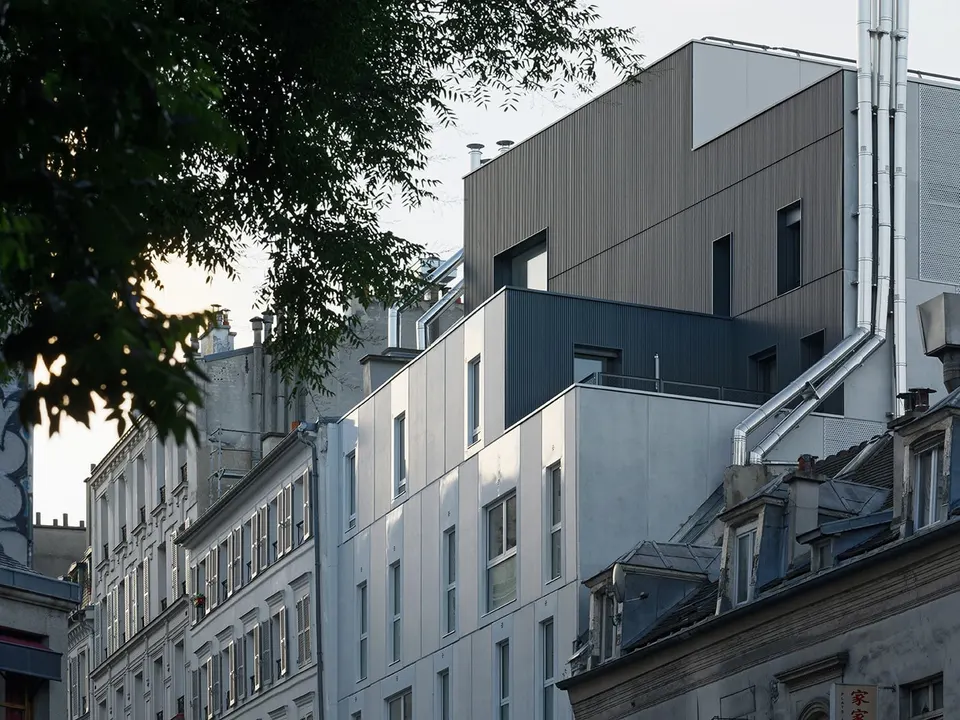
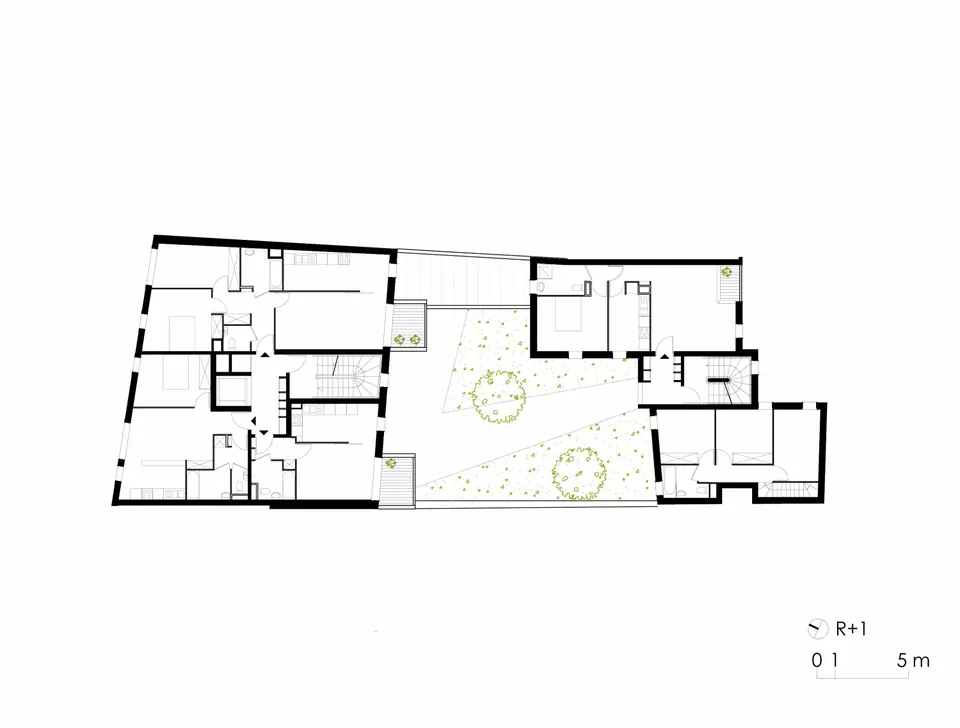
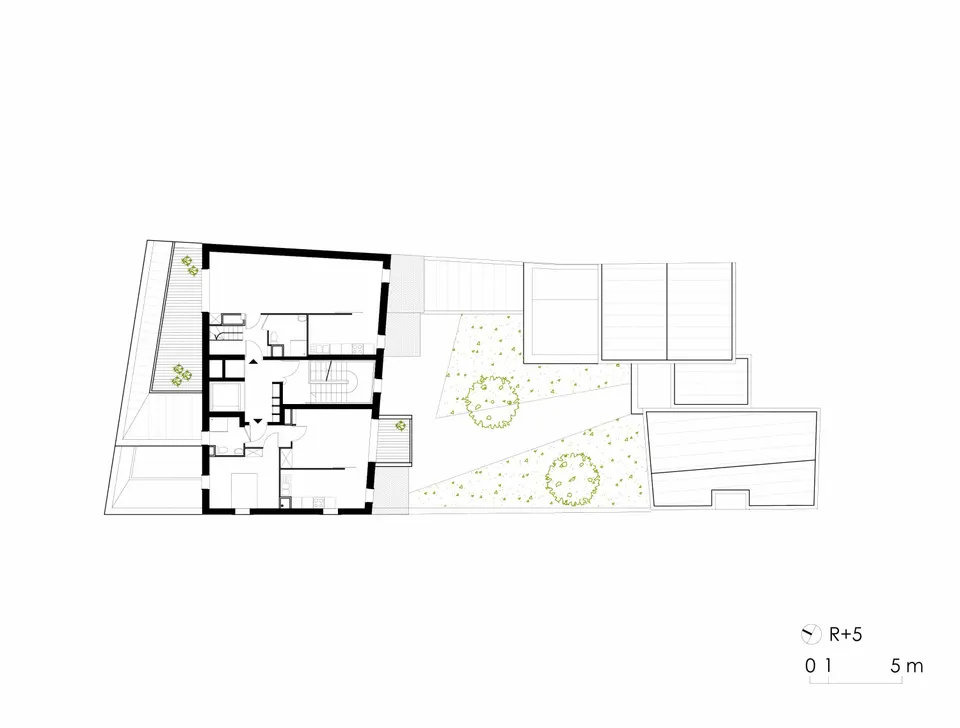
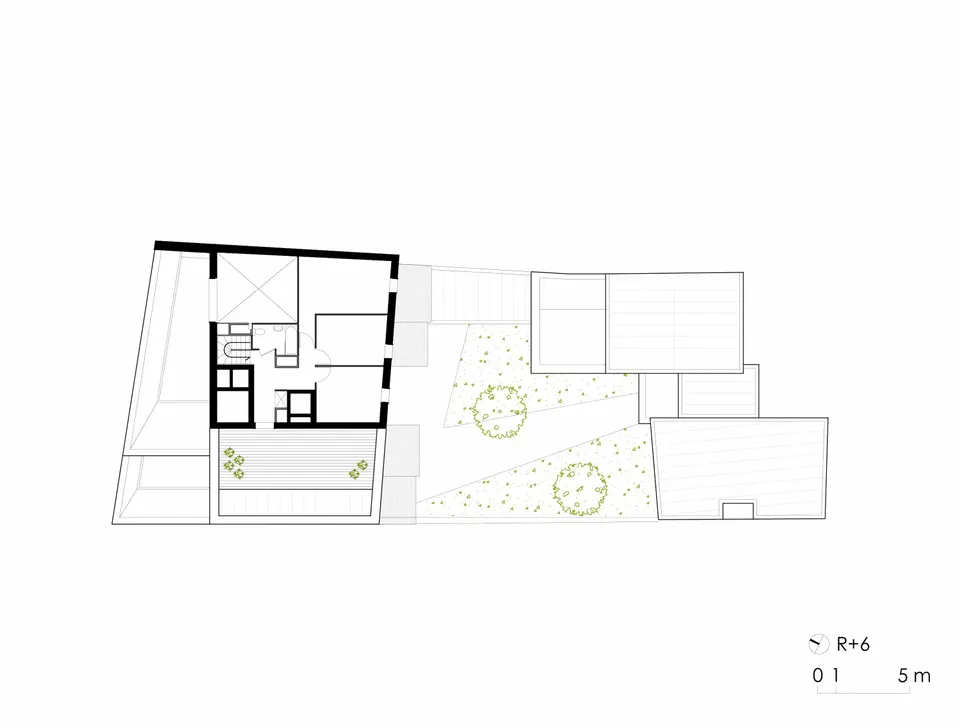
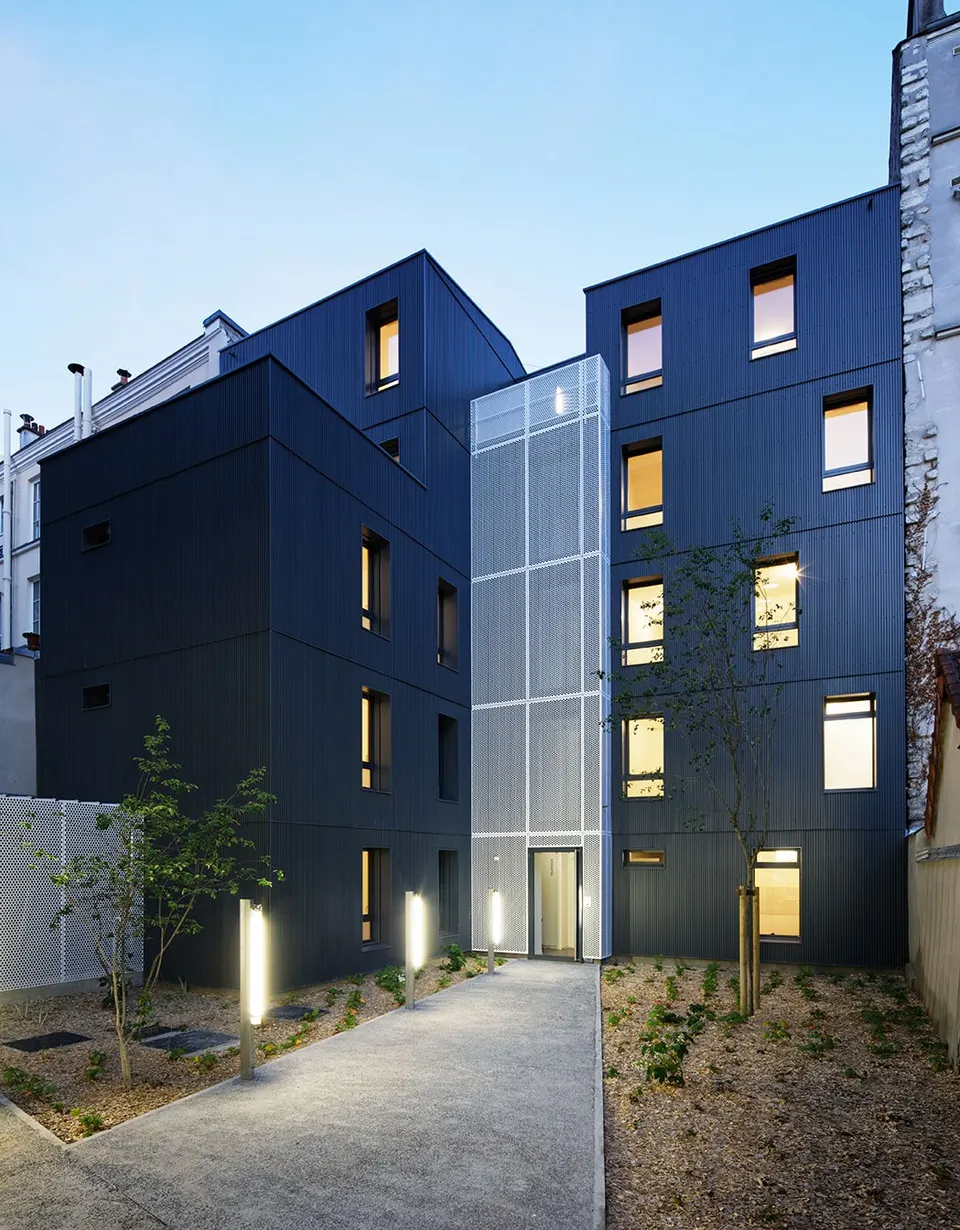
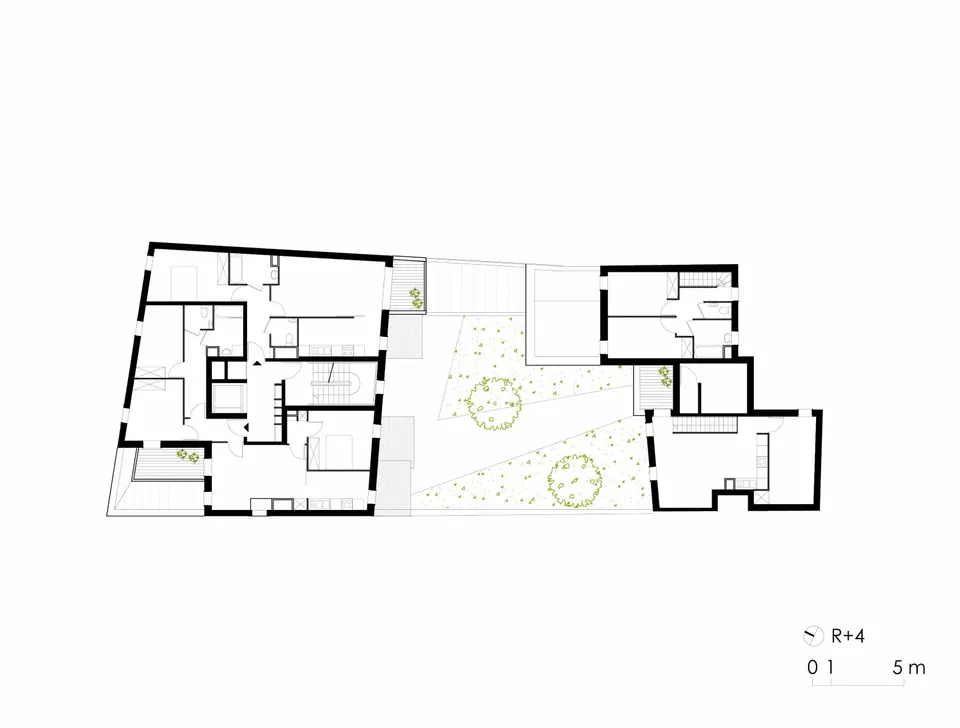
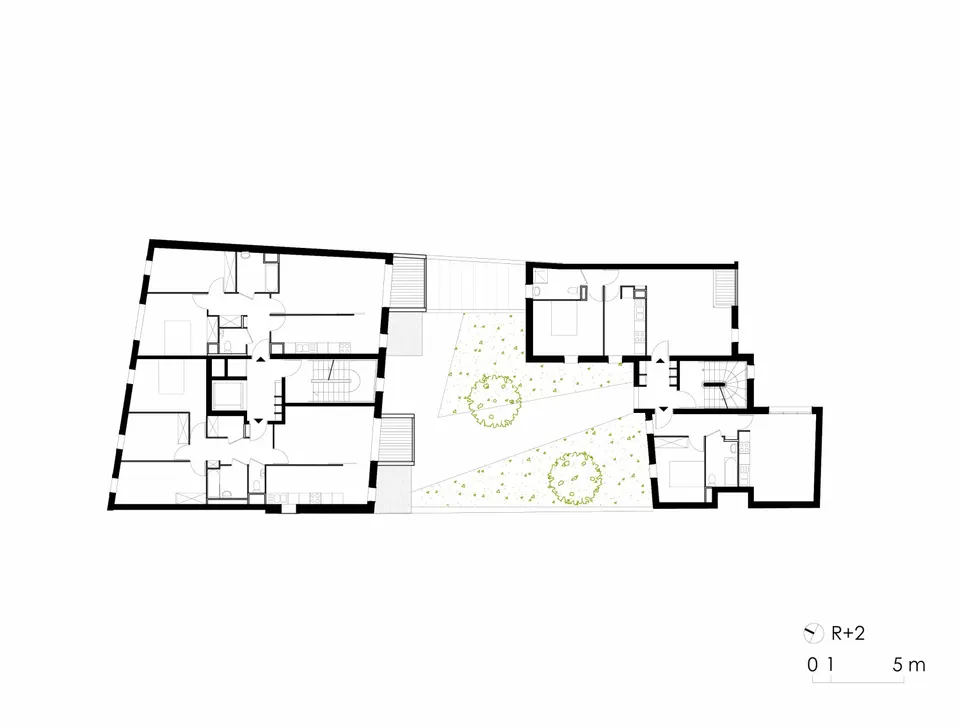
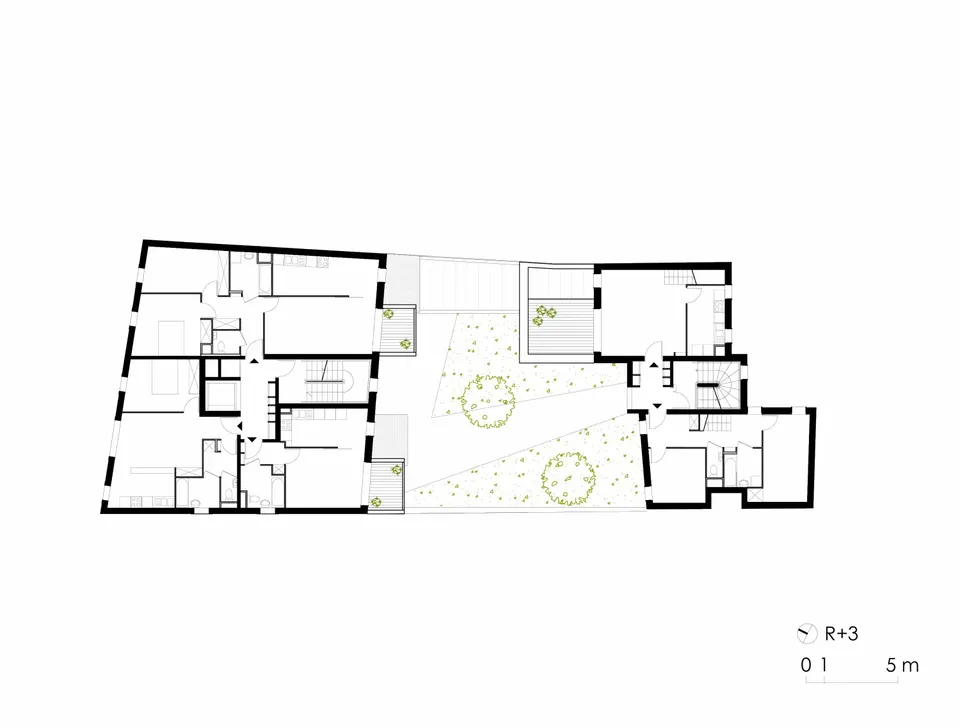
The project, led by architect Luc Pinsard, is split into two volumes: one following the line of rue de Belleville, the other closing off the plot at the far side of a courtyard. The street façade, built with prémur (precast concrete twin-wall panels), plays on its prefabrication by openly expressing the blocks that house the window frames; their metal finishes enliven the raw concrete façade.
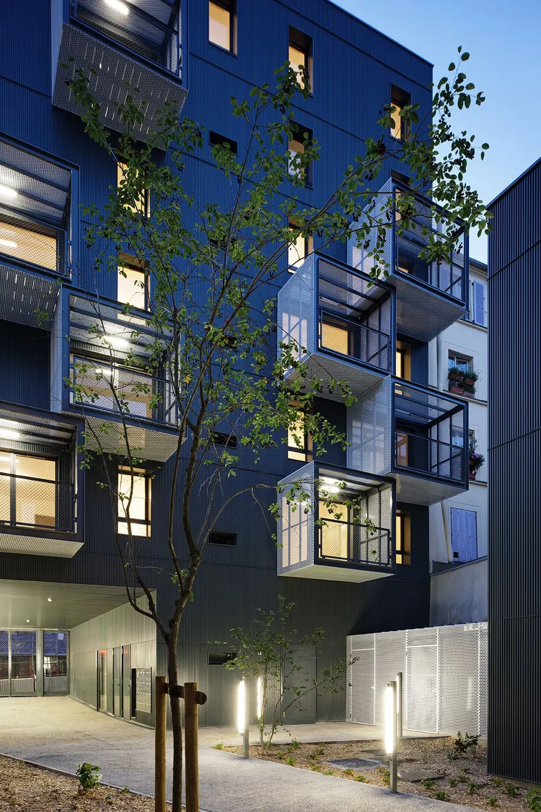
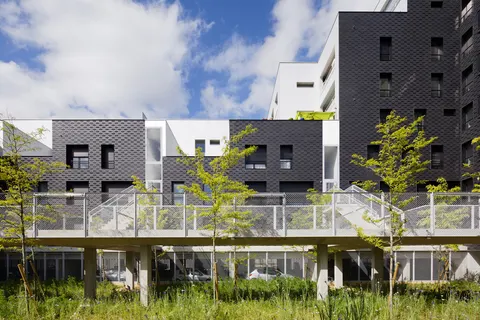
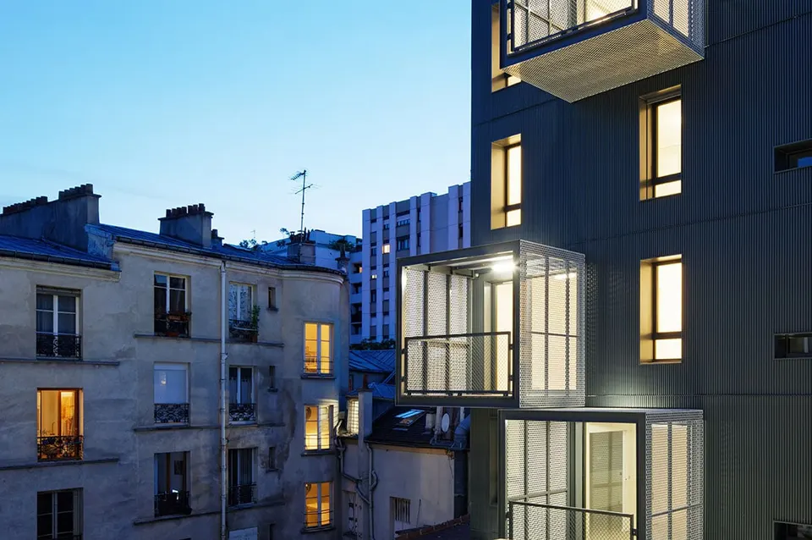
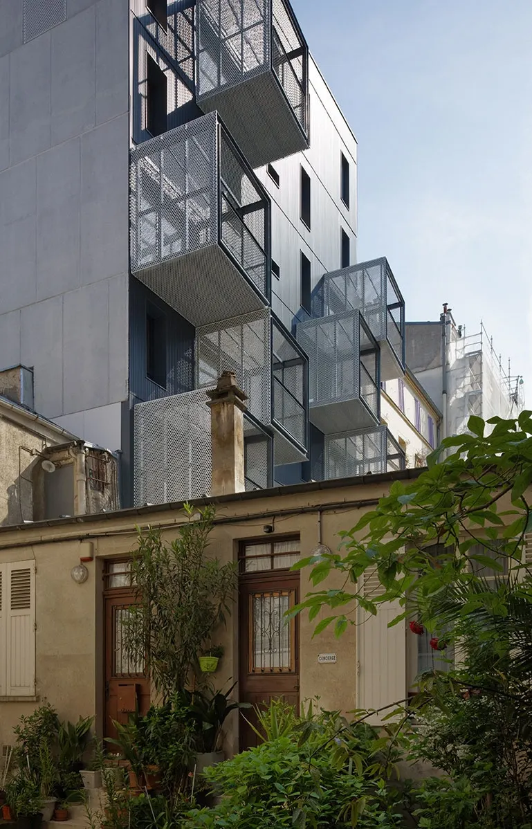
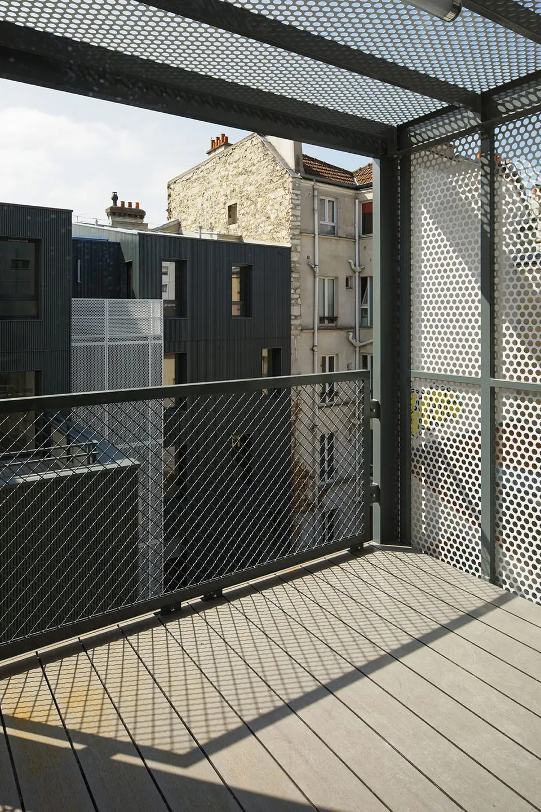
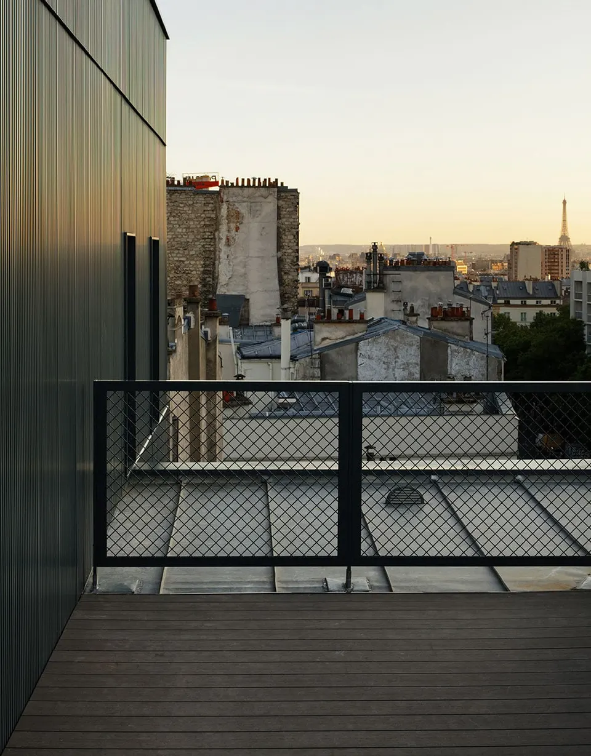
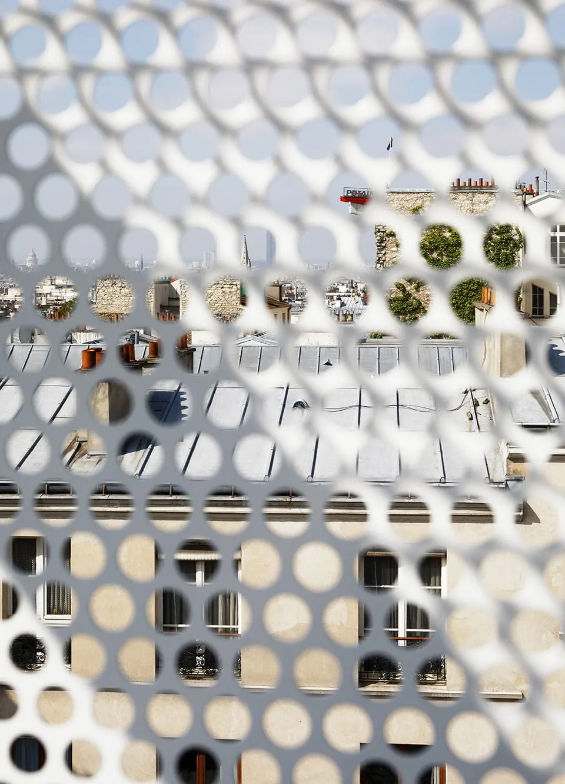
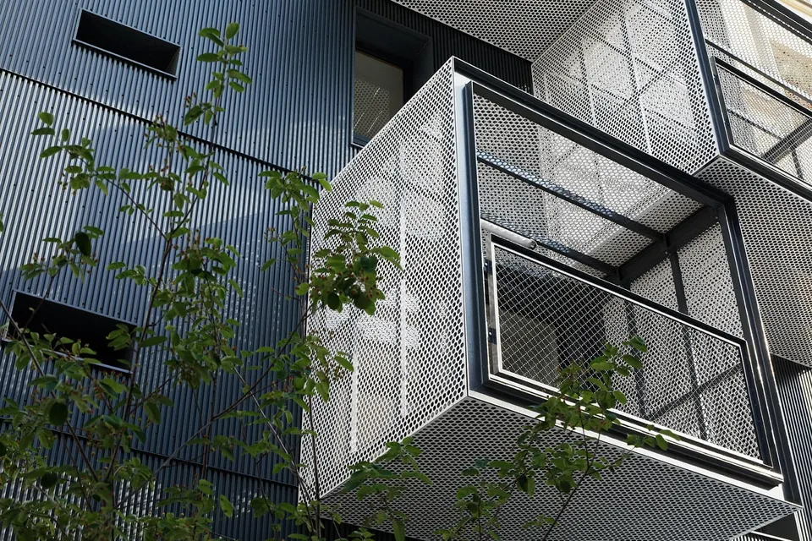
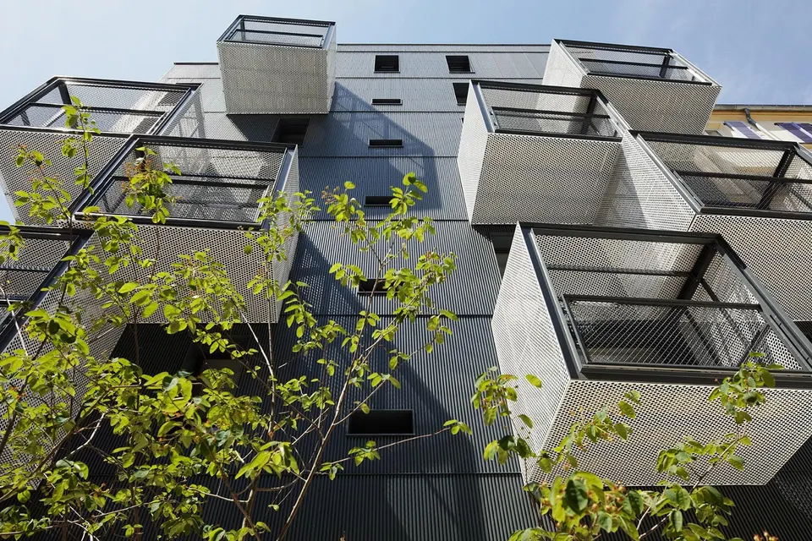
Once inside the courtyard, the treatment is entirely different, with façades clad in black corrugated metal. Balconies made of steel frames, angled slightly towards the Parc de Belleville, break up the regularity of the envelope. It is a pity, though, that some of these balconies, enclosed by perforated slats, look onto the neighbouring building.
The scheme comprises one PLAI (prêt locatif aidé d'intégration) unit, 11 PLUS (prêt locatif à usage social) units and 7 PLS (prêt locatif social) units. The mix is two studios, eight one-bedroom flats, four two-bedroom flats and three three-bedroom flats, one of them a duplex.
Gallery
24 images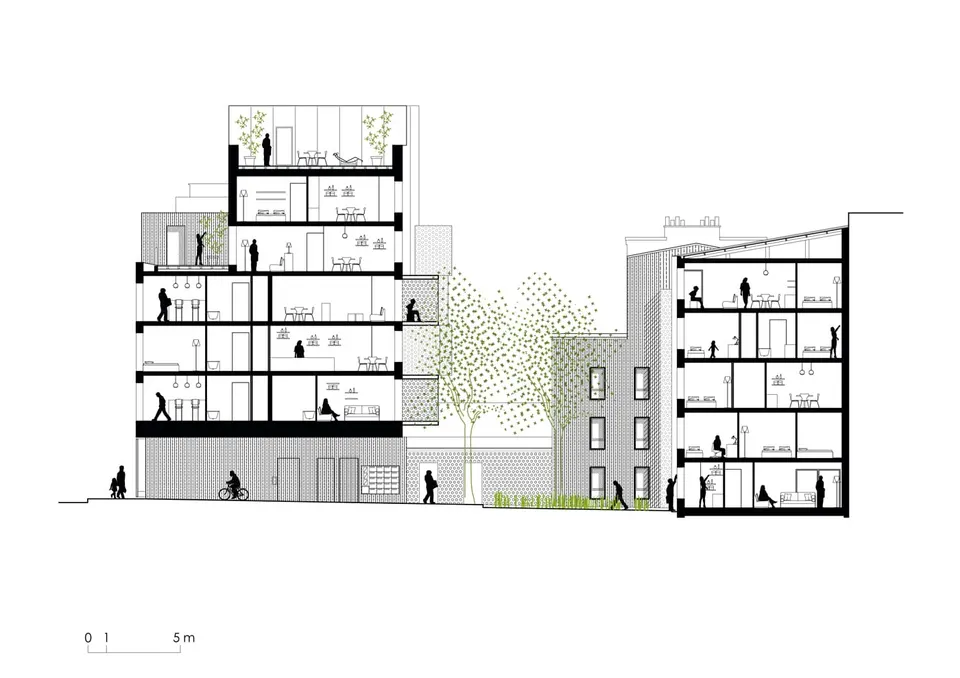
- © Takuji Shimmura
- © Atelier du Pont
Also available in FrançaisDeutsch