La Marseillaise Tower by Jean Nouvel in Marseille
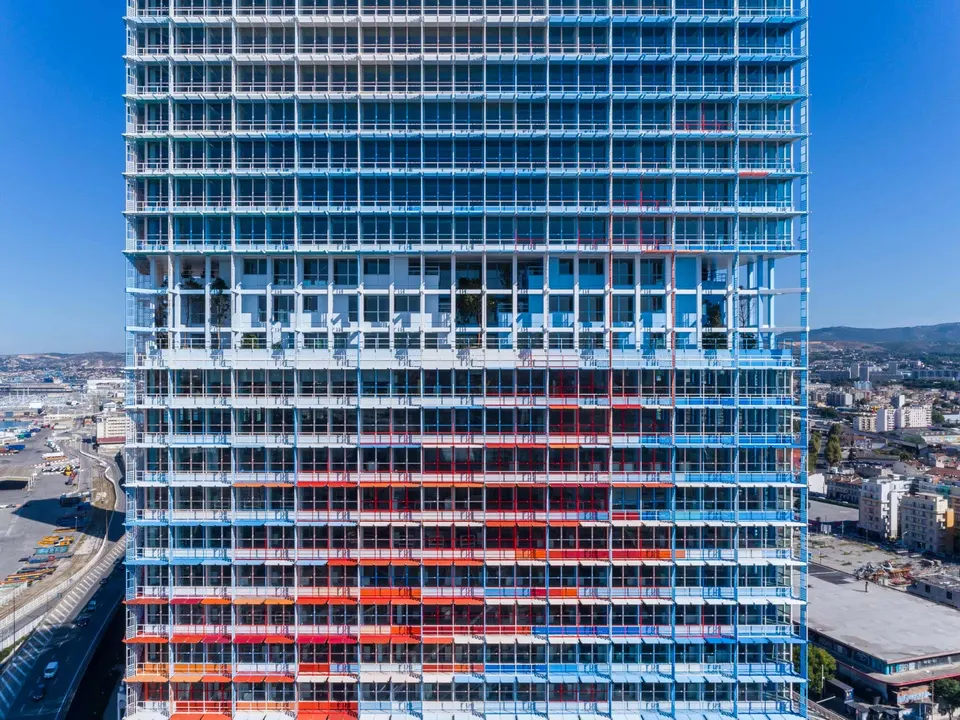
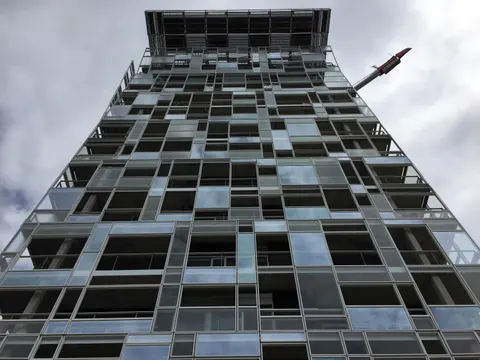
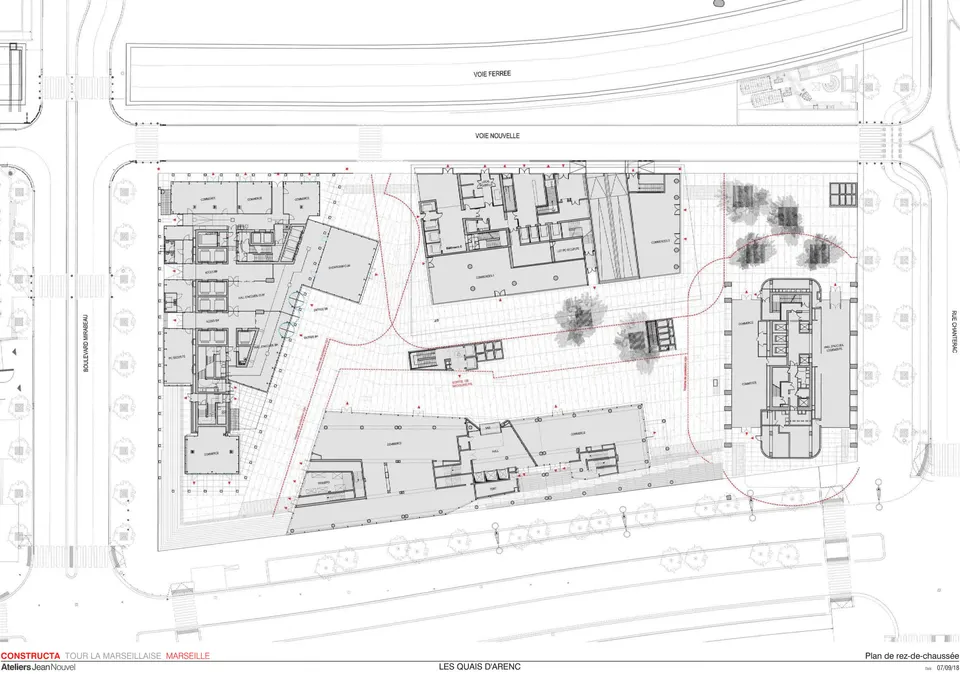
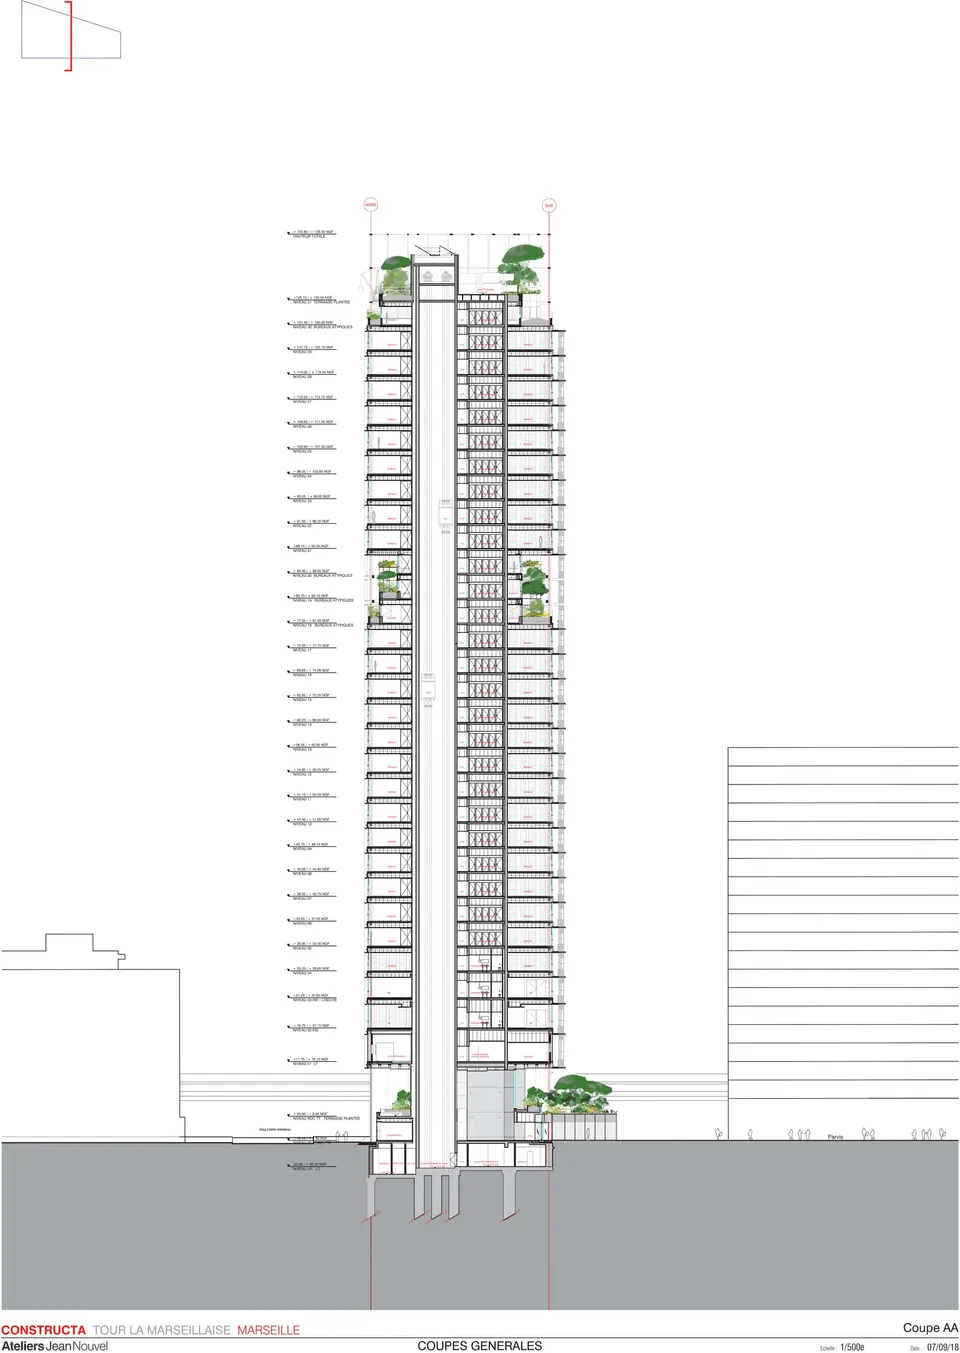
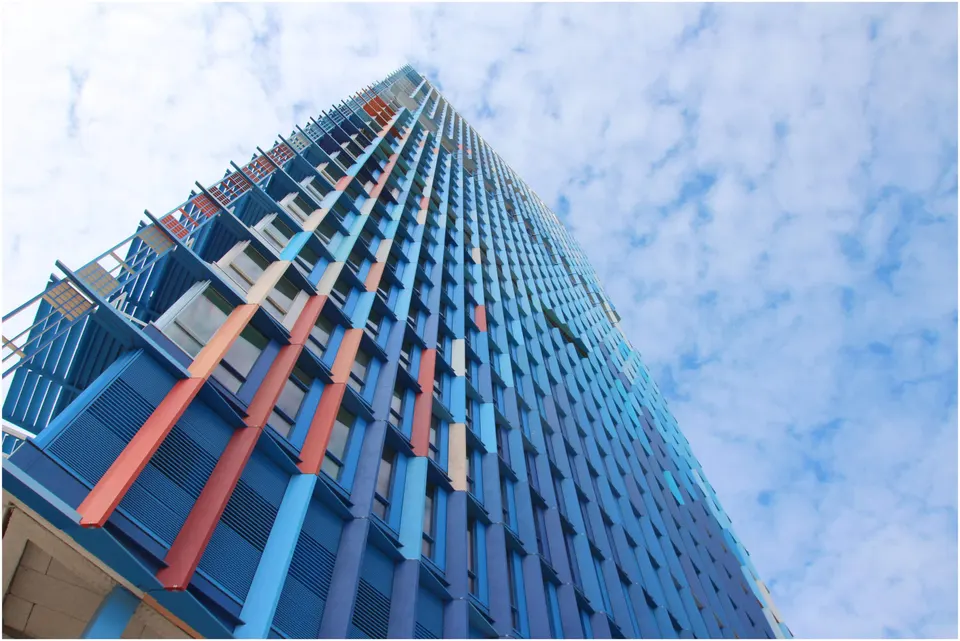
The Pritzker Prize-winning architect Jean Nouvel has completed the new Marseillaise tower in the Phocaean city for the developer Constructa. The 135-metre, 31-storey tower was built by Vinci Construction for €113 million excluding VAT. A tribute to the national anthem and to the city of Marseille, it has a gross floor area (SHON) of 39,560 m².
Context and setting on the Arenc quays in Marseille
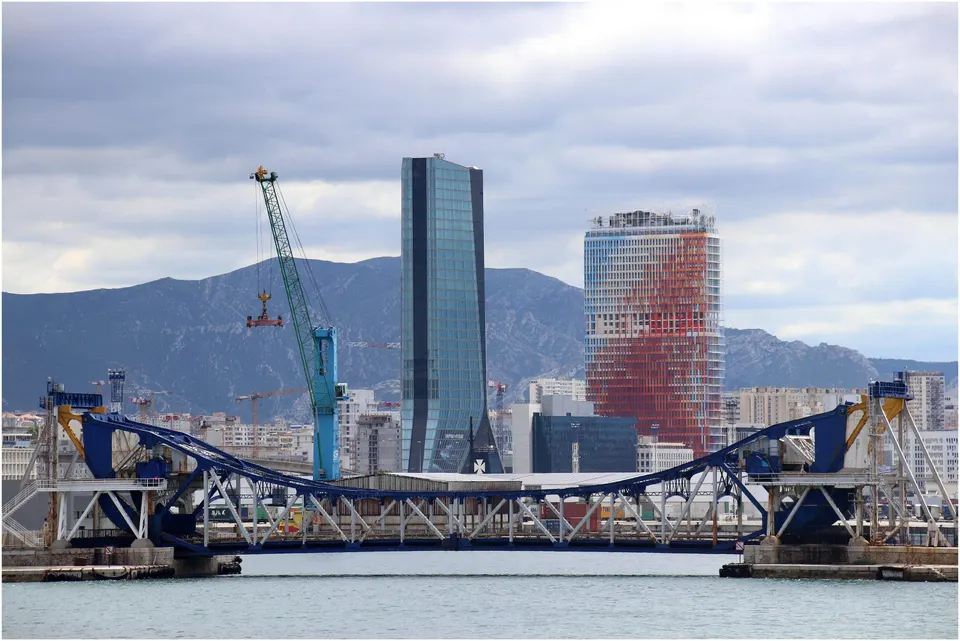
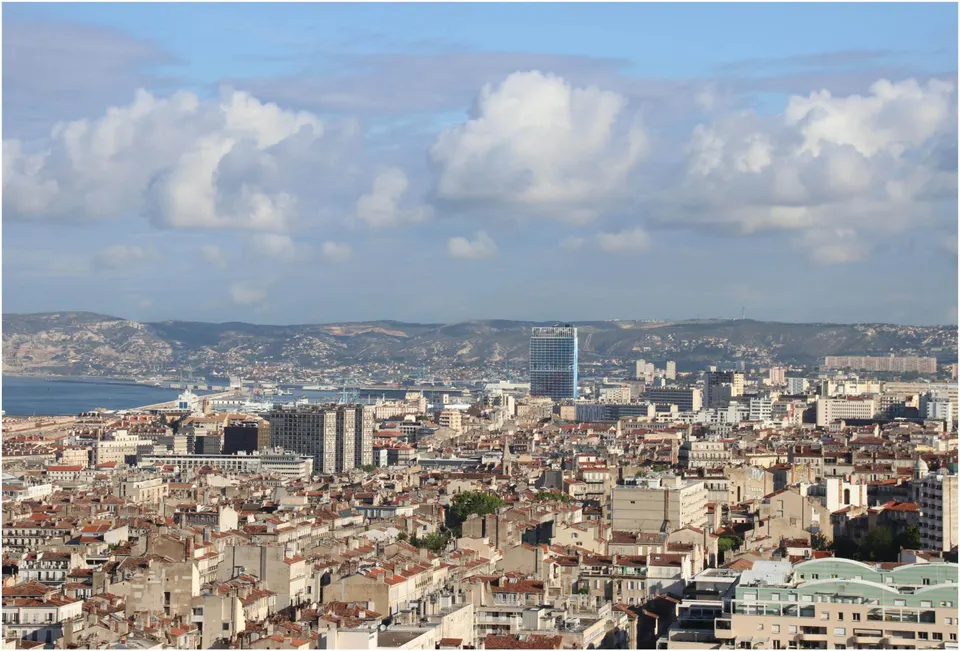
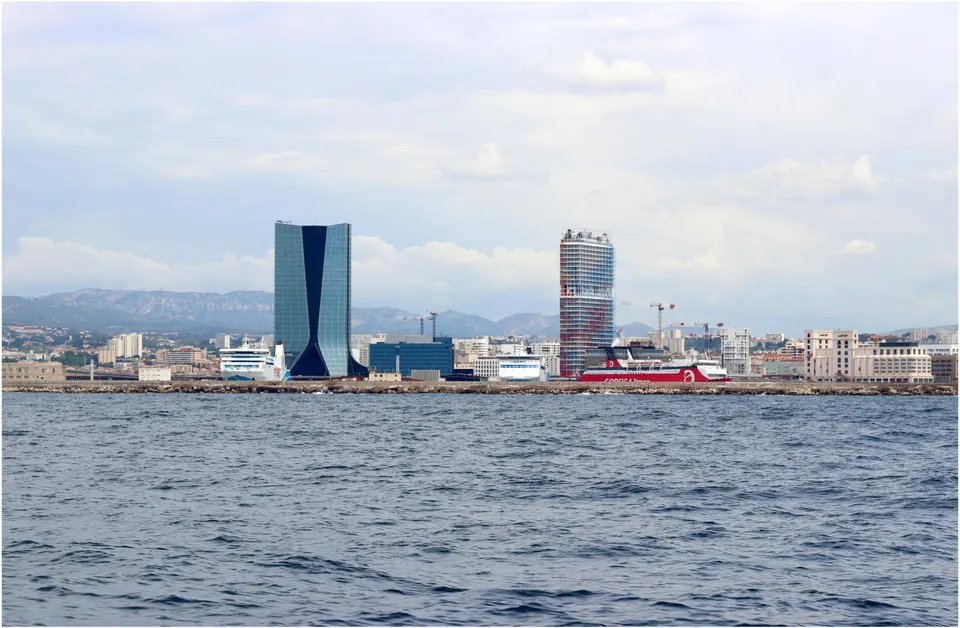
In recent years, Marseille has delivered a number of emblematic projects, from the Mucem by Rudy Ricciotti and the renovation of the Stade Vélodrome to the whole Euromed development, which stretches from Norman Foster’s Ombrière on the Vieux-Port to Zaha Hadid’s CMA CGM tower. They show that the city remains a land of architecture, long after the era of Le Corbusier’s Cité Radieuse and Fernand Pouillon’s housing blocks.
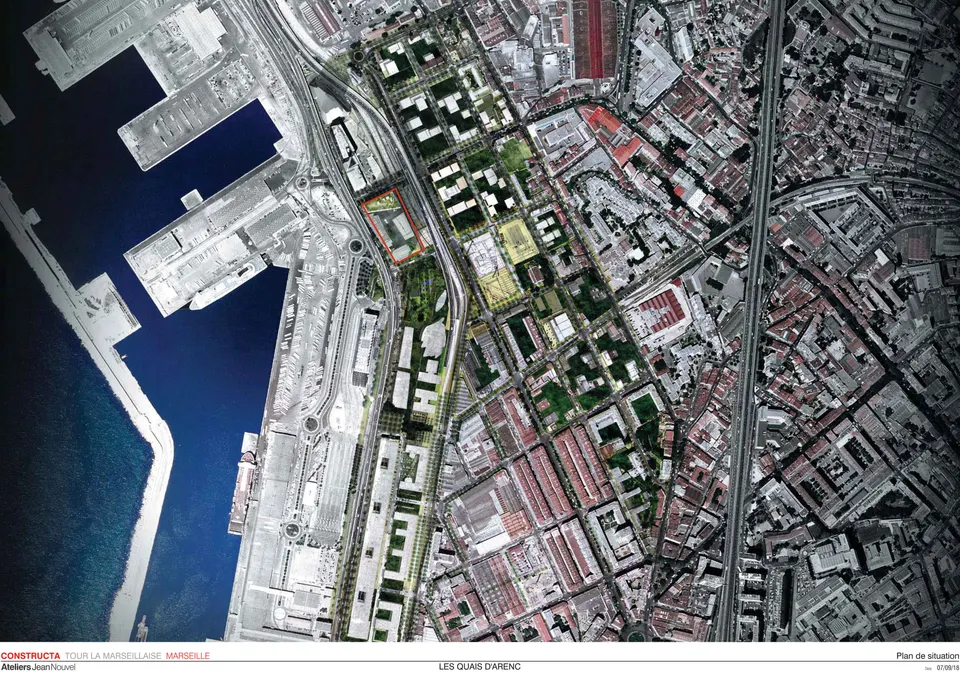
The Marseillaise tower stands at the end of the Arenc quays, close to the Docks de la Joliette (now Docks Village), a remarkable rehabilitation of a series of 1858 stone buildings punctuated by inner courtyards, completed in 2015 by the architect Alfonso Femia. If you are passing through Marseille, I strongly recommend a visit. It is a must-see detour for any architect working on commercial programmes. Nor can one overlook its neighbour, the CMA CGM tower by the Pritzker Prize-winning architect Zaha Hadid, who died of a heart attack in 2016.
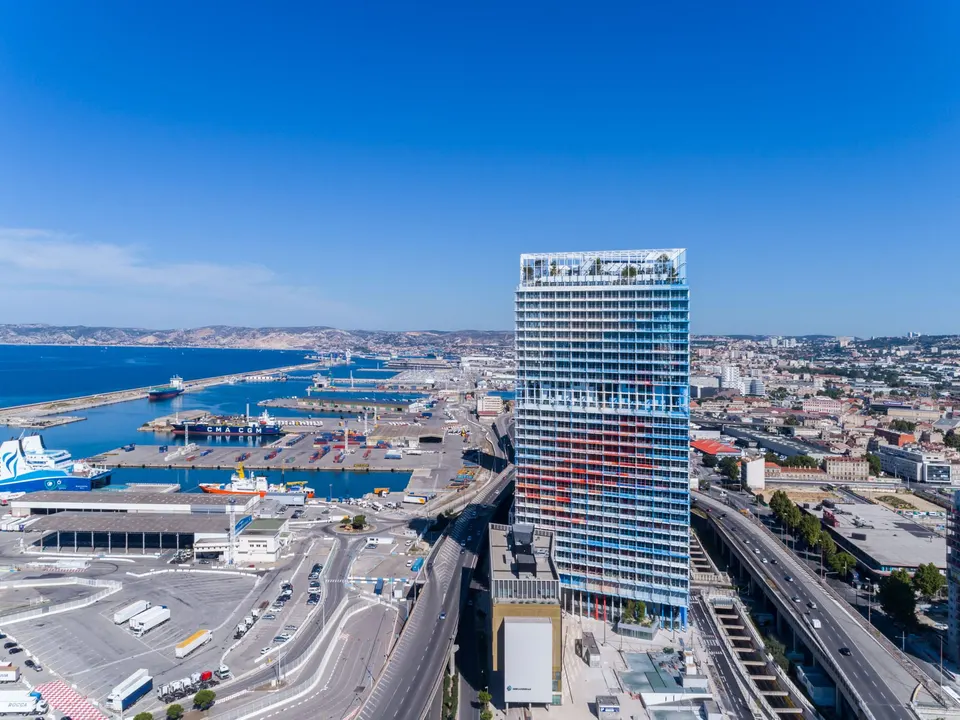
Originally, this district, which had a reputation for being tough, had few assets and was wedged between two motorway slip roads. However, the Euroméditerranée operation has brought a more urban form of access, notably with the arrival of the tram. That said, Marseille still has a long way to go on urban transport, and its infrastructure is far from that of Lyon or central Paris.
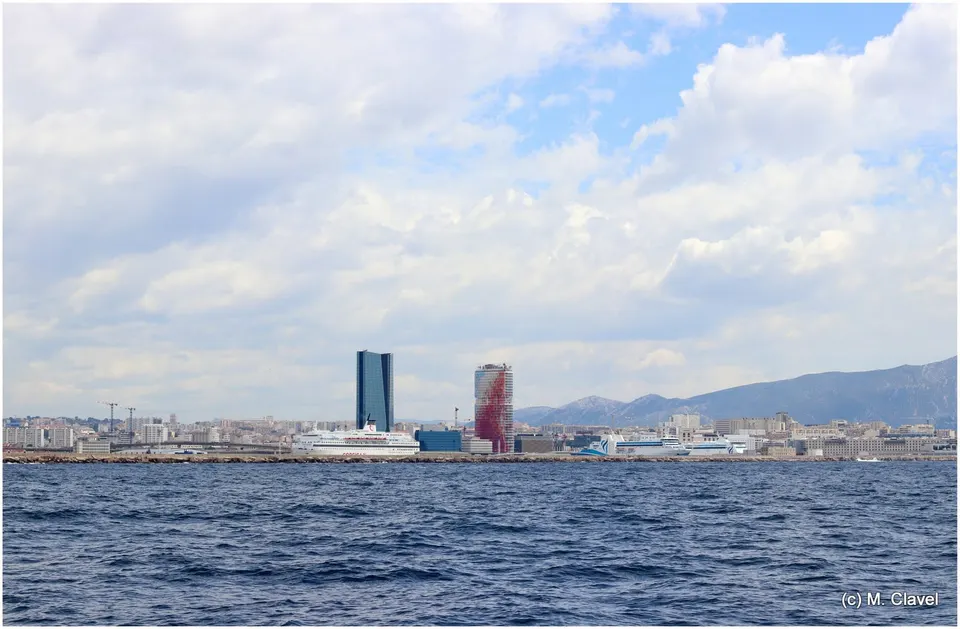
The Euromed area will eventually have four towers on the seafront. Jean Nouvel explains: “The eldest has been visible for a few years now; Zaha Hadid designed it for CMA CGM. In the wake of this first landmark, three other silhouettes are taking shape. The youngest and the middle sister, designed by Jean-Baptiste Pietri and Yves Lion, offer ‘full-fine-sea-view’ apartments. The big sister, the third, aims to put people to work in the Phocaean sky. My role, apparently, is to endow her with a fine genetic heritage!”
Today the Marseillaise tower is occupied by nine companies, first among them the Métropole d’Aix-Marseille Provence, which occupies 14 floors of 1,200 m² each. The developer Constructa has kept the highest floor of the tower for itself, on the 27th floor, while the World Trade Center Marseille Provence has the top floors, allowing companies to host receptions with an exceptional panorama over the Mediterranean. The intermediate floors are occupied by Haribo, Sodexo, Orange, CEPAC, SwissLife and SNEF. The companies share a 2,800 m² inter-company restaurant seating 1,500 diners, located on the first two floors. Services are completed by a company crèche.
Jean Nouvel’s architectural composition
Jean Nouvel did not have to take part in a design competition: the developer Constructa placed a direct commission with the architect for 35,000 m² of offices. On the subject, the developer’s chairman and CEO, Marc Pietri, says: “One can reconcile exceptional architecture with a project’s profitability; we have to trust architects, creativity, beauty. They are the indispensable partners in creating projects that can ‘leave their mark’ in the literal sense of the term, on a territory.”
The architect, whose aim was to bequeath a piece of heritage to the Phocaean city, comments: “The pleasures of towers are linked to those of the belvedere, and also to the feeling of belonging to the atmosphere... of being both inside and outside... Inside, in the mist, in the rain or in the slightly troubled night... Outside, when the glass disappears and all that remains is a mathematical grid punctuated by dashes of shade and light, the brise-soleil merging with the ceiling, the same colours passing from inside to outside to better blur, to erase the transparent physical boundary of the glass.”
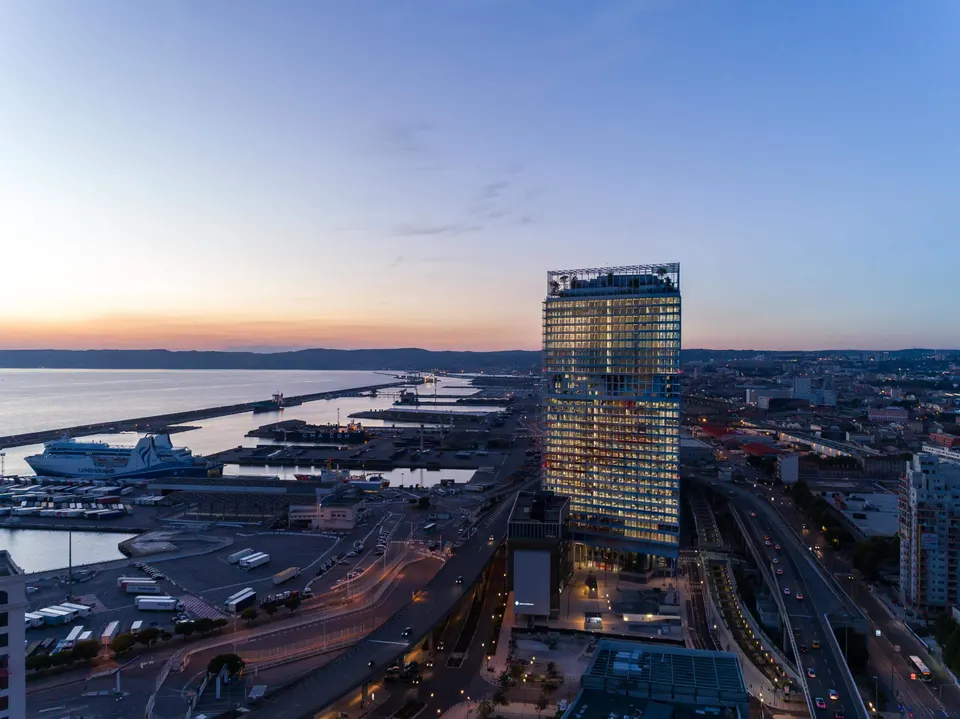
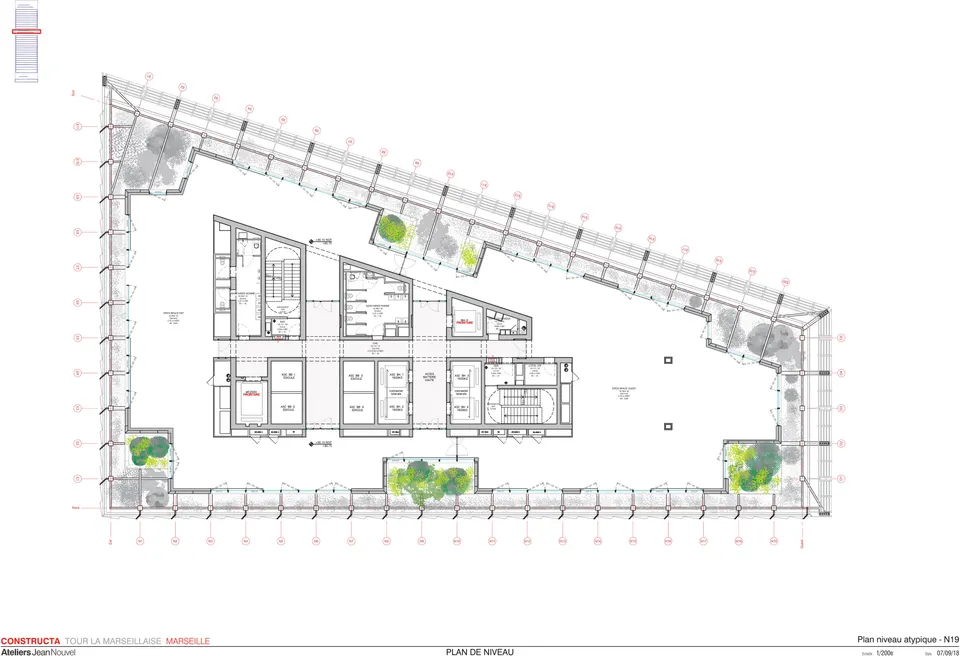
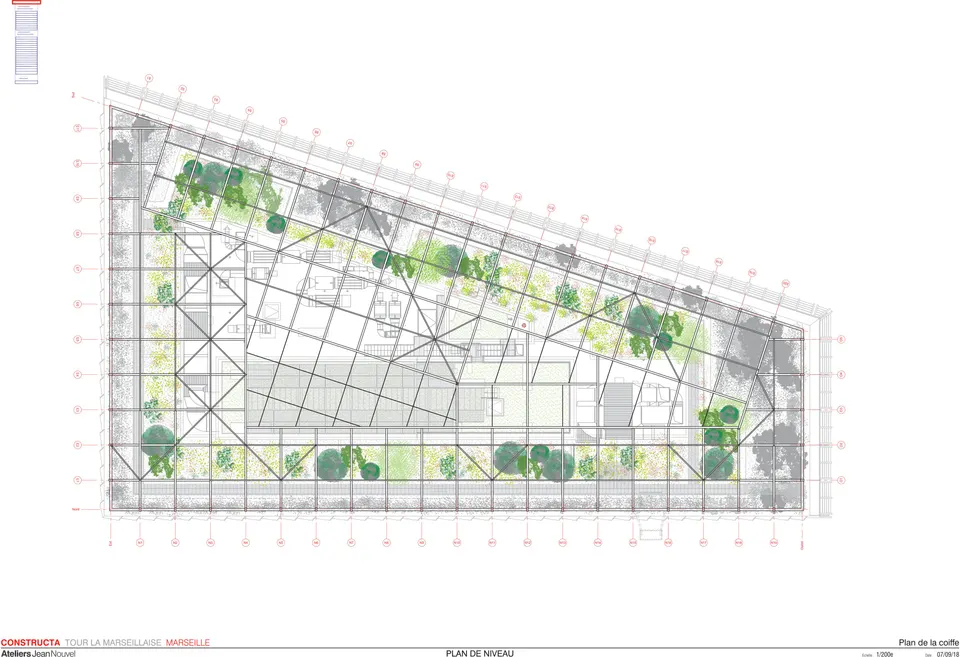
Of all the delicate elements of a tower, its crown is undoubtedly the hardest exercise. Jean Nouvel has topped the Marseillaise with a roof terrace garden capped by a steel frame. The terrace is planted with Mediterranean pines from Tuscany. Planting them at a height of 130 metres was very complex, and the presence of the steel beams did not make handling any easier.
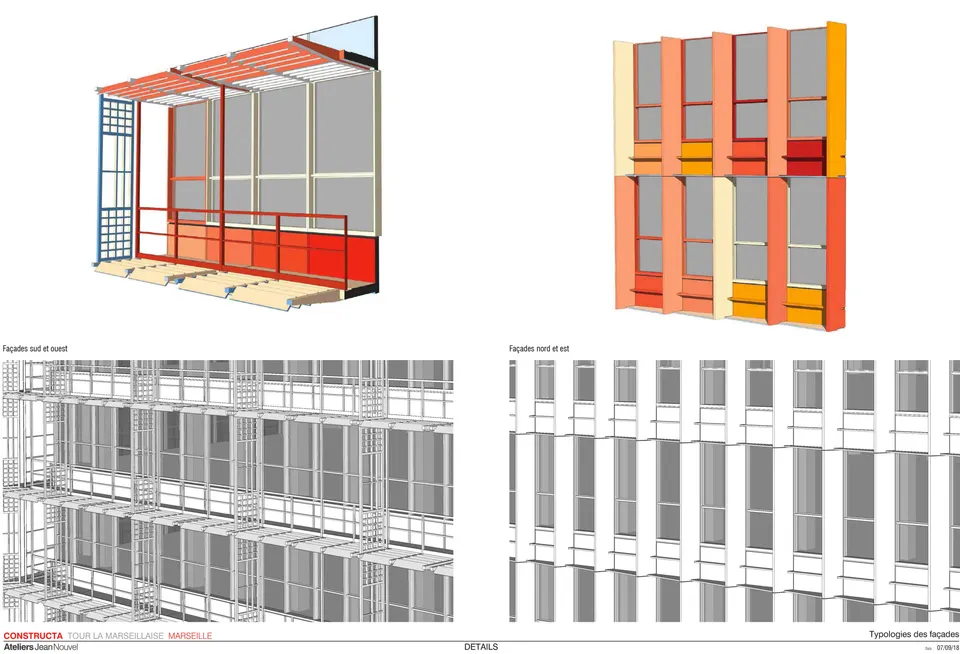
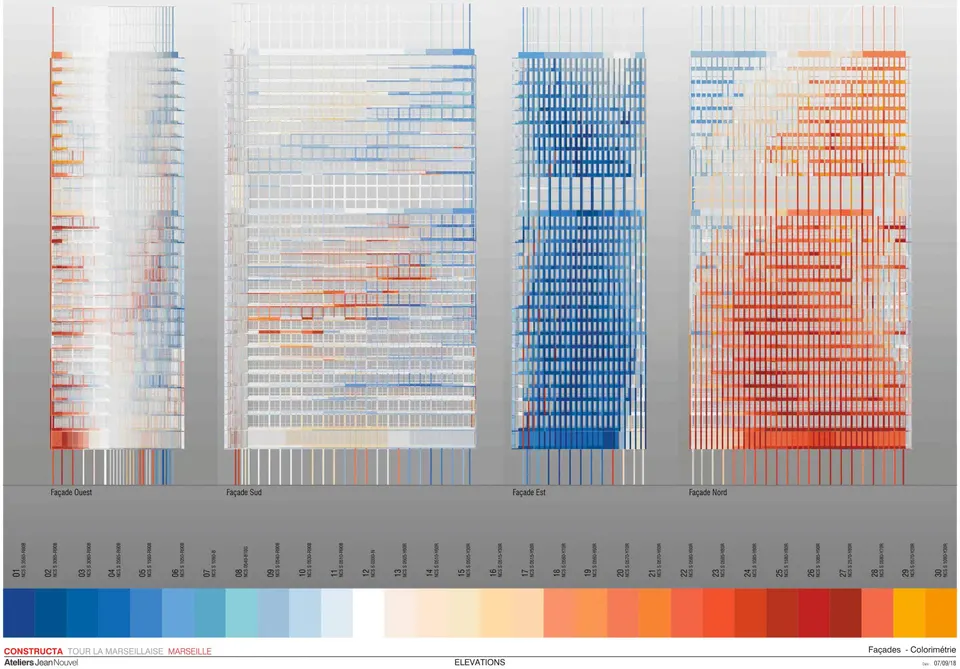
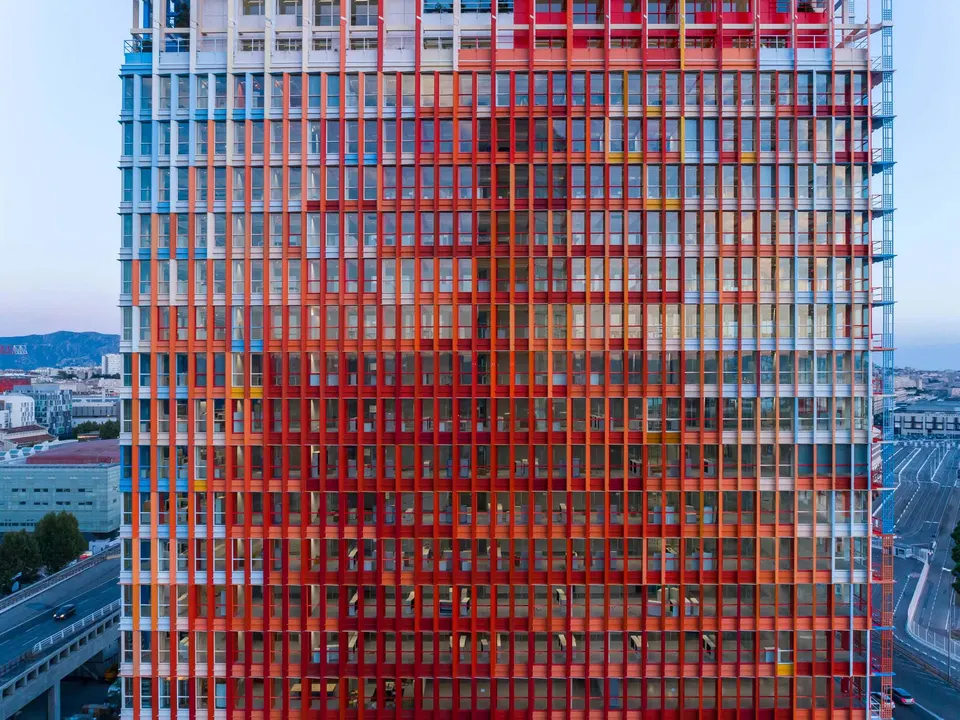
27 shades of blue, white and red
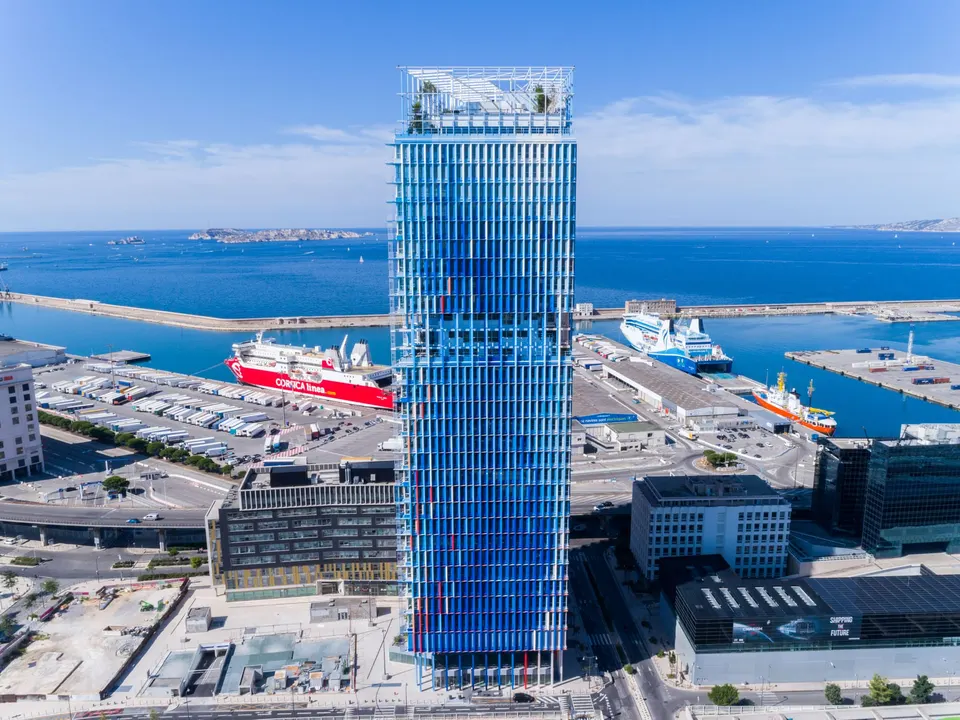
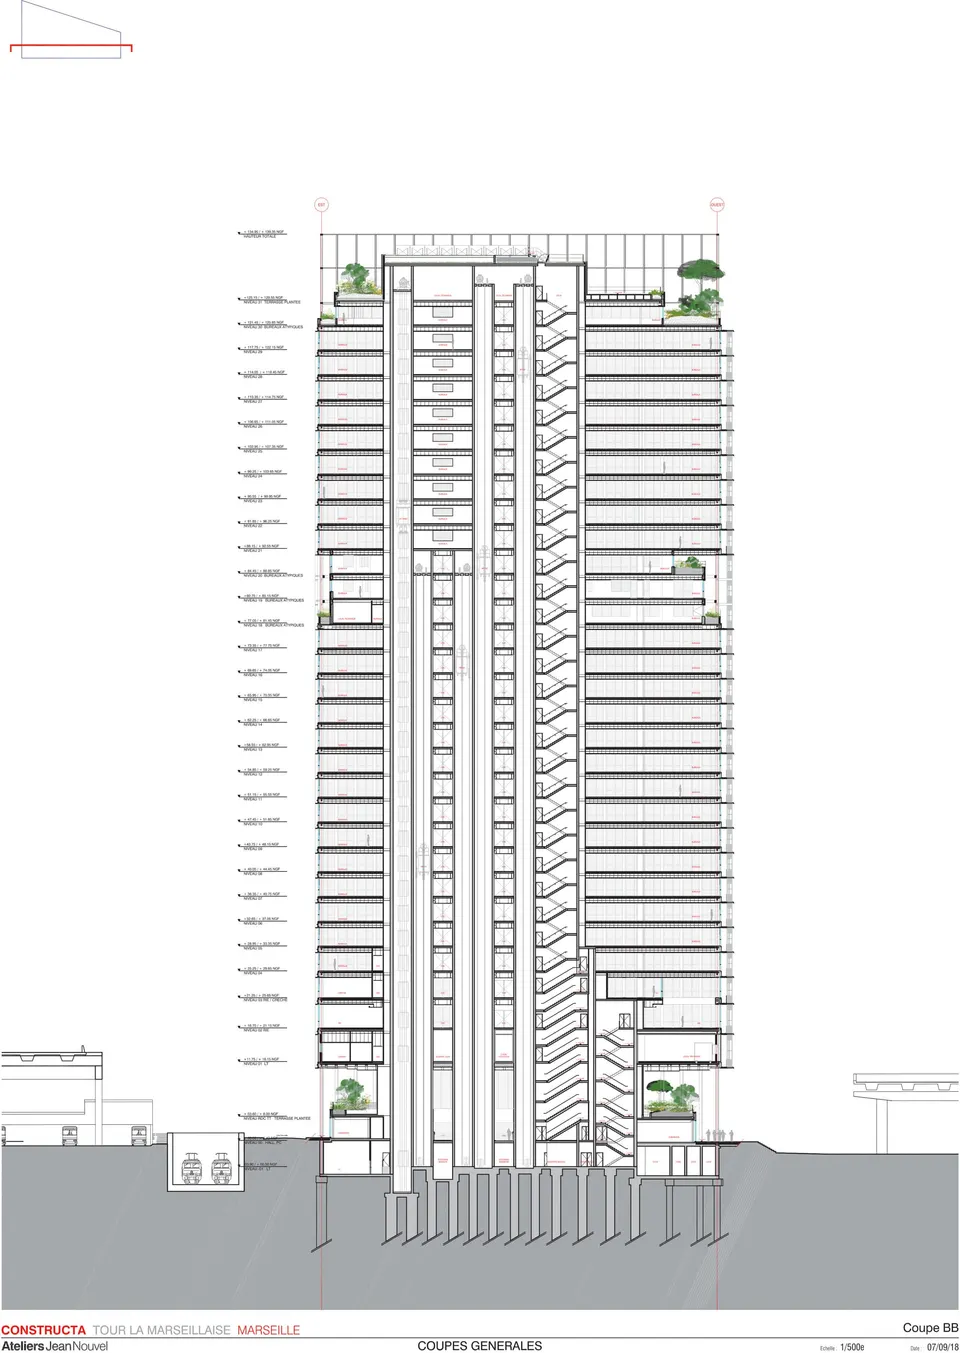
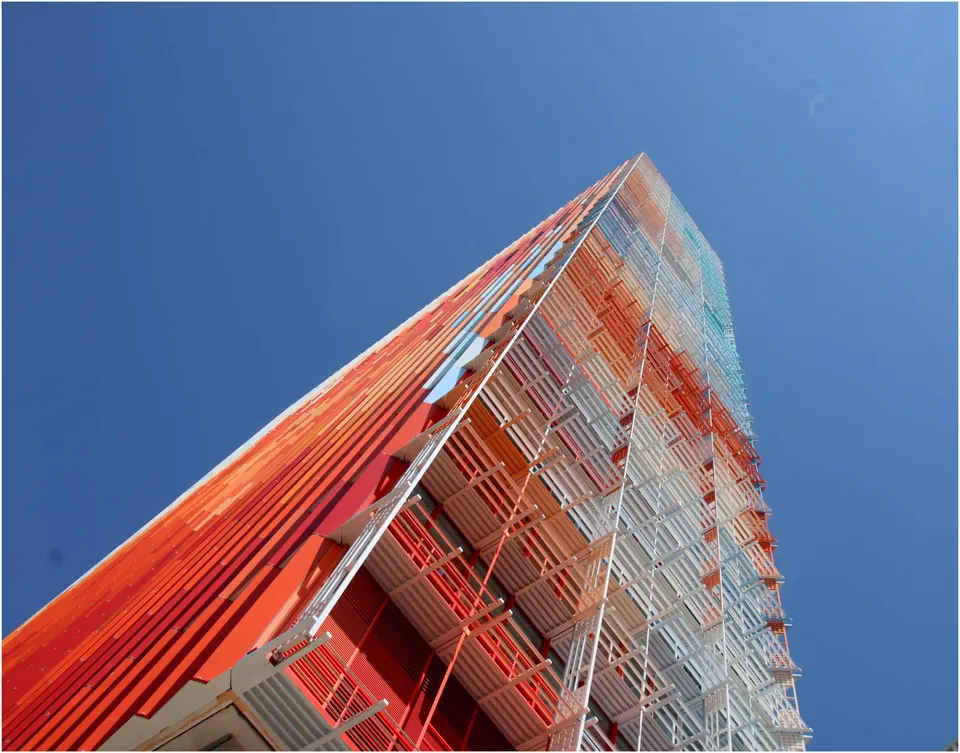
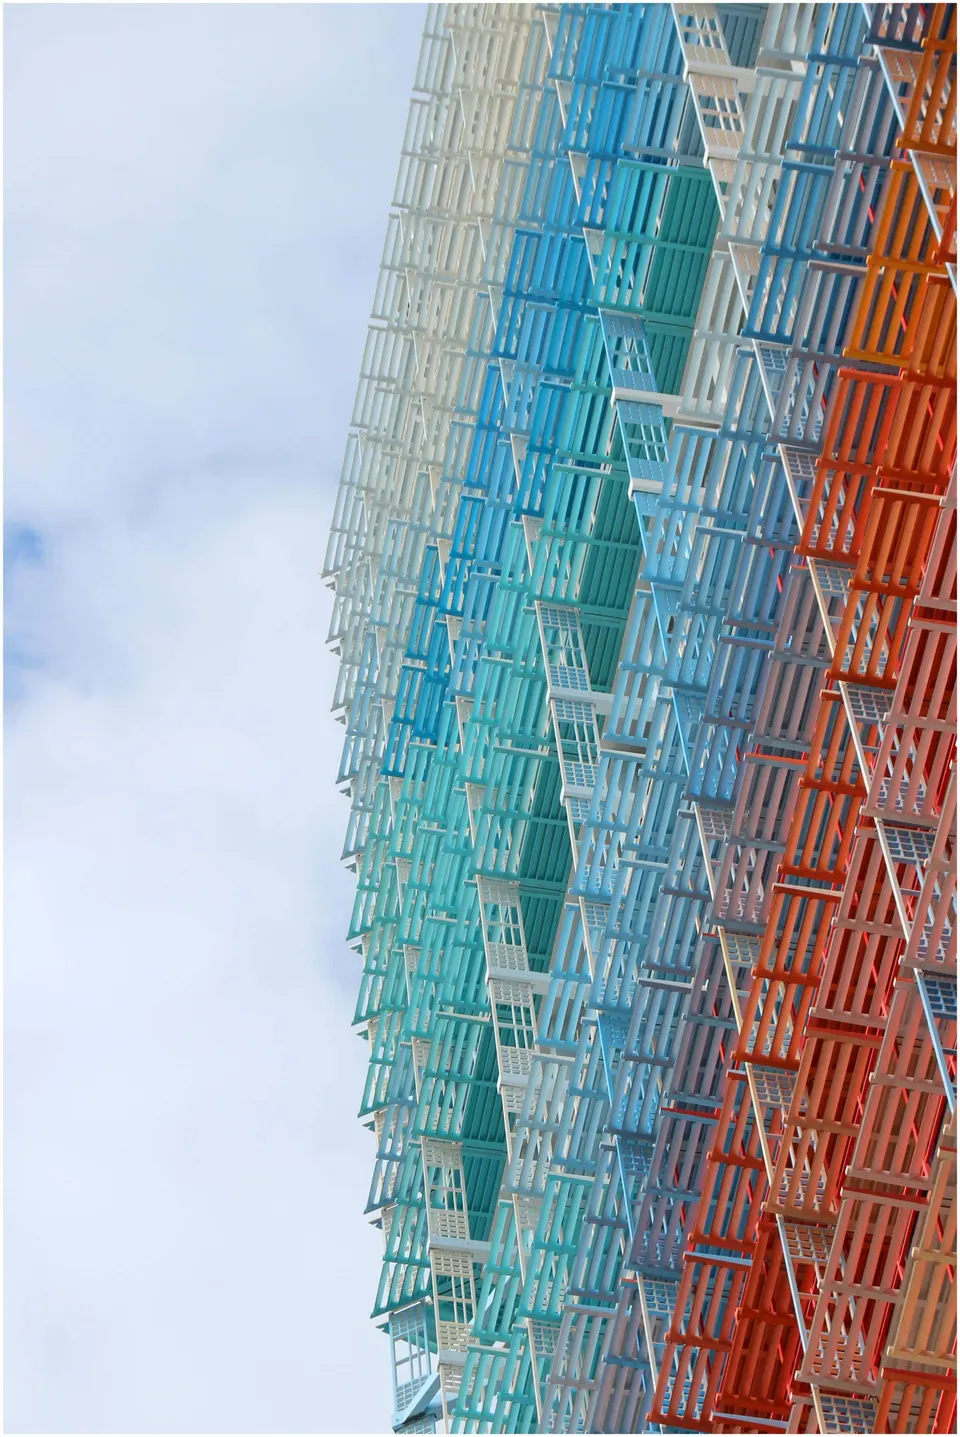
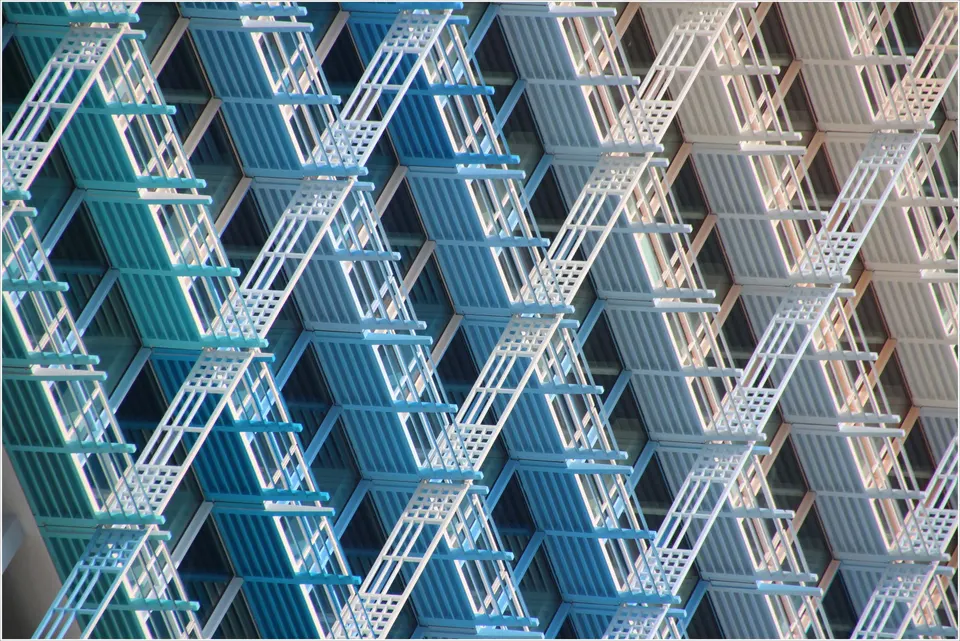
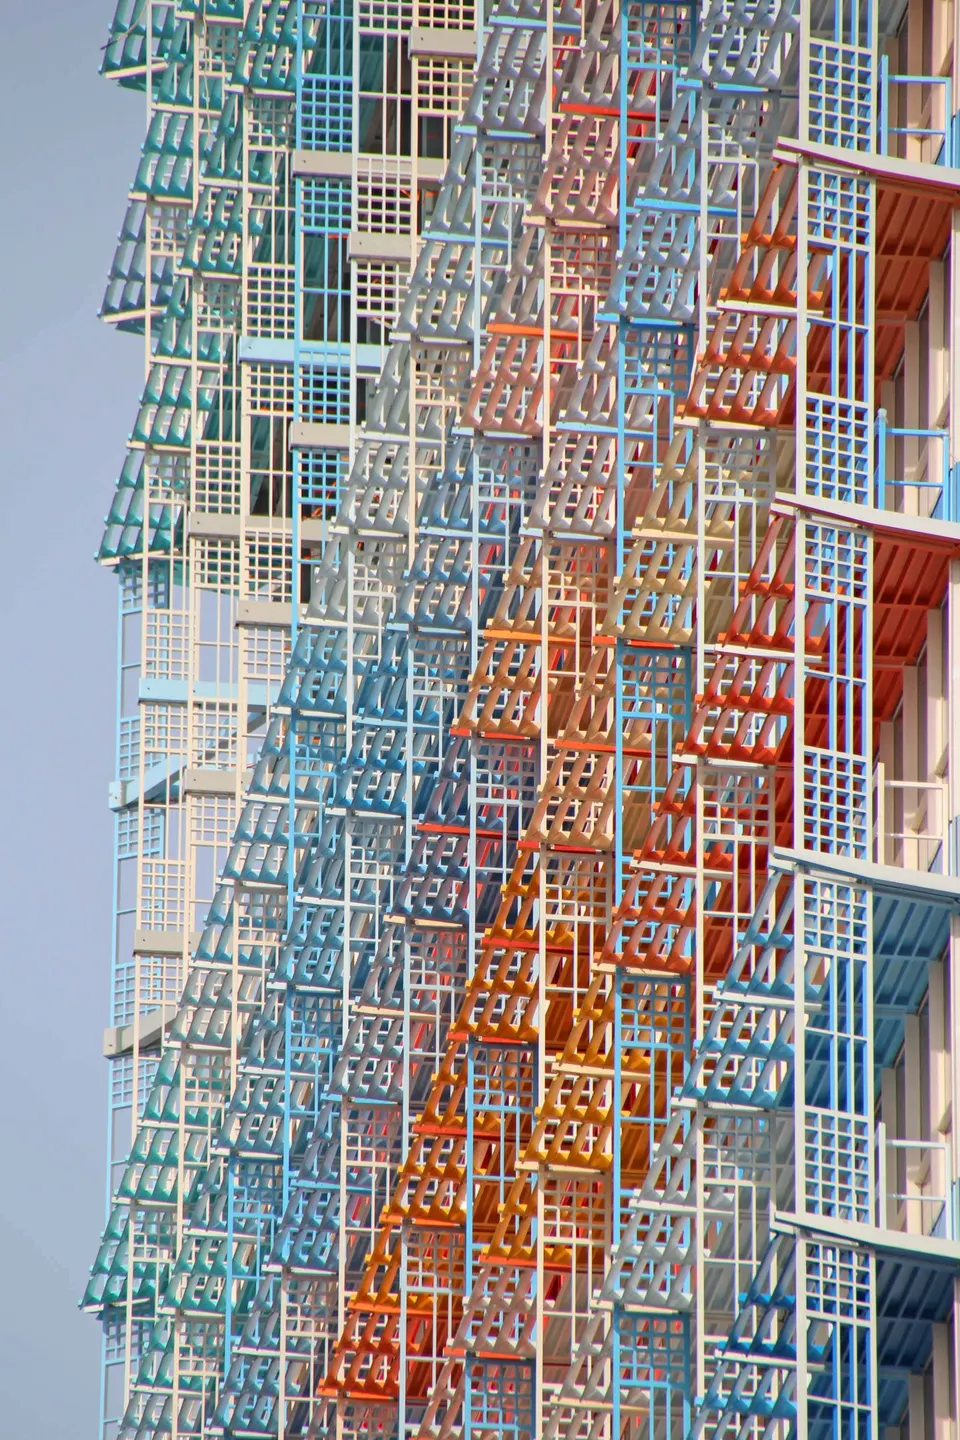
No, not 50 – only 27 shades of blue, white and red. The project team explains the reference as the blue of the sky, the white of the calanques and the red of the city’s rooftops. Of course, it is also the tricolour flag, whose French influence extends to the name of the tower.
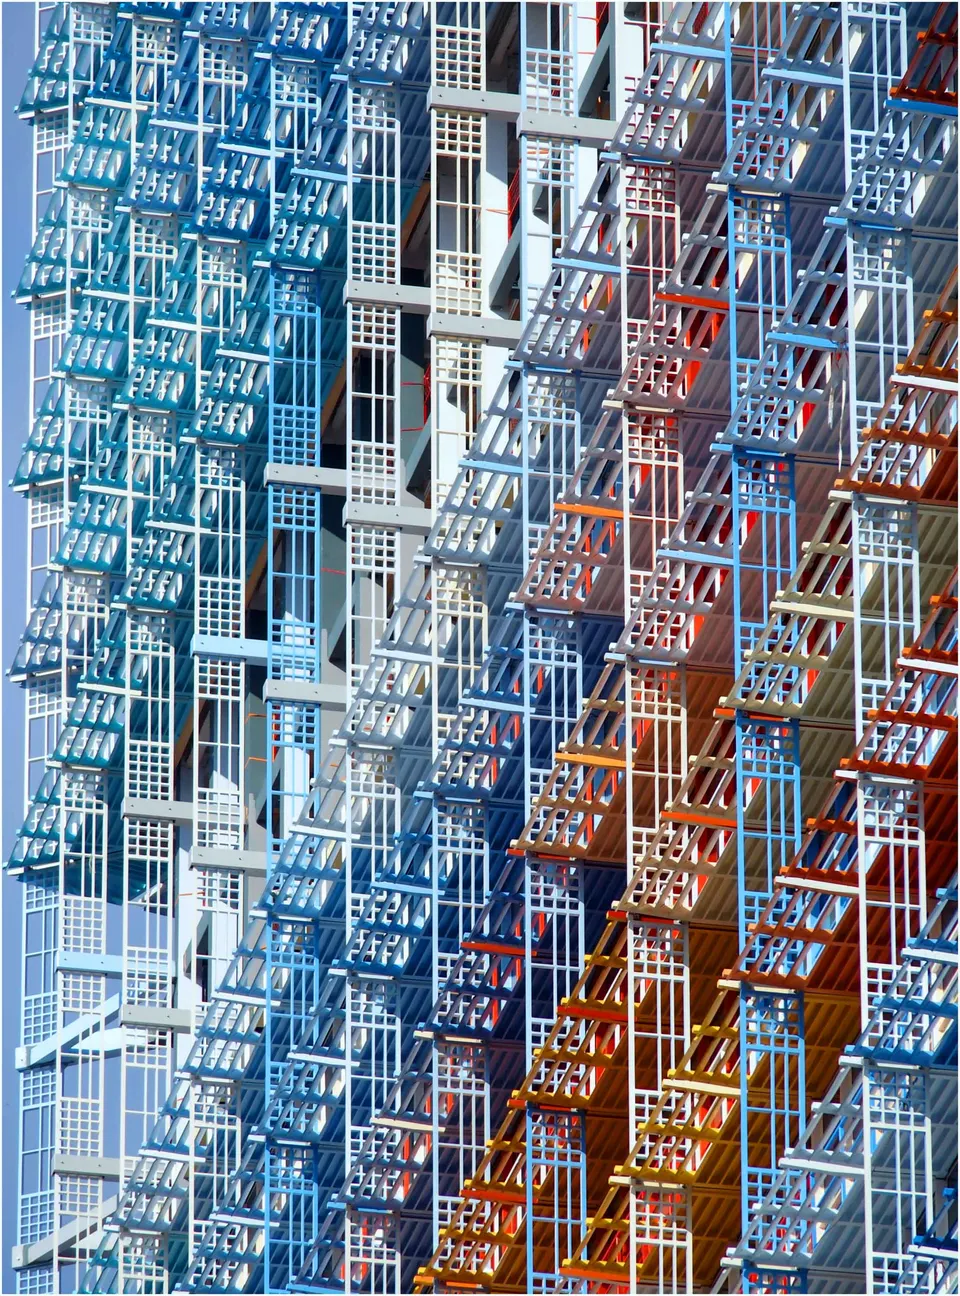
Although brise-soleil are very often made of aluminium, Jean Nouvel opted for UHPFRC (ultra-high-performance fibre-reinforced concrete), a solution also used for the Mucem. The colour was applied directly to the 3,850 Ductal concrete elements. It is worth noting that this is the first time Ductal has been used in a watertight, heat-resistant façade. This concrete is generally used as a screen added to the building envelope. The various elements were tinted individually by painters at the foot of the site. This choice was driven by the many shades of colour, which then had to be installed in the right place.
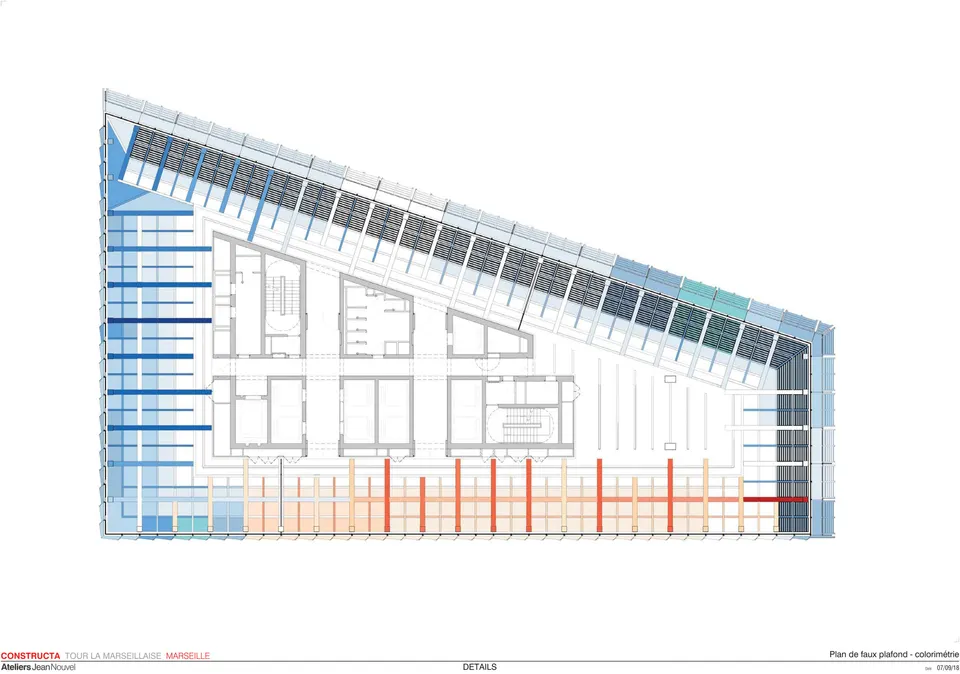
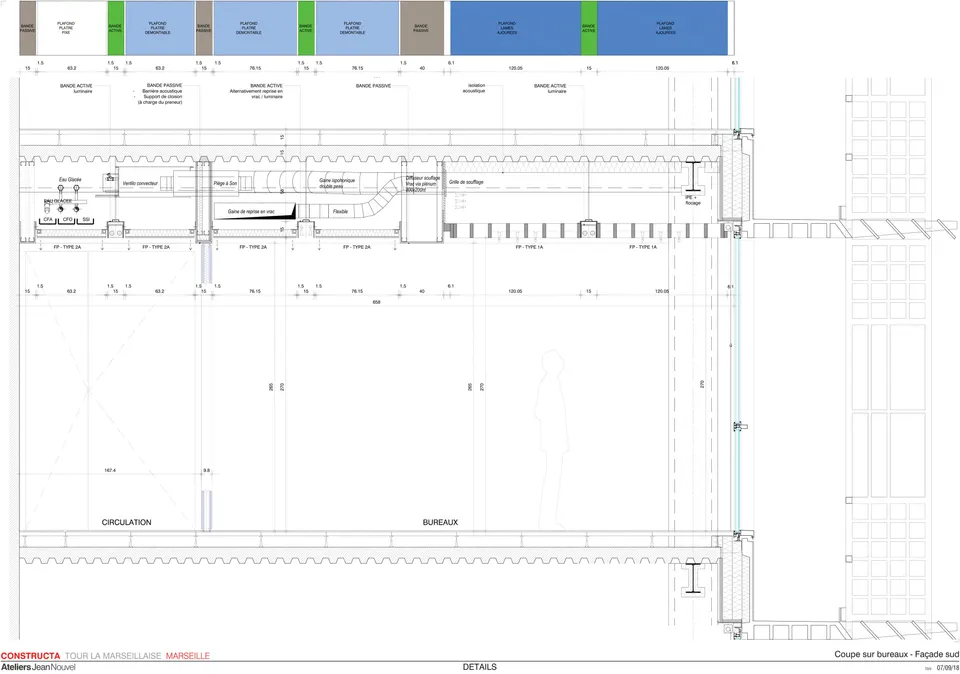
The architect did not stop at colouring the façade. The blue, white and red continue inside through the colouring of the suspended ceilings, as you can see in the drawing below. The architect’s aim is to blur the threshold between inside and outside. As for the walls, the architect left the raw concrete exposed; the holes left by the formwork tie cones were plugged with glass specially made by the last working glassworks in France, La Rochère in the Vosges.
Technical and environmental choices for the Marseillaise tower
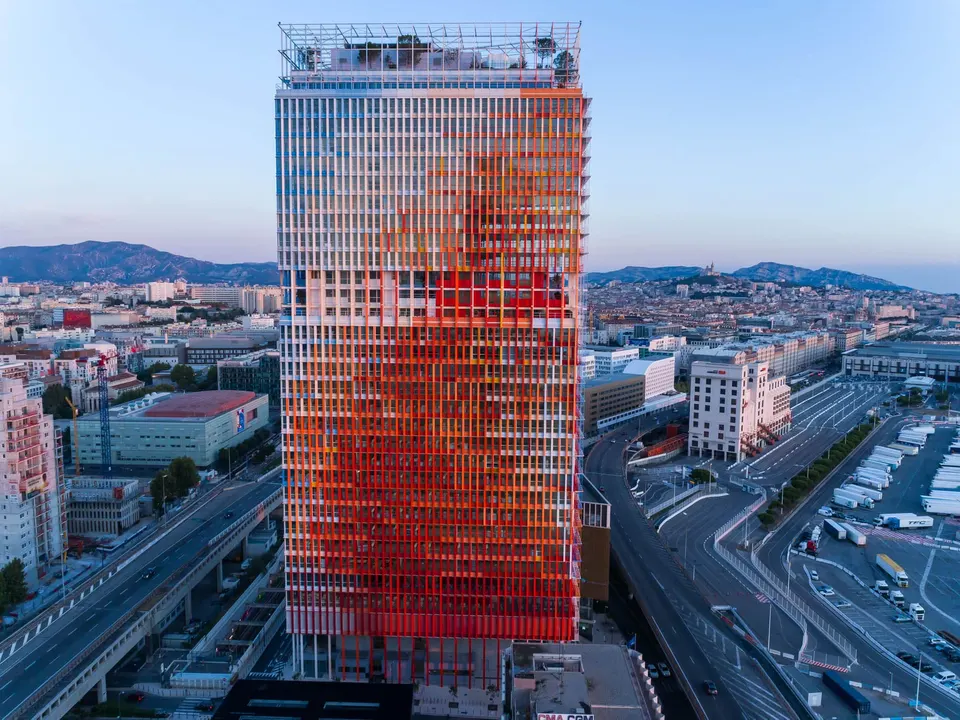
Botte Fondations anchored the tower in the Phocaean ground with 83 piles, each 150 cm in diameter and 33 metres deep. In figures, the tower comprises 1,700 tonnes of reinforcing steel, 2,450 tonnes of structural steelwork and 18,800 m³ of concrete, with a structure designed by the engineering consultancy Aedis.
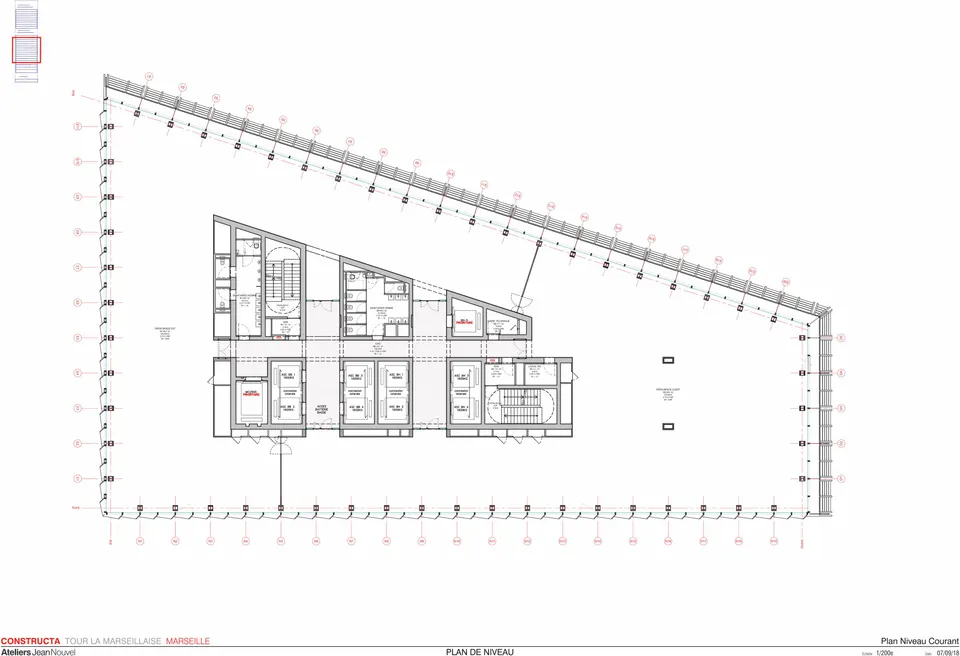
Vertical circulation is a fundamental issue when building towers, and the Marseillaise has 15 lifts. They are set within a core made of concrete for the vertical load-bearing elements and composite steel-concrete floors. You can also follow the progress of the tower’s construction in the video above.
On the environmental side, the tower is certified HQE® Excellent and LEED Gold. The Marseillaise tower is connected to the Thassalia marine geothermal plant, a first for a high-rise building (IGH) in France. For cooling, the tower is plugged into a water loop that draws coolness directly from the waters of the Mediterranean. Solar panels complete the energy supply of the high-rise.
Gallery
28 images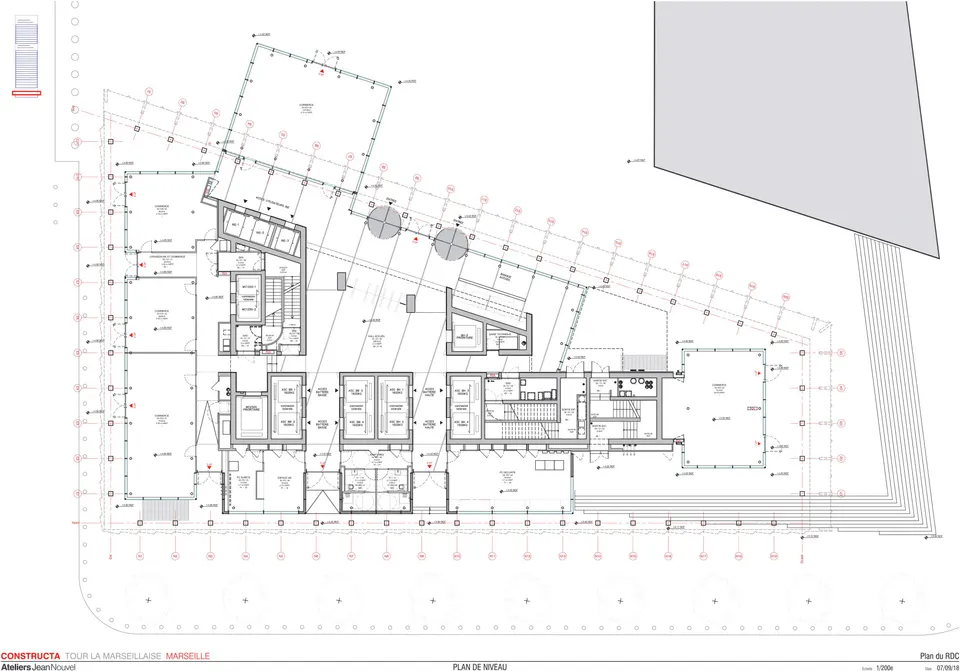
- © Michèle Clavel
- © Ateliers Jean Nouvel
- © Stéphane ABOUDARAM | WE ARE CONTENT(S)
Also available in FrançaisDeutsch