Extension to Marseille Provence Airport by Foster + Partners
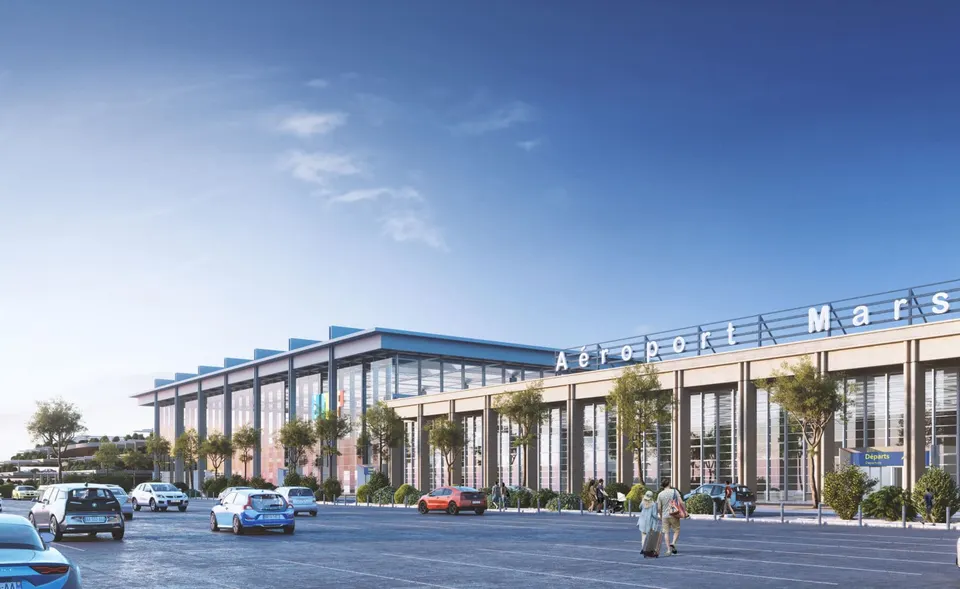
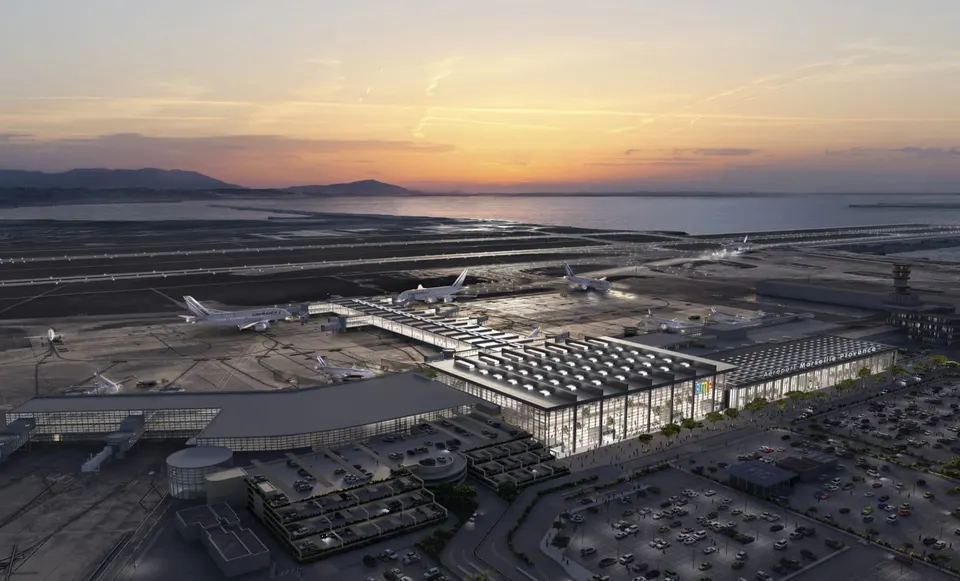
Last year, four finalists were shortlisted to develop the design for the extension of Marseille Provence Airport. They were KPF, assisted by Carta & Associés and Ingérop; RSH & Partners (Richard Rogers), teamed with MAP and Egis; Nordic, teamed with Setec; and Foster + Partners, teamed with Tangram architectes and WSP. In the end it was Norman Foster's practice that was selected in July. Its project was unveiled this week, and Actuarchi takes you on a tour.
The history of Marseille airport
The first terminal opened in 1961 and was designed by Fernand Pouillon, to whom Marseille owes many housing schemes, such as those on the Vieux Port and at La Tourette, as well as a number of public facilities.
The airport was then extended by Richard Rogers with Hall B in 1998.
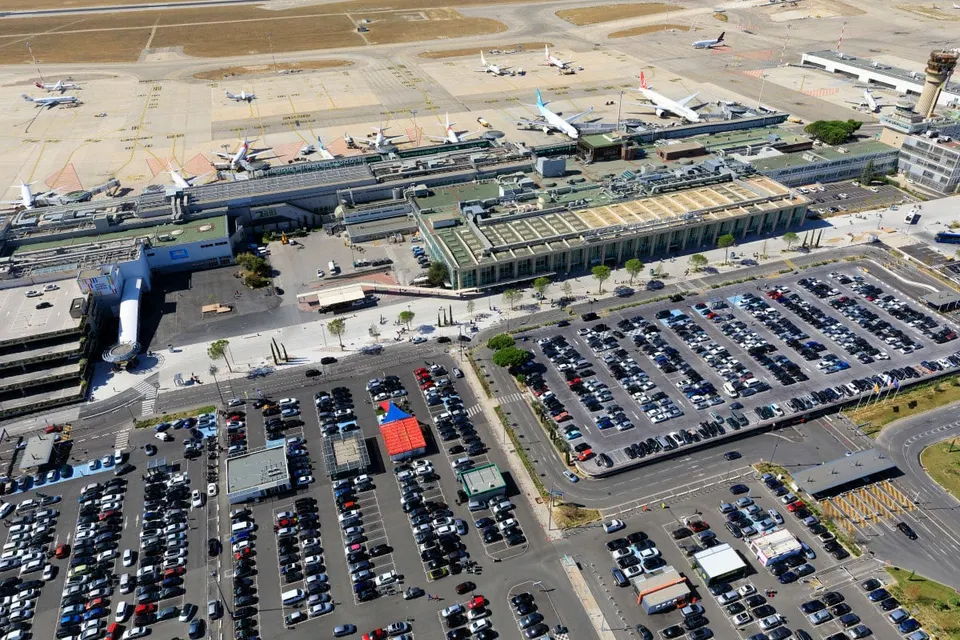
The airport and its needs
Over the past ten years, the airport's traffic has grown from 6 to 8.5 million passengers. This growth has been driven in particular by the arrival of low-cost flights, notably those of Ryanair. The project aims to raise capacity to 12 million passengers at Terminal 1, or 16 million once Terminal 2 is included, by 2027, the delivery date of phase 2. This €250 million extension forms part of a wider €500 million investment programme that began in 2015.
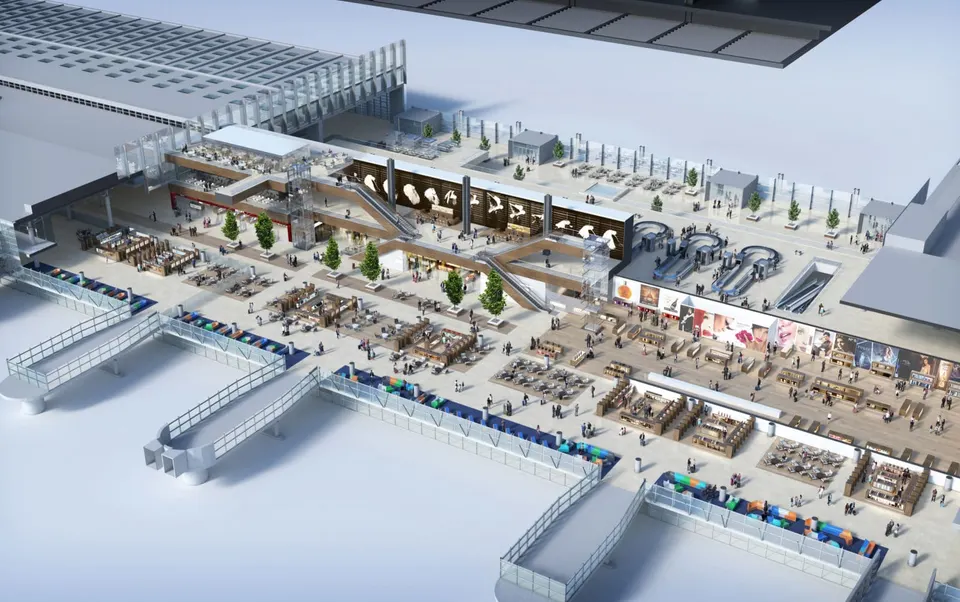
The extension will also allow the airport's operations to be reorganised, in particular the security screening checkpoints. By bringing these various services together, the airport hopes to reduce its running costs. Finally, Foster + Partners' project will anticipate new standards and regulations governing airport functions.
The project
The practice comments: “We are convinced that architecture is born of the synthesis of all the elements which, taken separately, make up and shape the character of an airport. These include the structure that holds up the terminal and its connections, the systems that allow it to function, its ecology, the quality of its natural light, the symbolism of its form, the relationship of the building with the surrounding landscape, the way people move in and around it, and, ultimately, its capacity to improve passengers' lives through a personalised experience and by anticipating their expectations. […] The airport has unique assets with which to achieve this status, starting with the territory in which it stands and which it nourishes, a territory of unique strengths, riches and diversity”.
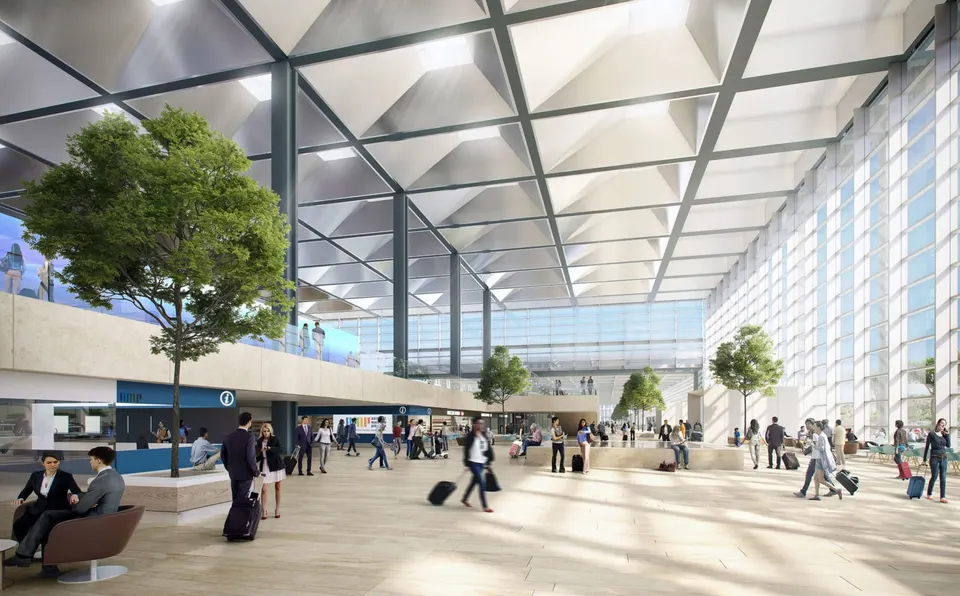
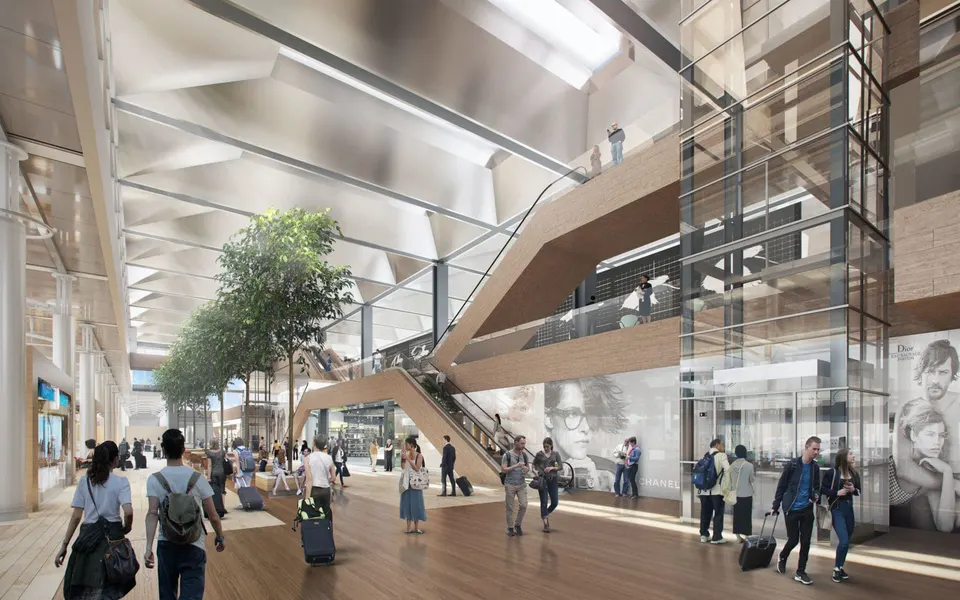
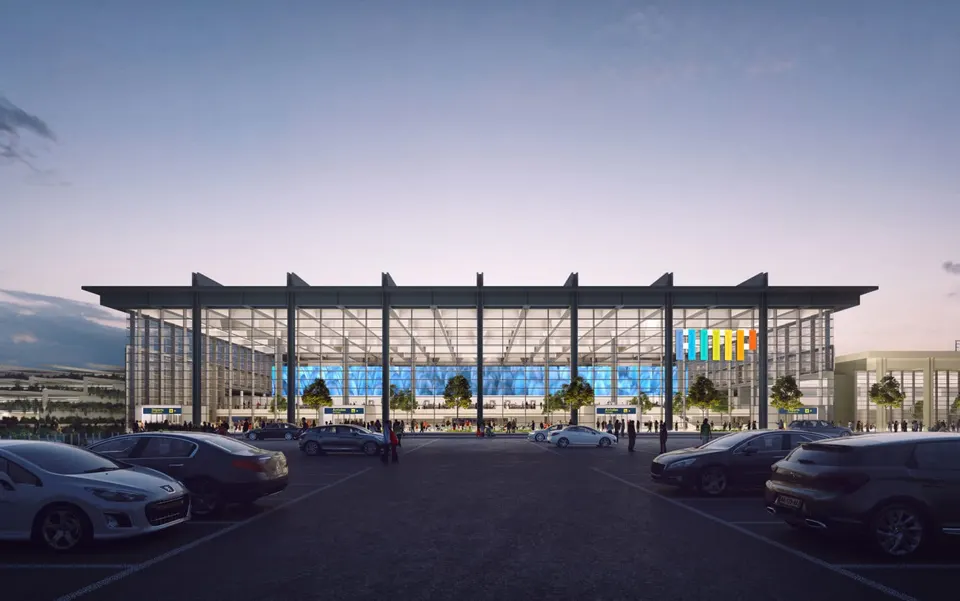
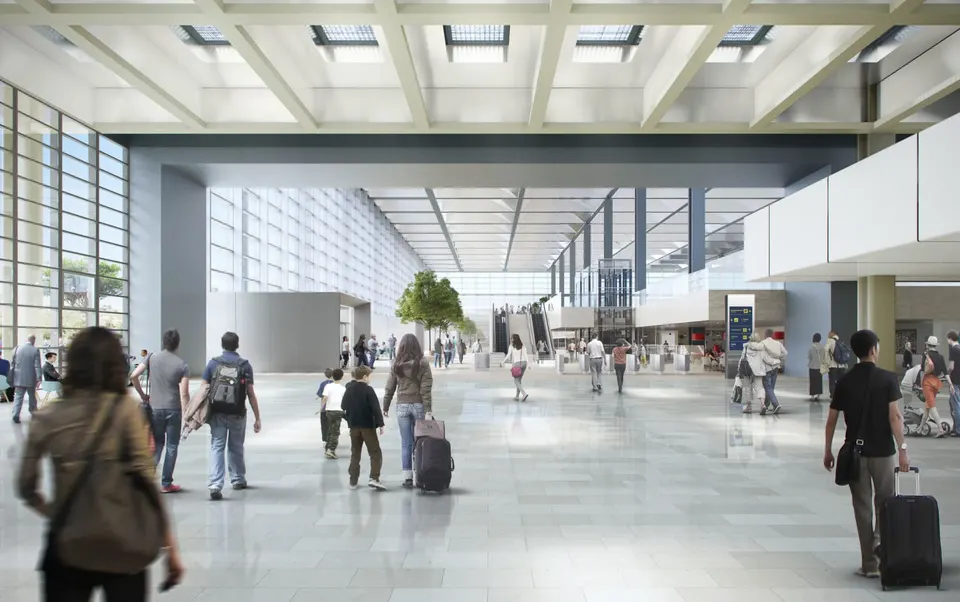
Foster + Partners' project delivers a roof that frees itself from technical constraints. The architects wanted to recreate that southern spirit in which inside and outside flow into one another, and so made transparency the guiding principle of the scheme. The result is a roof made up of large beams on a scale usually found in civil engineering structures.
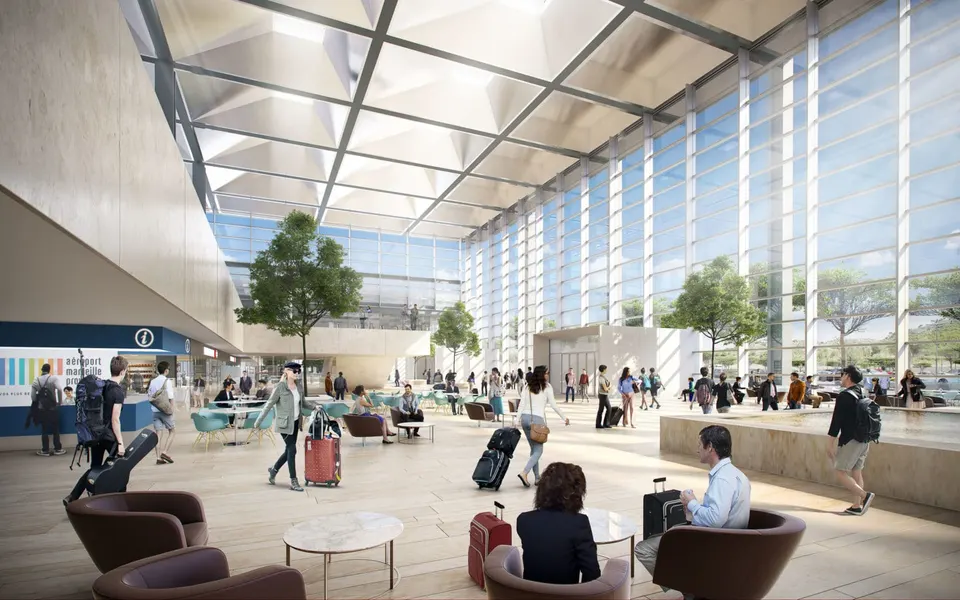
To use the architects' own words, designing an airport means building the gateway to a territory. The public spaces of Provençal villages inspired their approach to the interior layout, which has to meet the needs of every user, whether introvert or extrovert, whether they prefer to read or to go window-shopping.
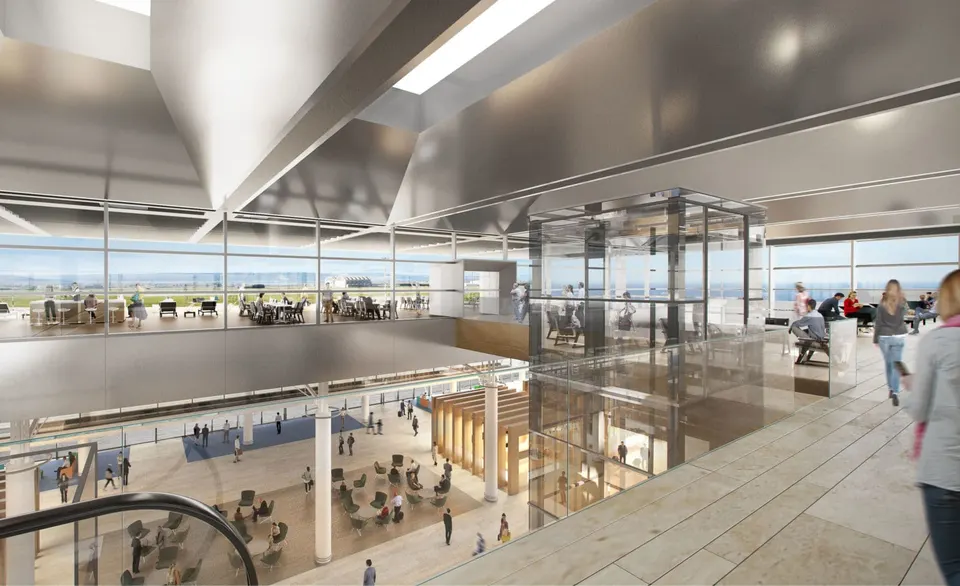
The airport core
This new building will mark the airport's main entrance. With a floor area of 20,000 m², this first phase will be delivered at the end of 2022 and come into service in early 2023. At 23 metres high, it will also increase the space given over to food outlets and shops from 6,300 m² to 11,300 m². It will link Halls A and B of Marseille airport's Terminal 1.
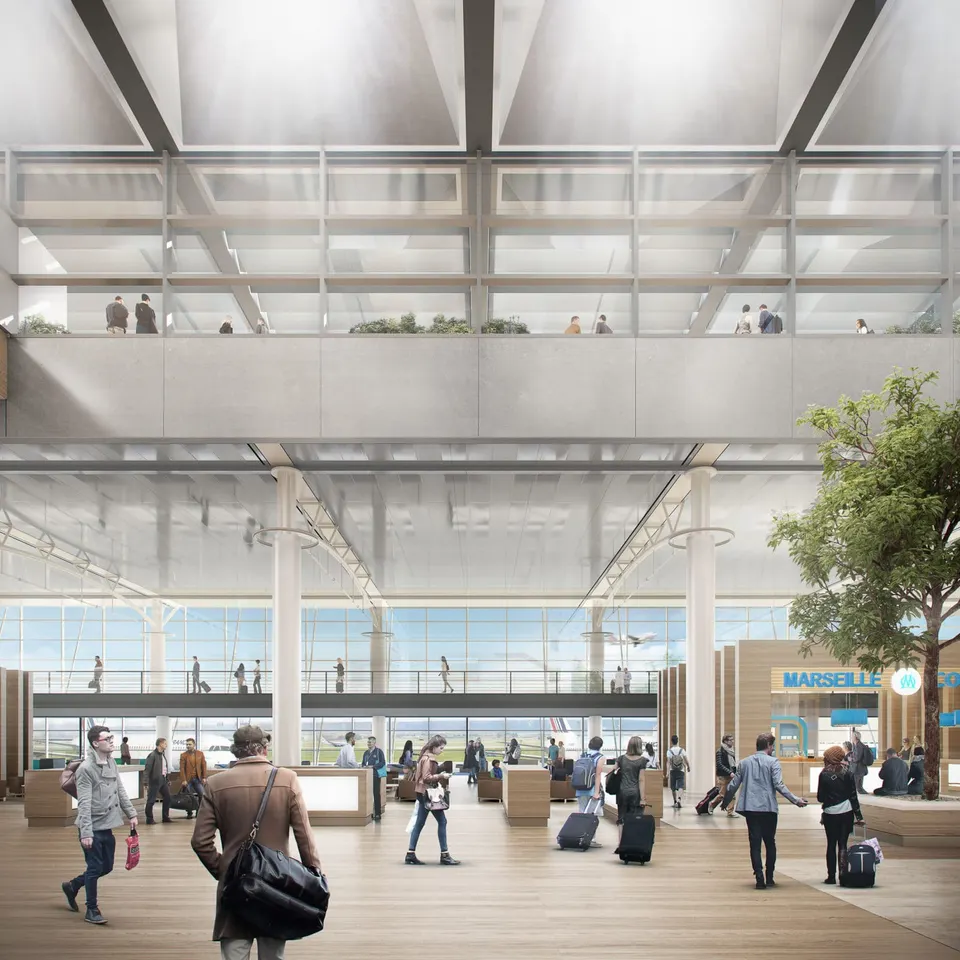
Check-in, baggage handling and reclaim areas, along with the security screening checkpoints, will be brought together, freeing up space in the various halls where they are currently scattered. This organisation is intended to make the airport run more smoothly and to cut its operating costs. The 70 new check-in desks will be laid out in a line alongside the 18 existing desks in Hall B.
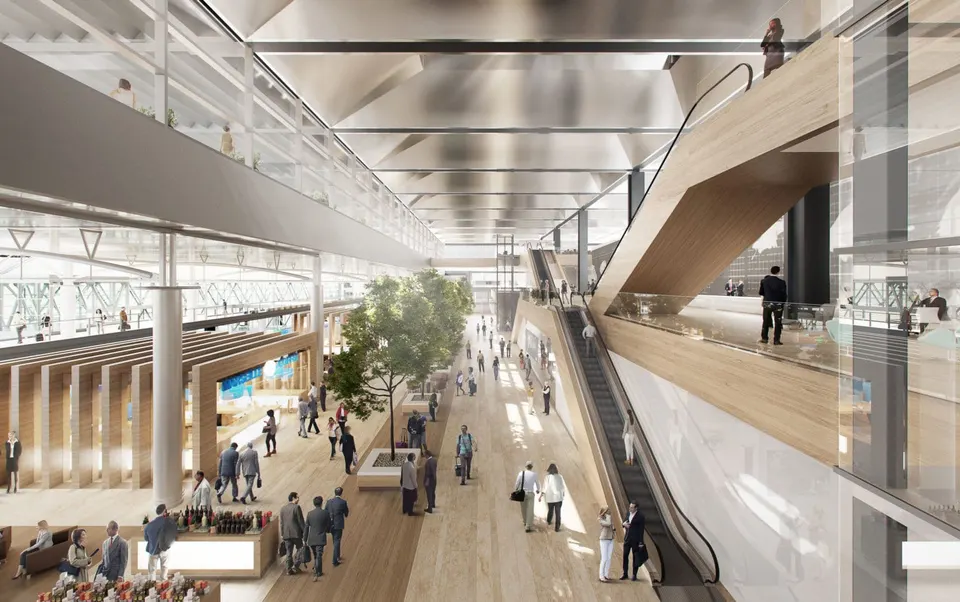
Once checked in, passengers will make their way up to the mezzanine of the airport core, where the security screening checkpoints will be located. Materials will be chosen to reduce passenger stress. Once through, passengers will discover the airside area, designed to follow the rhythm of Provençal lanes. This space, whose spine will be planted with greenery, will house the departure lounges and be punctuated by shops and other services.
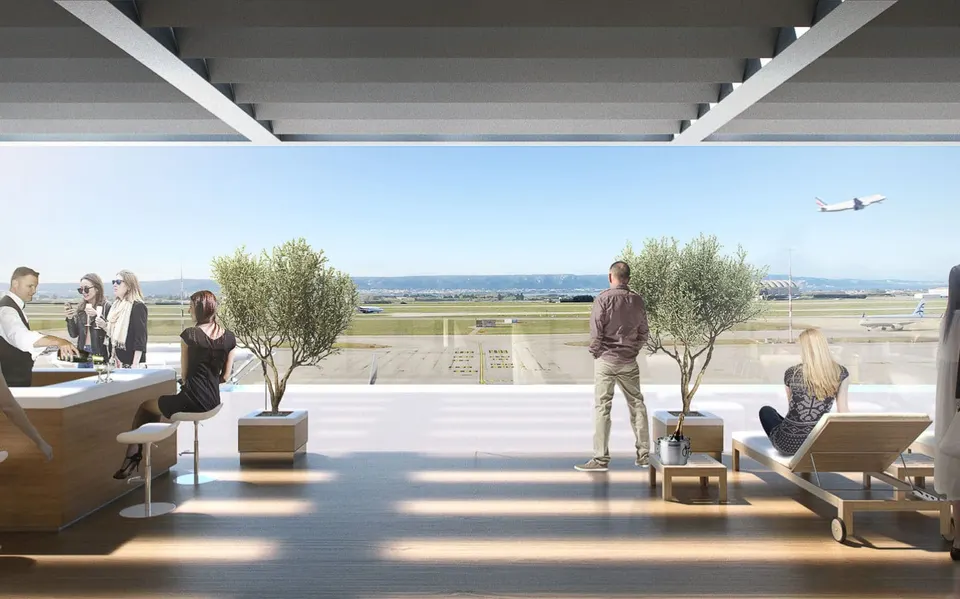
At the top, on the third floor, a large panoramic terrace will allow visitors to watch aircraft arriving and taking off and to enjoy the fresh air. VIP lounges and restaurants will complete this uppermost level.
The boarding pier
The second phase of the project concerns the boarding pier, which will extend directly from the airport core. This 13,500 m² extension will be delivered in 2027 and is designed to accommodate wide-body aircraft and raise the terminal's capacity to 12 million passengers.
Preparatory works will begin in May 2019, with construction proper starting the following year, and the first phase will come into service in early 2023.
Gallery
14 images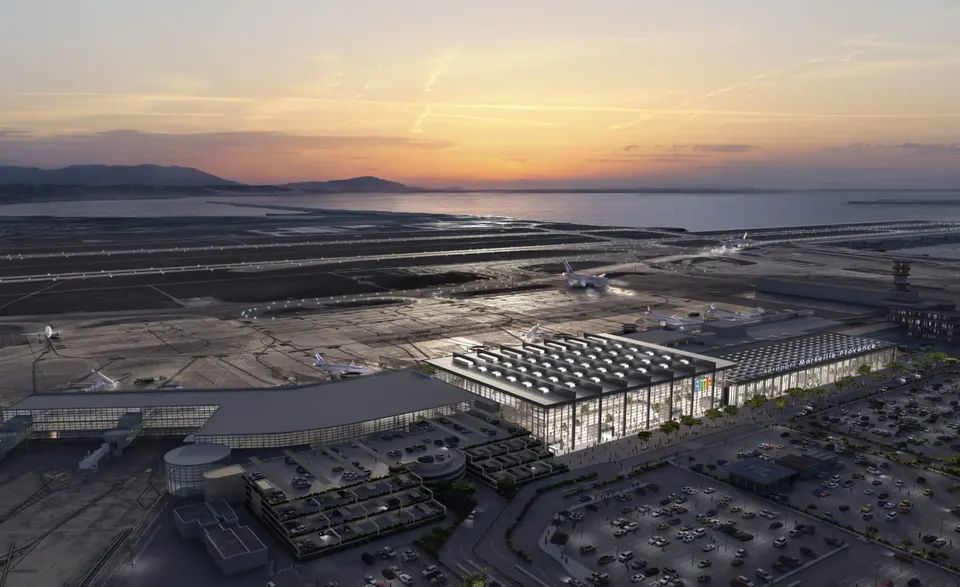
- © Foster + Partners
- © Camille Moirenc
Also available in FrançaisDeutsch