Ateliers Jean Nouvel's Proposal for Lascaux 4
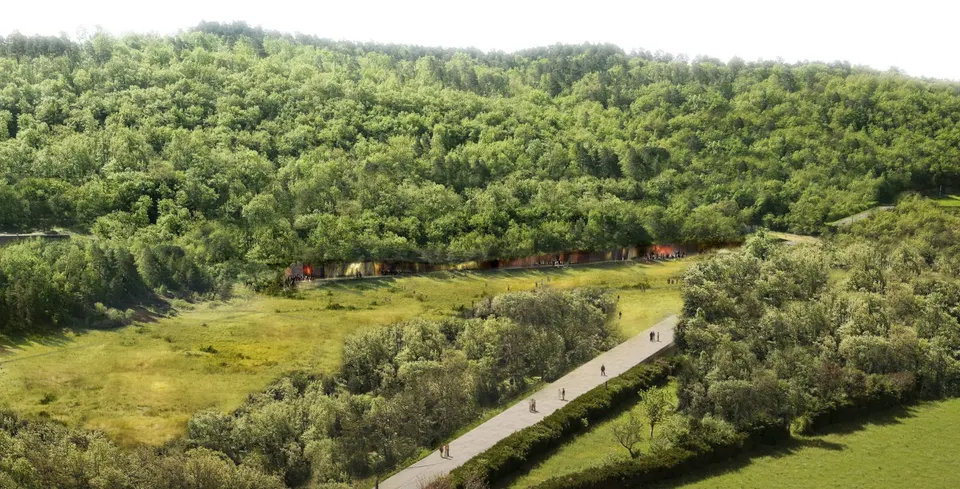
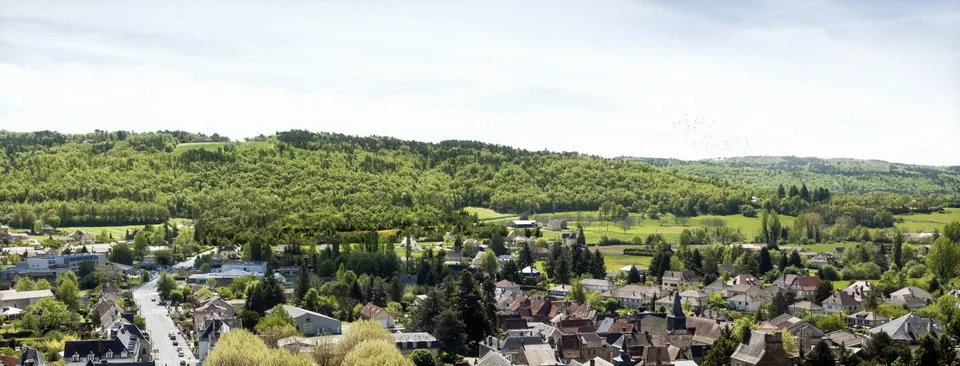
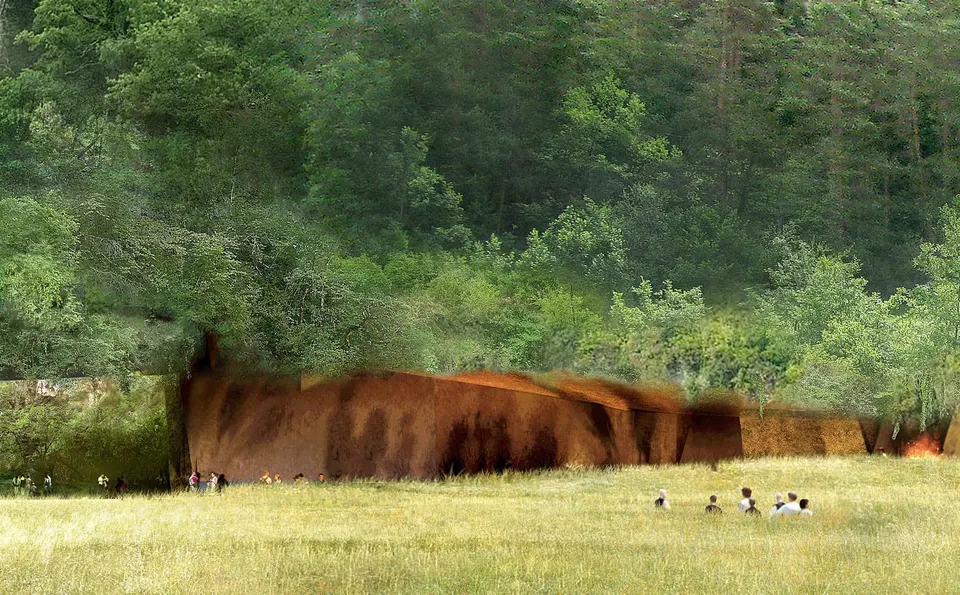
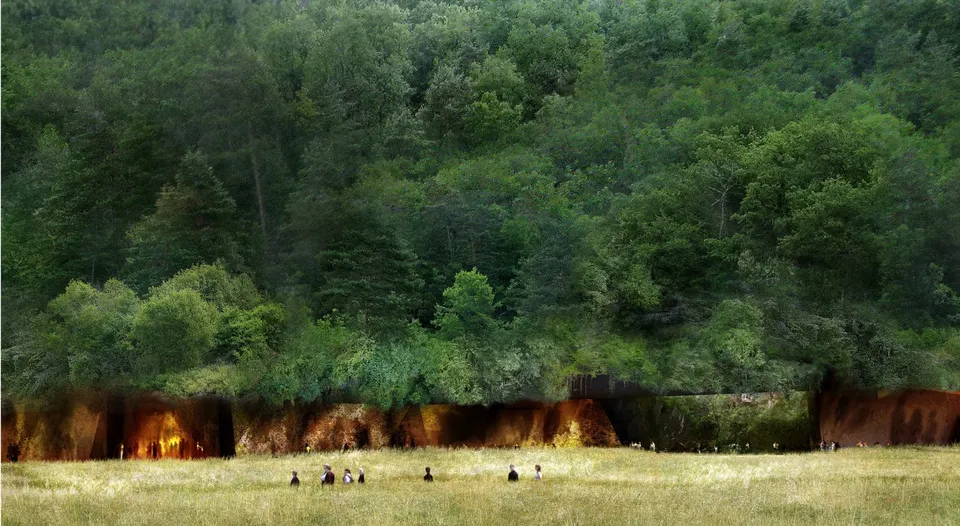
Jean Nouvel, who spent his youth some twenty kilometres from Lascaux, was ranked fourth by the jury. His scheme disappears entirely into the hillside above the original cave, but it calls into question the client's brief, which has led to a disagreement between the maîtrise d'ouvrage and the architect (see the article in Sud-Ouest).
Jean Nouvel puts forward to the client an alternative to the brief (see the plan in the gallery at the end of the article). "The museum plan takes account of the whole of the brief as issued. However, as the economic context has changed, we are making the necessary savings by relaunching the programming process, which will have to be carried out in consultation with a scientific committee. We are proposing a museum that is simpler, more solemn, more truthful", reads the panel. The restaurant is thus replaced by a Lascaux laboratory; the final stages of the museum, which bring together the theatre of prehistory, the shops, the university of art and the world tour of cave art, would be dropped, although an immersive room would appear. Note that the programme requested by the client does appear on the plans; the spaces remain identical, and only their uses change.

The architect challenges the tourist facilities that disfigure the beauty of the work being visited. Through his proposal, he wishes to convey the original emotions of Lascaux, enhancing the site on the one hand and protecting the artworks from the horrors of tourism on the other.
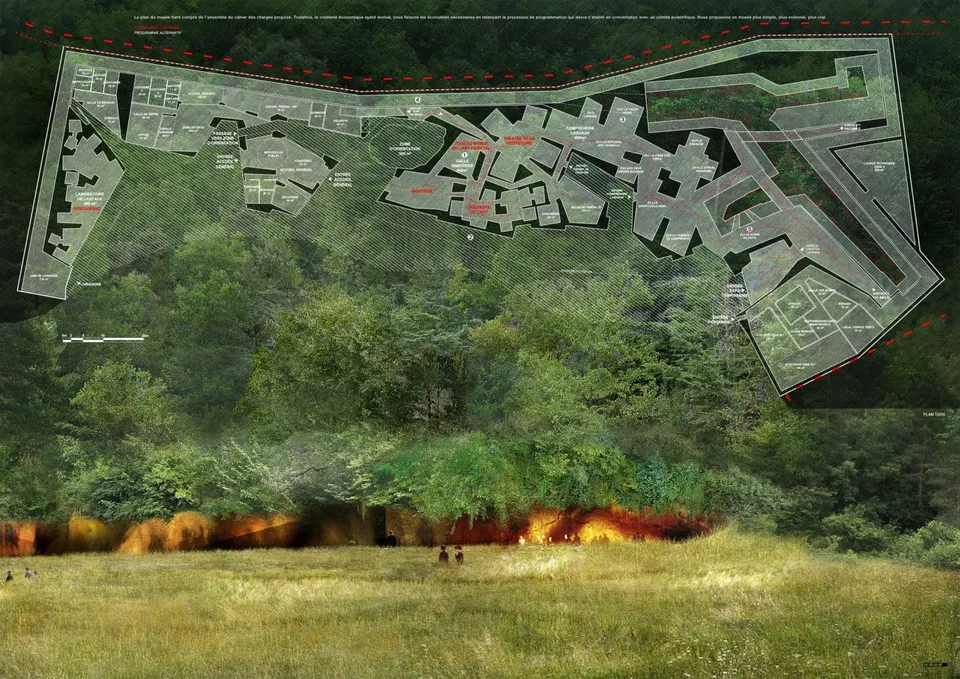
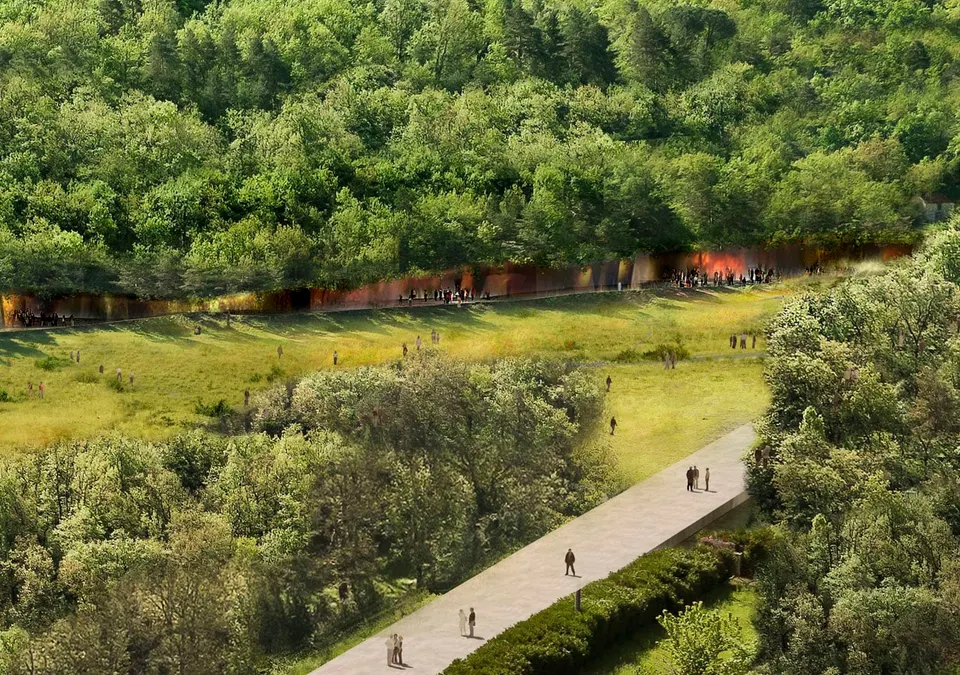
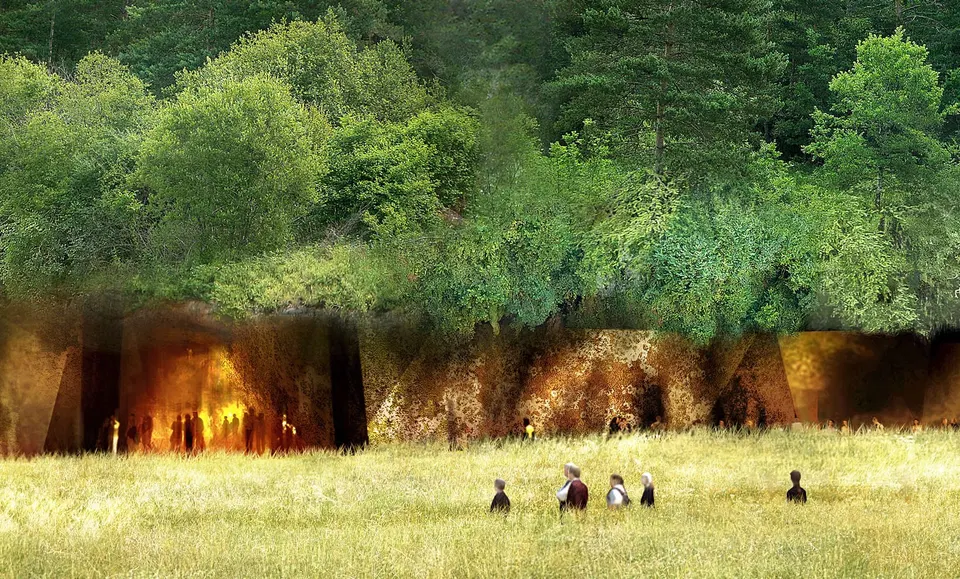
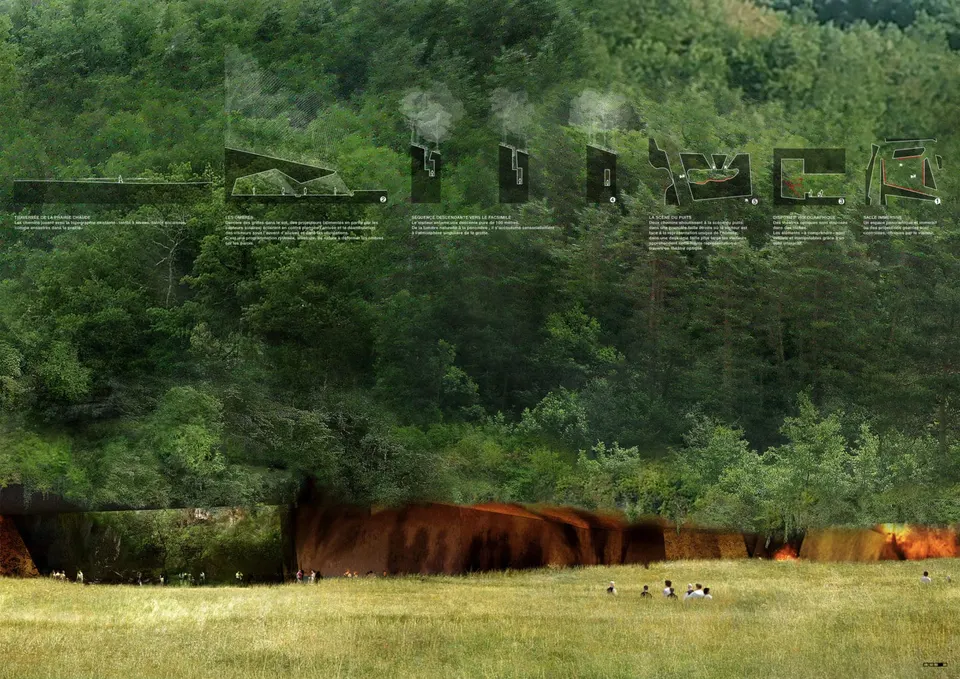
The scheme therefore reads as a landscape element: only a fissure is visible from the road that visitors take to reach the museum. Is it the work of nature or of man? That is for visitors to discover as they cross the wasteland surrounding the building. For practical reasons, several entrances will be provided, covered or uncovered. What is more, this fissure is alive: a warm, animated colour, it heightens the sense of questioning and curiosity.
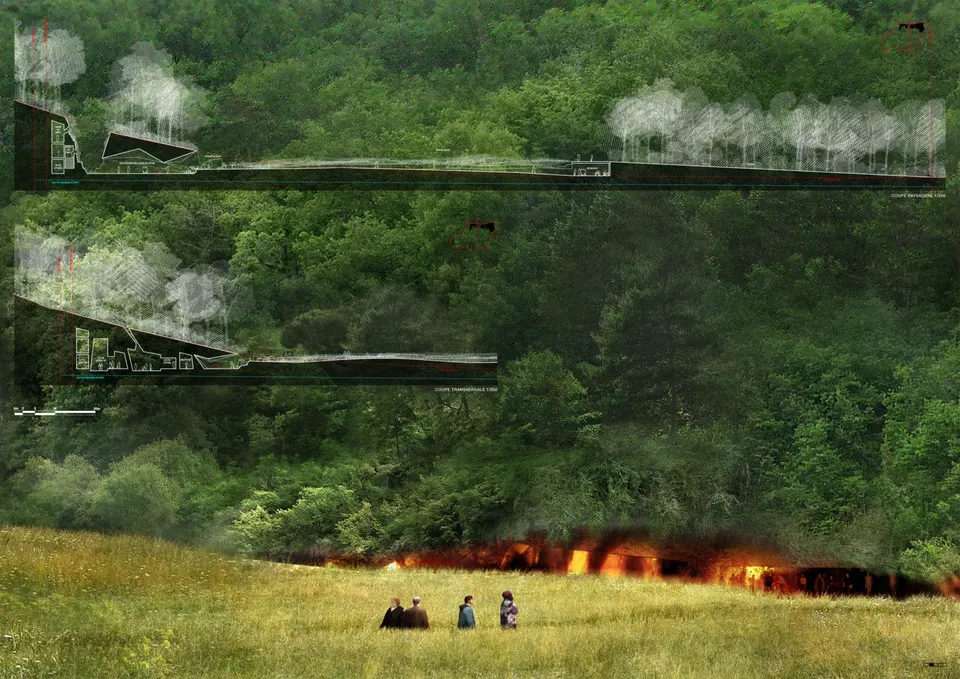
Jean Nouvel's scheme does not excavate the foot of the hill in order to take its place; instead, it cuts into the natural rock to be in contact with the real thing. Like the Lascaux cave itself, the structure of this building is the product of nature. Lit from the ground, visitors see their shadow on the rock walls.
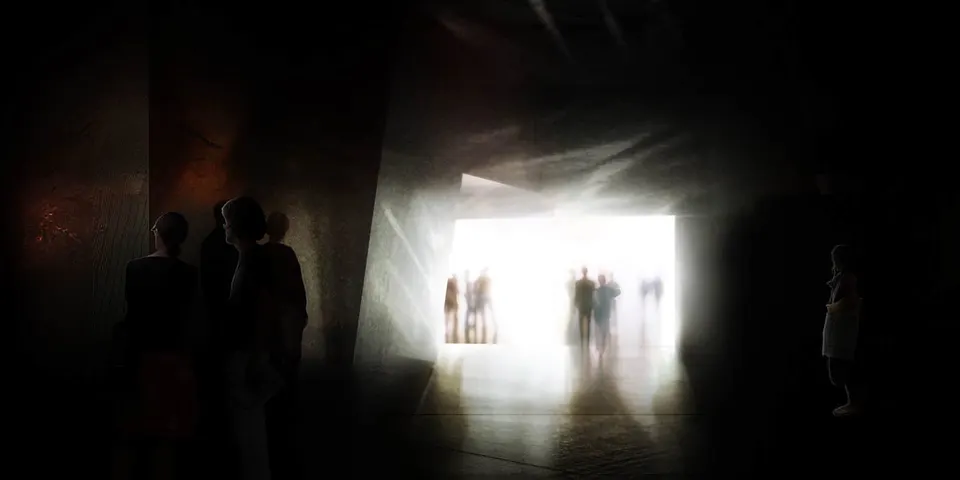
Before entering the cave, visitors must take a 100-metre passage cut into the rock, rising as it goes. This stage allows them to become accustomed to this new zenithal light, which fades towards darkness as they advance. The different senses are called upon, and visitors must adjust to the effort of discovering the place. Humidity and temperature change, and by the end they are fully prepared to enter the FAC-similé.
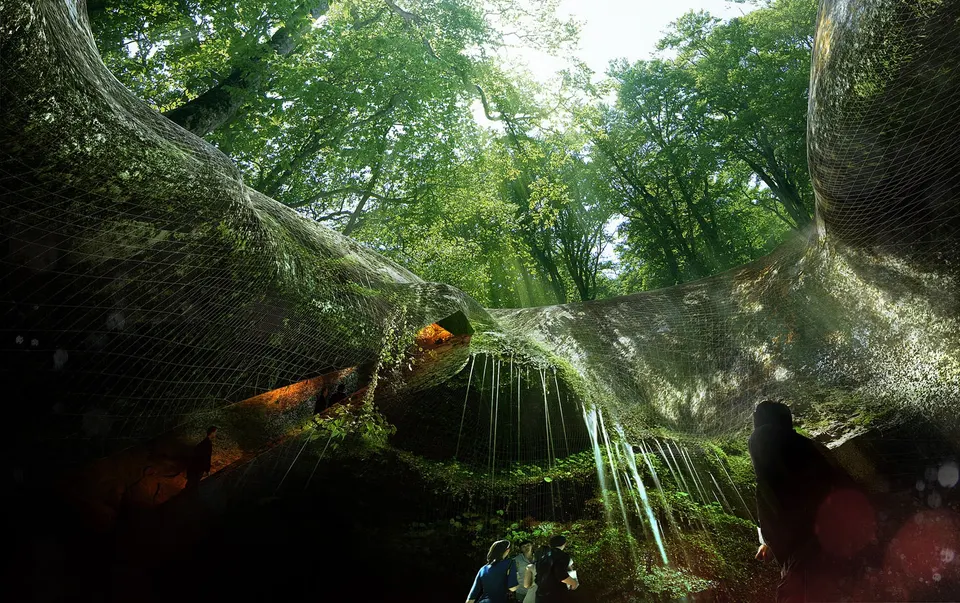
The various commercial spaces and restaurants will be located outside the main building, close to the car park, beneath the terrace.
This scheme brings our Monday feature to a close; to see all the features, go to this page.
Gallery
13 images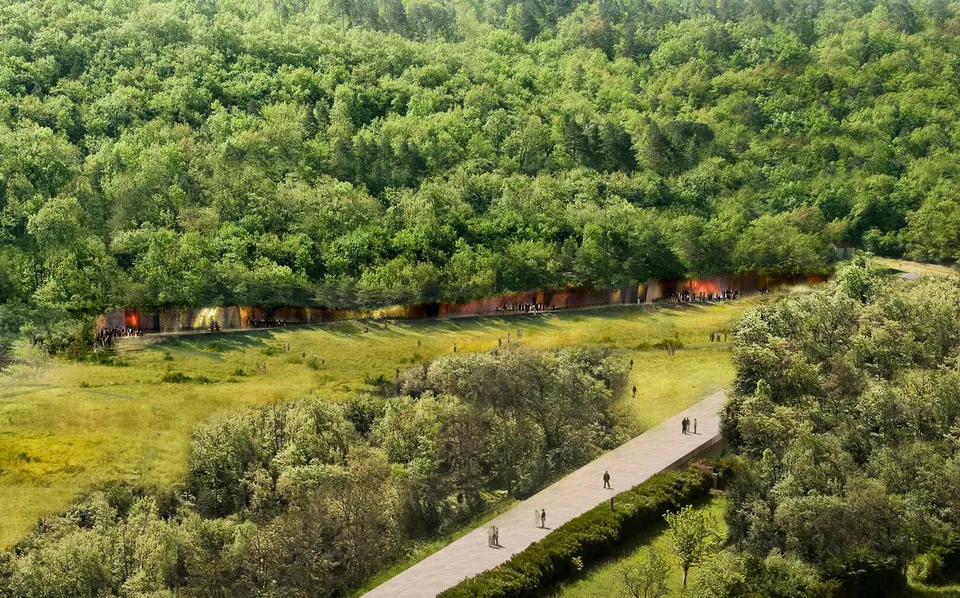
- © Ateliers Jean Nouvel
Also available in FrançaisDeutsch