Ycone in Lyon by Ateliers Jean Nouvel
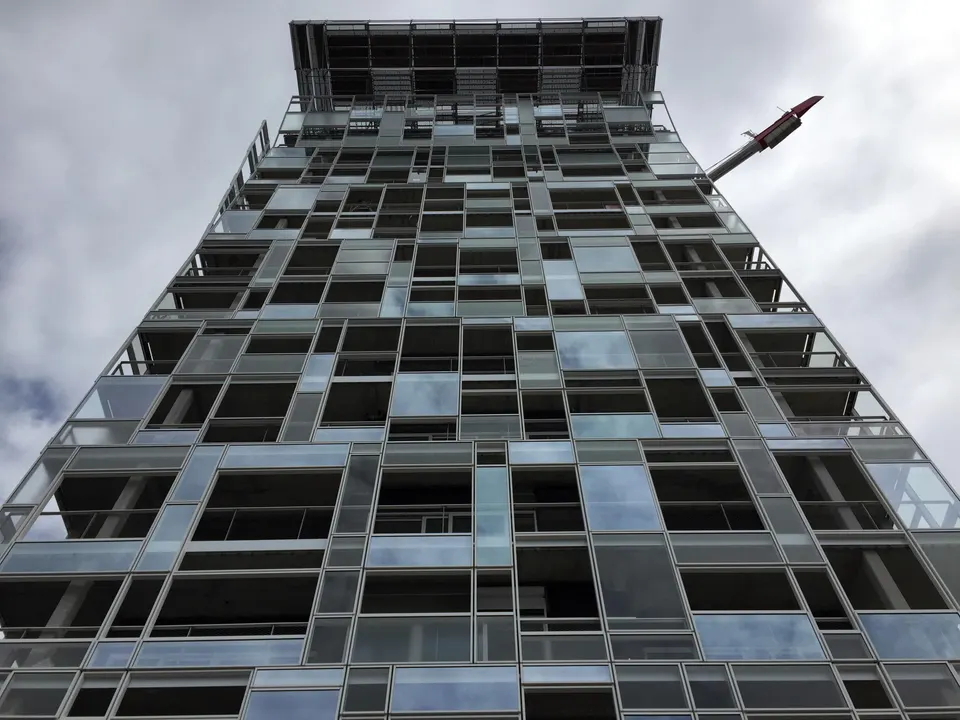
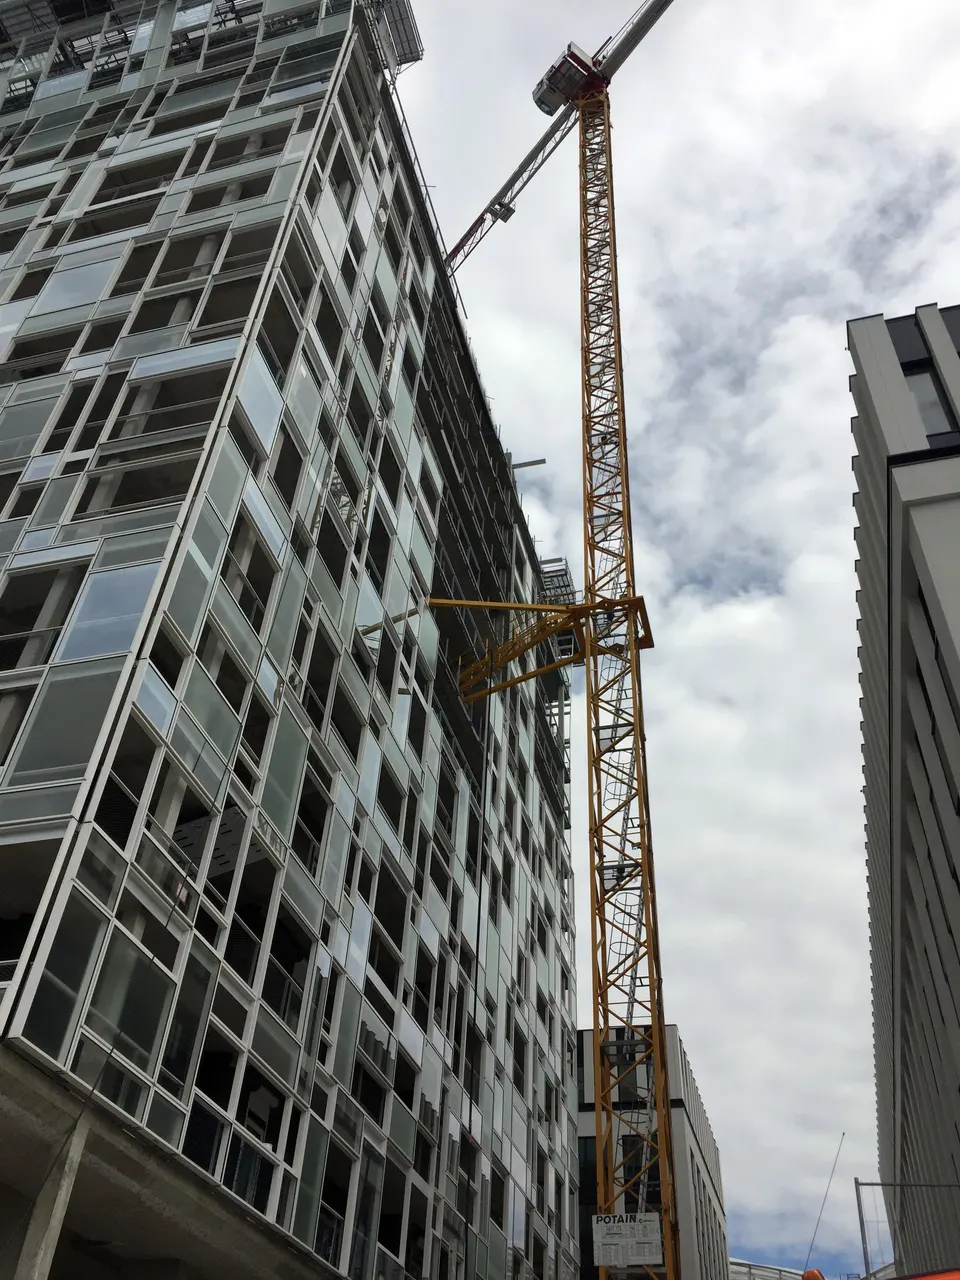
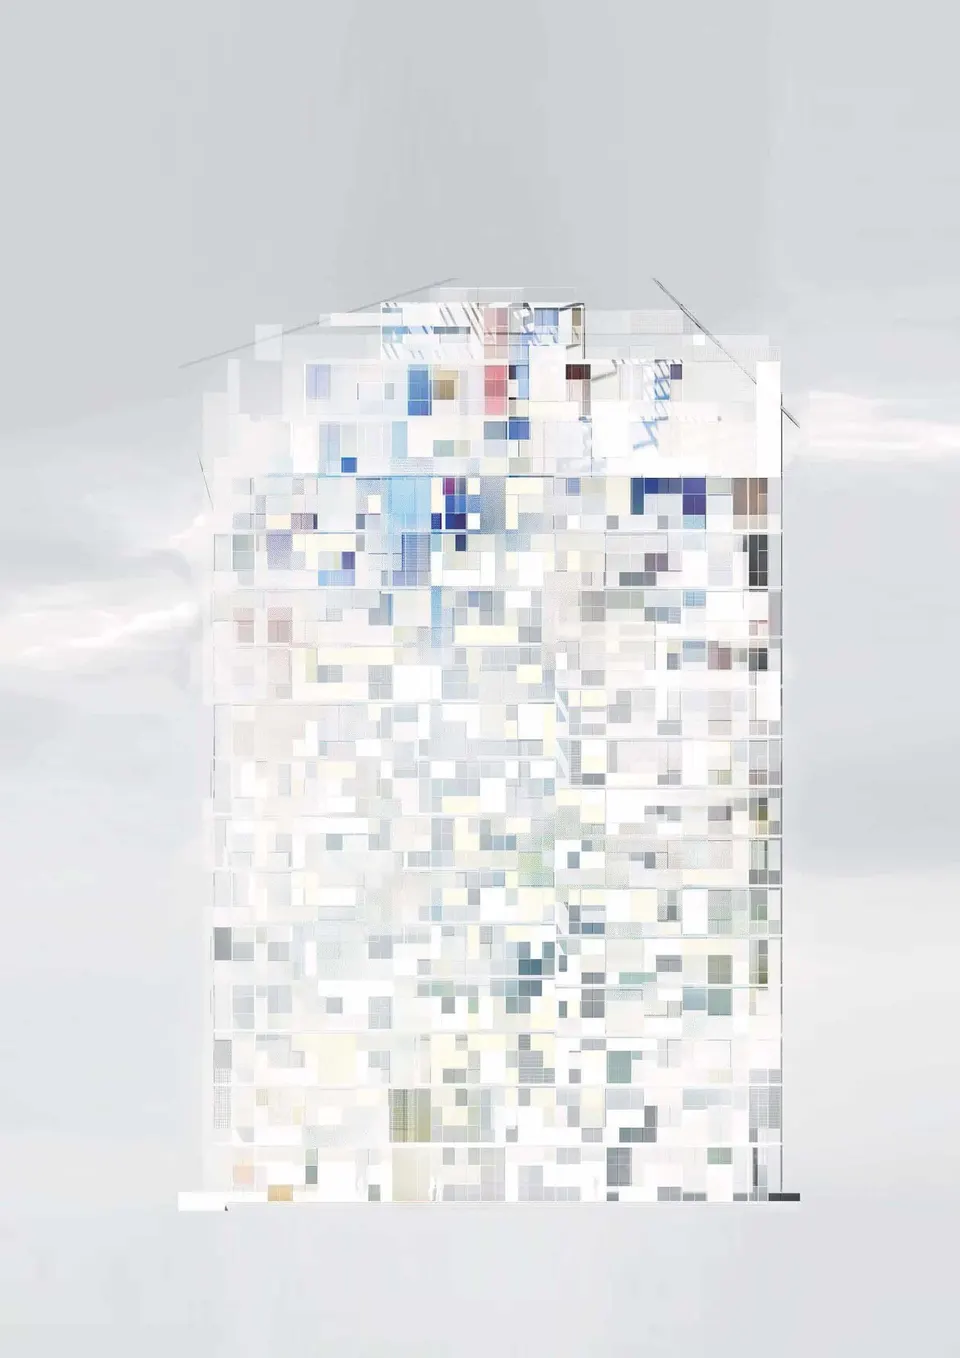
Ycone is the latest project in Lyon by the architect Jean Nouvel, 25 years after he completed the Opéra. The building completes the western part of the Confluence district. The 15-storey tower, with its 92 apartments, will be delivered next November for Vinci Immobilier and Groupe Cardinal. The project has already won the Pyramide d'Argent and the Prix de l'innovation industrielle.
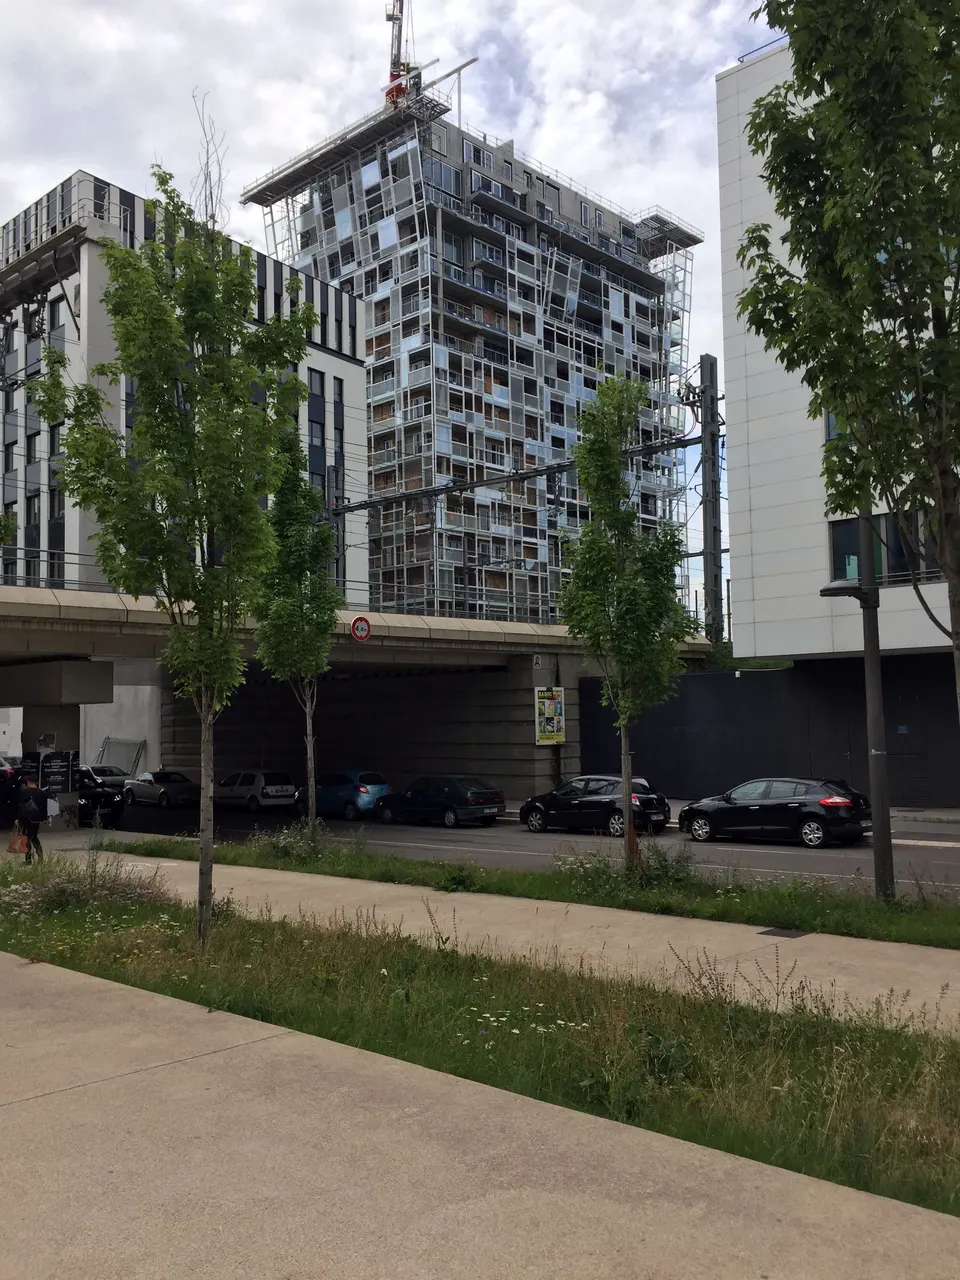
The scheme sits in Lyon's flagship district, Confluence, at the passage du Panama, where Eiffage's regional headquarters is based, close to the Confluence shopping centre and the headquarters of the Auvergne-Rhône-Alpes region. The plot is unusual in that it lies at the foot of a railway line that runs at first-floor level (R+1), leaving a way through beneath it for vehicles and pedestrians. The base of the project houses 660 m2 of retail space and an underground car park.
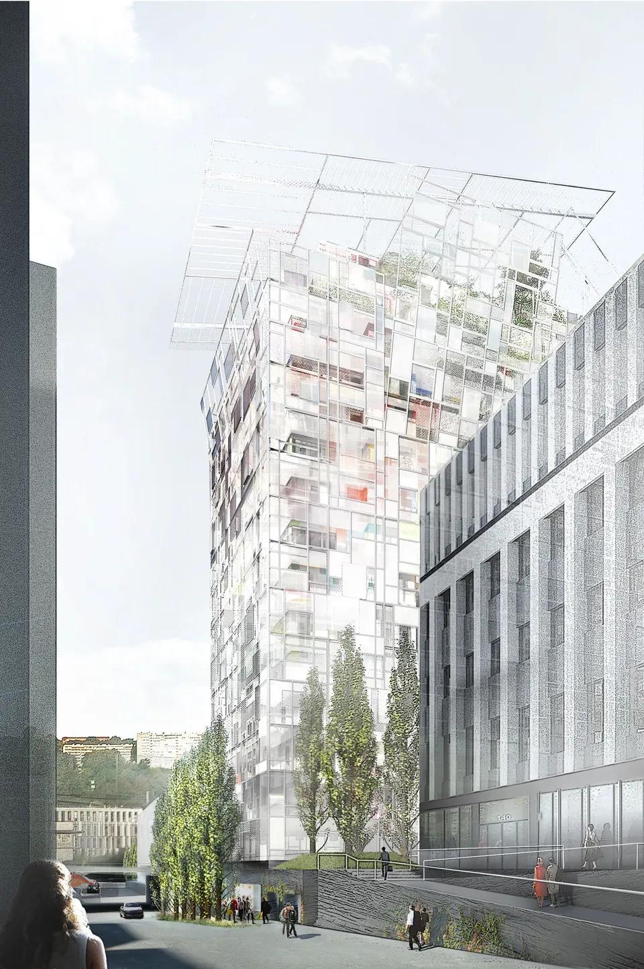
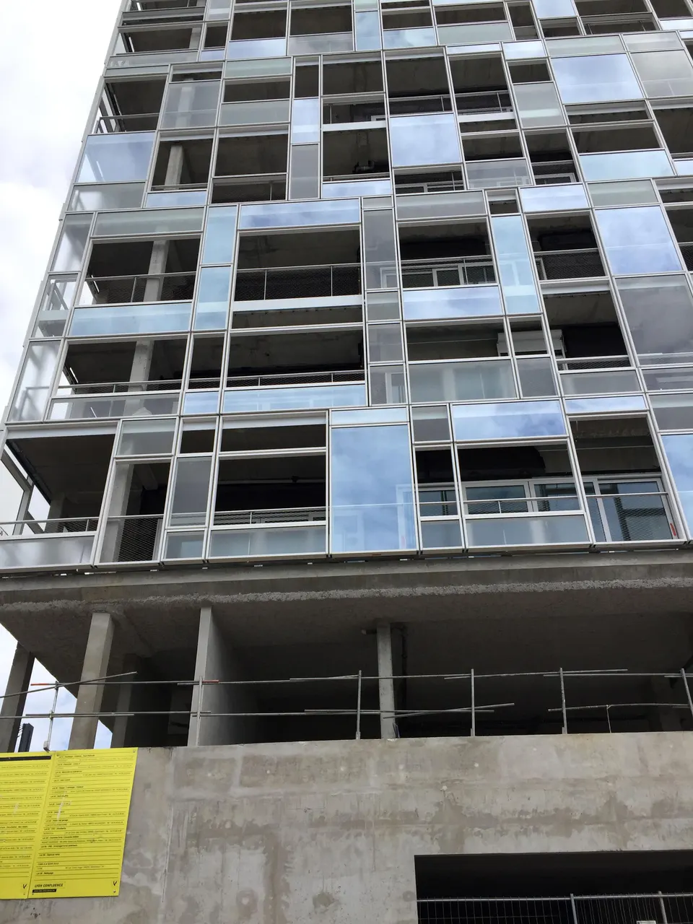
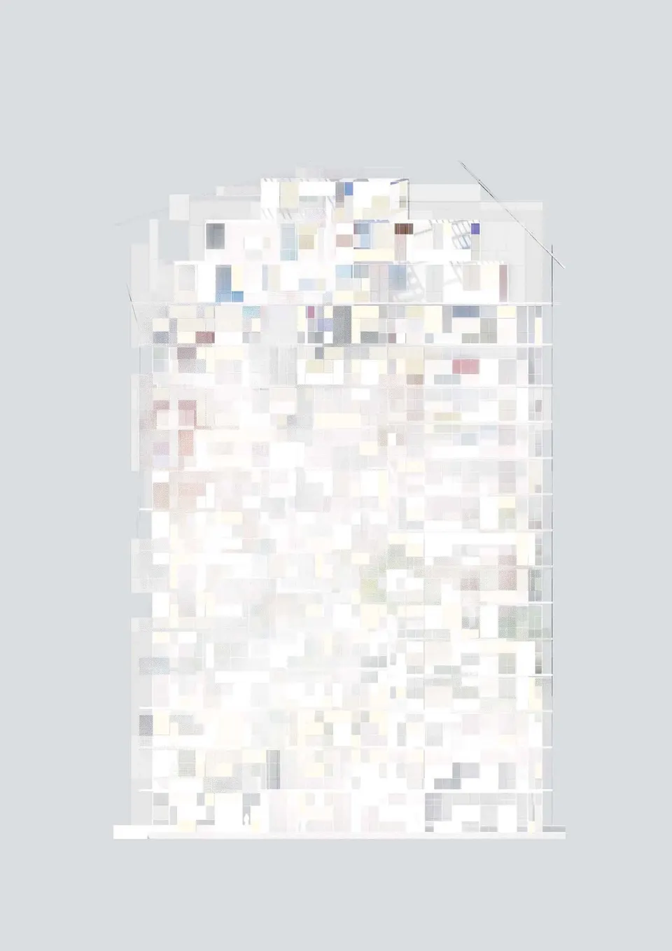
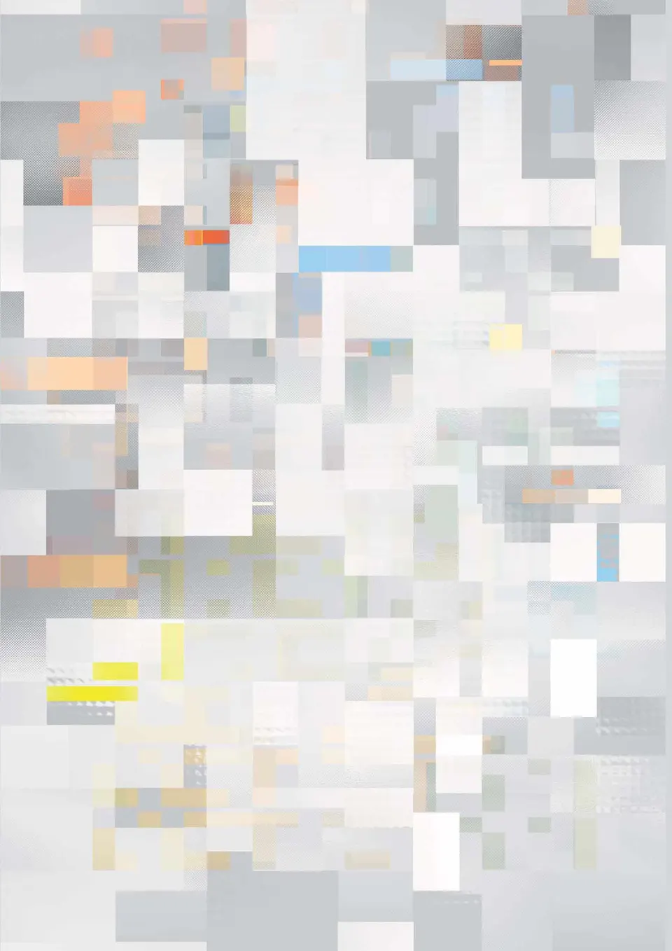
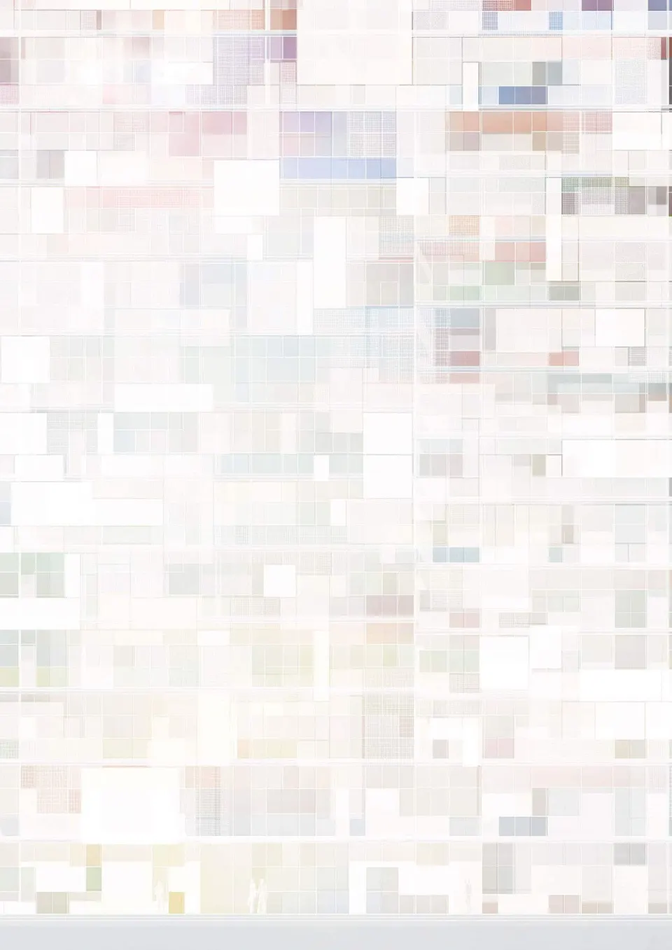
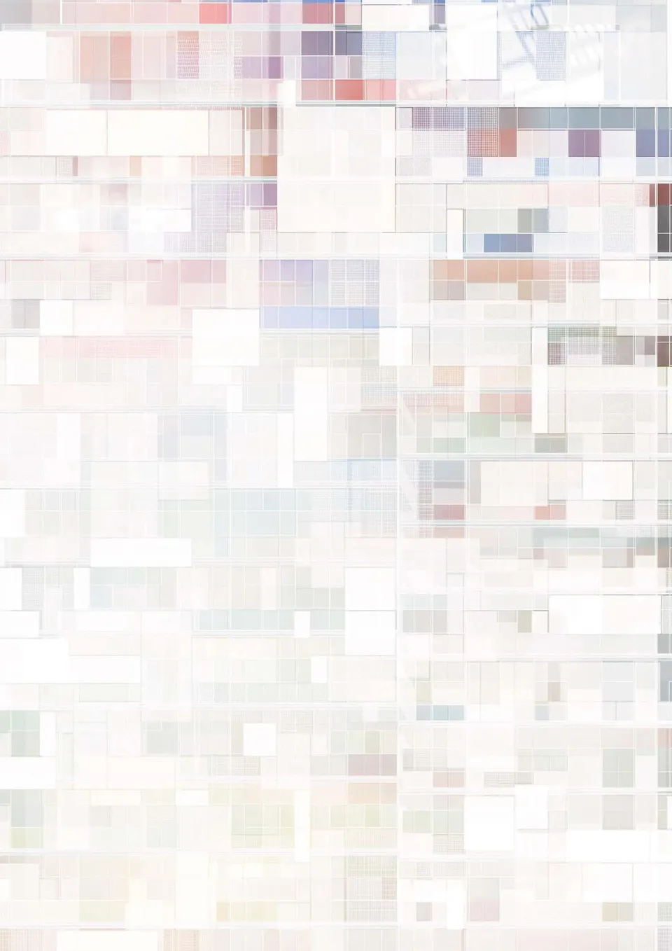
The Ateliers Jean Nouvel scheme is defined by the geometry of its façades. "Because the orientations are different, the four façades are not the same. When you take all that into account, things normally work better. But you still have to express those differences", explains Jean Nouvel. Like a painting, the façades play with the pattern of their window frames, giving the tower a range of silhouettes depending on the passer-by's viewpoint.
The Confluence district is fortunate to be neatly bounded by the meeting of the Rhône and the Saône and, in the background, by mountains. "In this project I do just one thing: I frame. I only frame. I like framing. When you decide to live somewhere, you like to choose what you look at. There is far more poetry, far more mystery in a view that is broken up, chosen, underlined and framed than in an opening that offers a view in its entirety", comments the architect. Framing also opens the imagination to what cannot be seen. In this varied landscape, dotted with landmarks such as the Stade de Gerland and the Musée des Confluences, and with Vieux Lyon, which residents of the upper floors will glimpse to the north, the architect was able to draw on this urban richness to create a different atmosphere in each apartment.
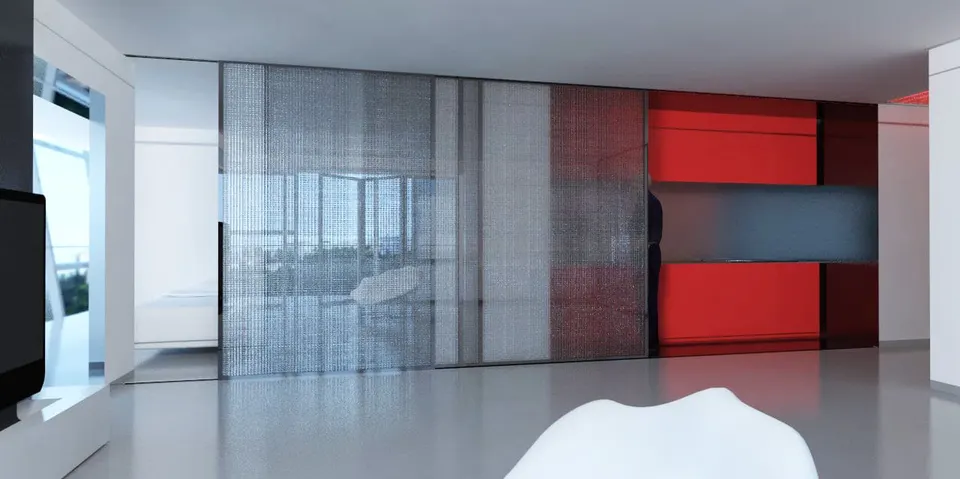
Whether it reflects society or a new trend in consumer society, this residential project underlines once again the tendency to offer each person a different home. Admittedly, some of the variations will be slight, for reasons every architect knows, but they will be there. It is also worth noting that the architects played not only with the partitions, whose interior layout was entrusted to RBC Design, but also with the ceiling heights, which vary from 2.60 to 3 metres depending on the floor.
The building stands out for its intermediate spaces, in-between areas where residents can step outside to get some air and refresh themselves. "I began by creating a sort of planted filter that allows those who will live here to feel good, at home, not to ignore their neighbours and even to give them a gift. This filter also identifies the building as a slightly calmer place than its neighbours and starts to create a public space with the building at its centre, even if it is a micro public space on different levels", explains Jean Nouvel.
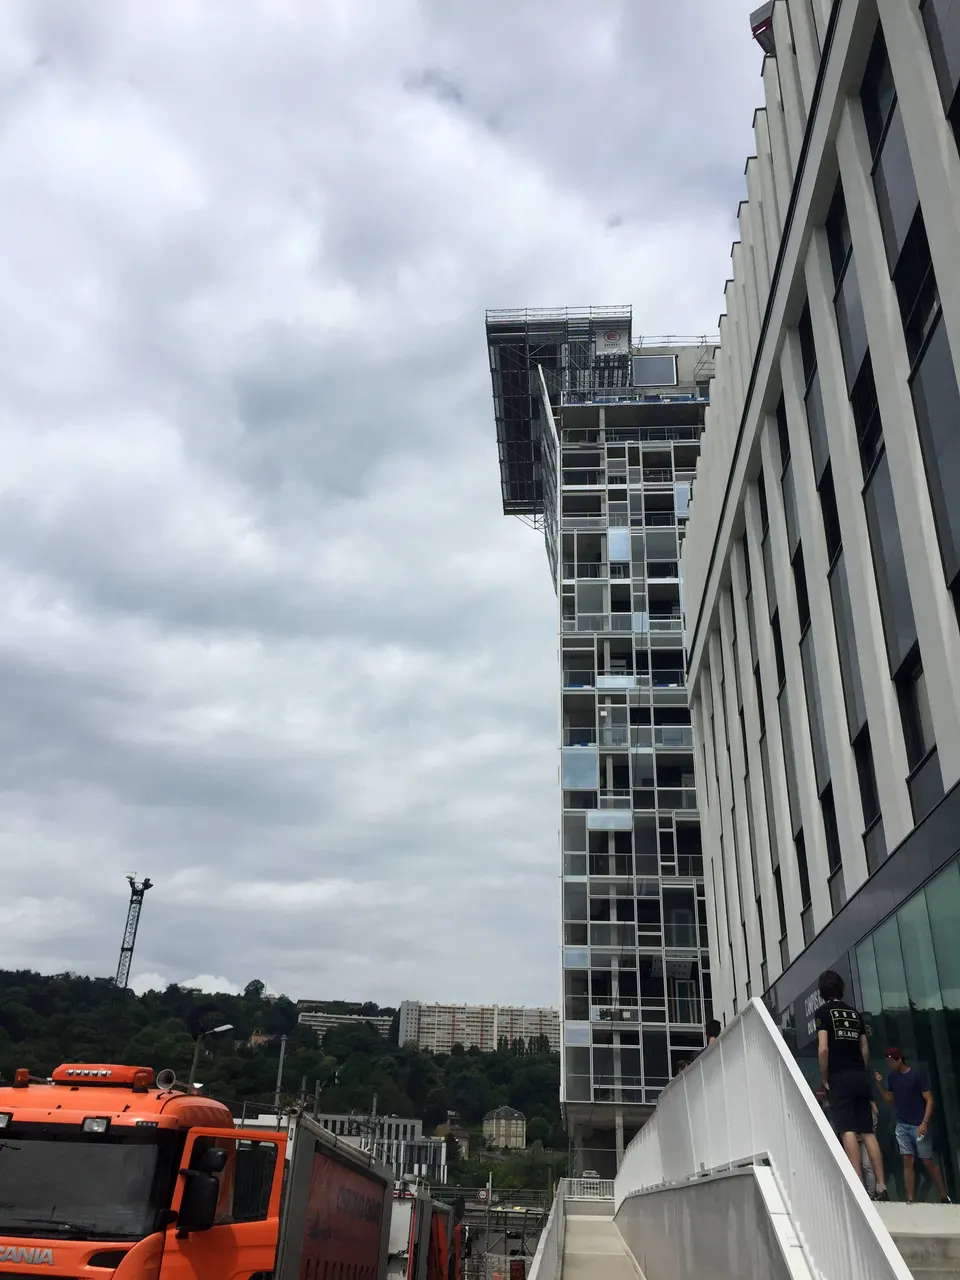
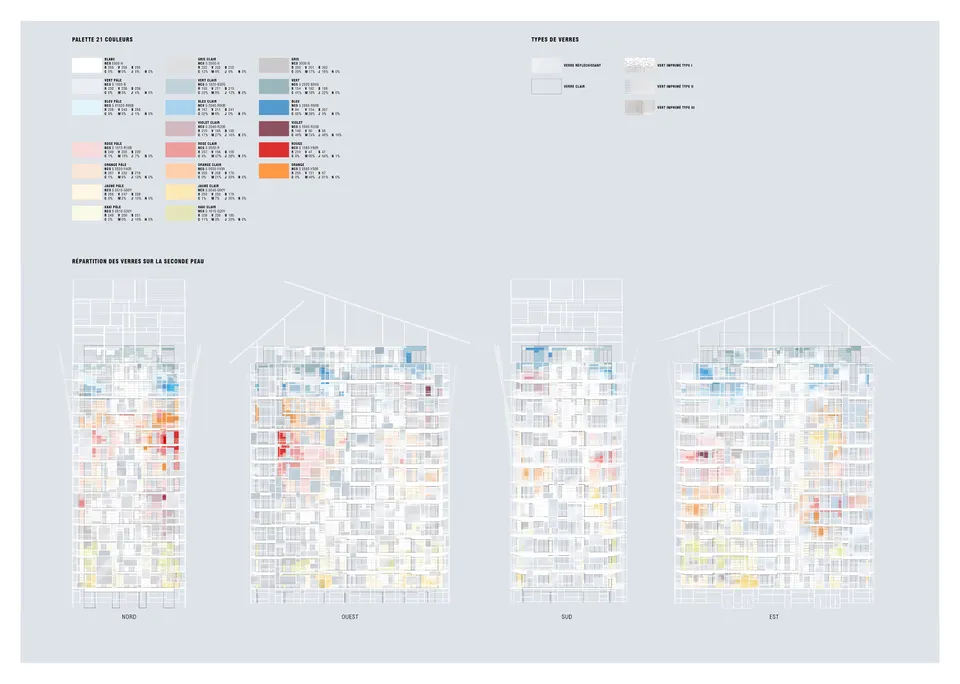
The first skin carries the geometric play already mentioned; on the second, a play of colour takes over. The result is an encounter between a geometric composition and a chromatic one, which thickens by one or two metres depending on the apartment. The chromatic composition follows a layering that is linked vertically to the envelope and also to the trees that will enliven the project. The higher you go, the lighter the foliage becomes.
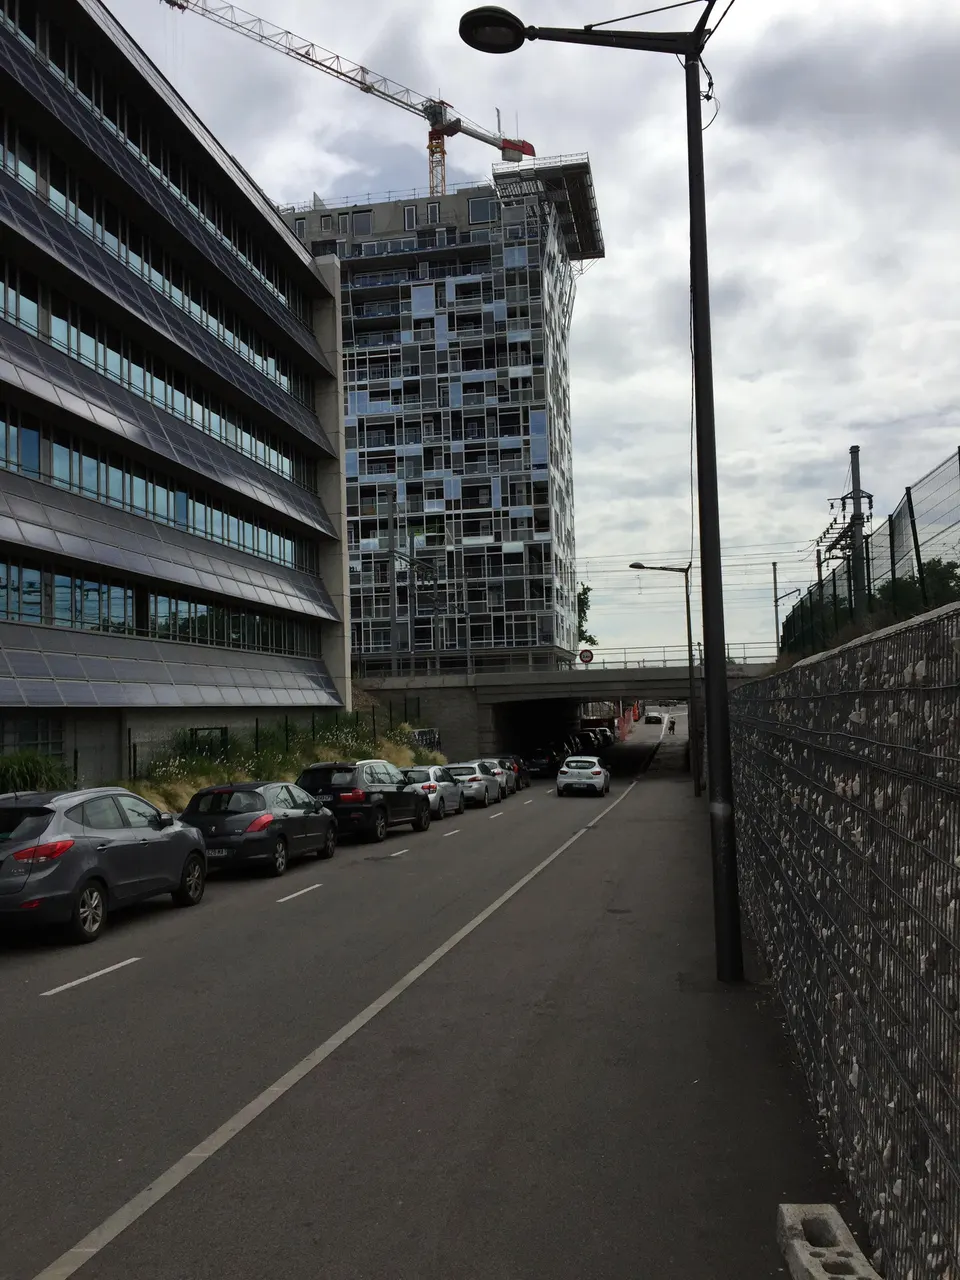
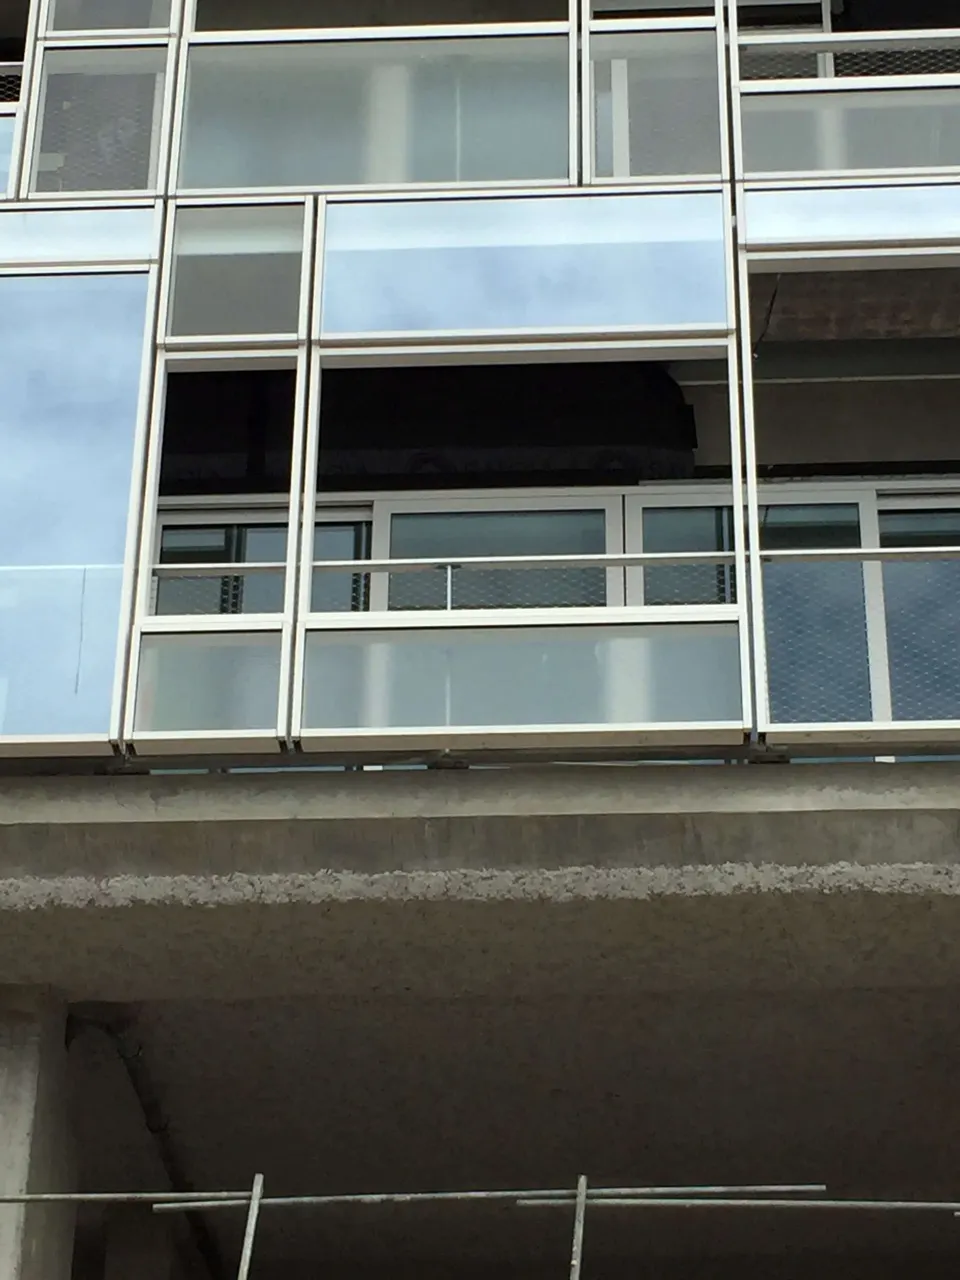
With this project, Jean Nouvel offers a palette of glazing, playing with 21 different colours and 5 different types of glass (printed, reflective and clear). The building is topped off by two lightweight caps.
Gallery
17 images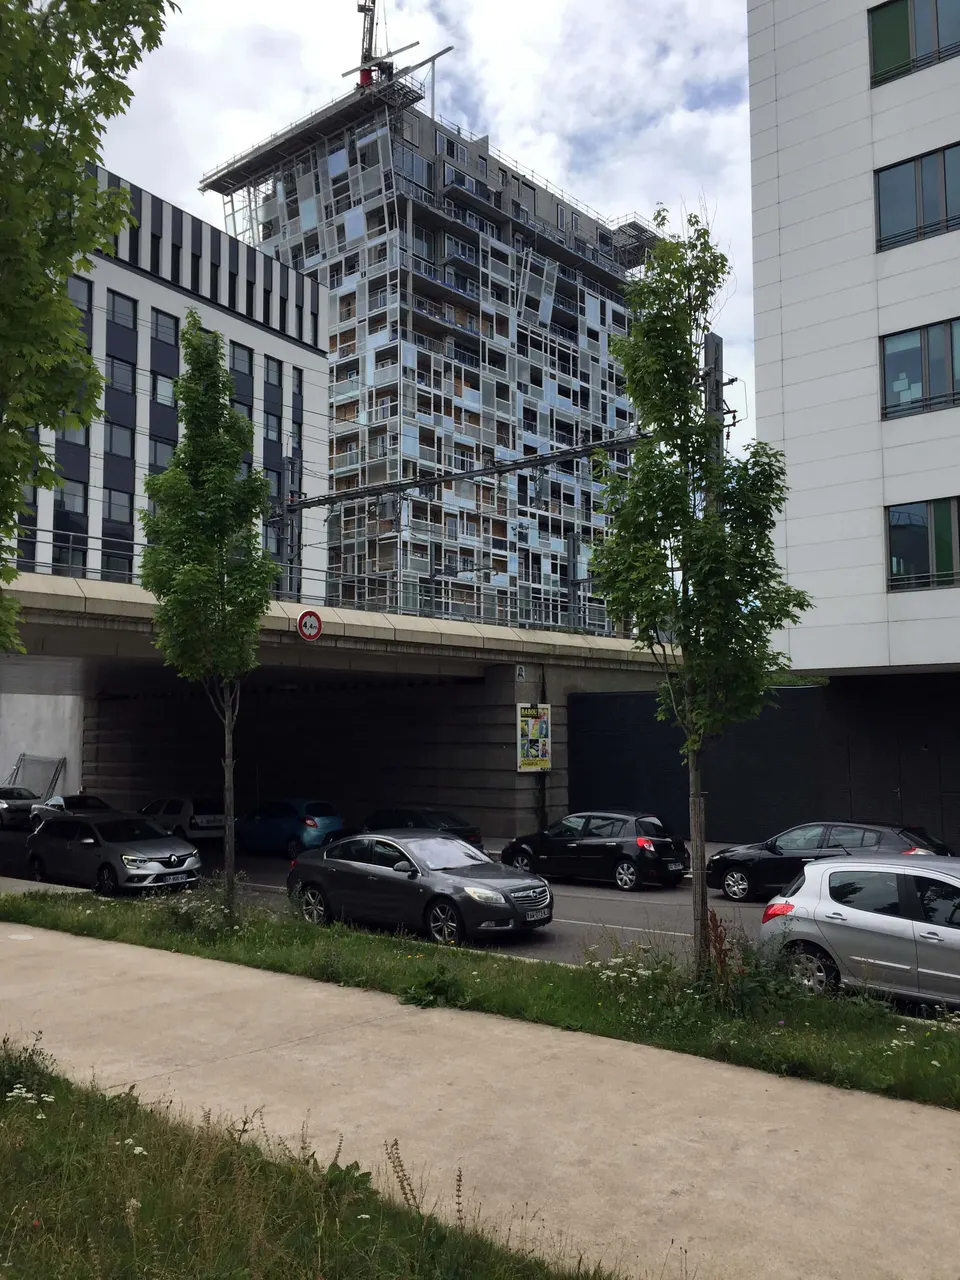
- © Actuarchi
- © Ateliers Jean Nouvel
Also available in FrançaisDeutsch