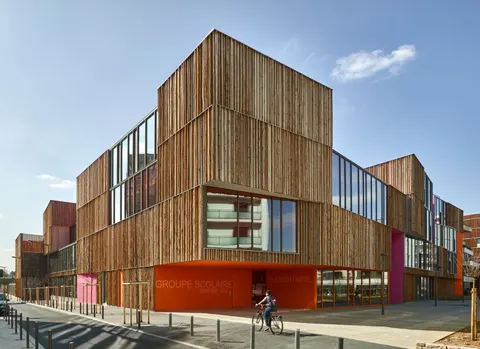
Justin Oudin school in Issy-les-Moulineaux by Pascal Gontier Architecte
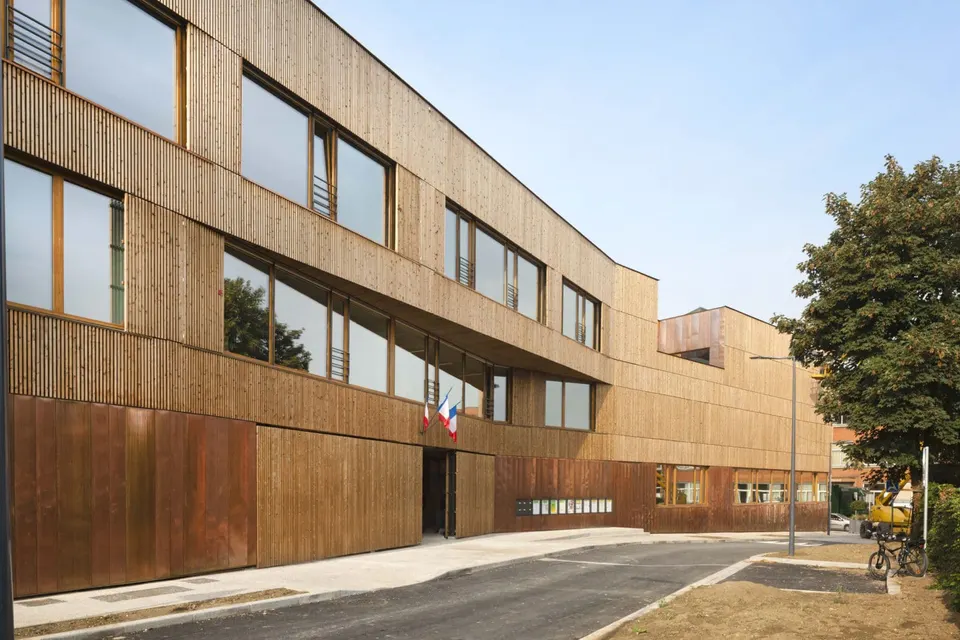
Pascal Gontier's practice completed the Justin Oudin school in Issy-les-Moulineaux last year. The facility serves the first homes of the 12-hectare Numérique eco-district.
At the foot of the Fort d'Issy
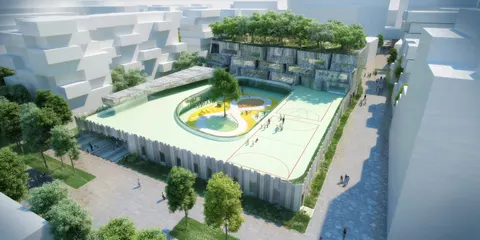
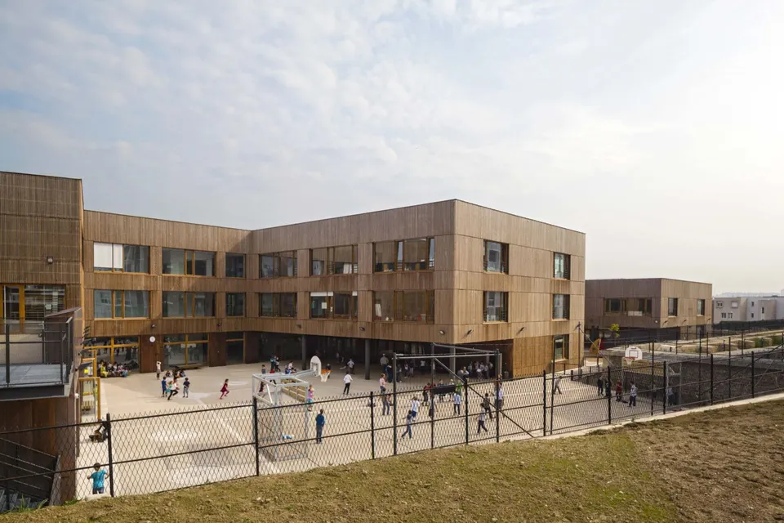
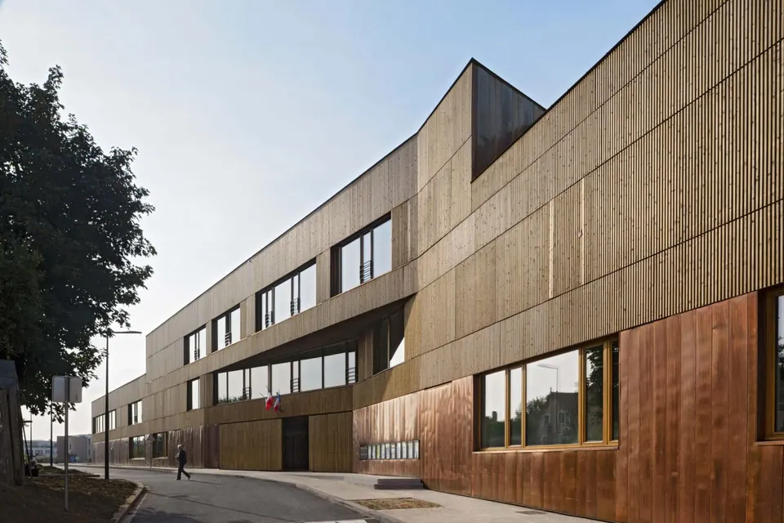
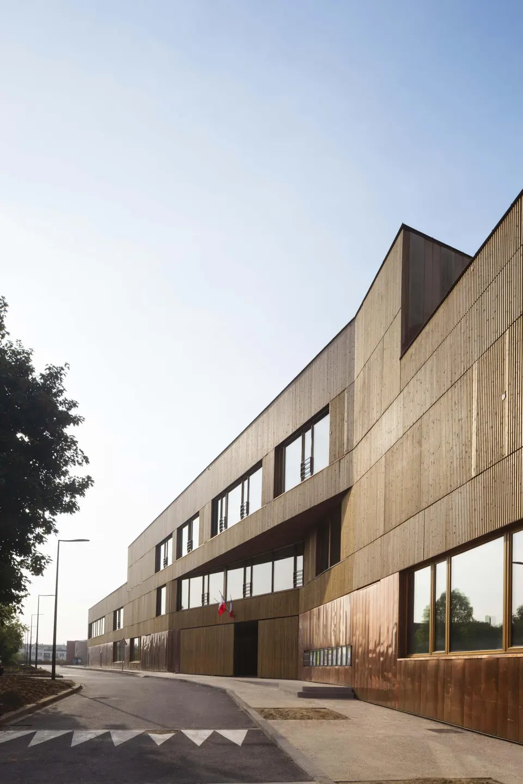
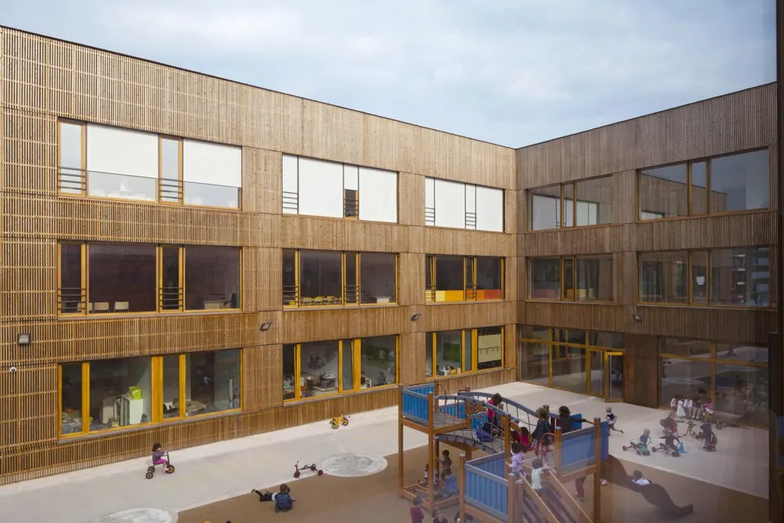
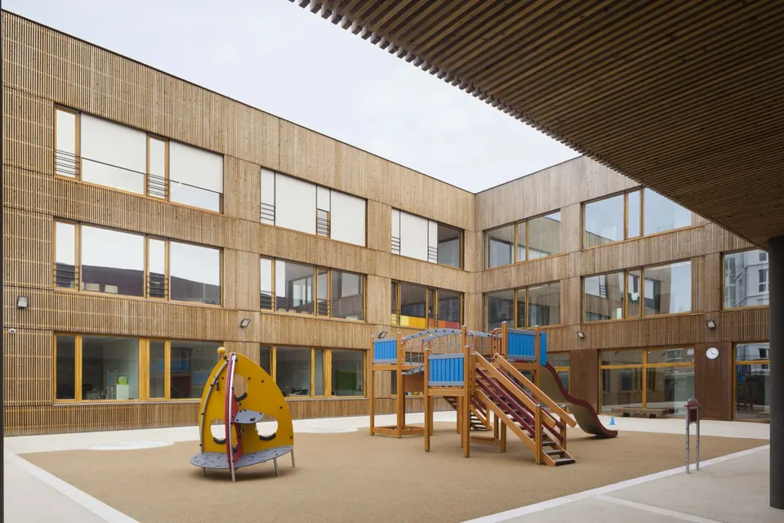
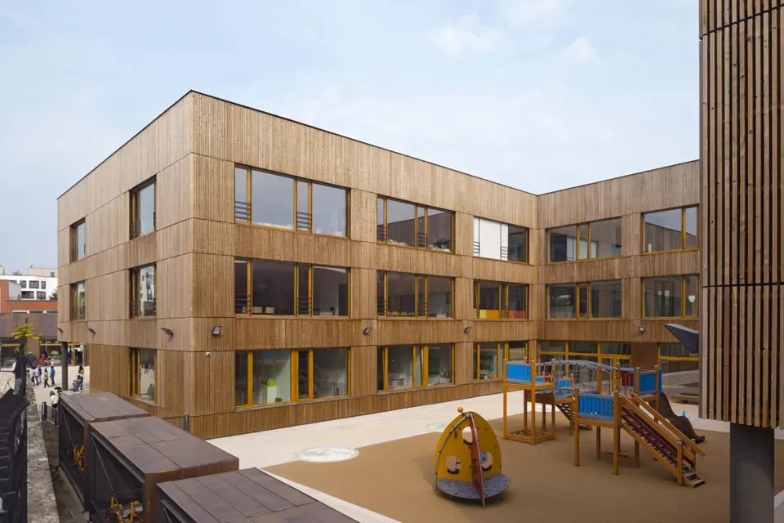
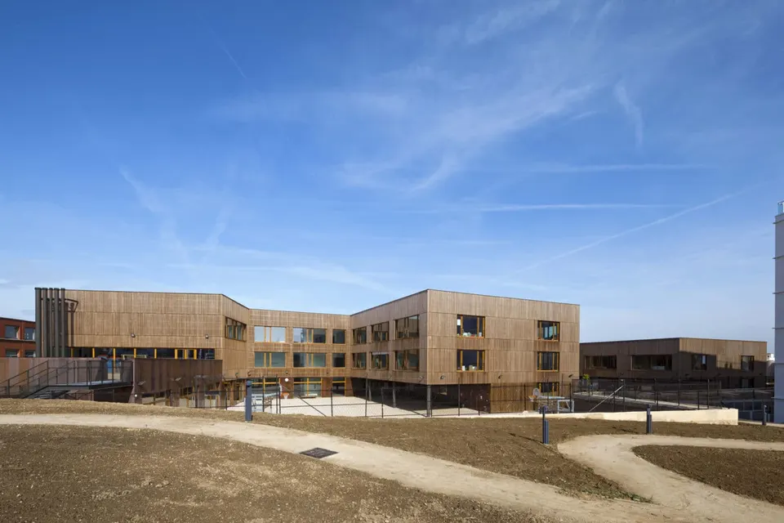
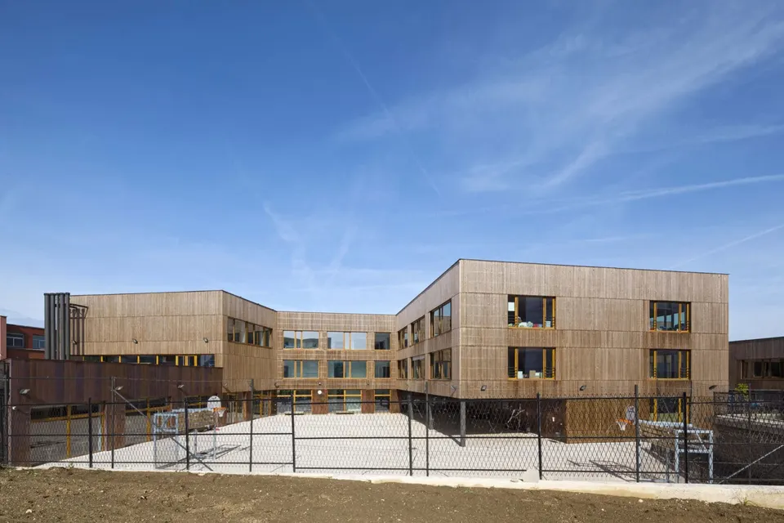
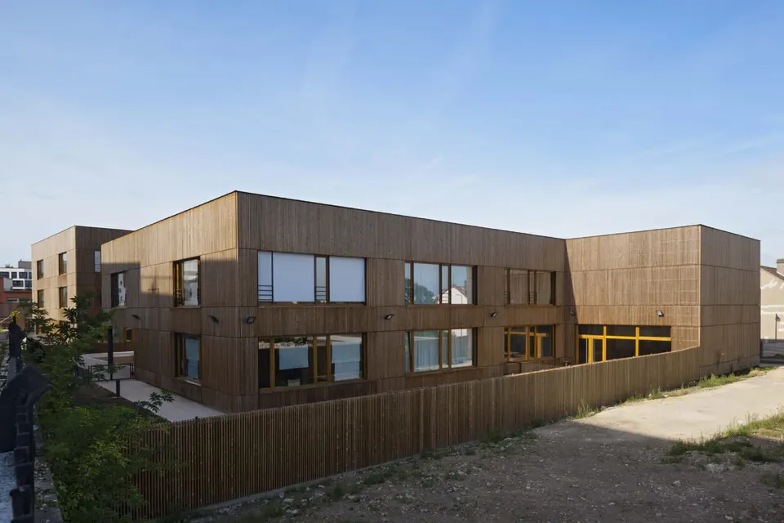
The Justin Oudin nursery and primary school stands on a site next to one of the main entrances to the Fort d'Issy-les-Moulineaux, within the footprint of the former moat. The siting and spatial organisation of the building respond to this unusual in-between urban condition. To the north, along the rue du Fort and the allée Lucie Aubrac, the school's envelope is regular, unified and protective, while on the rampart side to the south, its open, fragmented volumes express the different parts of the school and the planted play areas.
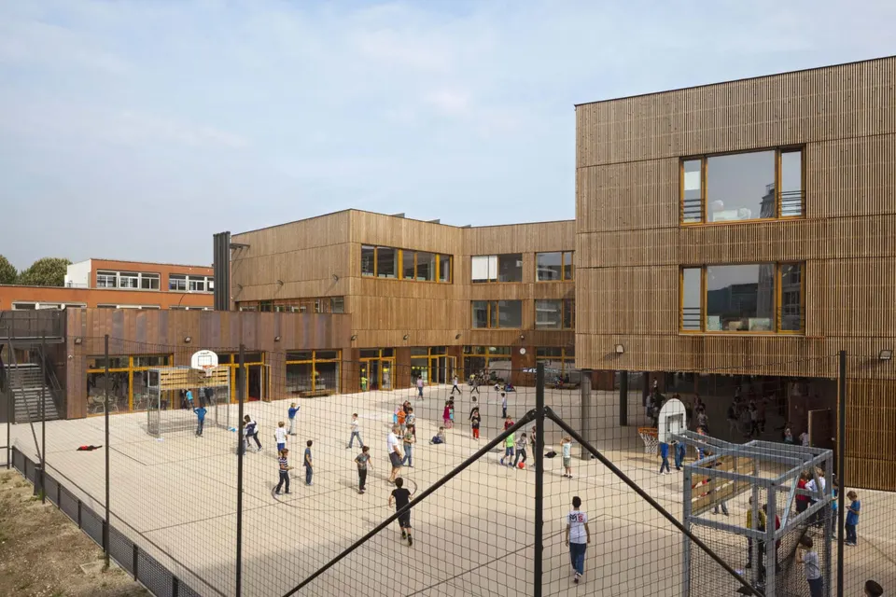
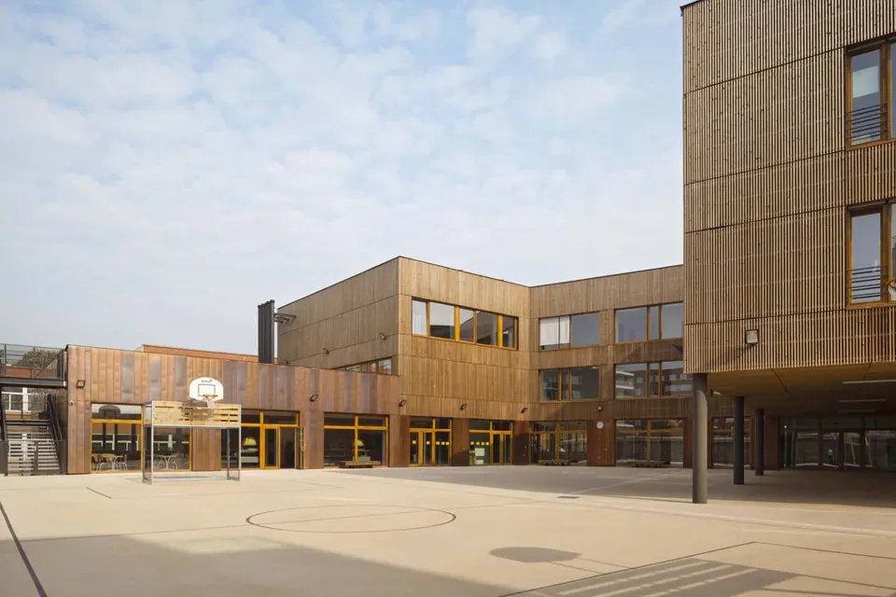
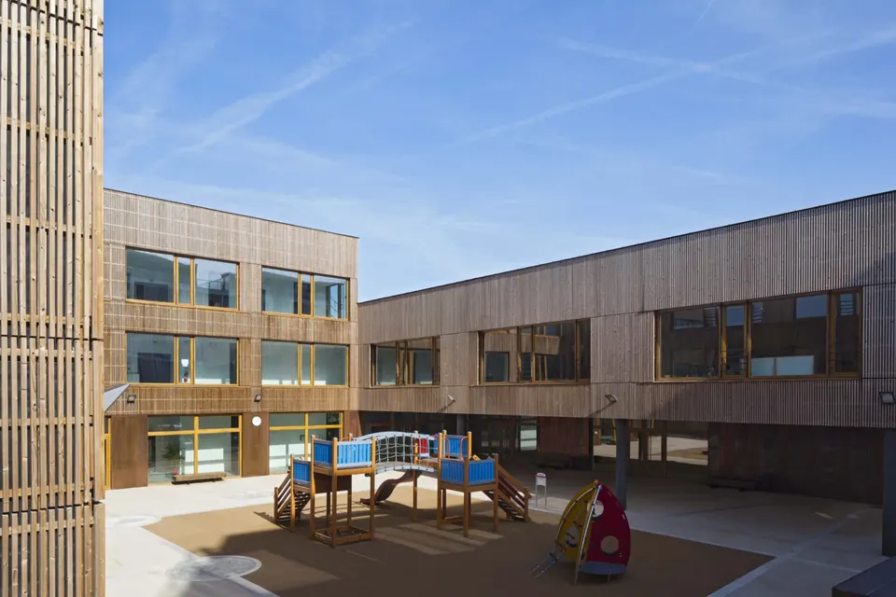
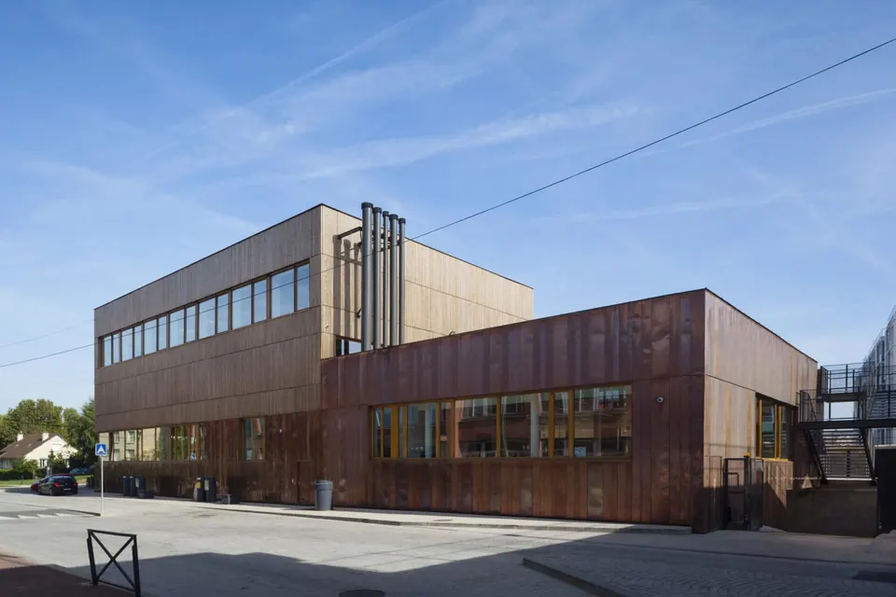
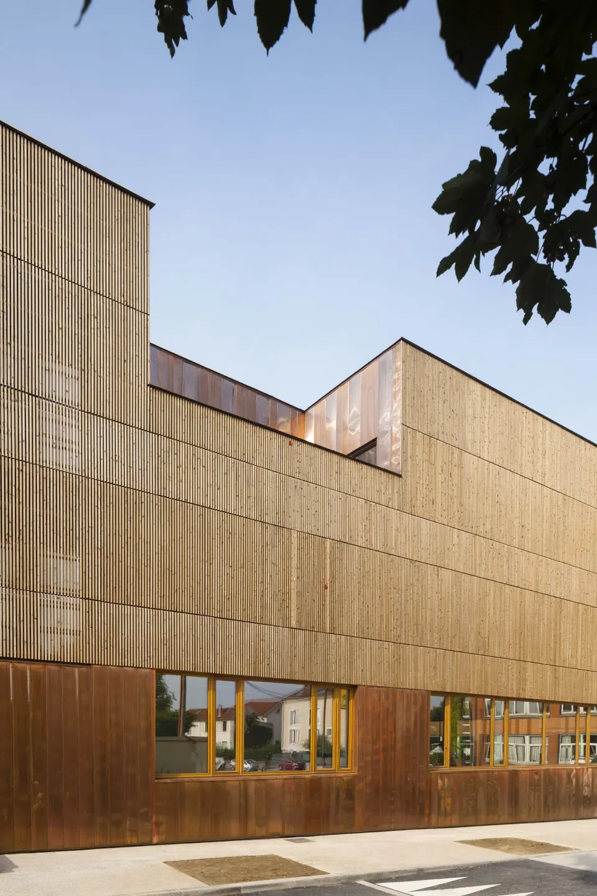
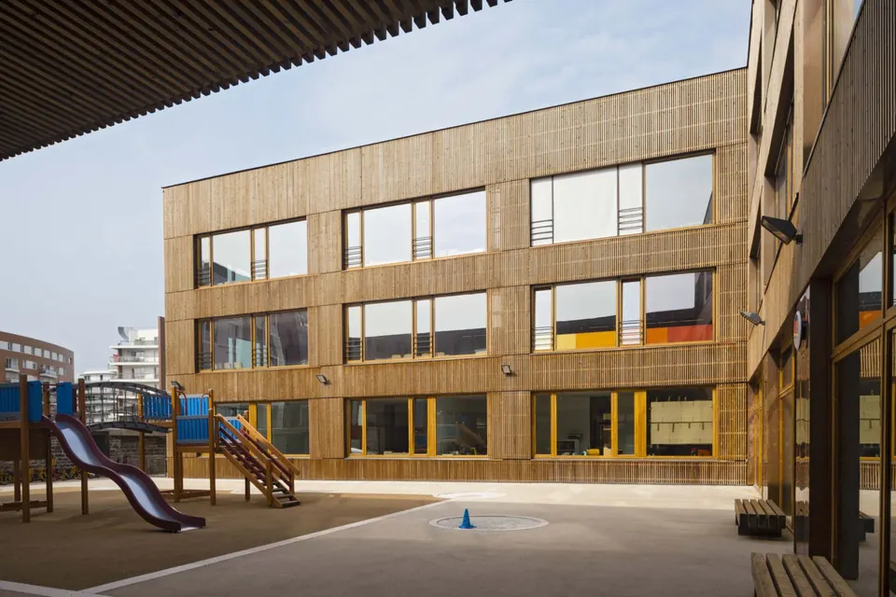
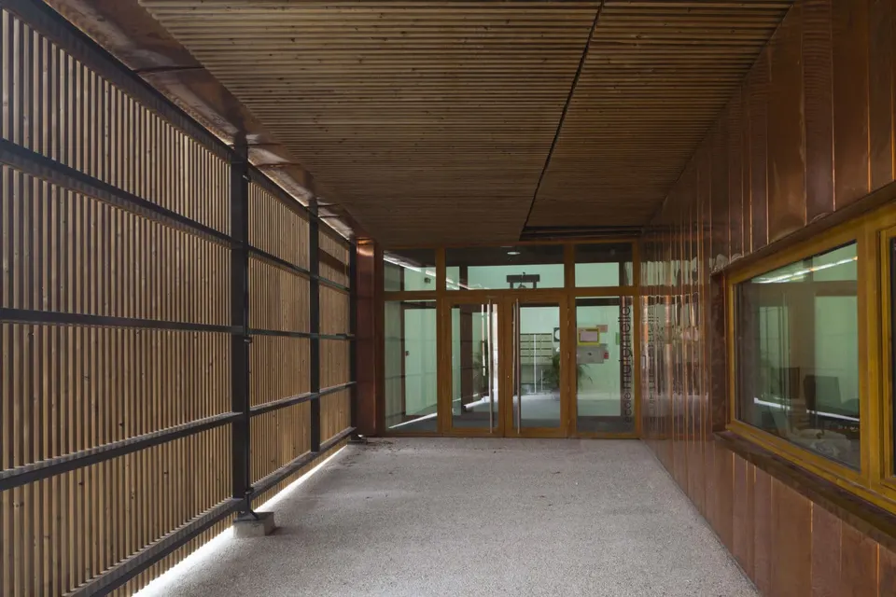
This arrangement is reminiscent of the "demi-lunes", the outworks that protected fortresses. Here, however, the military character disappears completely, giving way to a gentle architecture designed for children, marked by the interplay of timber and copper, both noble materials. The plinth is clad in smooth copper, while the upper walls are clad in perforated, heat-treated spruce, which continues as screens in front of some of the classroom openings and circulation areas. The spaces can thus be ventilated by opening the windows while remaining protected against intrusion.
Two schools, three buildings
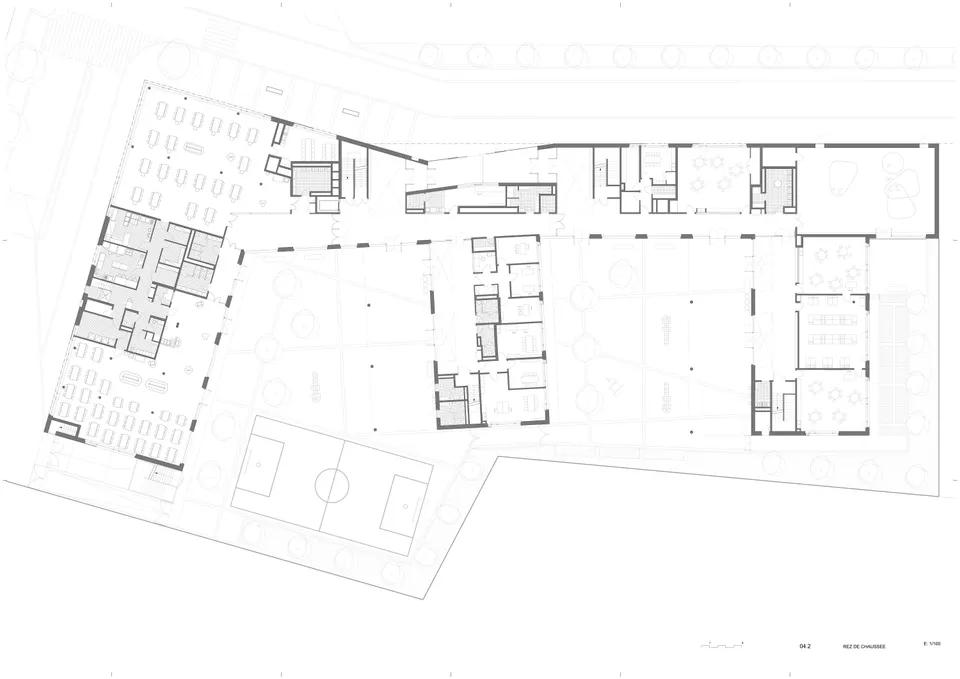
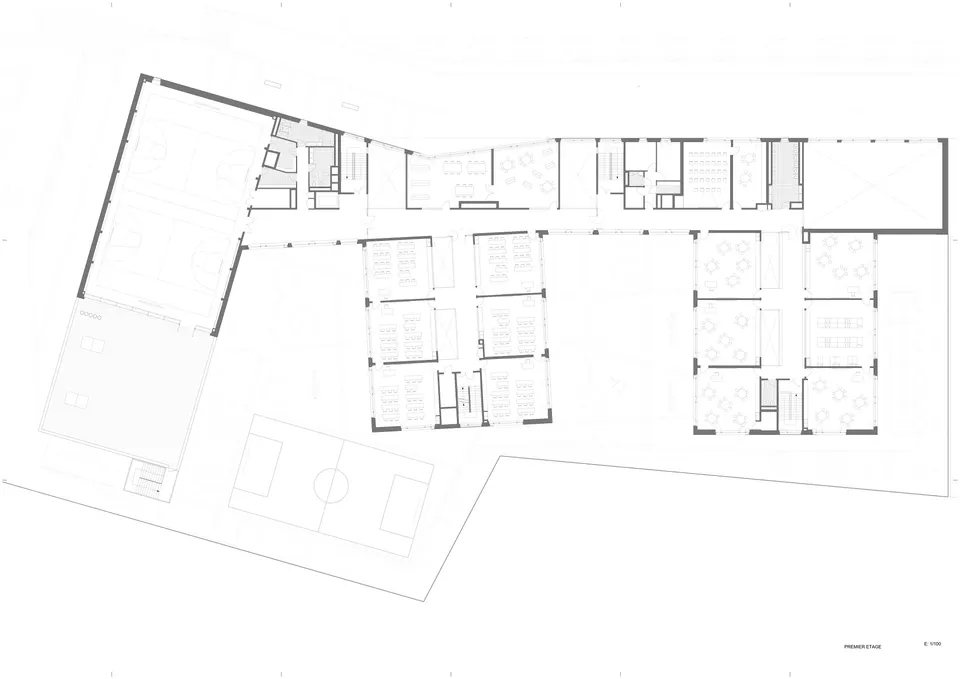
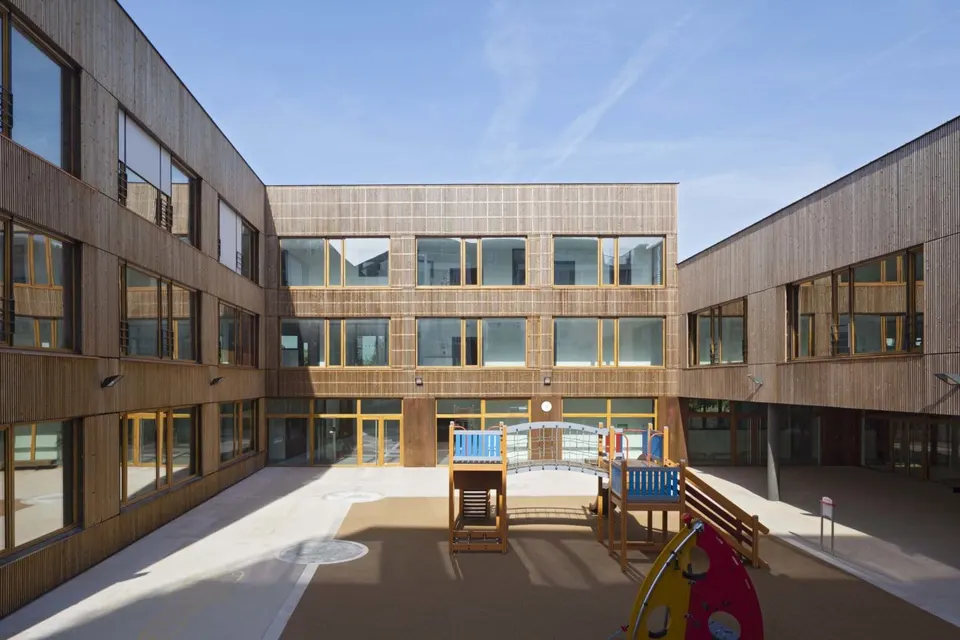
The project is organised as three distinct blocks, each with its own identity, linked by a wide, bright gallery. This fragmented layout makes the spaces easy to read, keeps circulation flowing and brings natural light into every part of the school. Each building corresponds to a part of the brief: the nursery school, the primary school, and the facilities shared by the two. Between the buildings, the outdoor spaces are given over to the two schools' playgrounds and to a vegetable garden.
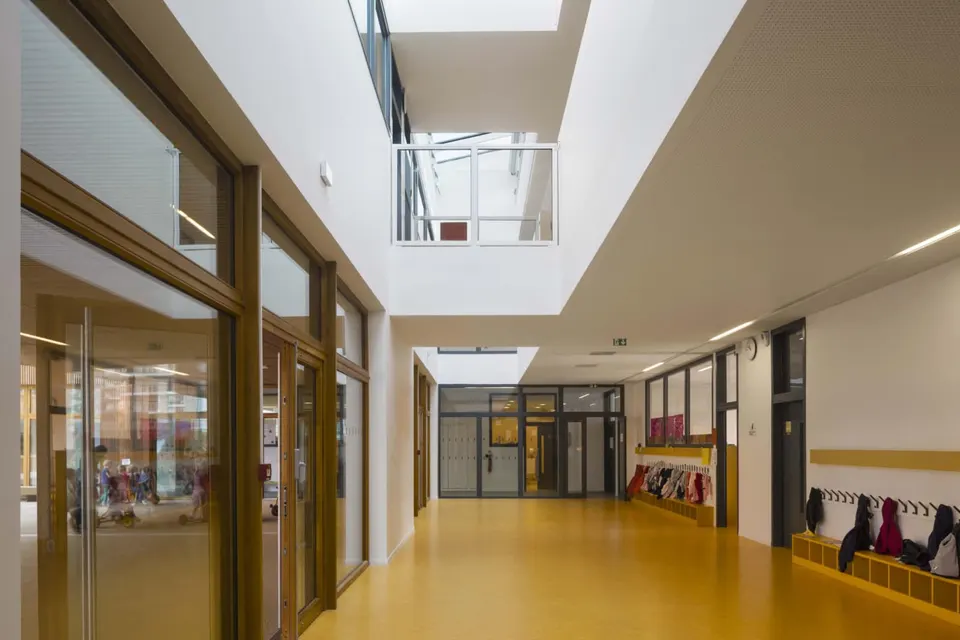
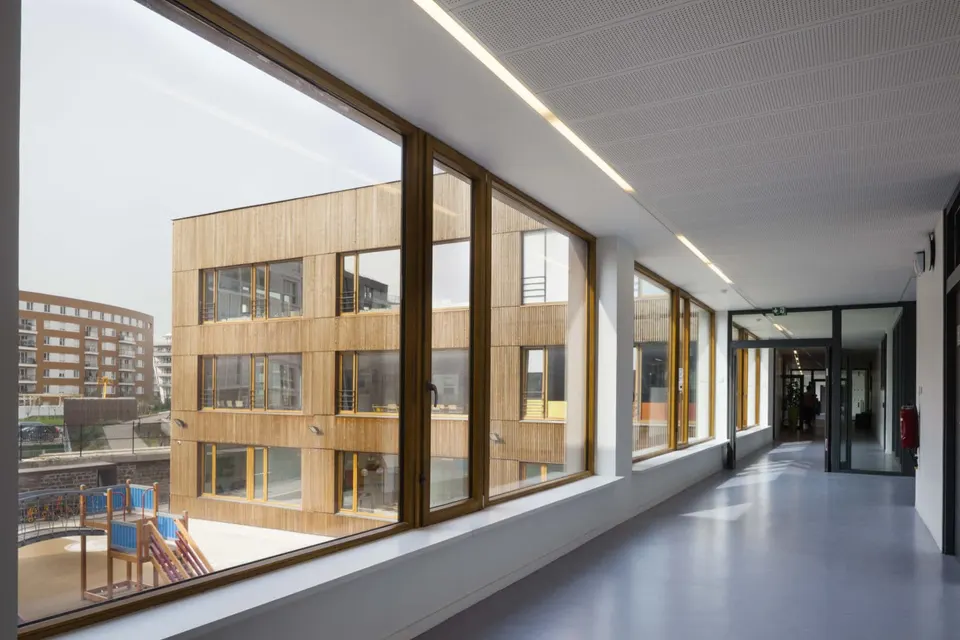
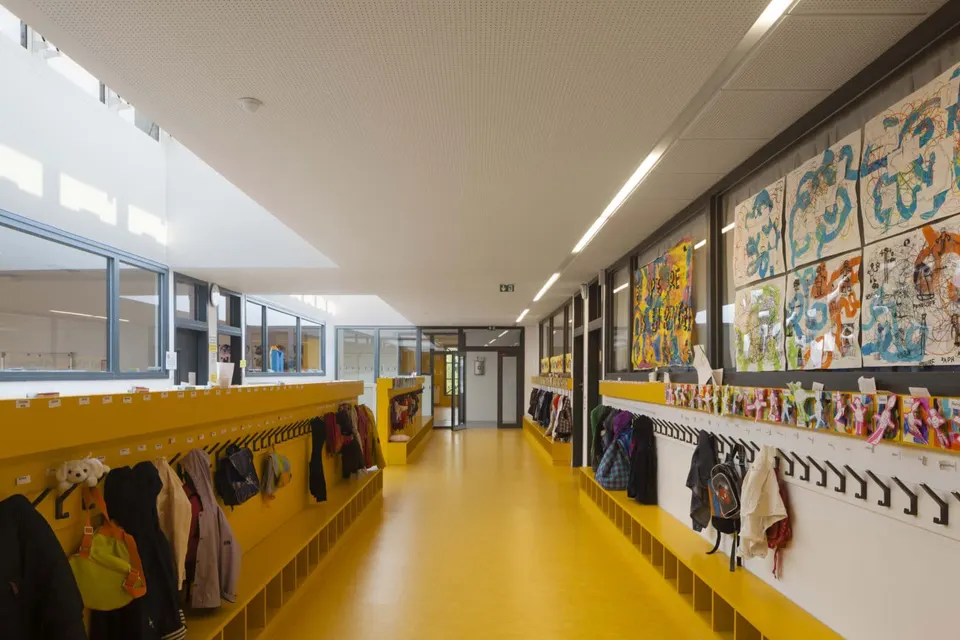
Access to the school is from the allée Lucie Aubrac, through a covered outdoor space that opens onto the two double-height entrance halls serving the primary and nursery schools. These two halls lead to a spacious gallery that connects the three parts of the school. On the first and second floors, two further galleries, stacked one above the other, link the three buildings as well as the administrative and shared spaces. More than mere corridors, these spaces are conceived as superimposed interior streets forming the "backbone" of the school. Generously proportioned, they break free from the purely orthogonal geometry usual in circulation spaces and encourage interaction during breaks.
Light from every side
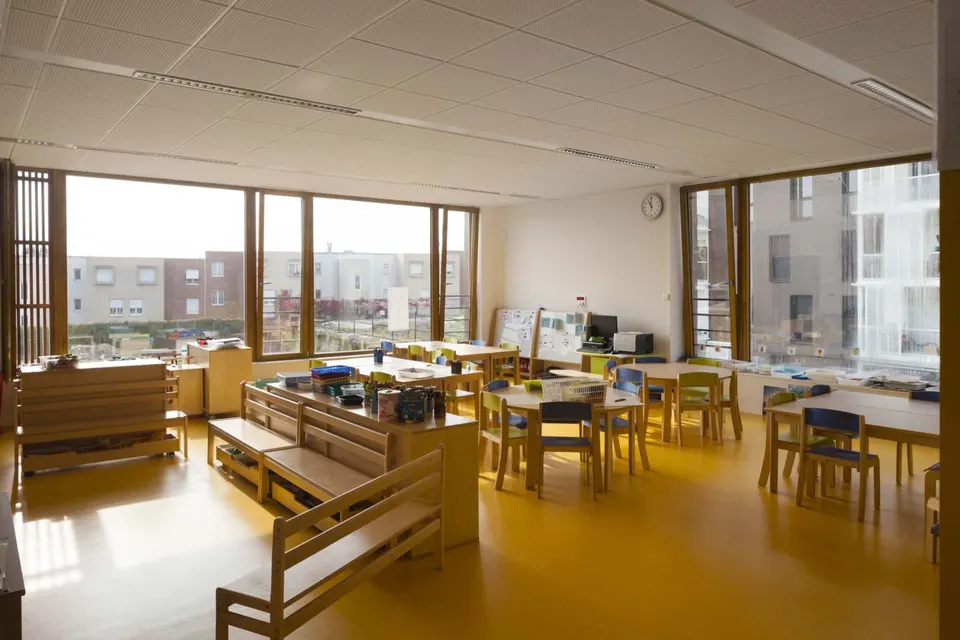
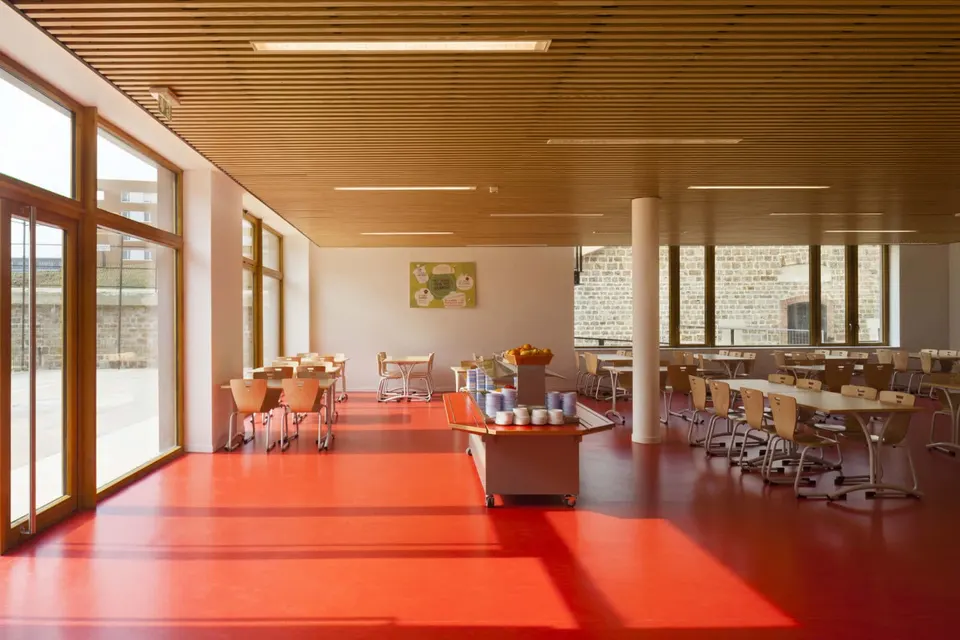
The corridors are generously lit by natural light through large glazed areas opening onto the two playgrounds. From the first floor, internal glazed partitions open up views onto the two entrance halls and onto the nursery school's multipurpose hall. The two buildings, nursery and primary, are arranged around a central atrium, which brings natural light into the circulation spaces and provides borrowed light for the classrooms, whose balanced daylighting offers pupils the best possible conditions for learning. Indeed, according to studies carried out in California among 21,000 pupils, the quantity and quality of natural light have a real influence on pupils' ability to learn. The third building, along the rue du Fort, houses the kitchen and the dining halls of the nursery and primary schools on the ground floor, and the sports hall on the first floor. Generously lit, both by the south, east and west windows and by north-facing sheds that prevent glare, the sports hall is connected to the primary school playground by a terrace reached by an external staircase.
The landscape
The two playgrounds, laid directly on the ground and planted with mature trees, extend into covered play areas tucked beneath the two schools, naturally lit by supplementary daylight from the rooflights. A planted strip, which also serves as a swale for stormwater retention, separates these playgrounds from the perimeter wall, and to the east a vegetable garden extends the nursery school playground.
Gallery
26 images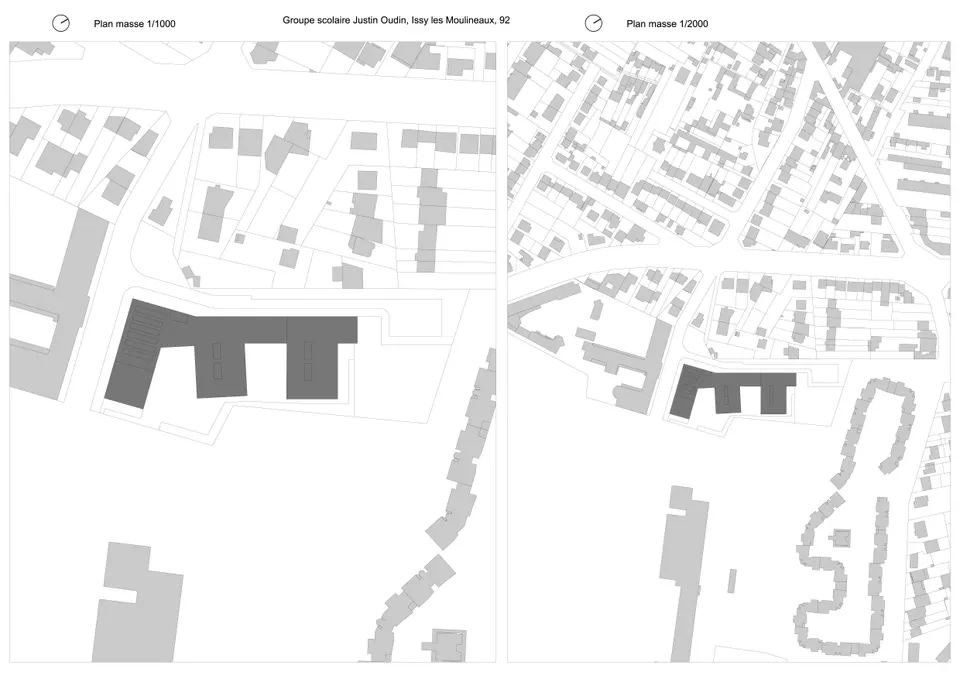
- © Hervé Abbadie
- © Pascal Gontier Architecte
Also available in FrançaisDeutsch