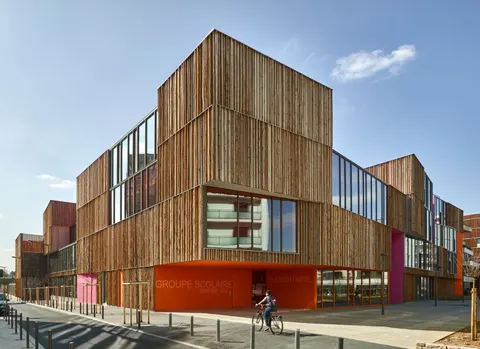
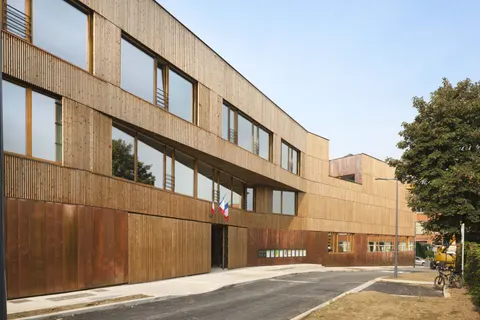
ECDM's school complex and sports hall in Boulogne-Billancourt
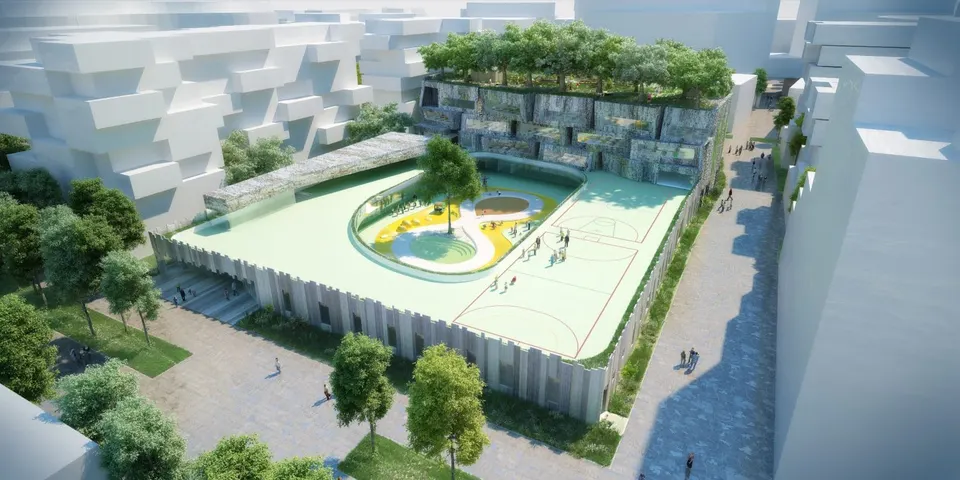
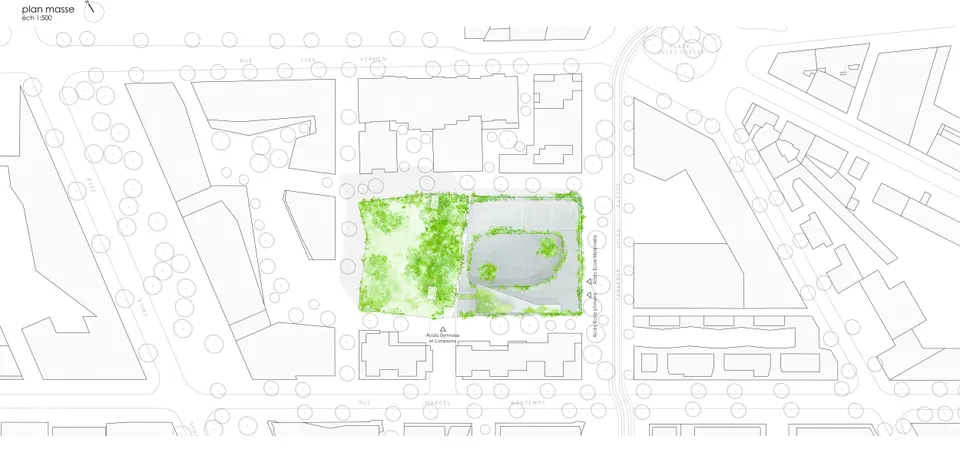
ECDM's proposal for a school complex combined with a sports hall on macro-lot A4 East in the Seguin-Rives de Seine ZAC (zone d'aménagement concerté, or urban development zone) was not selected. The surrounding environment and the introduction of landscape into the city were the architects' guiding principles for this competition, themes also taken up by the winner, Chartier-Dalix, guided by the client's brief.
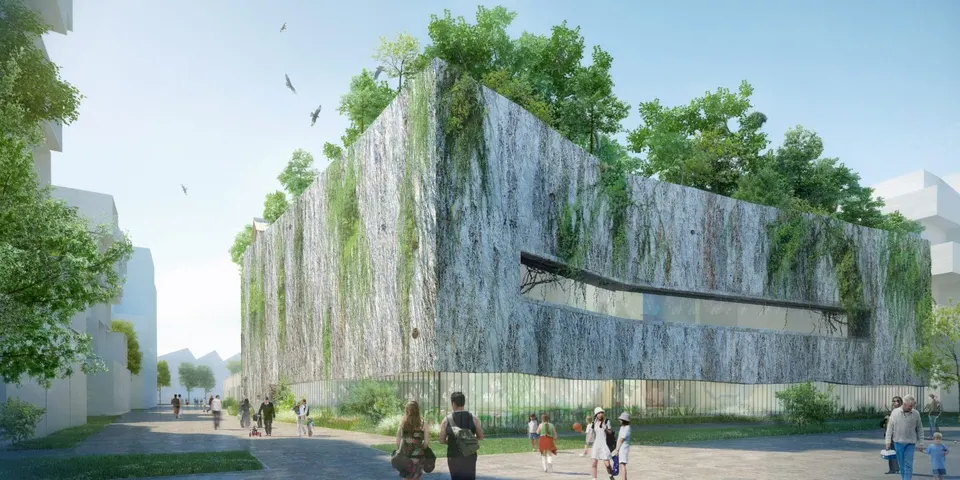
Two approaches emerged from the brief: the first theoretical, concerning the school complex, the second environmental. The architects were honest enough to point out the uncertain nature of landscape change, which we can only influence, not design. It is this second theme that I wanted to look at more closely, by revisiting the proposal.
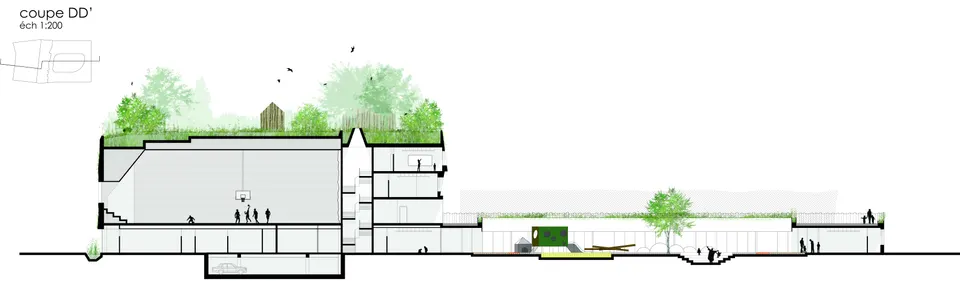
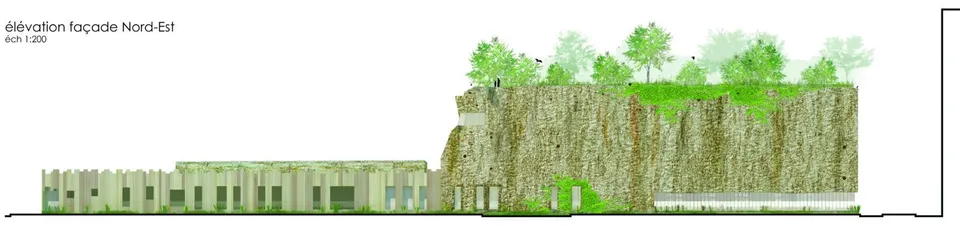
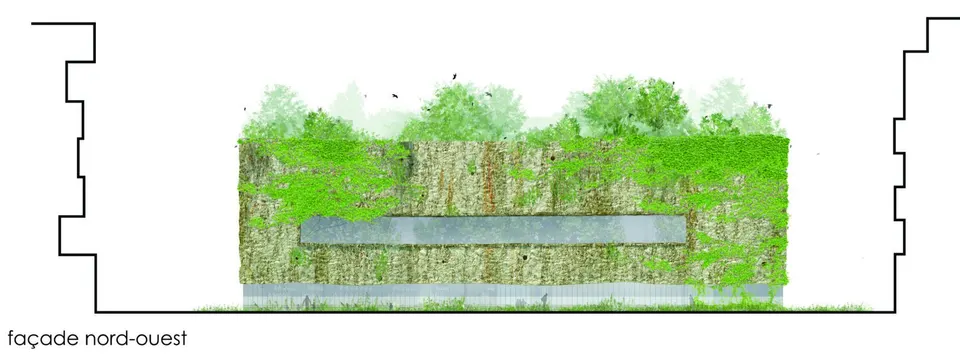
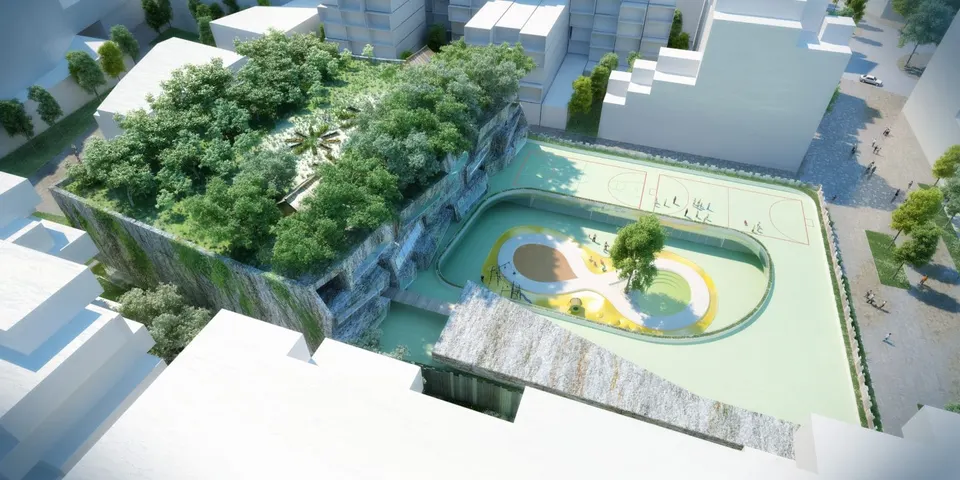
On this theme, one may question the relationship between this landscape element and its surroundings. ECDM's project is raw and rough, with cavities, adjectives that could equally describe what the neighbouring buildings have made of the original site. The project therefore does not take its cue from the rounded forms of a feudal motte, of the kind that emerge in some cities, but from the character of its materials, their confrontation with this urban setting and the transition between two different environments.
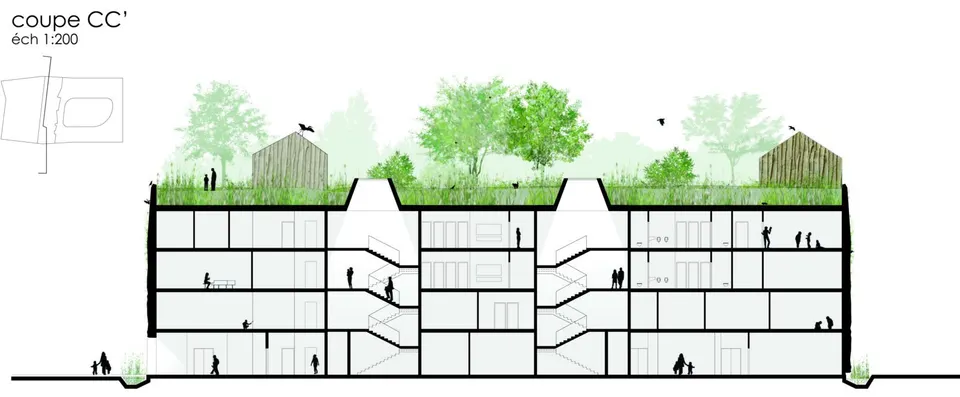
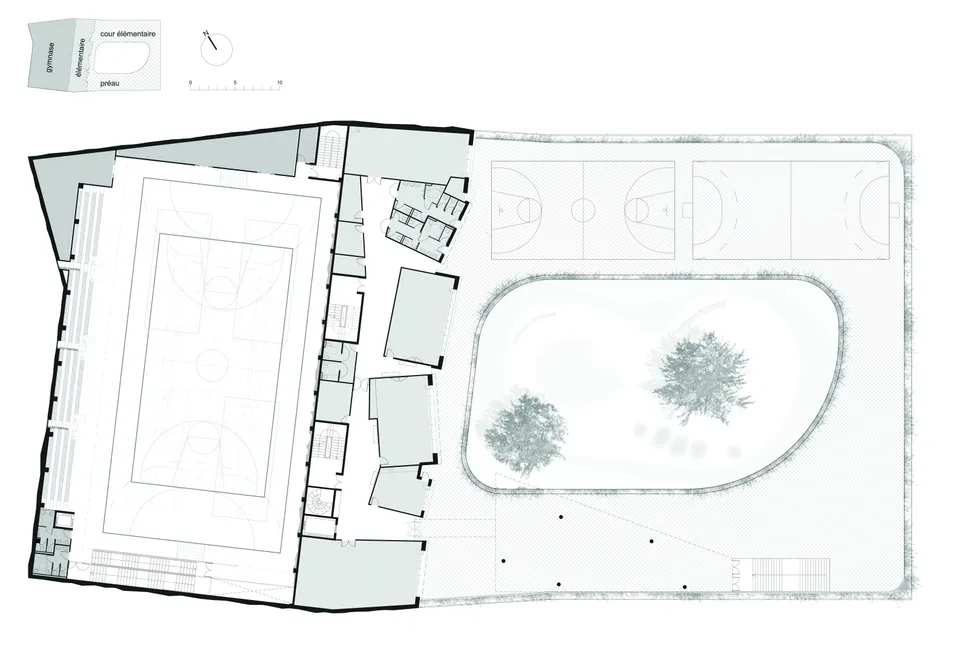
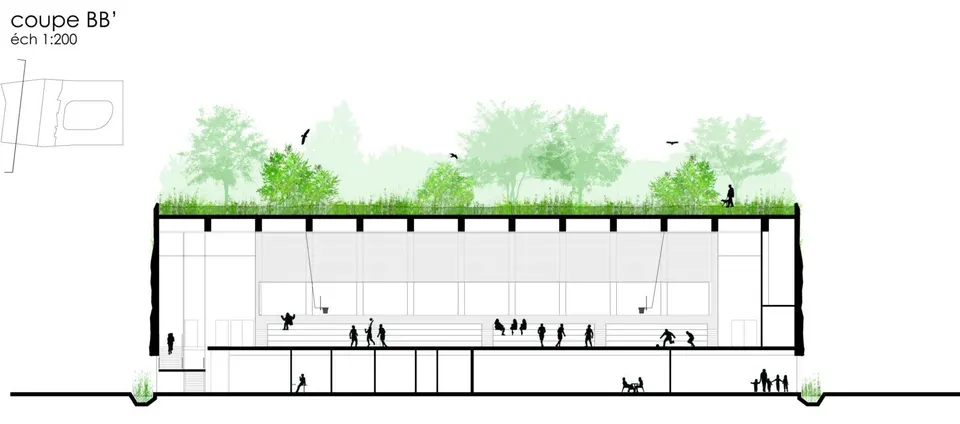
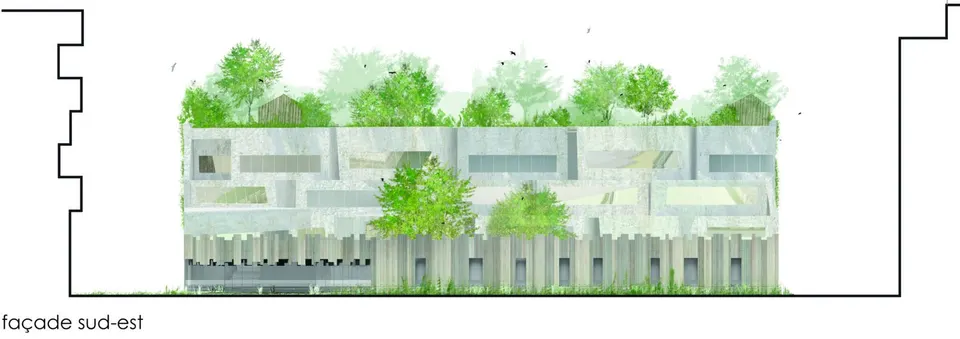
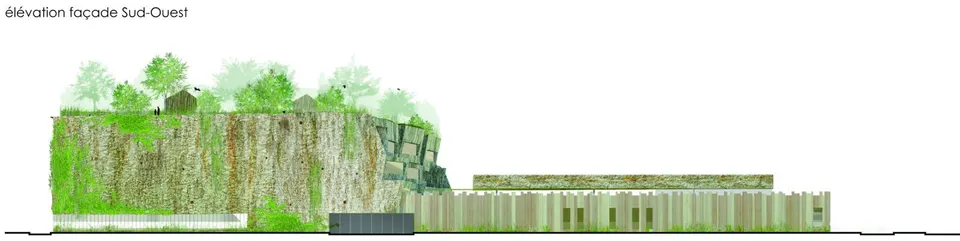
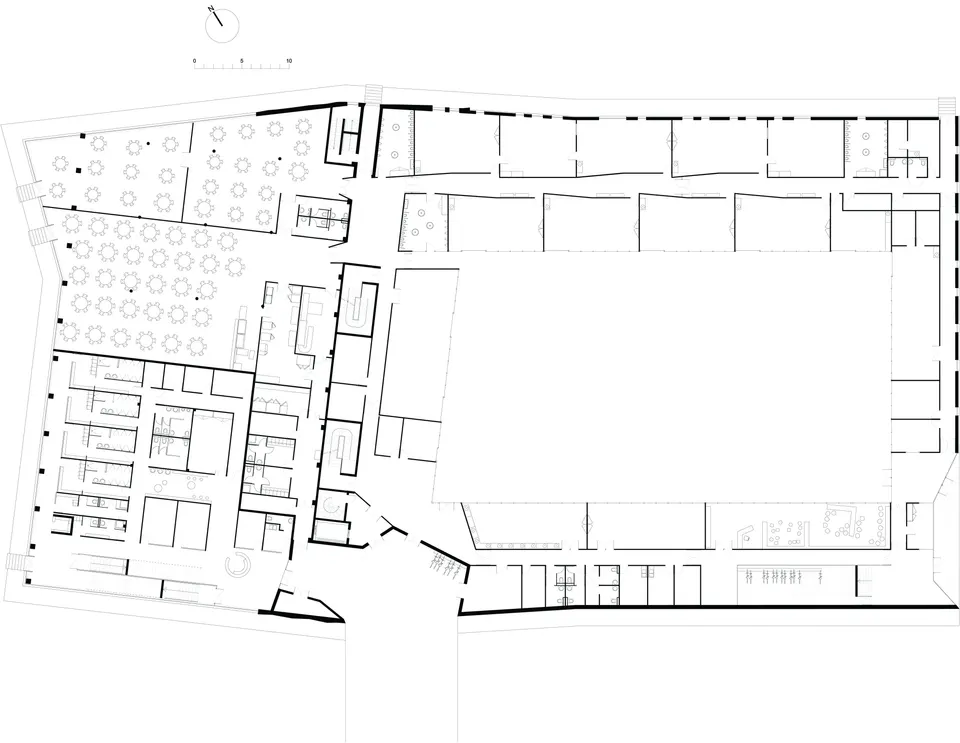
The project is defined by two volumes. The first, monolithic, houses the sports hall, with classrooms abutting it to the south-east, set above the canteen. Each classroom can be picked out from the outside. The second, of a single storey, houses the youngest children's classrooms, which form an outdoor courtyard at the centre. The fifth façade, the roof, meets the recreational needs of the older pupils. This building marks the boundary of the school with a screen of vertical wood fibres.
Gallery
14 images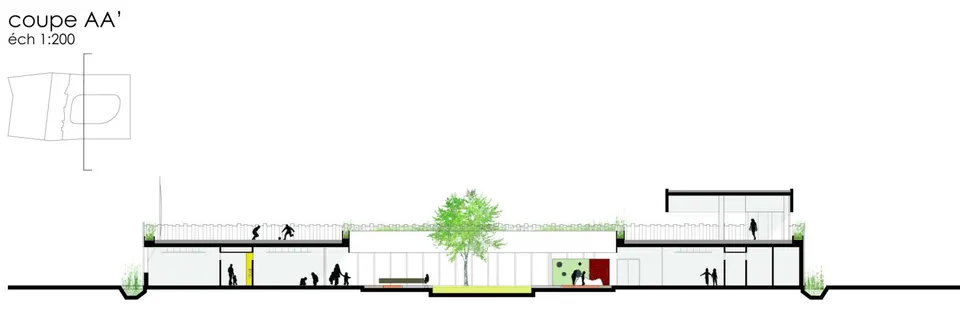
- © ECDM
Also available in FrançaisDeutsch