Edison Lite in Paris by Manuelle Gautrand Architecture
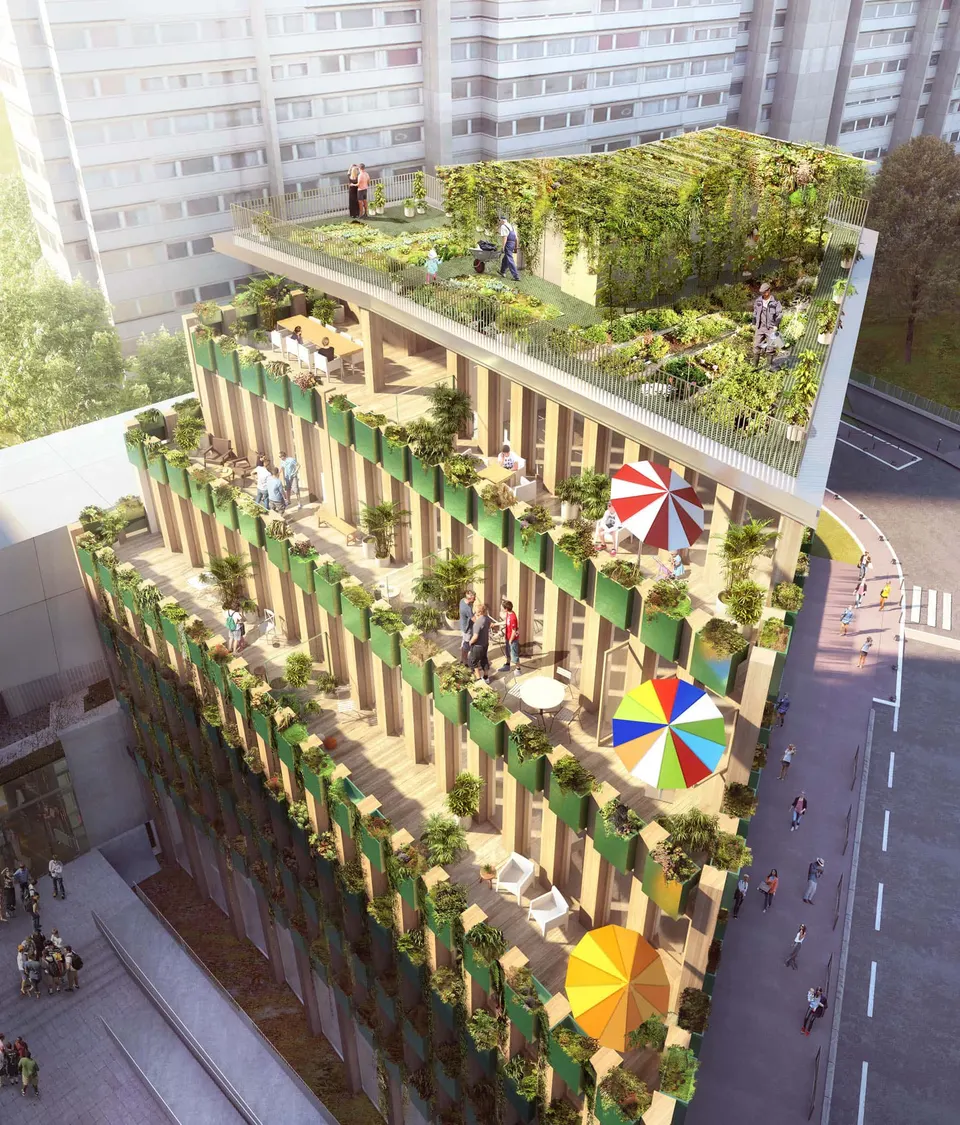
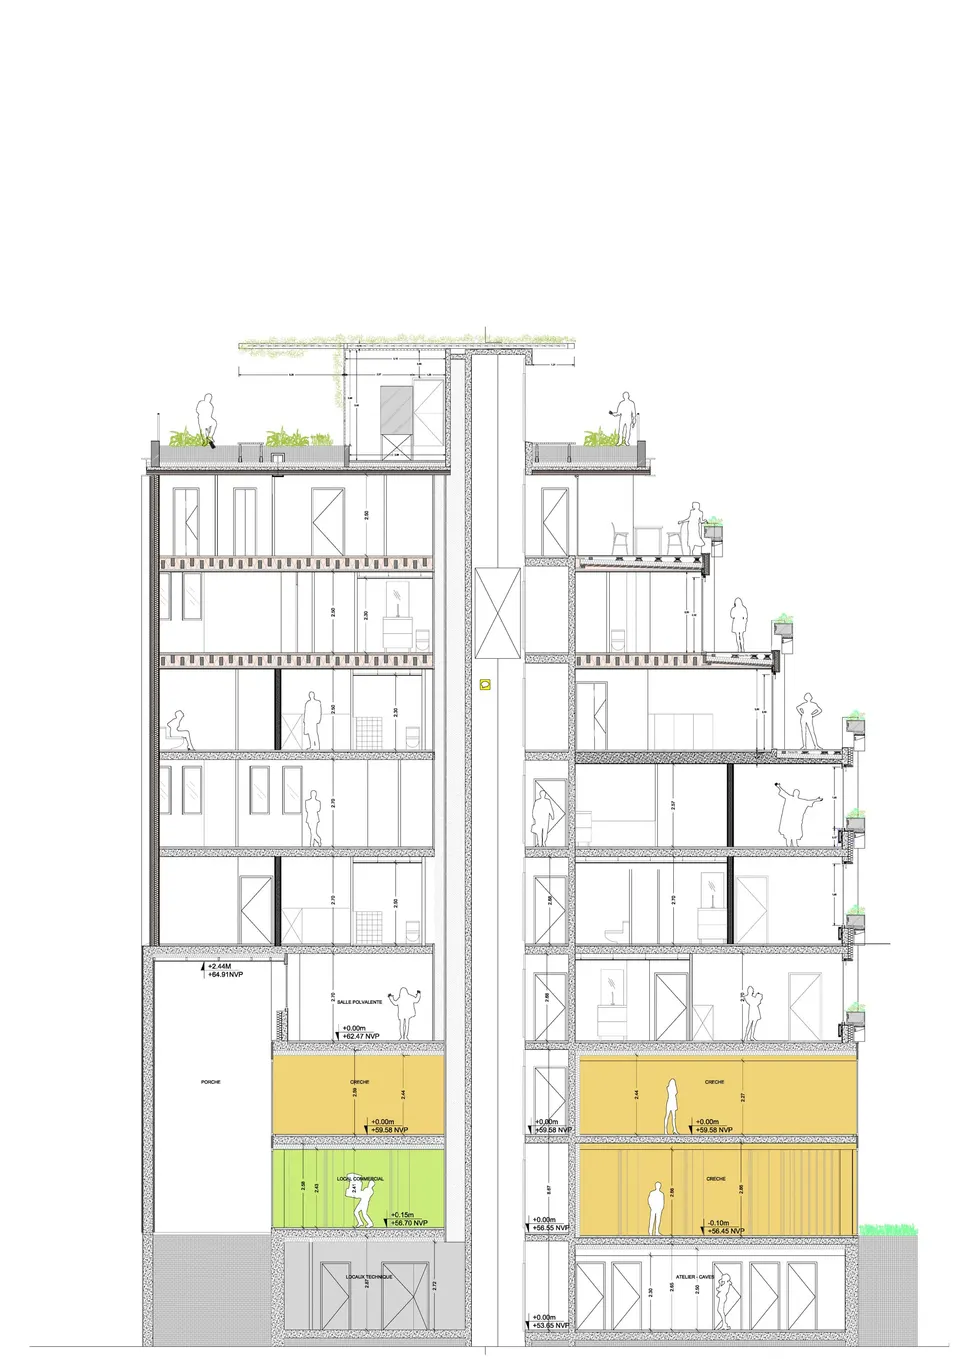
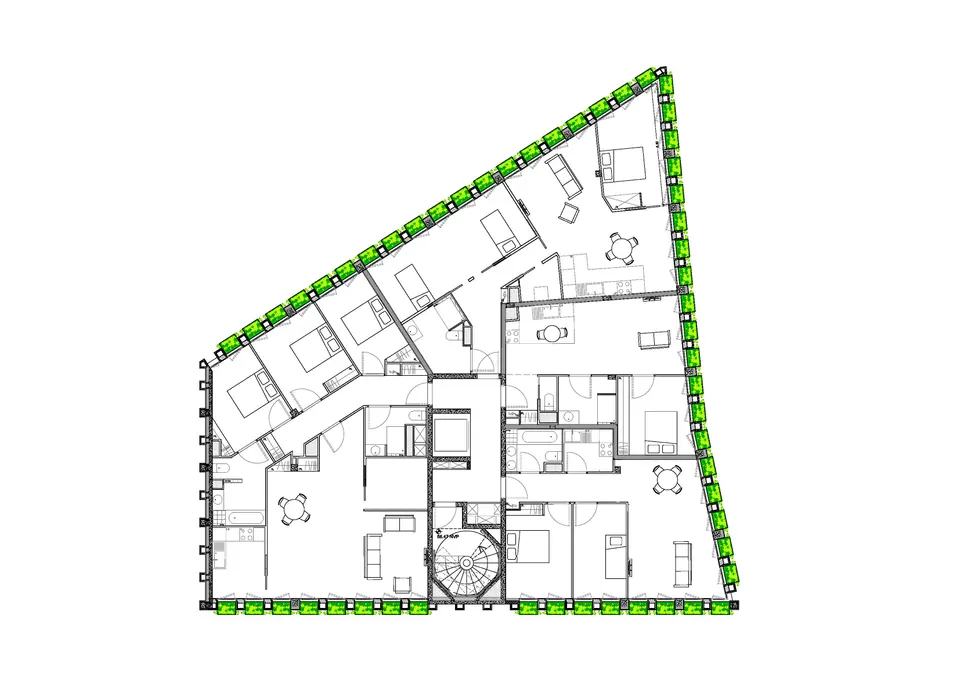
The Edison Lite project is one of the winners of the first round of Réinventer Paris. Designed by Manuelle Gautrand's practice, the building contains 2 social housing units, 6 intermediate rental homes and 13 homes for sale. It also includes 300 m2 of shared spaces, a 30-place nursery and a shop.
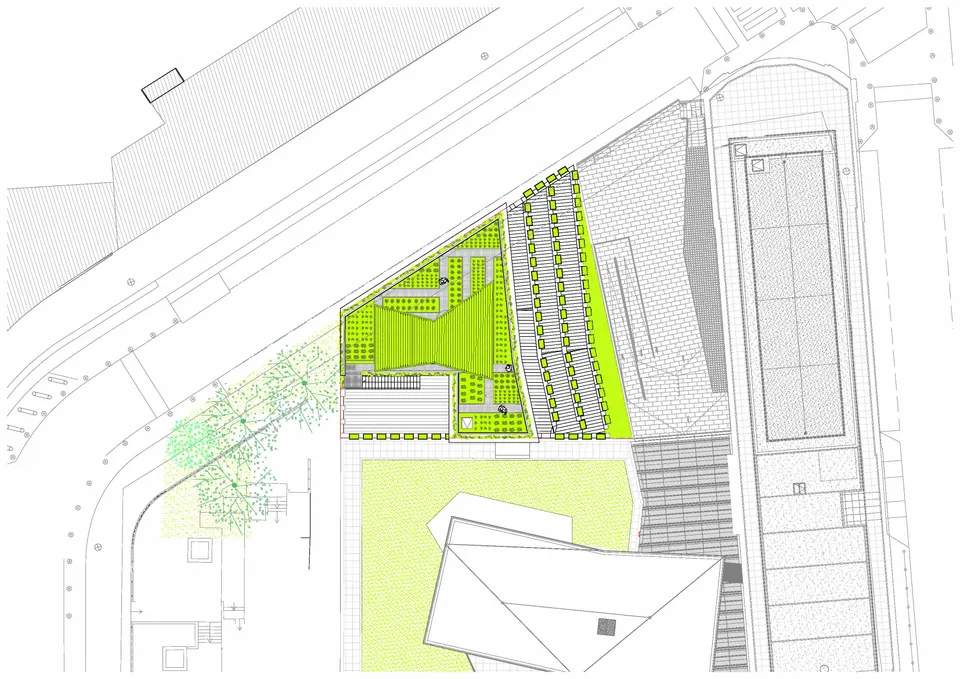
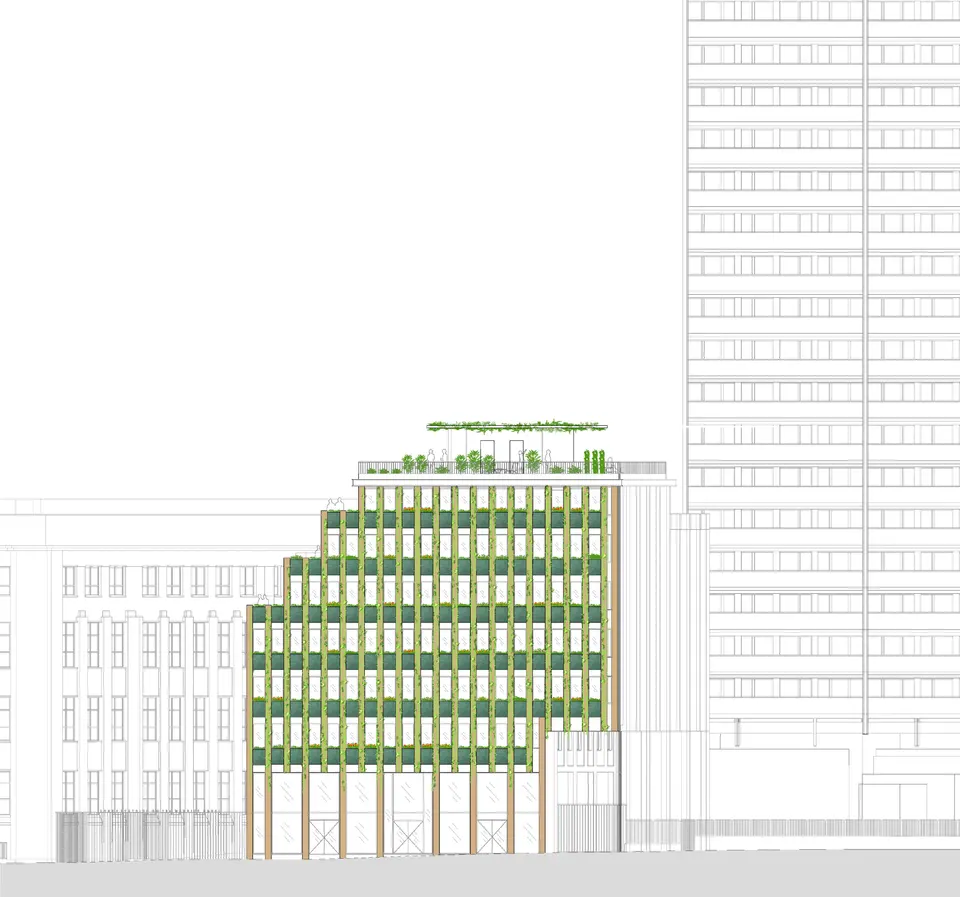
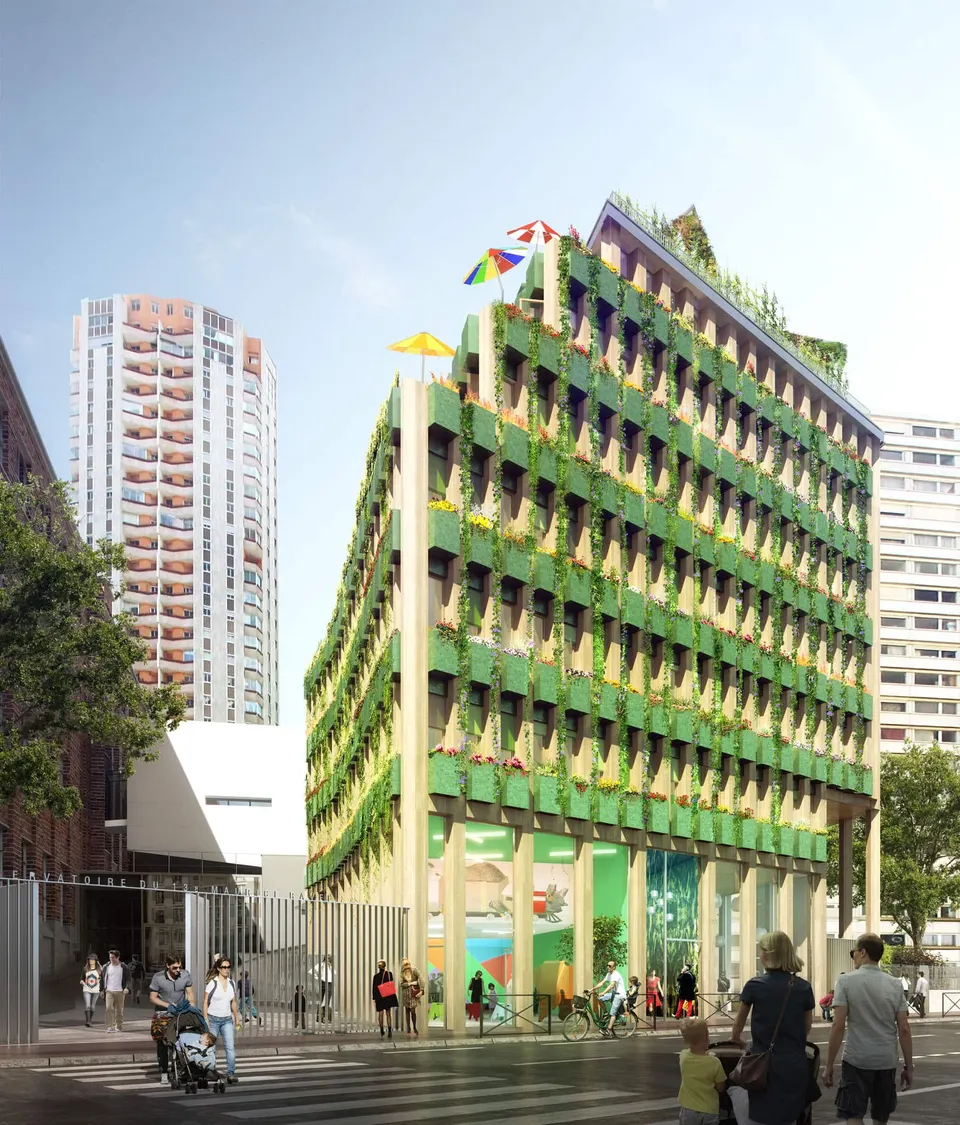
The project stands at 67 avenue Edison in Paris's 13th arrondissement, close to the Porte d'Italie. It is anchored on a 418 m2 plot next to the arrondissement's conservatoire, in front of an 18-storey slab block. Despite the narrowness of the site, the project asserts itself through a grid of columns that gives the building its verticality. This is then layered with planters that slip between the uprights, bringing greenery to an otherwise mineral setting.
Structurally, the project opts for a combination of steel, concrete and timber. It is still a fairly rare combination, but one that is gaining ground, and you will come across it again on Actuarchi in a few weeks' time. Concrete surrounds the vertical circulation and forms the floors of the lower levels, timber clads and organises the homes, while steel reinforces strategic points. In energy terms, Edison Lite uses 20% less energy than the RT 2012 thermal regulations require.
A different kind of property development
Behind the SCCV Edison Lite are two developers, Loftissime and Nouvelles Fonctions Urbaines. What makes the project original is that the 13 homes for sale were developed in a participatory way. Prospective buyers were invited, before the project began, to say what they wanted from their interiors. What is more, future residents of the building will be able to settle the service charges.
How can service charges be eliminated?
Service charges are essential: they pay for the upkeep of a building's communal areas. The client's aim is, in fact, to fund these charges. There are currently two common ways of making money from a building: displaying advertising hoardings on the facade or hosting aerials on the roof. Neither is particularly attractive, and neither is very lucrative. A third could be added: generating energy to be fed back into the grid.
Co-ownership in the sharing economy
The Loftissime and Nouvelles Fonctions Urbaines tandem has chosen to create shared spaces that will be rented out. The aim is to reduce the cost of housing, which they claim is priced 25% below the market. The homes are on sale at €7,990 per square metre. These shared spaces (a kitchen with terrace, a vegetable garden, a cellar workshop) also bring out a new social dimension. Co-ownership is more often a byword for neighbourly warfare than for drinks parties, and this project sets out to reverse that trend. Thanks to the participatory design process, the future neighbours already know one another. Moreover, the system put in place by the developers means no extra line on their bills. All the charges are covered by the rental income from the community's shared spaces, which should generate a surplus, so the works fund (compulsory since 1 January 2017) will be topped up every month. In the end, the co-ownership becomes a community of sharing.
Personalising the home
To architects worn out by clients who cannot decide on the bathroom flooring while desperately seeking natural light: take heart, you will soon no longer have to "slog through" that task. At a time when M6 floods households with home-makeover shows, before viewers rush to their screens to like photos of interiors and buy the look on their Amazon Echo, new buyers want to stage their future homes or, rather, are looking for a not-too-expensive decorator to recreate the atmospheres of their dreams. Developers have understood this well. While Nexity is developing shell-only homes, with no partitions or fittings, the developer duo has built these new micro-lots in with a partner in order to deliver a home suited to each buyer's needs. As for the end customer, here is what Mr Michel says: "What really makes the difference is, first of all, the controlled price. The other advantage is being able to personalise your home".
Gallery
6 images- © LMNB Studio
- © Manuelle Gautrand Architecture
Also available in FrançaisDeutsch