The Monolithe in Lyon: North-East Gate by Erick van Egeraat; South-West Gate by MVRDV
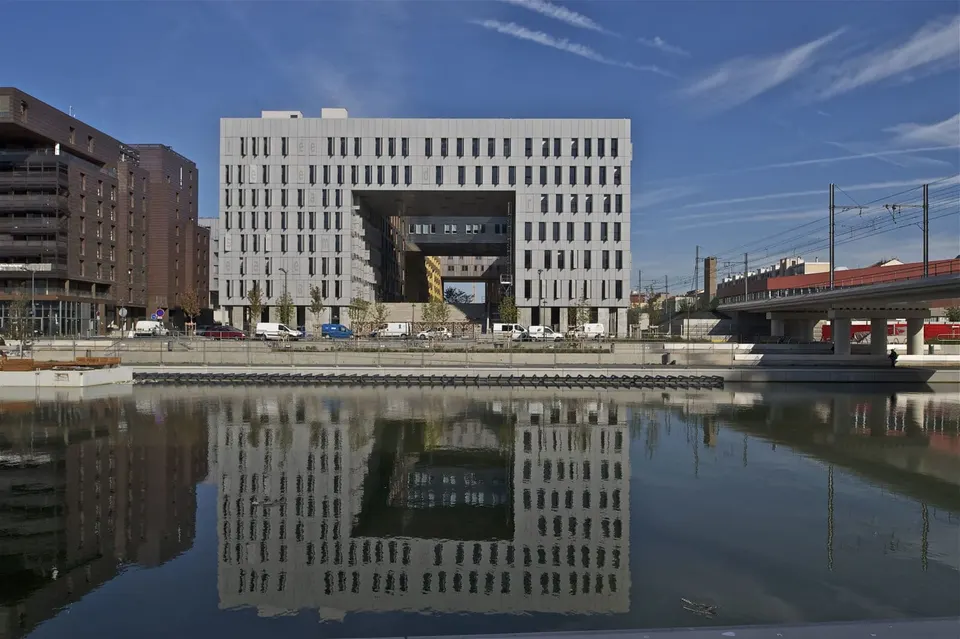
As part of the first phase of regeneration of the Confluences district in Lyon, a team of five practices (MVRDV, Erick van Egeraat, ECDM, Manuelle Gautrand Architecture and Pierre Gautier Architecture) was commissioned to design a 32,000 m² mixed-use building.
The scheme comprises 15,000 m² of offices and 1,800 m² of retail space, and will house 1,500 new residents. Launched in 2005 by ING Real Estate, the building is distinguished both by the unity of its overall volume and by the treatment of the façades of its individual blocks. Actuarchi has already presented ECDM's building at design stage; we now take a look at the two main gates of the Monolithe.
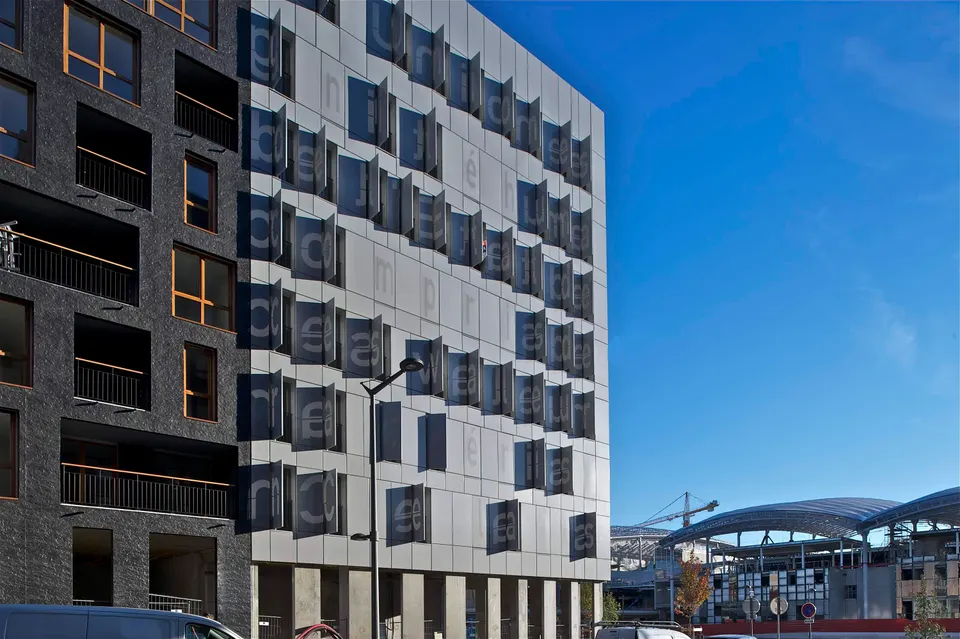
The building brings together offices, social and private rented housing, with an underground car park. The blocks step back to form a terrace overlooking the park and the new marina. The building meets HQE criteria, with 80% of its total energy consumption supplied by renewable sources. The nature of the materials was taken into account in the choice of construction, and the building has enhanced insulation. The compactness of the structure and the use of natural ventilation have helped make the Monolithe a clean and sustainable building. Energy consumption is below 40 kWh/m²/year for heating and below 5 kWh/m²/year for hot water.
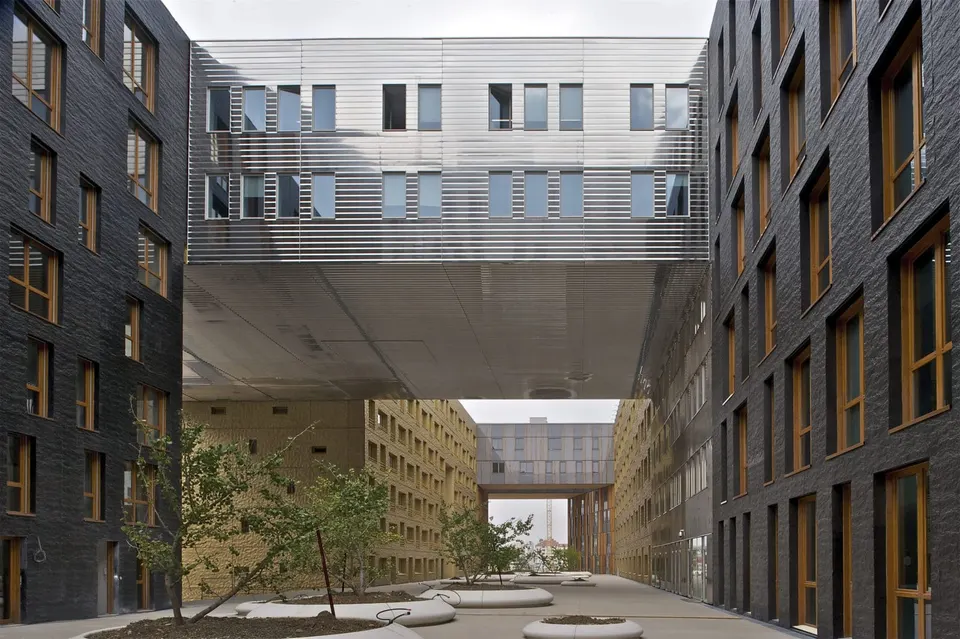
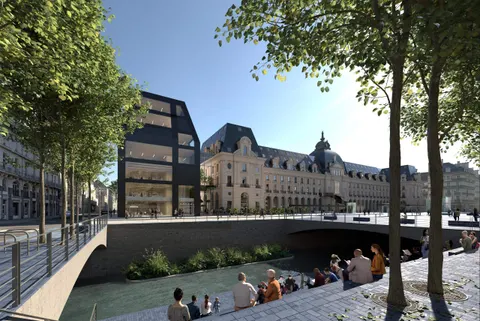
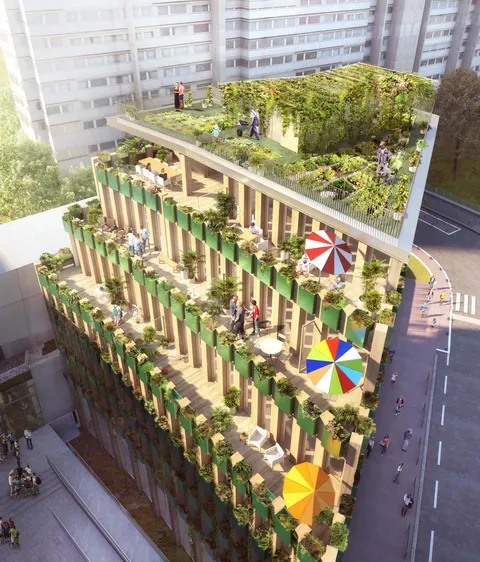
The north-east gate, designed by Erick van Egeraat, extends over 7,000 m². It houses flats and offices, with an entrance to the underground car park. As with the other blocks, the envelope is punctured according to the same logic. The façade is clad in timber and glass in an irregular pattern. An imposing staircase invites passers-by into this mini-neighbourhood. “It is an unusual building that demanded a great deal of effort to realise. To begin with, each architect was supposed to choose a specific material for their façade,” explains Erick van Egeraat. “In the end, we decided to use all the materials, which gave the Monolithe this extraordinary and captivating image.”
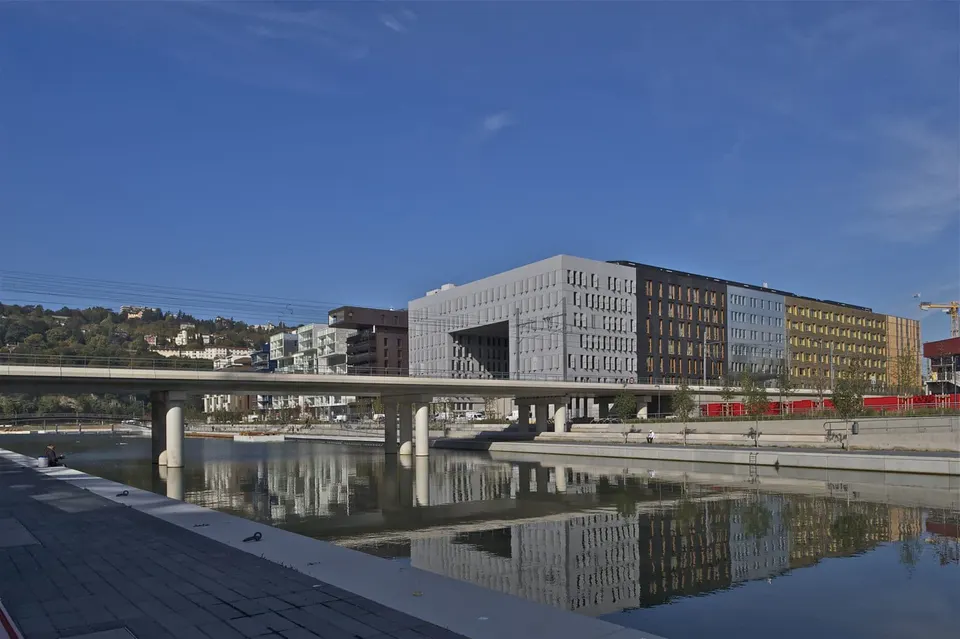
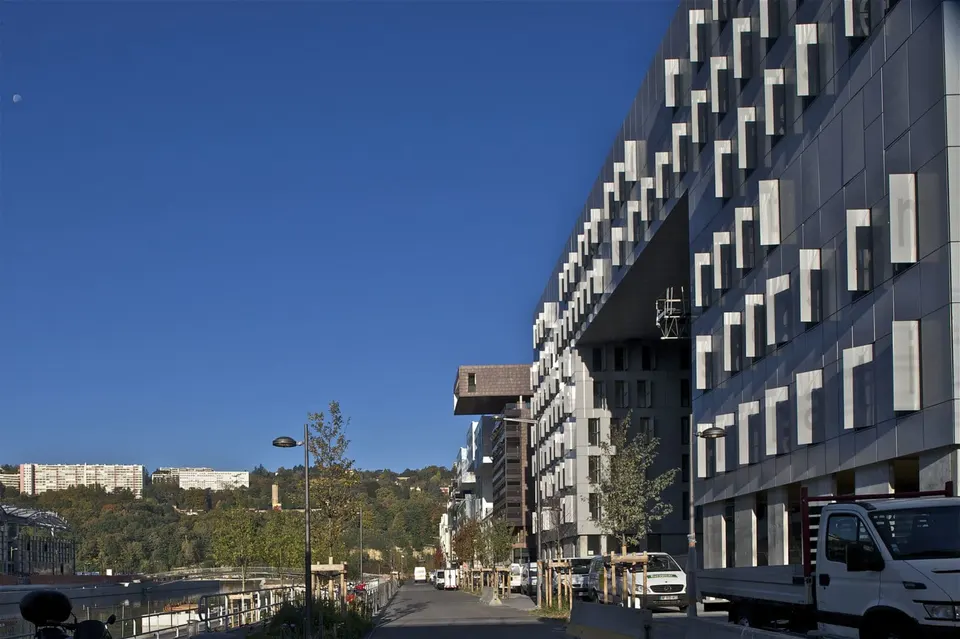
MVRDV's south-west entrance faces the new marina. The office units it contains, each of at least 500 m², are served by three vertical cores. The outer wall is shaded by aluminium shutters. When all the shutters are closed, an extract from the European Constitution signed in June 2005 can be read: “The Union is founded on the values of respect for human dignity, freedom, democracy, equality, the rule of law and respect for human rights, including the rights of persons belonging to minorities. These values are common to the Member States in a society in which pluralism, non-discrimination, tolerance, justice, solidarity and equality between women and men prevail.”
Gallery
5 images- © Philippe Ruault
Also available in FrançaisDeutsch