The Forum in Saint-Louis by Manuelle Gautrand Architecture
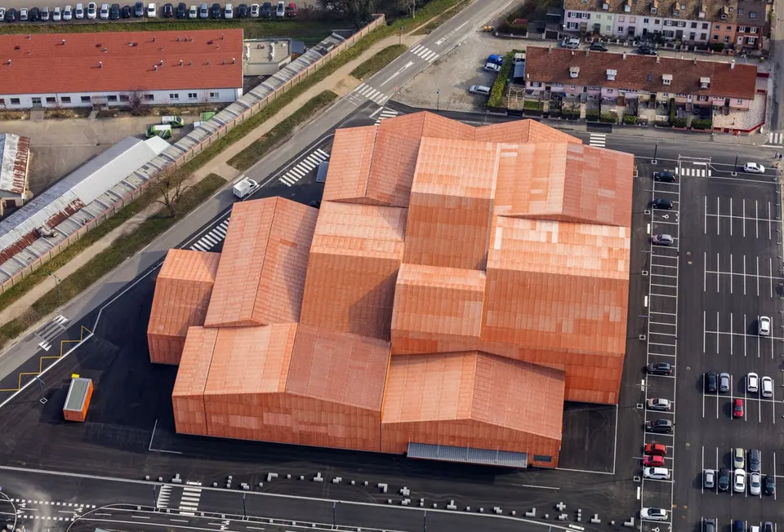
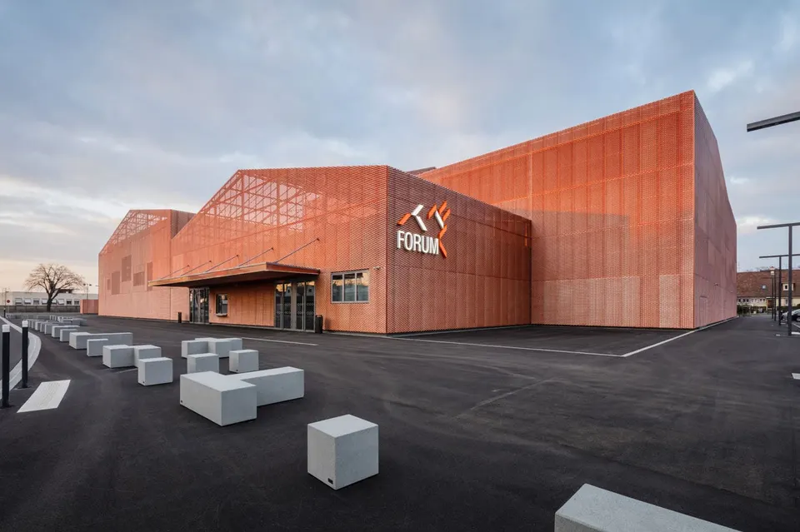
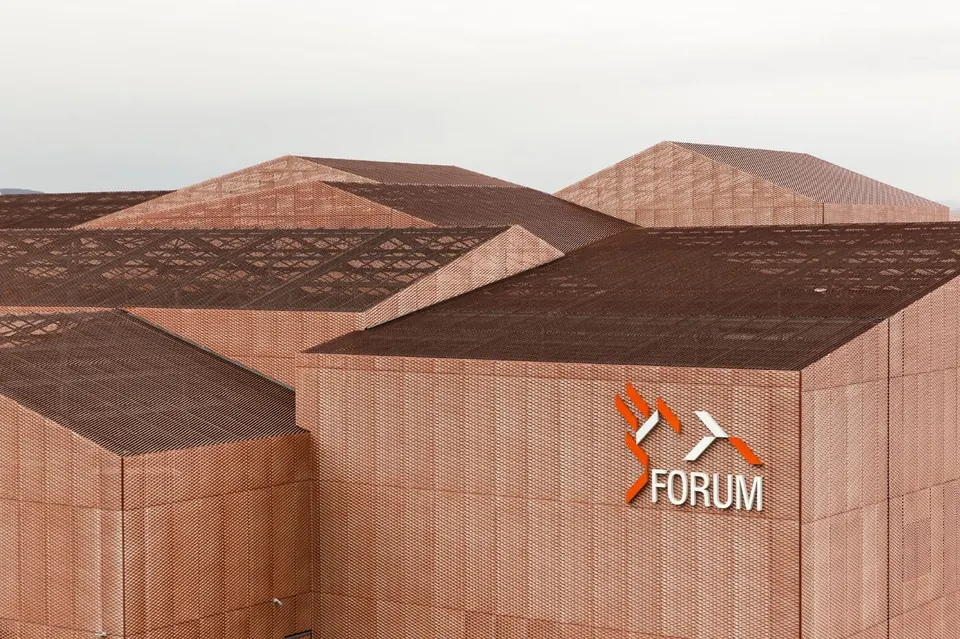
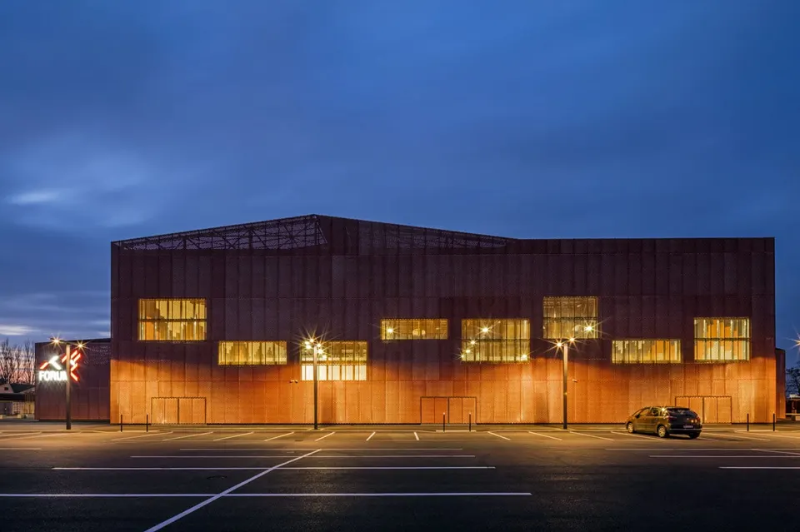
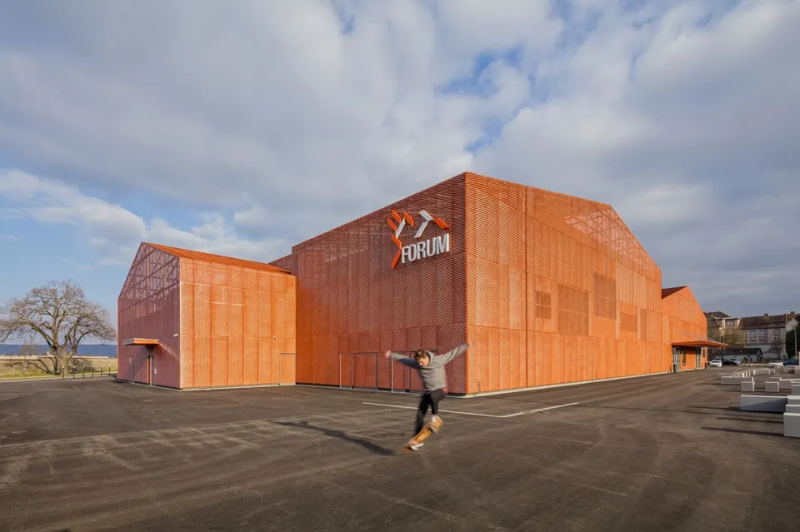
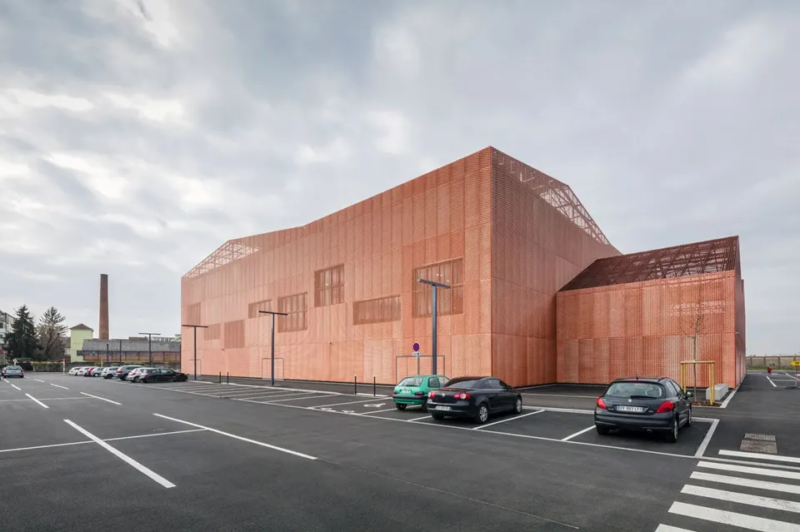
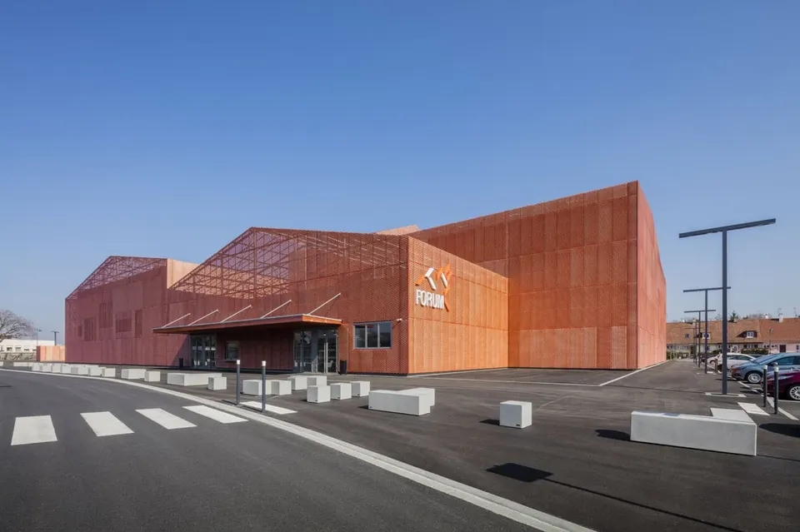
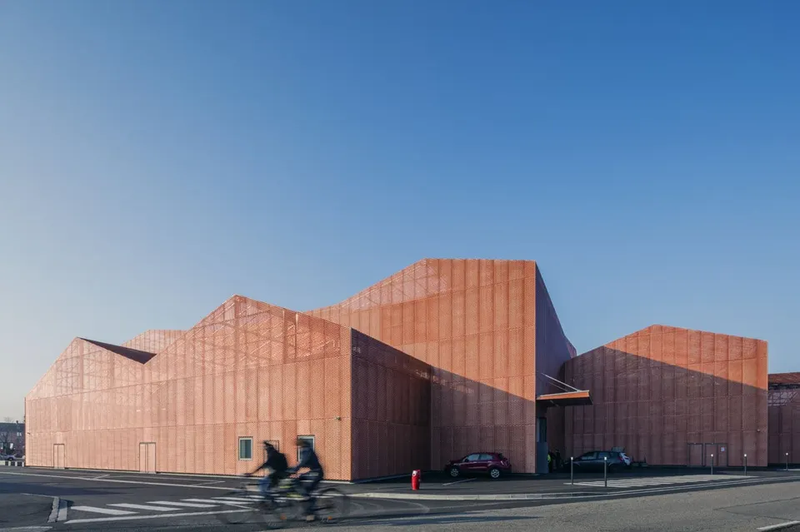
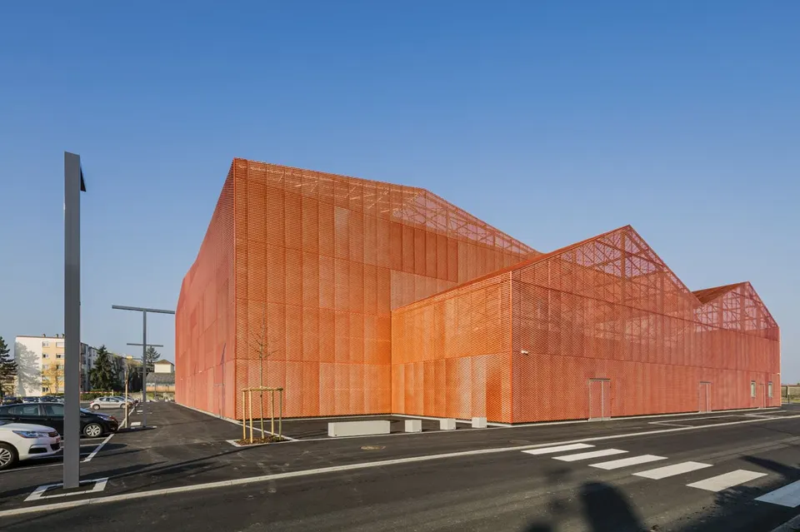
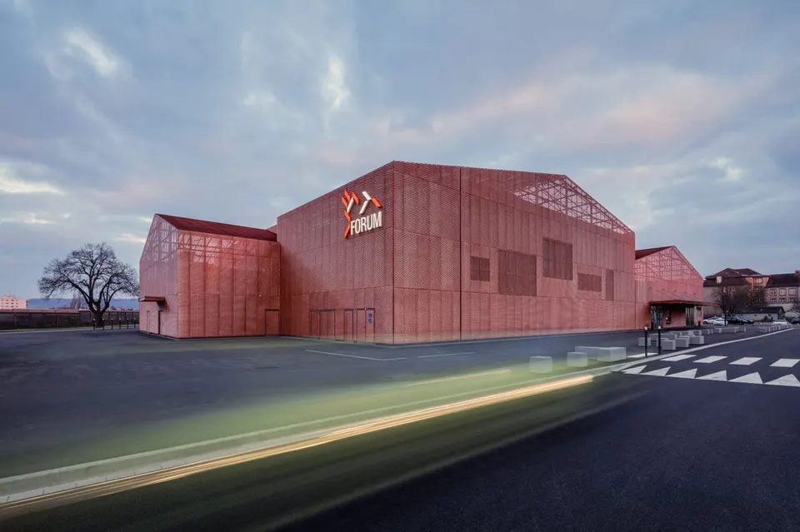
Open to the public since February, the Forum in Saint-Louis, designed by Manuelle Gautrand Architecture, is defined by its play of juxtaposed volumes. The project stands on the site of the former sports hall and function hall (salle des fêtes), which has been demolished.
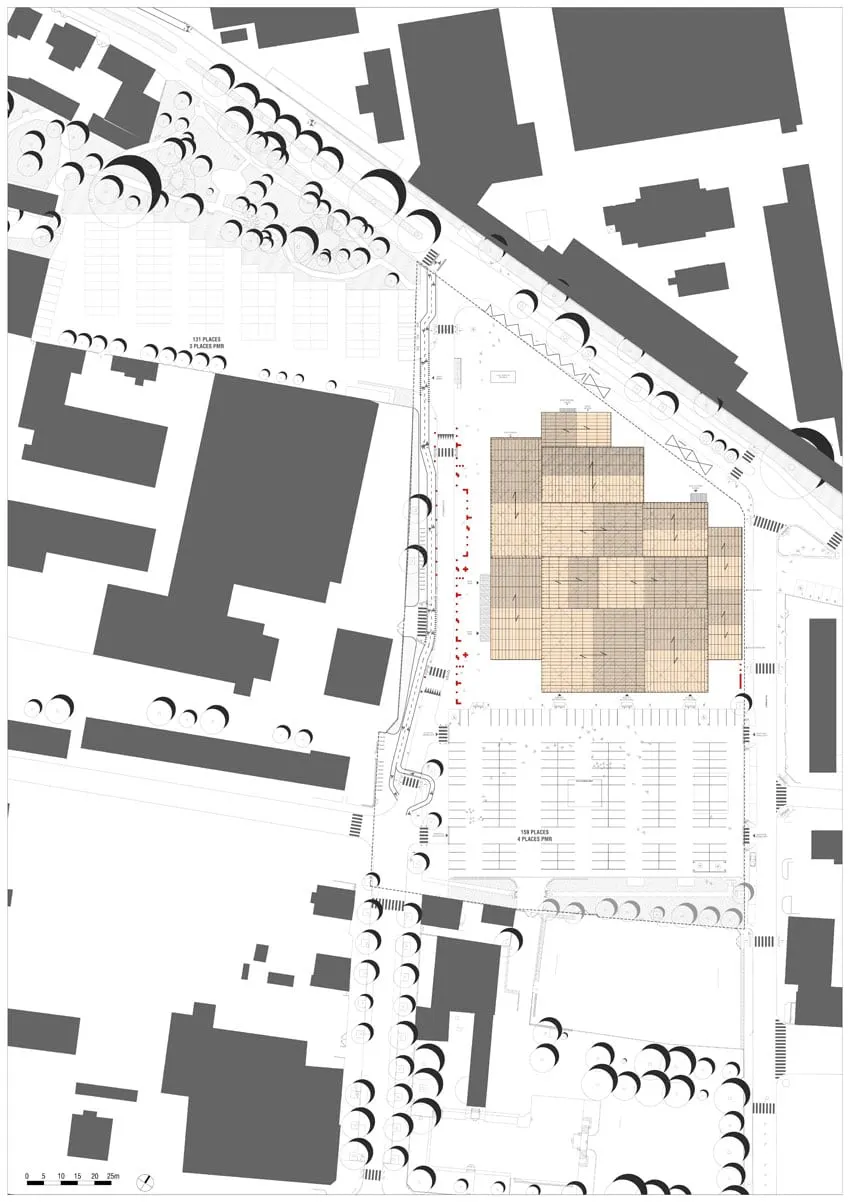
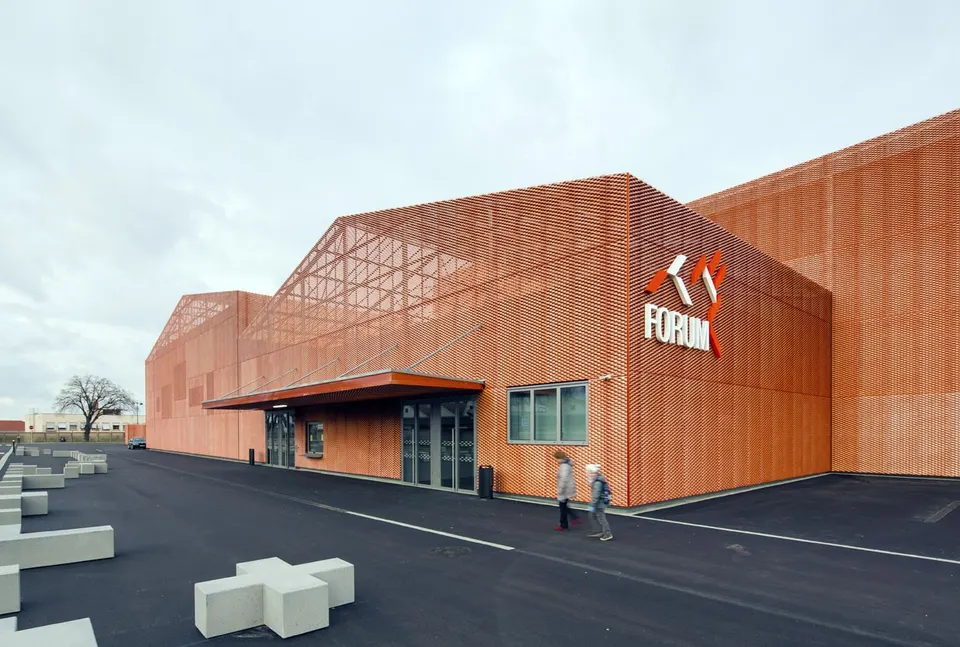
Saint-Louis is a town of almost 20,000 inhabitants in Alsace, close to the outskirts of Basel. The project sits in a mainly residential district that also contains numerous small business premises, which gives the site its heterogeneity. Faced with the shifts in scale of both site and brief, the architects at Manuelle Gautrand Architecture chose to play on them in their response to the competition launched at the end of 2010. Beating Rudy Ricciotti and two local practices, Manuelle Gautrand's scheme draws its idea from its surroundings, and in particular from the machine-made clay tiles that cover the neighbouring roofs.
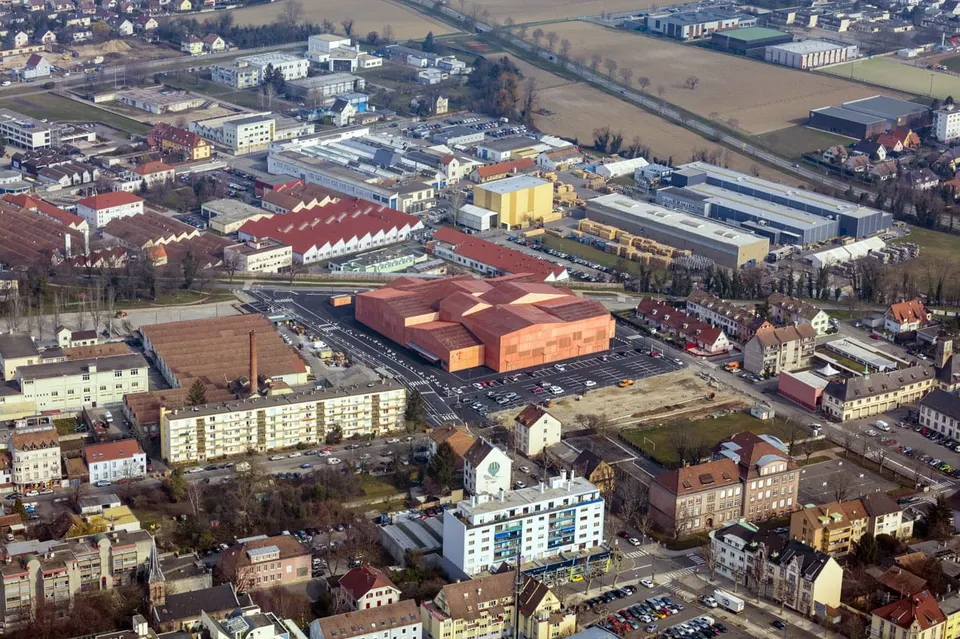
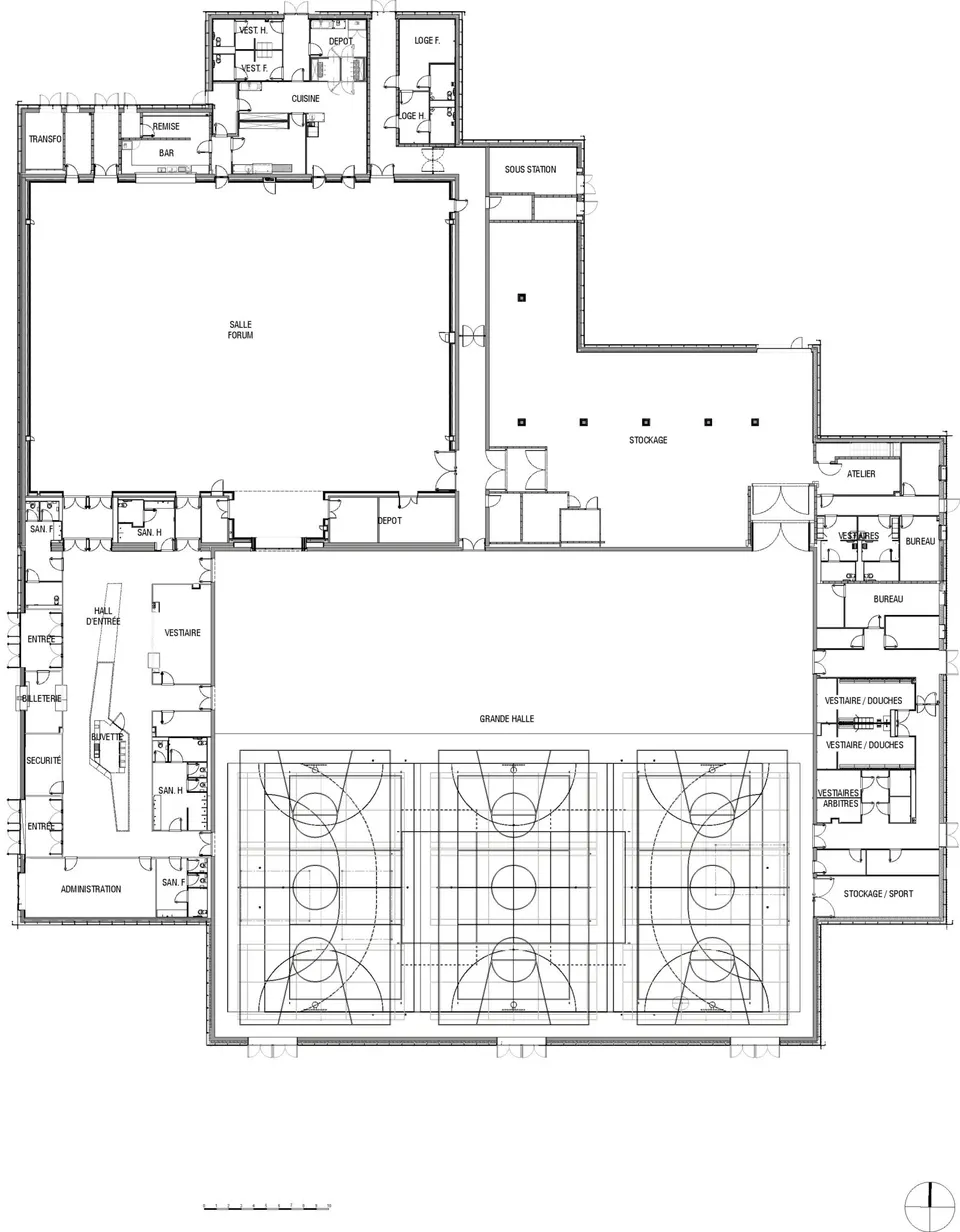
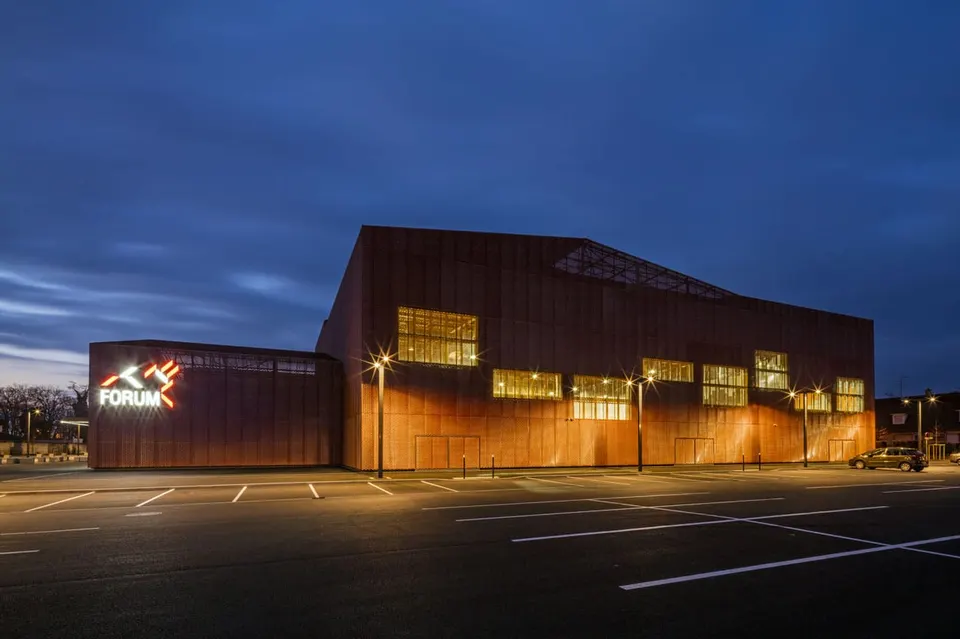
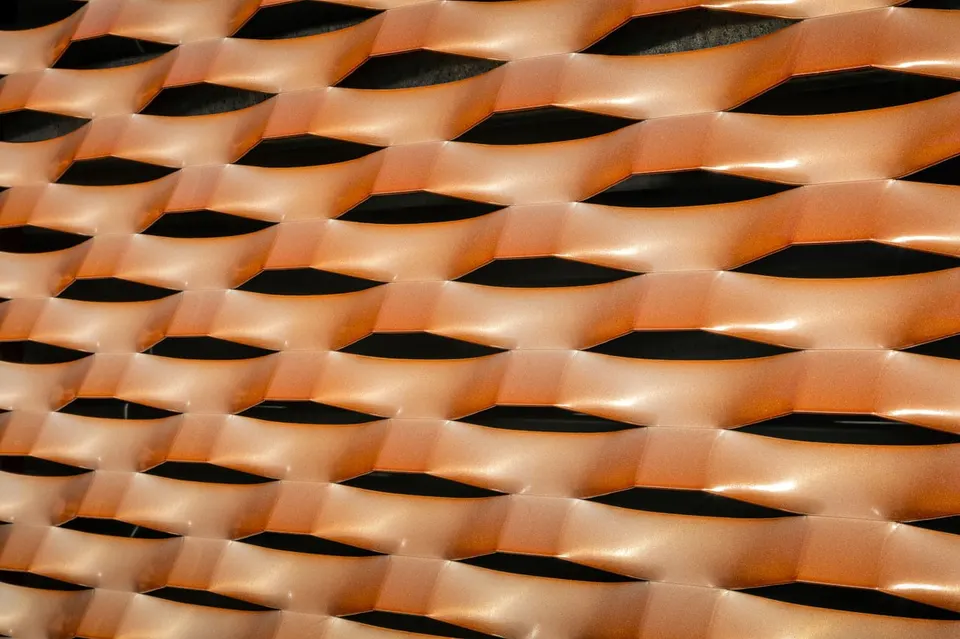
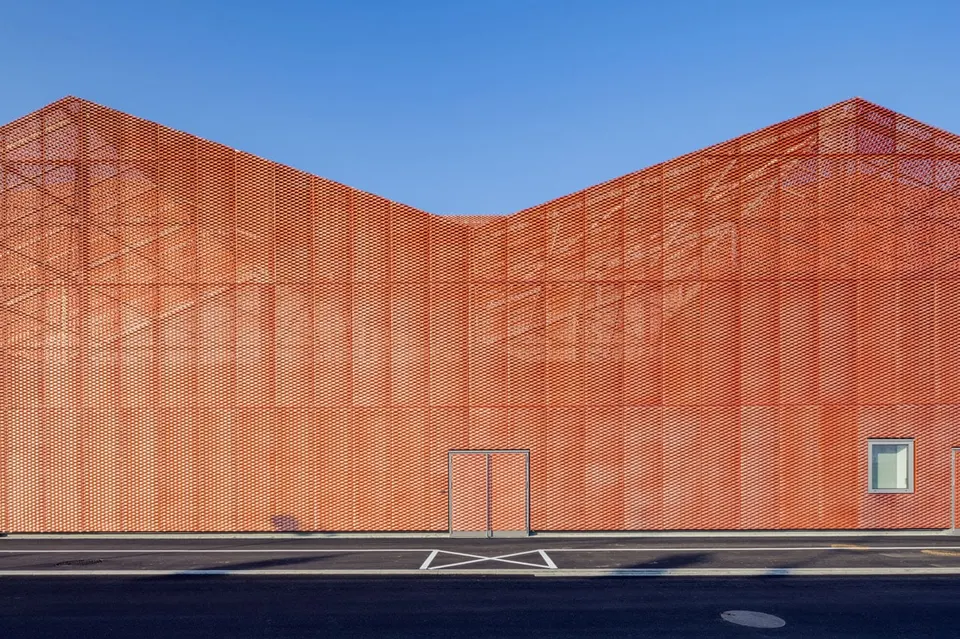
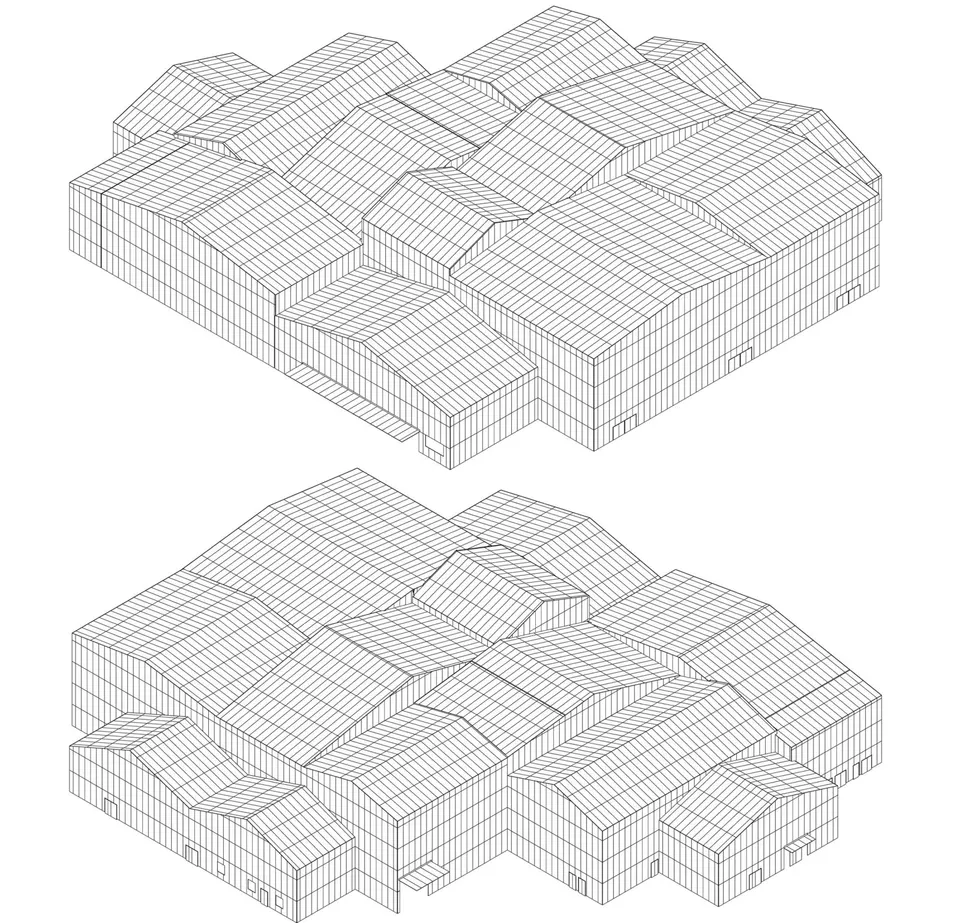
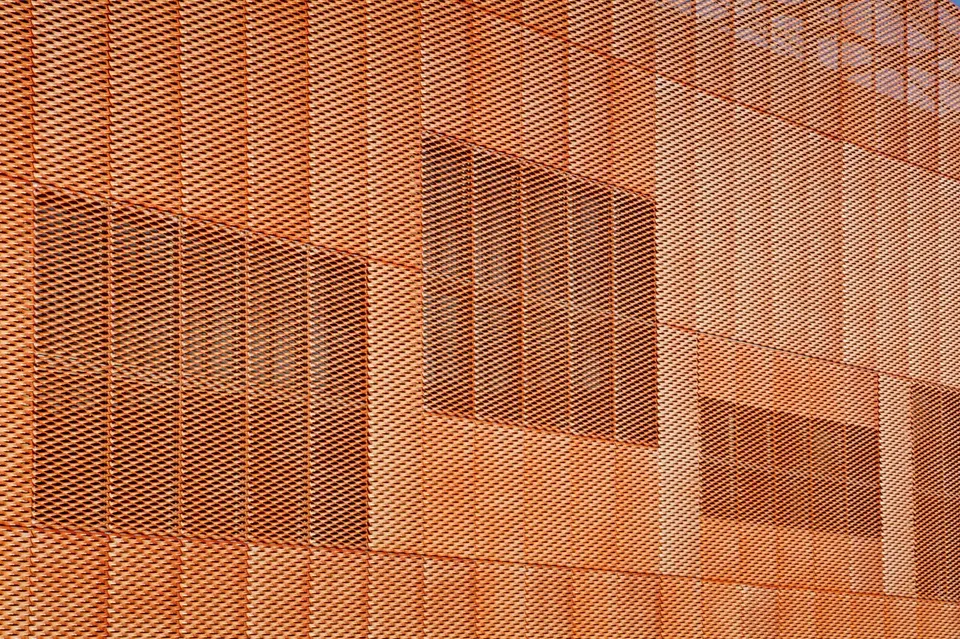
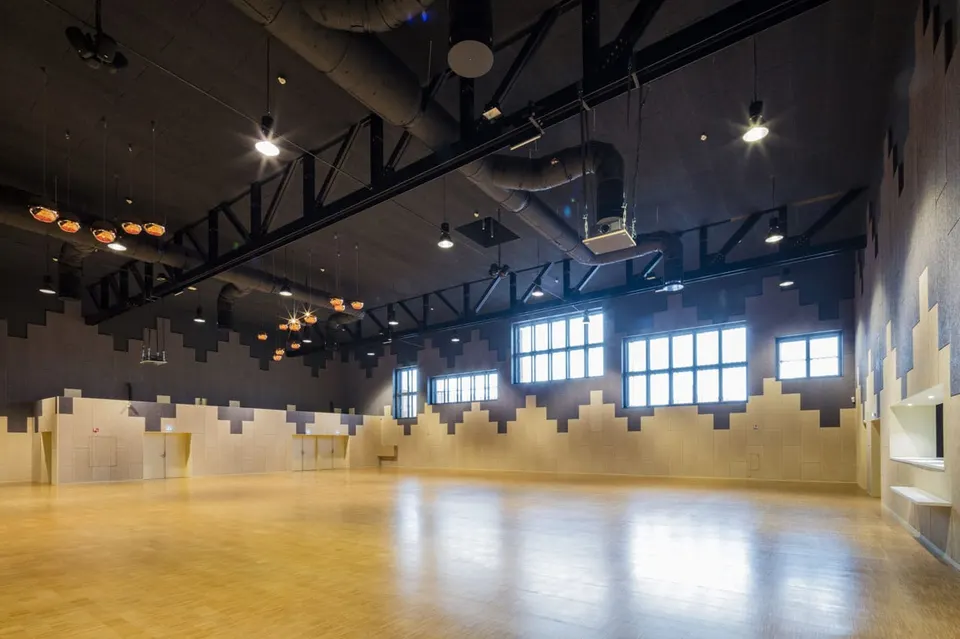
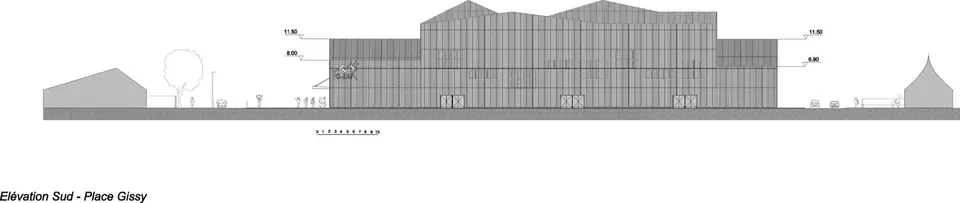
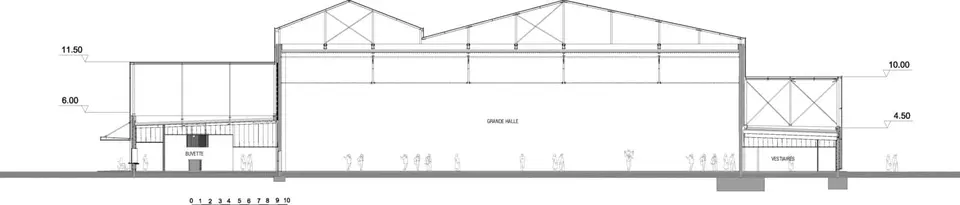
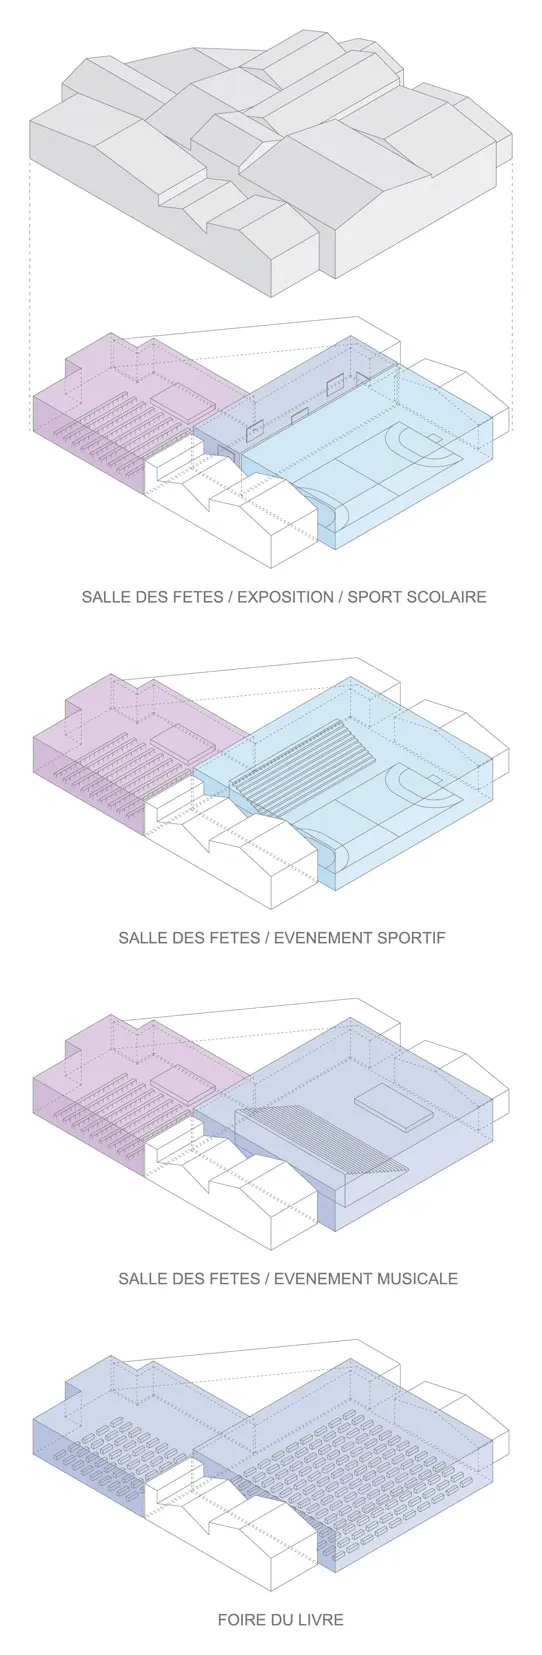
The architects' answer is a composition of 13 different volumes with alternating roof pitches, all treated in a single material: copper-coloured expanded metal cladding. This juxtaposition of spaces also meets the client's request to connect the various parts of the programme with one another. The programme is organised as follows: the 700-seat function hall to the north, the 1,870 m² multipurpose Grand Hall to the south, the general reception areas to the west, the school groups' reception areas to the east, and finally the storage areas (450 m²) to the north-east.
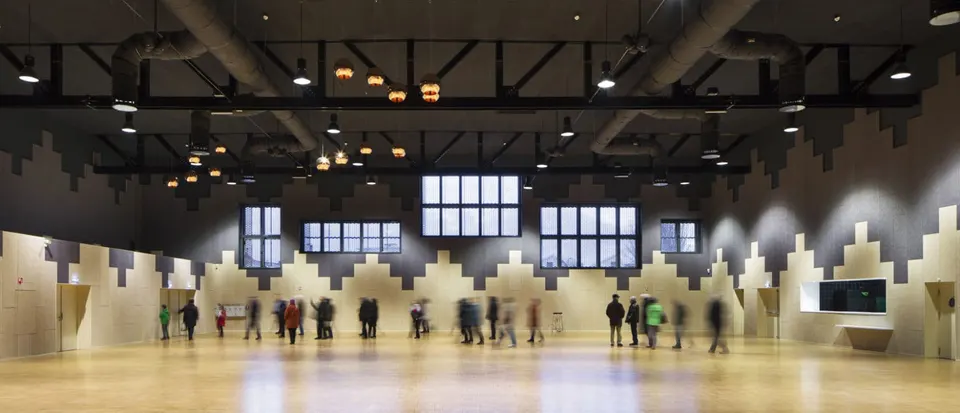
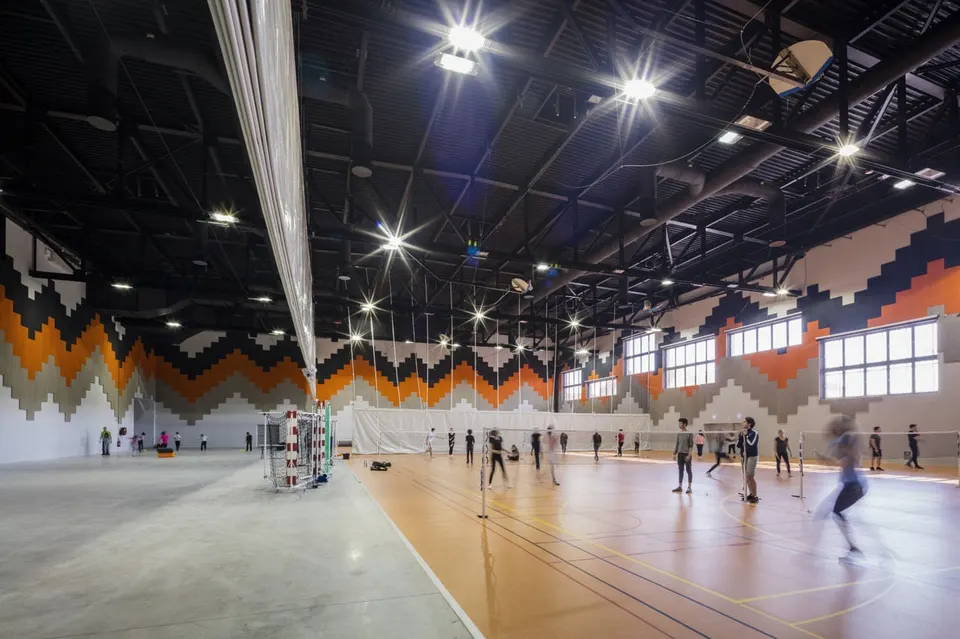
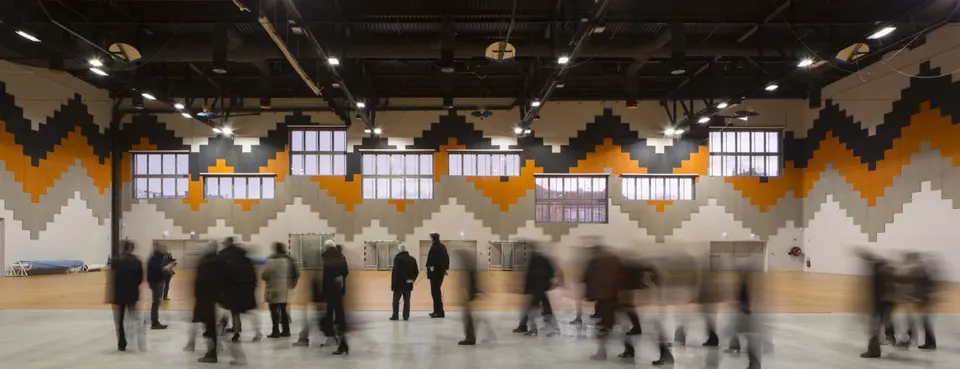
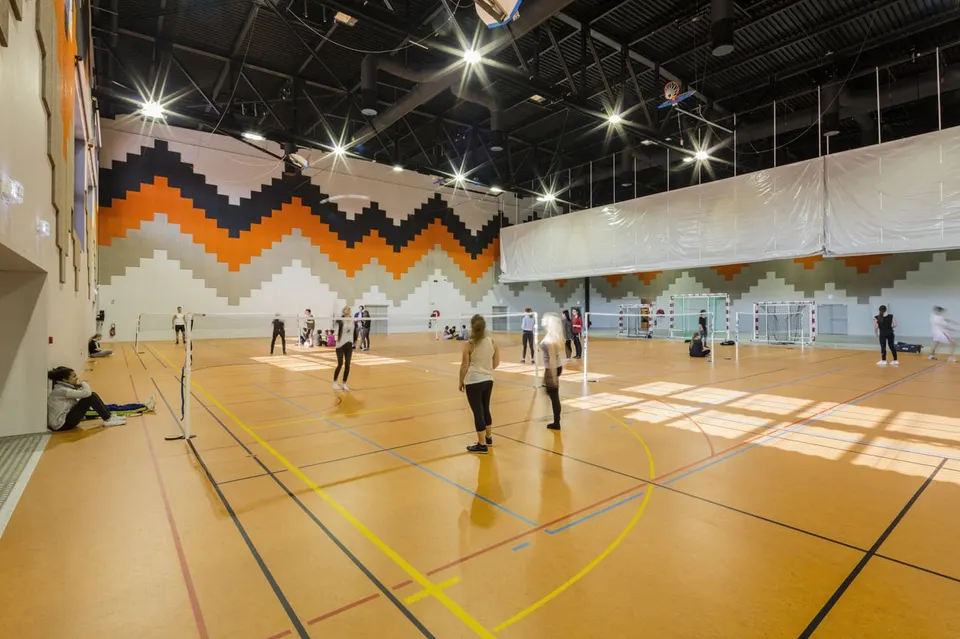
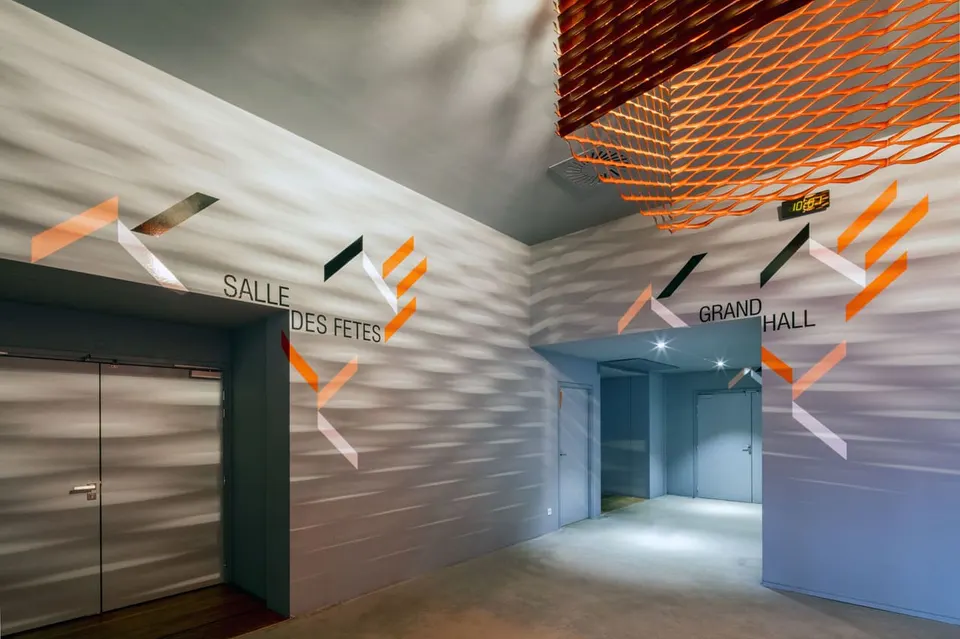
The Grand Hall is primarily intended for sport, such as badminton, for both competitions and school use, but it will also host concerts. The function hall, for its part, will mainly be used for banquets. Some of the town's events, however, require both spaces together, such as the Grande Foire aux livres, its book fair.
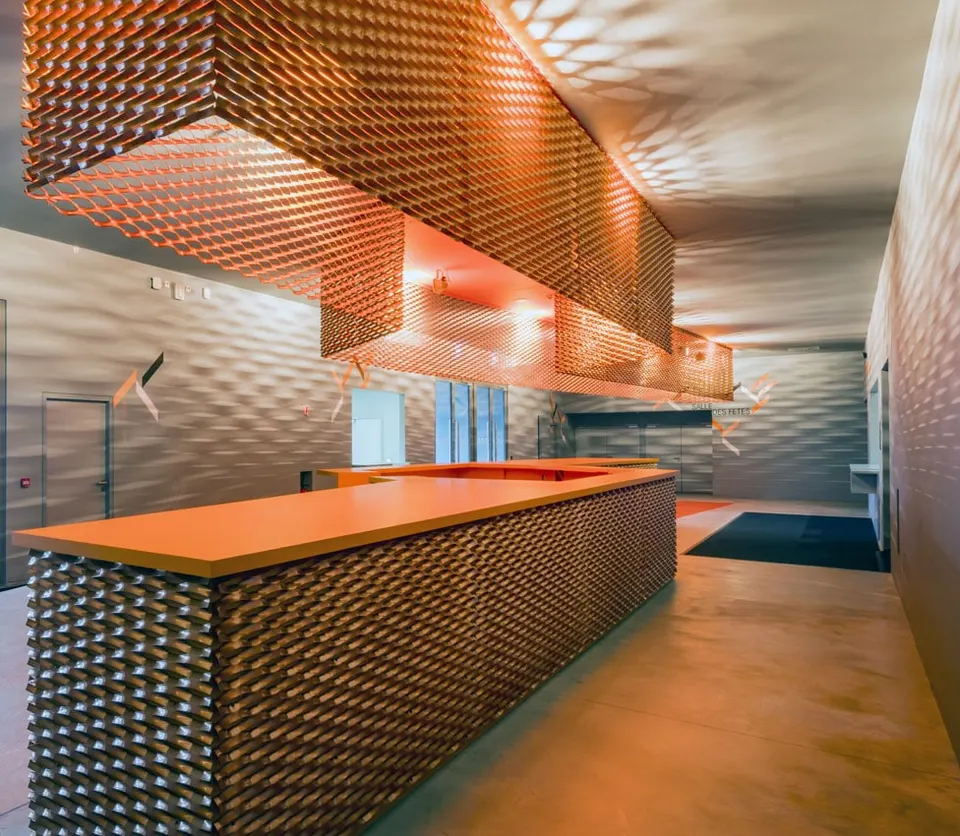
The external cladding reappears inside in the treatment of the bar, set against a grey backdrop. This two-colour pairing runs through the various outdoor spaces as well. The furniture is by Vitra, whose Swiss headquarters is 20 km away.
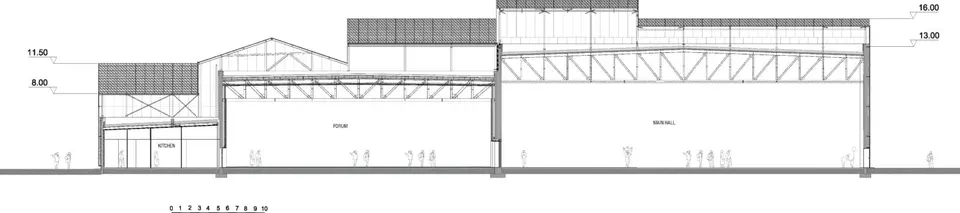
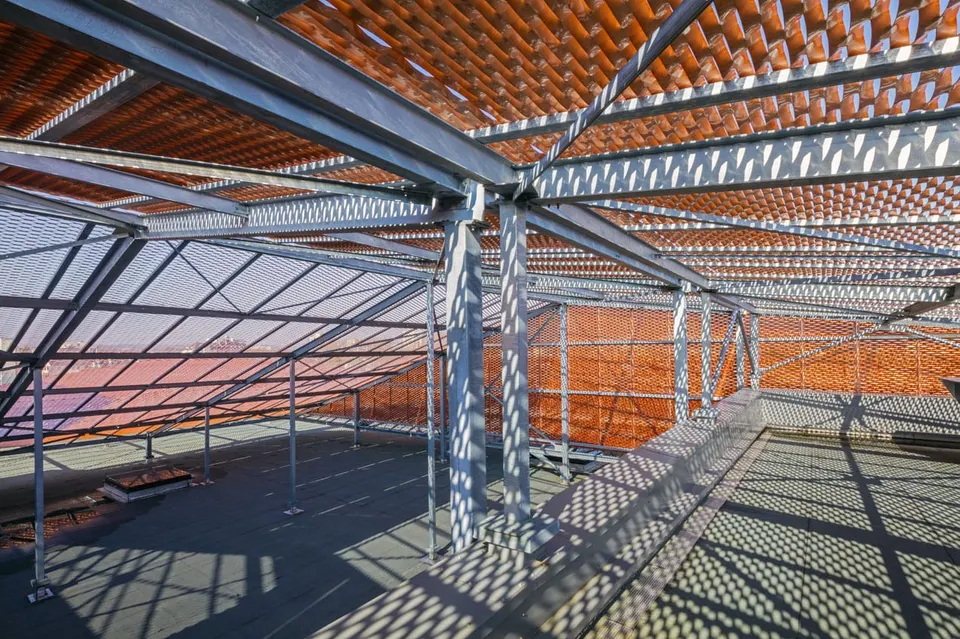
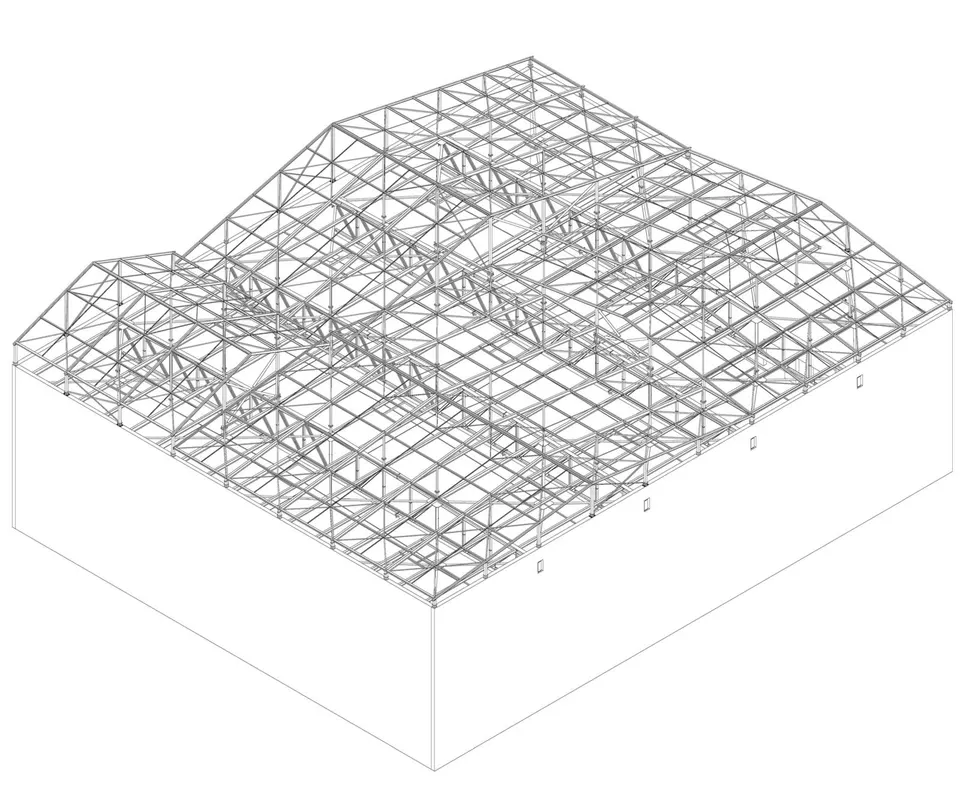
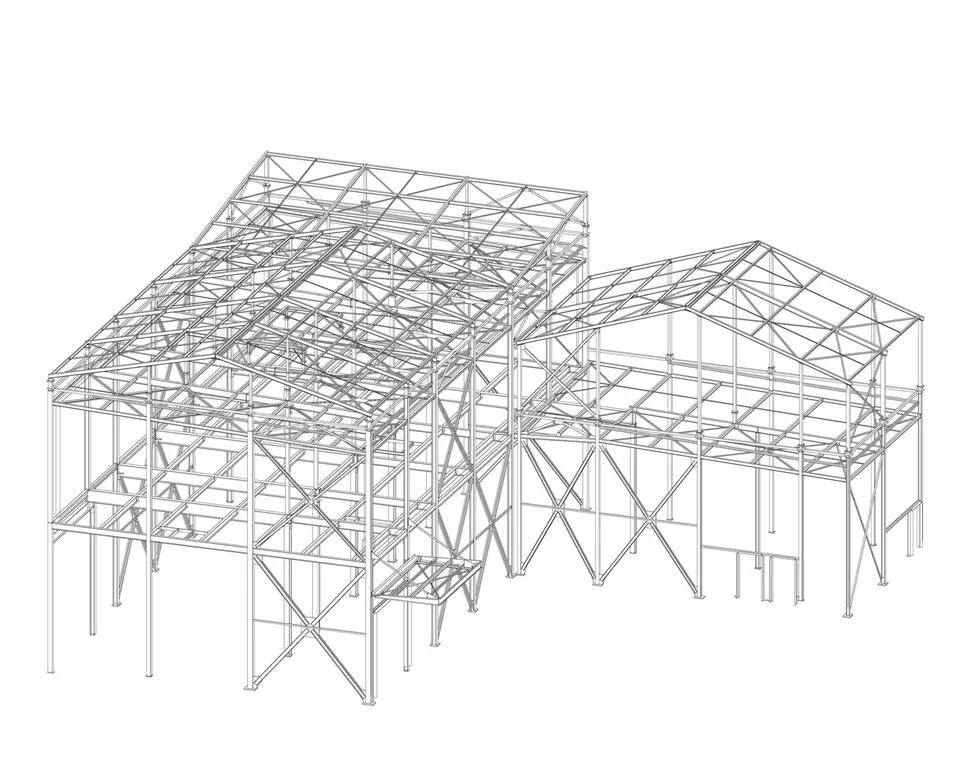
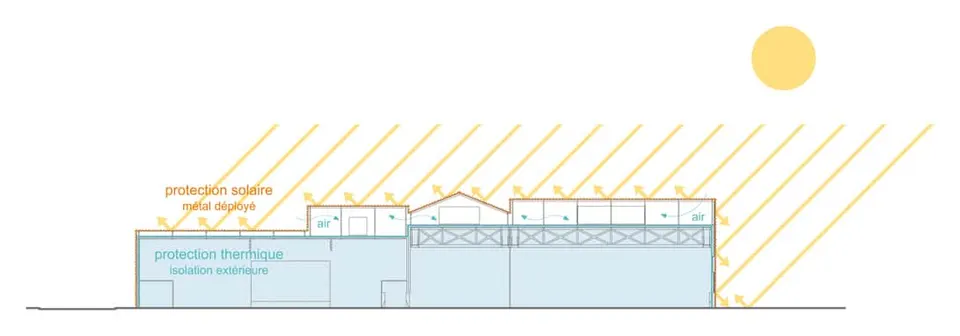
These large spaces called for a substantial steel frame weighing 350 tonnes, with spans of 40 metres in the Grand Hall and 30 metres in the multipurpose hall. The beams support not one envelope but two. Each interior space has its own conventional envelope, made of concrete and a lightweight metal build-up. The second envelope is the one that gives the project its form: pressed metal panels finished in an Akzo Nobel paint whose pigment was created specially for this project. The void formed between the two envelopes at roof level houses the various technical services and also creates a buffer space in summer.
Gallery
38 images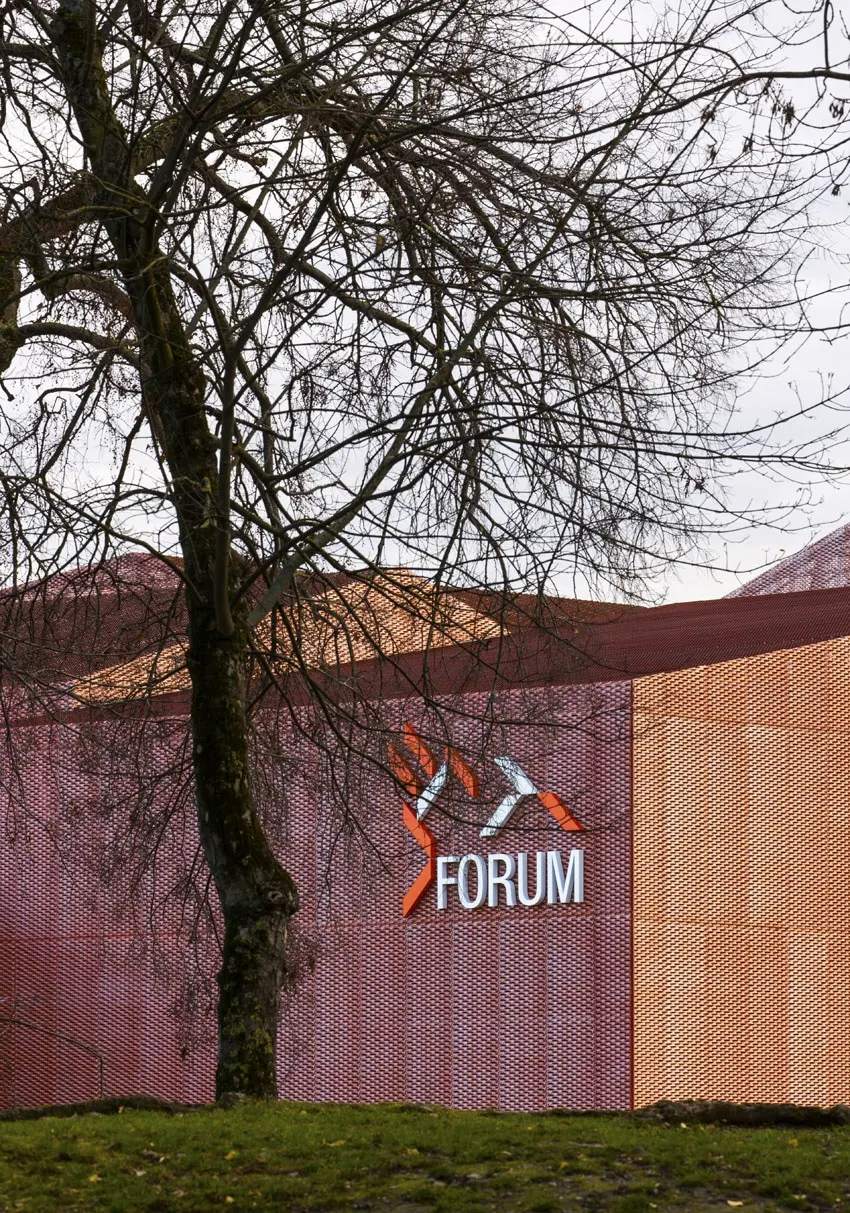



- © Guillaume Guerin
- © Manuelle Gautrand Architecture
- © Luc Boegly
Also available in FrançaisDeutsch