Cité des Affaires in Saint-Etienne by Manuelle Gautrand Architecture
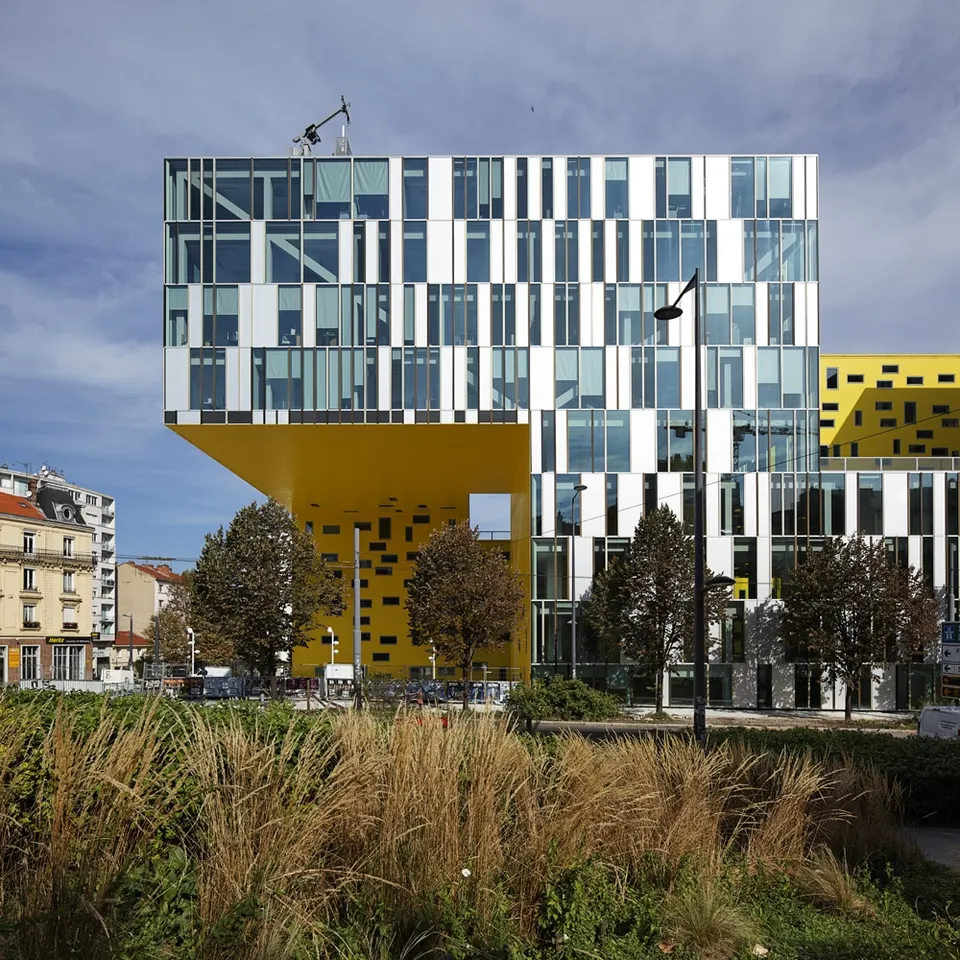
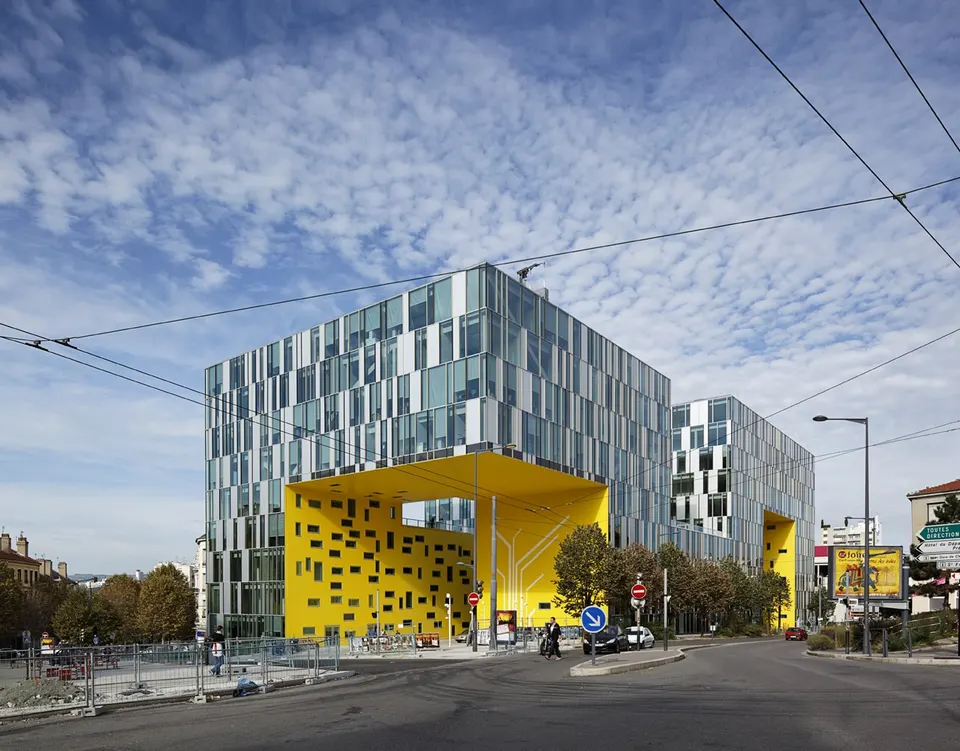
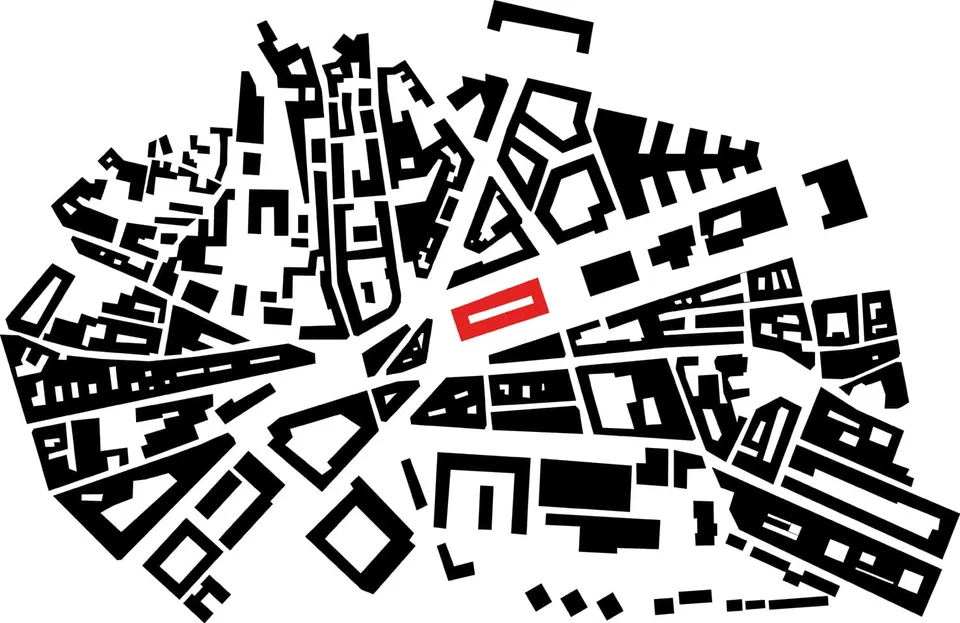
The « Cité des Affaires » in Saint-Etienne stands on the Îlot Grüner in the Châteaucreux district and is the work of Manuelle Gautrand's practice. Running alongside the tramway, it sits between the historic city centre and Châteaucreux-Sud. The building is intended to house a number of local authorities, including the headquarters of Saint-Etienne Métropole and the tax offices. The city's aim is to bring a range of public services together and create an administrative hub. In all, the building can accommodate 1,500 employees across its eight storeys, with a 402-space car park in the basement. It is also a showcase for public services, standing opposite the private showcase represented by the Groupe Casino. The project also makes a commitment to environmental performance, which I invite you to discover after the break.
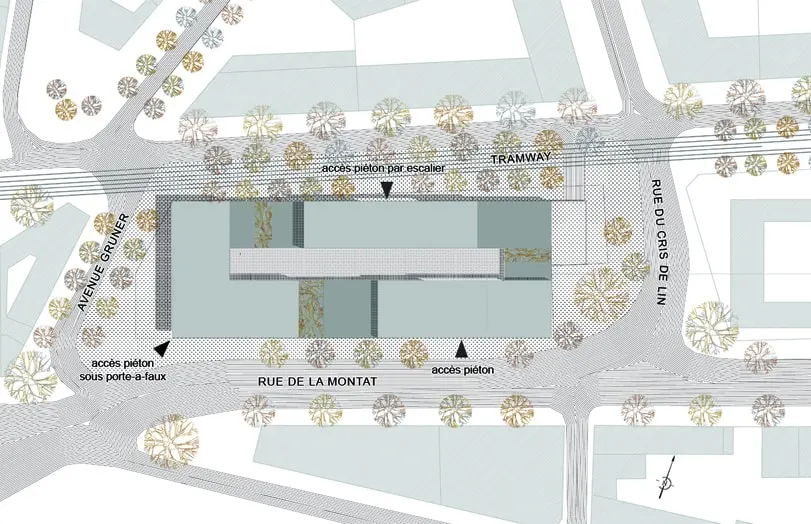
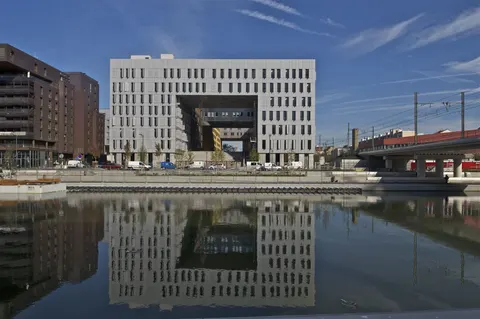
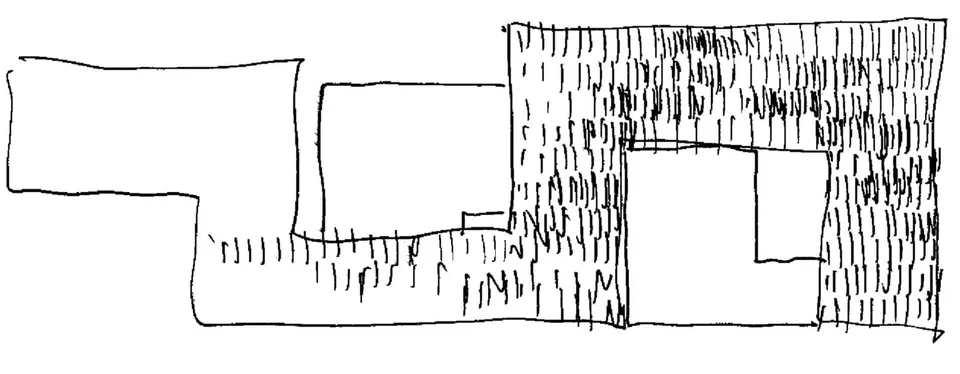
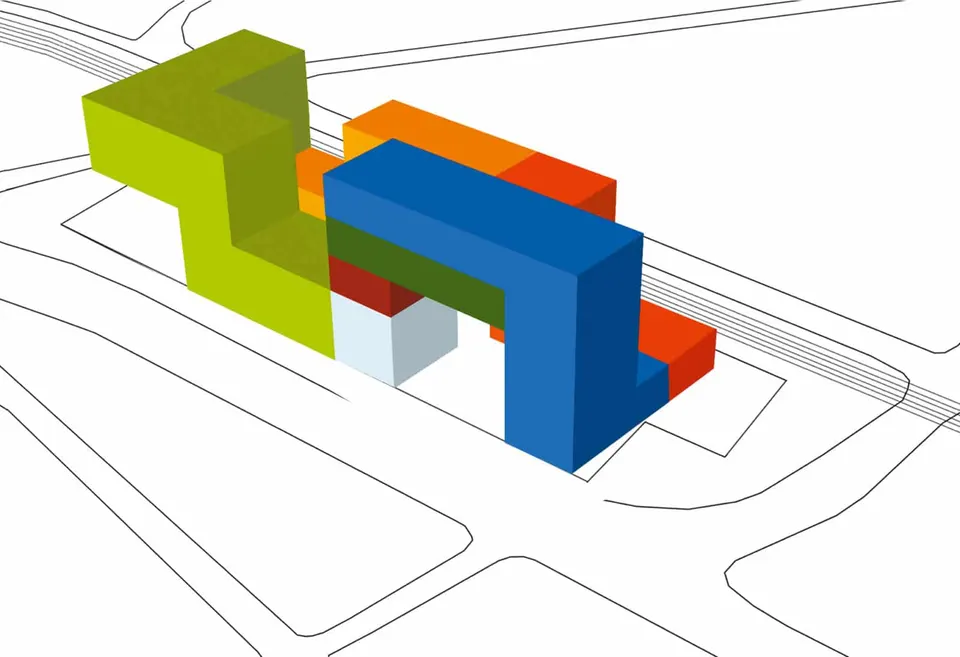
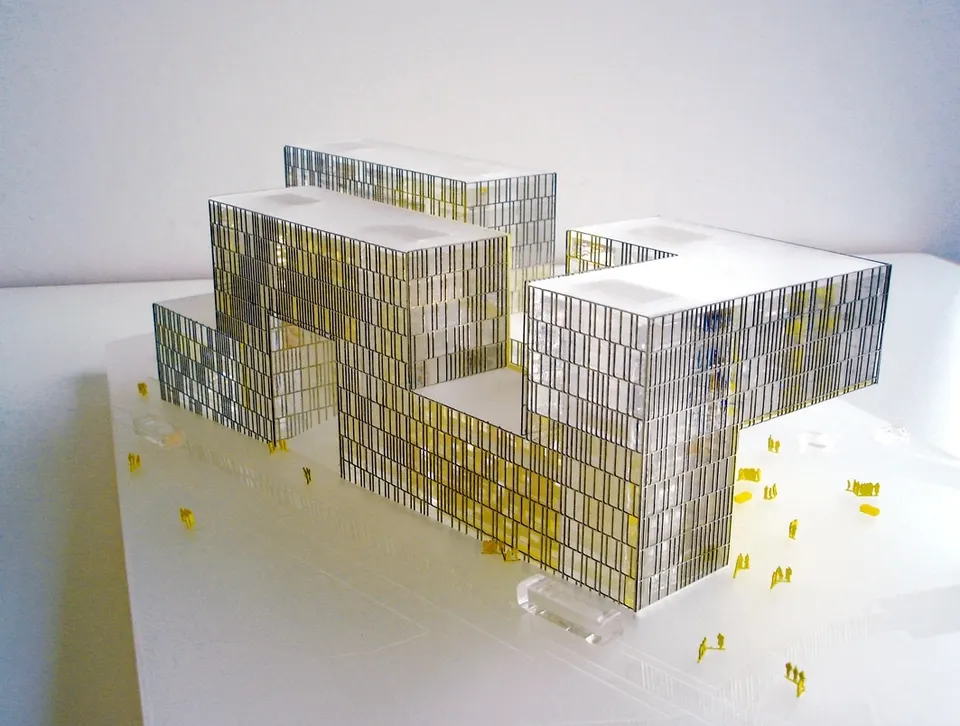
The architect's idea was to develop a continuous, readily identifiable building. The scheme occupies almost the whole of the site, unfolding as a built continuum with an irregular footprint, at times resting on the ground, at times raised above it. « We wanted at all costs to avoid creating a fortress aligned with the streets, closed off to passers-by and stifling in its density, which was not the City's aim either, since it called for a block with a free-form tendency », explains the practice. It therefore designed a building in the shape of an Aztec serpent, conveying the lightness of the project as well as its unity.
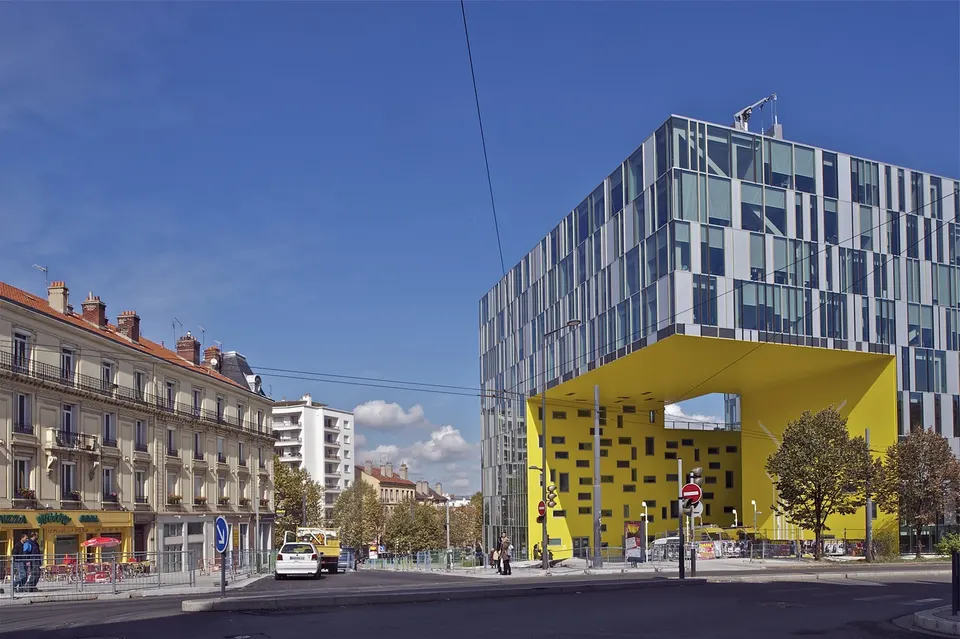
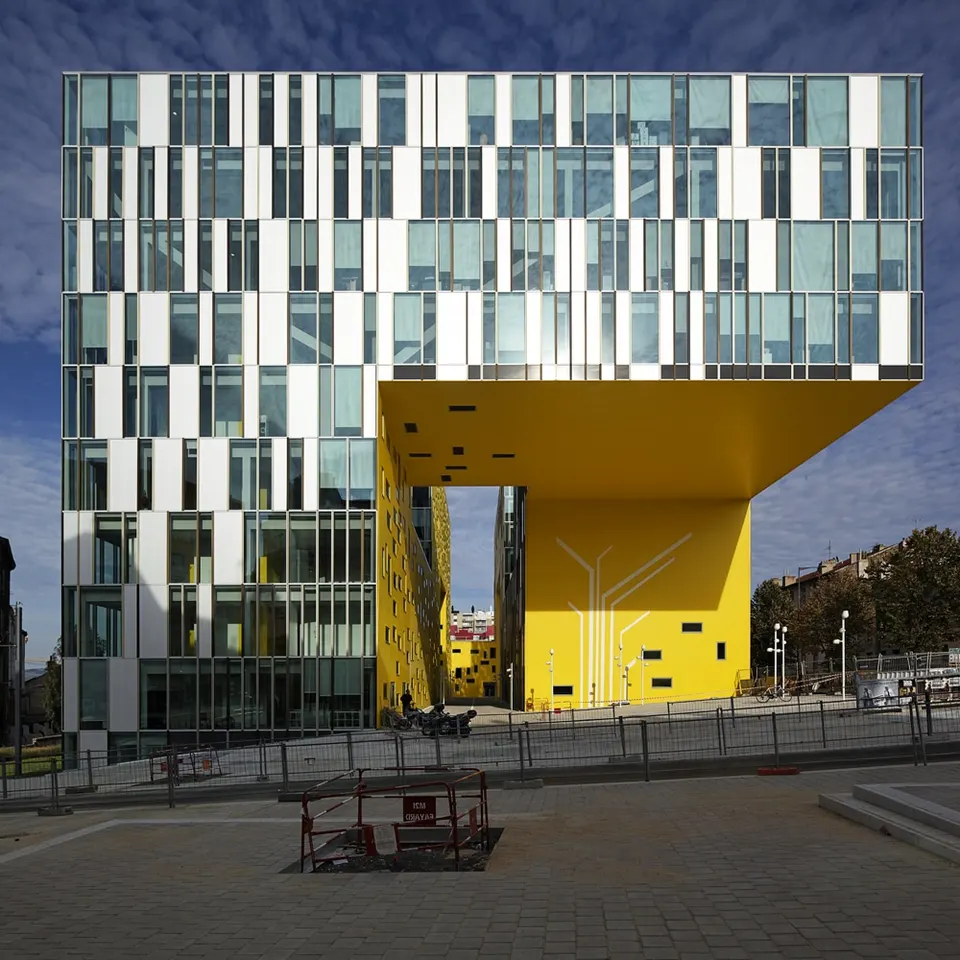
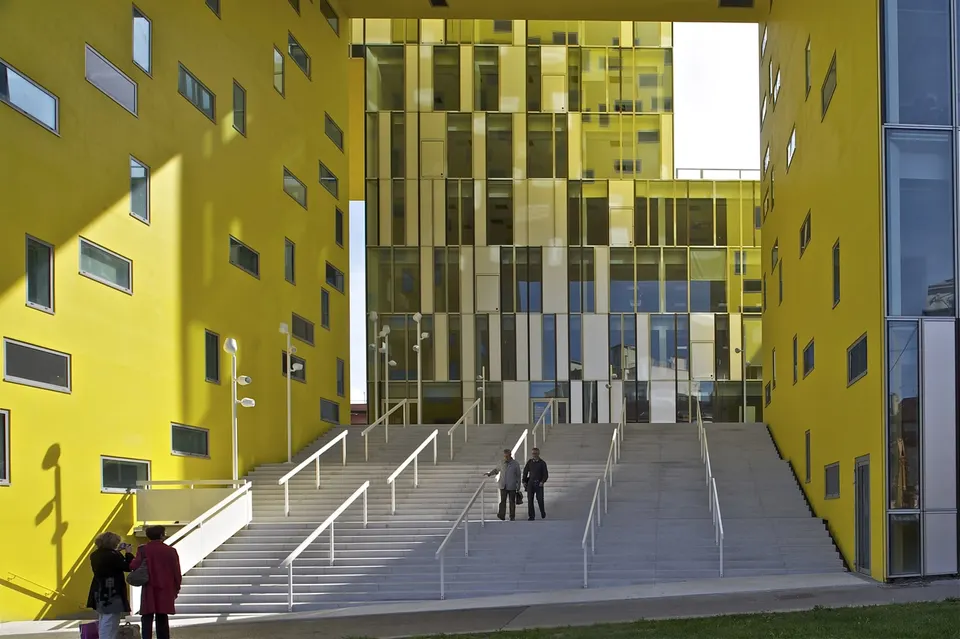
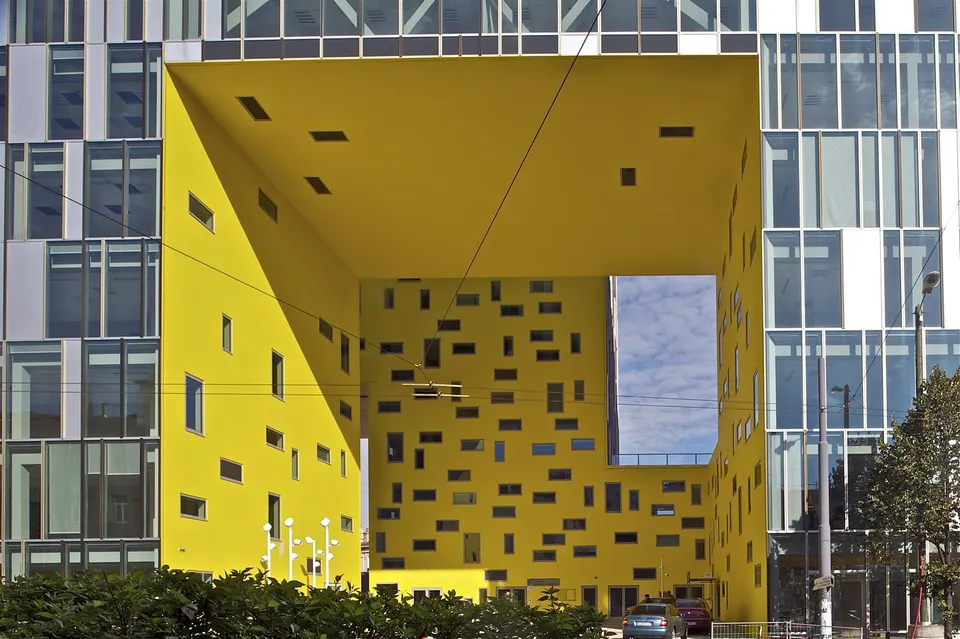
The alternation of built volumes forms three gates. The main gate opens onto the forecourt on Avenue Grüner, allowing pedestrians to be drawn in and slip into the interior of the block. The project is thus balanced between the unity and continuity of the building on the one hand, and the fragmentation and folding of this built continuum on the other.
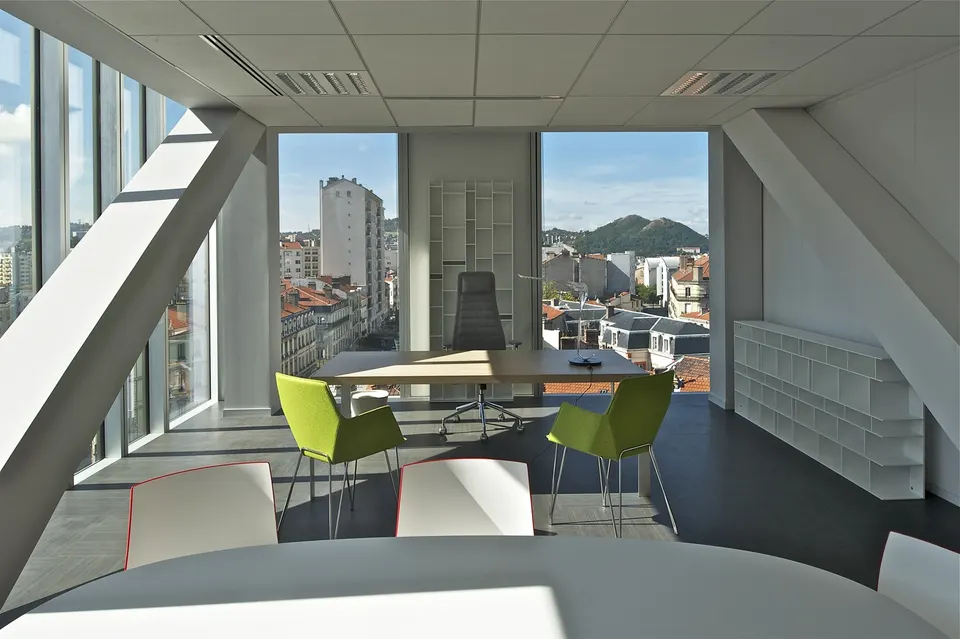
The idea behind this built continuum was to apply a principle of communicating vessels: the project has no fixed internal boundaries, and each administration can expand or reduce its floor area. This flexibility allows for the possible evolution of these bodies. The unity of the whole nonetheless makes it possible to delineate the different administrative departments. They are housed either in a « flat » or in a « gate ». The entrance halls are designed as genuine showpieces of design, representative and striking. With their highly colourful treatment, they draw people in and act as landmarks within the scheme.
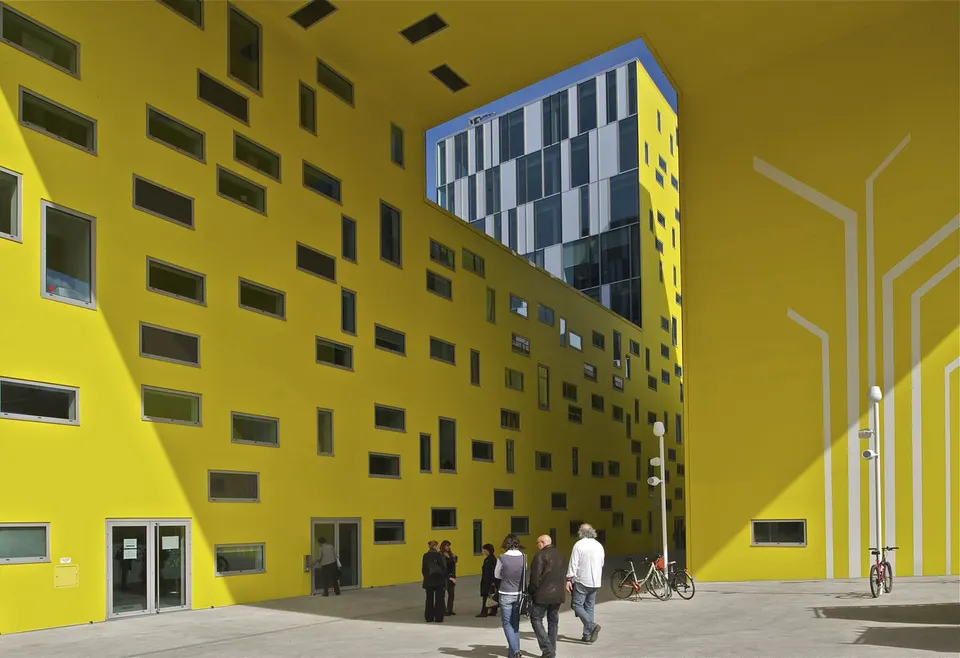
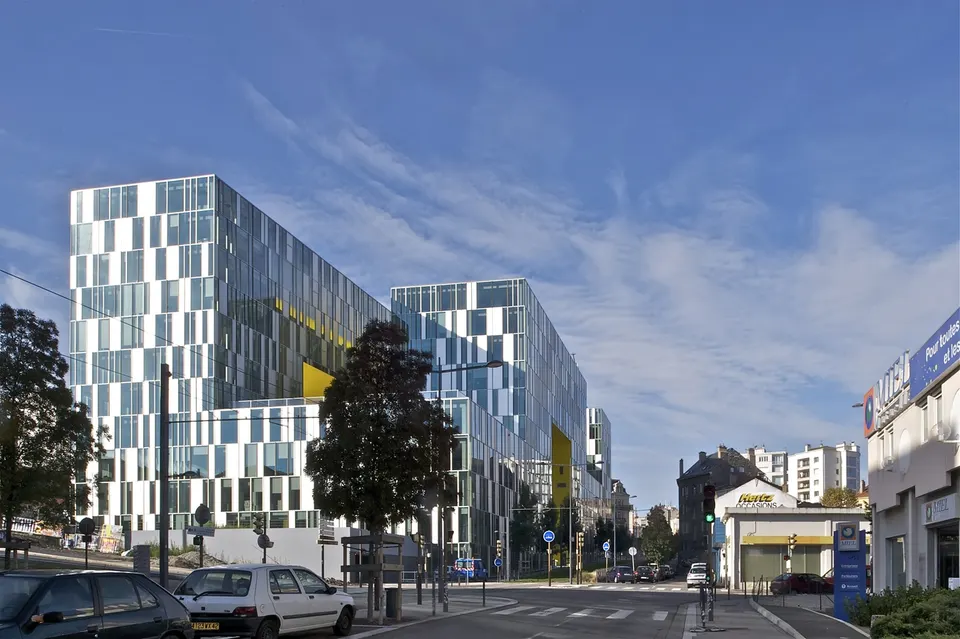
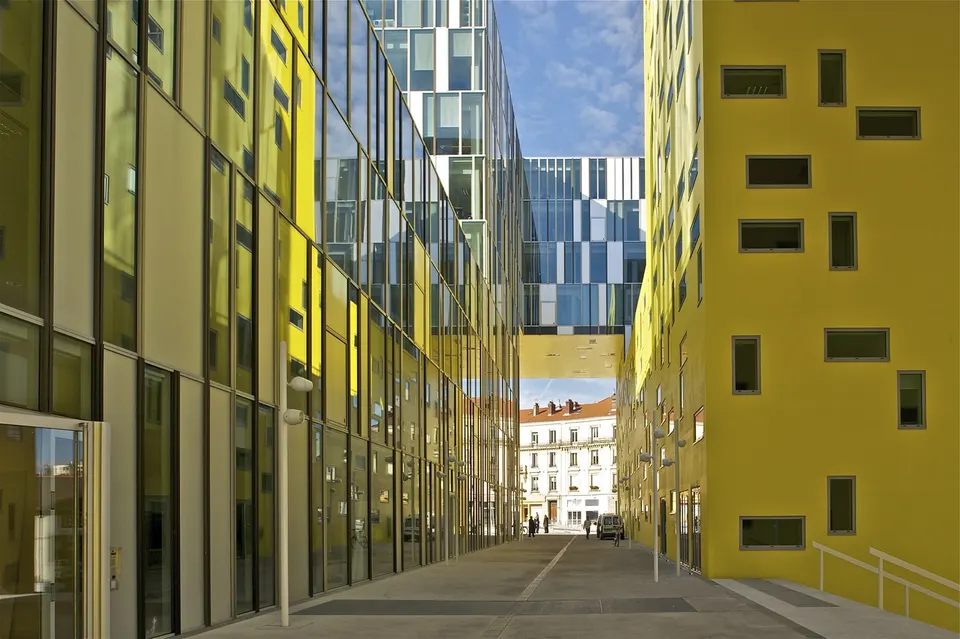
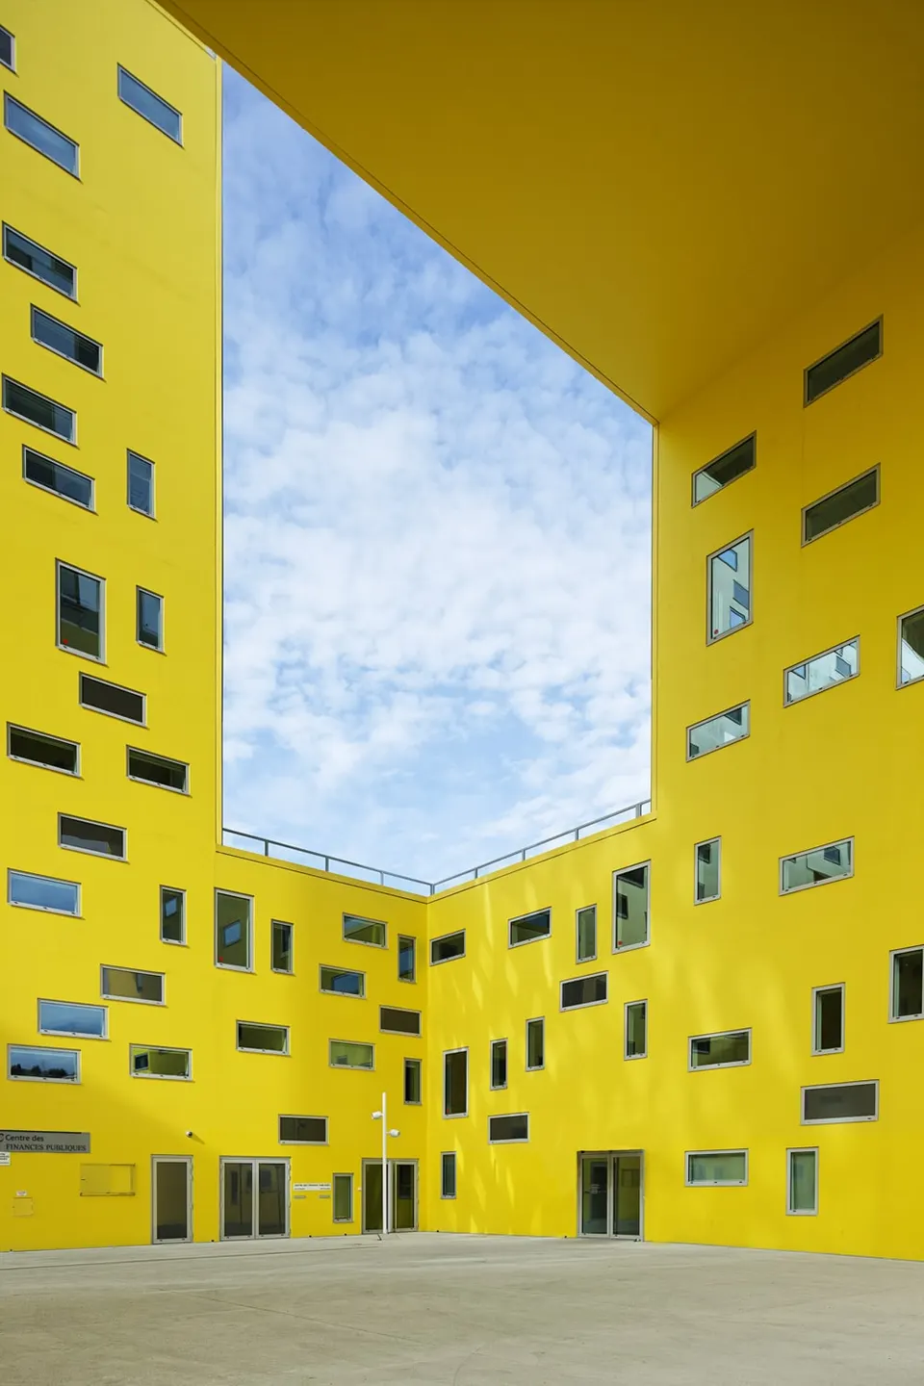
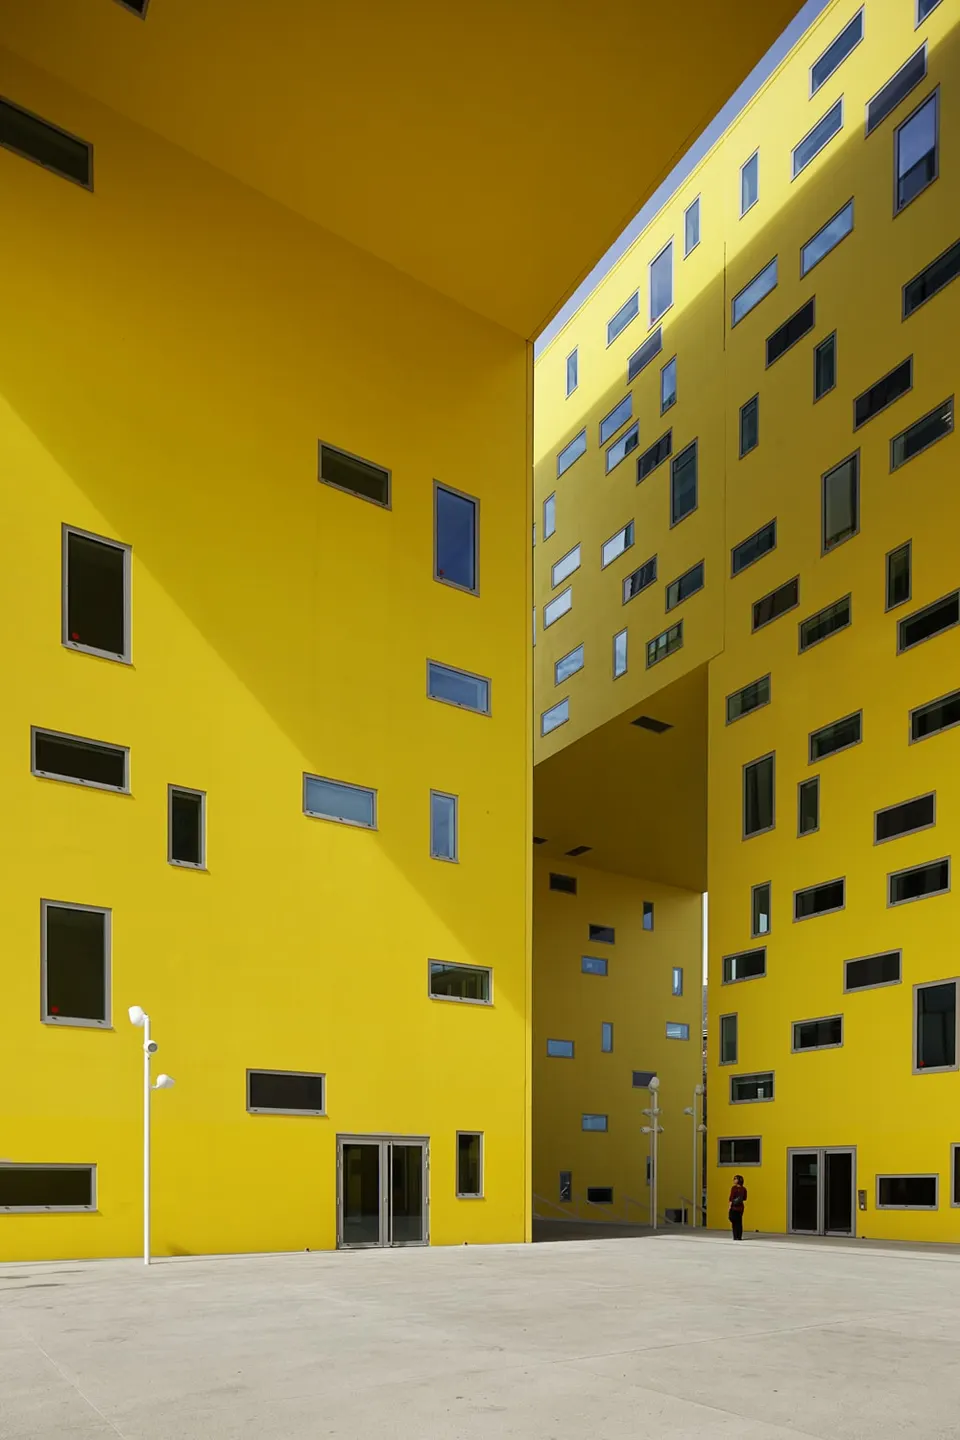
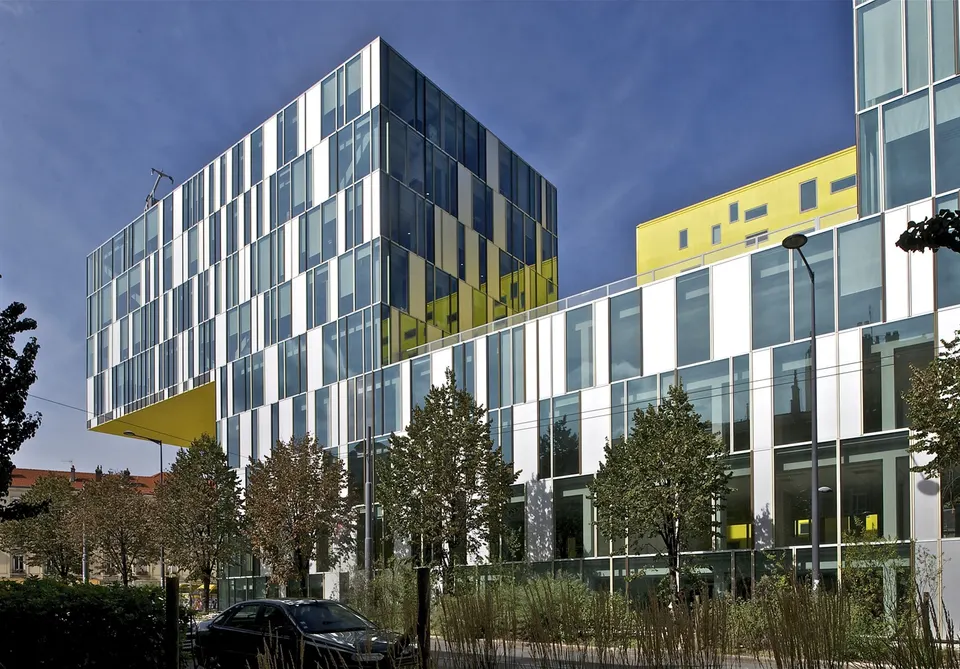
The façade is treated in two different ways. The first applies to the three outer elevations, which are enclosed by clear, translucent glazing; the second concerns chiefly the inside of the gates, which is built in in-situ concrete in a cheerful, luminous yellow.
The openings are punched window bays, set at random in this large expanse of yellow. This treatment of the façades also emphasises the serpentine form of the building. The yellow also reflects a golden light off the façades into the narrow courtyard. Passers-by cannot remain indifferent to such cheerfulness and will be tempted to step into this sun-filled courtyard.
Aesthetics aside, the façade also performs well environmentally. Its principle rests on the complementarity of a glazed skin and a mineral skin, each fulfilling its own function, and on varying the energy, thermal and spectrophotometric performance of the envelope according to the different geographical and urban orientations of the project.
To meet HQE requirements, the practice used double glazing with a 16 mm argon-filled cavity; the alternation of glazed and opaque modules achieves a Ucw of 1.5 W/m²K. The curtain wall is built on a structure of independent prefabricated frames made from slender thermally broken aluminium sections, which allows excellent control of its air permeability. The choice of glazing also took light levels into account, and the types differ according to their exposure to the sun. Their varied positioning contributes to the building's performance.
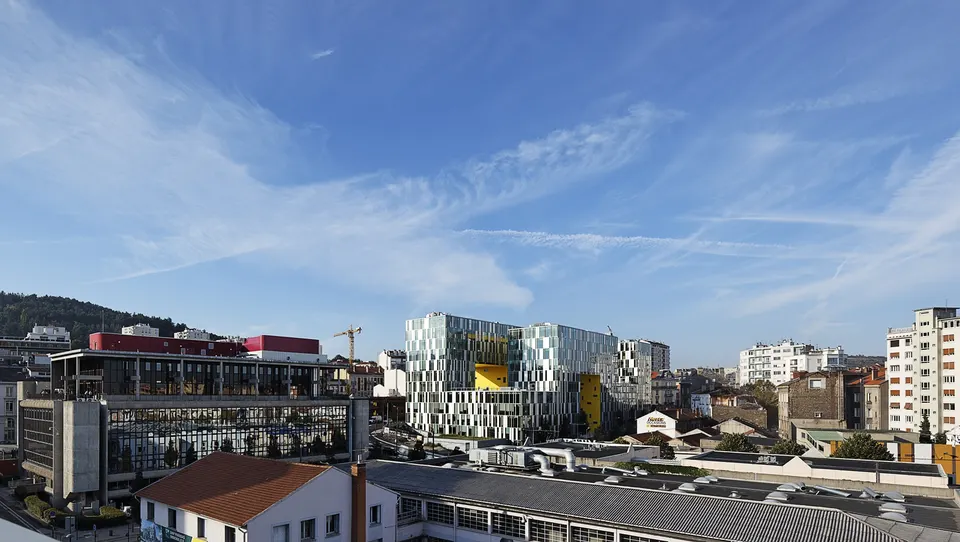
Set within a cuboid 108 metres long, 44 metres wide and 35 metres high, the building has two cantilevers of 19 and 25 metres. This cuboid is hollowed out at various points to create roof terraces, an internal street, a forecourt and two porches 20 metres wide. In the « bridge » sections of the building, the upper and lower floors of the lowest level are made up of steel joists and composite steel decking acting with a reinforced concrete topping slab, and rest on four lattice girders.
The cantilever frame consists of a steel structure and composite decking floors with a reinforced concrete topping slab on steel joists. The steel frame ensures the rigidity of the cantilever in both directions (the main cantilever along the axis of the Montat wing and the secondary cantilever on the perpendicular axis of the Bérard wing) and transfers the loads to the reinforced concrete walls and cores of the buildings, which bear on the substructures at the ends of the Montat and Bérard wings. The whole structure rests on a grid of piles anchored in the shale and shaly sandstone bedrock.
Gallery
20 images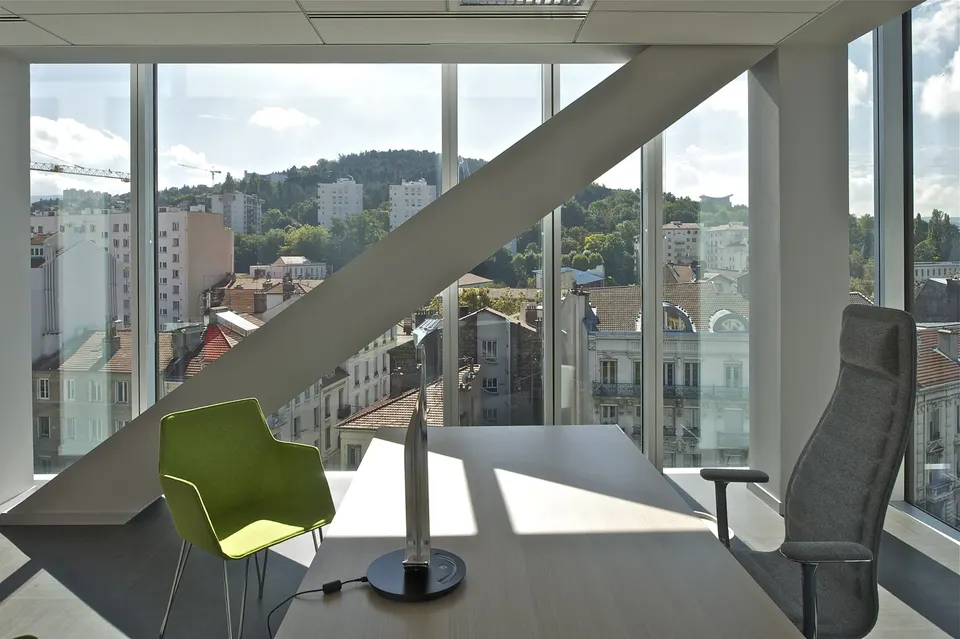
- © Vincent Fillon
- © Manuelle Gautrand Architecture
- © Philippe Ruault
Also available in FrançaisDeutsch