
Institute of Molecular Sciences in Orsay by KAAN Architecten
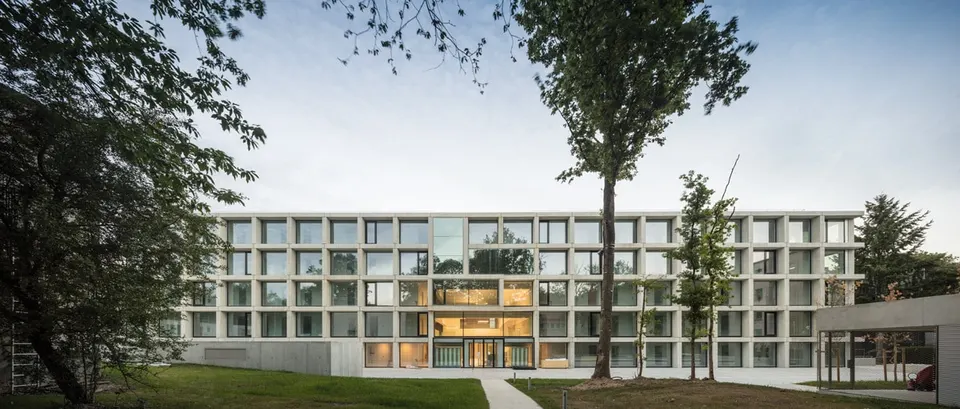
Inaugurated on 25 September 2018 by Frédérique Vidal, French Minister for Higher Education, Research and Innovation, the new Institute of Molecular Sciences of Orsay (ISMO) stands on the Saclay plateau. Won by the Dutch practice KAAN Architecten together with FRES architectes, the project for Université Paris-Sud and the CNRS covers 10,000 m² on a budget of €20 million.
Context and site
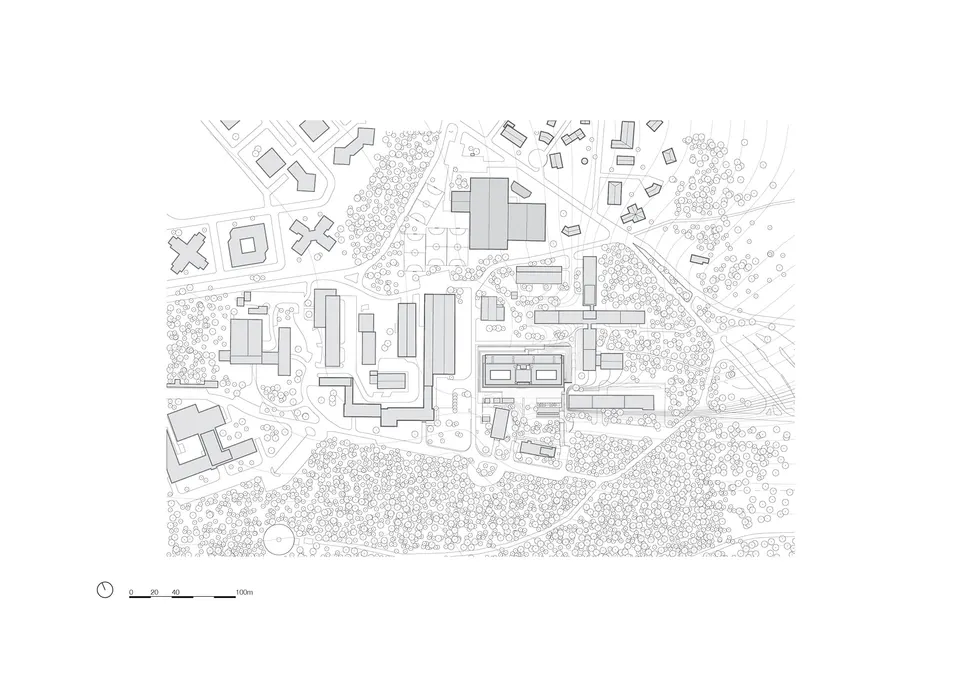
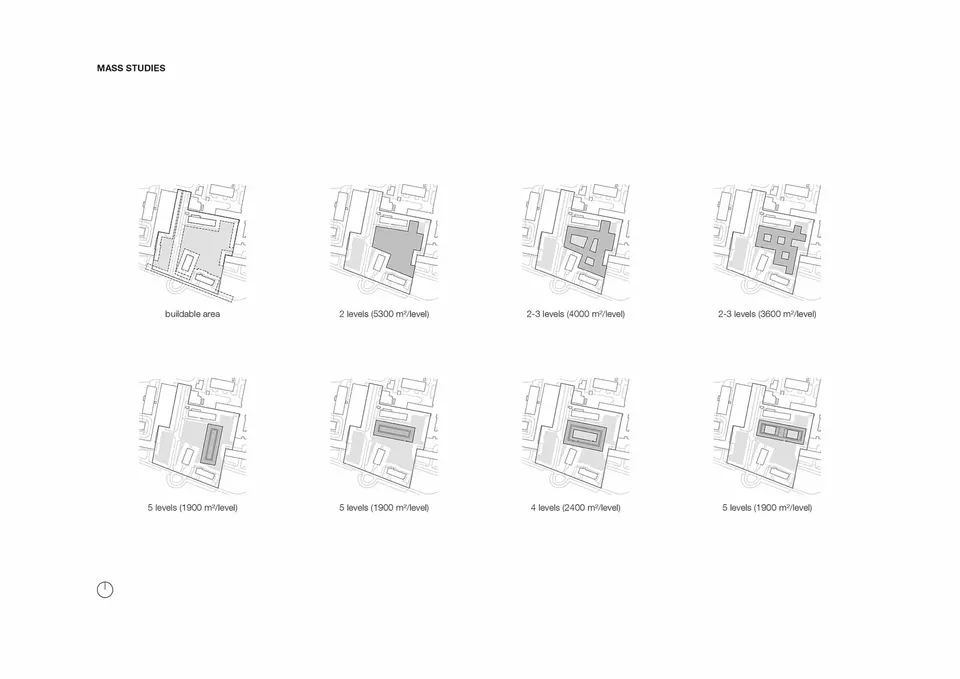
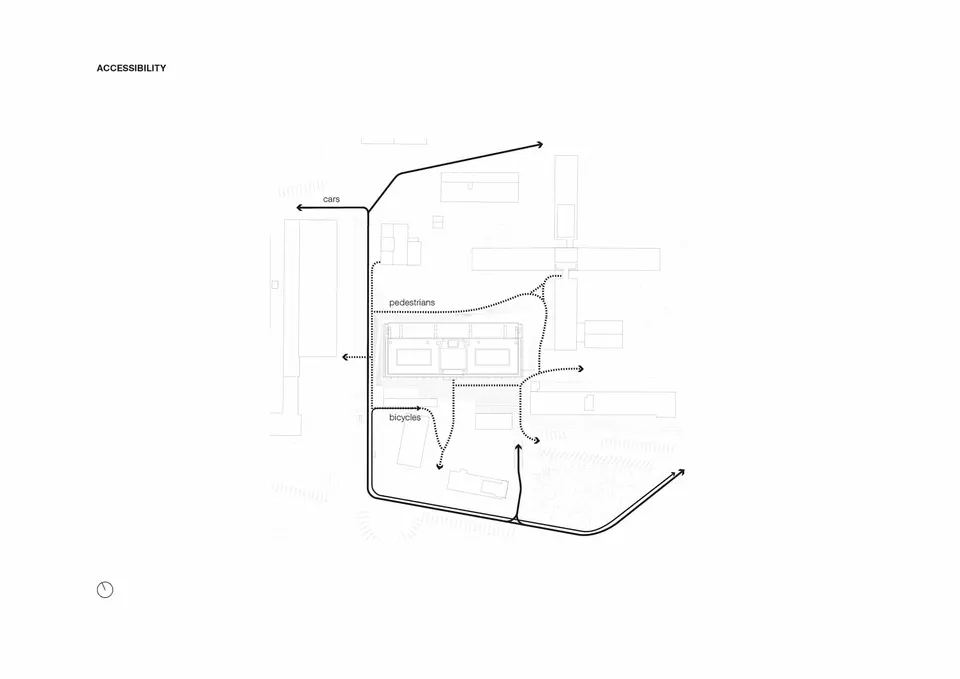
The Saclay plateau lies 20 km south-west of Paris and is home to many universities and grandes écoles such as CentraleSupélec. The plot sits in a lightly wooded area, right next to a forest.
KAAN Architecten's composition
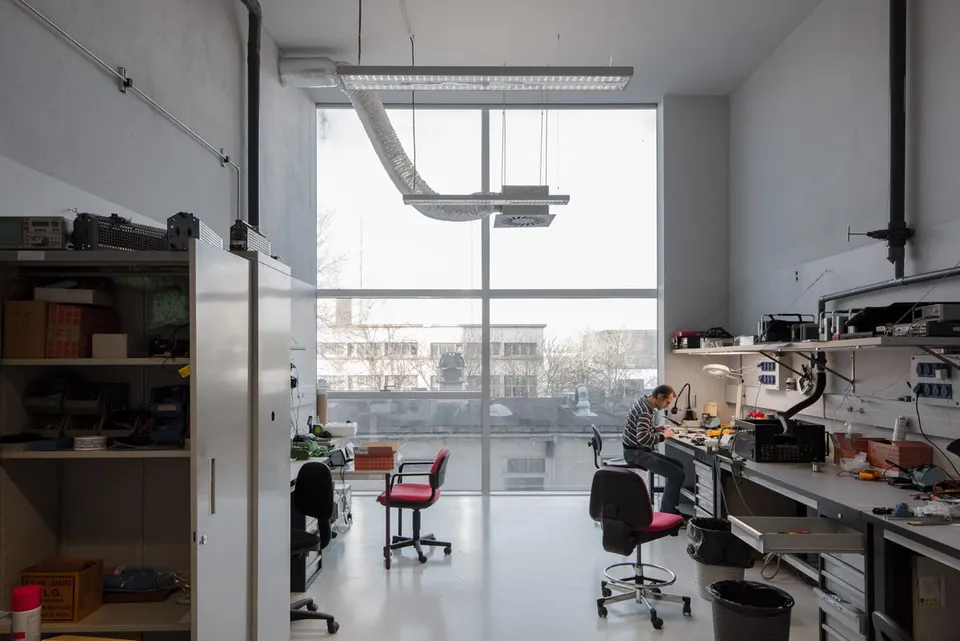
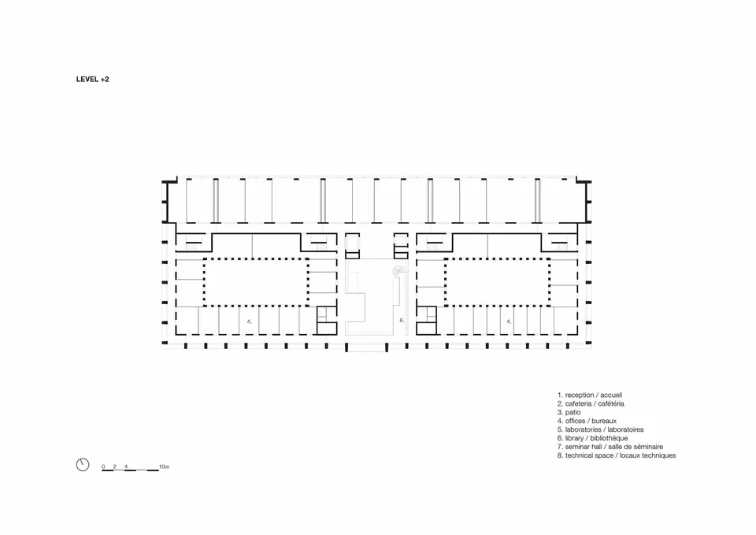
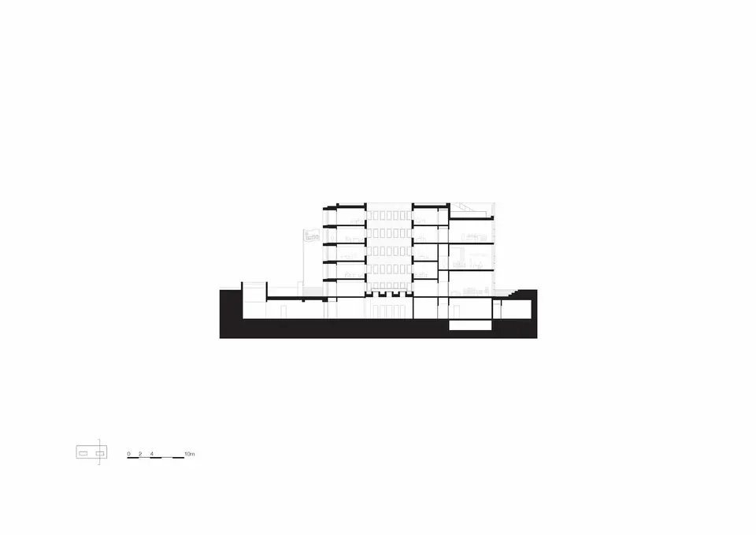
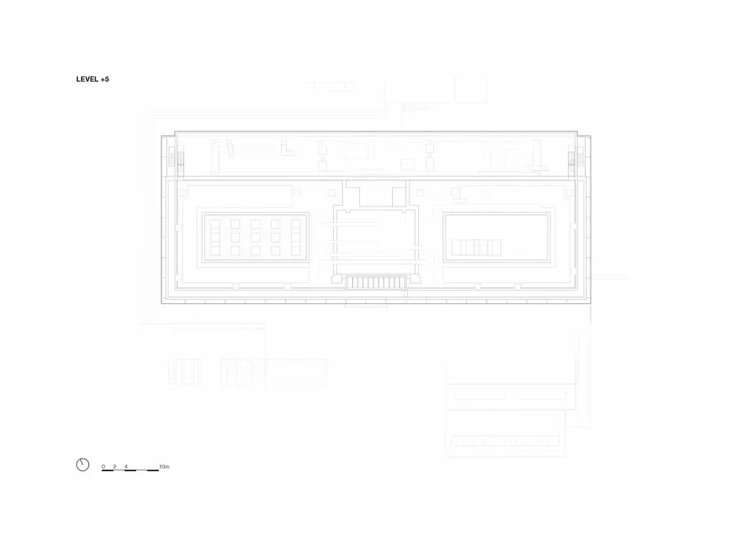
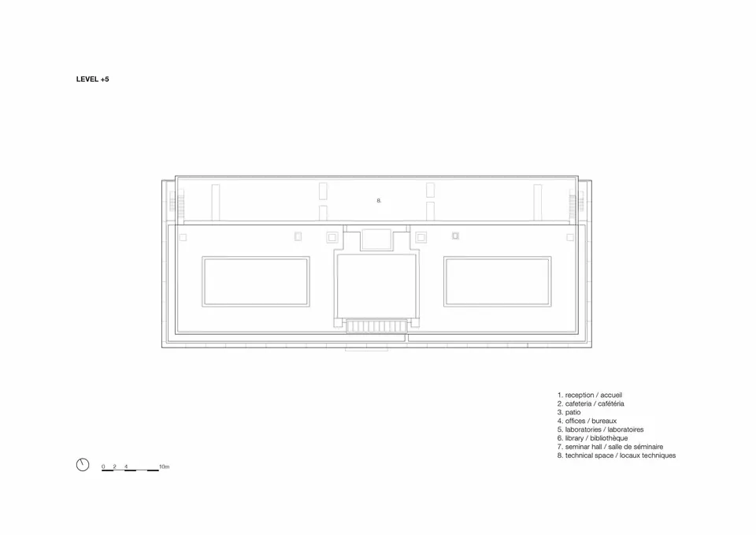
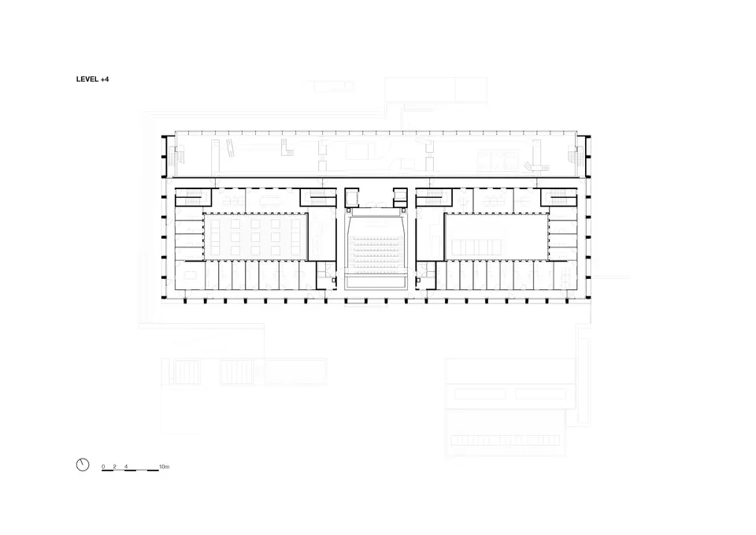
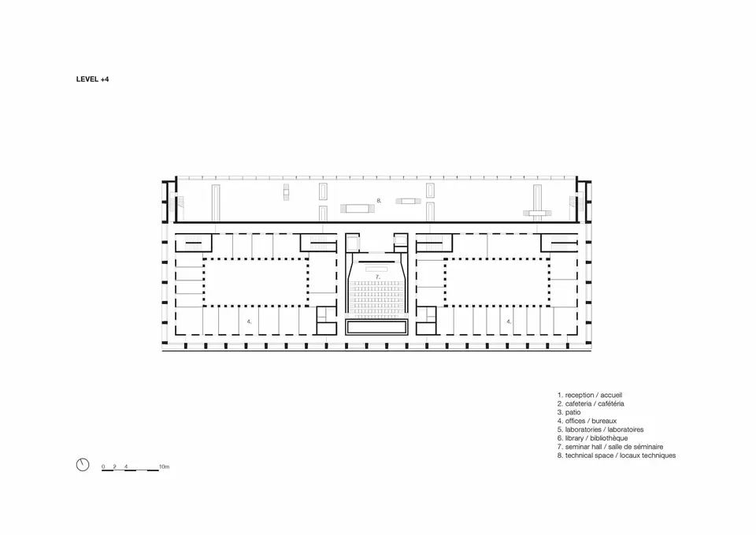
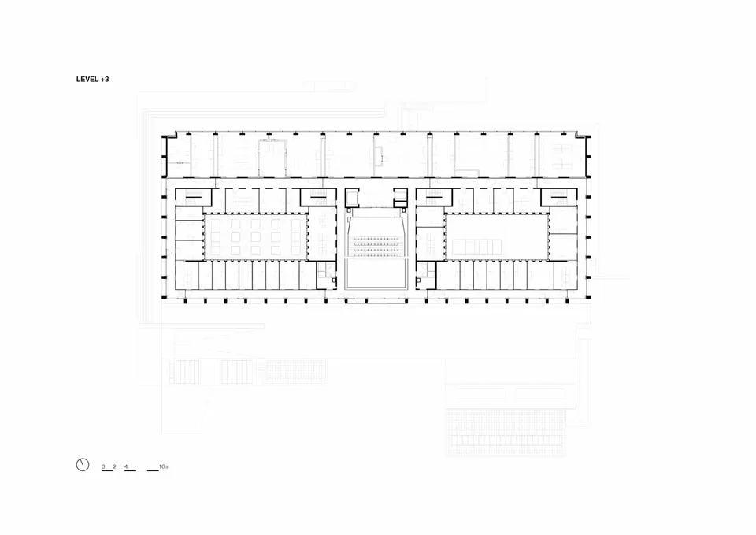
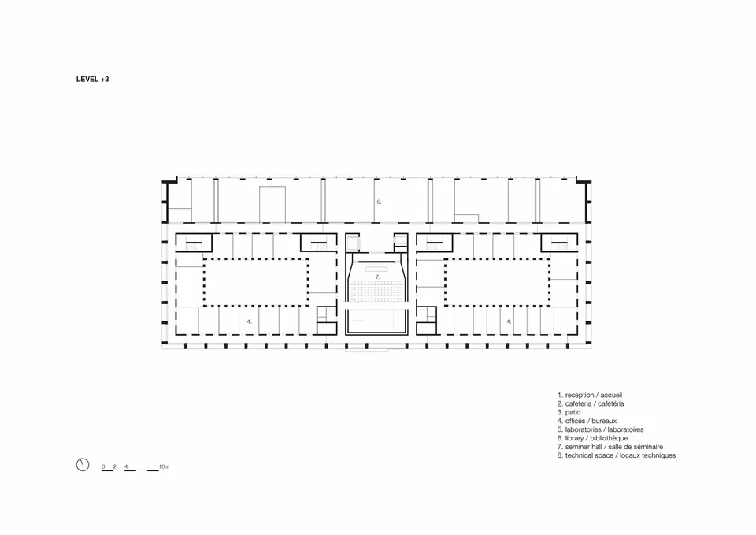
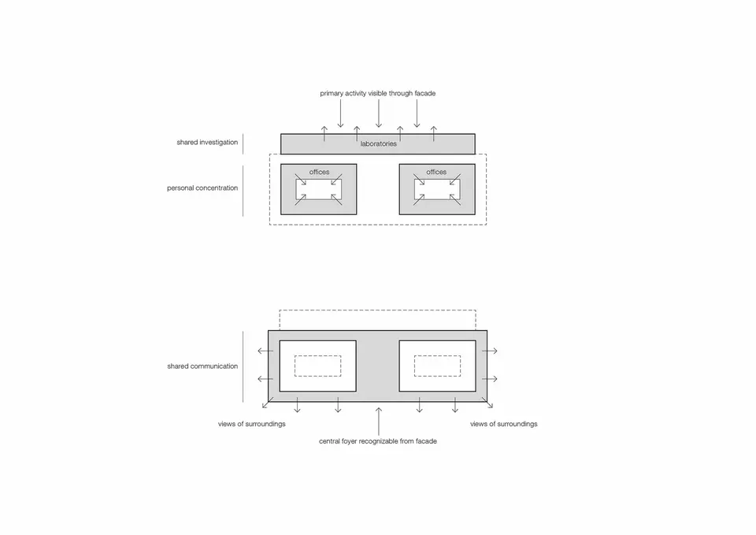
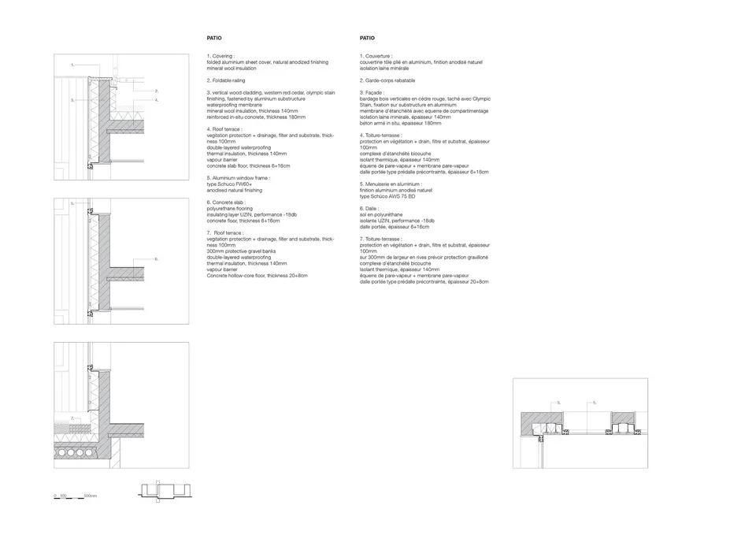
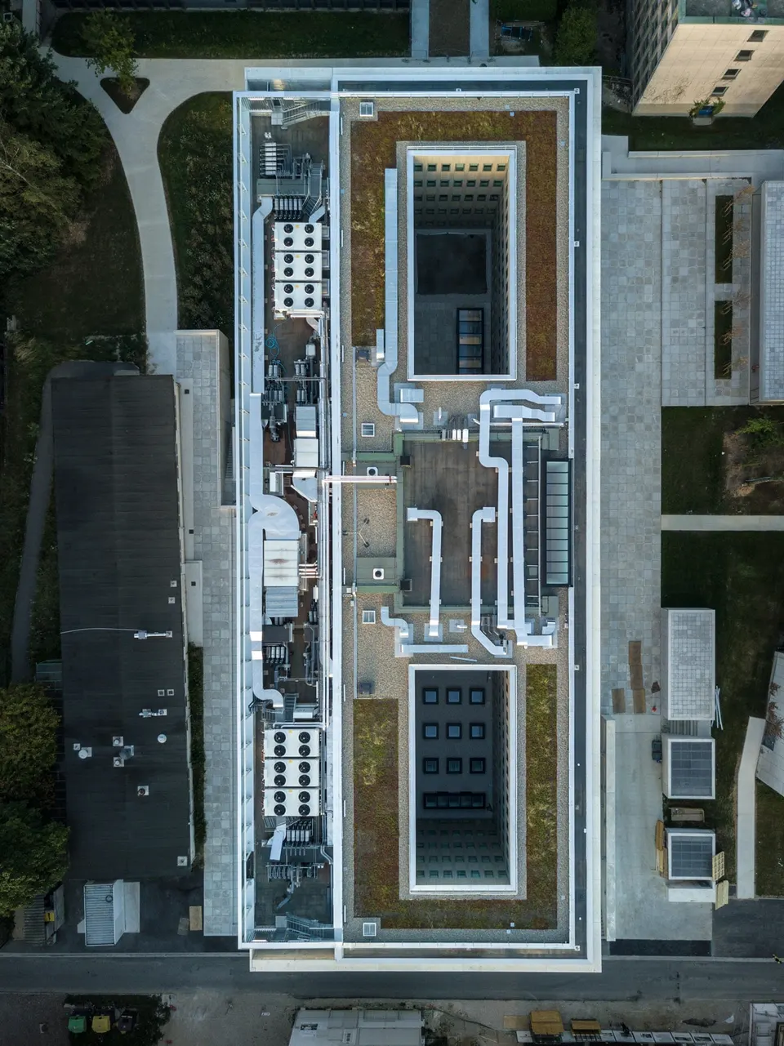
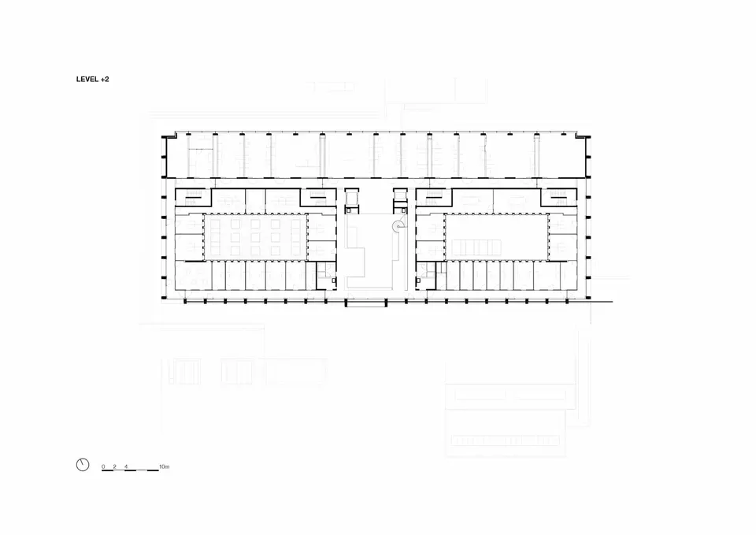
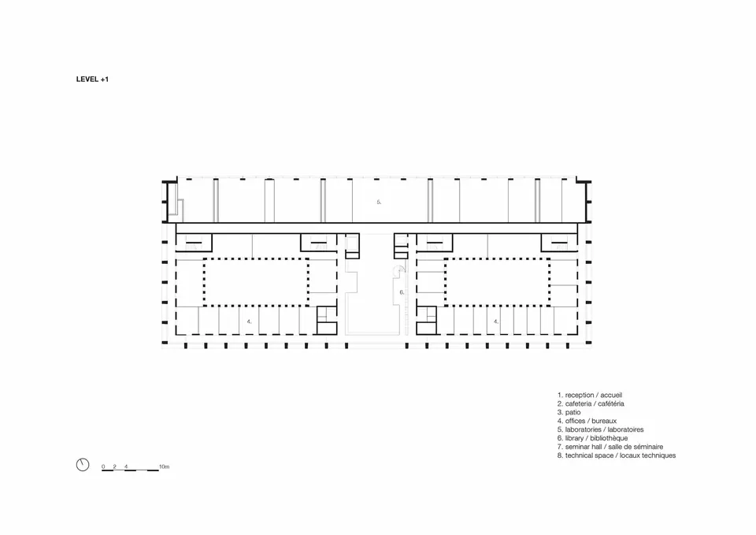
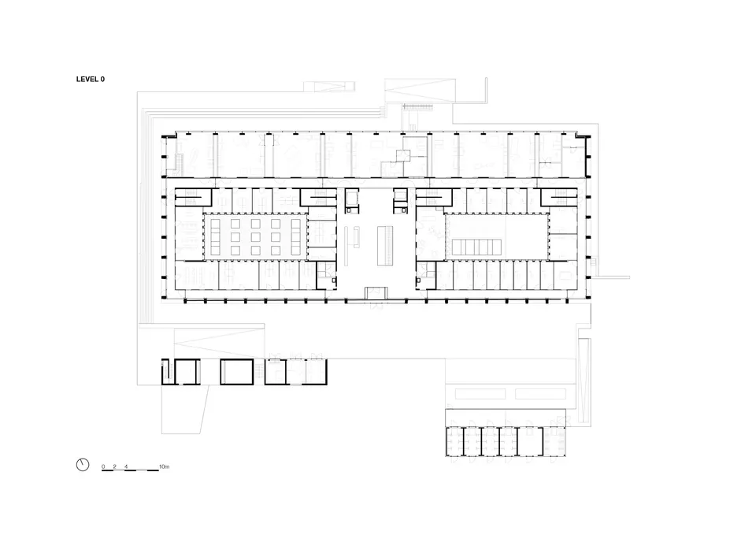
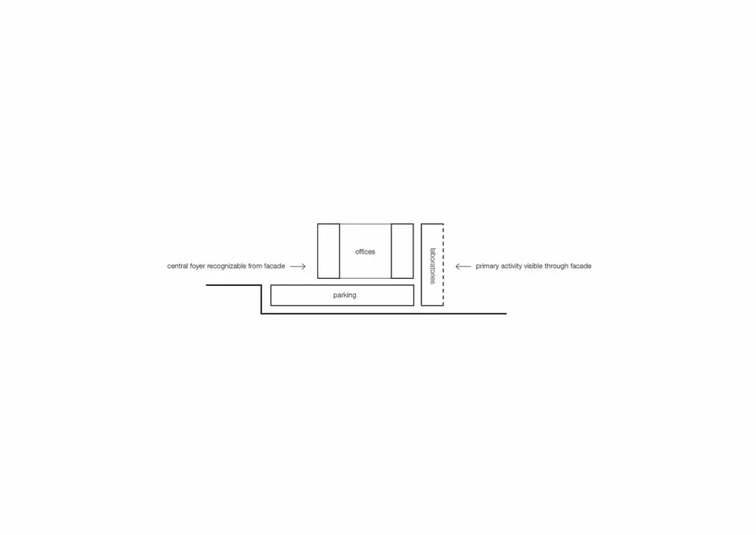
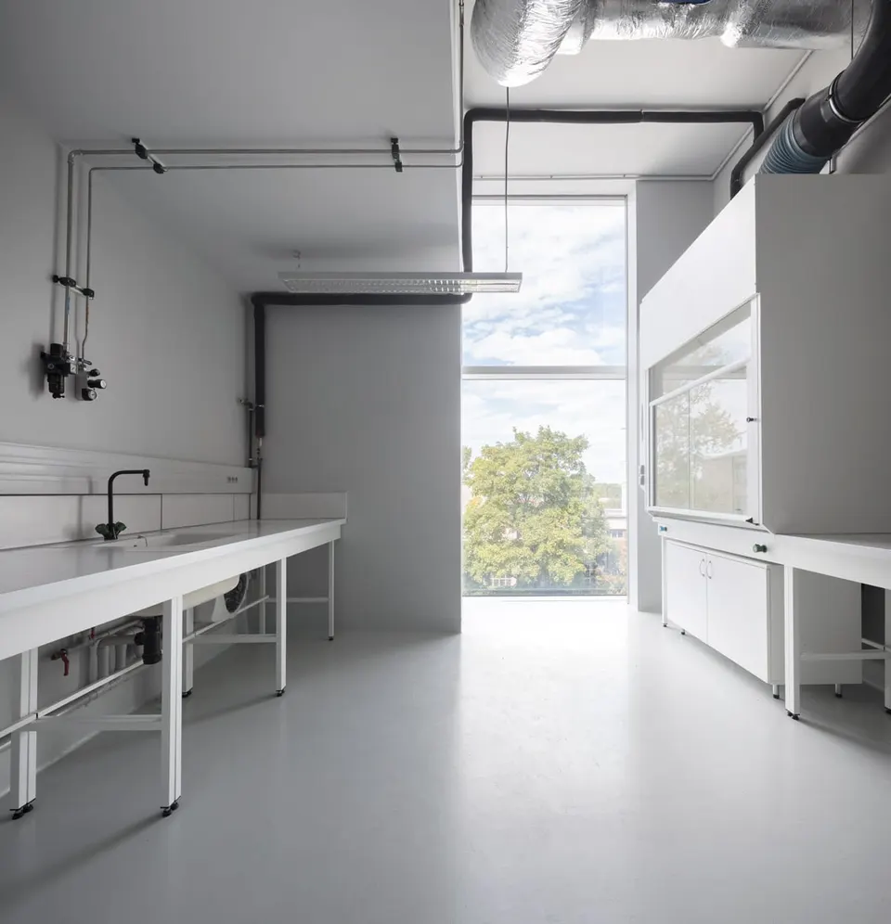
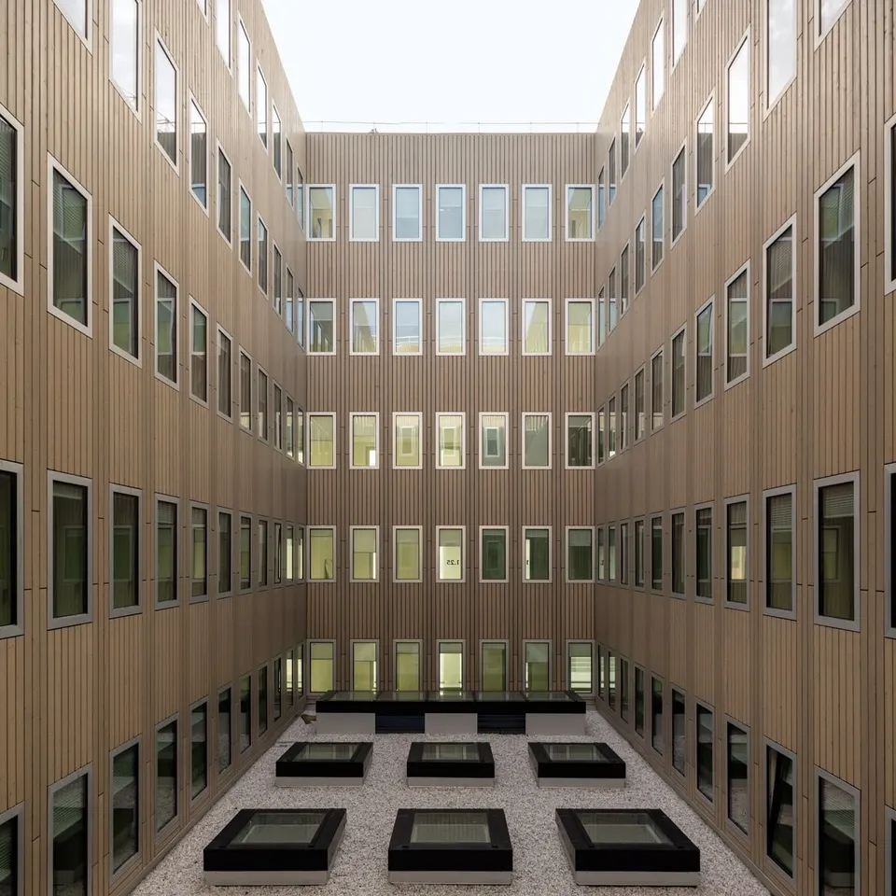
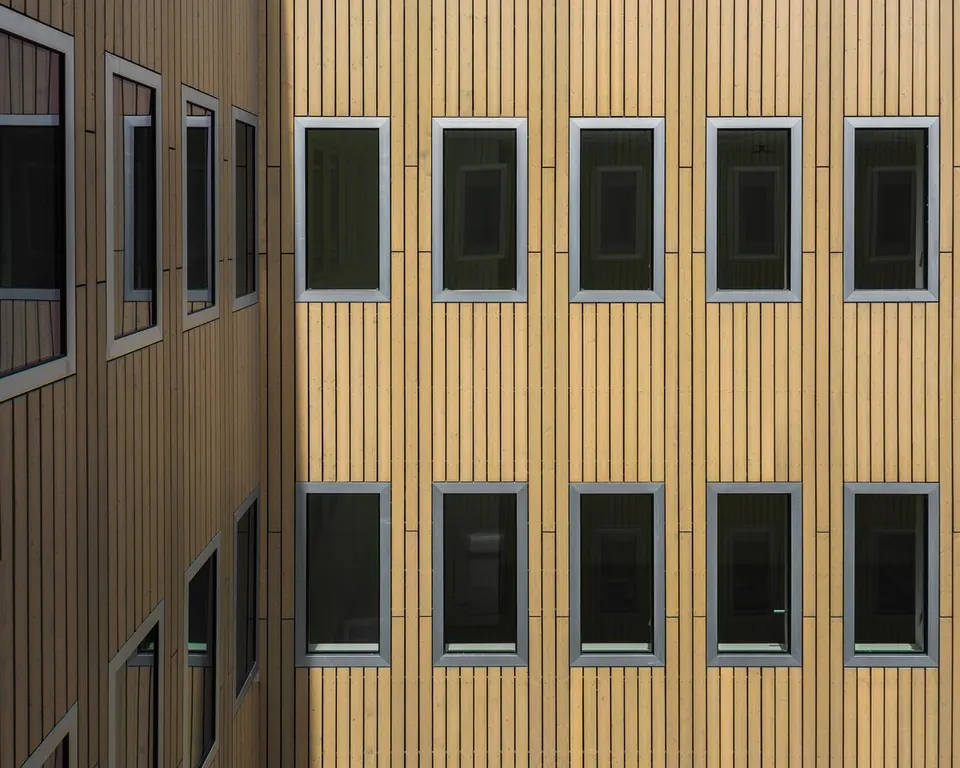
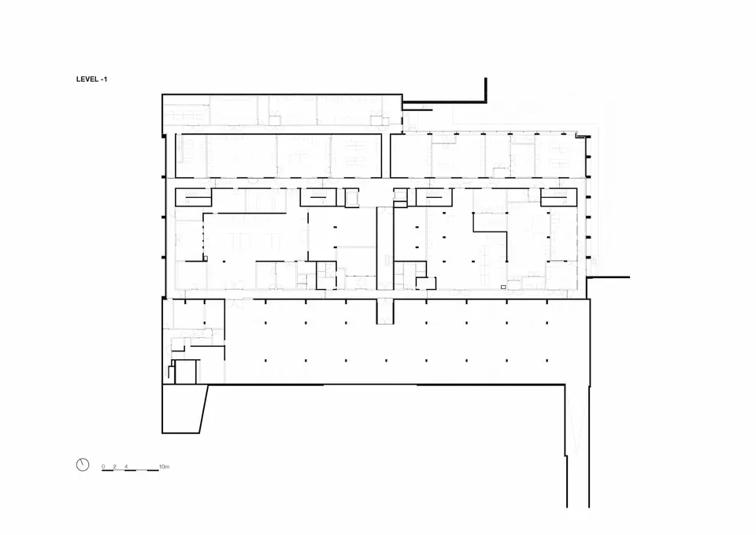
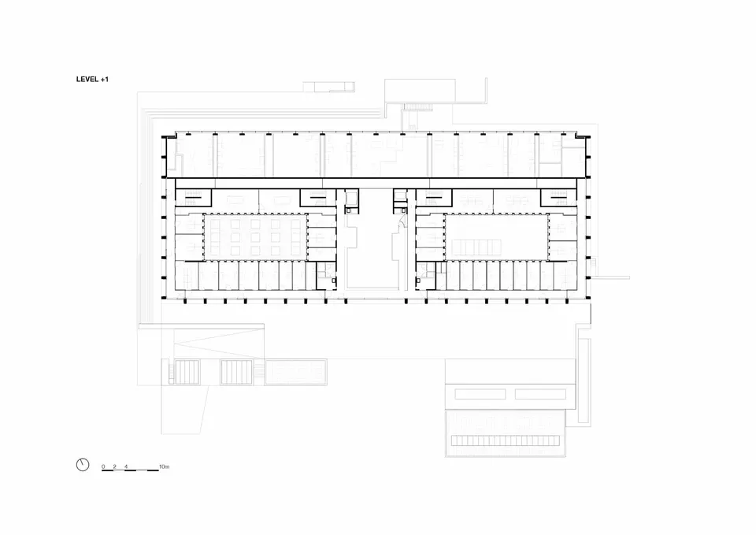
The monolith is organised in two layers. The first, along the north façade, houses the laboratories with their lasers, spectrometers and other measuring equipment that must be kept out of direct sunlight. The second holds the more conventional spaces: meeting rooms and offices. This part is opened up by two patios clad in timber.
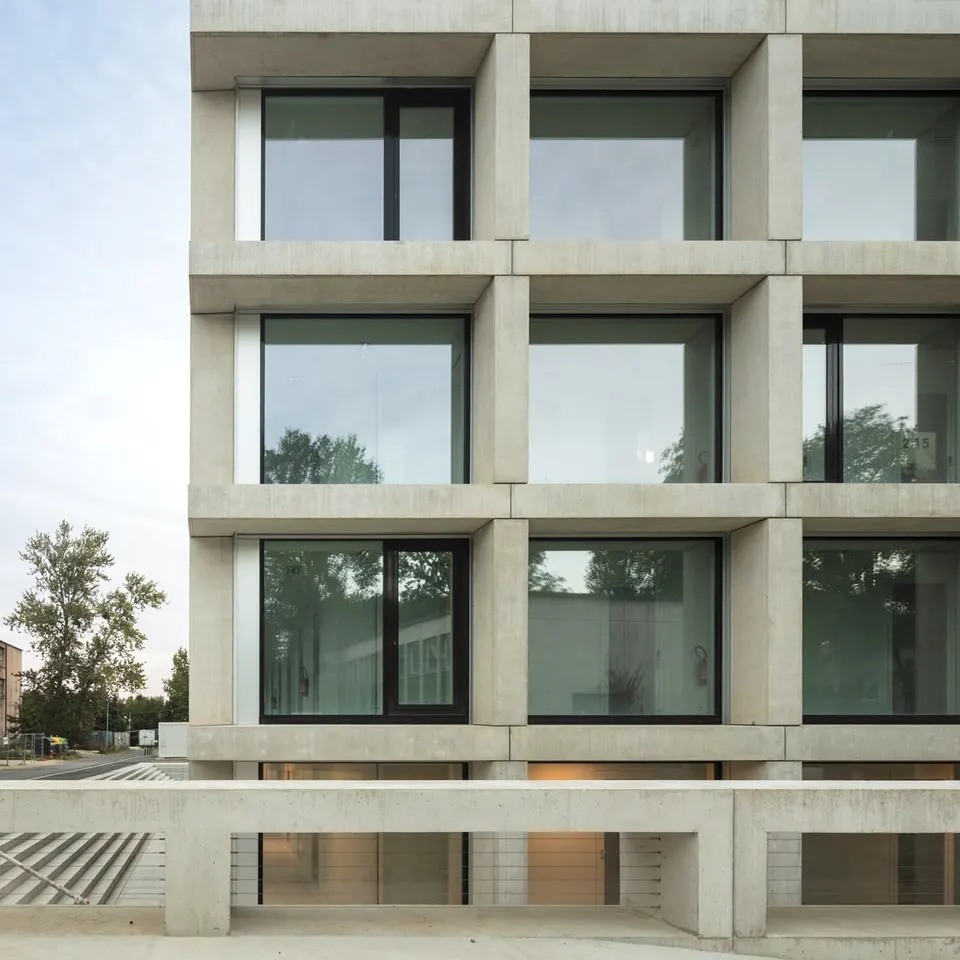
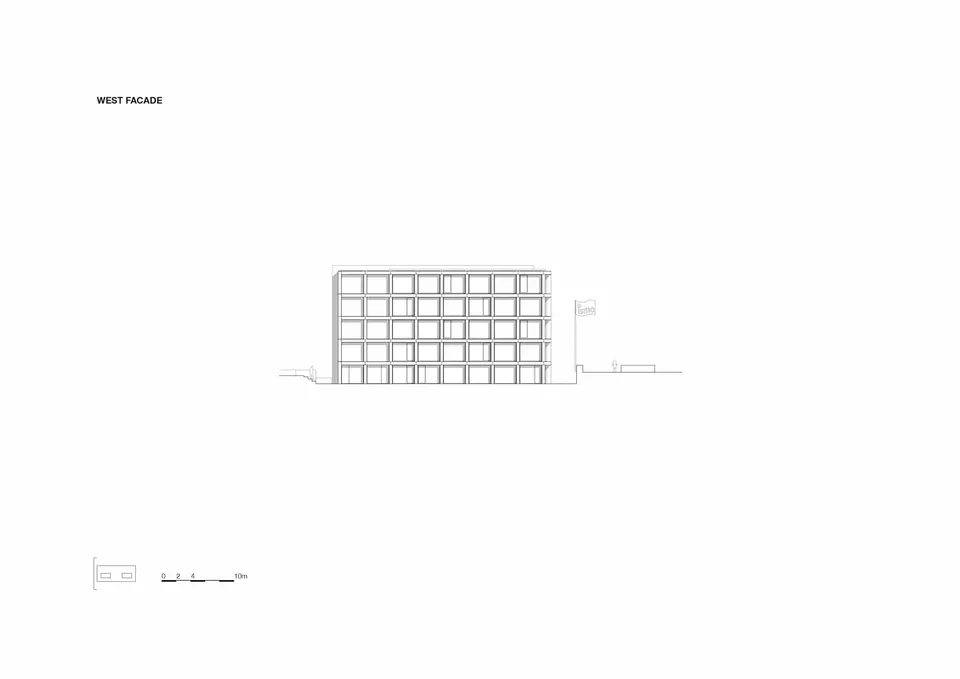
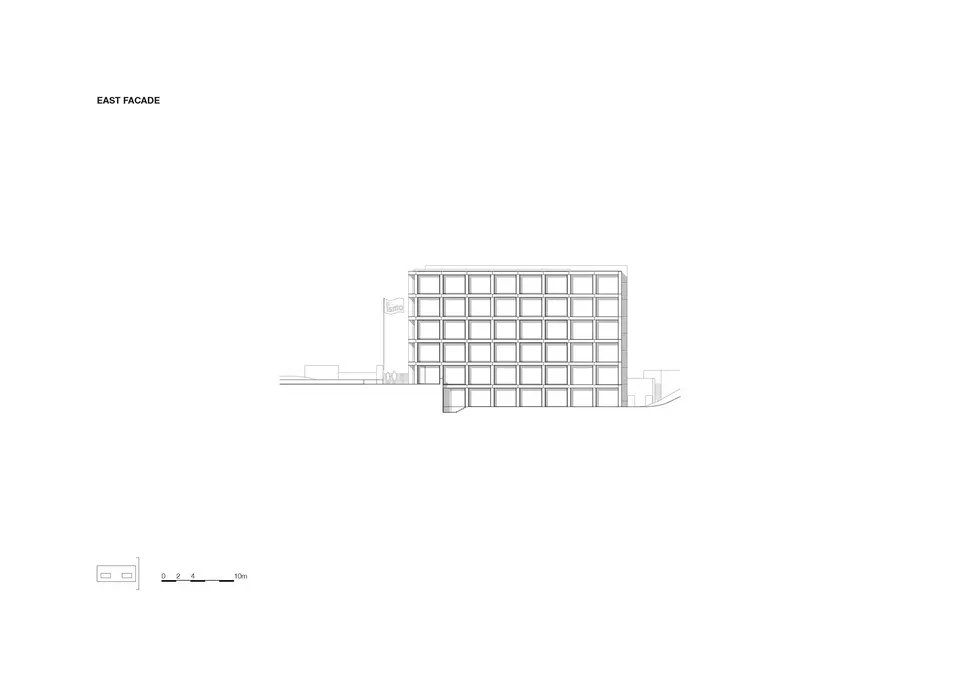
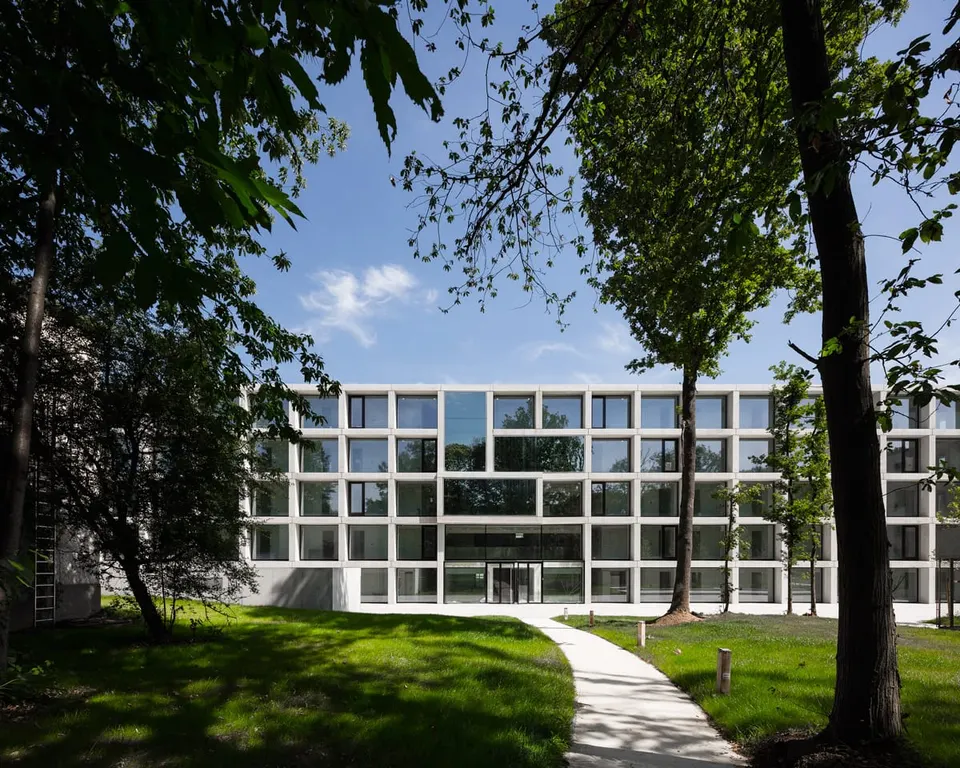
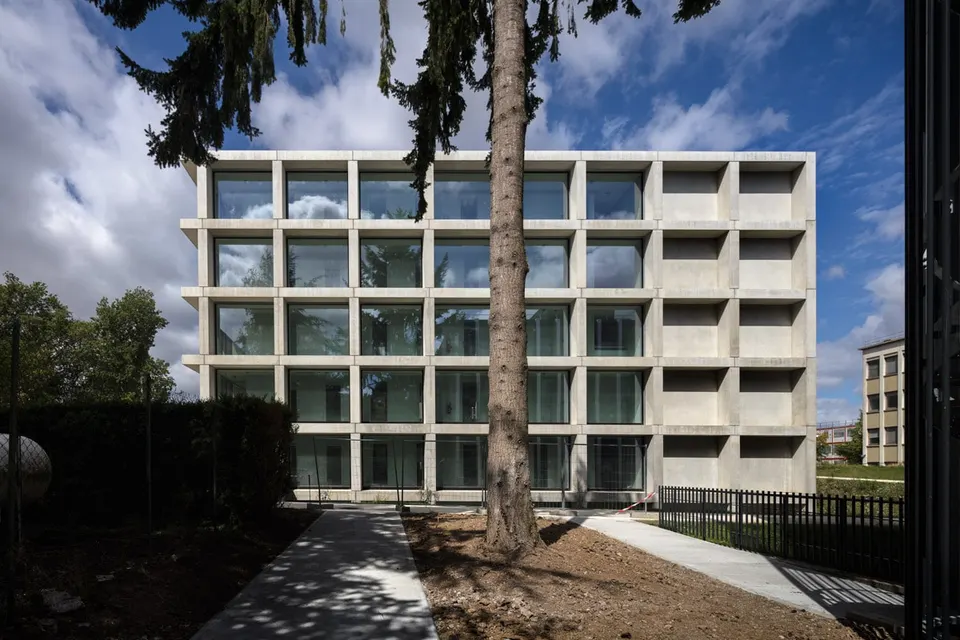
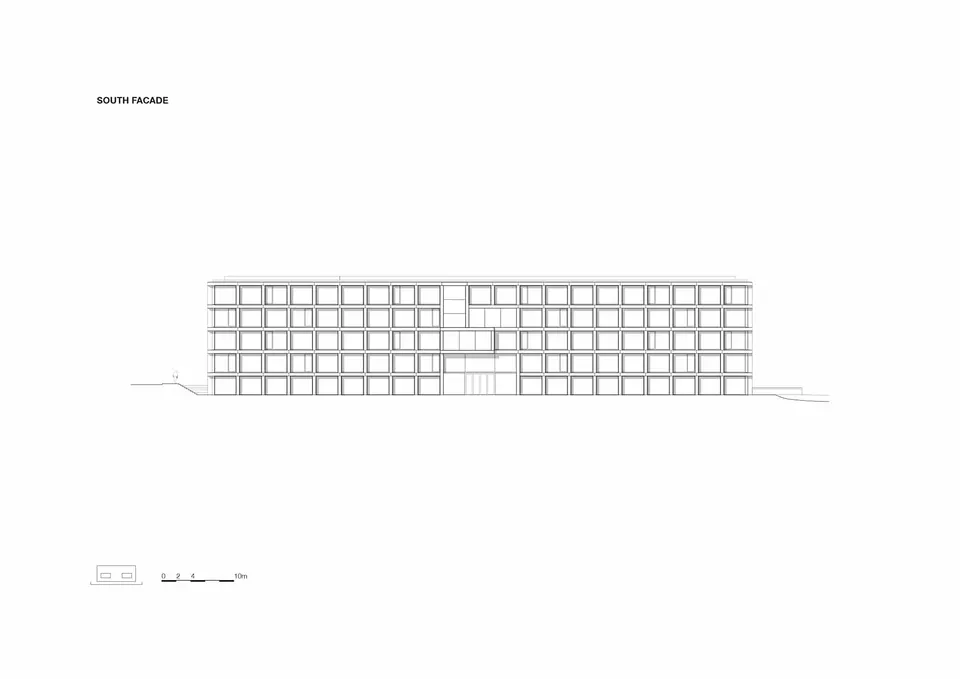
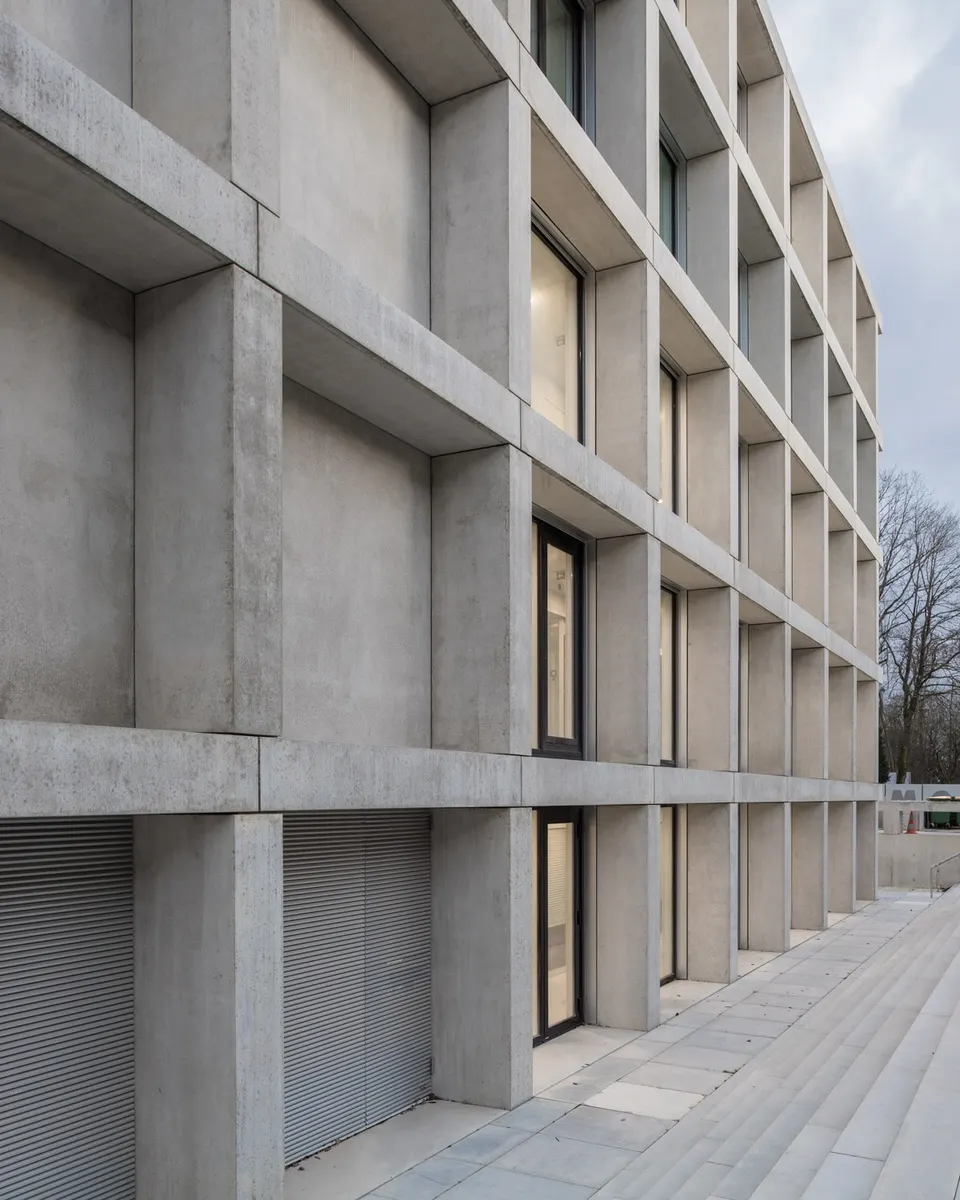
KAAN Architecten chose exposed concrete so that the building would sit quietly among the surrounding trees. The main façade follows a strict grid that expresses the structure by setting it 80 cm proud of the window frames. At the centre the grid breaks to mark the entrance, which opens onto a full-height hall.
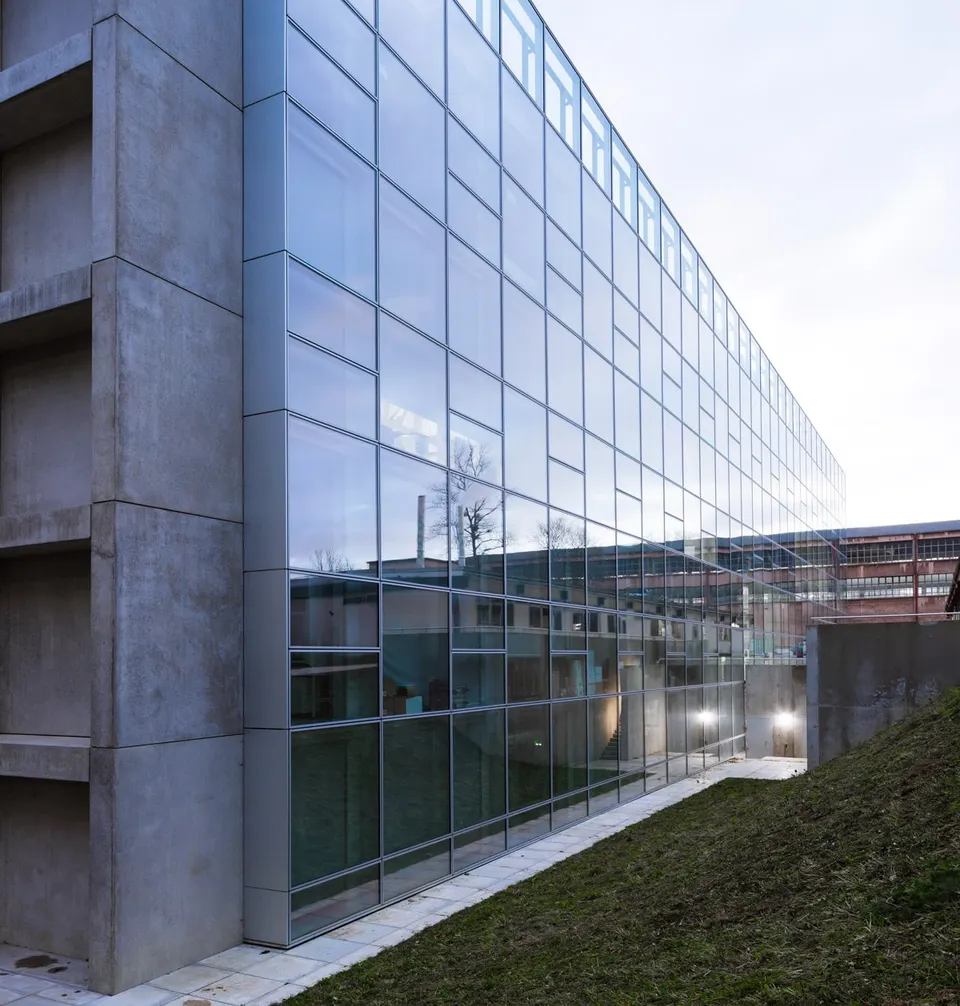
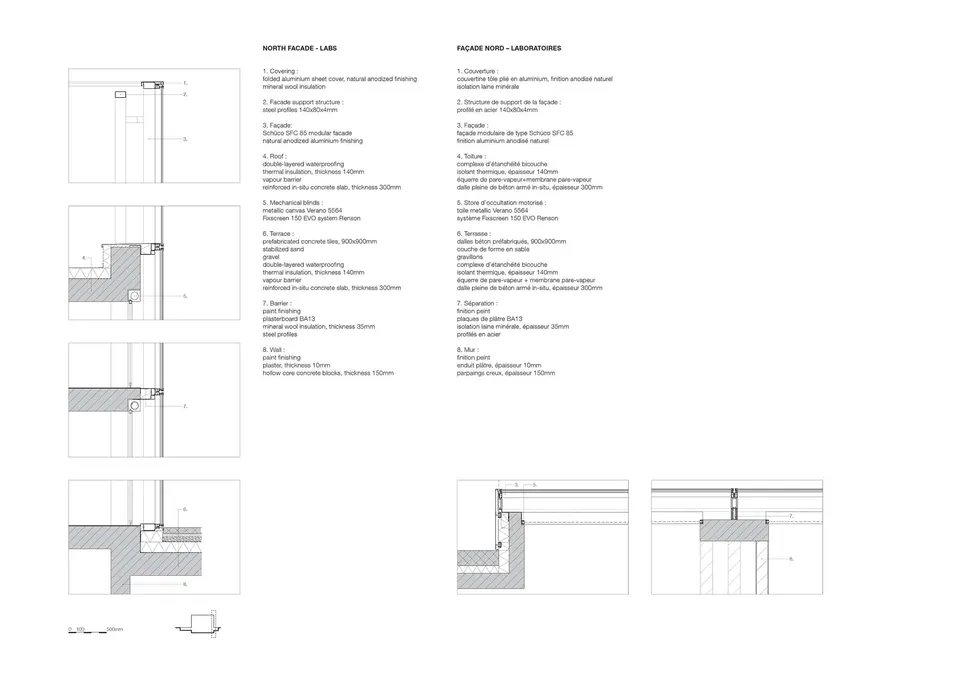
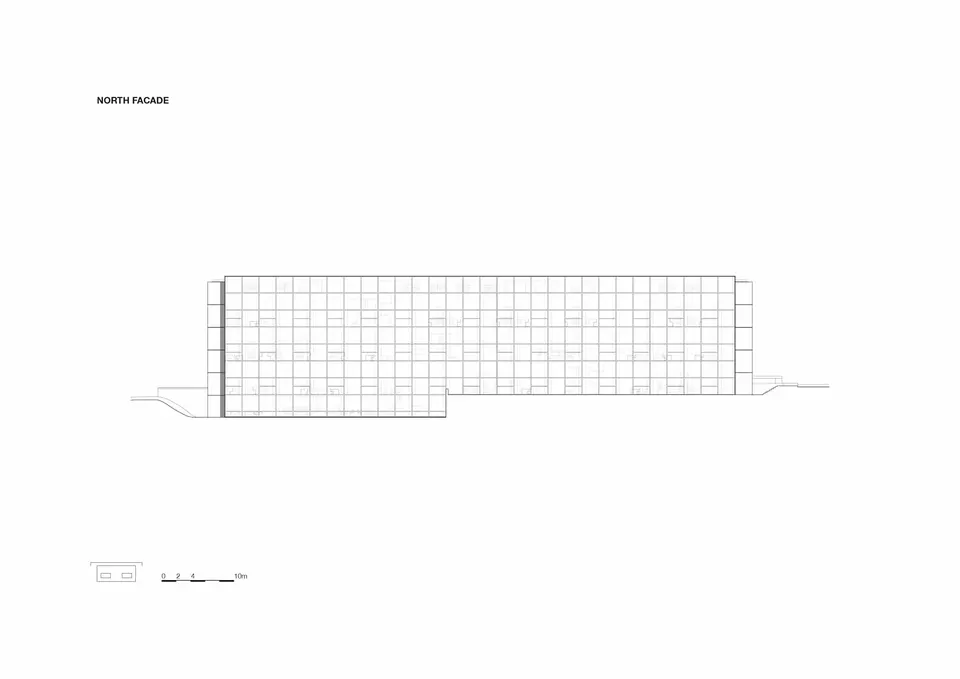
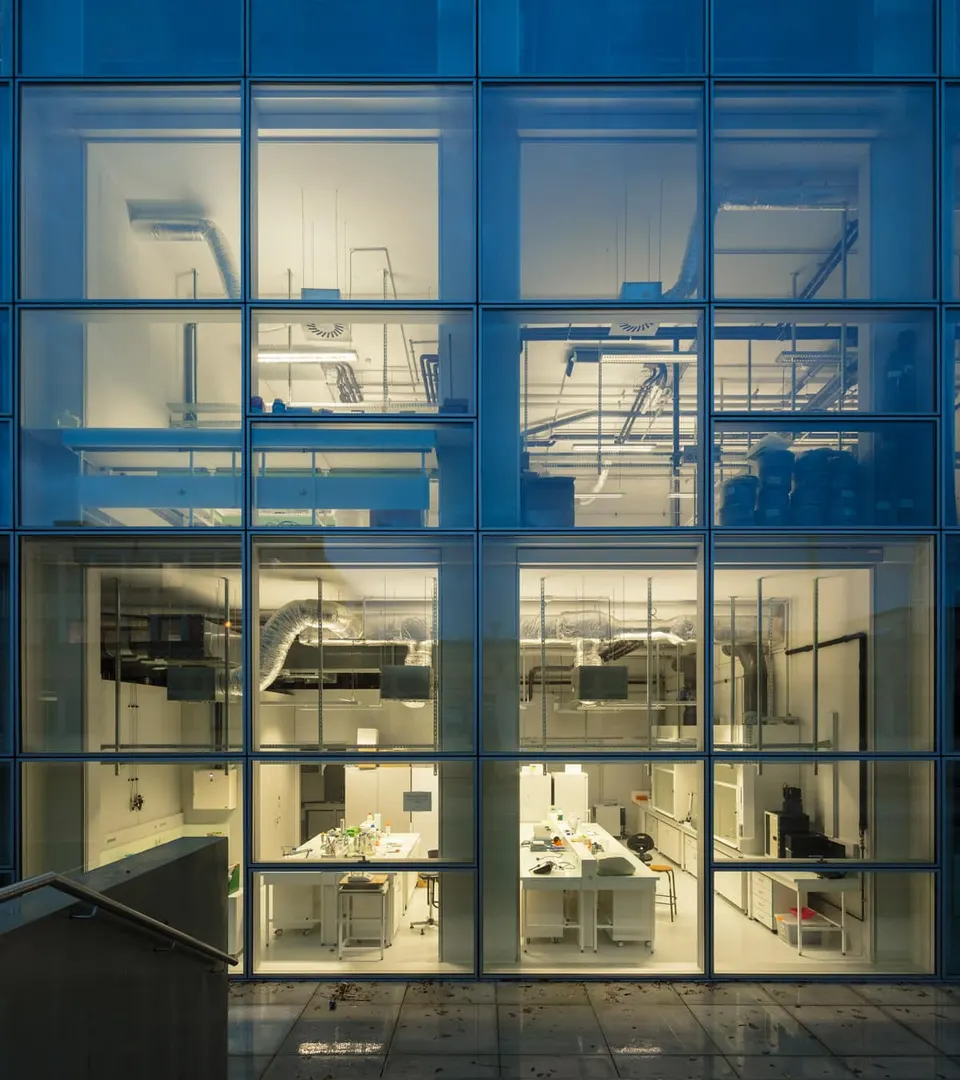
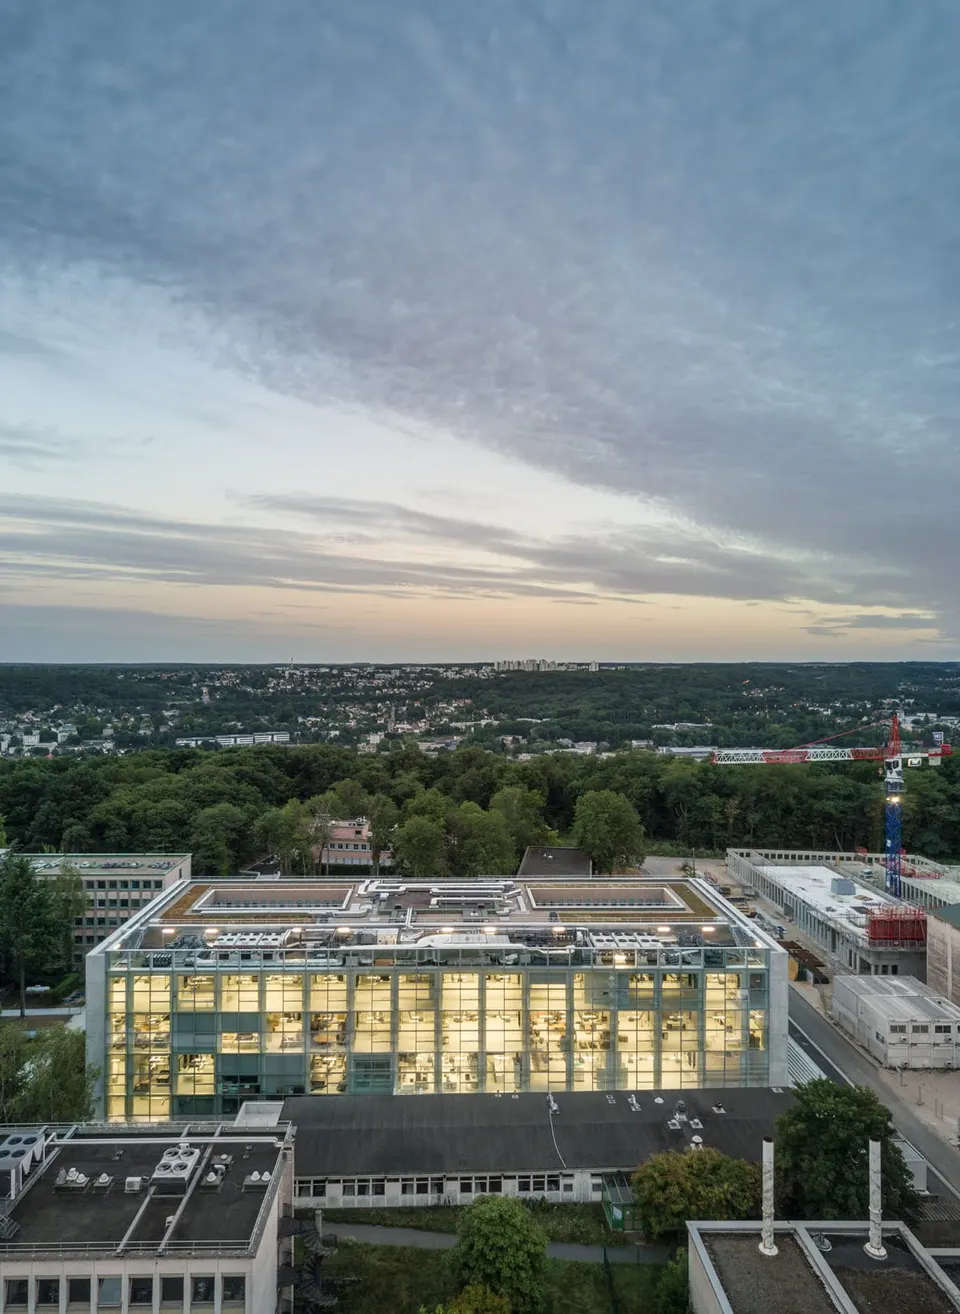
The north façade does the opposite. The concrete grid remains, but here the glazing comes forward as a large curtain wall. Only after dark does the structure behind it become readable.
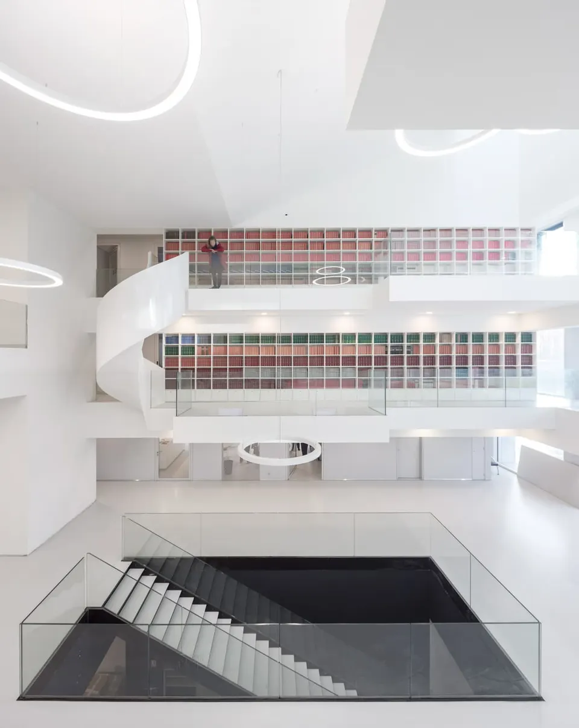
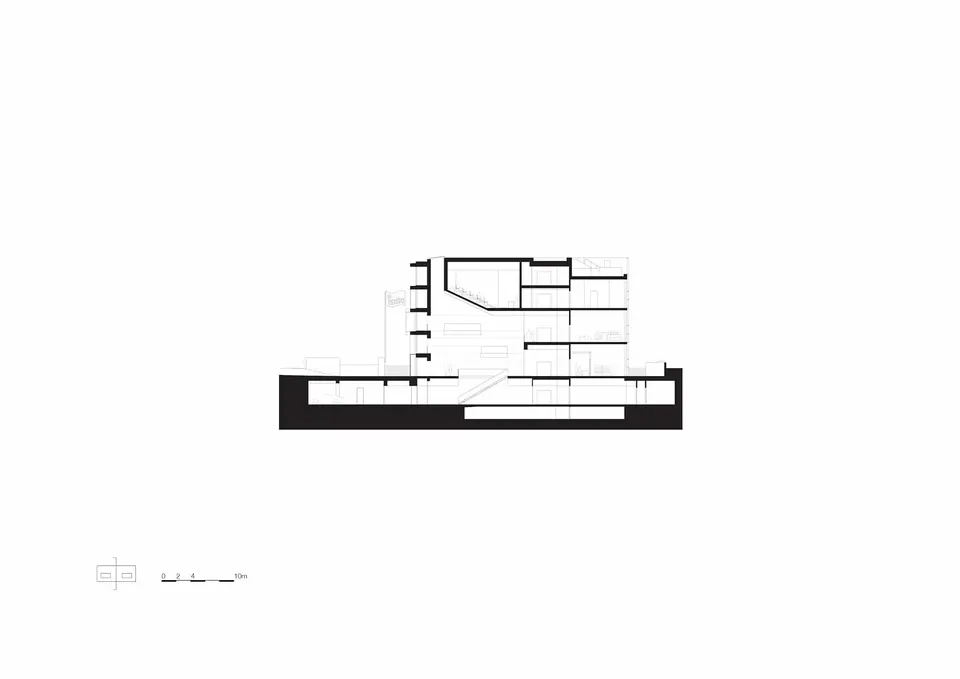
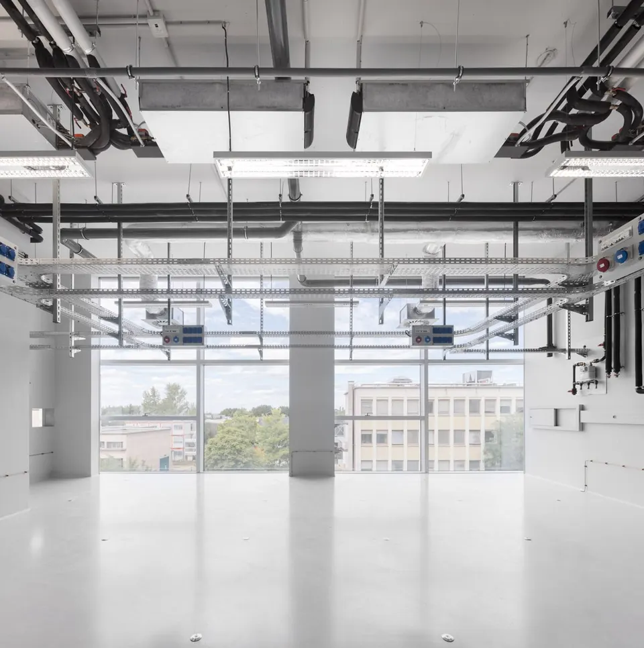
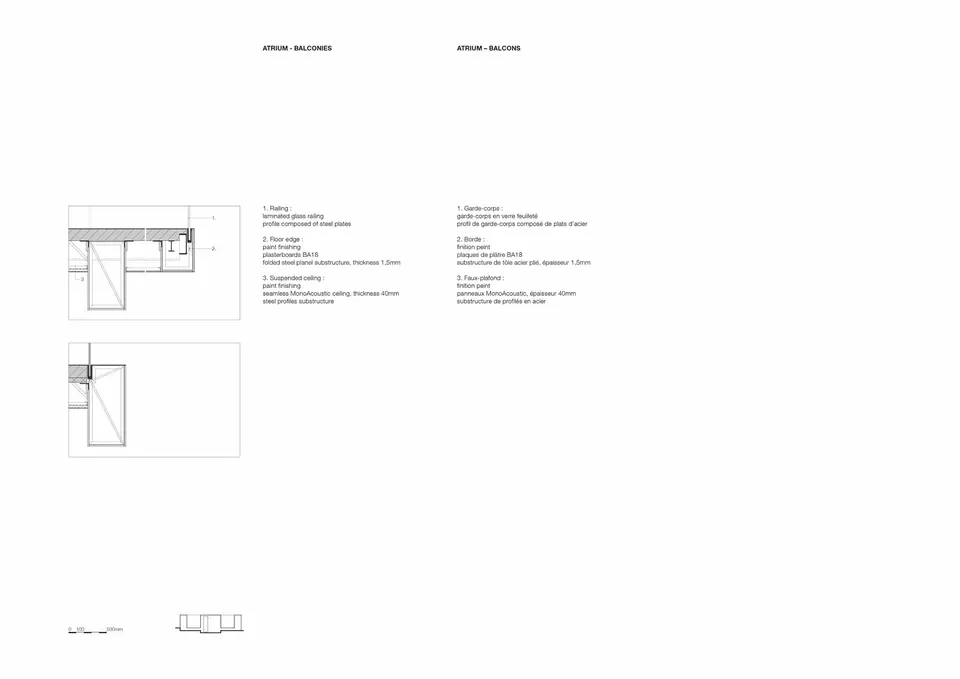
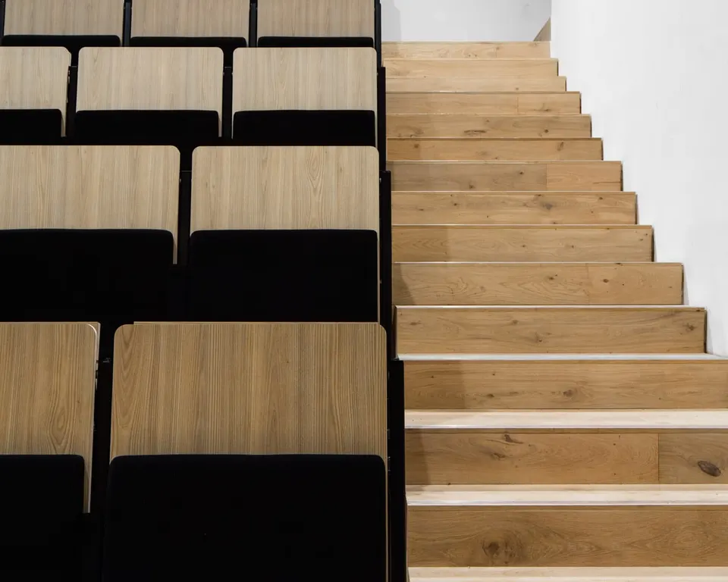
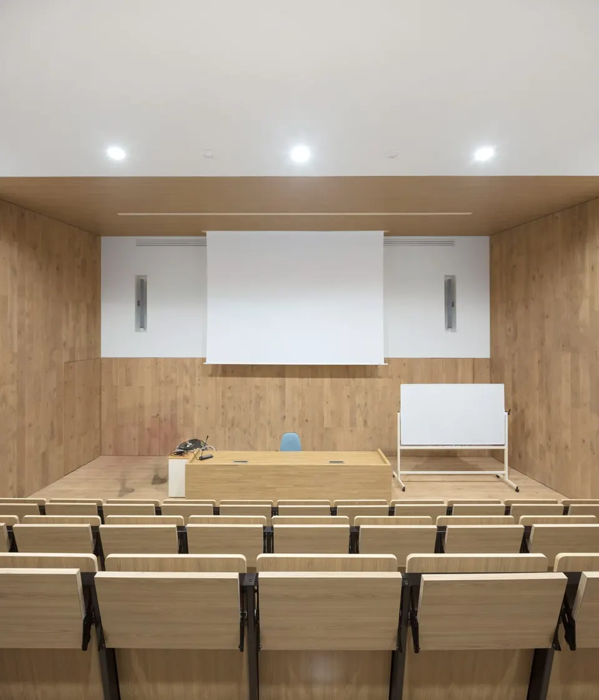
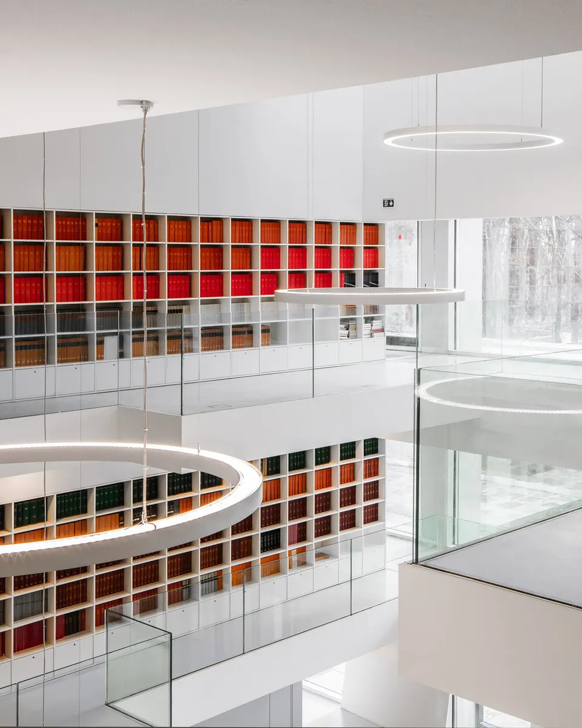
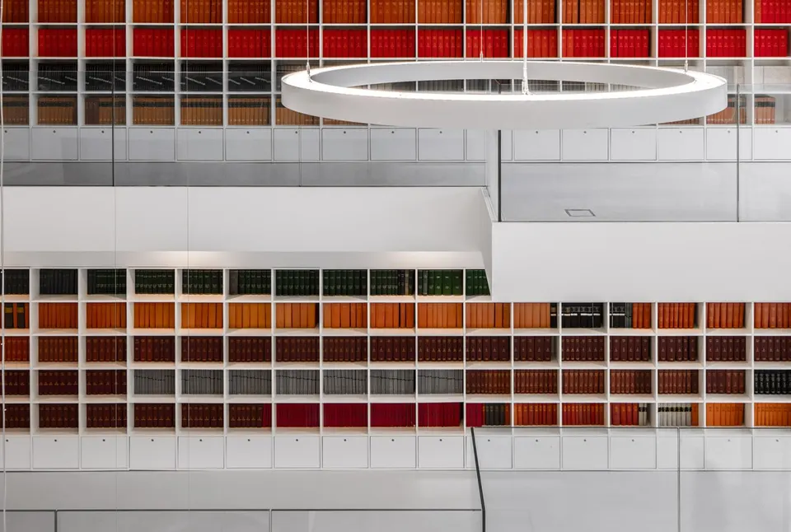
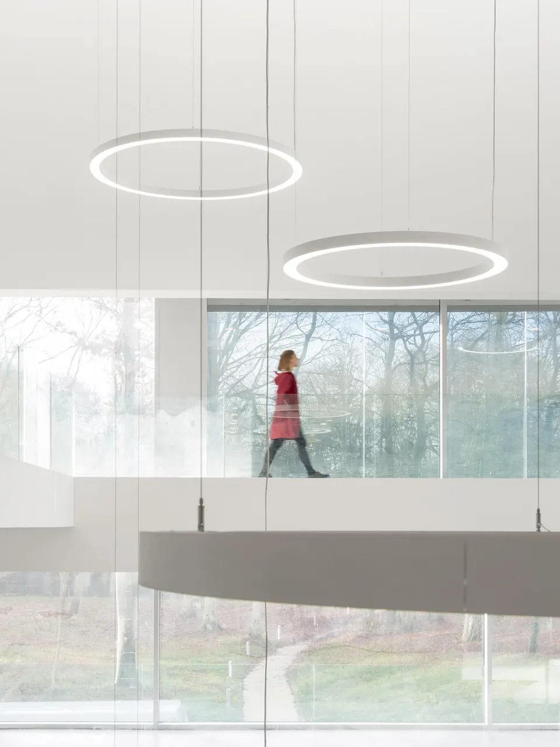
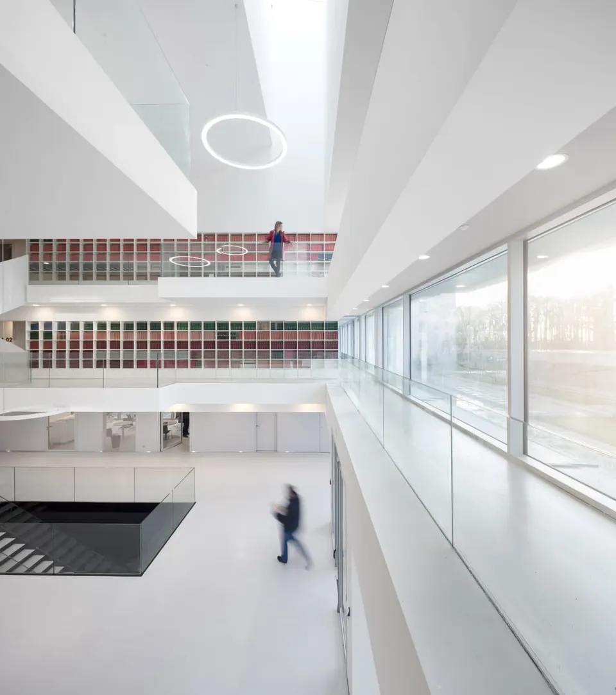
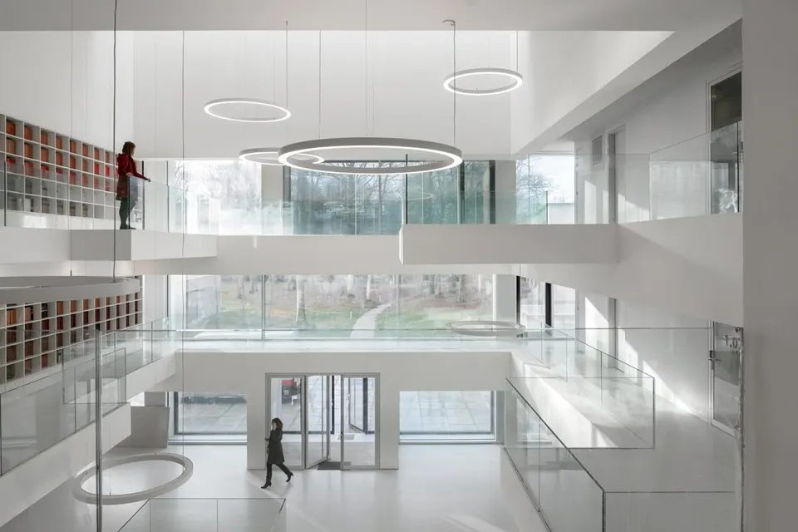
Inside, the ceiling is lined with white Rockfon® Mono® Acoustic panels that reinforce the clean character of the programme. Colour comes from two storeys of bookshelves, visible through the laminated-glass balustrades. Above, a lecture theatre occupies the top two levels, finished in oak as a nod to the woodland outside.
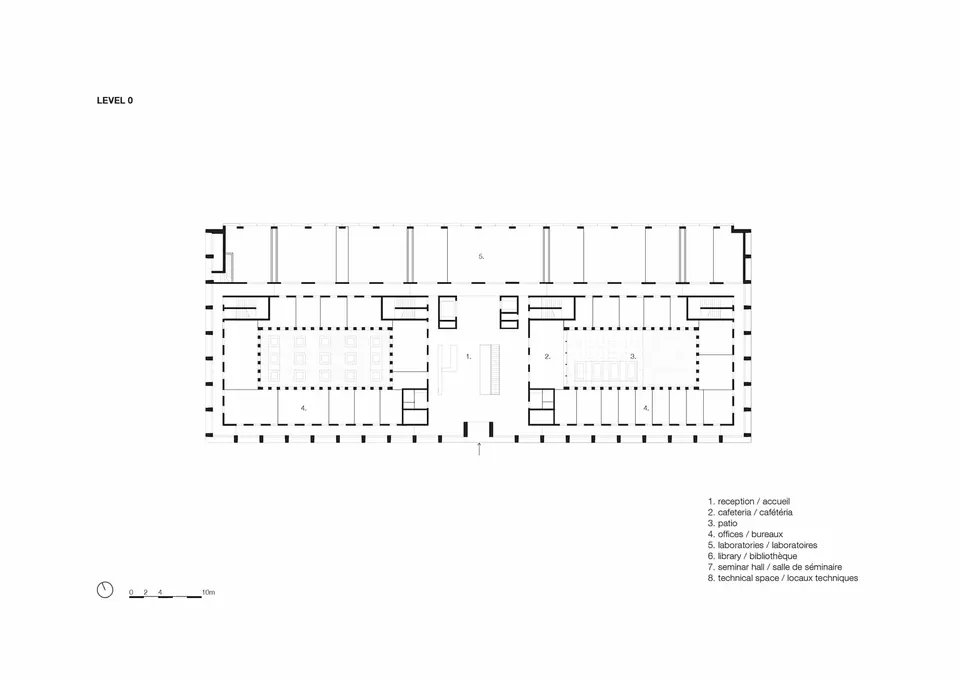
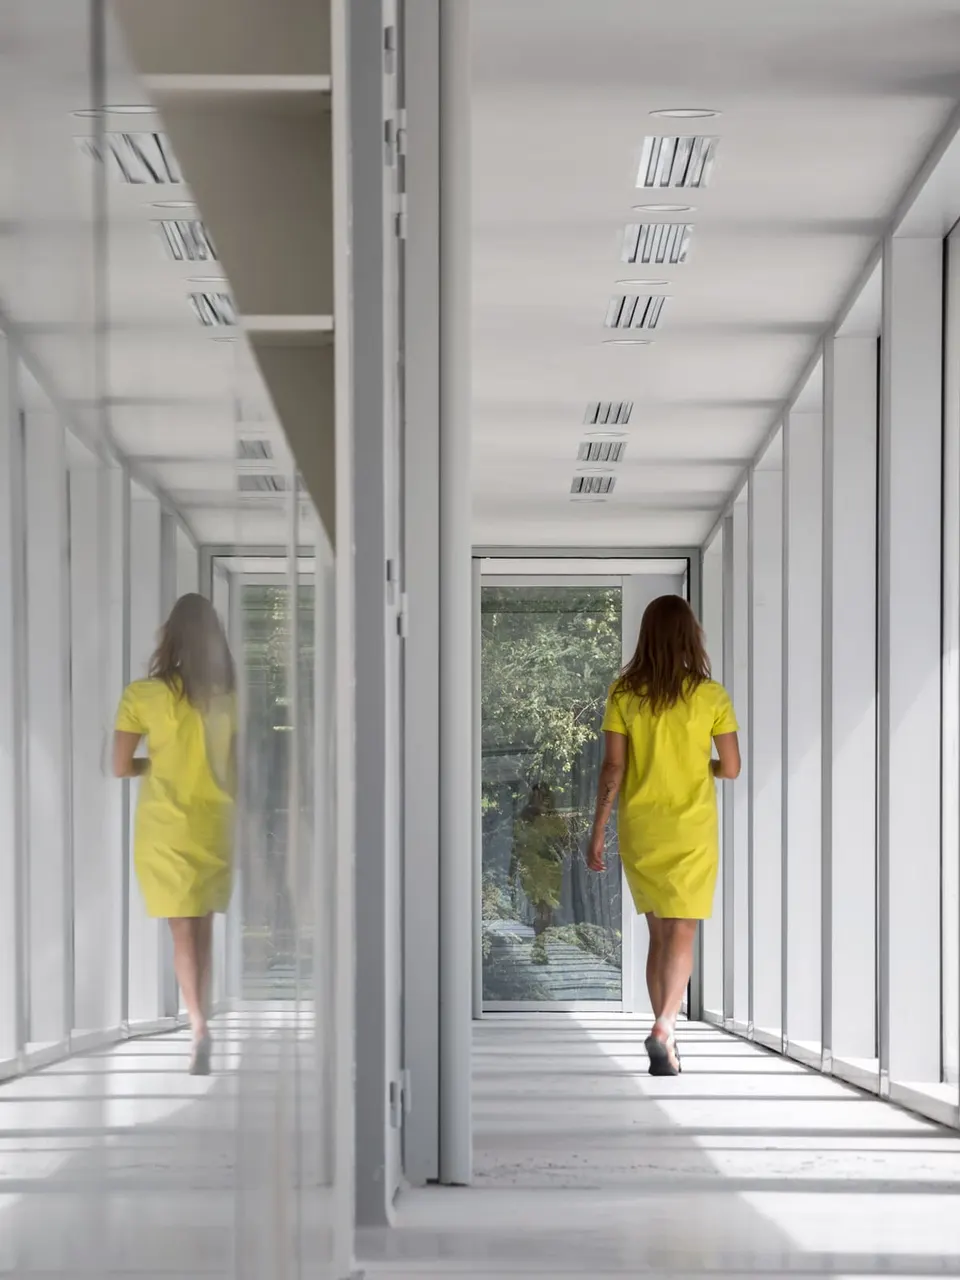
The architects wanted users to feel they are walking through the park as they cross the building, hence the generous glazing and transparent balustrades along the circulation routes.
Technical and environmental choices
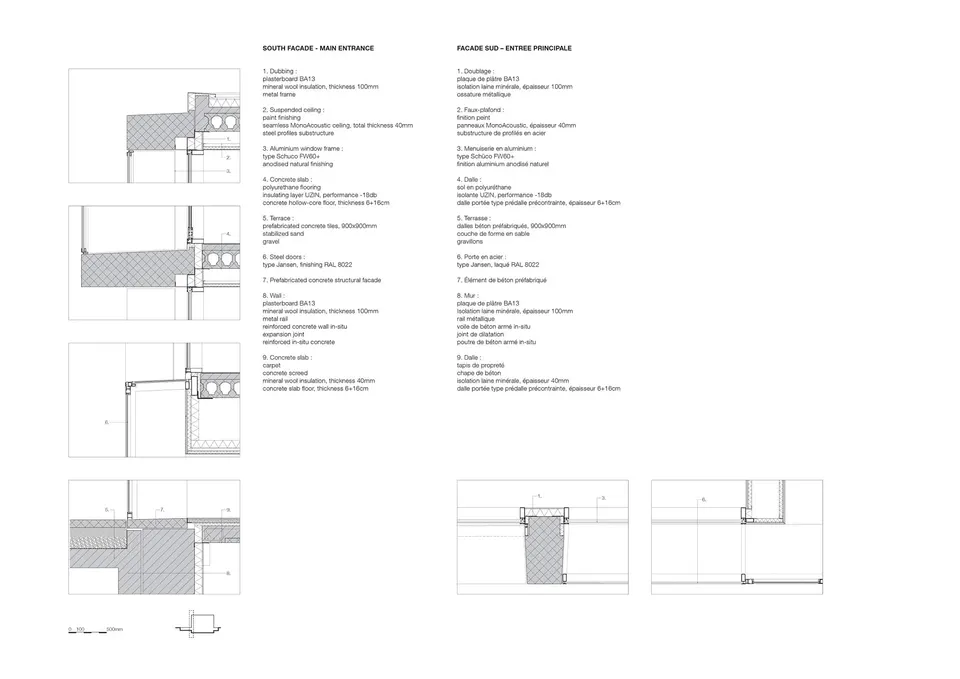
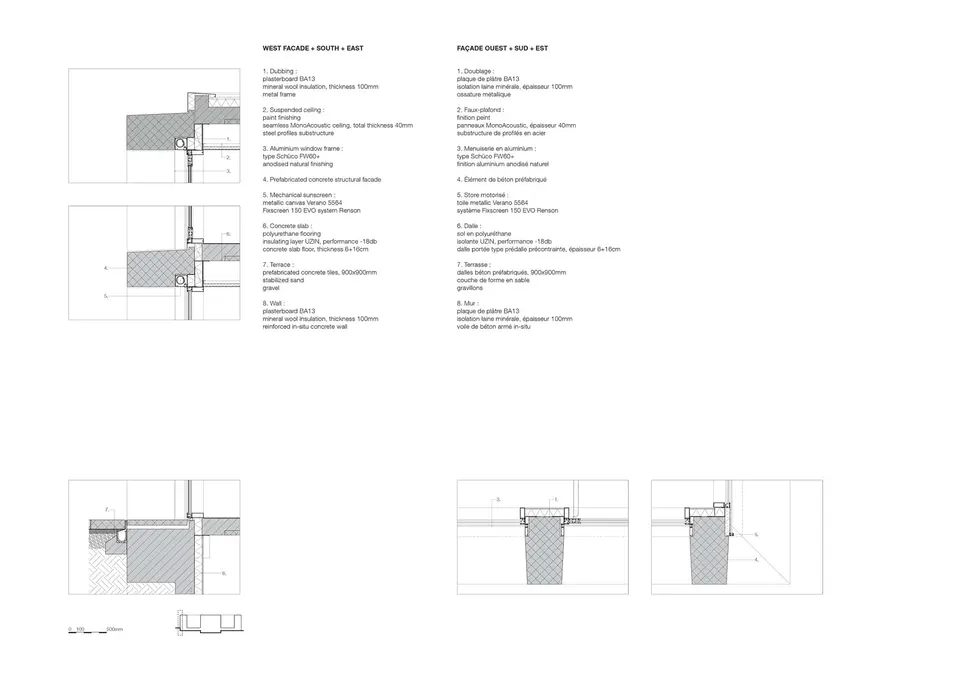
The east, west and south façades are insulated with 100 mm of mineral wool fixed over the precast concrete elements and the window frames. Floors are made of prestressed precast planks finished with a polyurethane floor covering. The roof is planted wherever it does not carry technical equipment.
Gallery
48 images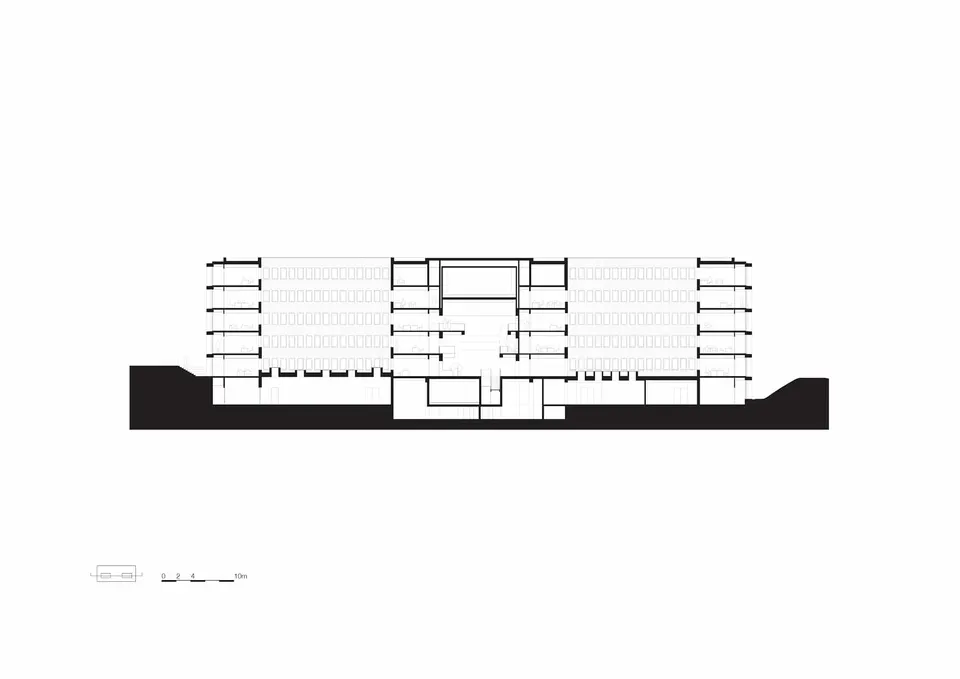
- © Fernando Guerra - FG+SG
- © KAAN Architecten
- © Sebastian van Damme
Also available in FrançaisDeutschEspañolNederlands