Bjarke Ingels (BIG) edges closer to France
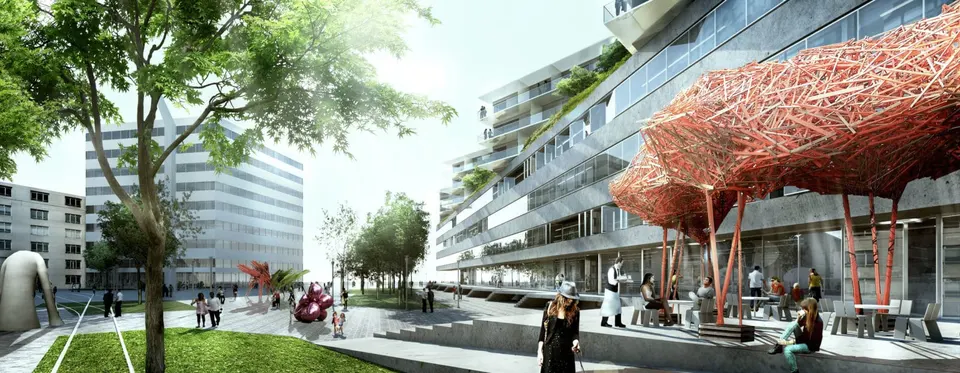
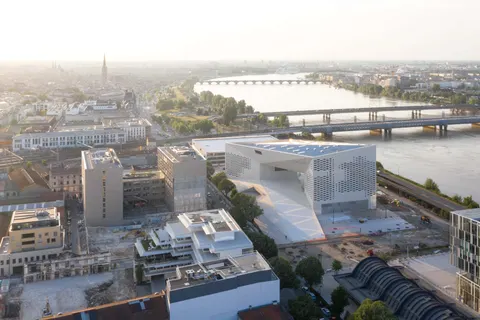
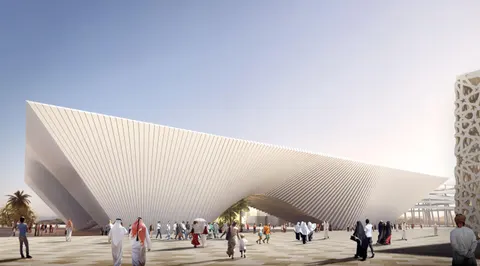
On Monday, the Danish practice BIG, founded by Bjarke Ingels, won the competition to design a mixed-use arts complex in Basel, the Swiss city on the French border. It beat the French practice Lacaton & Vassal and the Swiss architect Harry Gugger. BIG is currently working on two projects in France. The first is the Frac in Bordeaux, where it is competing against Sanaa and W-Architectures and Flint, with a result due in December. The second is Europa City, to the north of Paris: a giant shopping centre with leisure facilities, totalling 500,000 m² and costing €1.7 billion, driven by the Auchan group and pitting BIG against Valode & Pistre, Manuelle Gautrand and Snøhetta. The winner will be named at the end of January.
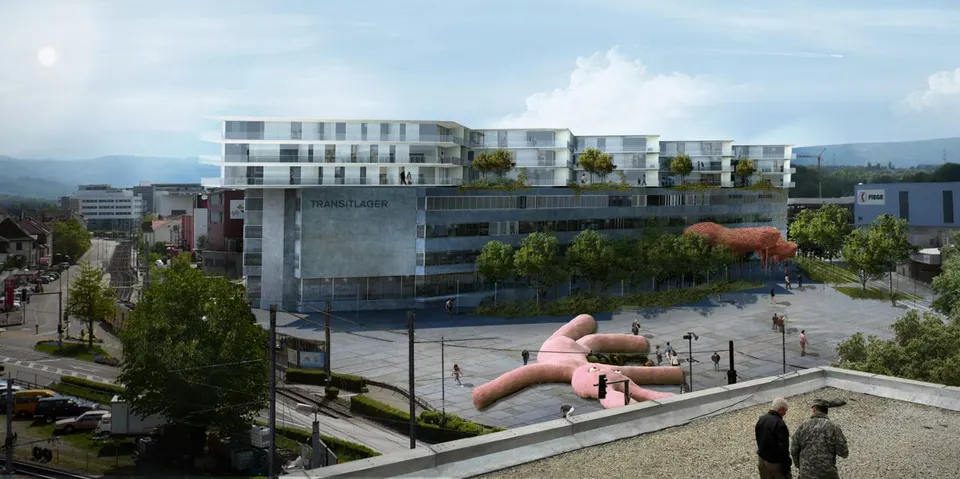
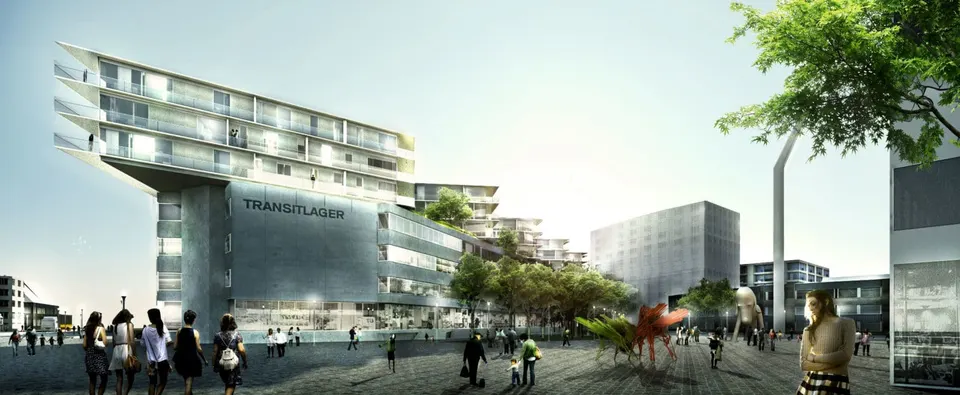
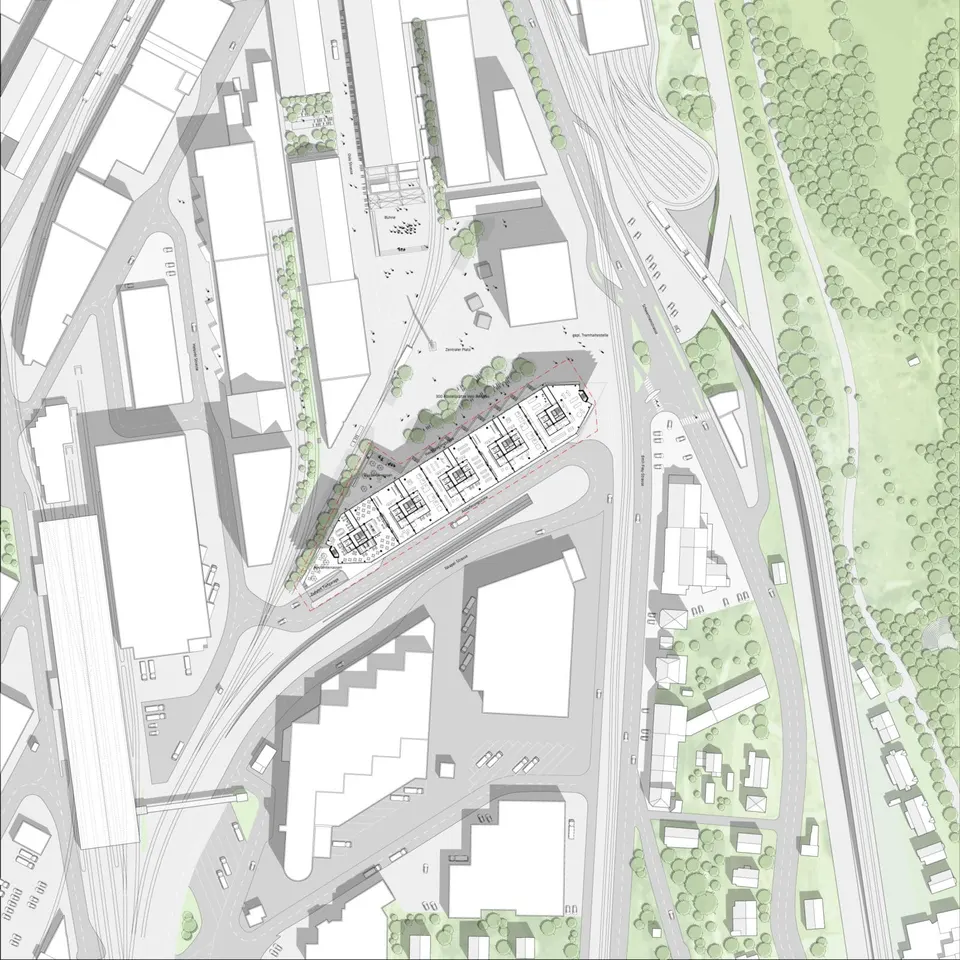
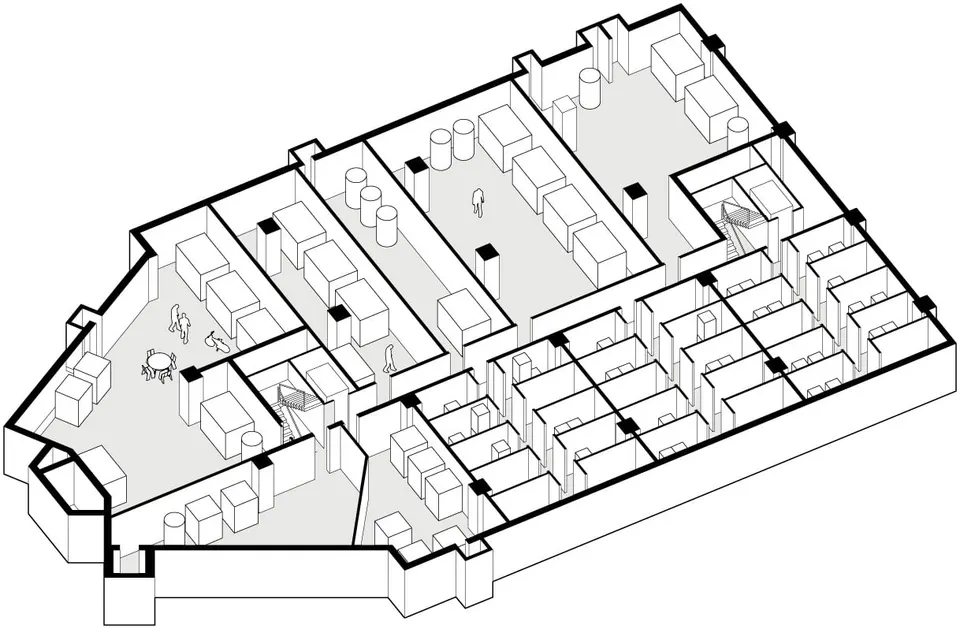
The project sits in an industrial area dating from the 1960s, which is currently being regenerated under the urban masterplan drawn up by Herzog & de Meuron, begun in 2003. This concrete-framed warehouse, known as the Transitlager, has 18,000 m² of floor space and will receive a 7,000 m² extension.
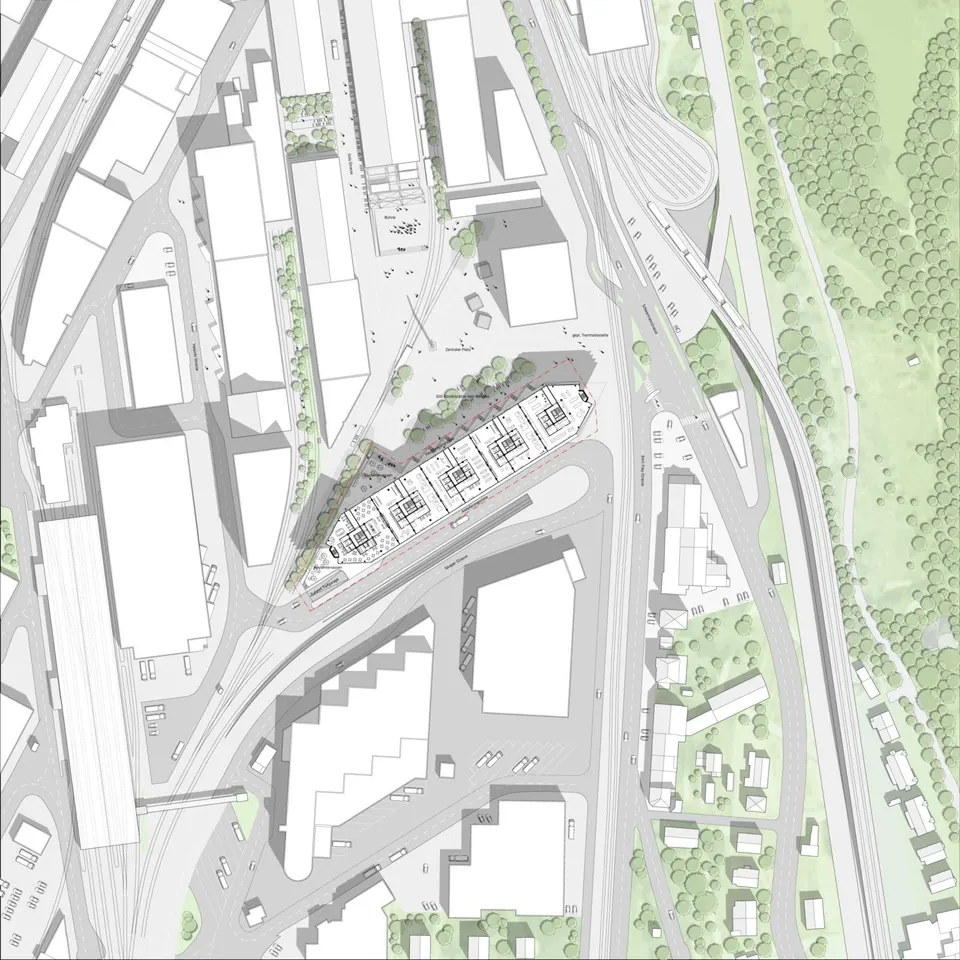
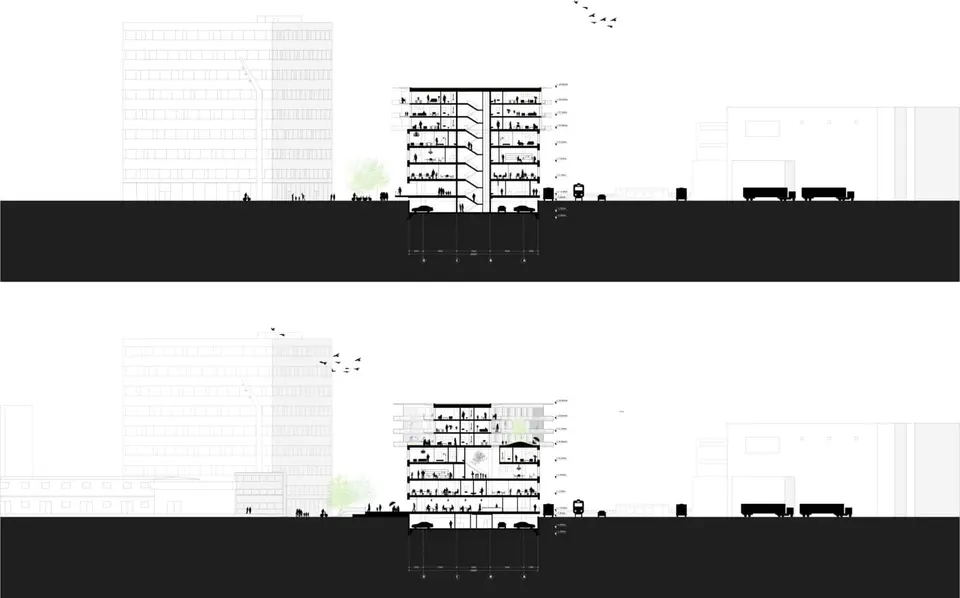
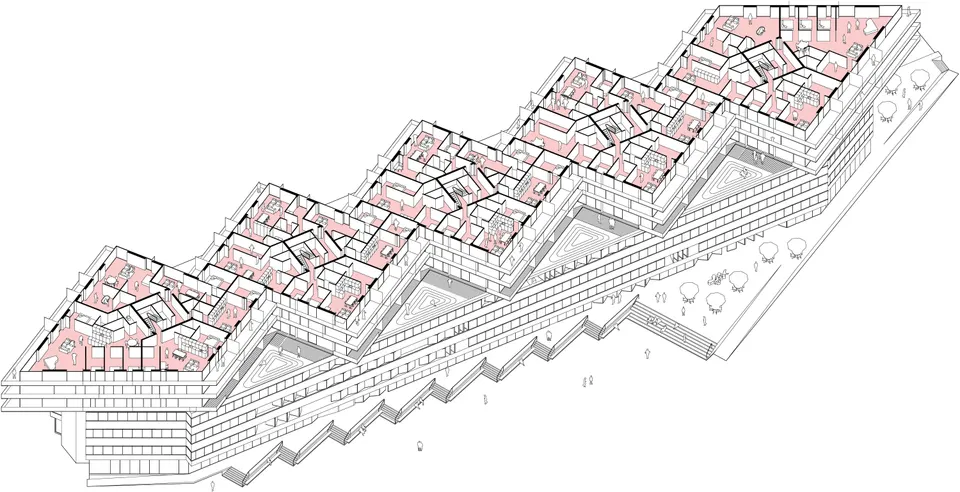
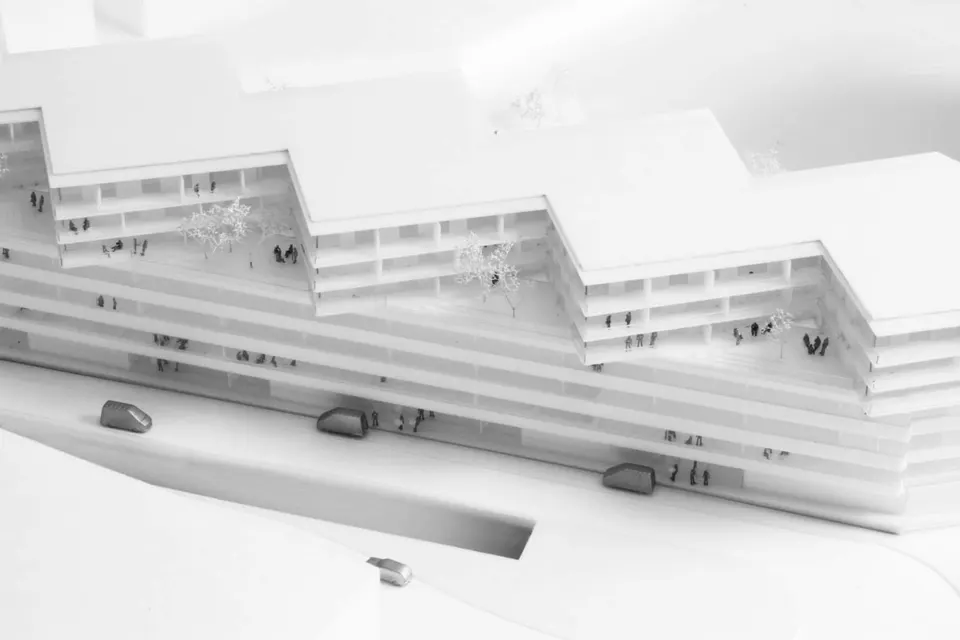
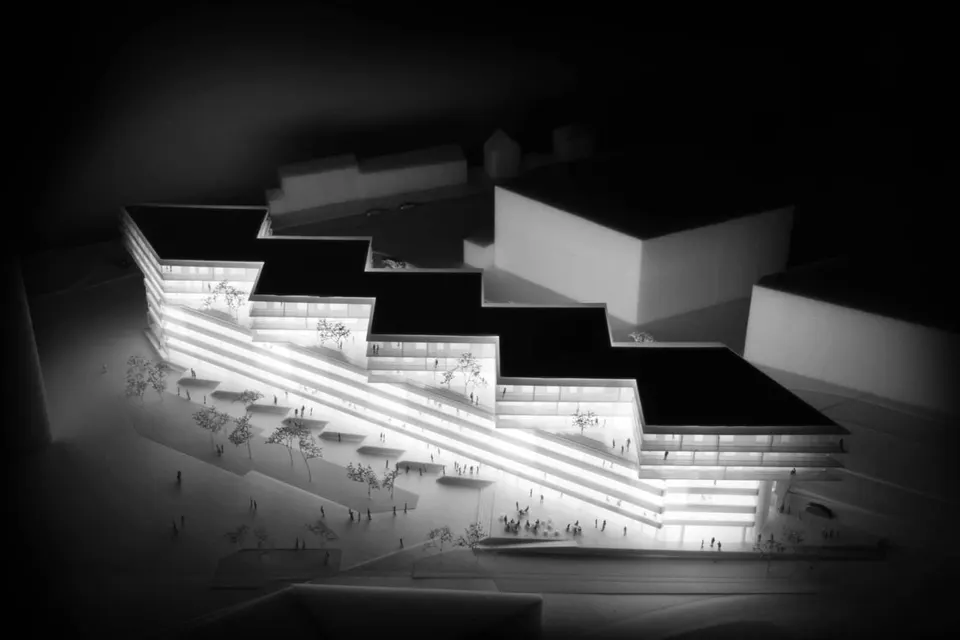
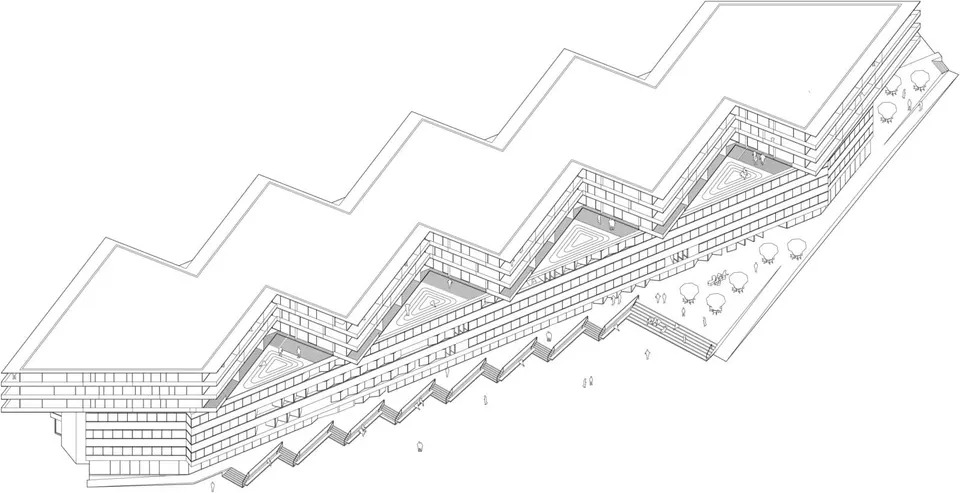
The plot is bounded by the intersection of two railway lines, and the point where the tracks cross determines the angular geometry of the building. It connects with the botanical garden behind the loading bays and opens onto an esplanade to the north.
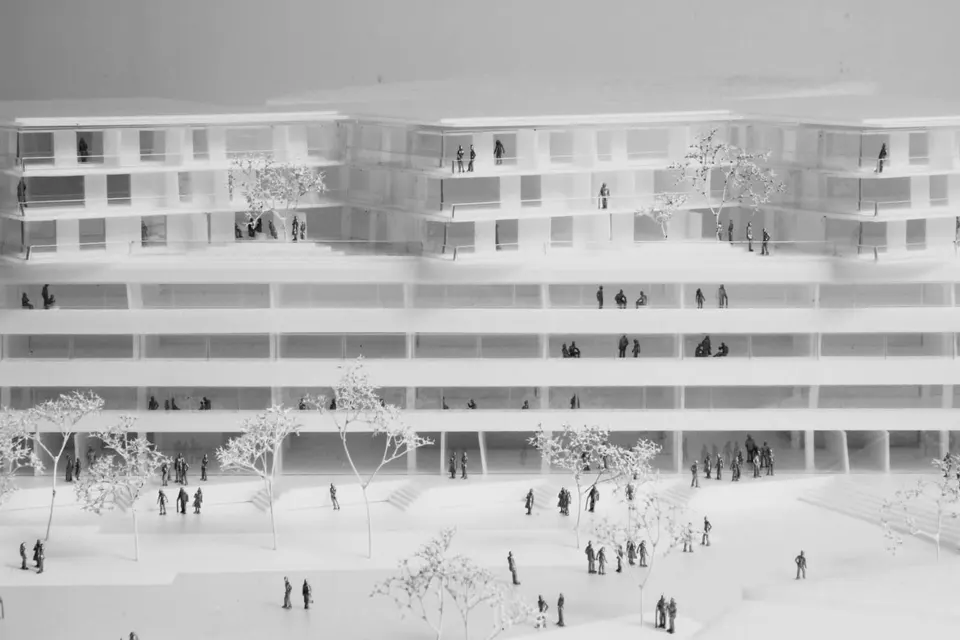
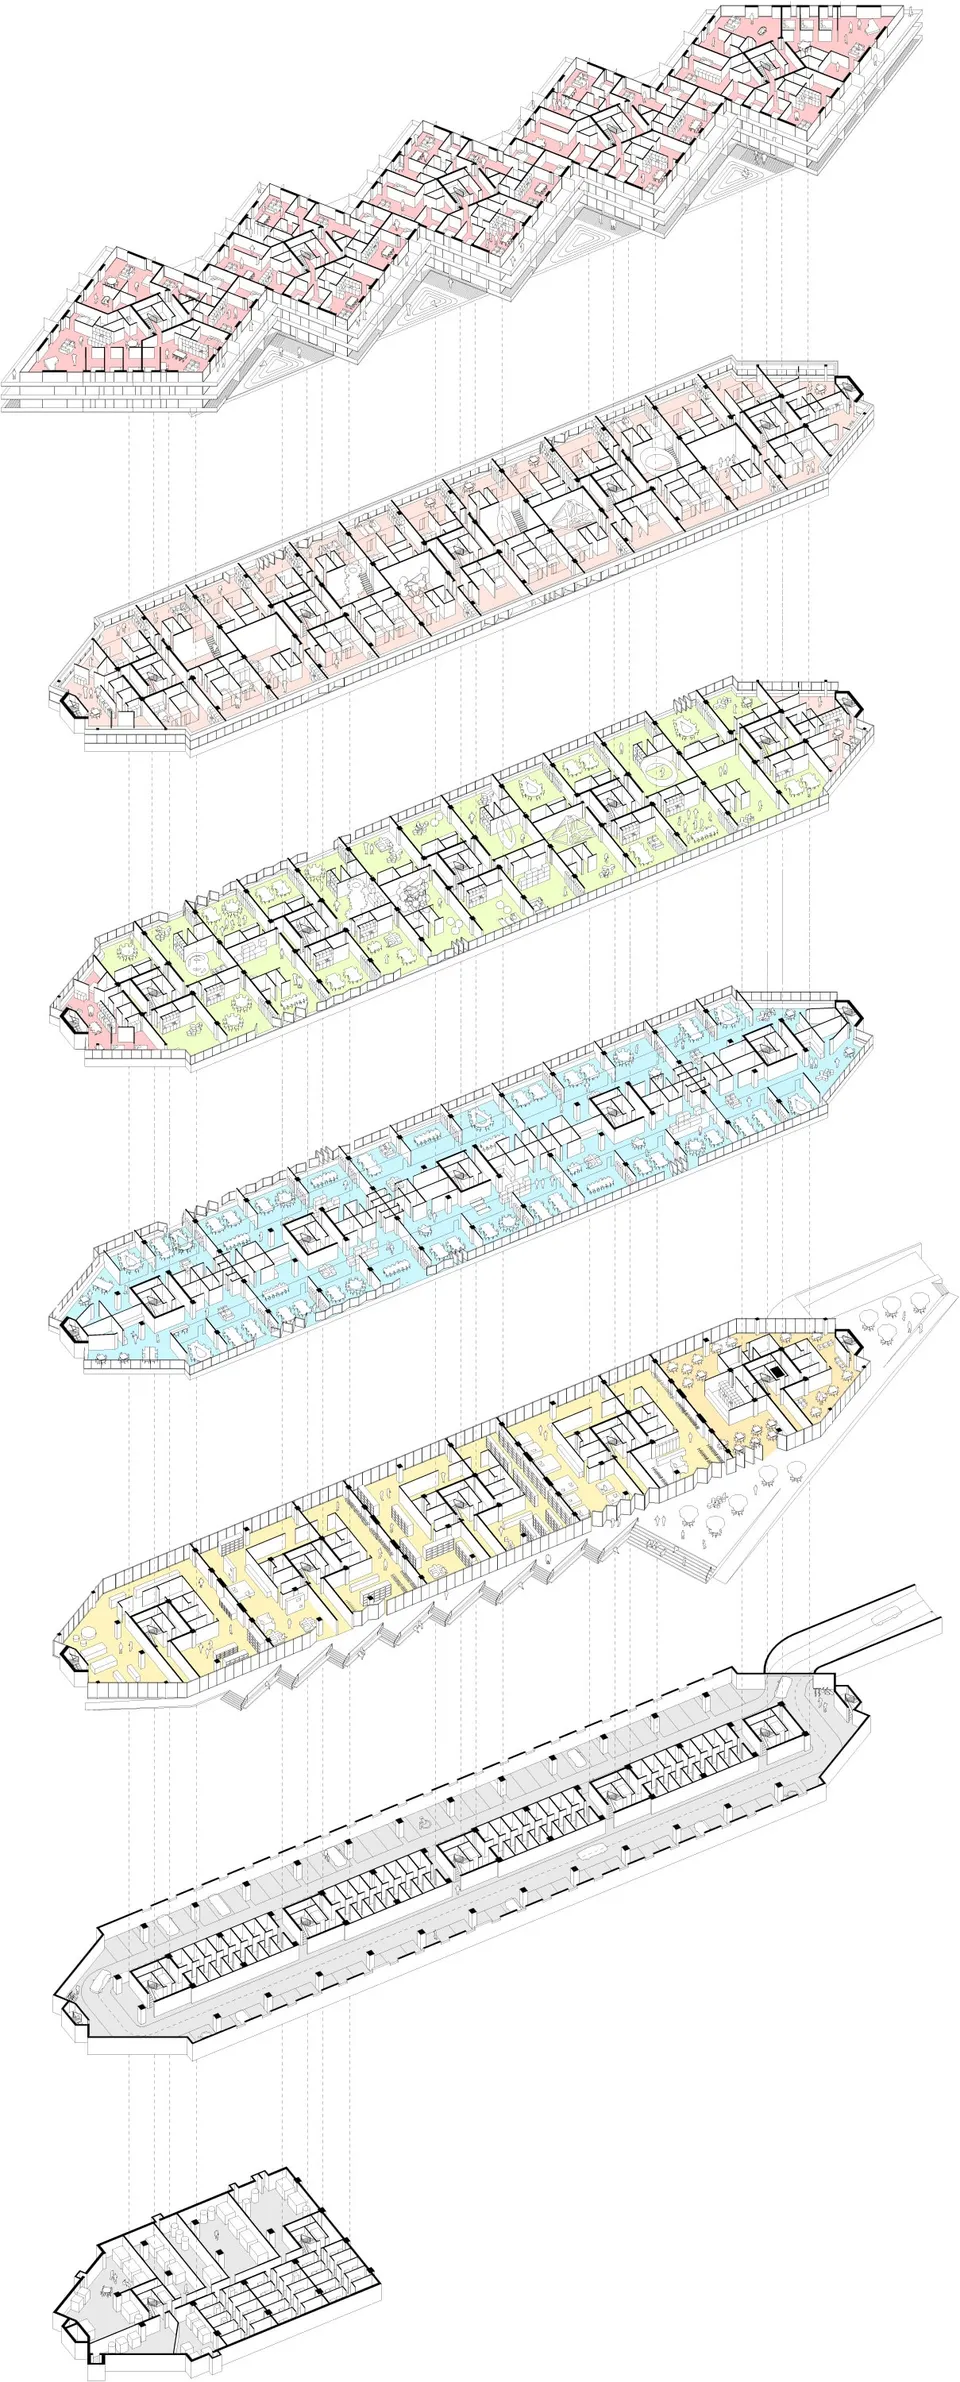
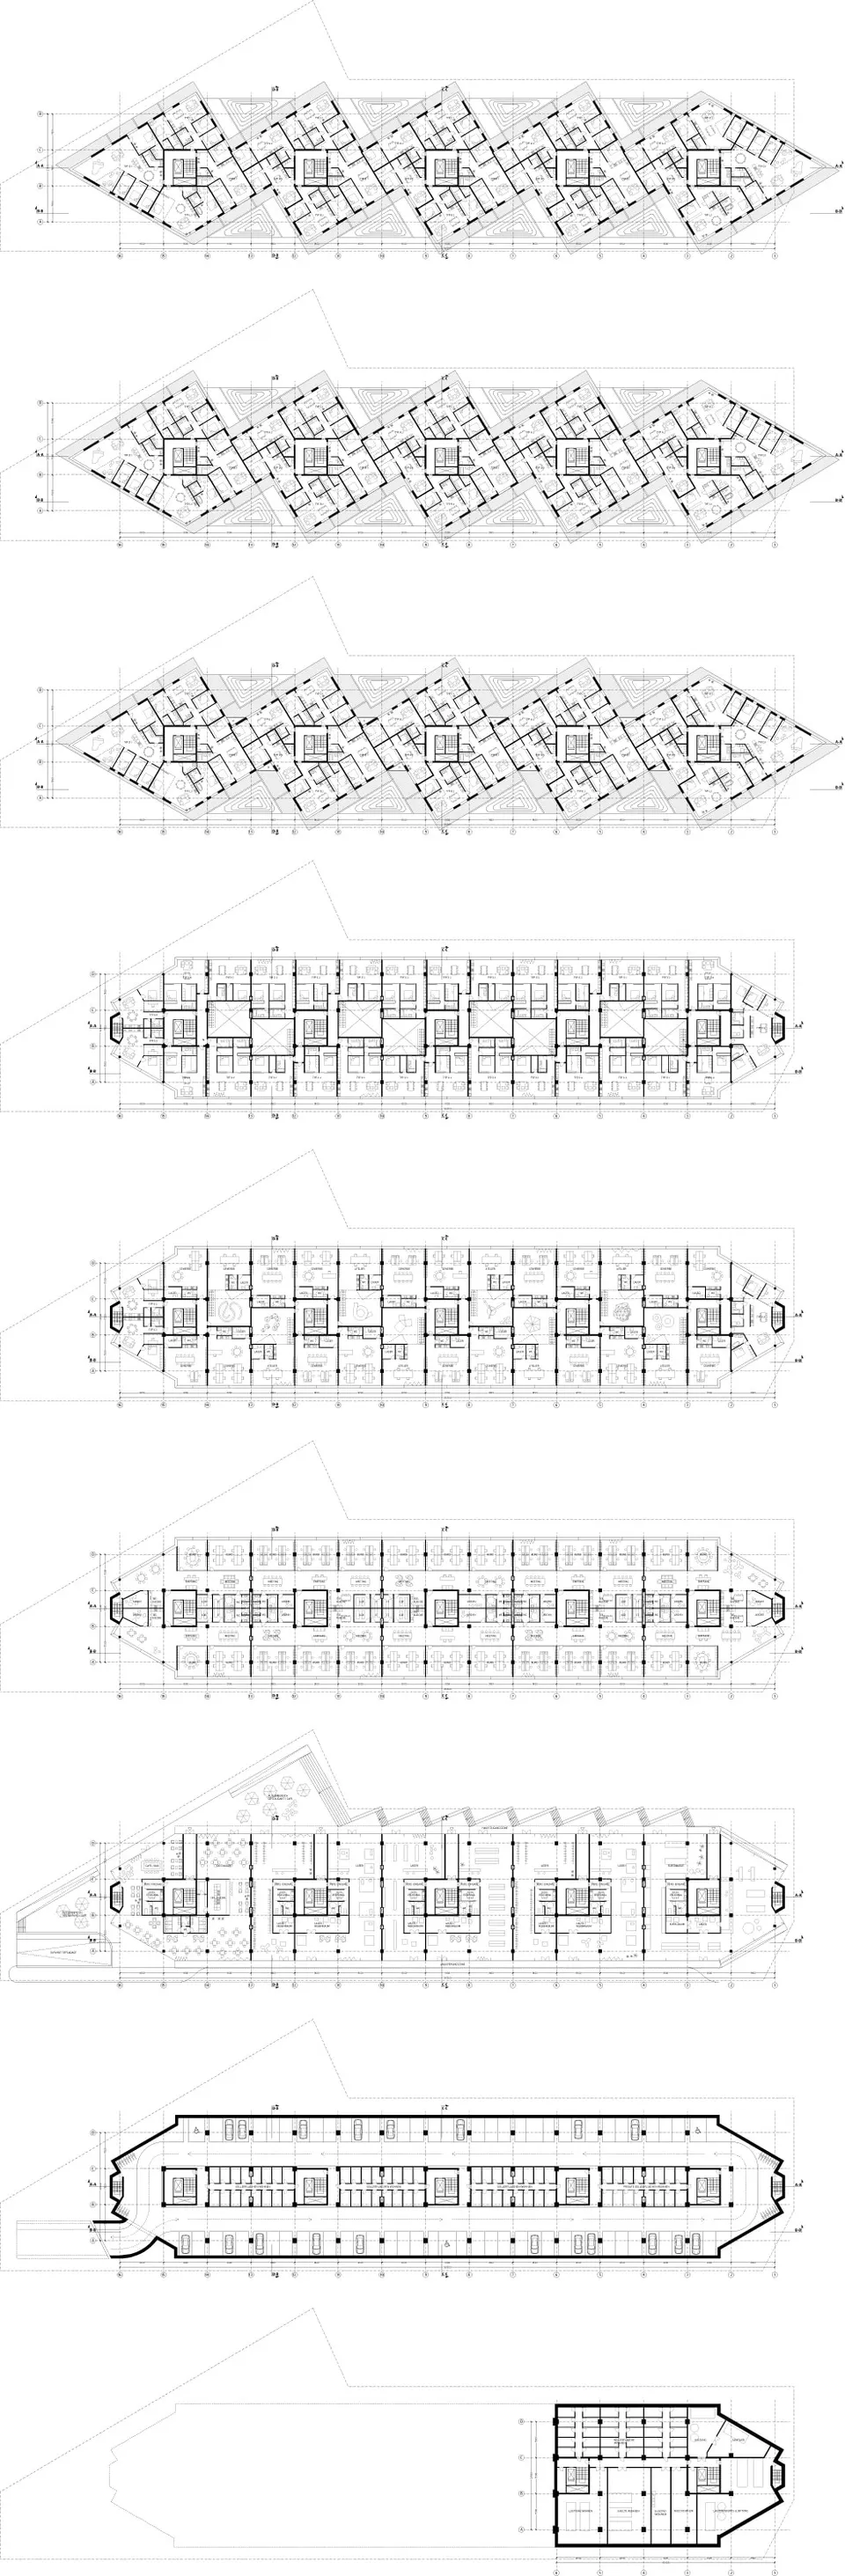
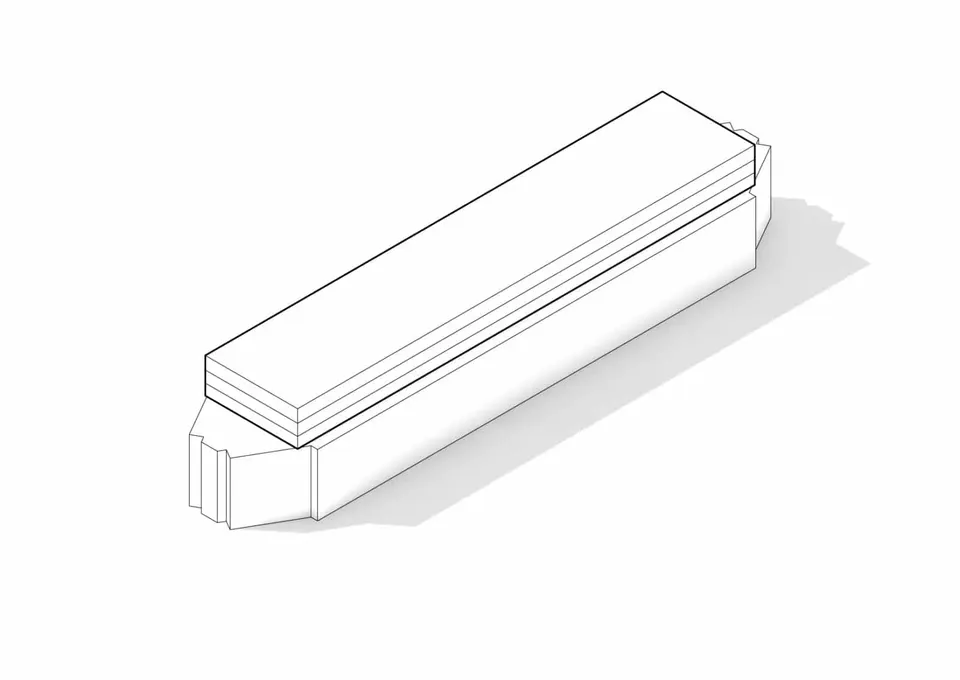
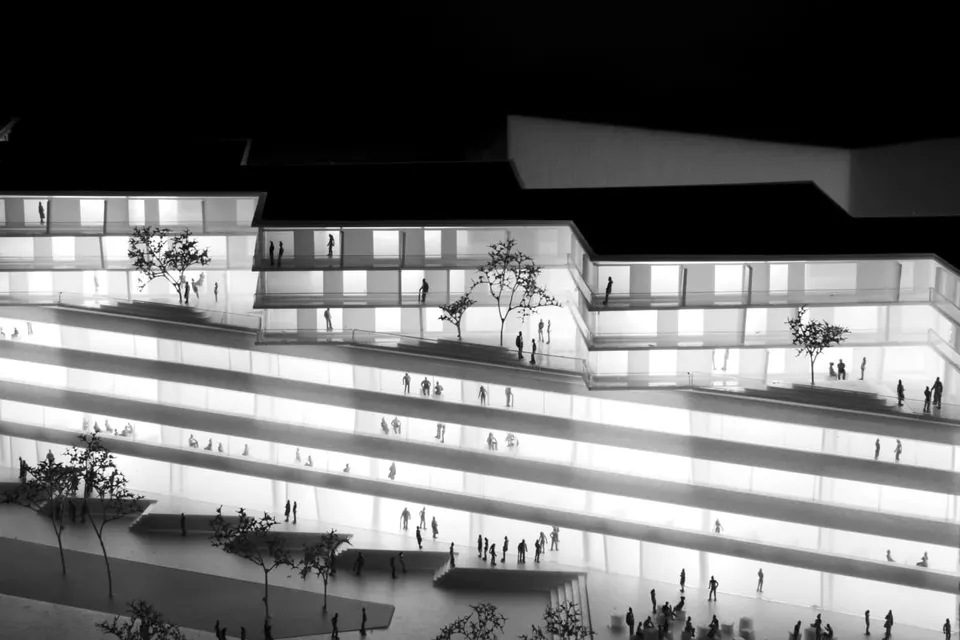
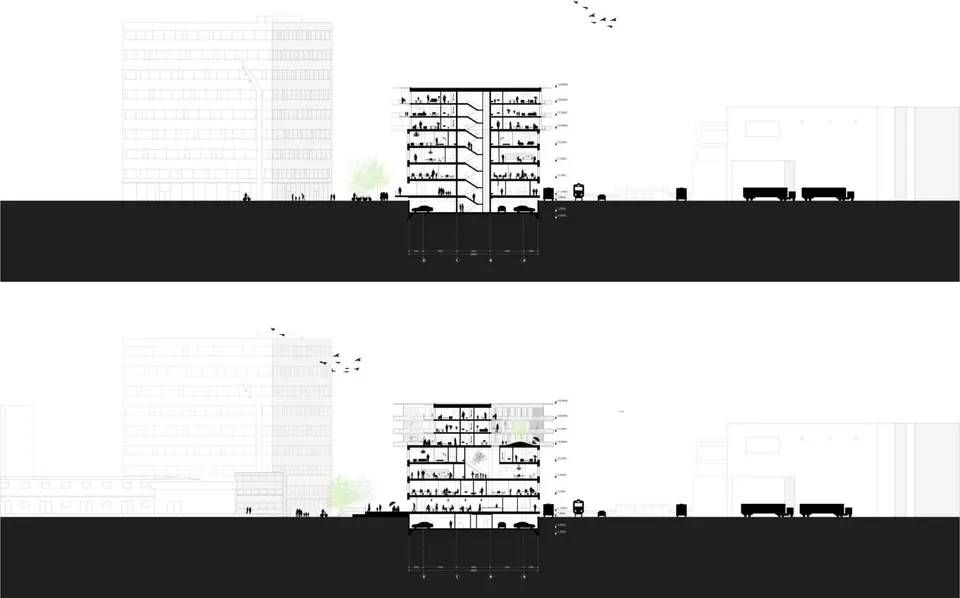
Reinterpreting the brief, the architects have divided the existing warehouse into four levels and added three more on top. Their approach rests on the desire to create a place that brings together art, commerce, work and housing, and so a place that is alive 24 hours a day.
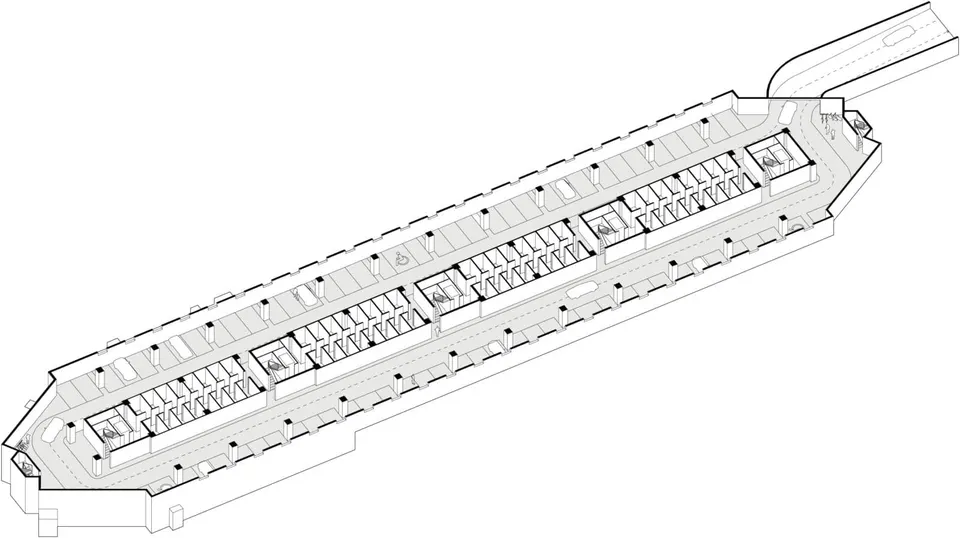
Thanks to the excellent condition of the existing load-bearing structure, the refurbishment requires only light intervention. A grid of columns runs through the interior, marking out spaces that support the new volume.
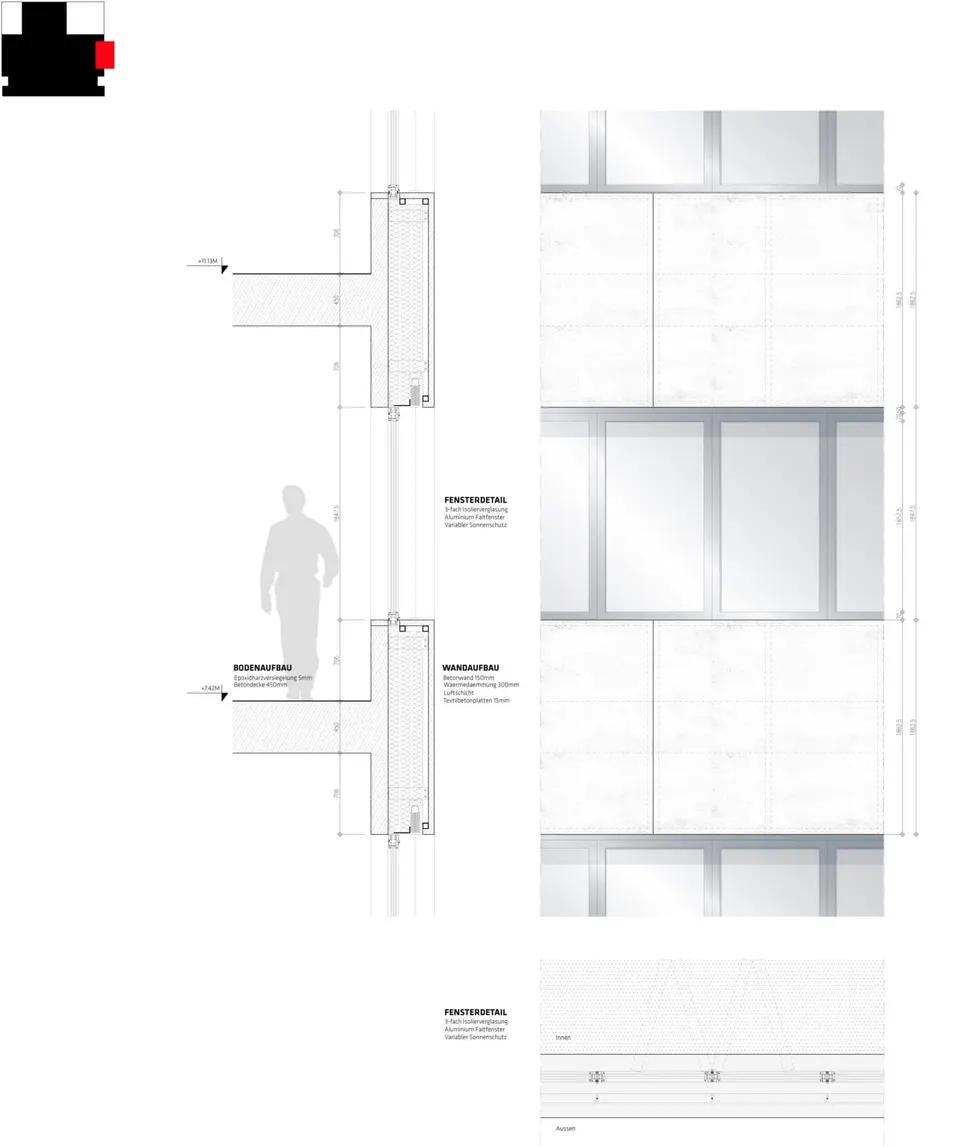
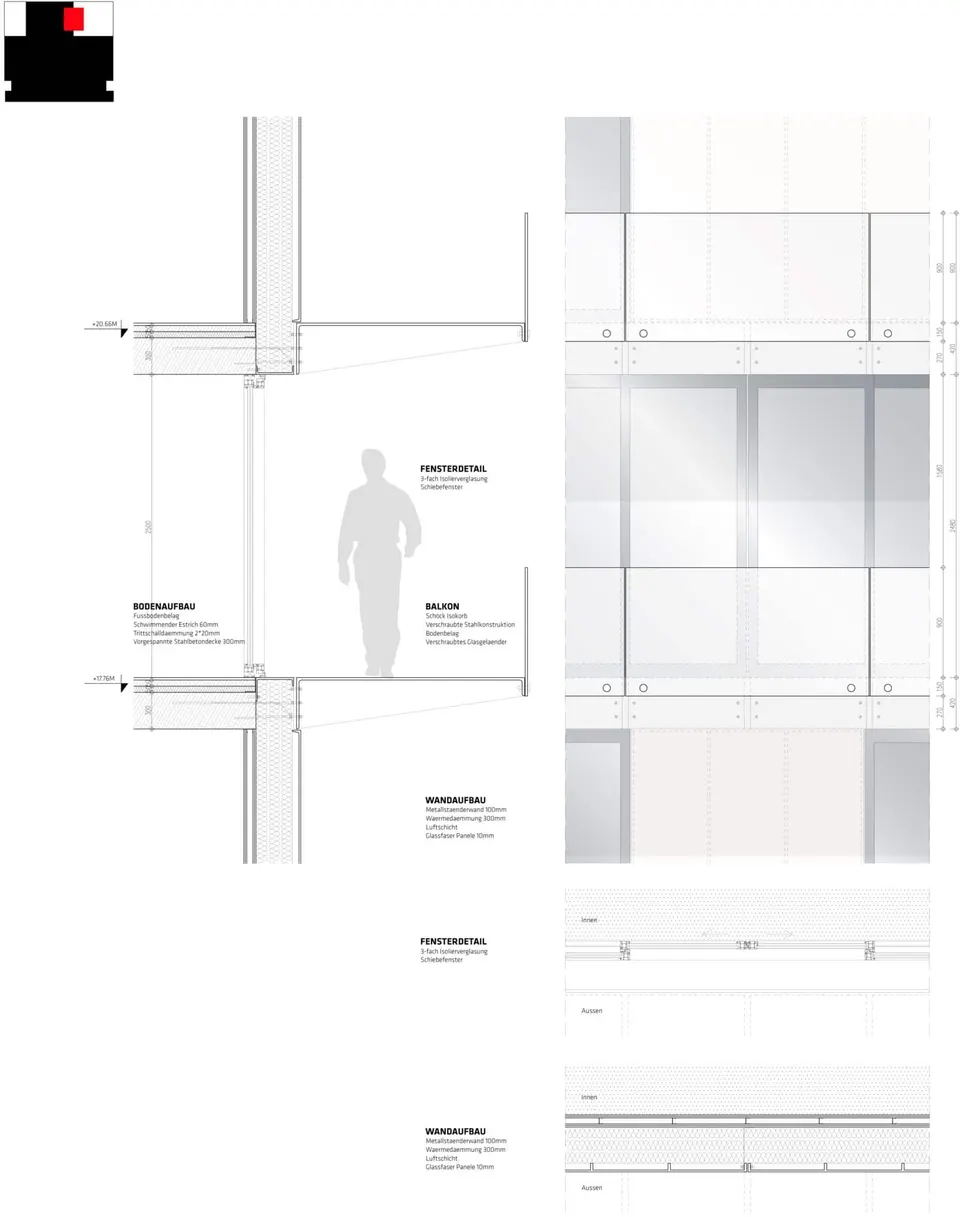
The structure is meant to look imposing, with floor slabs 300 to 450 mm thick; the 150 mm concrete walls are wrapped in 300 mm of insulation. The aluminium window frames are fitted with triple glazing. The materials used remain simple, in order to provide comfort at low cost.
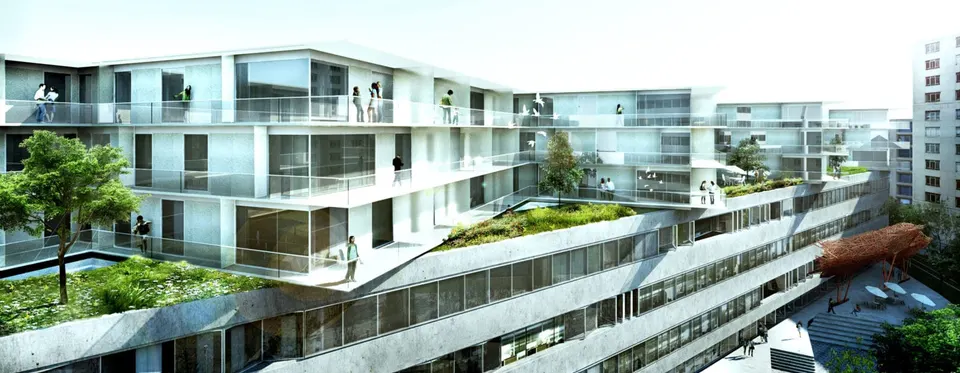
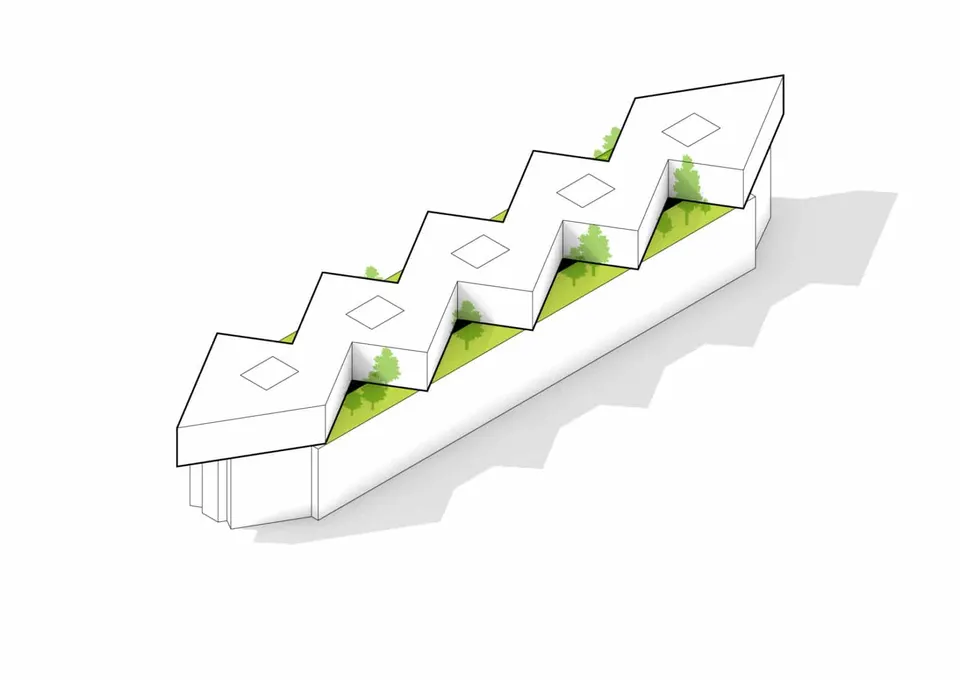
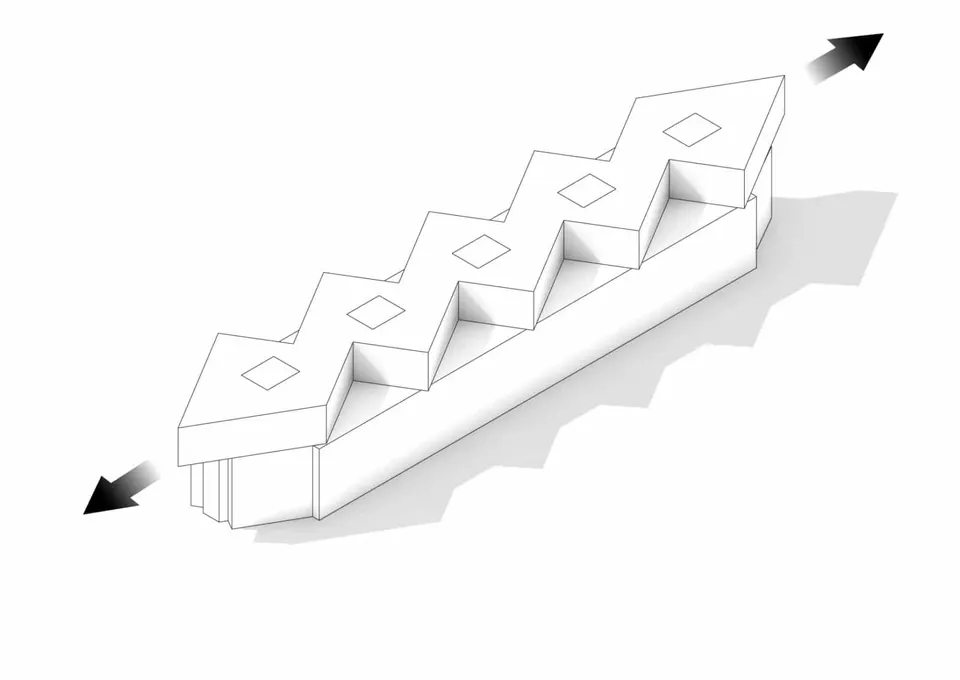
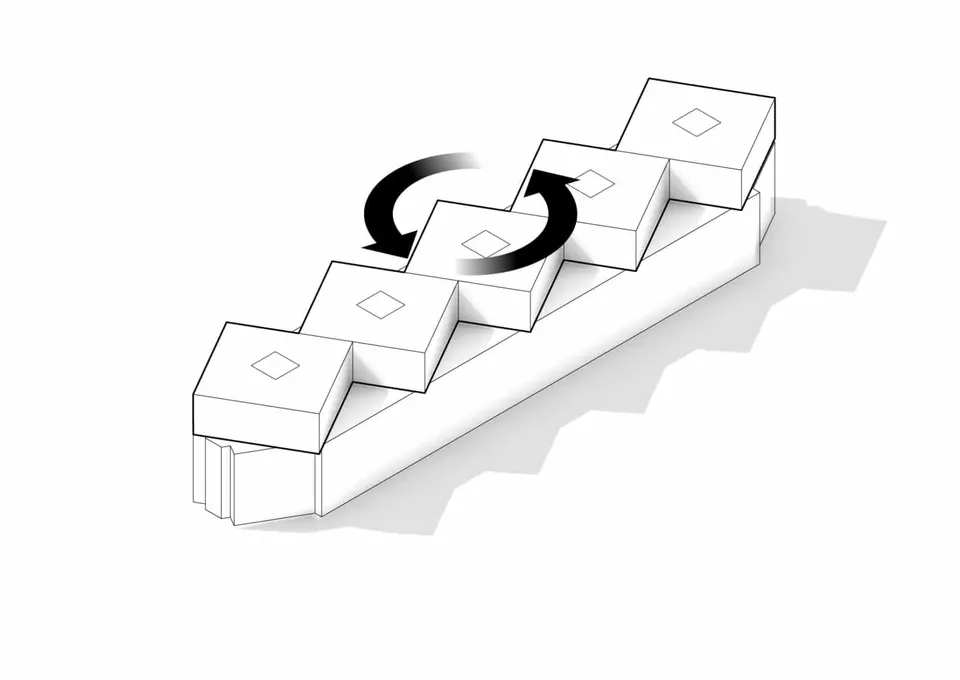
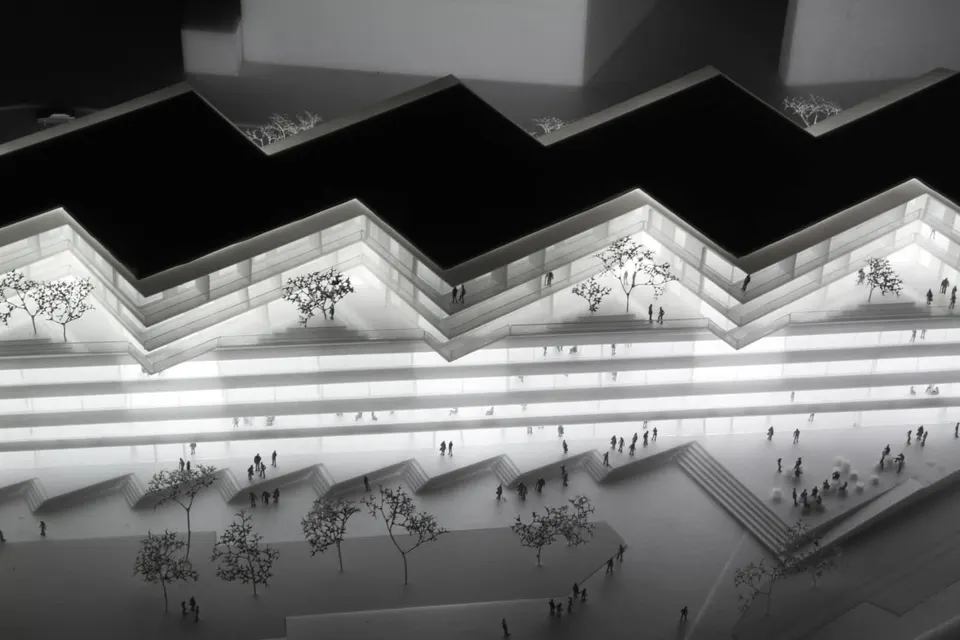
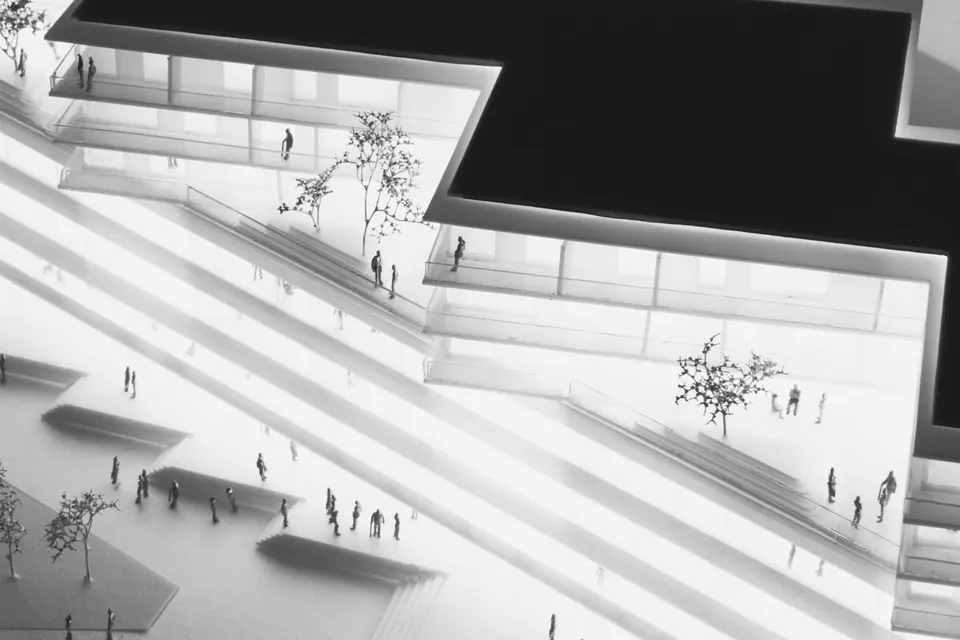
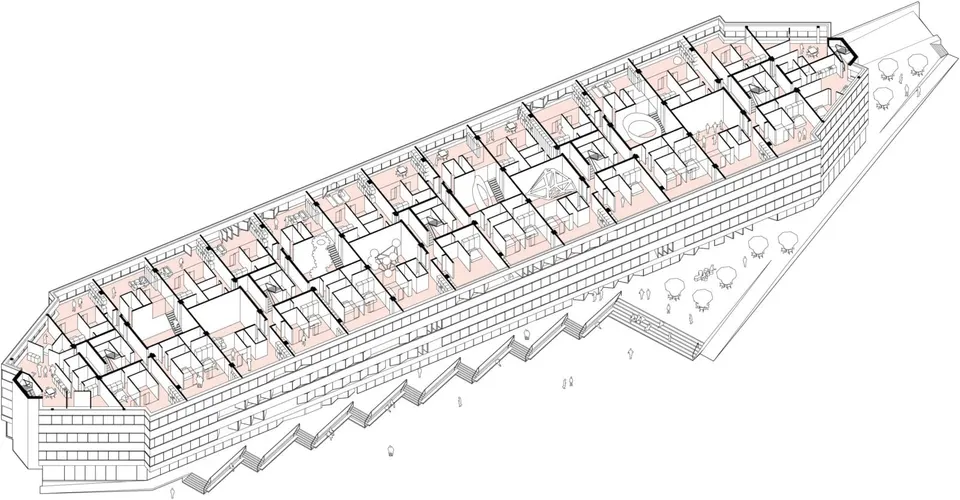
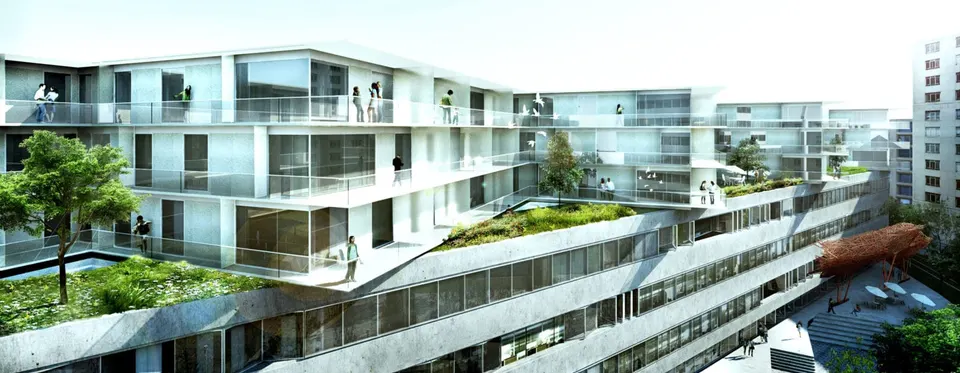
The first volume houses restaurants, shops, car parking and offices for creative businesses. The second is given over mainly to housing. The stacking of the two volumes is striking, notably with a sharply pointed cantilever at each end, a heterogeneity that reflects the urban context of the neighbourhood.
Andreas Pedersen Klok, partner at BIG, comments: “We are proposing a transformation of the Transitlager that builds on the industrial logic of the existing building and the surrounding area. The extension doubles the size of the Transitlager and becomes, by contrast, its twin: based on the same structure but with a different geometry. The combined building becomes a spectrum of optimal conditions: open, flexible plans that adapt the delivery of the units, from public programmes to private homes, from the dynamism of urban space to peaceful green gardens, and from cool industrial buildings to the warm and refined.”
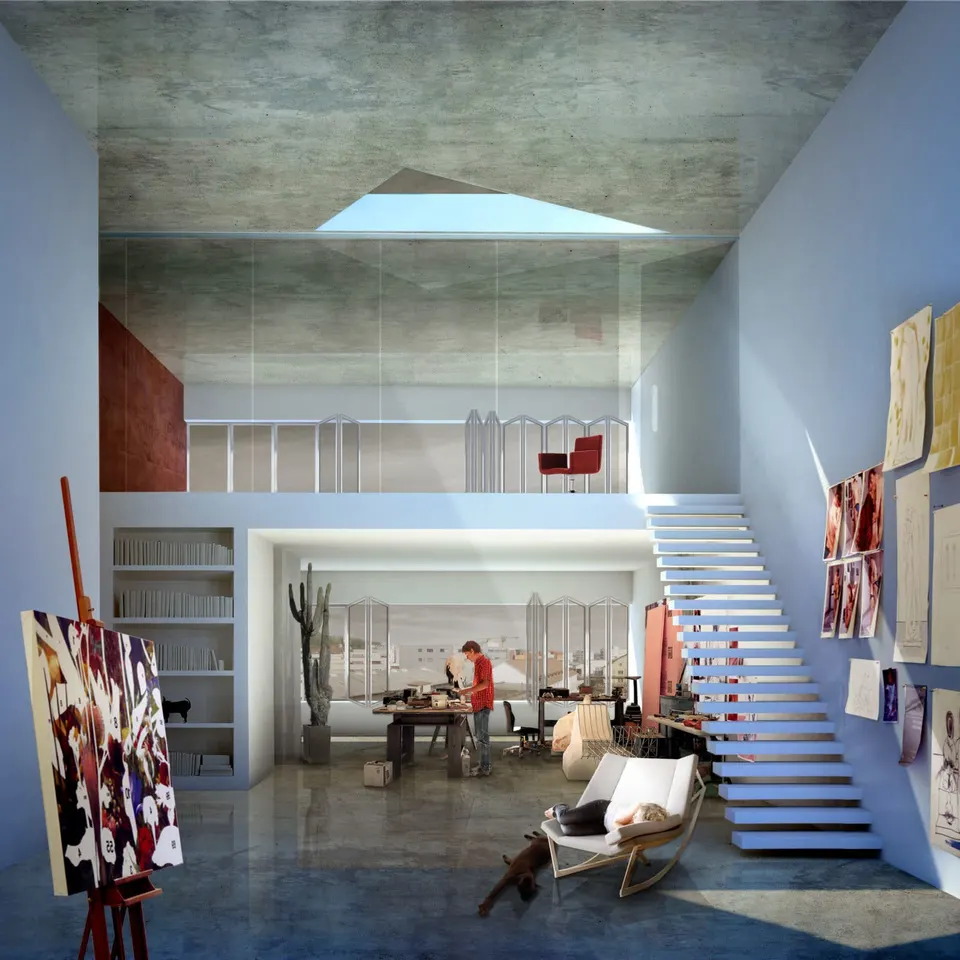
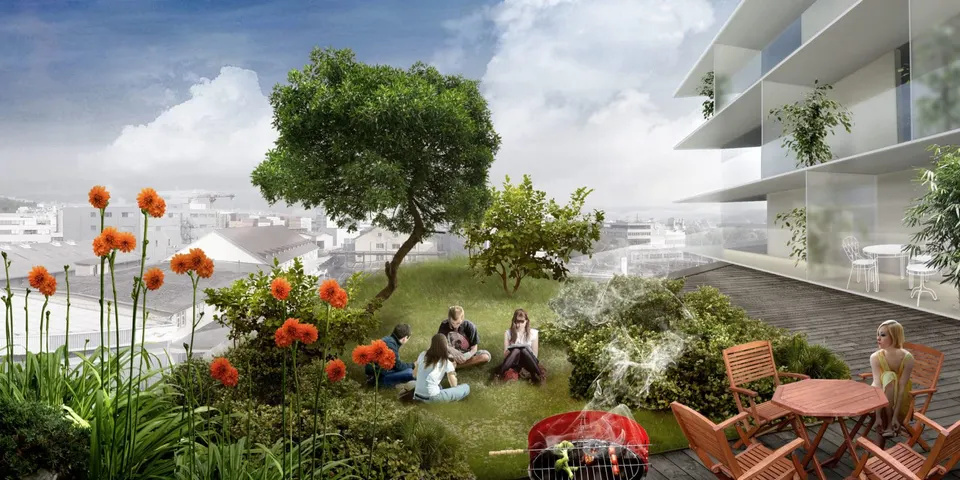
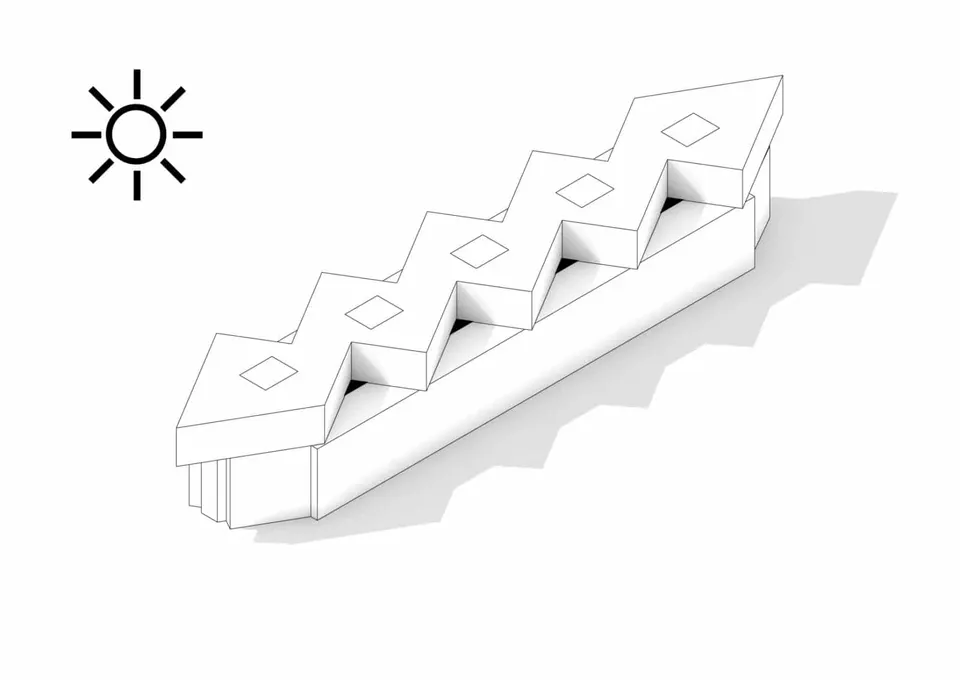
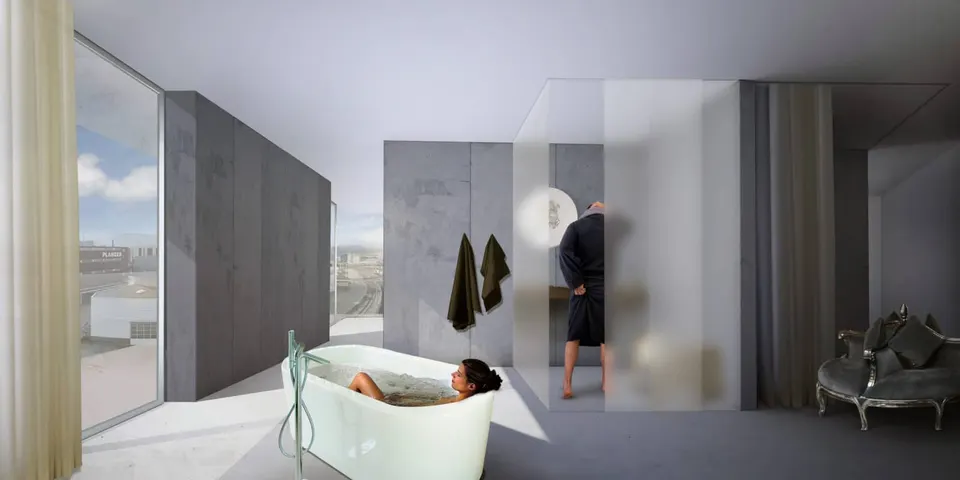
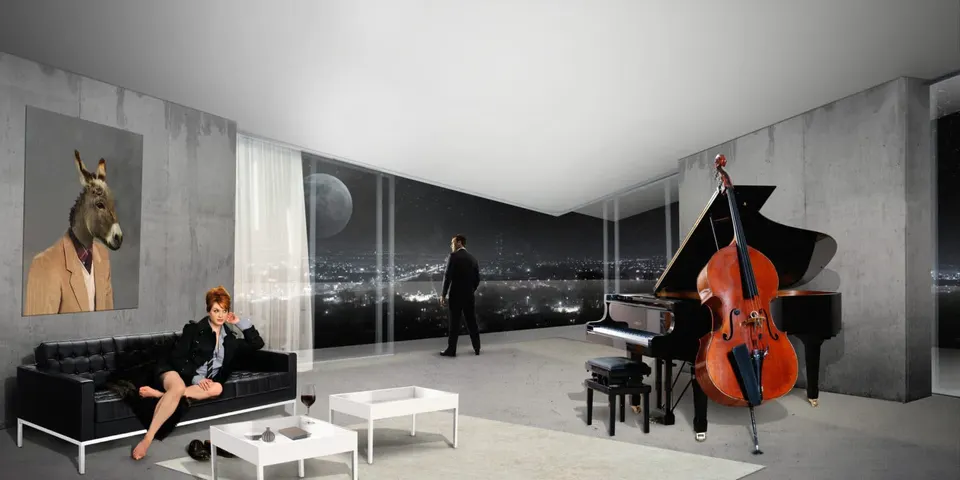
Bjarke Ingels adds: “Stacking the two complementary structures one on top of the other has produced a fresh take on the typology of the shared courtyard. Where the typical residential courtyard is imprisoned by the walls of the building, the Transitlager’s attic level combines the tranquillity and communal space of the courtyard with sunlight and panoramic views over the apartments. An apartment for the people.”
Gallery
34 images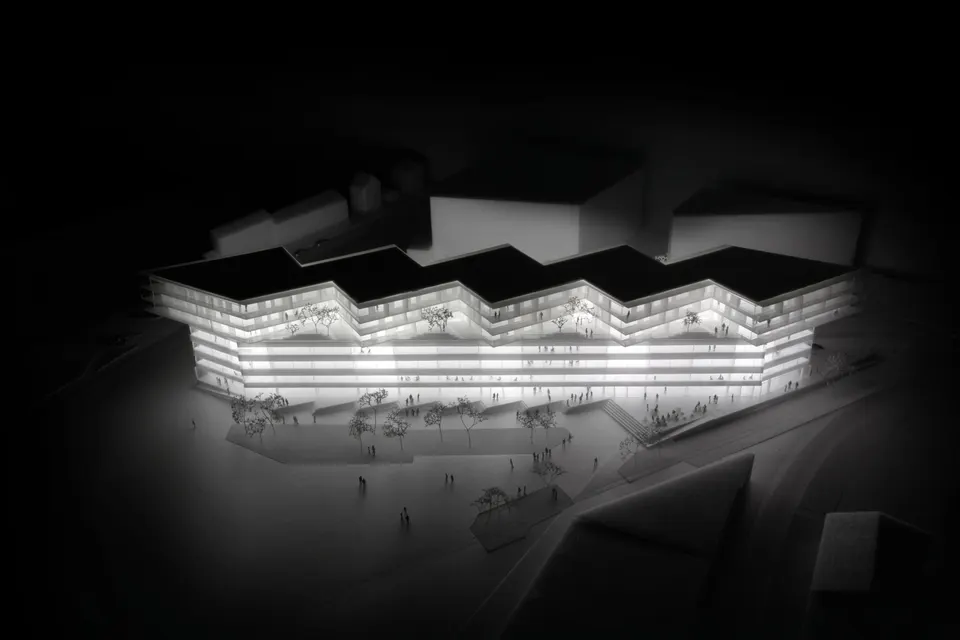
- © BIG
Also available in FrançaisDeutsch