A university restaurant topped by offices in Palaiseau, by SUD Architectes
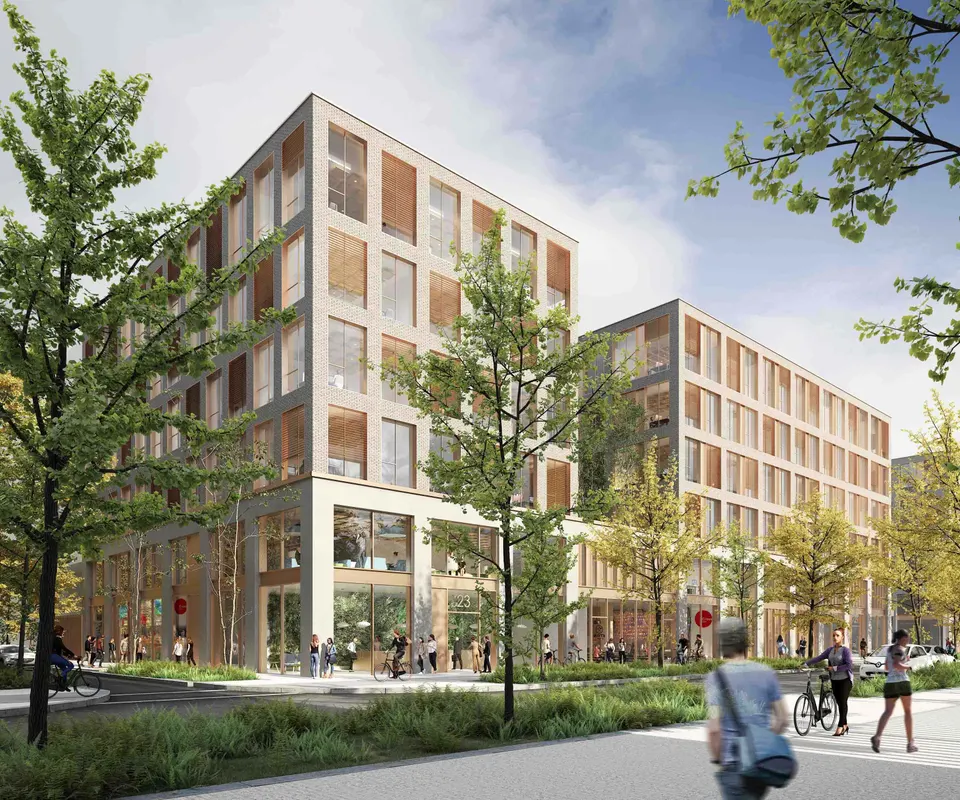
The developer Kaufman & Broad is to build an office block incorporating a university restaurant with a capacity of 1,500 covers on the Saclay plateau. Designed by SUD Architectes, the scheme comprises 6,700 m² of offices and 2,150 m² for the university restaurant, which will be run by the CROUS de Versailles. It is the first commercial development to be led by the EPA Paris-Saclay. The preliminary sale agreement will be signed in the coming weeks.
Context and setting of the development
The project sits not far from the École Polytechnique in Palaiseau, nor from the ENSAE building designed by CAB Architectes. The district will in due course be served by the future Line 18 of the Grand Paris Express metro, with its Palaiseau station.
Layout of plot C1.5.B
The CROUS university restaurant is being built in time for the arrival of the AgroParisTech-INRA campus in September 2021. It will occupy the ground floor of the building, while the offices, spread over five storeys, will complete Kaufman & Broad's development. The office floors can be subdivided into units of down to 200 m² so as to accommodate SMEs.
The restaurant will have the distinctive feature of taking part in a research programme studying the eating habits of volunteer diners.
Gallery
1 images- © Studiosezz
Also available in FrançaisDeutsch