Part-Dieu shopping centre in Lyon by MVRDV
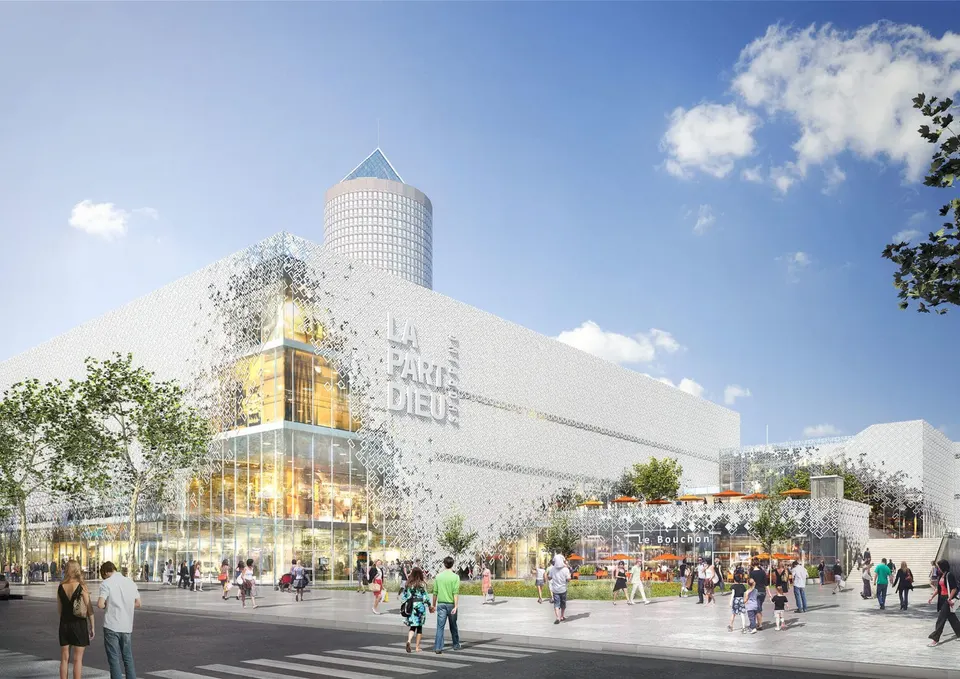
Gerard Collomb this afternoon presented the project for the new Part-Dieu shopping centre in Lyon. The Dutch architects MVRDV won the competition in 2013. Work on the redevelopment of Part-Dieu's central element will begin in 2017, at a cost of €330 million.
See also:
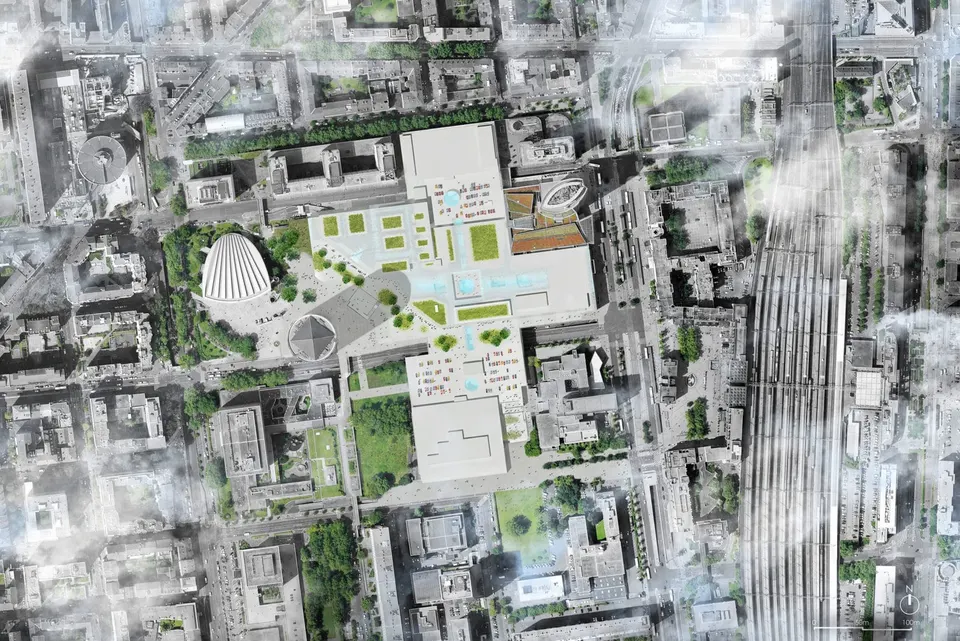
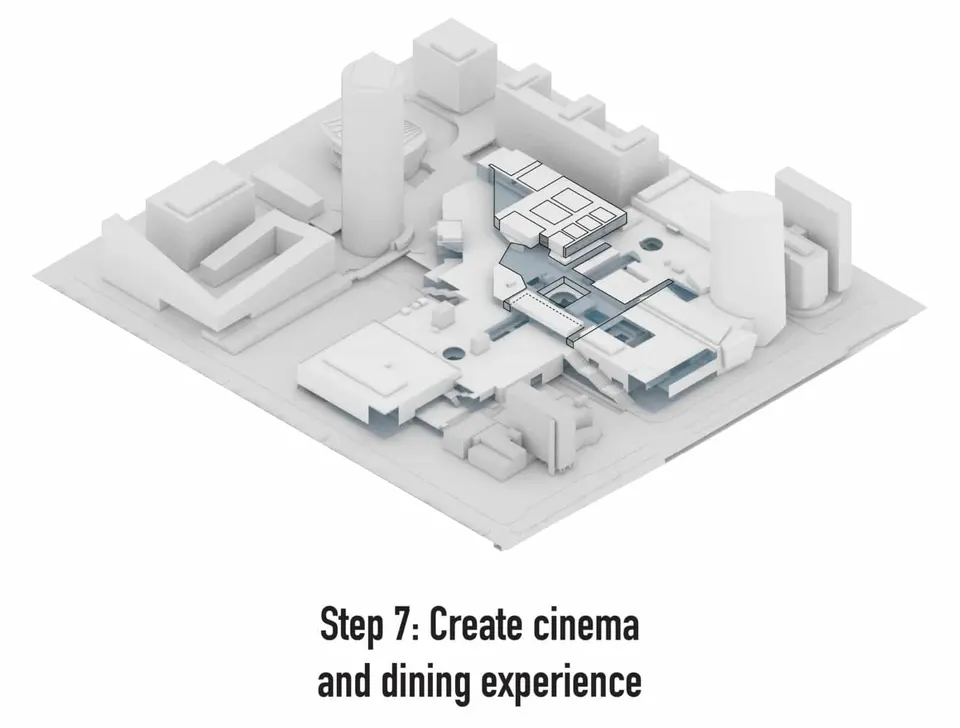
The new Lyon Part-Dieu shopping centre will gain an additional 32,000 m², or 80 new shops, which will join the 240 existing units that already total 127,000 m². The new floor space is taken up mainly by the cinema and restaurants, which, together with the parks, will make up most of the upper part of the scheme. The 14 existing cinema screens will all be relocated to the upper level, along with 4 additional screens.
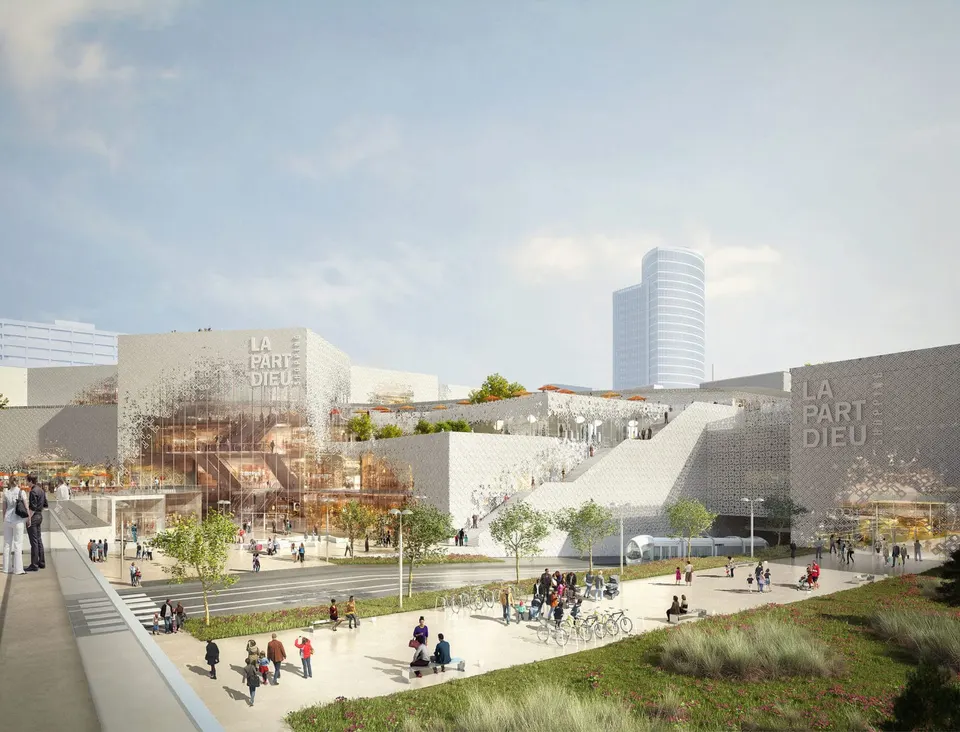
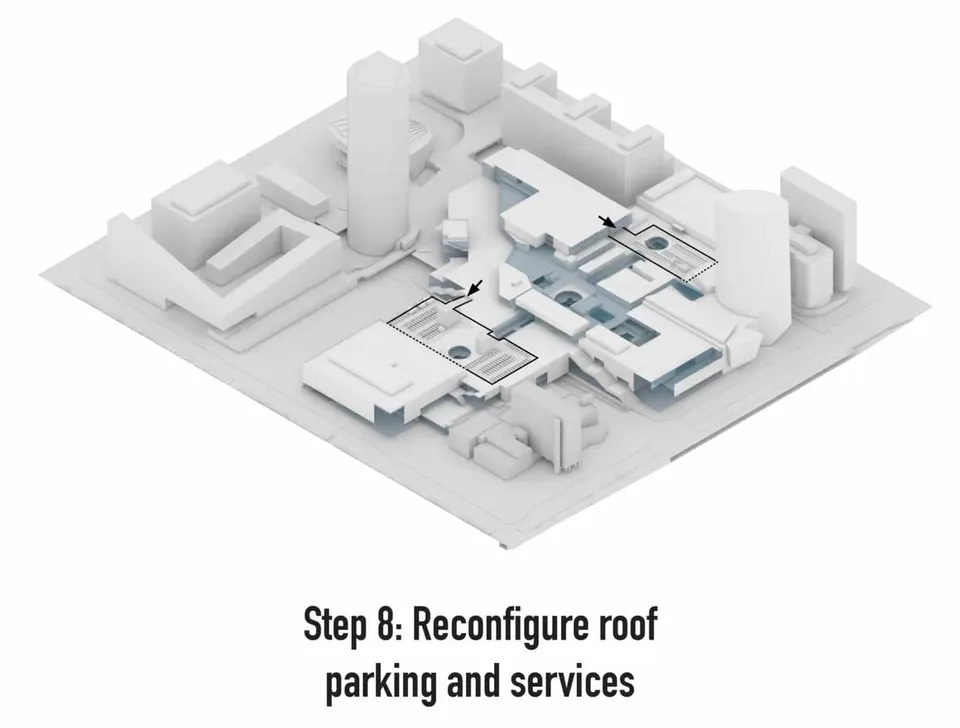
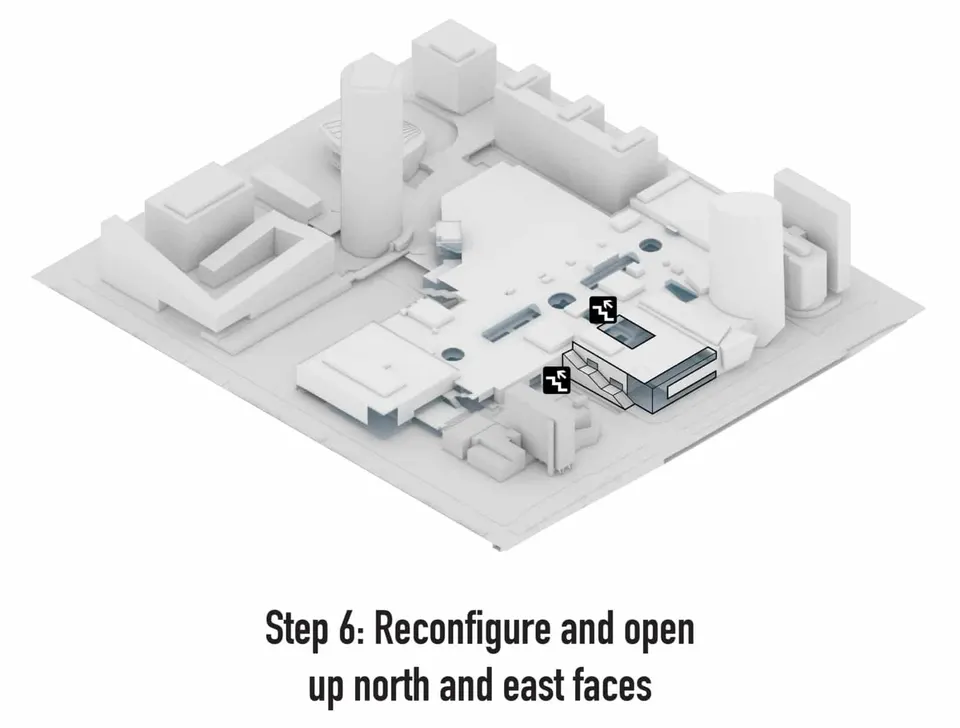
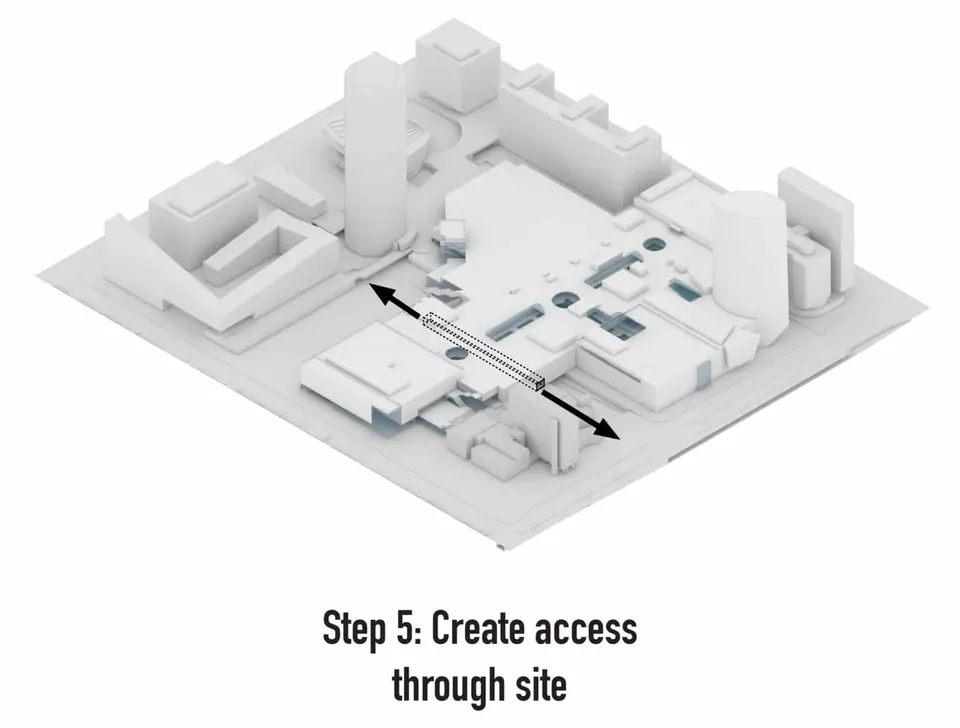
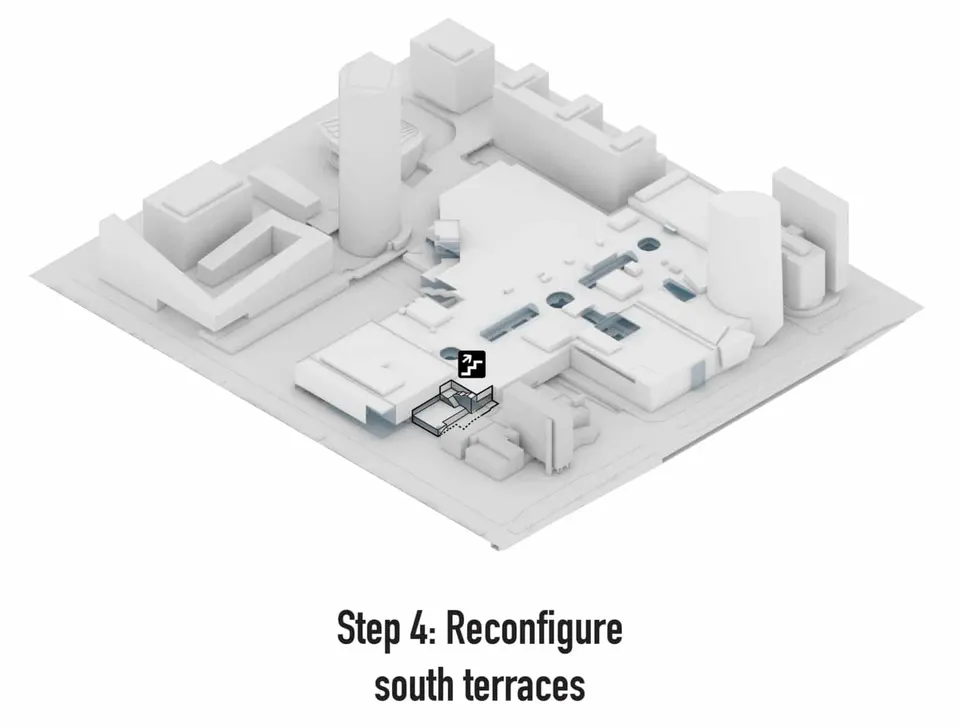
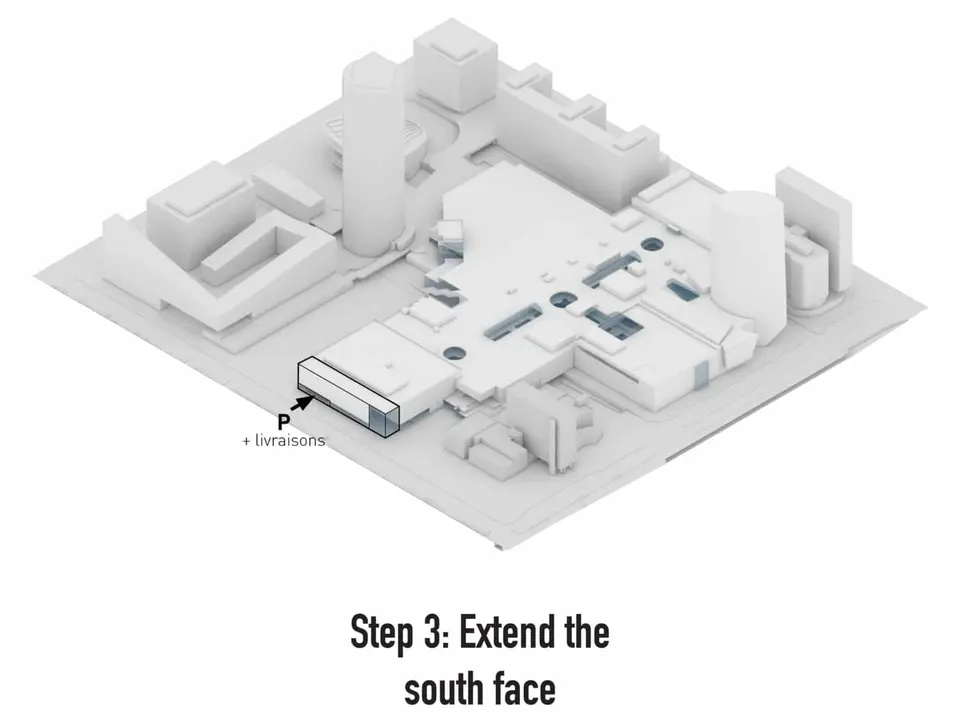
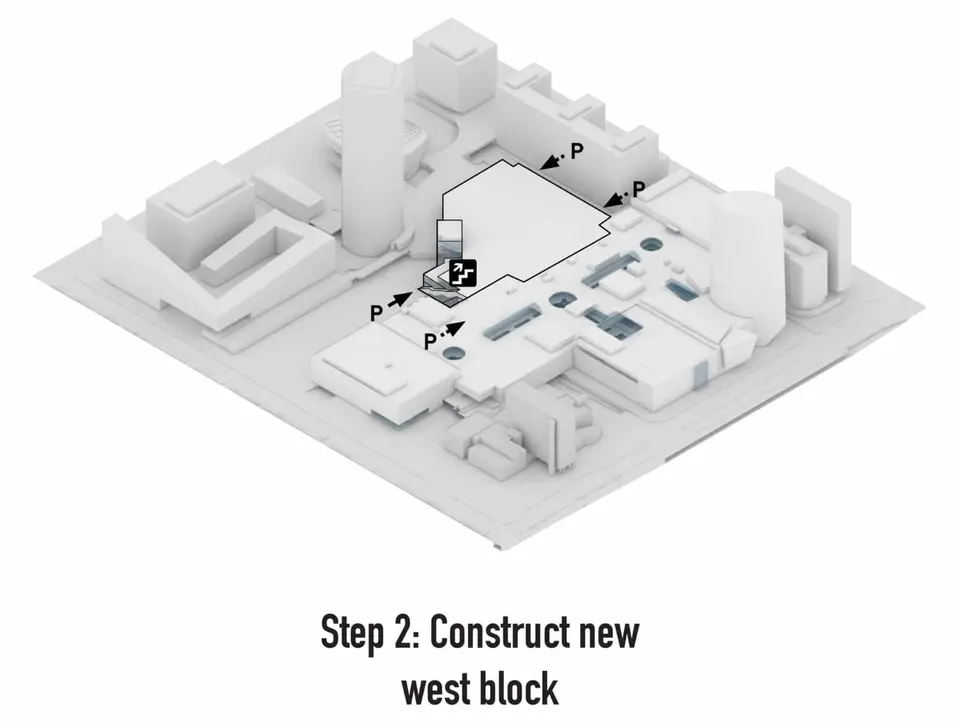
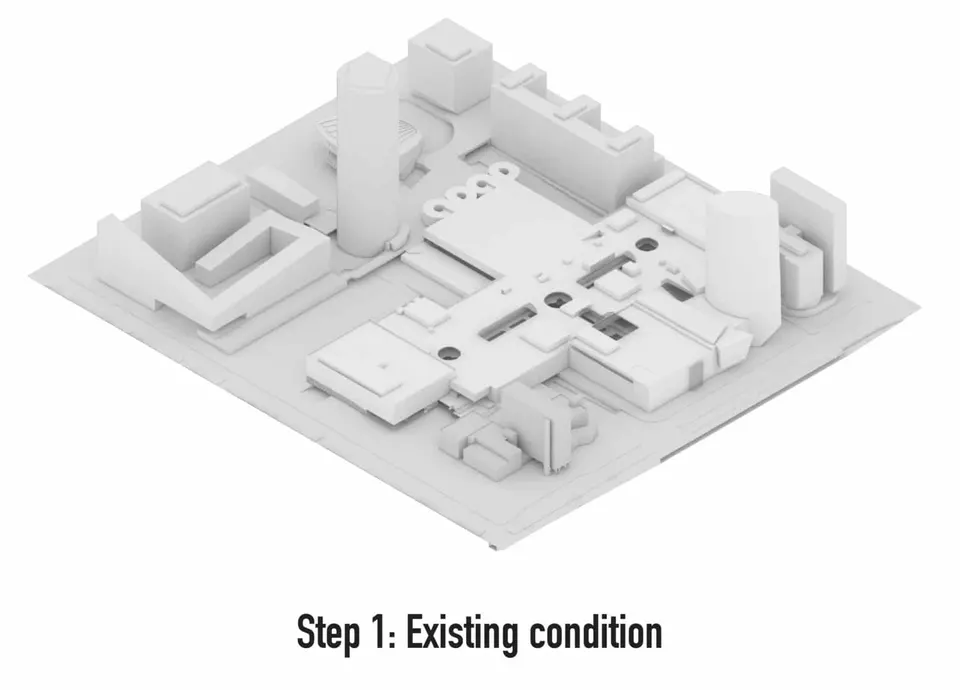
The lower part will be given over mainly to retail, as it is today, with the new shops taking advantage of the space freed up by the relocation of the cinema. The restructuring process is explained in the slideshow below:
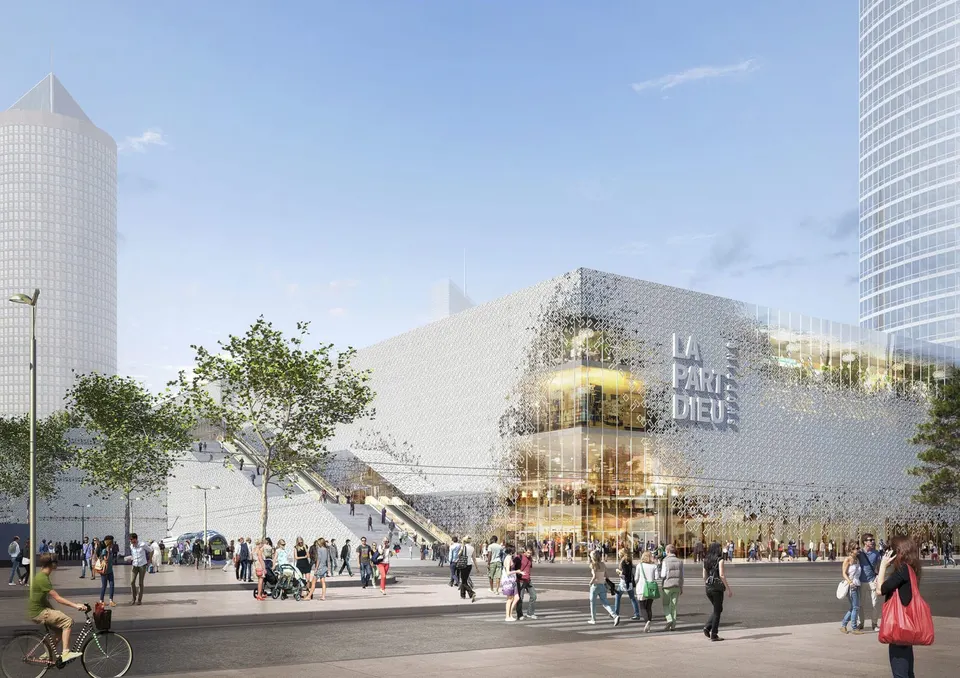
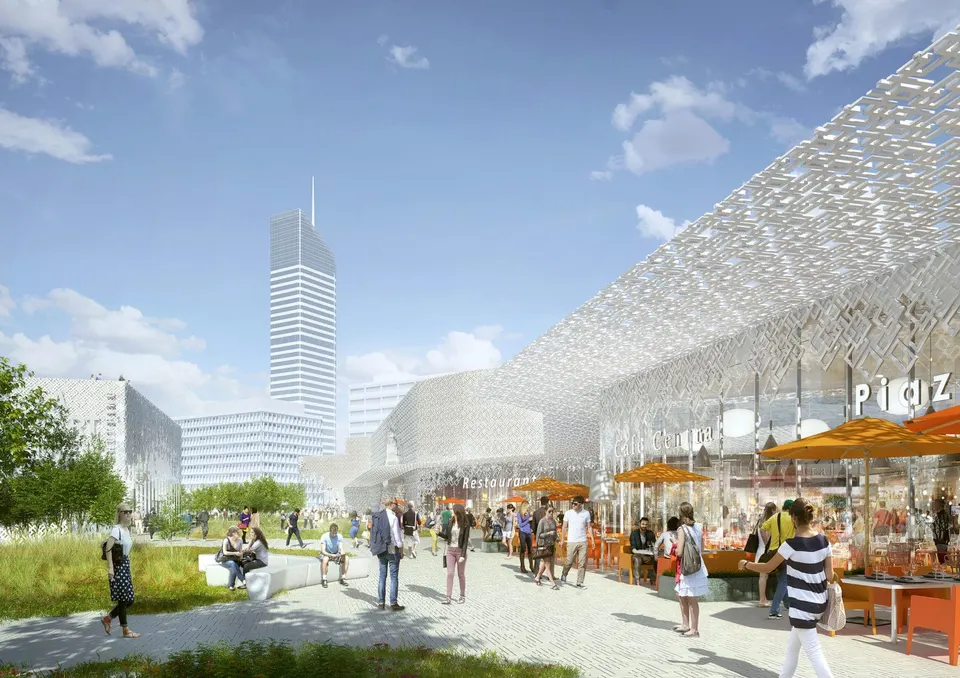
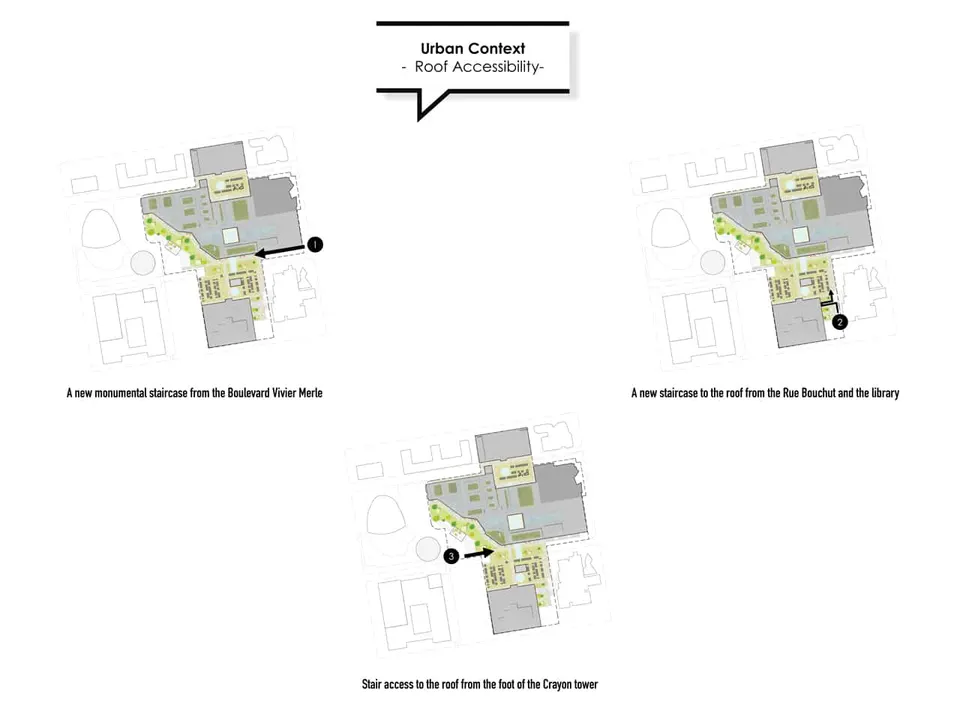
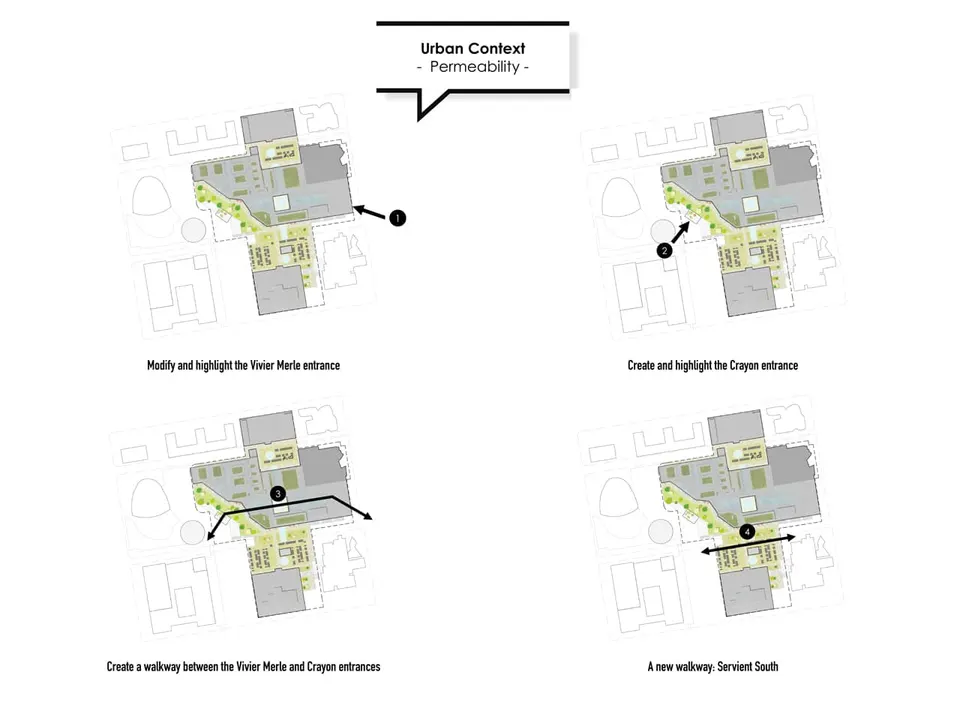
The restructuring is marked by new circulation routes: passageways, an east–west footbridge and a staircase will better connect the centre with the urban fabric. This gesture of reconnection with the city is expressed through perforations in the façades, which invite passers-by to make the space their own. It is also reinforced by the possibility of walking through the centre to reach the city centre.
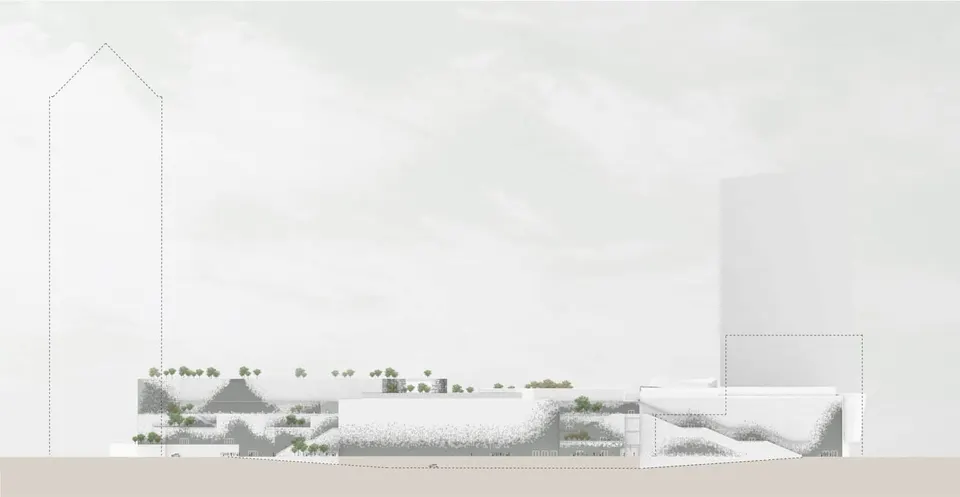
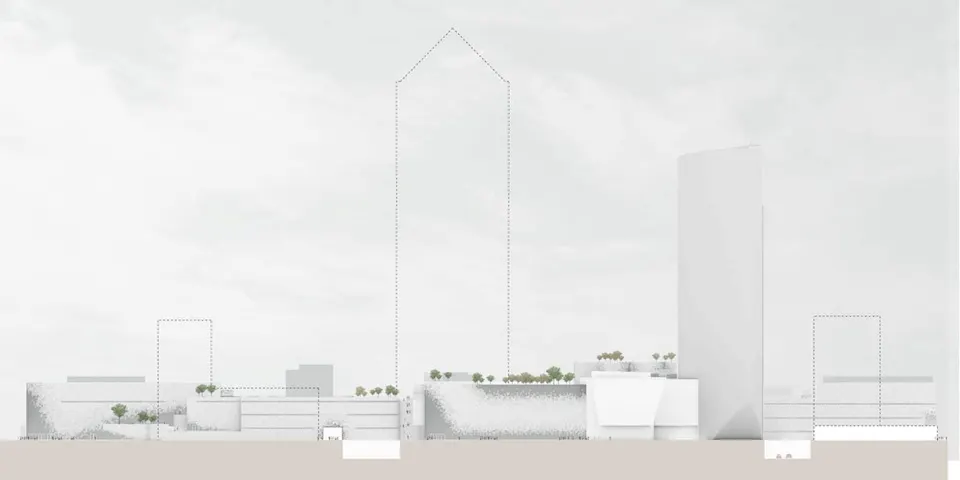
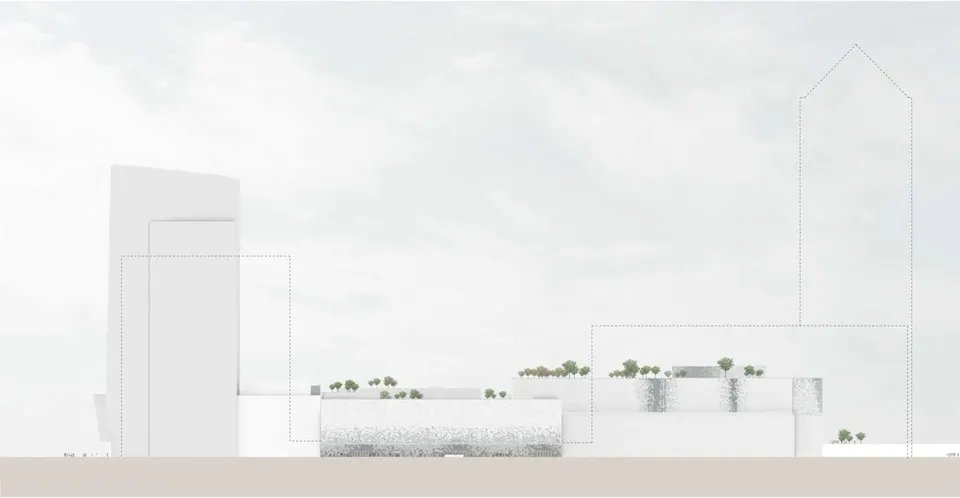
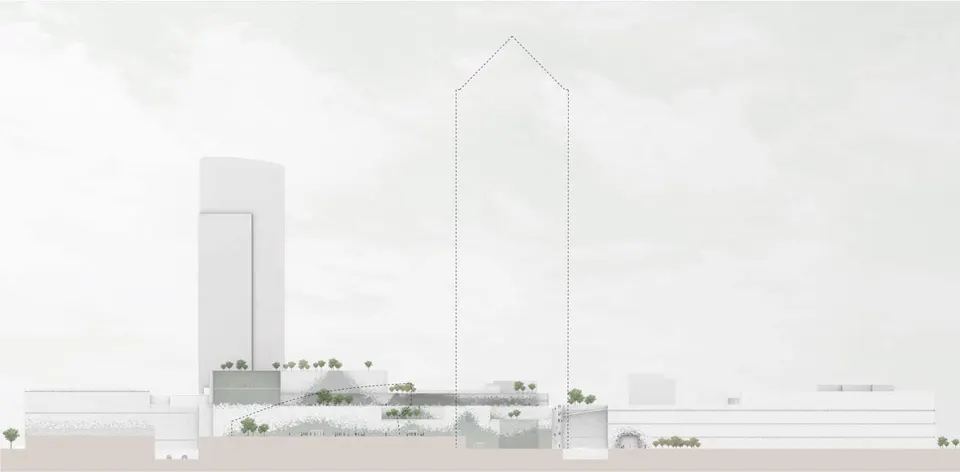
The south terraces will be redesigned to provide direct access to the library. Winy Maas comments: “The terraces turn the vast roofs of the shopping centre into open, green space in which the public can meet and relax; a quality that is currently missing in this area.” He goes on to add: “By rearranging the programme, we create an urban platform that is somewhere between tranquil park and vibrant market square, recreating an atmosphere inspired by the Lyon river side ”. The restaurants, bars and cinema will be accessible independently of the shopping centre, notably thanks to direct access to the various terraces and to escalators dotted around the centre. Gérard Collomb described these terraces as “a fourth hill for Lyon”.
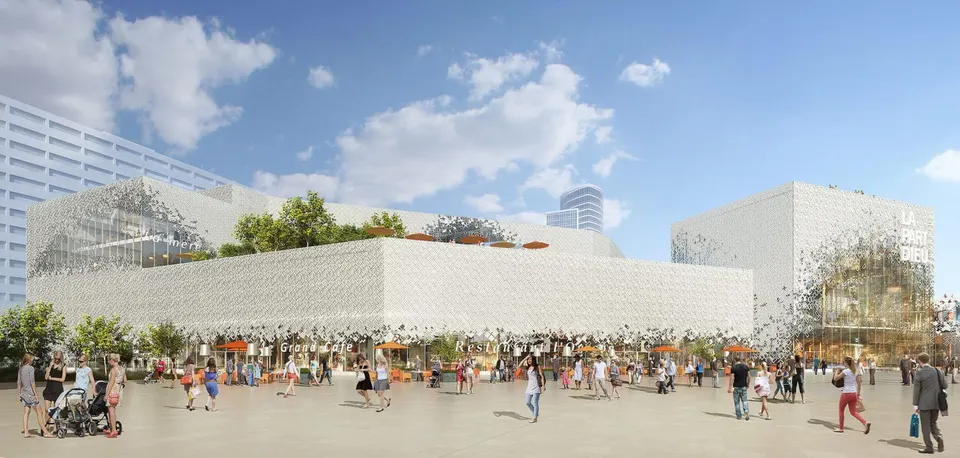
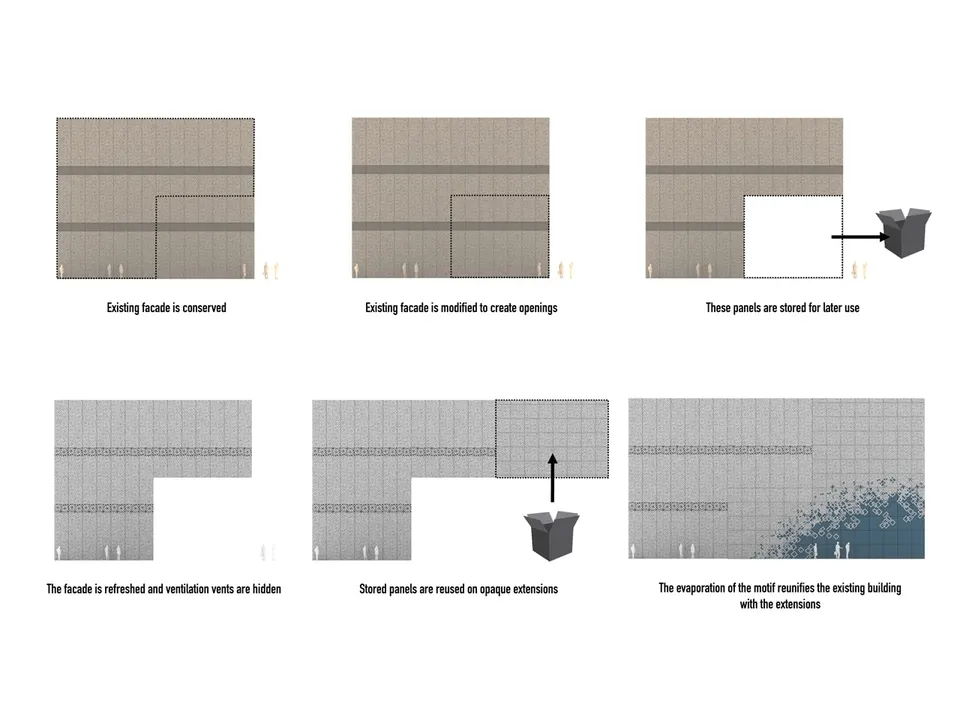
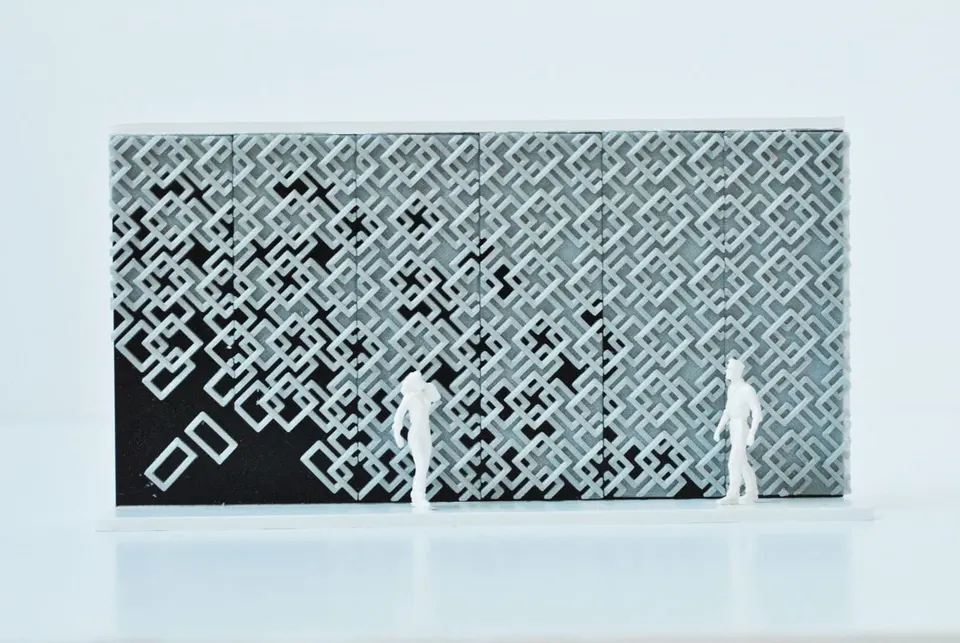
The Dutch architects have opted to reuse existing materials, which recalls their work in Dijon. First, the existing façade panels will be redistributed across the whole project, including the newly created spaces. Second, the beige concrete blocks will be covered with a new white cladding. The pattern of interlocking rectangles will continue across the new building volumes.
The views created are oriented towards the Fourvière tower, the Notre-Dame basilica and the Incity tower.
Gallery
23 images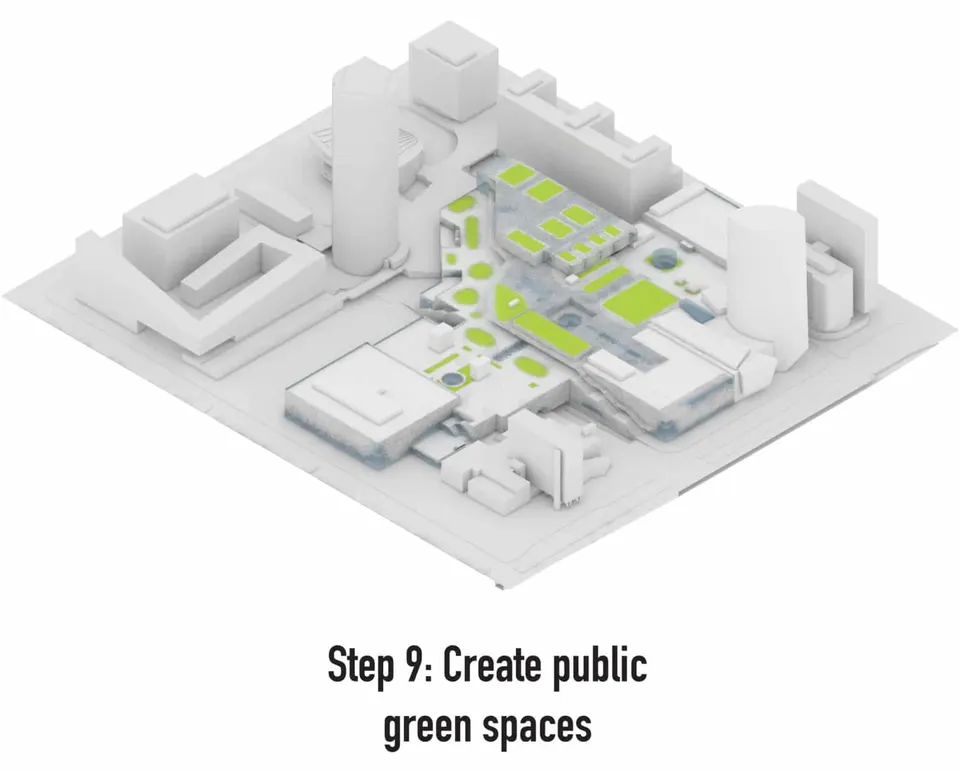
- © L'autre image
- © MVRDV
Also available in FrançaisDeutsch