
ENSAE ParisTech by CAB Architectes on the Paris-Saclay campus
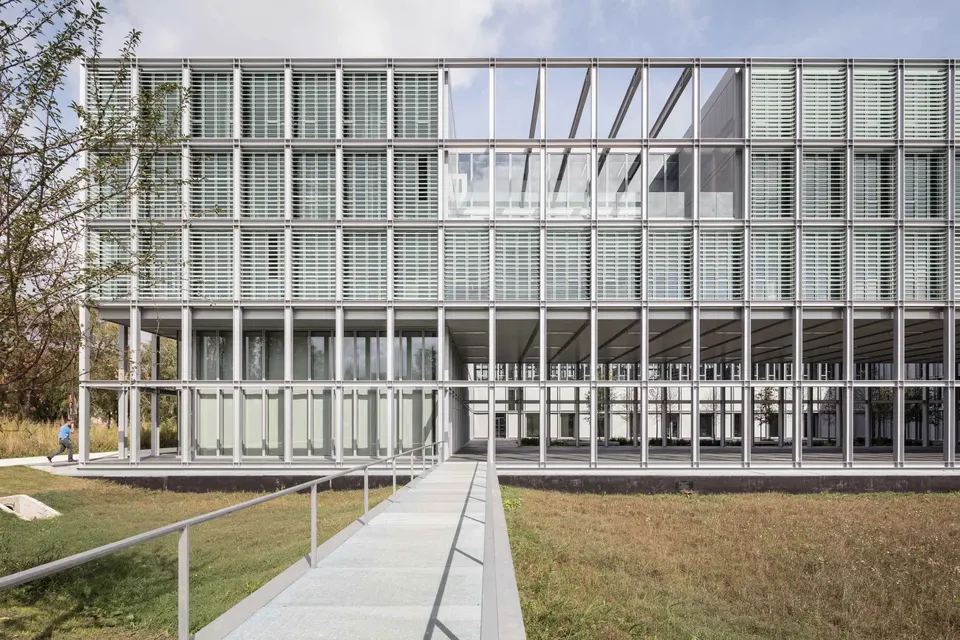
Located in Palaiseau in the Essonne département, the ENSAE (École Nationale de la Statistique et de l’Administration Économique), designed by the Nice-based practice CAB Architectes, covers 15,400 m² at a cost of €33,671,605 excl. VAT. Selected as competition winners in August 2012, the architects beat Sauerbruch & Hutton – Thierry Van de Wingaert ; Babin+Renaud ; Phileas – Agence Search ; and Dominique Coulon. The building has been open since September 2017. Their design stood out for its compactness, simplicity, modularity, transparency and lightness, qualities it offers to its users.
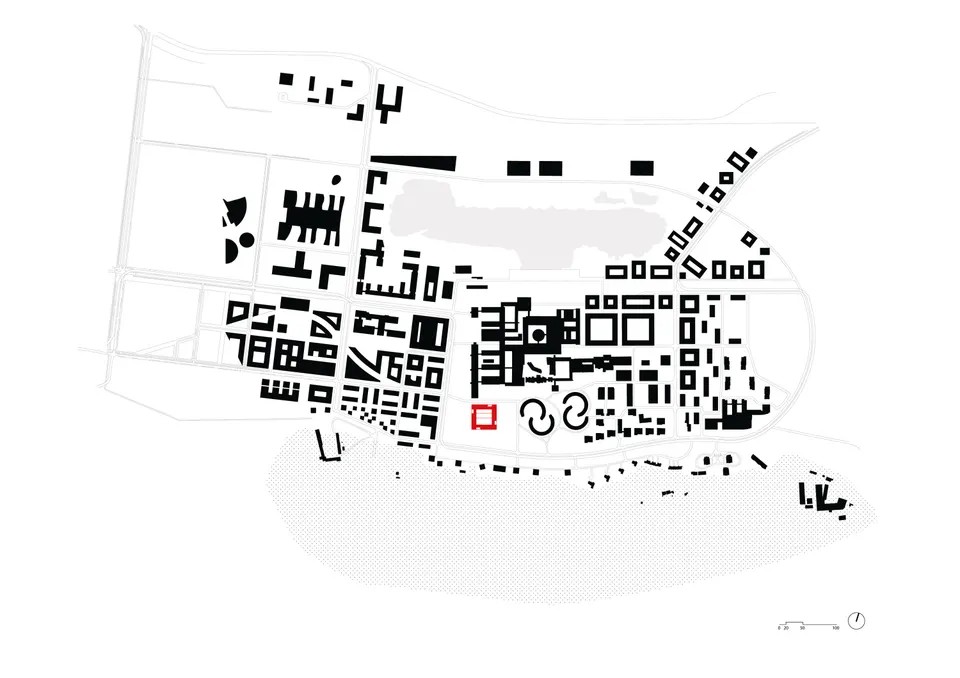
Context and setting in Palaiseau
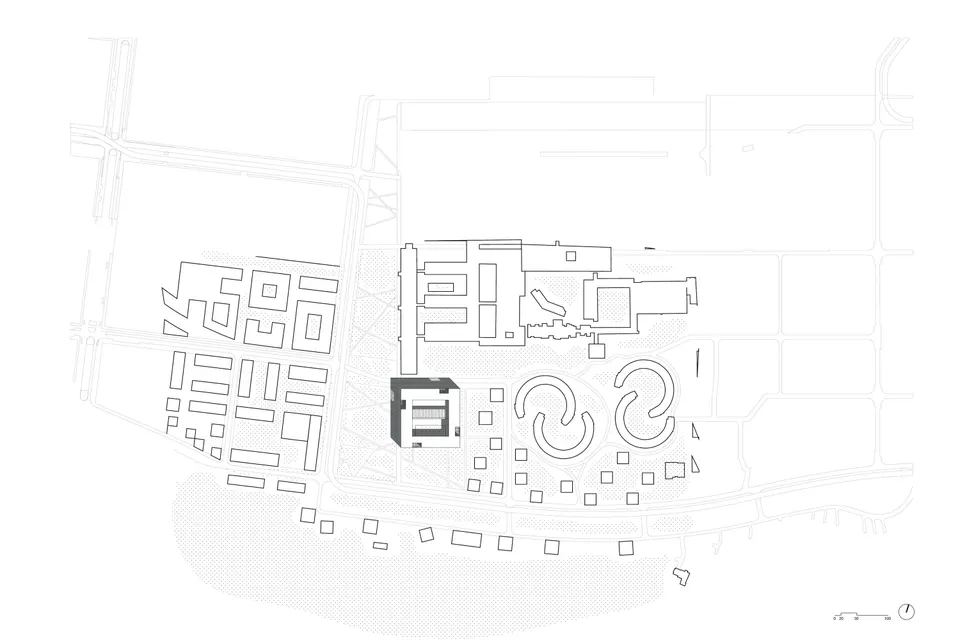
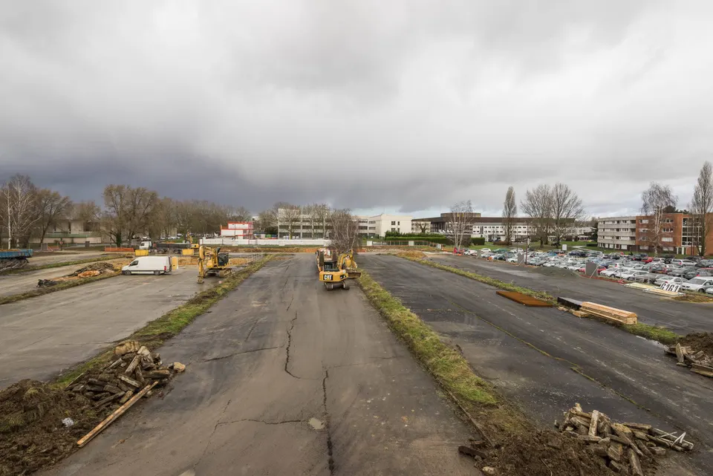
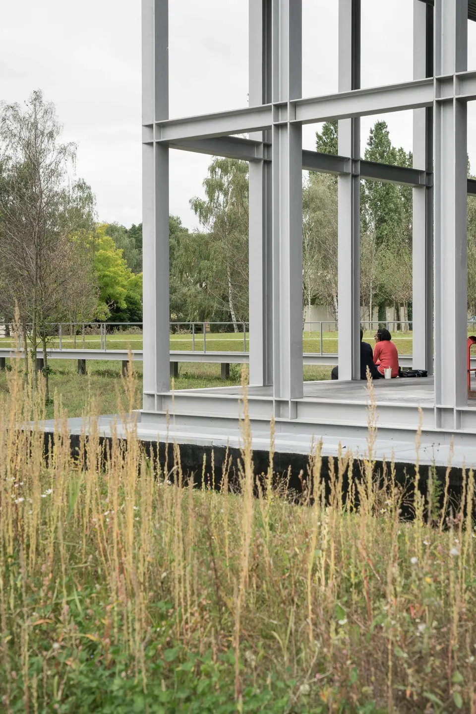
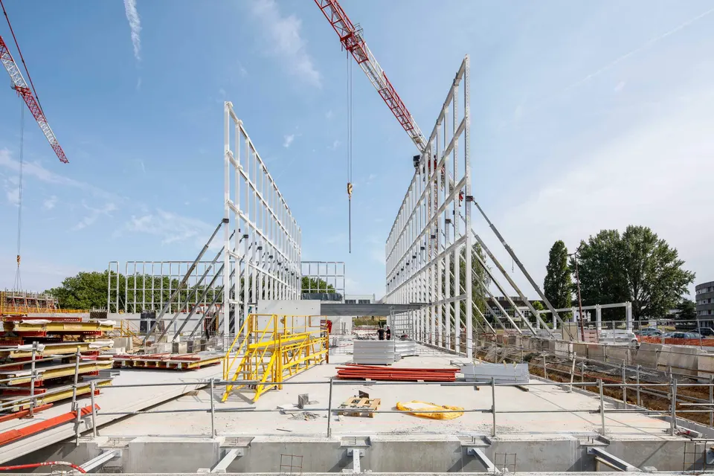
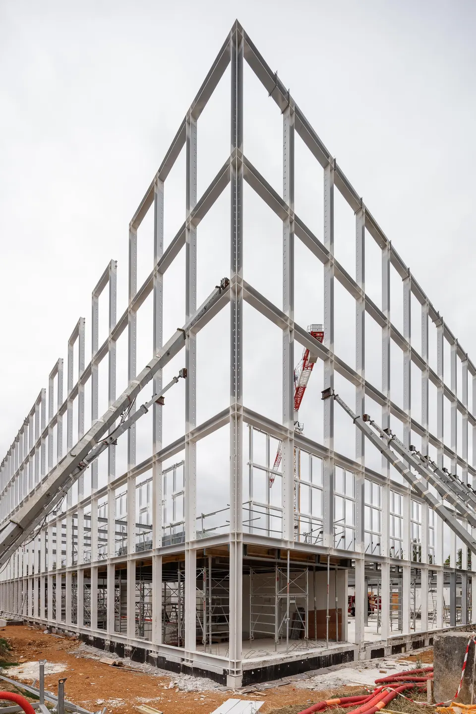
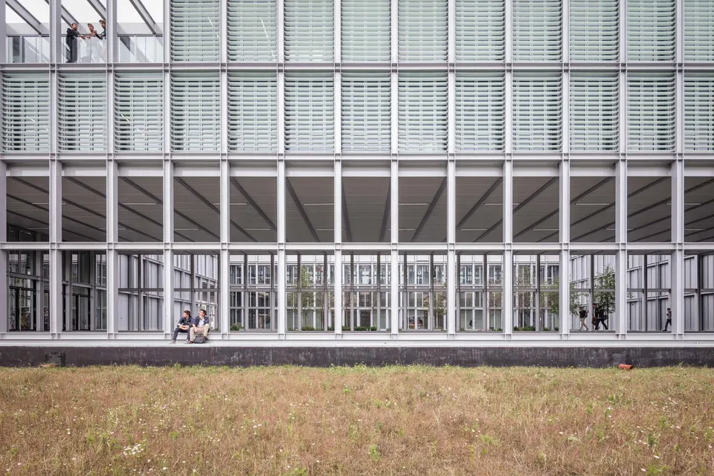
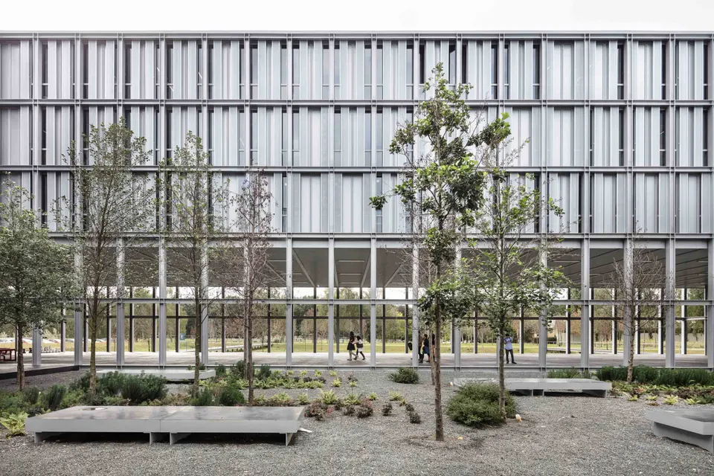
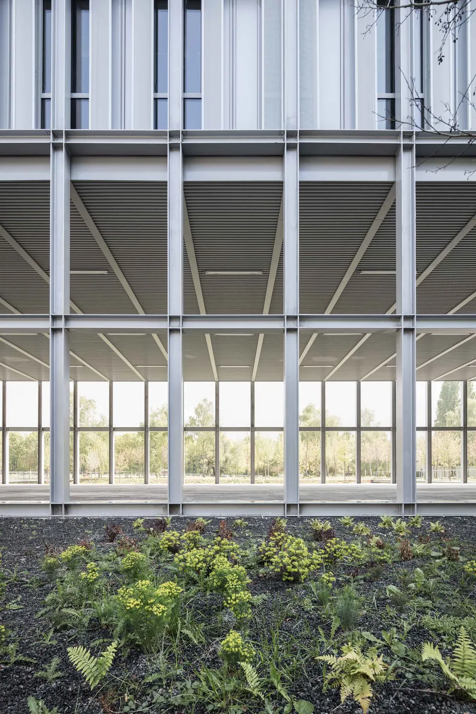
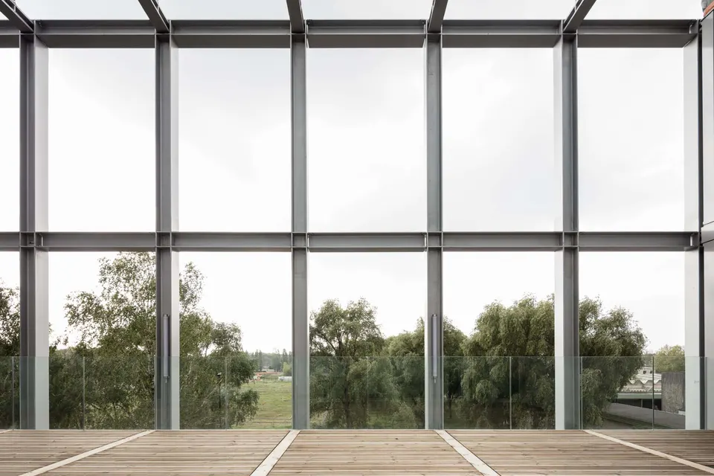
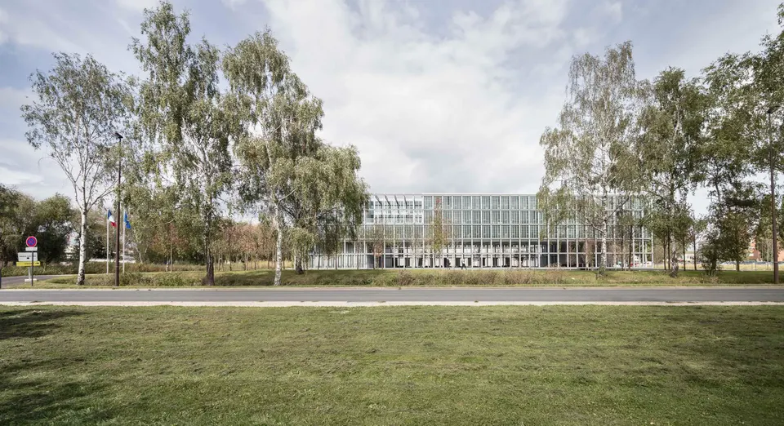
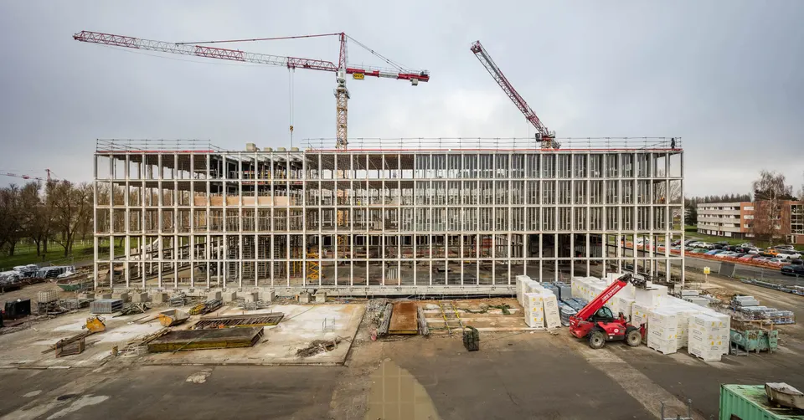
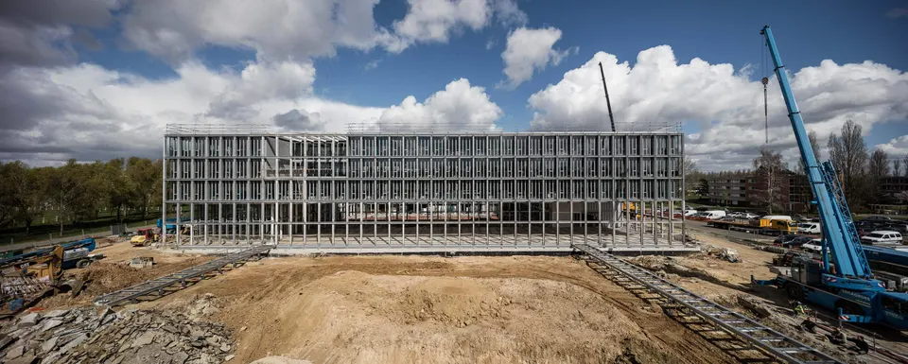
The school stands on the Paris-Saclay university campus in Palaiseau. This major urban project, championed by Nicolas Sarkozy, is still very poorly served by public transport: residents and academics will have to wait until the second half of 2026 for the Grand Paris Express to open on this section. The site lies right next to the Parc Intercommunal Eugène Chanlon, which gives students a wooded setting. “The vibrant proximity of the woodland edge revealed an intuition linked to materiality: on this rural site, the building had to settle gently on the ground. To that end, we chose to write the project as a steel exoskeleton,” explains Jean-Patrice Calori, partner architect at CAB Architectes.
Also worth seeing nearby:
- Institut des Sciences Moléculaires d’Orsay by KAAN Architecten
- École CentraleSupélec by OMA
- ENS de Saclay by Renzo Piano Building Workshop
Farewell Malakoff, hello nature
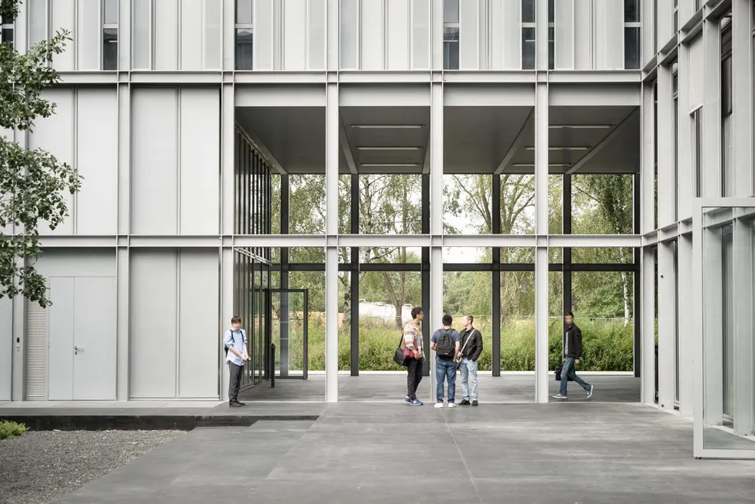
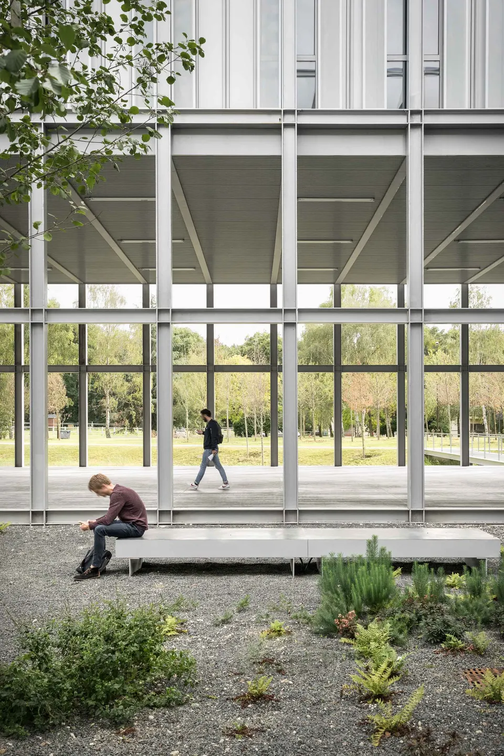
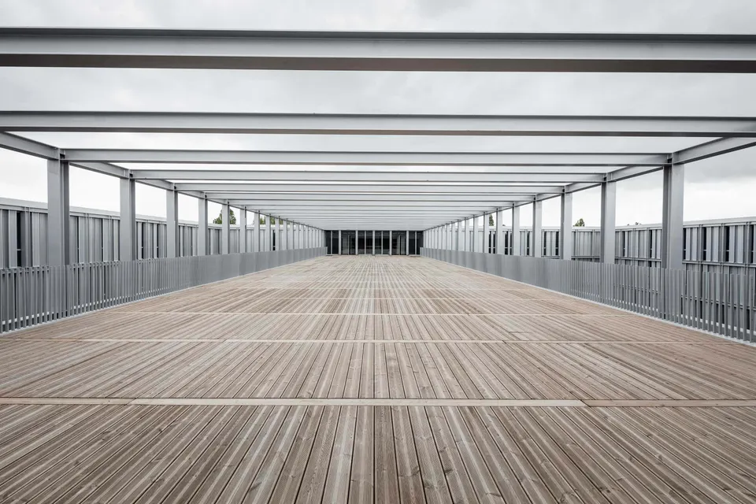
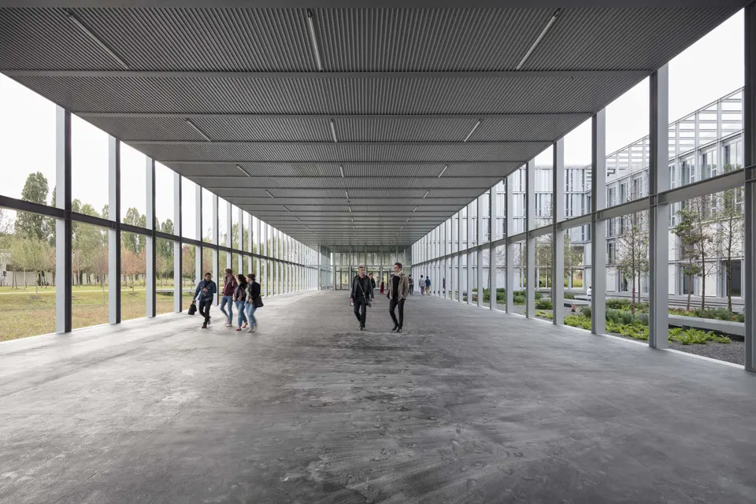
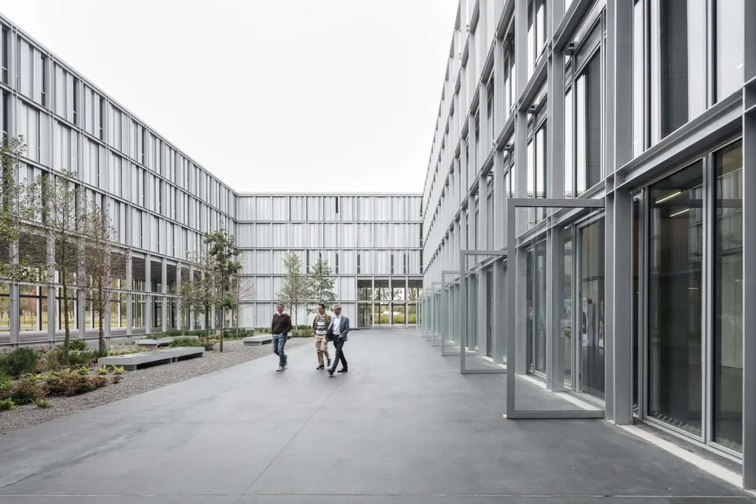
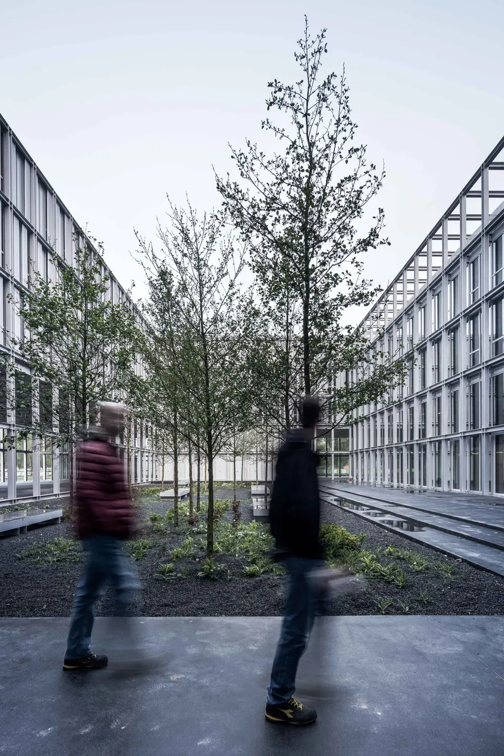
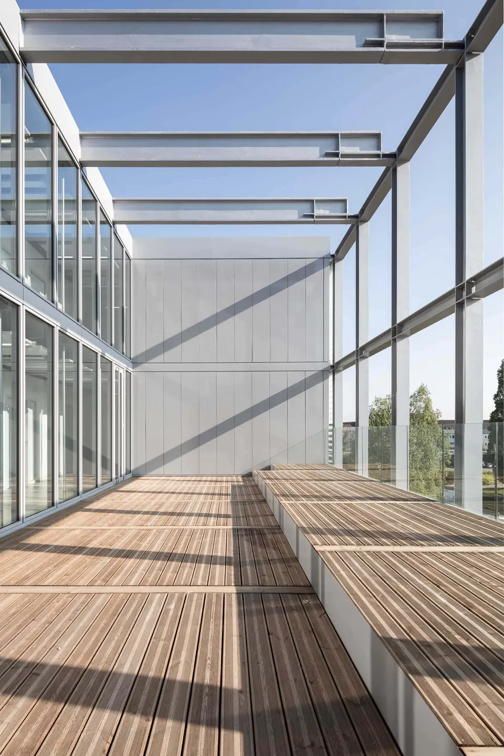
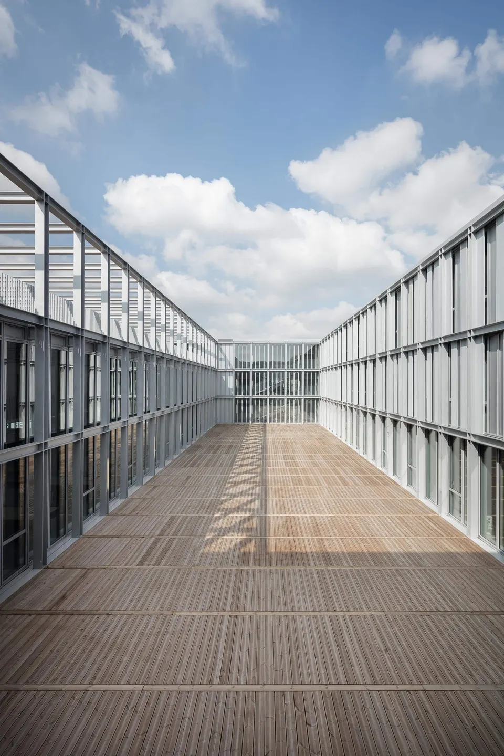
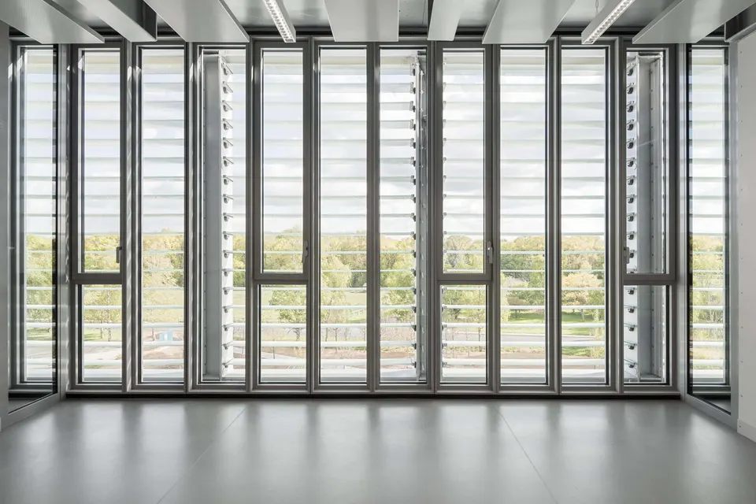
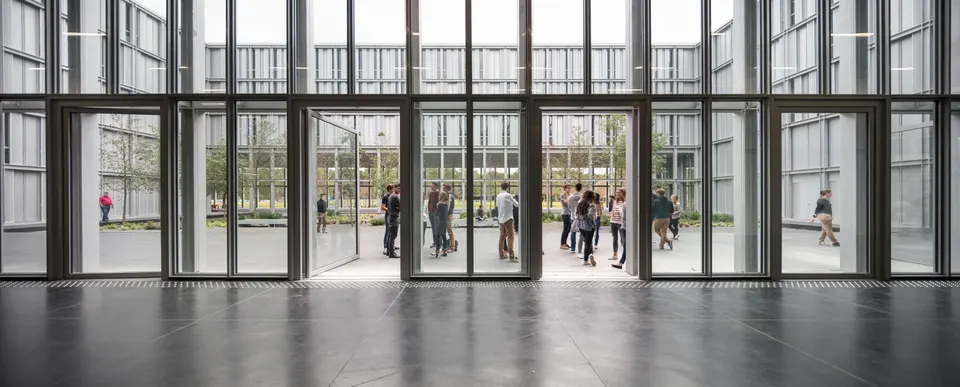
Before moving to the Saclay campus, the ENSAE occupied an office tower in Malakoff, where space to step outside and breathe was very limited. CAB Architectes therefore took advantage of this 10,000 m² plot to offer a school whose façades all open onto the surrounding landscape, which is mainly woodland. This openness continues inside, as the interiors extend into large terraces. Speaking to the Actuarchi editorial team, project director Christophe Wilke comments: “All the outdoor terrace spaces continue inwards to become social spaces with coffee and vending areas.”
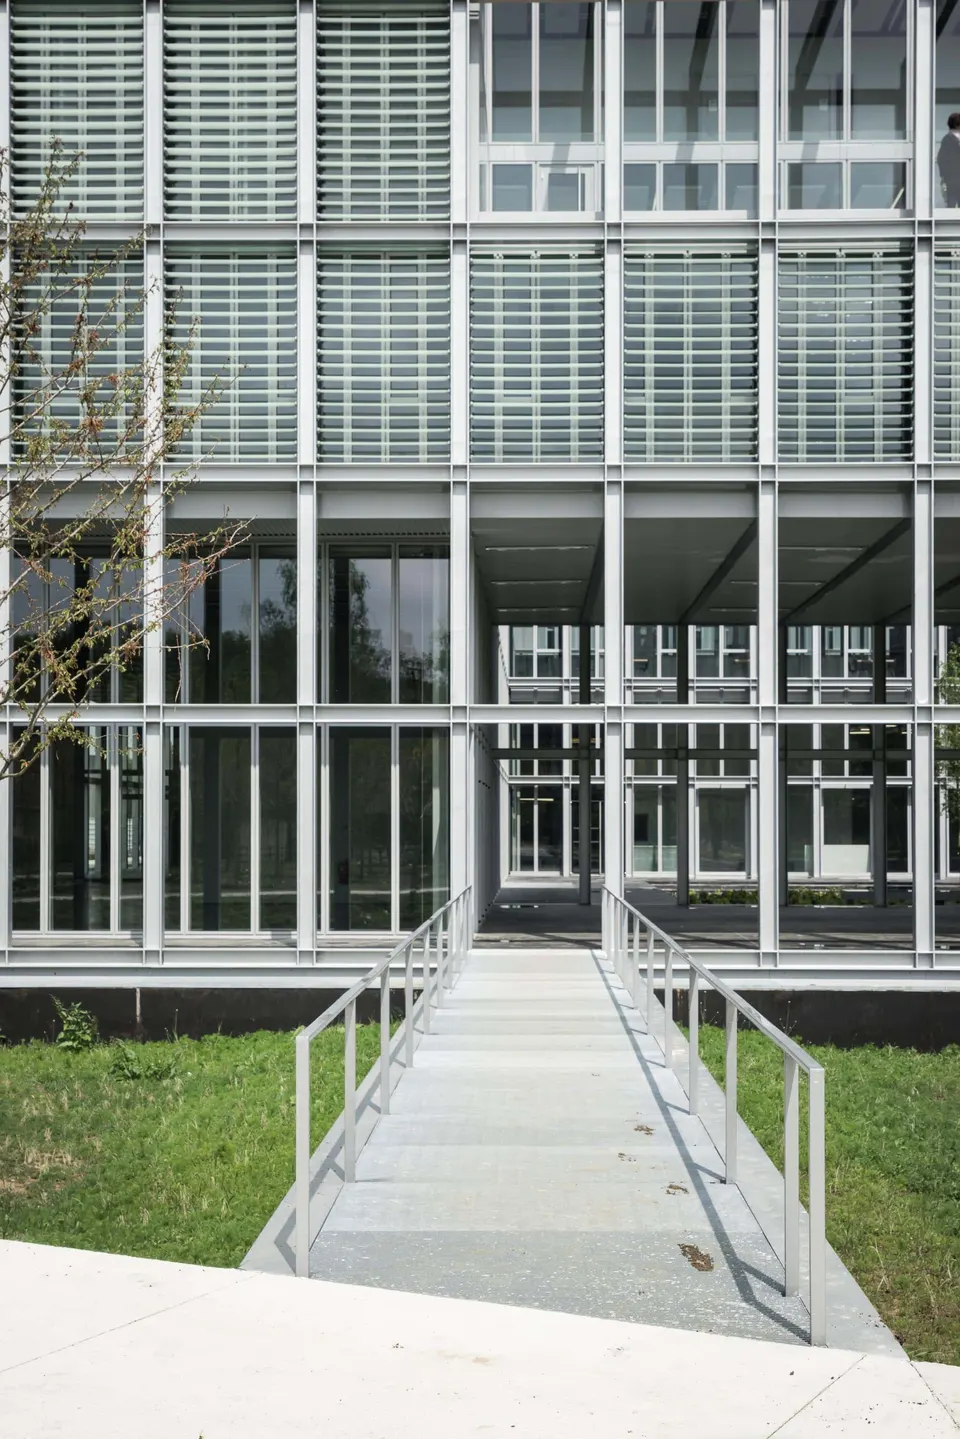
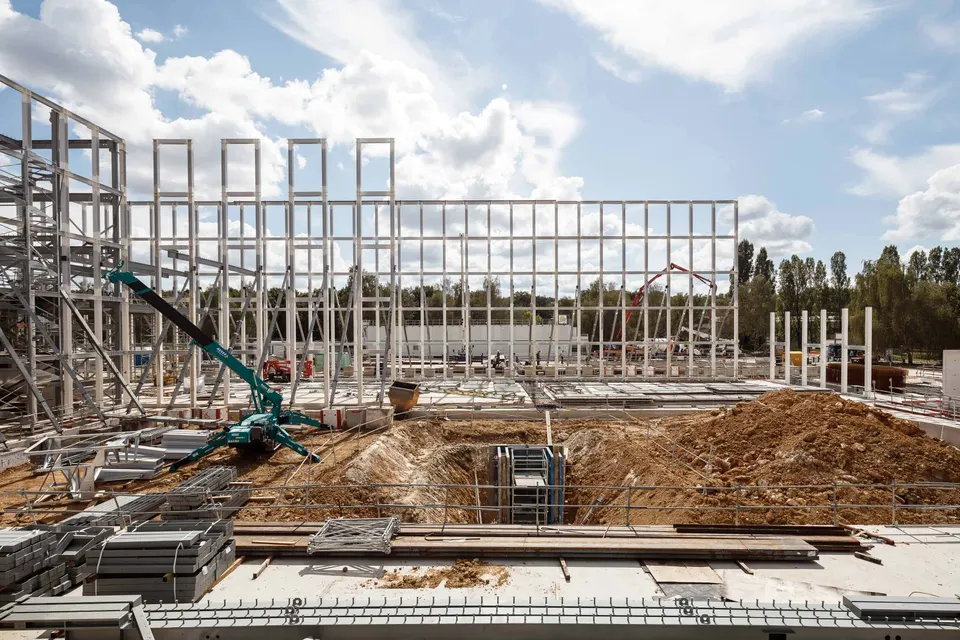
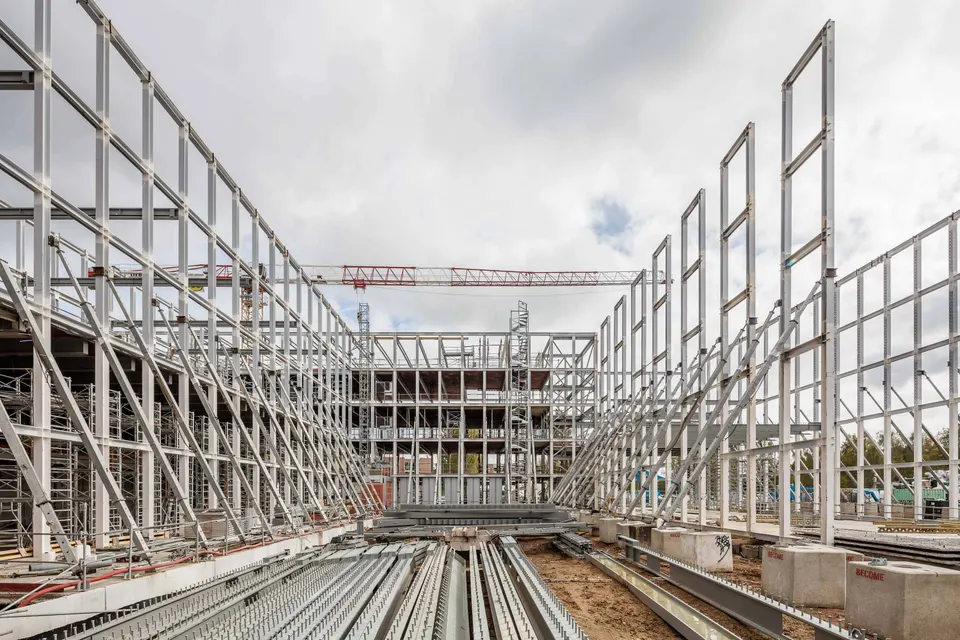
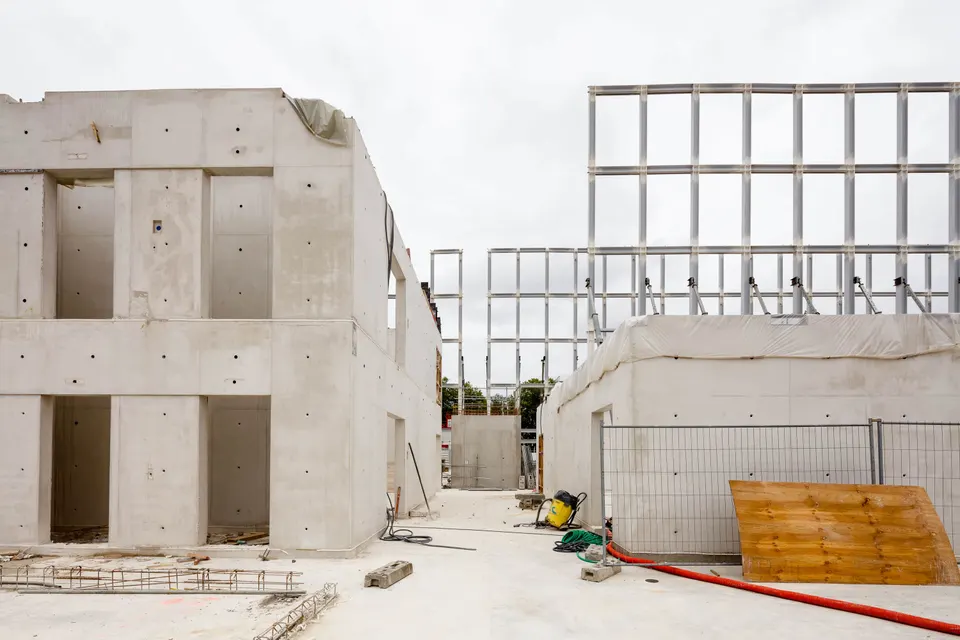
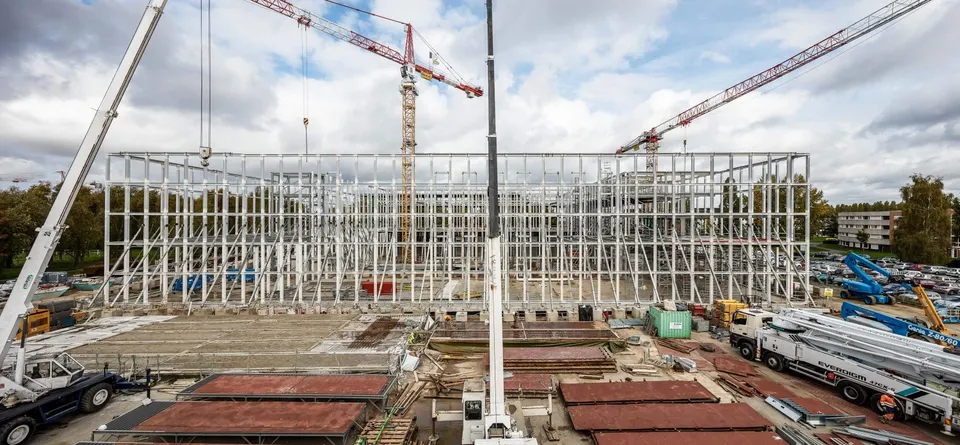
A metal exoskeleton to shelter the school
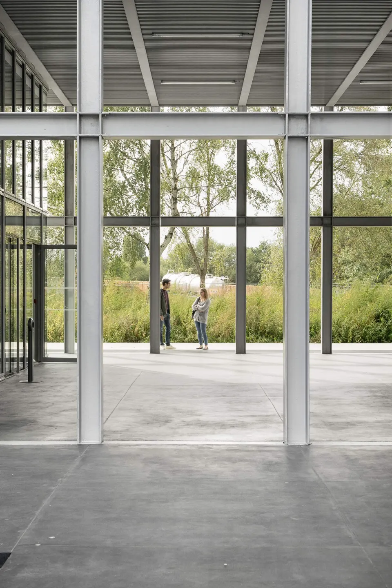
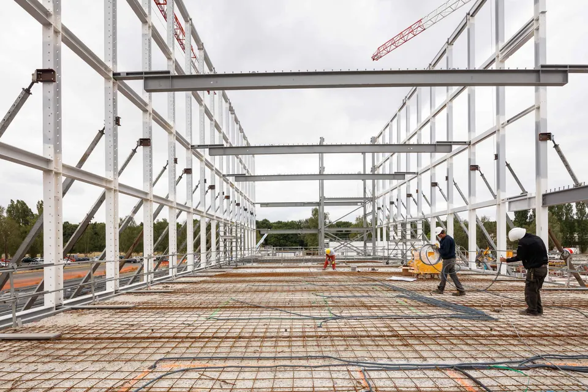
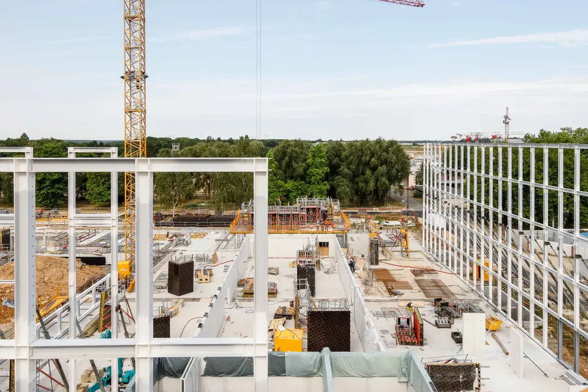
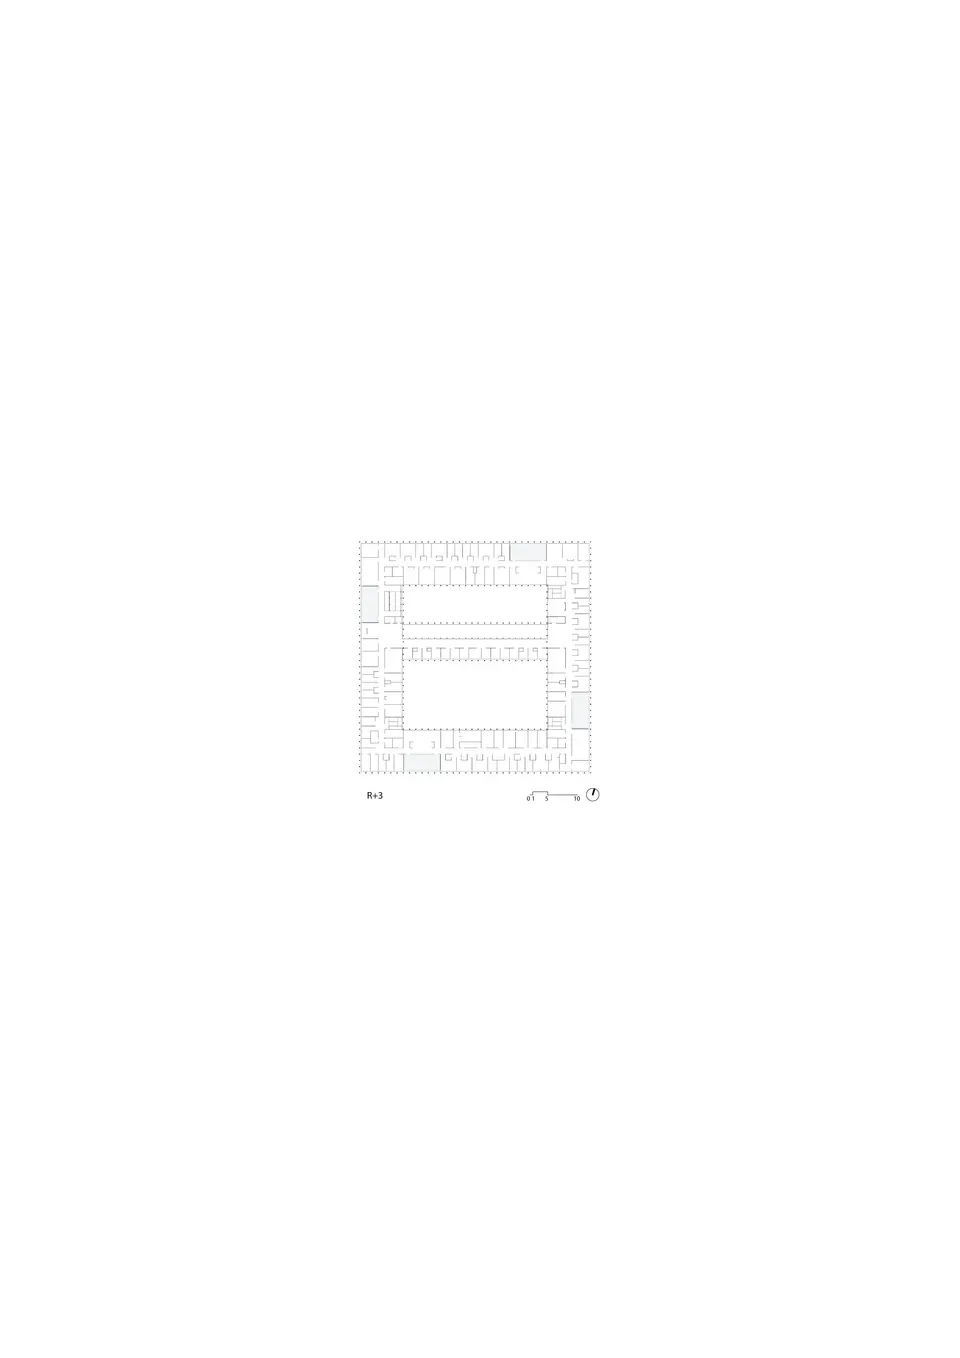
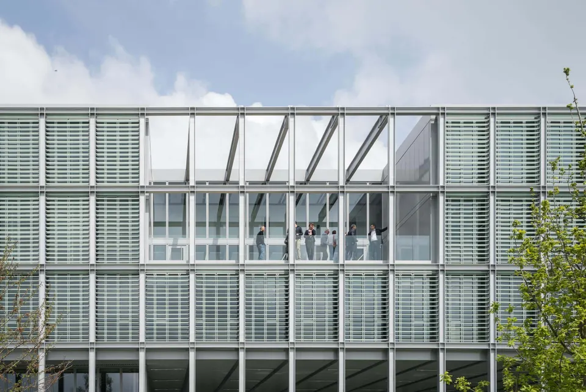
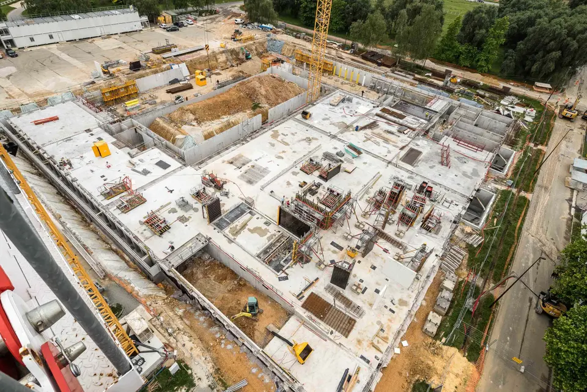
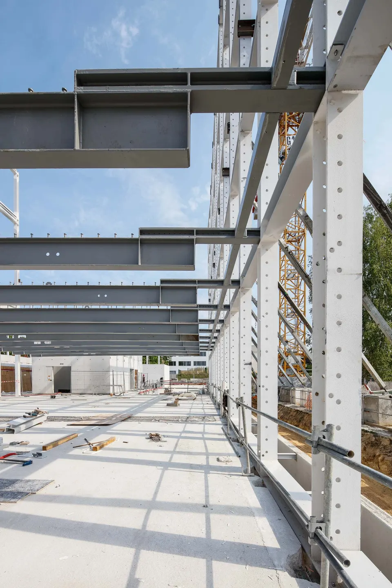
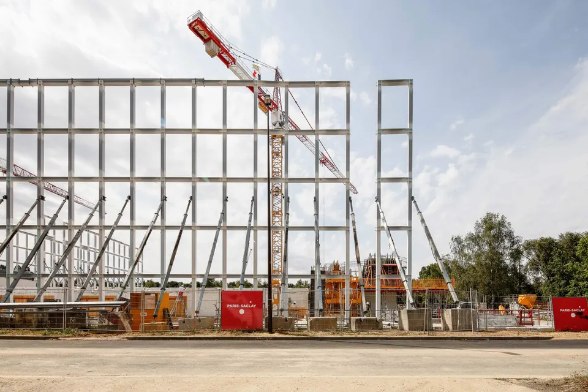
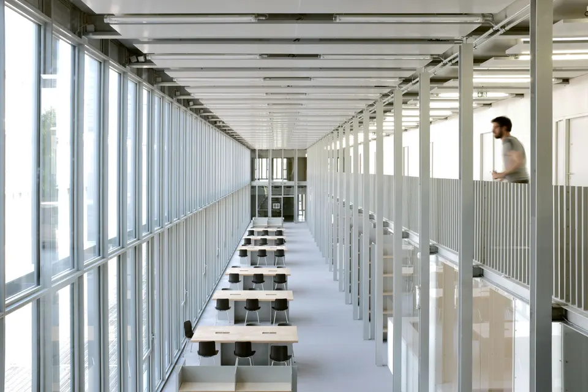
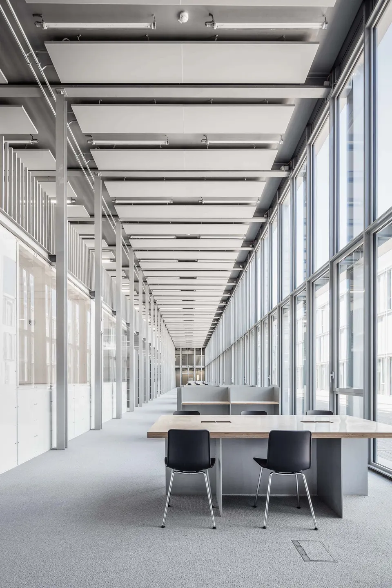
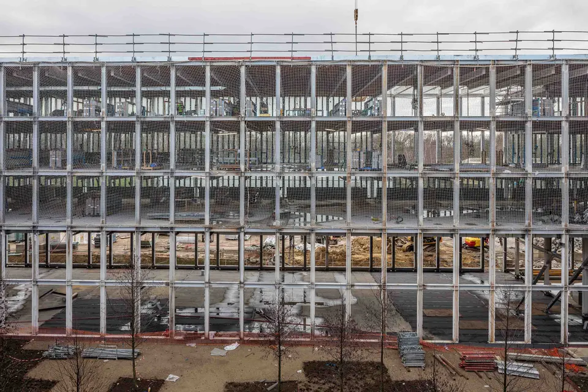
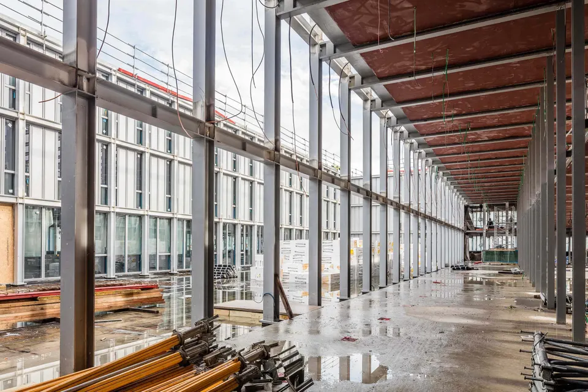
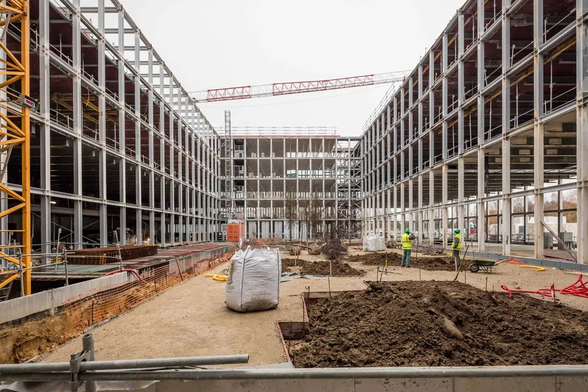
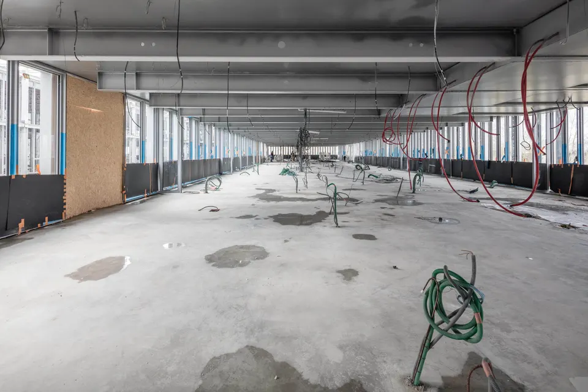
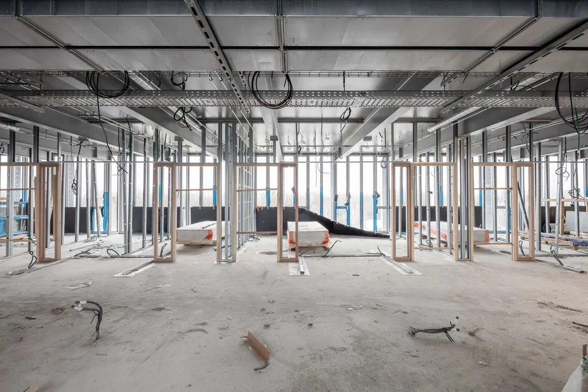
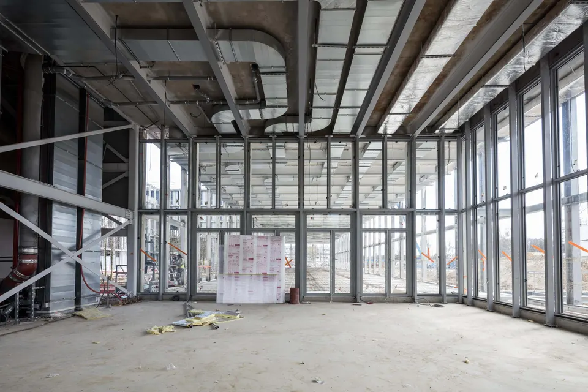
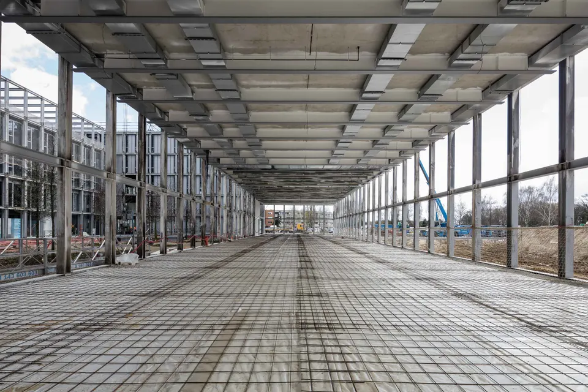
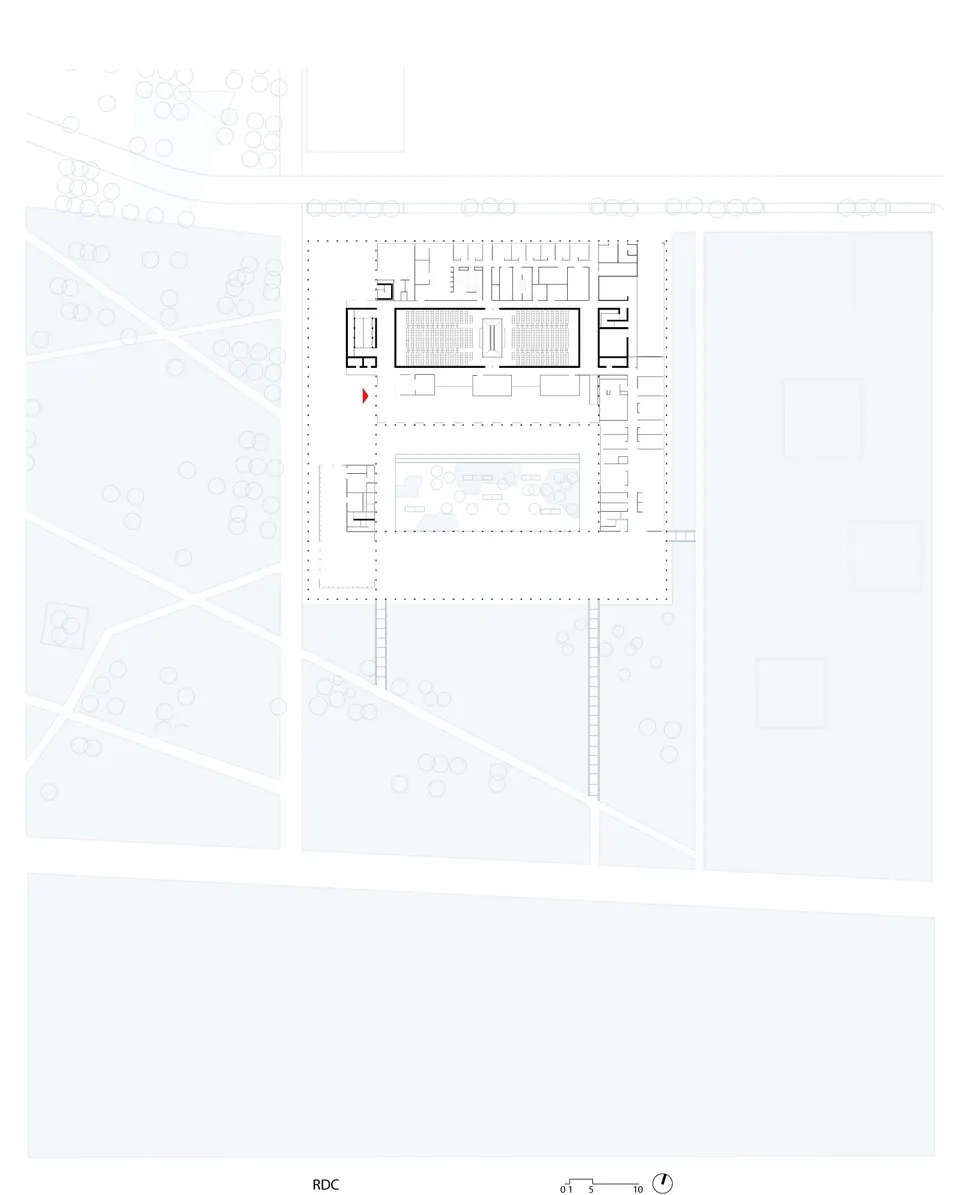
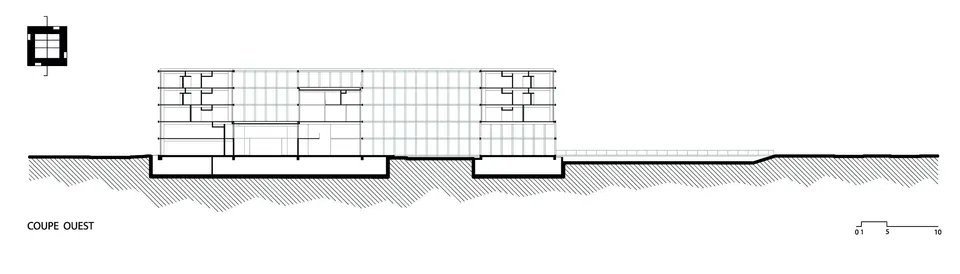
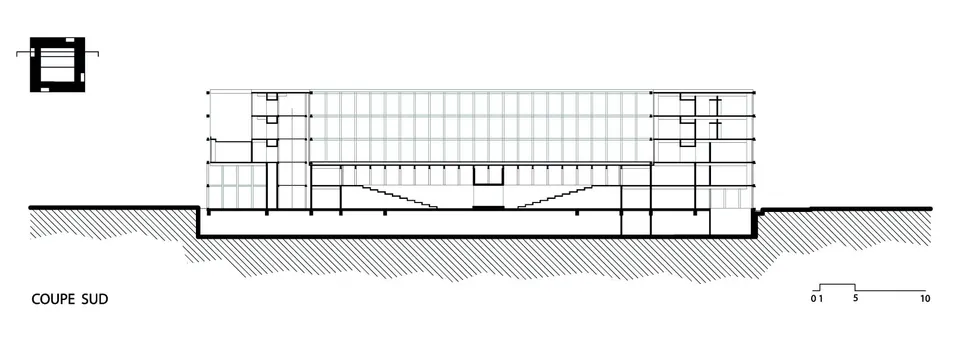
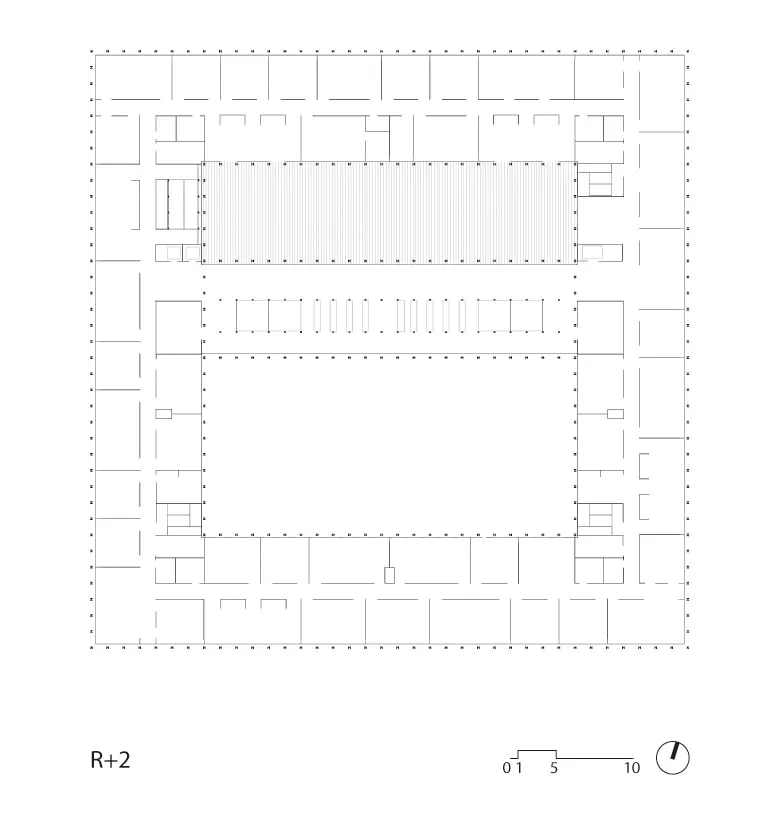
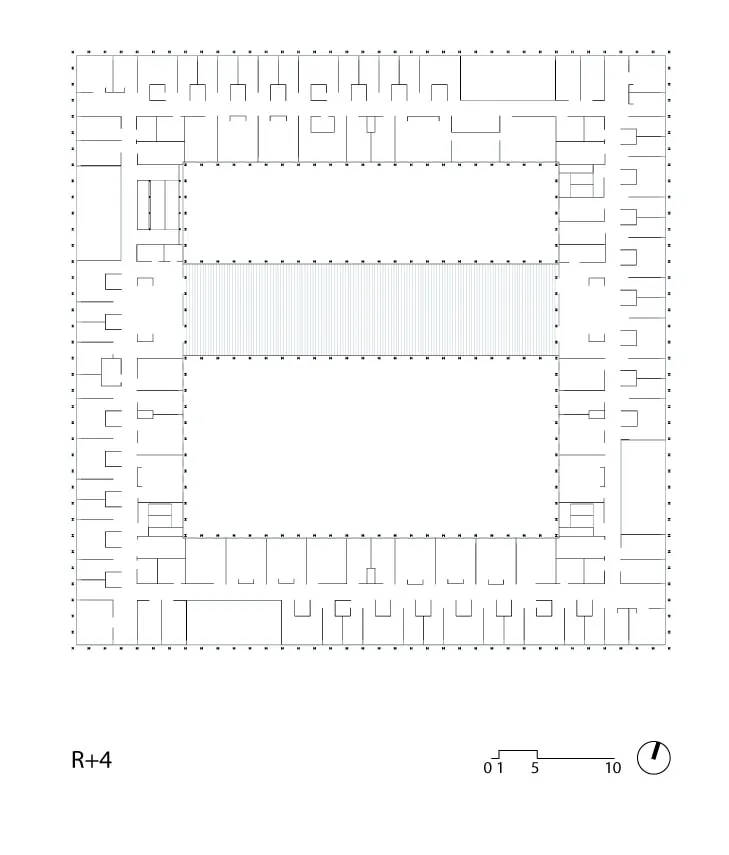
This metal structure is square on plan, 80 metres per side, and was designed with the engineering consultancy Batiserf. The choice of an exoskeleton stems from the client’s wish for flexible spaces that can grow, shrink or simply change use. The result is a building made up of large floor plates on a rigorous grid, which allows the floors to be partitioned as desired.
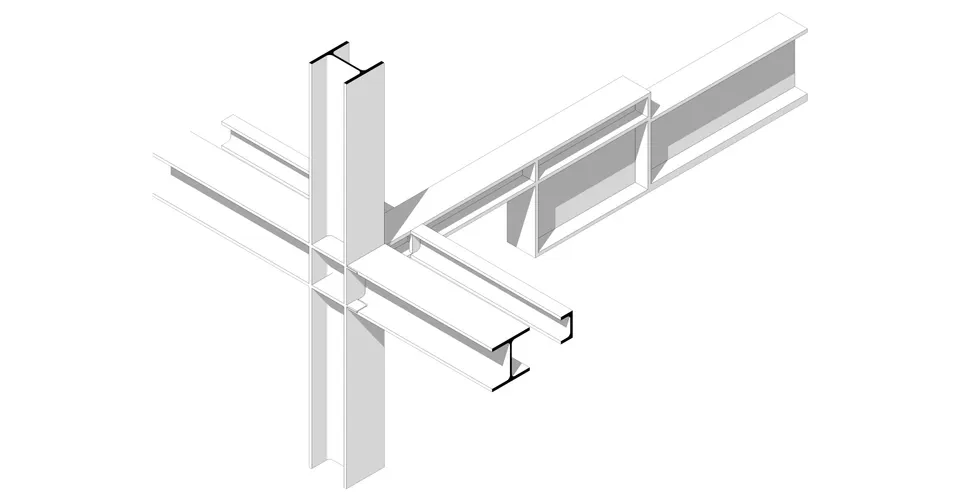
The ENSAE trains students with a passion for numbers: some will go on to work at the Ministry of Finance at Bercy, others at INSEE, or at banks and insurers that need financial analysis skills. That passion for figures rubbed off on the architects, who set themselves a continuous grid of 3.05 m x 2.10 m made up of HEB sections measuring 24 cm across. Christophe Wilke admits to having enjoyed “pushing the regularity of the building’s grid to its extreme”. It was a pleasure that also raised questions, notably over the triple and quadruple corner connections, which had to be coordinated with several different work packages. The floors then rest on PRS plate girders spanning 15 metres, which are connected to the load-bearing elements by 15 cm connectors.
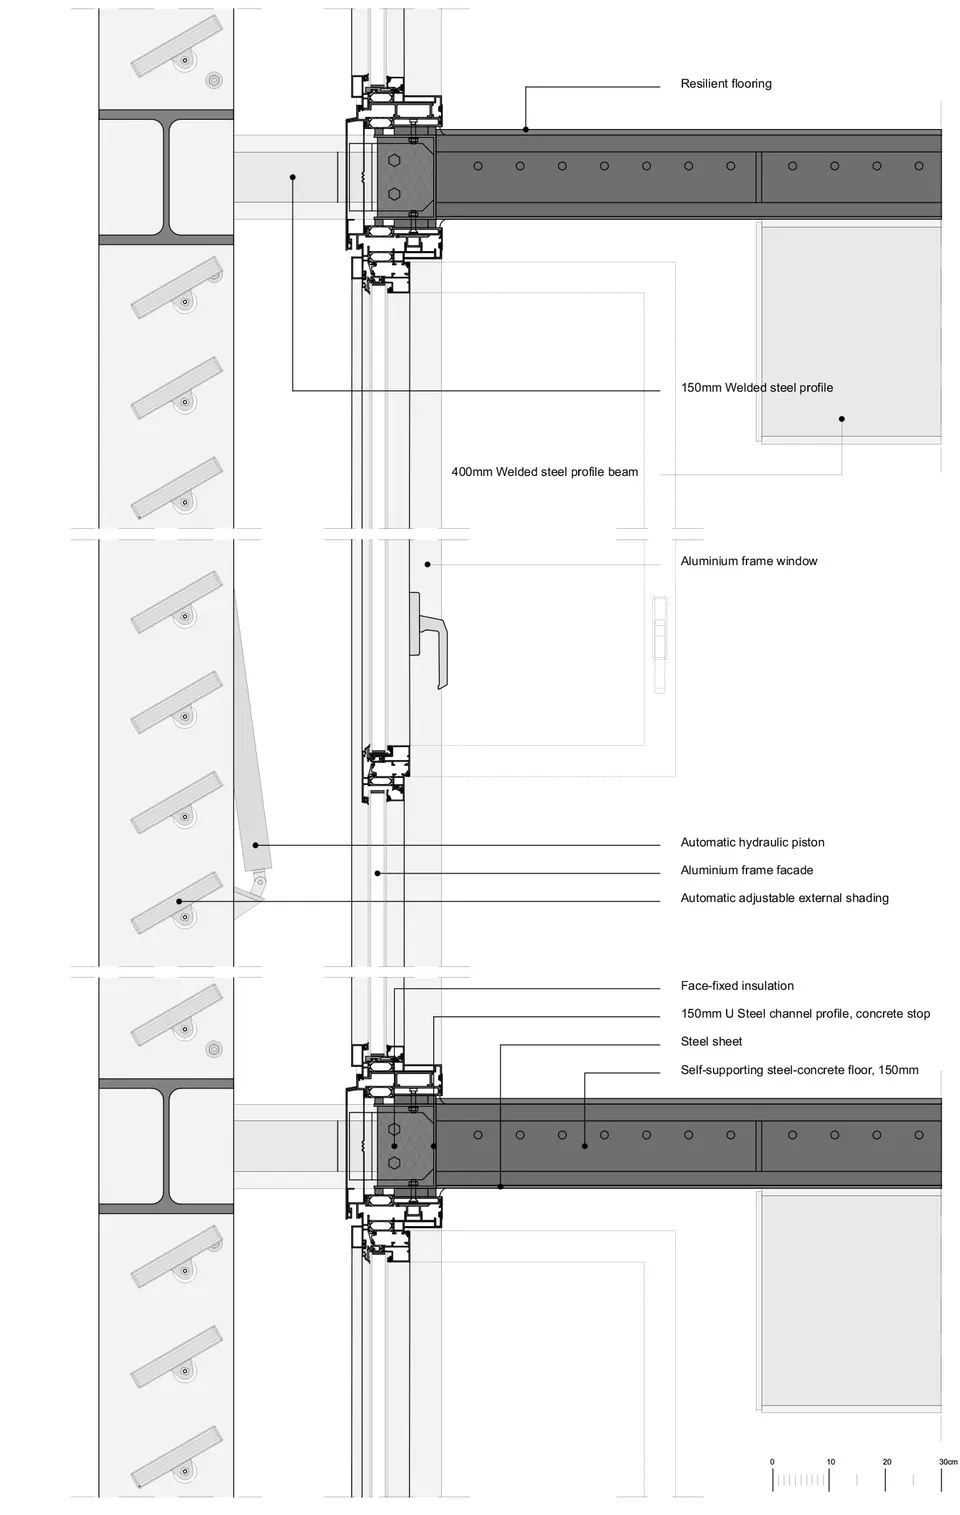
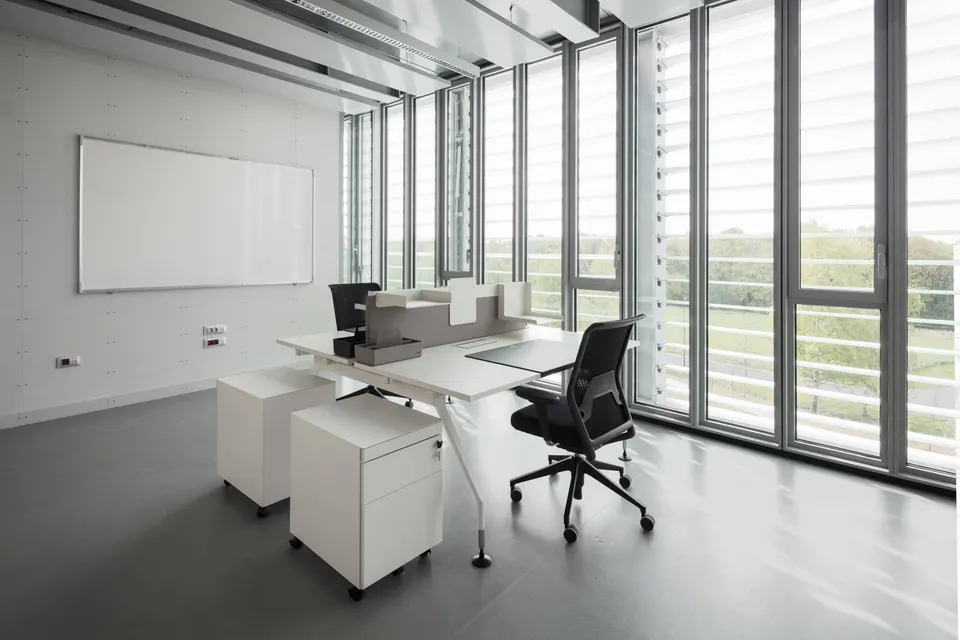
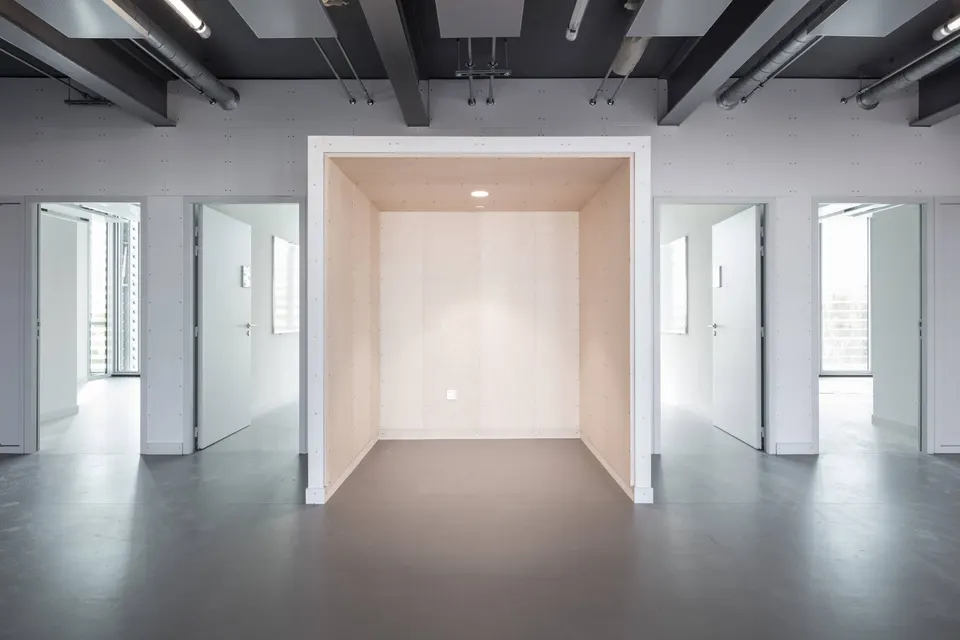
Christophe Wilke explains: “The proposed grid, 2.10 m wide, meets several constraints: the third and fourth floors are office floors, while the ground, first and second floors are teaching floors. The depth and width of the offices, in relation to the dimensions of the classrooms, required a lot of thought about the grid. An ultra-compact office is generally 2.30 m wide; with a careful blend of proportions, the chosen grid resolves everything (2.1/4 x 5 = 2.625 m)”, before adding: “2.10 x 3.30 m are golden-ratio proportions, and a Persian cubit is 52.5 cm. The idea was not to cram the building but to favour slenderness.”
Inside the ENSAE
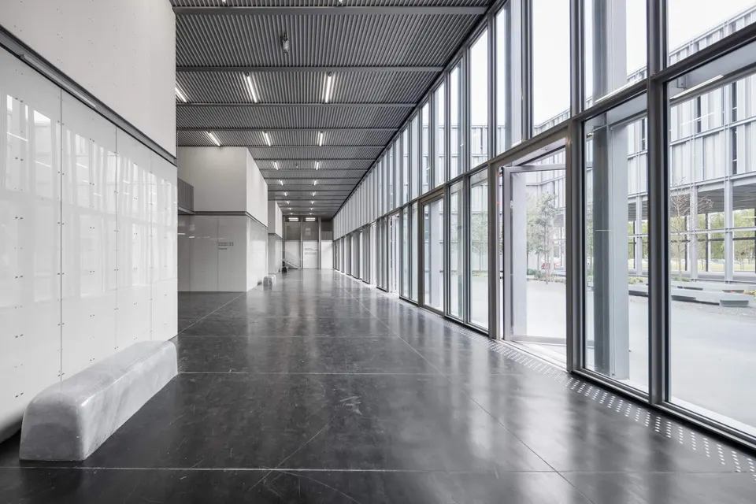
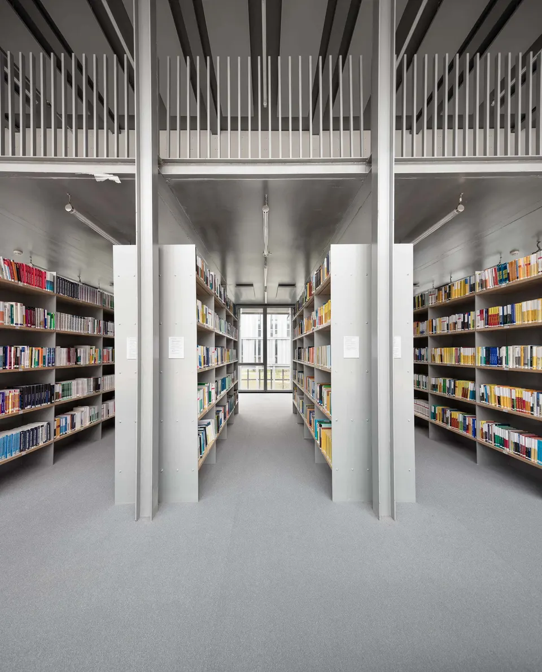
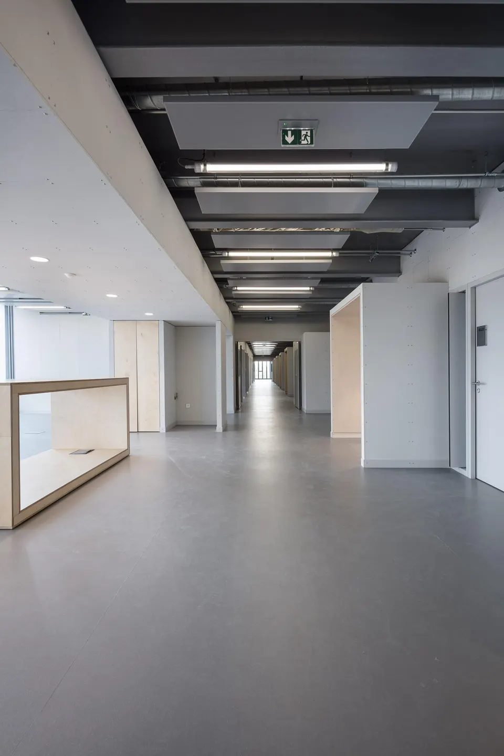
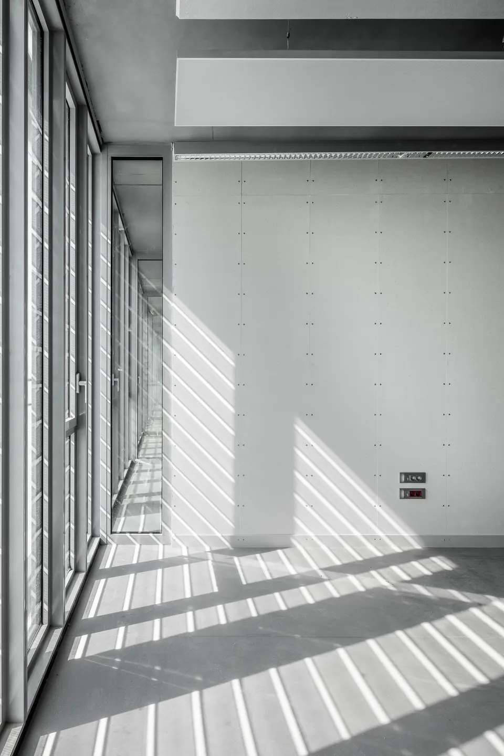
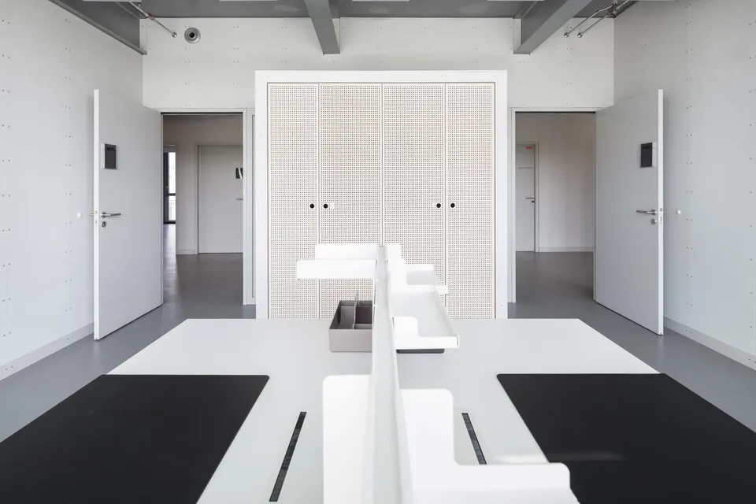
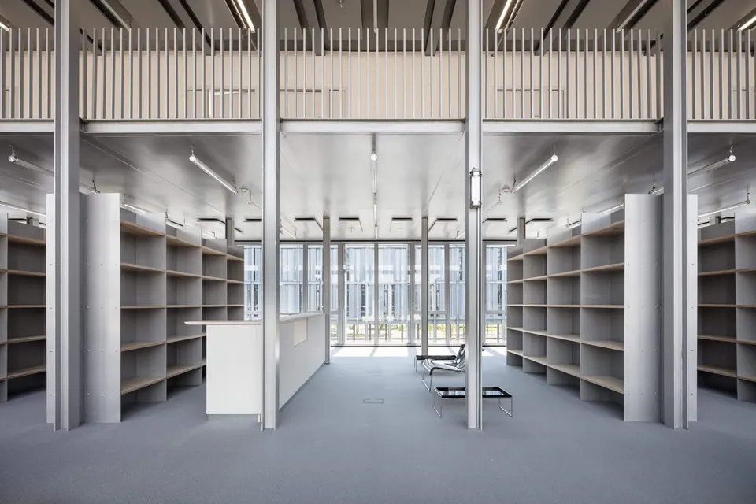
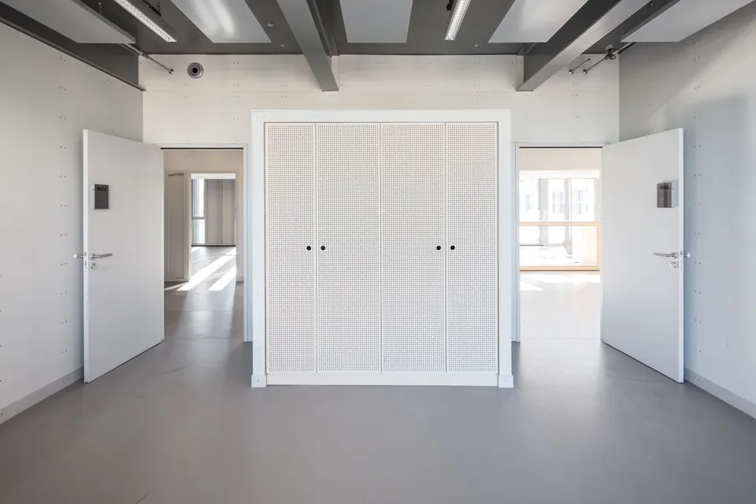
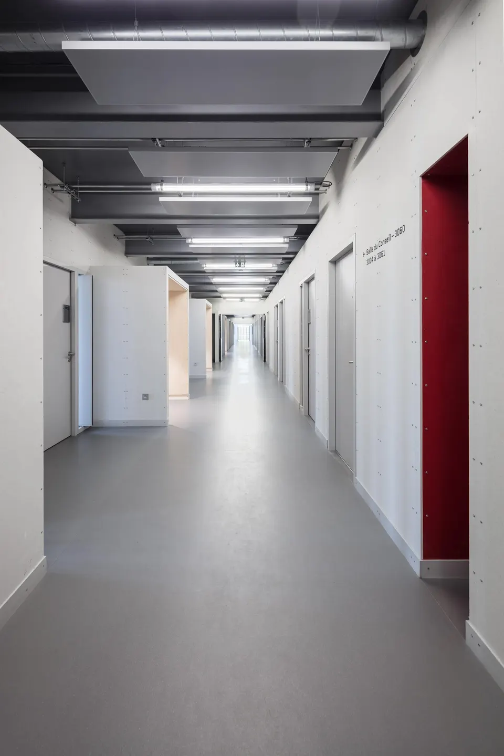
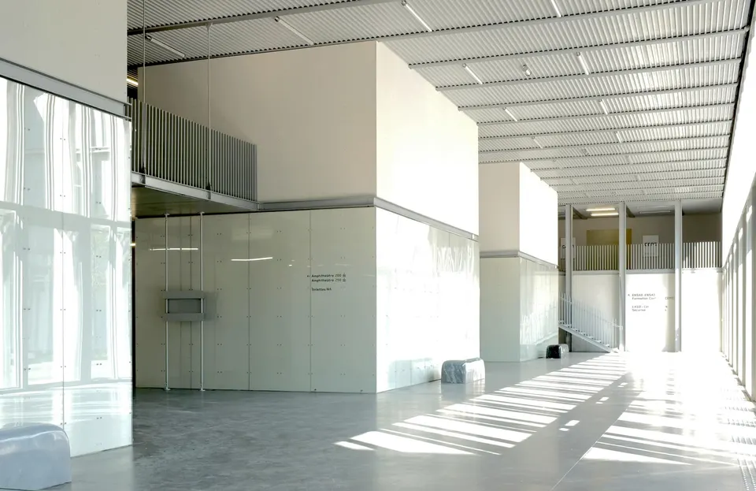
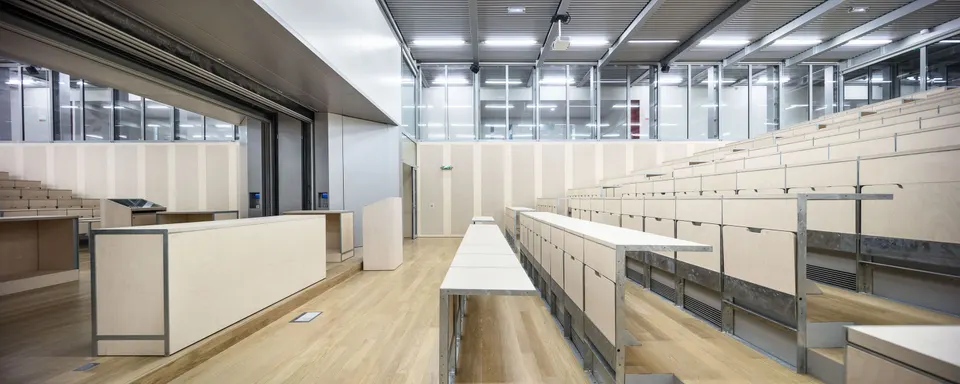
Once inside the ENSAE, one small detail tends to catch the eye. The Fermacell boards are left exposed, just as the steel frame is on show to all. The architect recalls “the enthusiasm of the Fermacell board fitters, who drove the screws in neat alignment across the boards”.
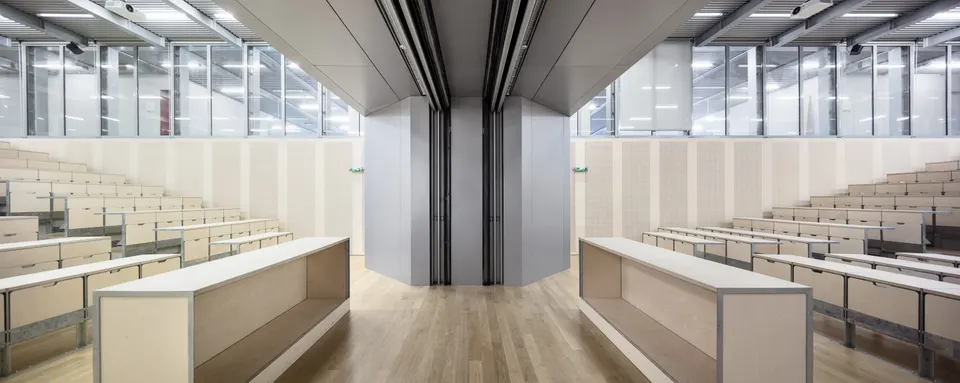
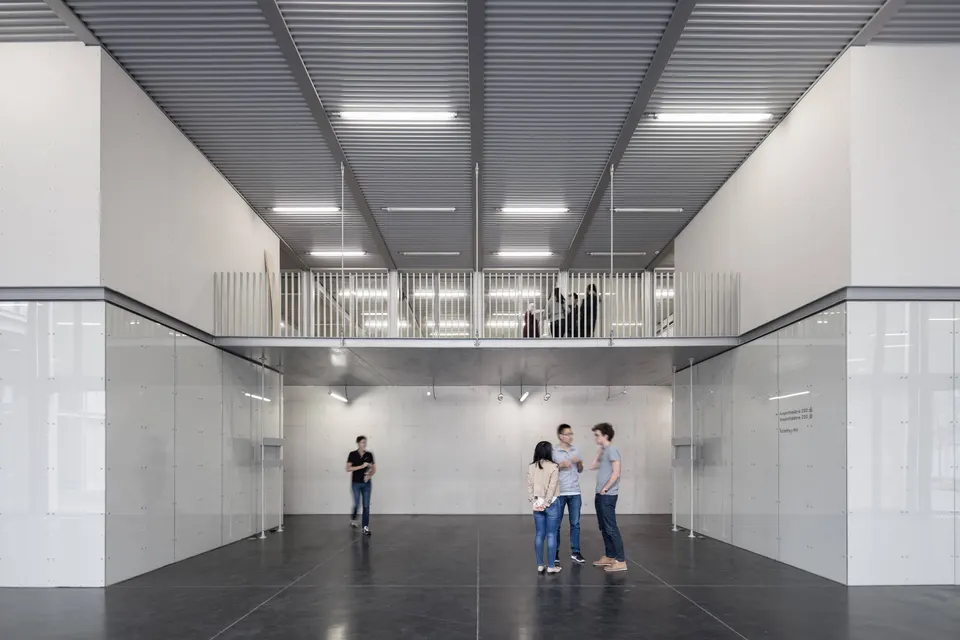
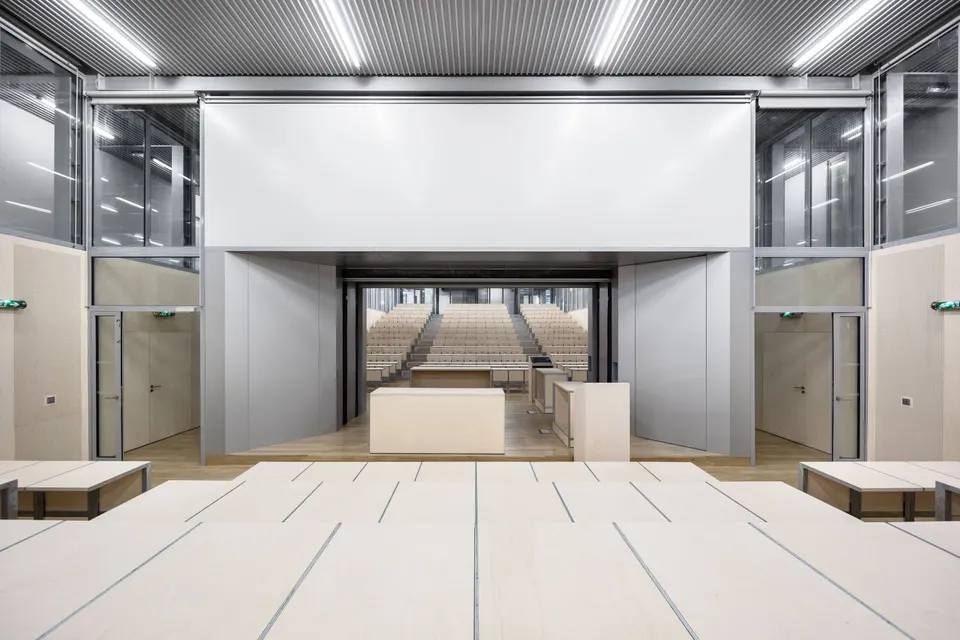
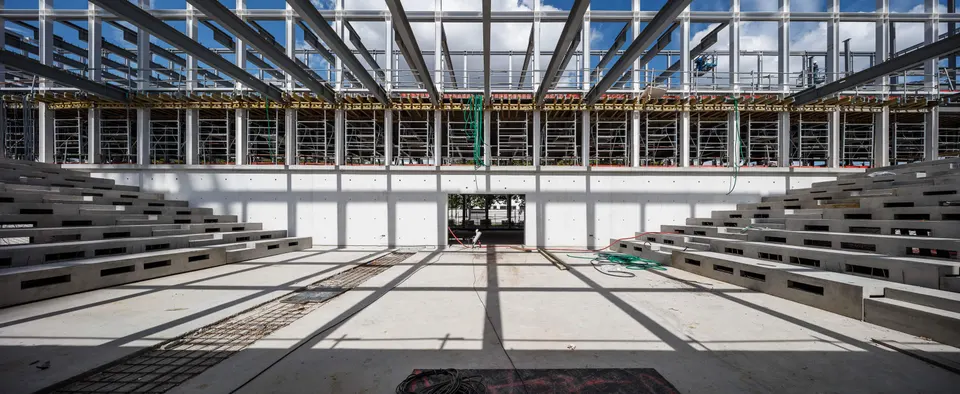
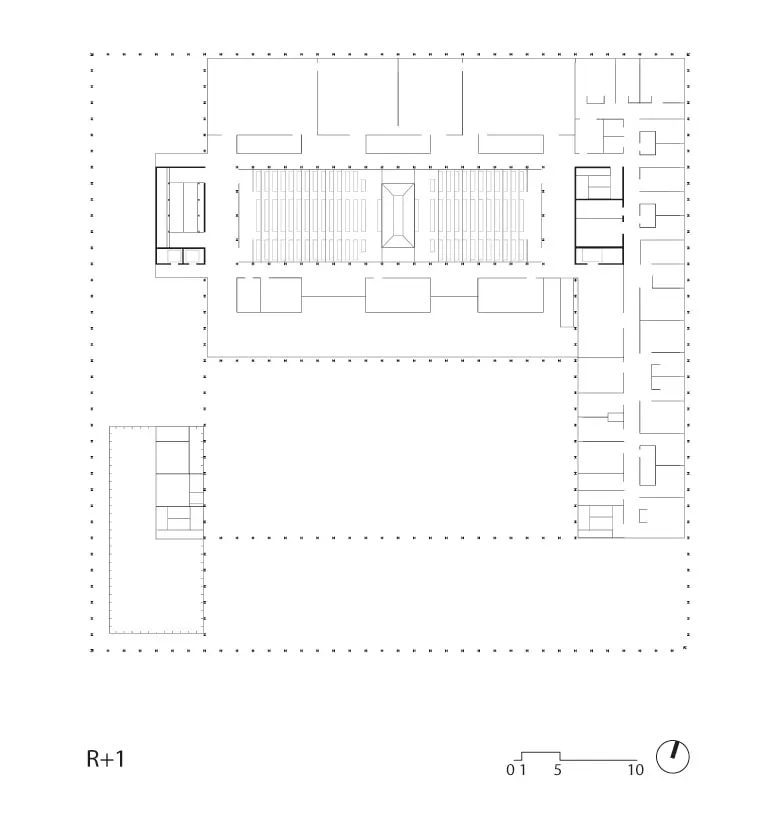
At the base of the building, two lecture theatres face each other. Through a movable partition, they can be combined to create a layout suited to dialogue and debate. The architect recounts: “Originally, the lecture theatres faced the woodland edge. When, at preliminary design stage, we turned them to face each other, to create a very spacious foyer opening widely onto the woodland edge, we decided to add the possibility of opening one lecture theatre onto the other. It is an original addition to the brief by the practice. In our view, it made it easier to host the ‘Alumni’-type conferences that take place regularly, and to meet the request for a 450-seat lecture theatre.” The lecture theatres are wrapped in a concrete core that supports a patio for the upper floors.
Environmental choices
Finally, the ENSAE achieves a performance 15% better than the RT 2012 thermal regulations, with an HQE approach to natural lighting. The building services were engineered by Louis Choulet, while the cost consultancy was provided by Vpeas. The architect explains: “We worked on all the façades so as to capture heat where views were not wanted (overlooking), and we placed the ‘very energy-hungry’ spaces, such as server rooms, on less exposed façades.”
Gallery
72 images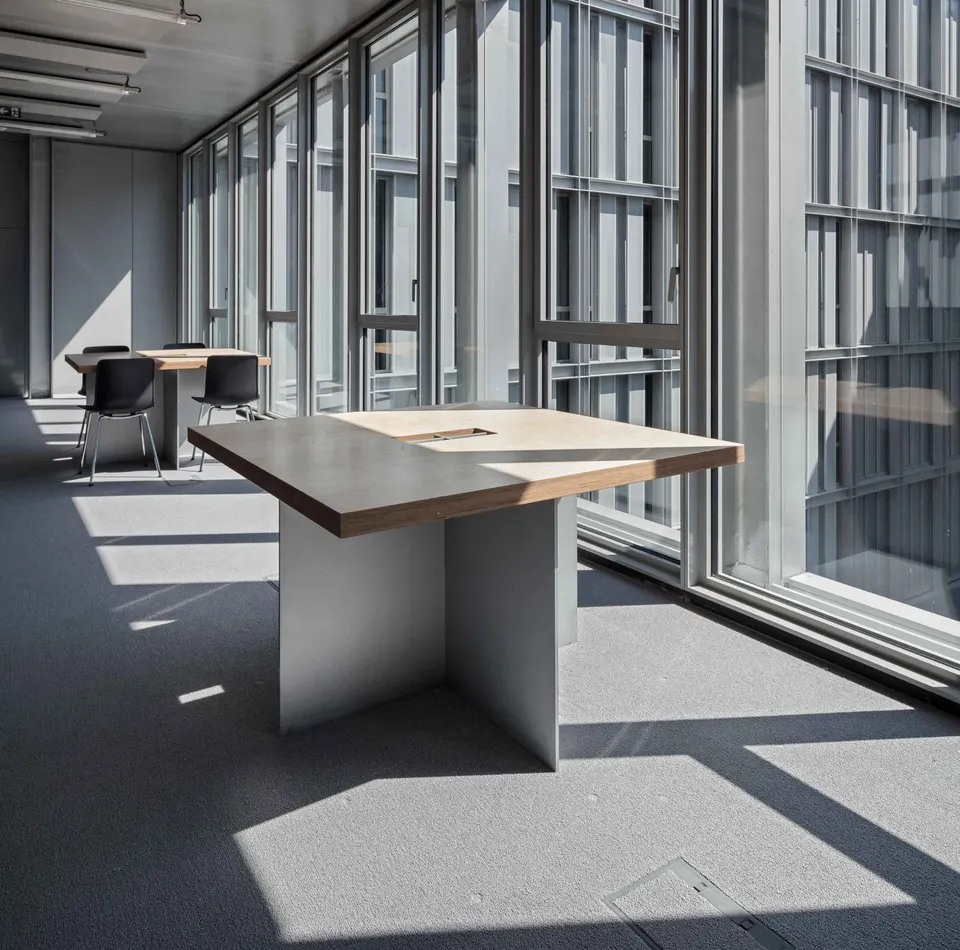
- © Aldo Amoretti
- © CAB Architectes