
EDHEC in Roubaix by Zig Zag Architecture
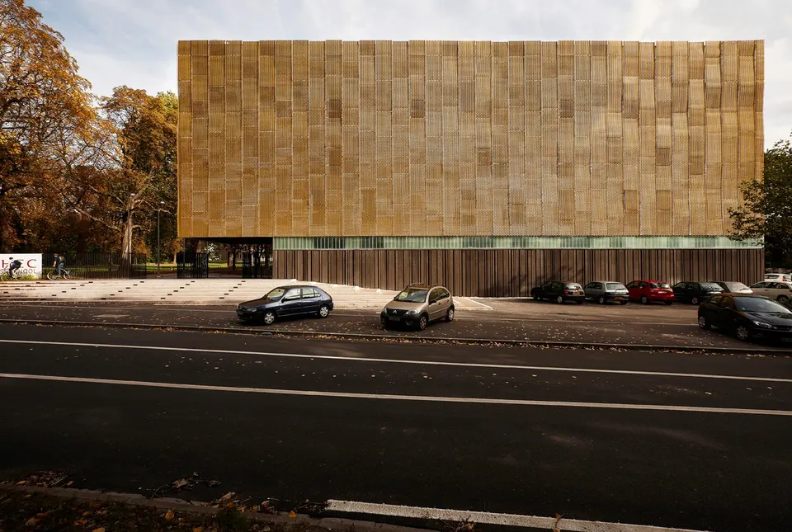
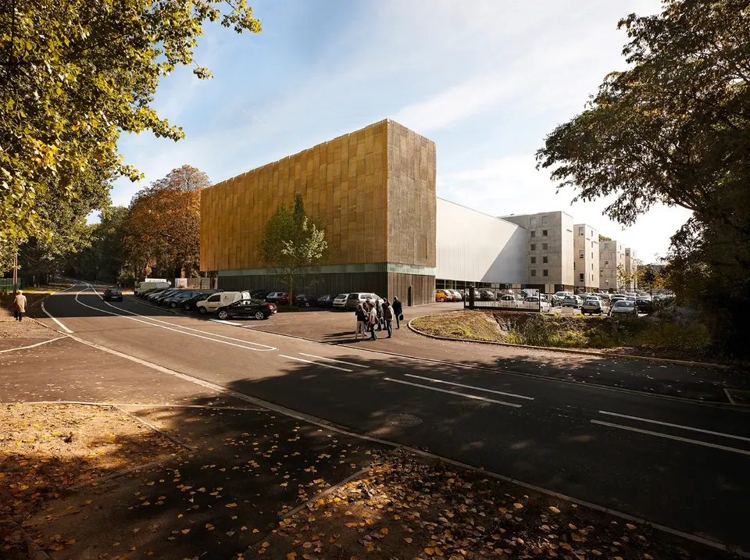
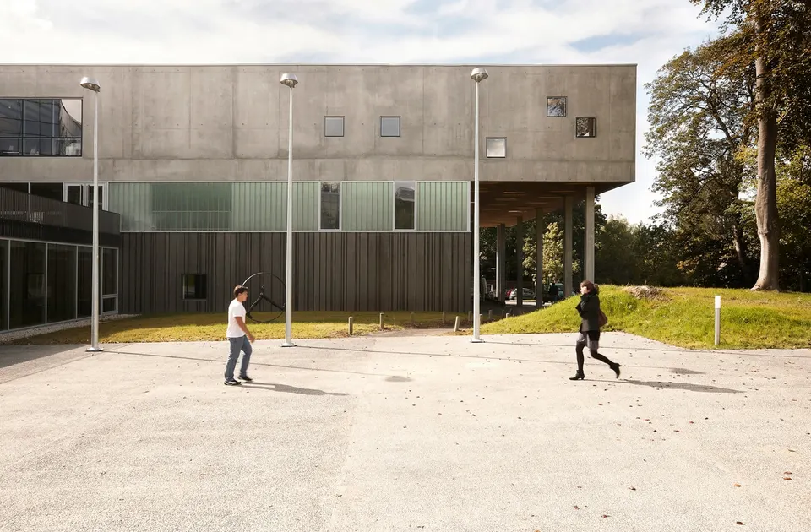
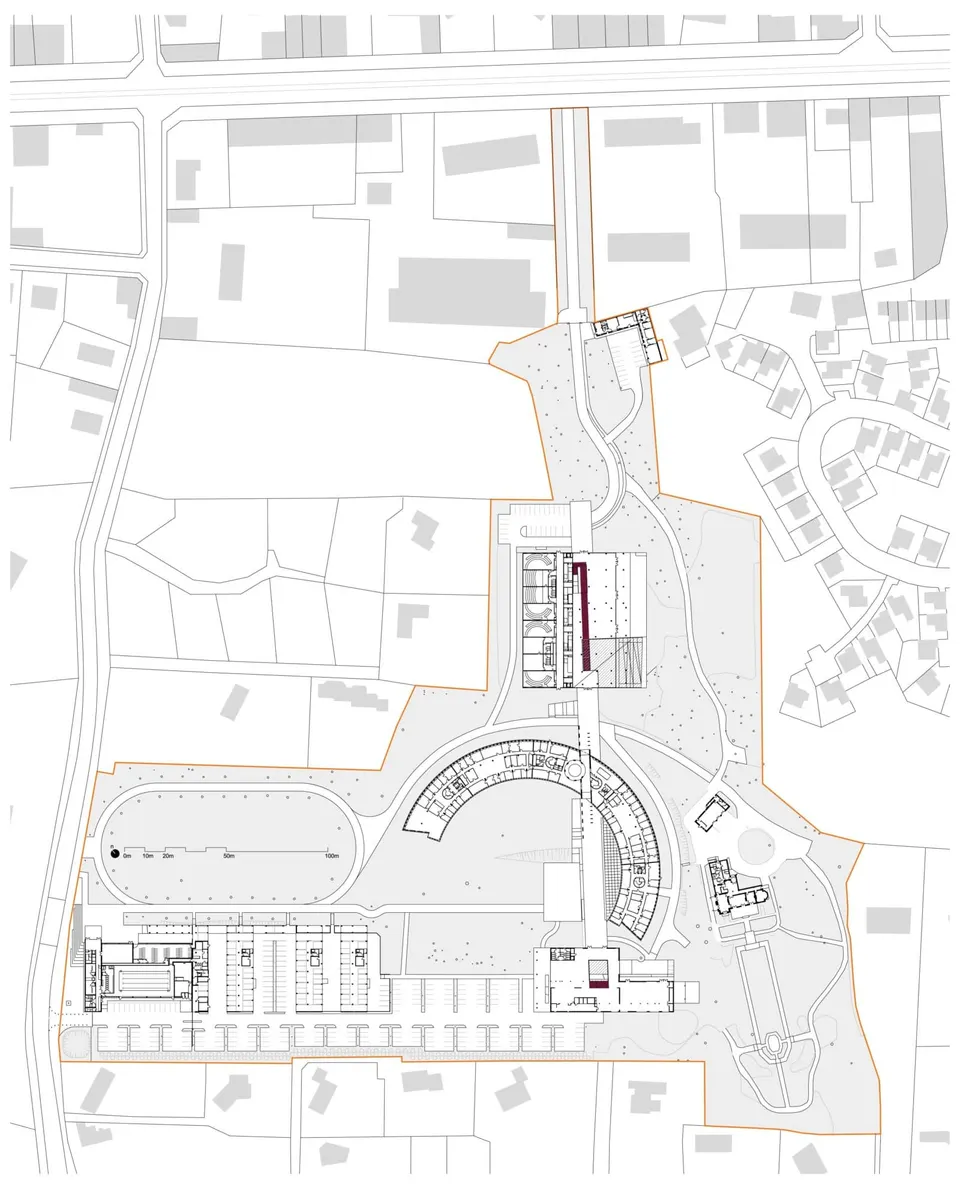
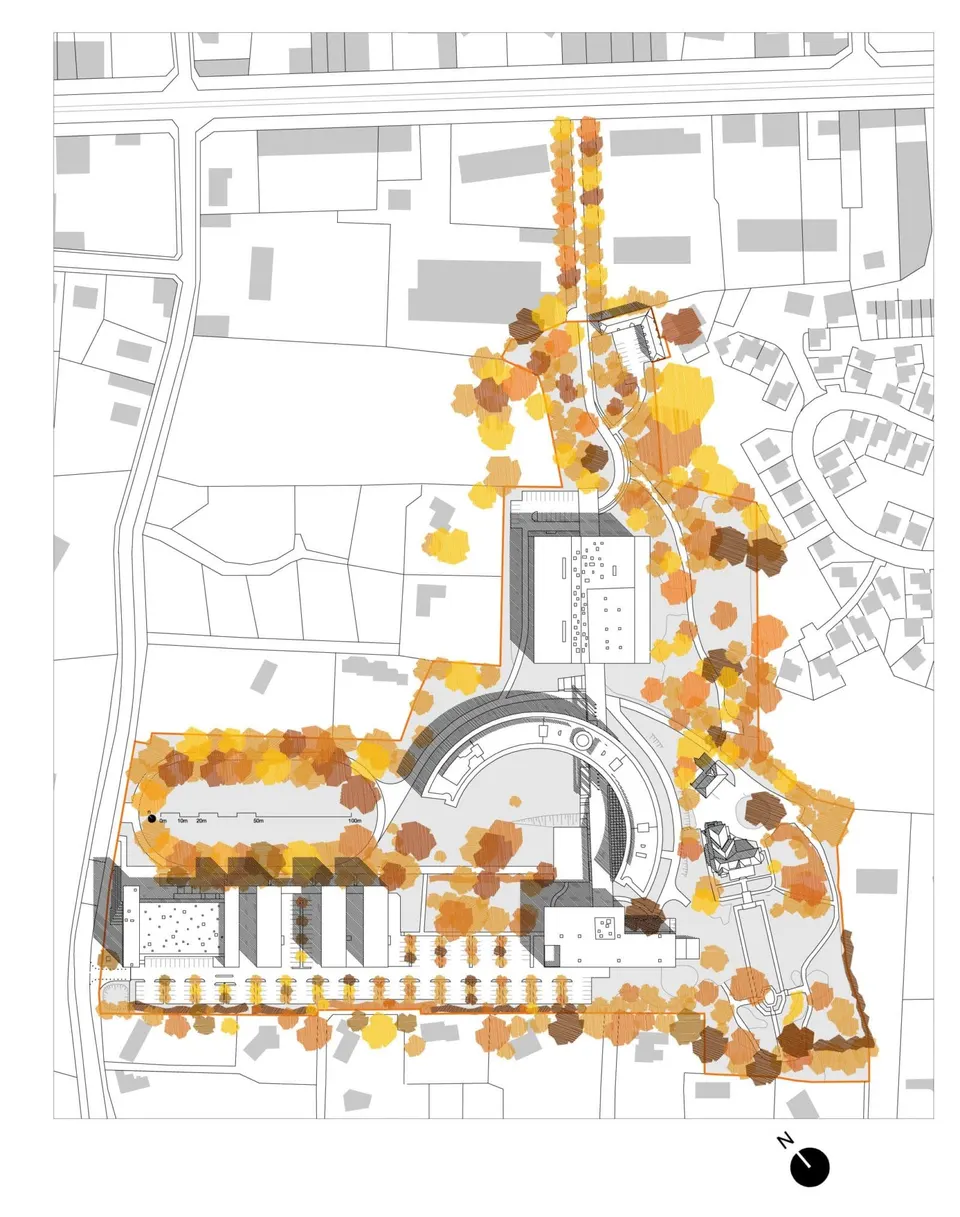
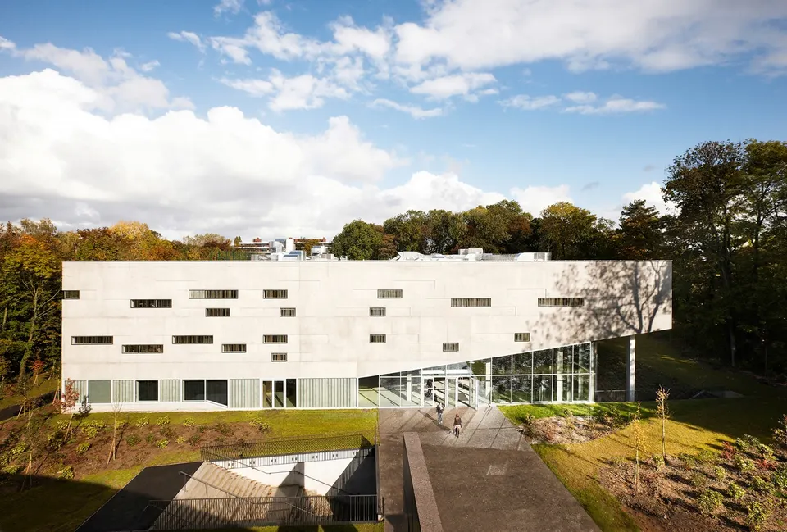
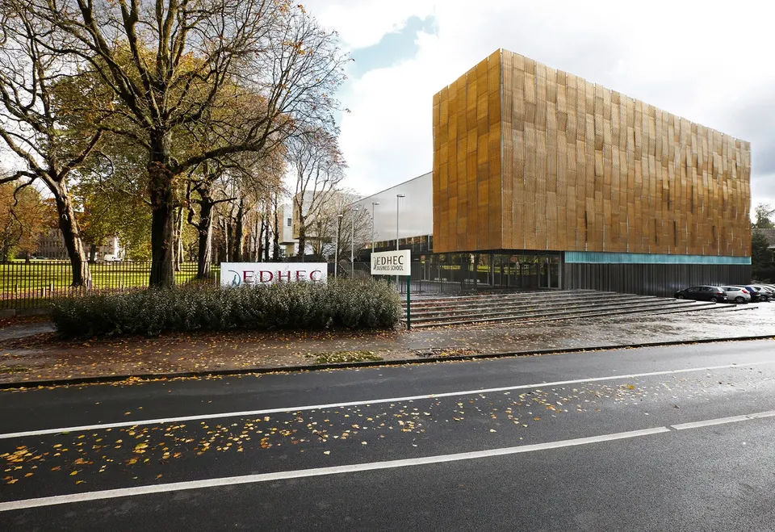
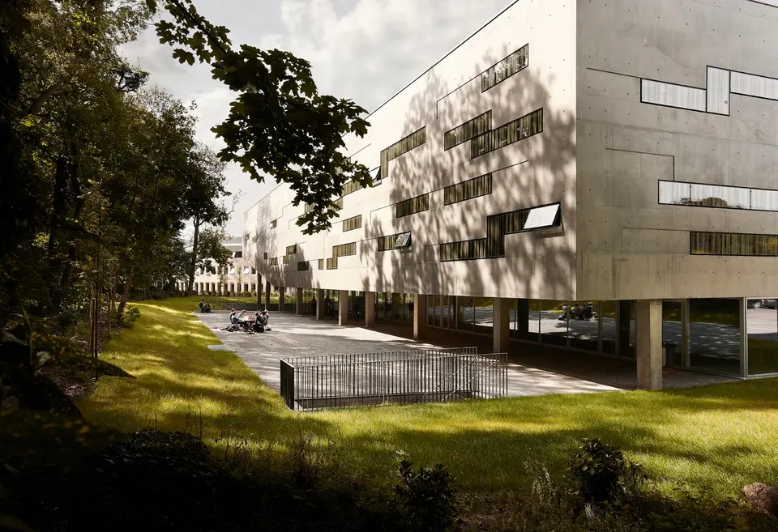
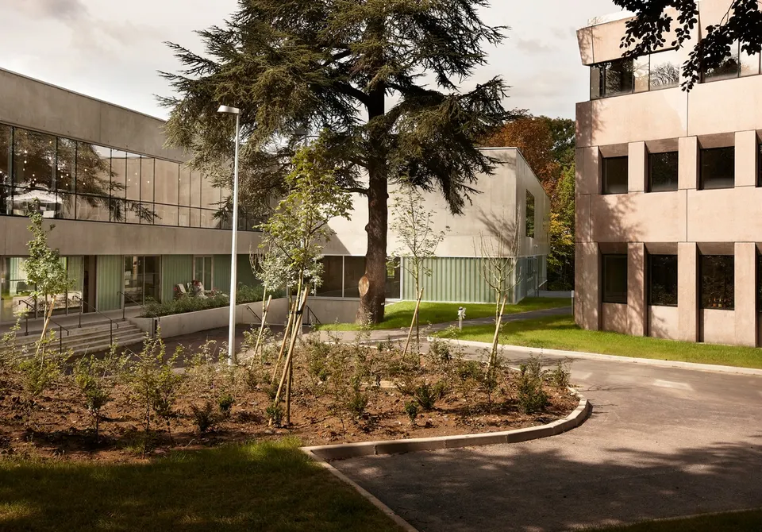
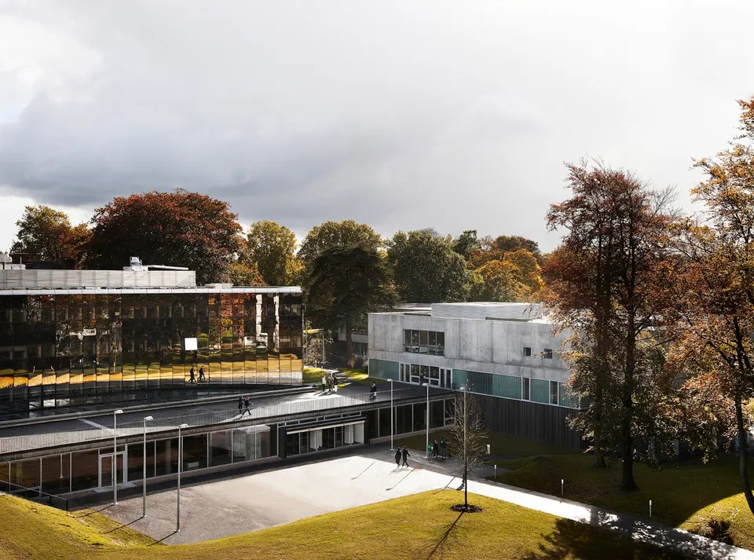
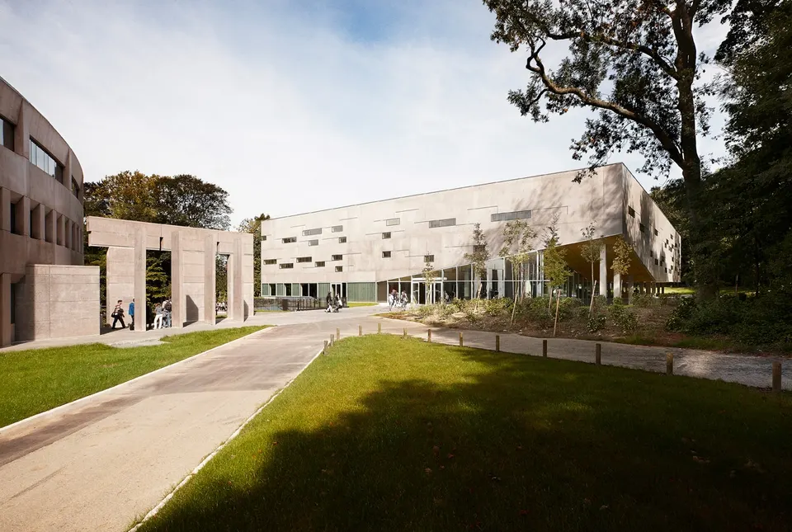
Opened last September, the new EDHEC campus, home to some 3,000 business students from Lille, now extends over 43,450 m². The work is by the Franco-Belgian practice Zig Zag Architecture, which has succeeded in reconciling the former building designed by architect J. P. Buffi for IBM in 1985 with its extension, set within an 8.5-hectare park.
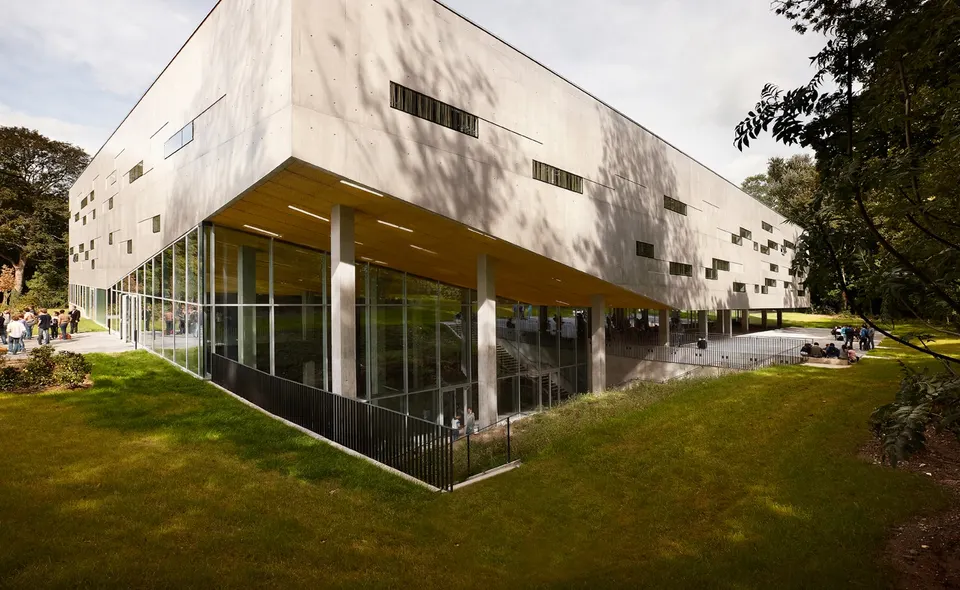
The HQE (high environmental quality) buildings impress as much for their spatial generosity as for their elegance. Photographer Julien Lanoo takes us on a tour of the campus.
See also:
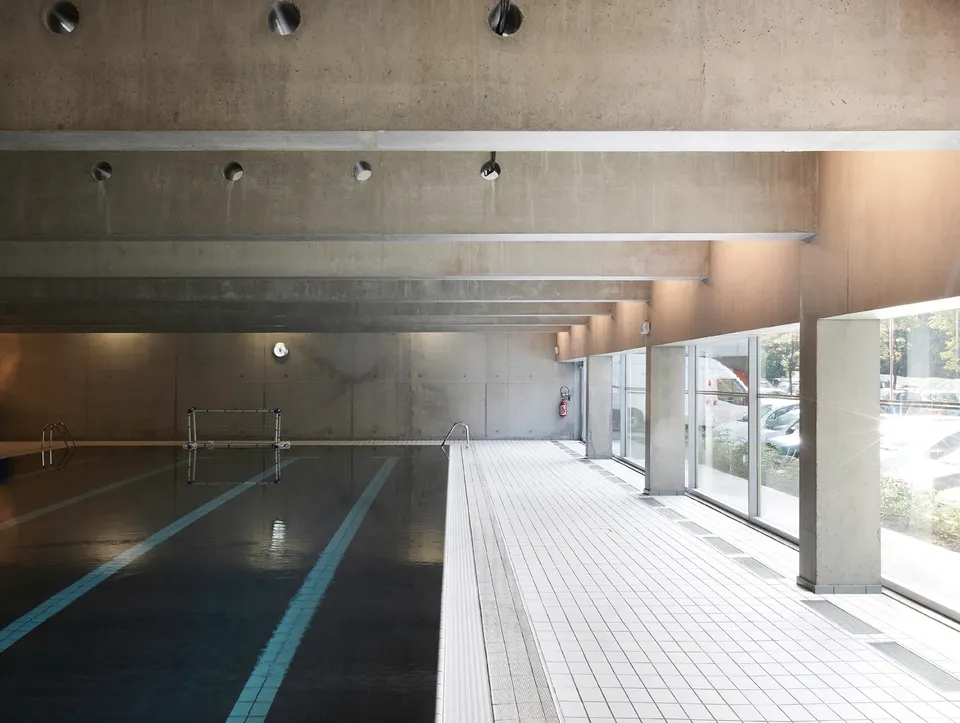
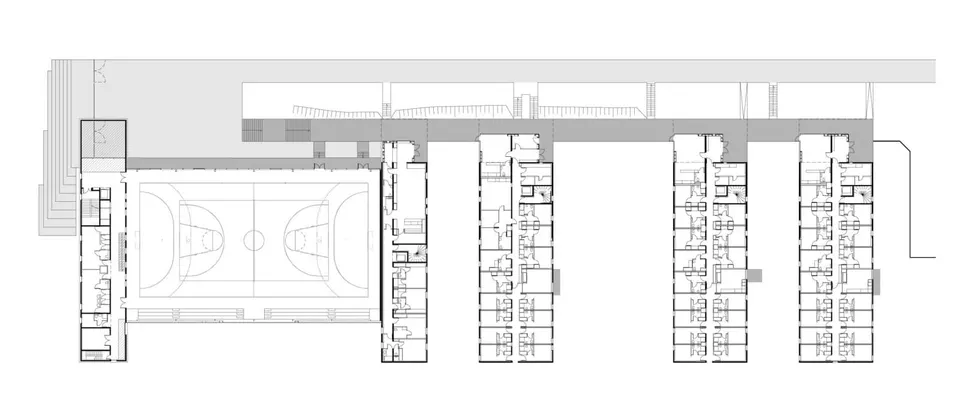
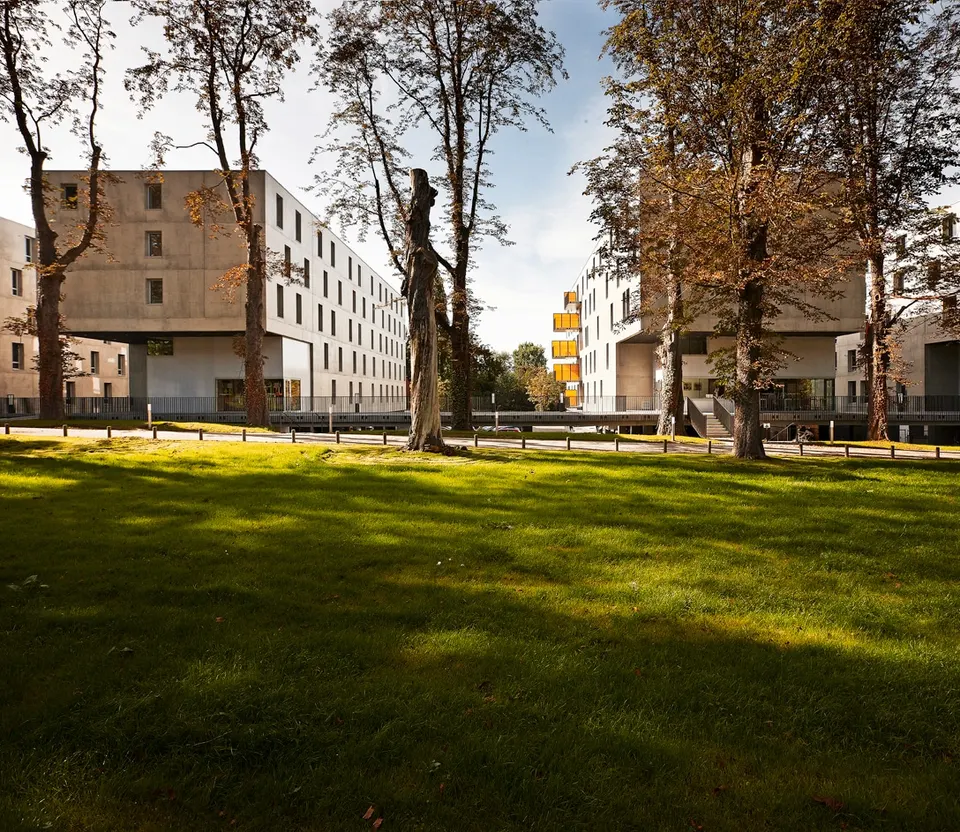
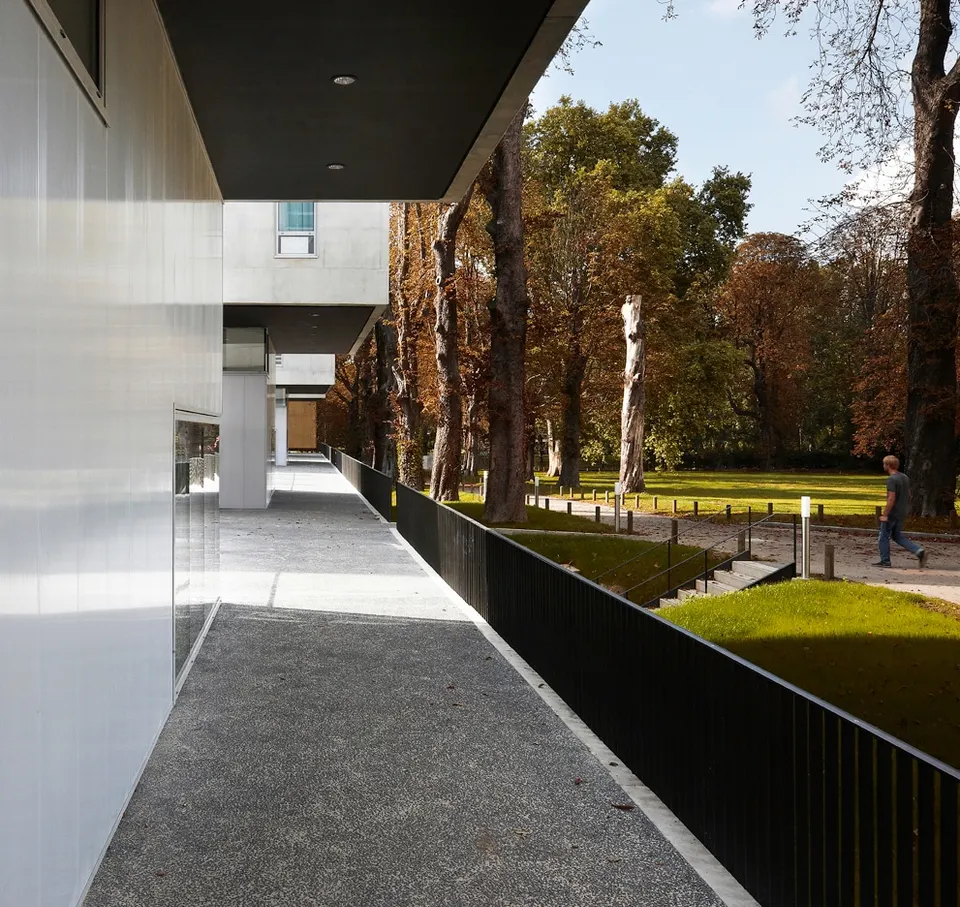
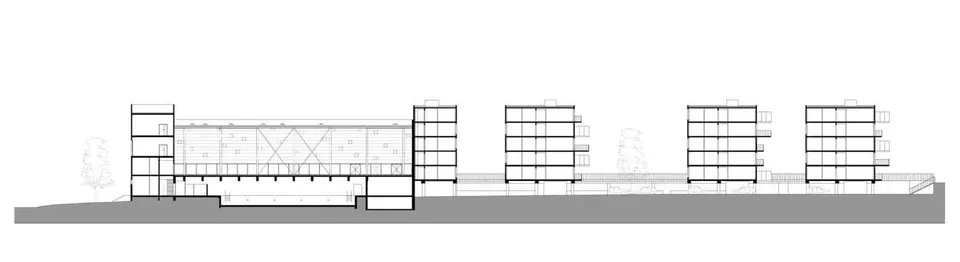
Entering from rue Verte, we walk alongside a group of buildings housing the various sports facilities (weights room, squash courts, sports hall, swimming pool). Beyond them, three buildings contain 300 student flats and a 38-room hotel residence.
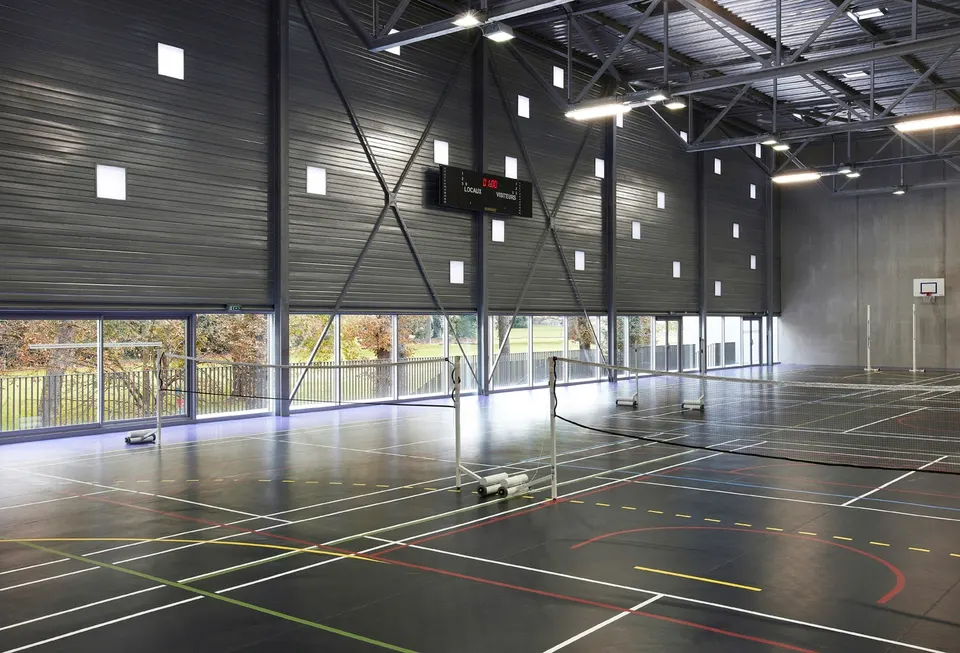
A perforated metal ceiling in the multi-sports hall provides the required acoustic comfort.
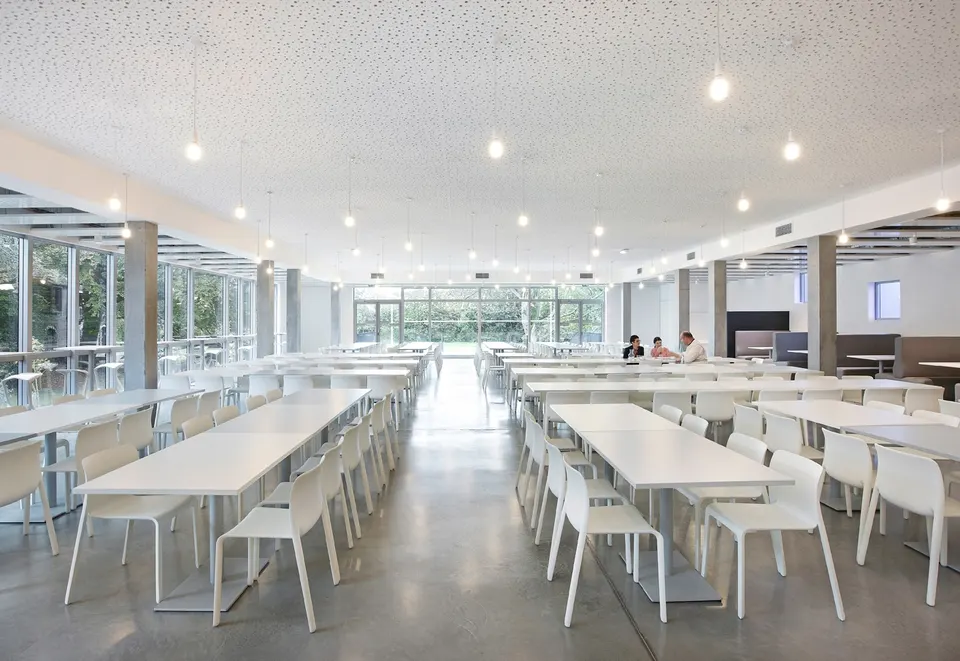
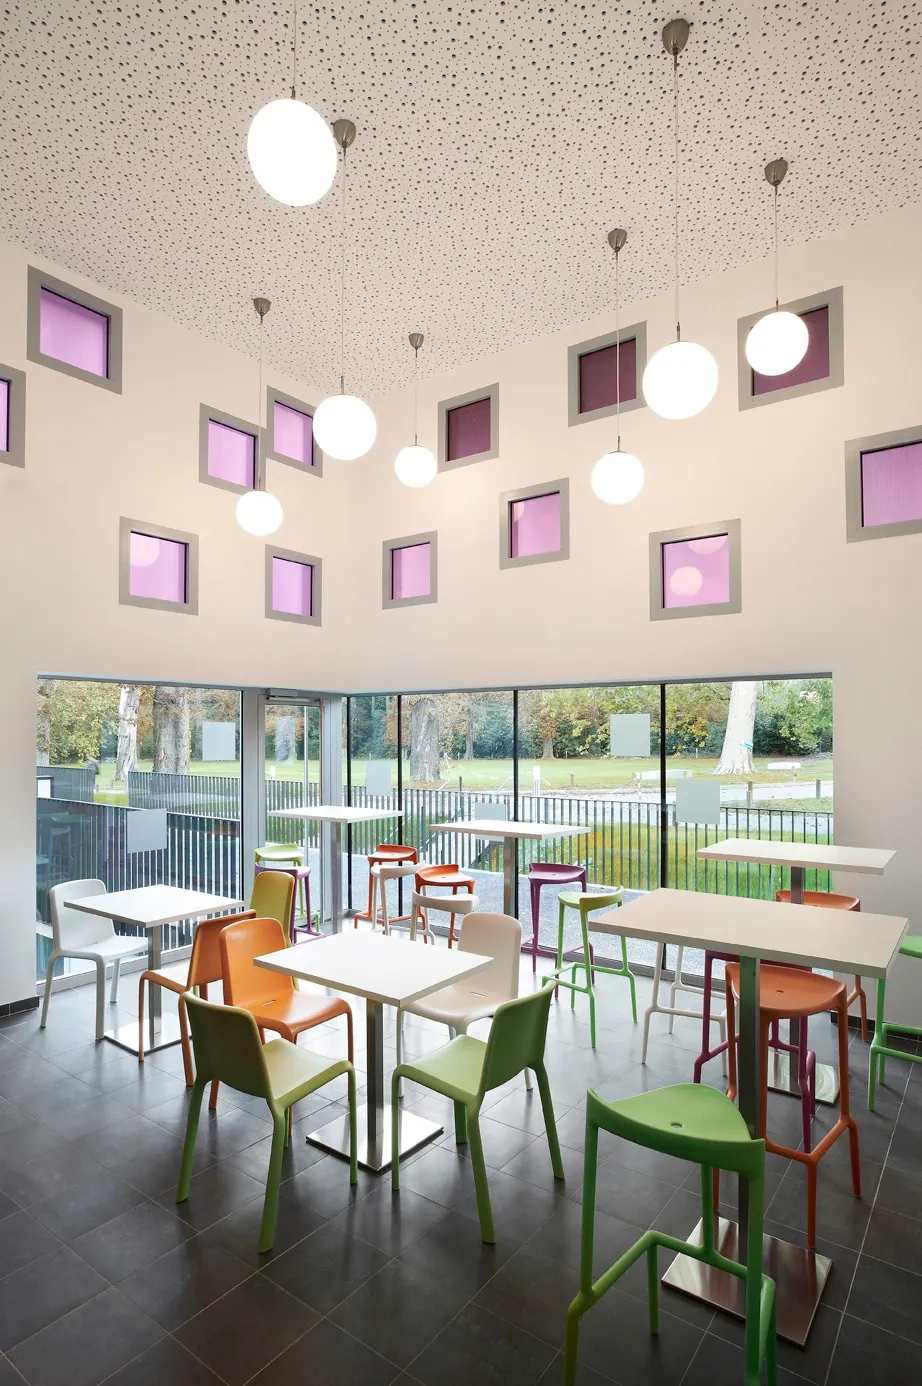
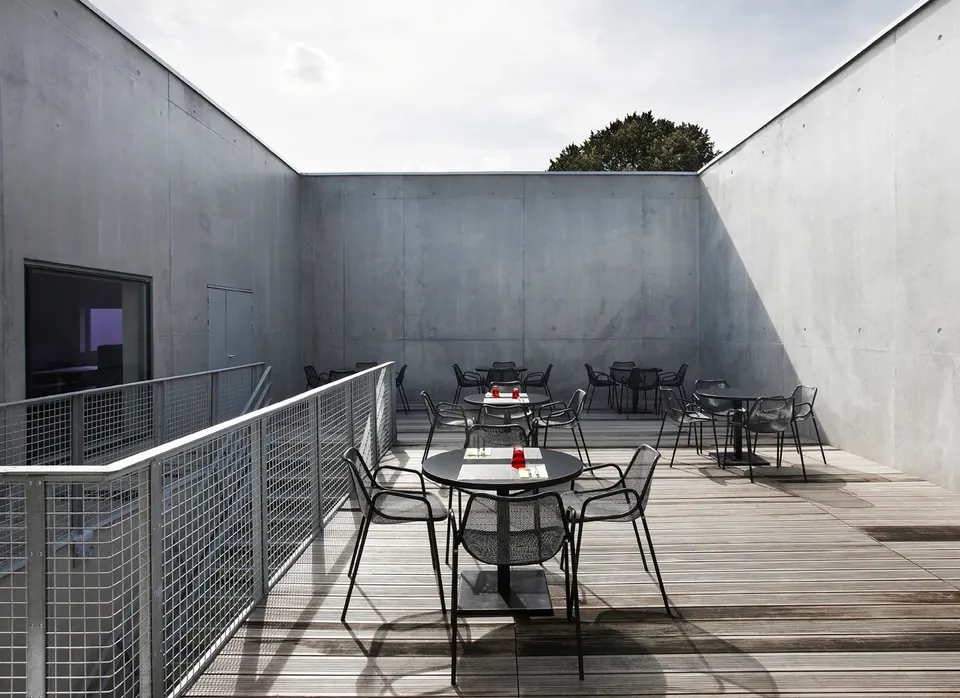
Before reaching the forum, which runs through the old Buffi building and ends at the new one, the architects have placed the restaurant shown in the photograph above. It extends over 3,000 m² and serves 2,500 meals a day.
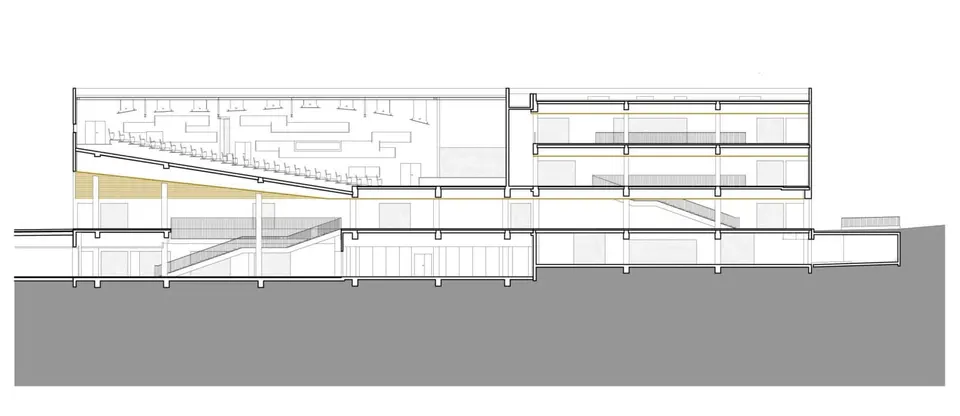
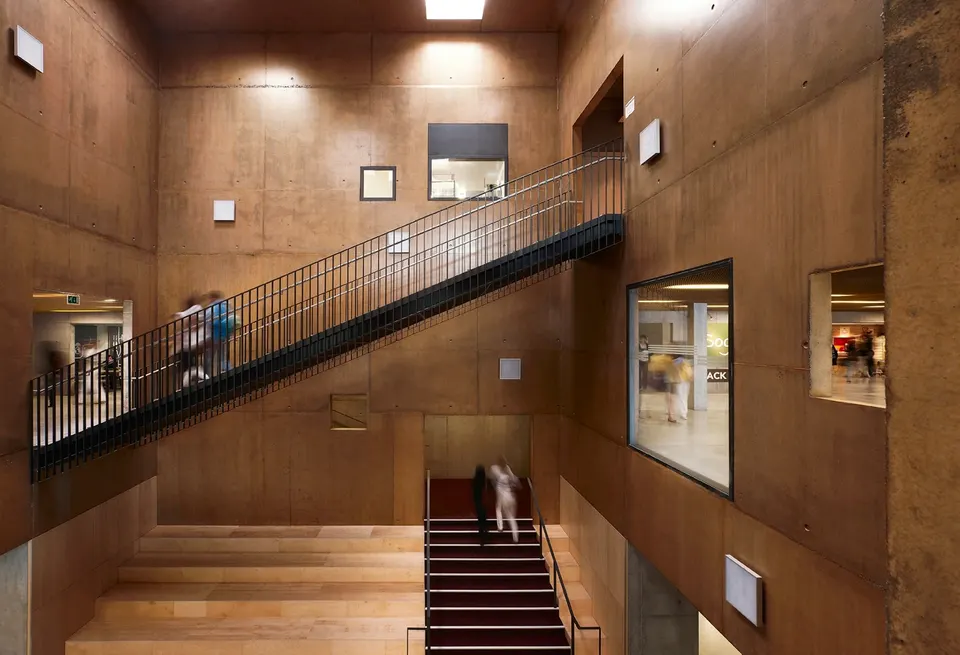
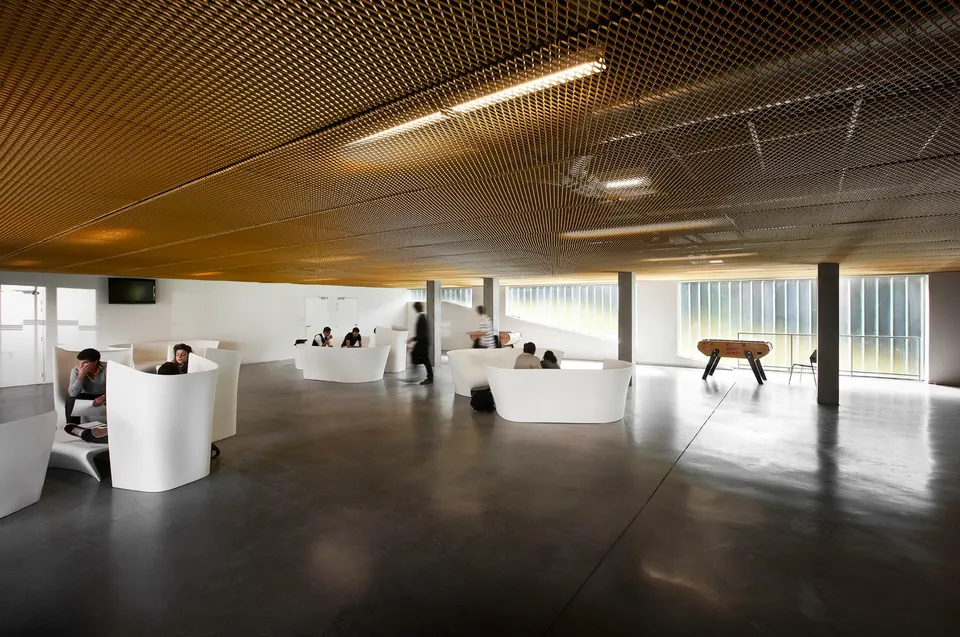
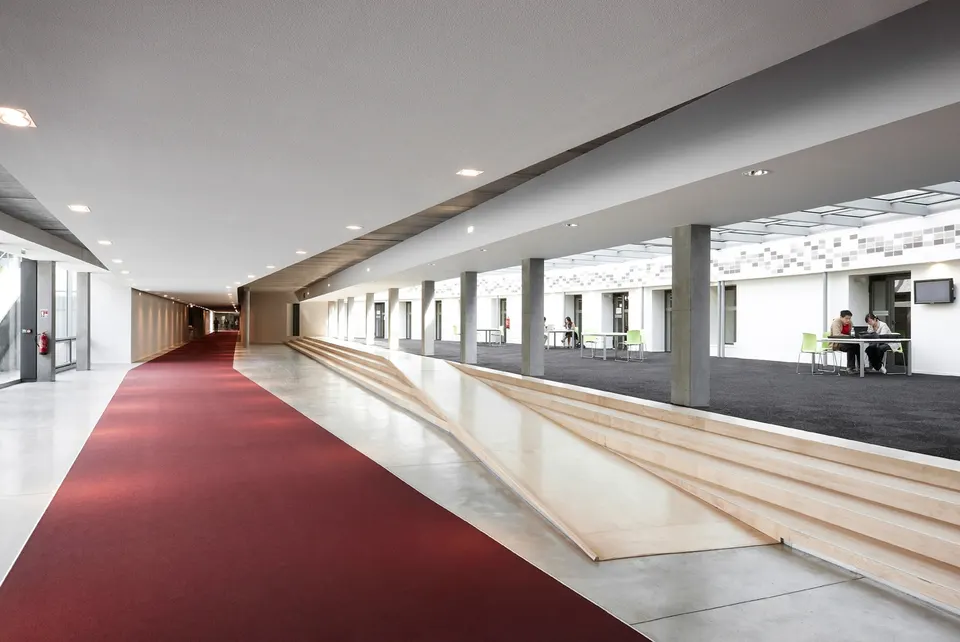
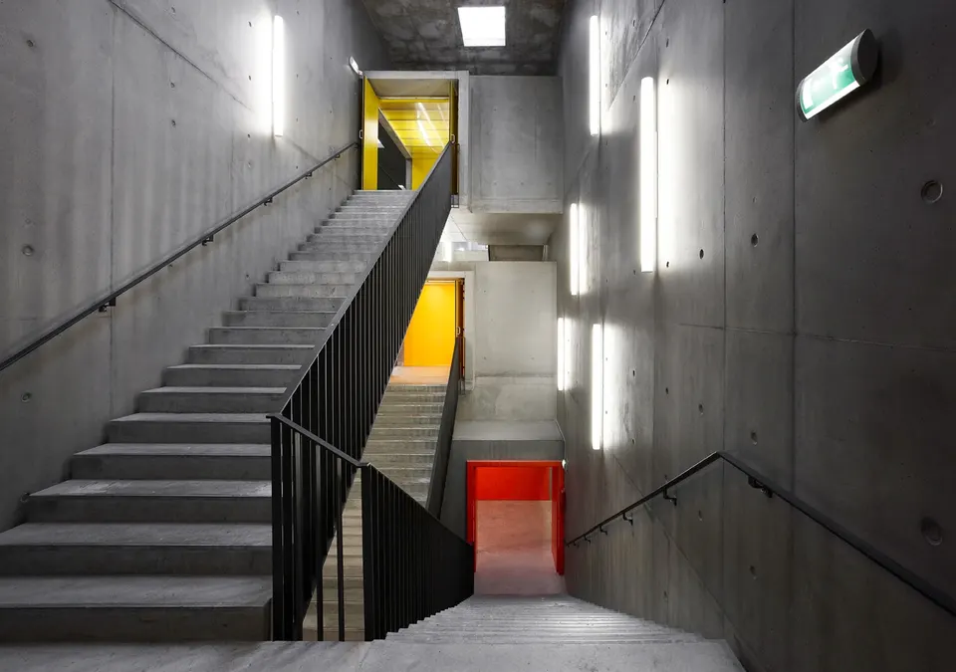
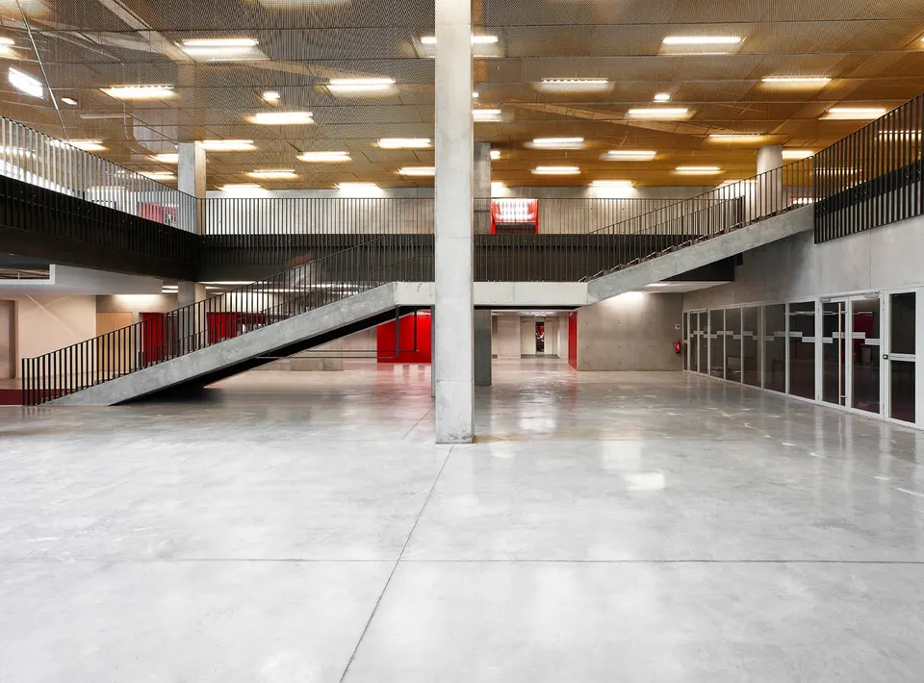
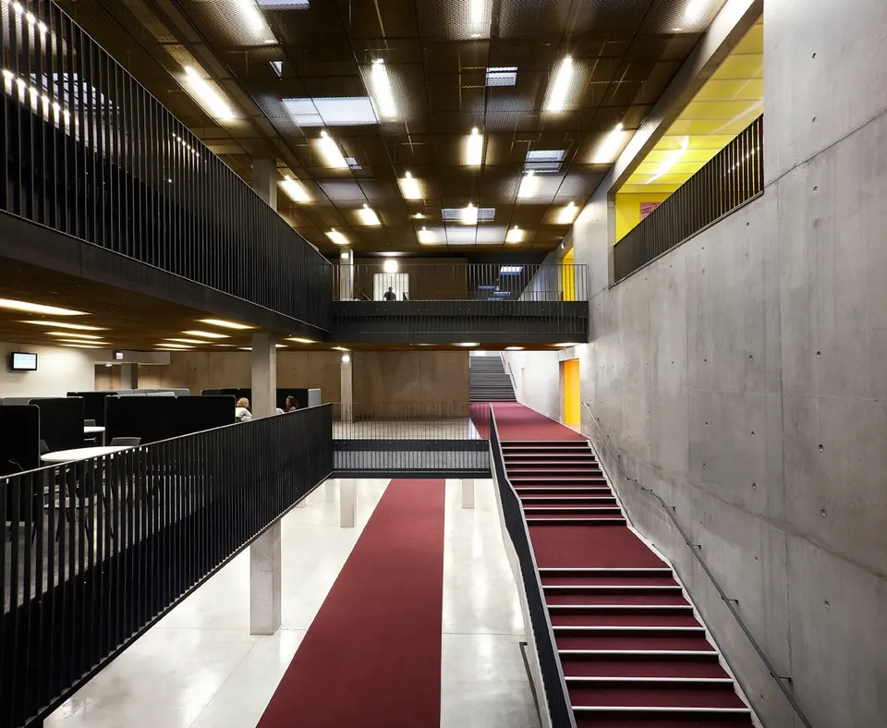
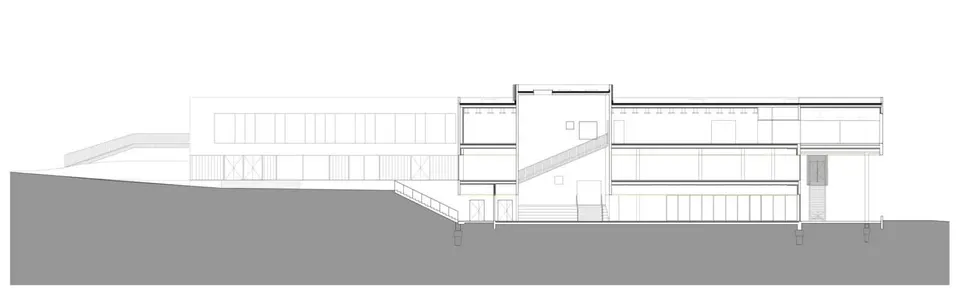
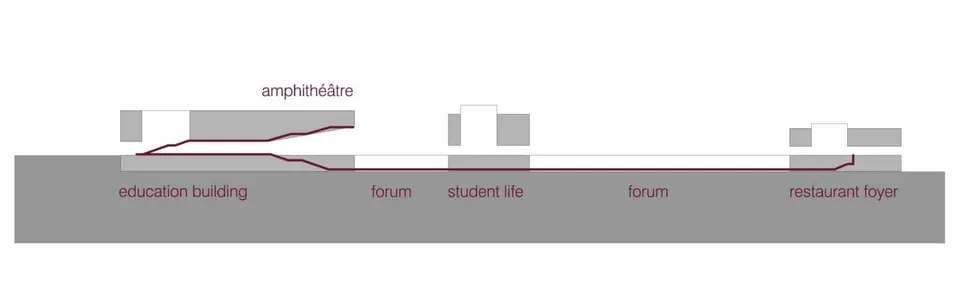
The key feature of the project is the forum, a lower-ground-floor space (R-1) that runs through the existing building and links the new buildings to it. Stretching 140 metres in length, it gives students somewhere to talk or sit down, and is equipped with wifi access points for working. The forum also houses the student societies.
It is certainly thanks to this element, and to the determination to keep the existing building and place it at the heart of the brief, that Zig Zag won the competition against the three other shortlisted schemes. The space is a true light well, and it keeps you warm in winter!
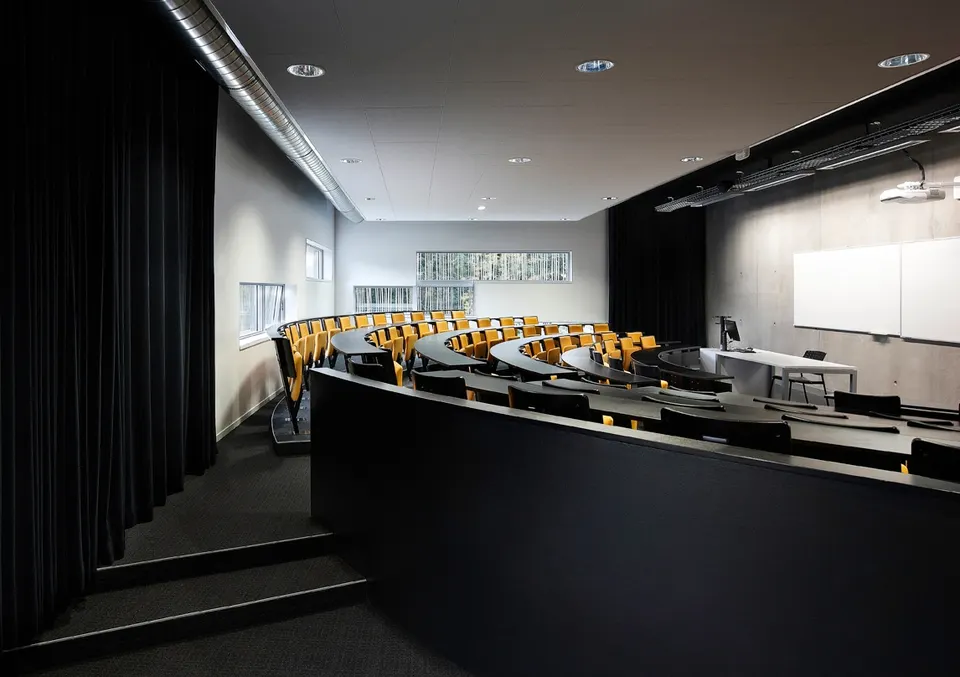
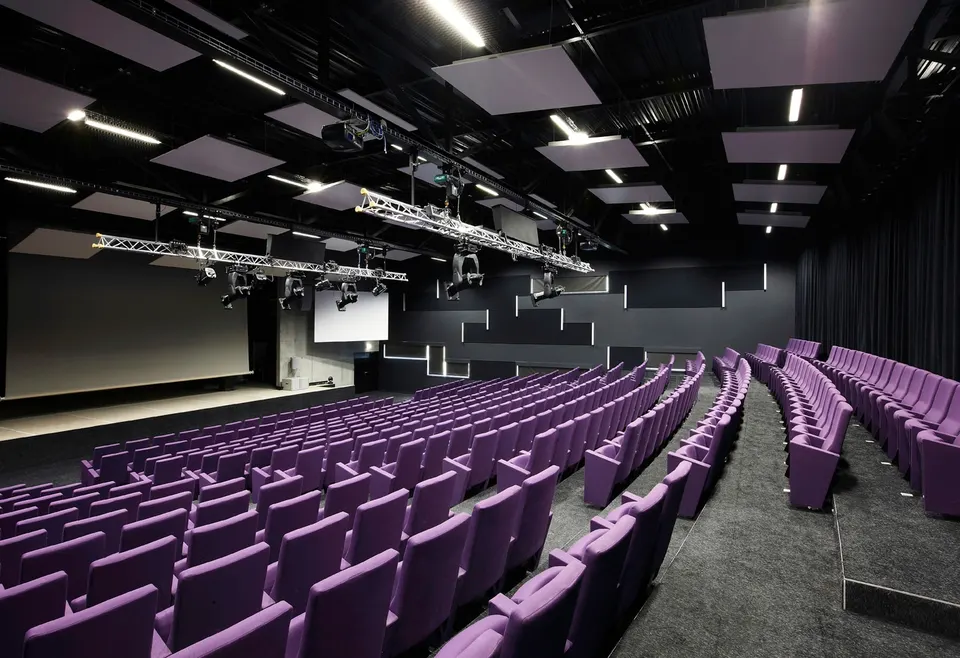
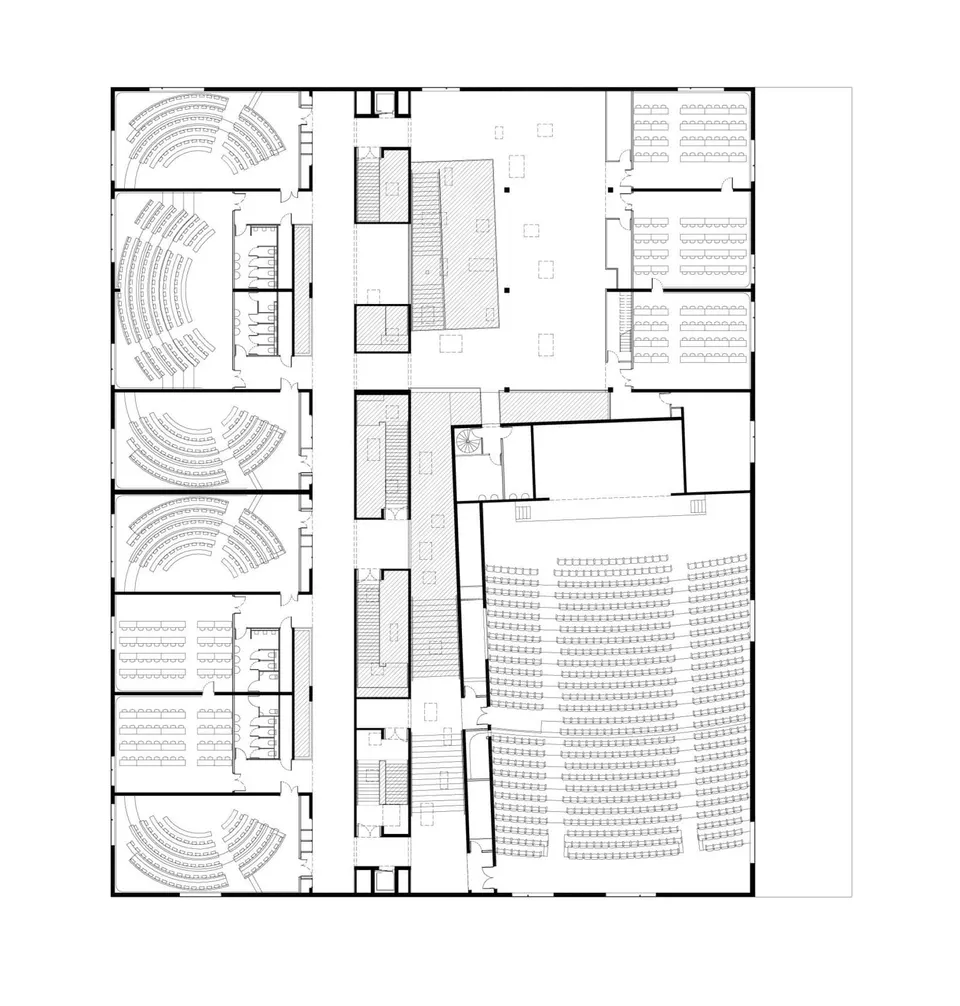
The last building houses the teaching wing, comprising a 750-seat auditorium, 21 lecture theatres of 100 seats each, 14 classrooms of around fifty seats, and self-access study rooms.
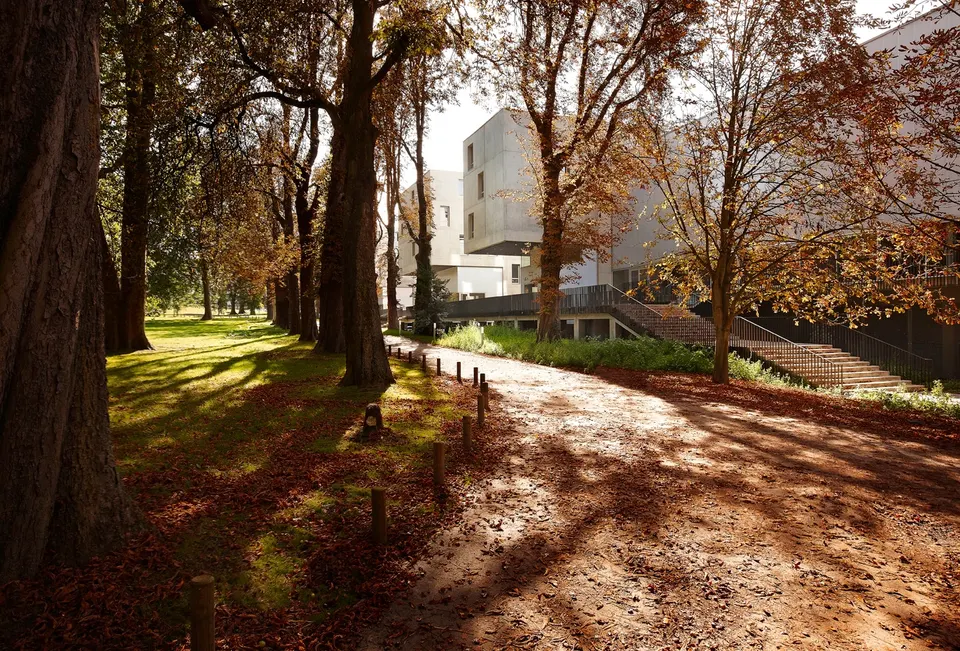
It is worth noting that, besides both the teaching and sports wings being HQE-certified, the building site was also run with respect for the environment. Thanks to the positioning of the buildings, the trees were preserved.
As the brief also included the refurbishment of the Grebber manor house, the architects of Zig-Zag Architecture have installed an incubator there to help welcome new businesses.
This extension reflects EDHEC's desire to strengthen its international presence and to offer an exceptional setting in the middle of a park.
- Architect: Zig Zag Architecture
- Client: EDHEC + Espeme
- Structural engineer: Sodeg Ingénierie (Artelia)
- Services engineer: Alto Ingénierie
- Catering consultant: Creacept
- Acoustic consultant: Banp
- Landscape architect: Atelier Aline Le coeur
- Quantity surveyor: Tohier
- Photographer: Julien Lanoo
- Competition date: 2006
- Completion date: September 2010
- SHON (new build): 27,850 m²
- SHON (refurbished): 15,600 m²
- Budget: €50,000,000
Gallery
35 images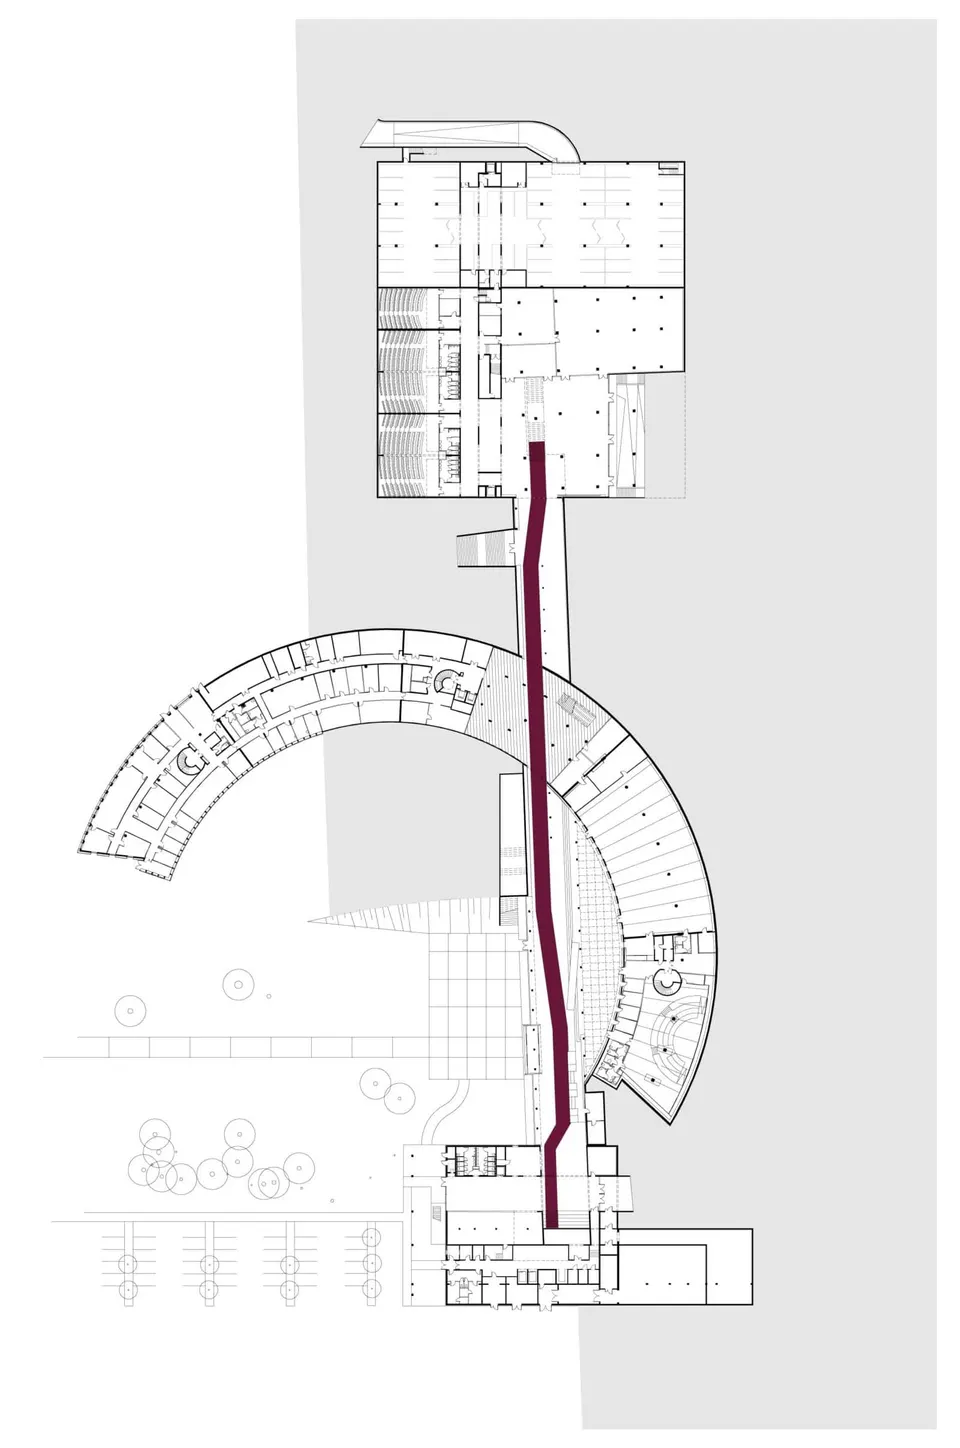
- © Julien Lanoo
- © Zig Zag Architecture