Groupe scolaire de la Fauconnière in Gonesse by Spirale Architecture
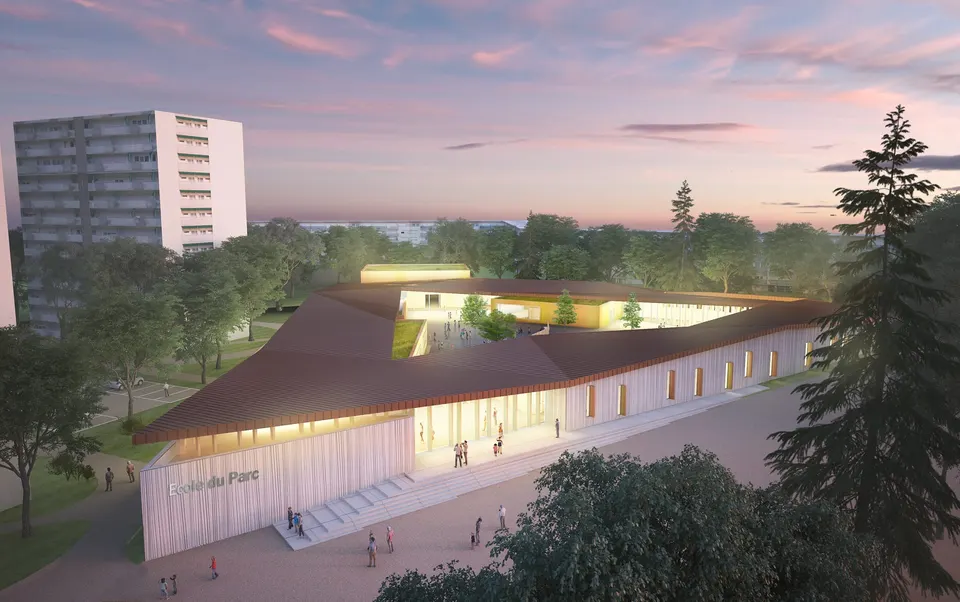
The practice Spirale Architecture will start work on the new La Fauconnière primary school in June 2019, with the tender documents (DCE) stage due in April. Pupils will move into their new school at the start of the 2020 academic year. The building will have a floor area of 2,600 m² and a budget of €5,895,000 excluding VAT.
Context and site
The school complex is located in the Fauconnière district of Gonesse, a town of 26,000 inhabitants in the Val d'Oise, close to Roissy-Charles de Gaulle airport. It sits within a residential area of large four-storey (R+4) housing blocks on the edge of the town, not far from a collège and a lycée. These residential buildings form a ring that will eventually enclose the park, once the existing Bloch and Curie schools, now dilapidated, have been demolished.
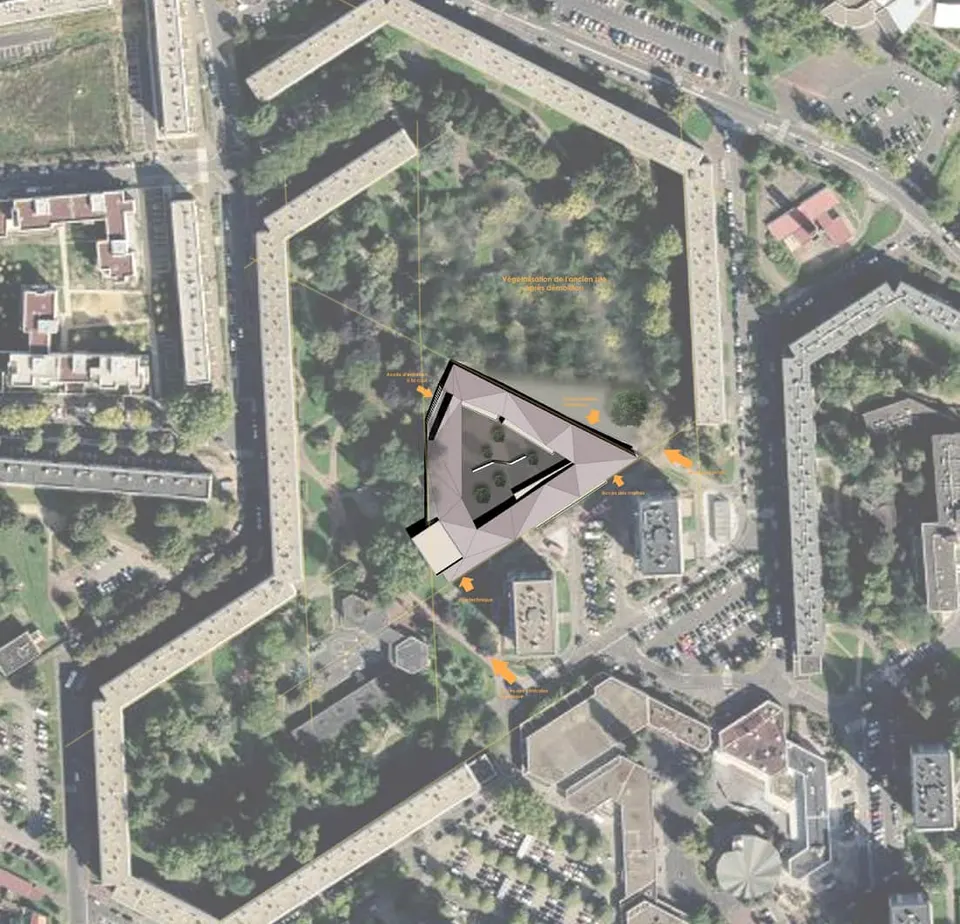
Architectural composition by Spirale Architecture
The school designed by Spirale Architecture picks up on the strong lines of the surrounding buildings to form an enclosure around the playground, following a triangular plan. Behind this skin, which will be built from insulated, patterned precast concrete wall panels, a set of boxes breaks up the alignments and wraps around the two playgrounds that share the centre of the project.
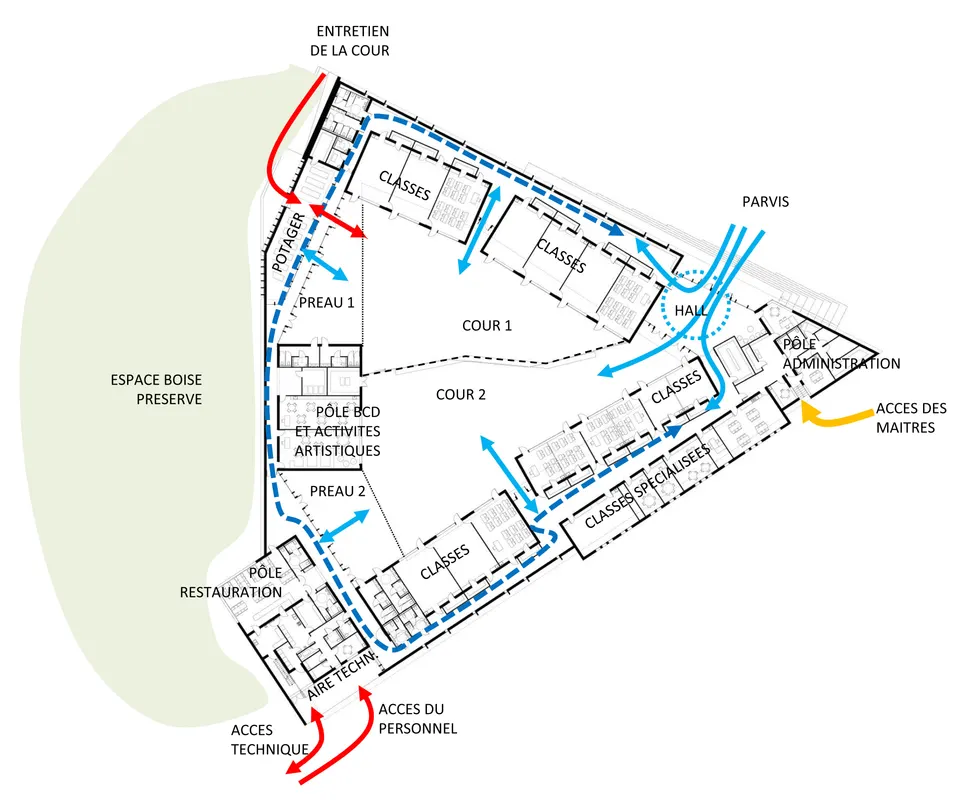
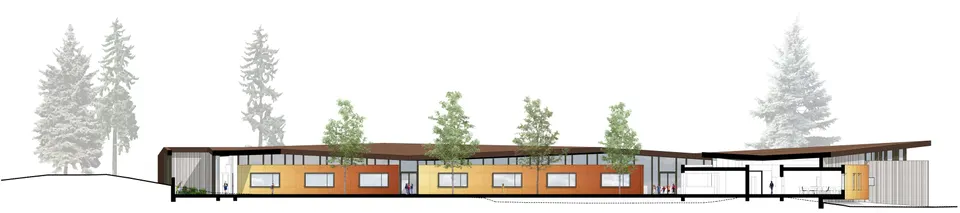
For the playground façades, the architects have chosen metal cladding fixed to a timber frame, as the building is constructed using dry-build methods. The project is then unified by a zinc roof whose folds conceal the different boxes and their volumes.
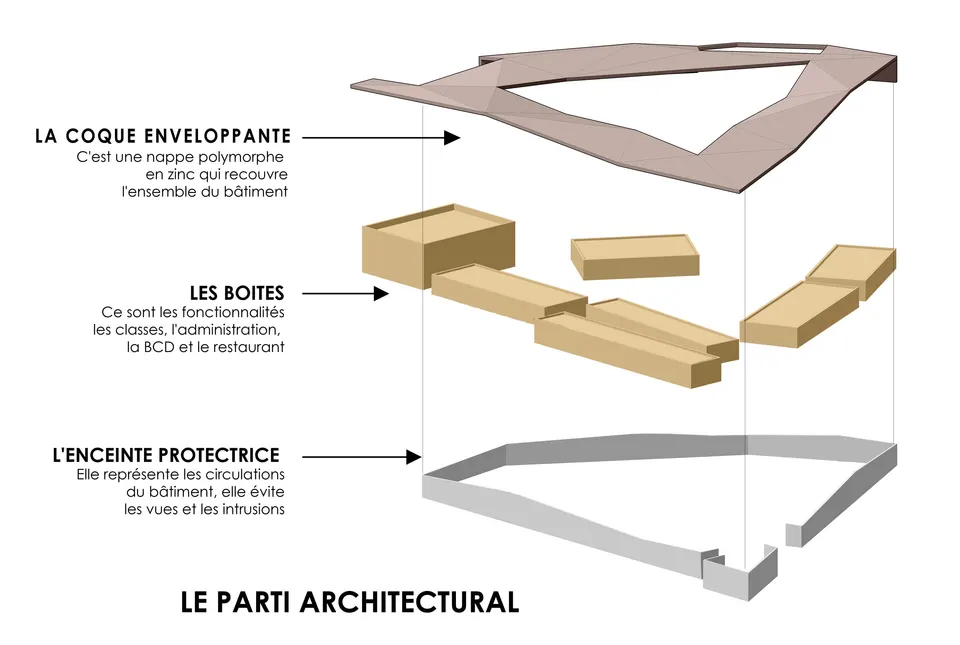
It is worth noting that the architects have opted for a single-storey layout, a feature that won over the ville de Gonesse, the client for the scheme. On environmental matters, the engineering consultancy Larbre has strengthened the insulation in order to achieve a primary energy consumption (CEP) 40% below the regulatory requirement.
Gallery
5 images- © Antoine Dandois
- © Spirale Architecture
Also available in FrançaisDeutsch