Village Vertical in Rosny-sous-Bois by Sou Fujimoto and Laisné-Roussel
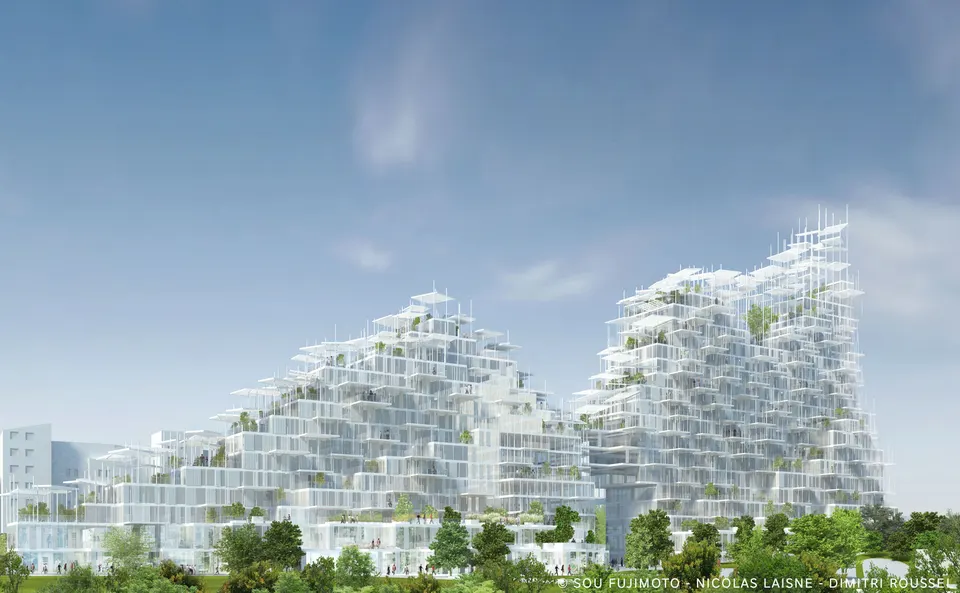
The duo Sou Fujimoto and Laisné & Roussel have just won the call for projects to reinvent the Greater Paris metropolis. The 50-metre-high Village Vertical is led by REI Habitat and Compagnie de Phalsbourg. The latter developer has already won a number of schemes in this competition, launched by the Métropole du Grand Paris.
See also:
The scheme, which extends over 28,200 m2, will be completed in September 2023, with groundworks scheduled to begin in June 2020.
Village Vertical is set in Rosny-sous-Bois, a town of 45,000 inhabitants to the east of Paris in Seine-Saint-Denis. More precisely, the project slots in between Avenue du Général de Gaulle and rue Louise Michel, not far from the Rosny 2 shopping centre.
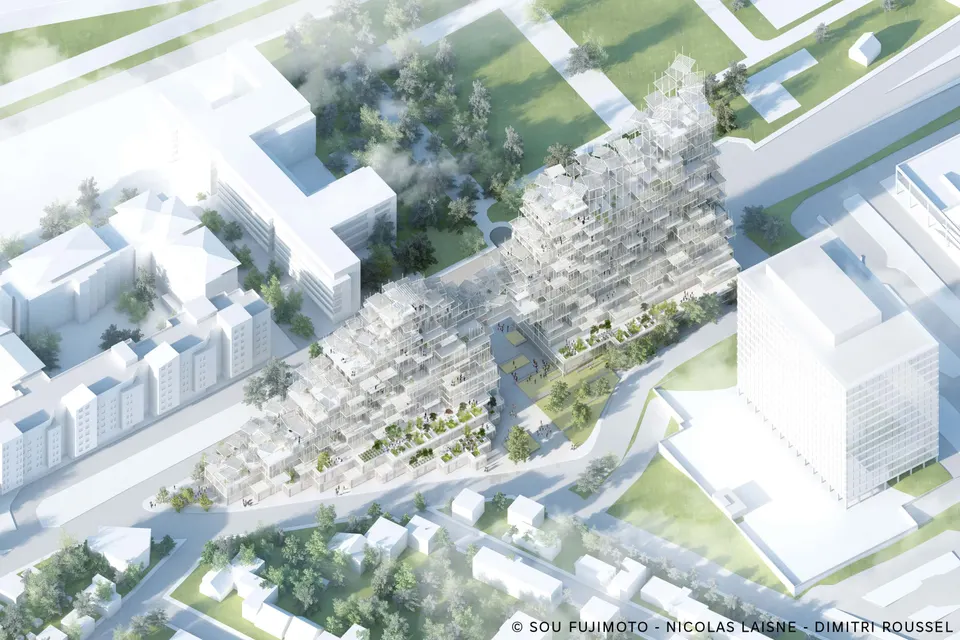
Set within a context of varying scales, the project rises gradually to reach a height of 50 metres. It is split into two buildings in order to create a pedestrian route extending rue d'Aurion.
A project about light
Whereas in the Joia Méridia district in Nice each architect designed their own building, this time they have joined forces. It is therefore no surprise that the project is characterised by great lightness and generous outdoor spaces.
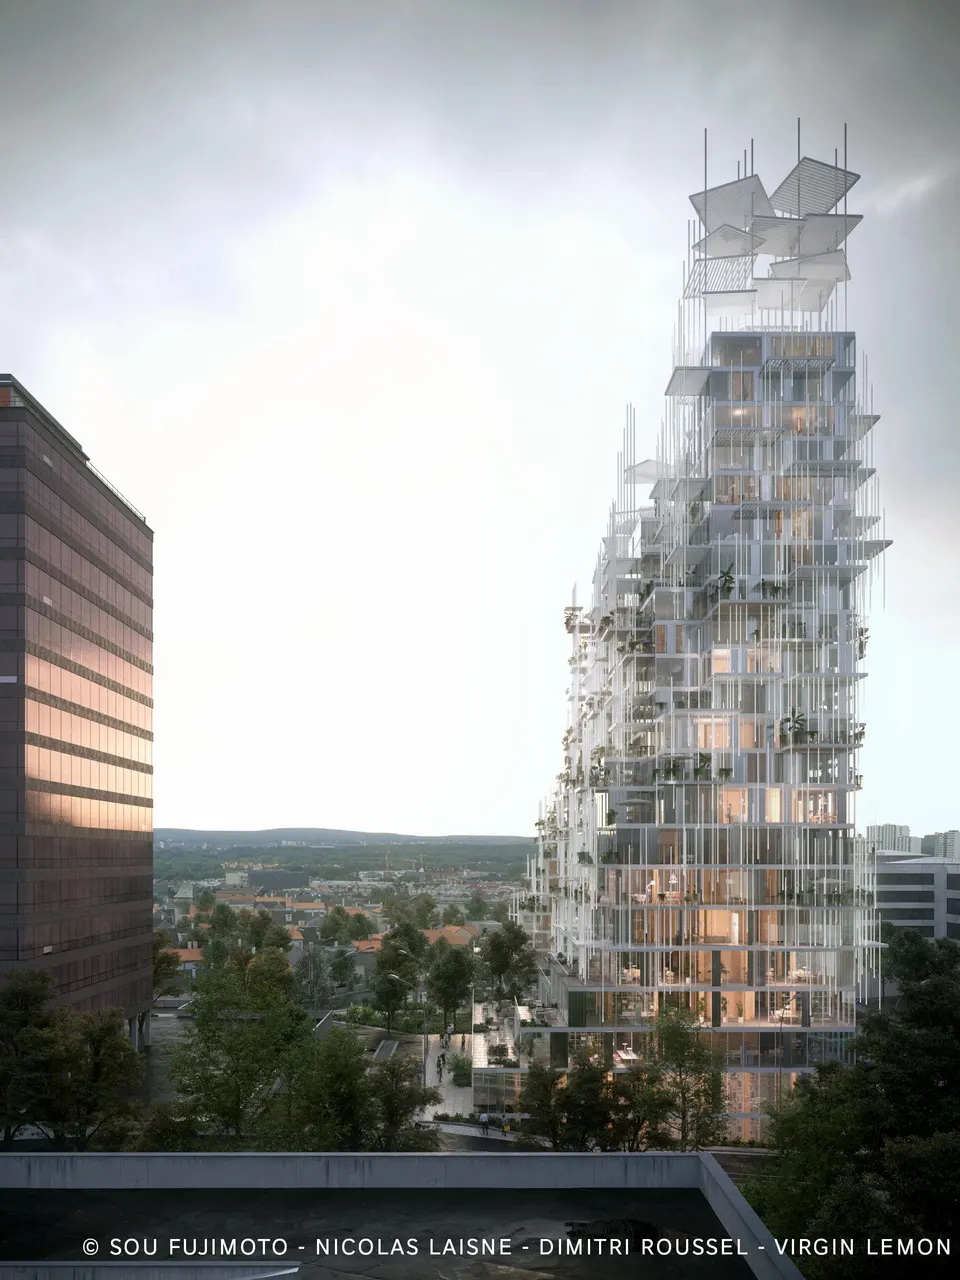
The project is marked by the presence of numerous balconies. The aim is to offer "shelves of light that cast shadow on their undersides and reflect light off their upper surfaces, improving the thermal performance of the façade and the daylight factor inside the building at the same time", the practice Laisné-Roussel told Actuarchi.
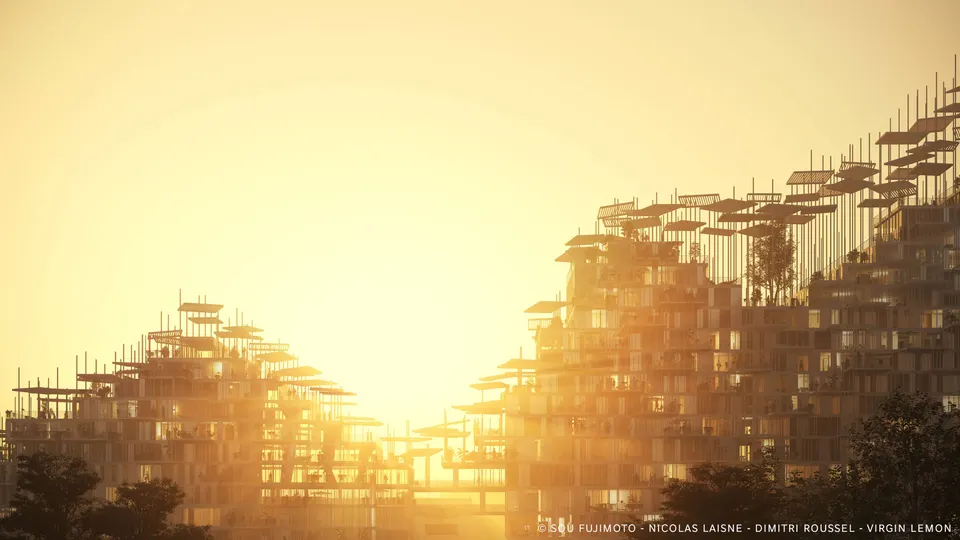
The pergolas covering the many balconies shape the façade and break up the monumentality of the scheme. The lightness is heightened by slender vertical elements that serve variously as tie rods or columns for the structure, or as rainwater downpipes. Their arrangement has also been designed to protect residents from wind and from overlooking.
A mixed-use project
As its name suggests, the project houses numerous facilities alongside the housing, with the aim of enriching the range of services available to Rosny residents. Village Vertical will provide 17,000 m2 of housing, 5,000 m2 of which will be social housing.
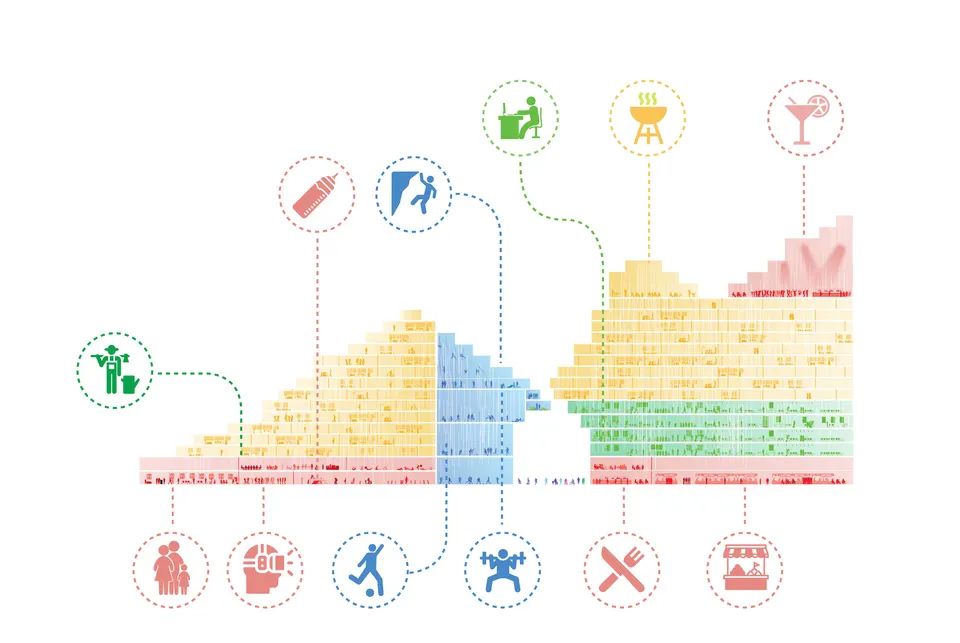
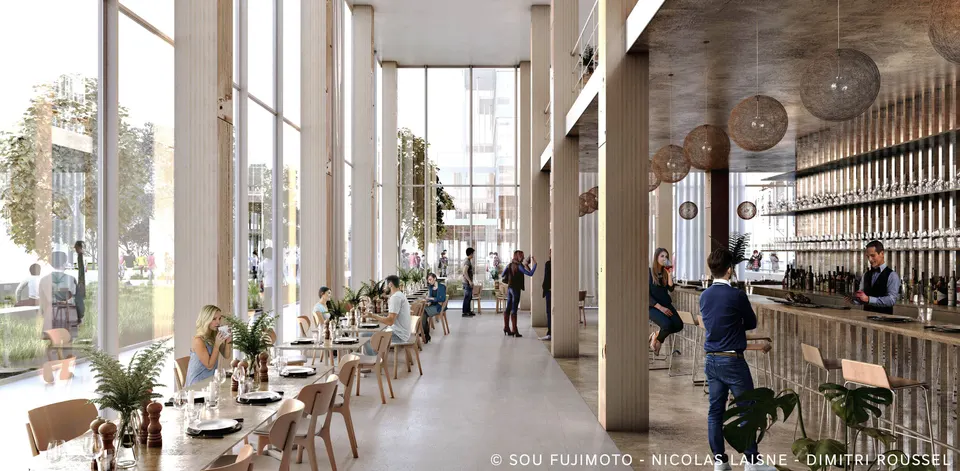
The first two levels will offer a range of services, including a nursery, an escape game, restaurants and shops. The north building (the taller of the two) will then comprise 5,300 m2 of offices spread over four levels, with housing occupying the nine floors above. The scheme culminates in a bar with a greenhouse, which will mark the building's silhouette.
The organisation of the south building (the smaller one) follows a vertical logic. Its southernmost part sits on two levels of facilities, including an escape game and a nursery.
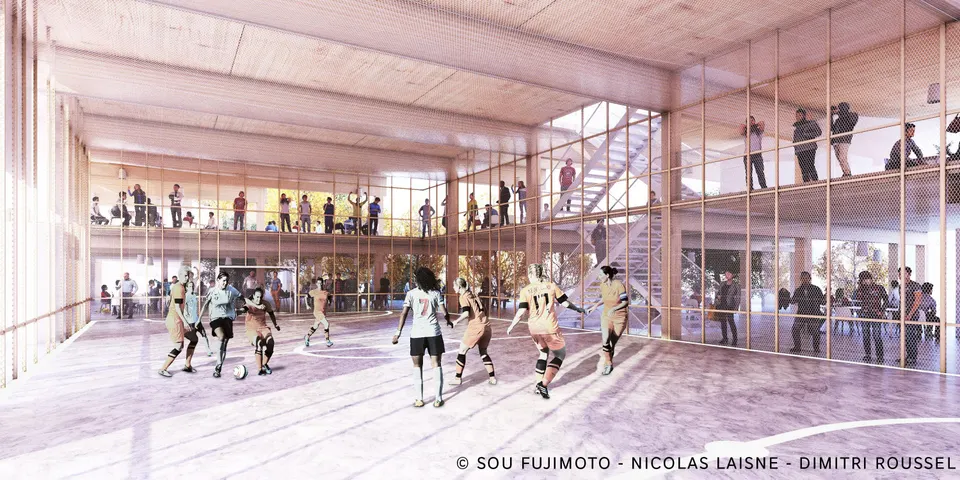
The sports hub is reminiscent of the Oasis wellness city in Nice, unveiled recently – unsurprisingly, as both are the work of Laisné-Roussel. The hub is positioned at the centre of the project, where three different sports halls are stacked and then crowned by a climbing hall.
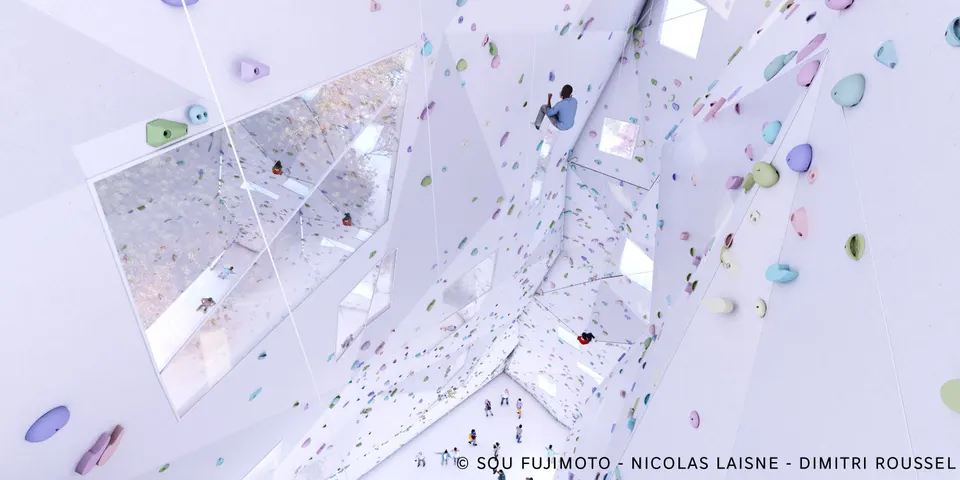
A timber structure
The architects have opted for a timber structure, complemented by reinforced-concrete bracing cores. Two levels of basement parking are also part of the programme and will be built in reinforced concrete.
A planted village
In addition to the project's many balconies and terraces, the architect duo Sou Fujimoto and Laisné-Roussel, together with Atelier Georges for landscape and urban design, propose three registers of landscape and urban treatment:
The Pioneer register is located mainly along Avenue du Général de Gaulle. The choice of planting is dictated by strong wind and heavy sun exposure. The substrate is also dry, poor and shallow, as it sits in façade-mounted balcony planters. The choice therefore fell on a composition of Betula pendula (silver birch), Juniperus communis (common juniper), Hedera helix (ivy), Humulus lupulus (hop), Stipa pennata (feather grass), Melica ciliata (ciliate melic), Euphorbia cyparissias (cypress spurge) and Cerastium tomentosum (snow-in-summer).
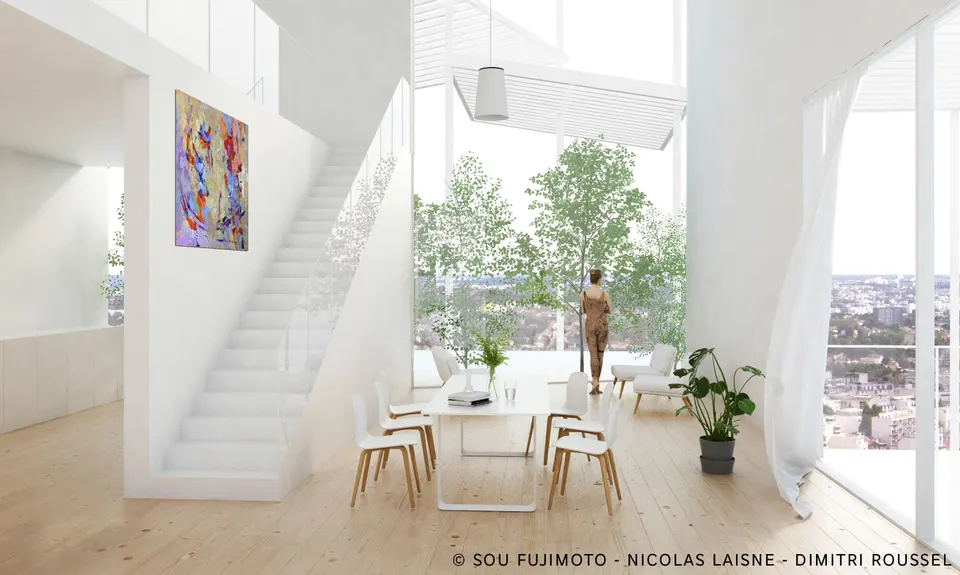
The second register is the Domestic one, located mainly on the east façade, along rue Louise Michel. The design team sought to immerse residents in an imaginary world rooted in winegrowing. The planting will offer a rich diversity of foliage and blooms. It will comprise Cercis siliquastrum (Judas tree), Cornus sericea (red osier dogwood), Sorbus koehneana, Stipa calamagrostis (silver spike grass), Veronicastrum virginicum (Culver's root), Lonicera involucrata (twinberry honeysuckle), Cornus sanguinea (common dogwood), Paeonia lactiflora (Chinese peony) and Molinia caerulea (purple moor grass).
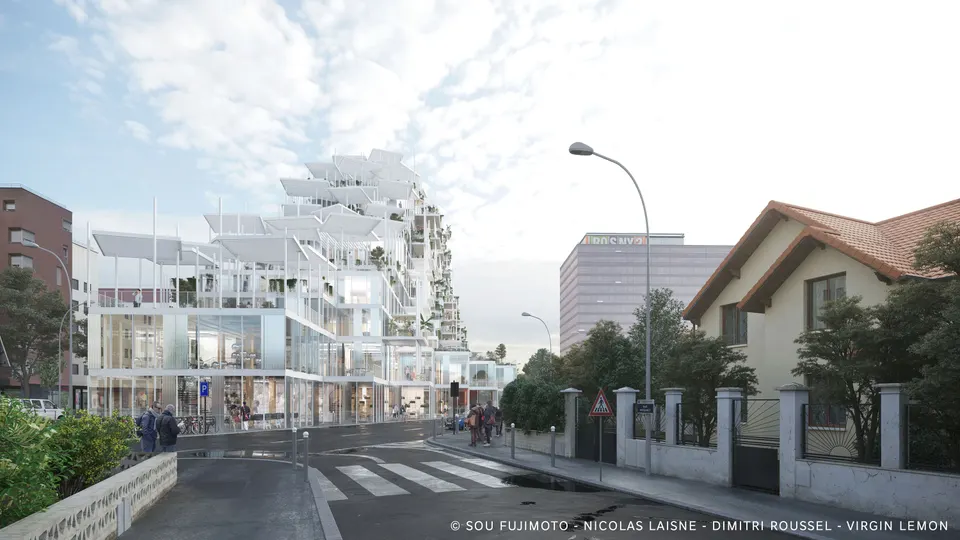
The third register is the Urban one, structured around the planting of Corylus cornuta (beaked hazel) along Avenue du Général de Gaulle. The choice of planting stems from the desire to blend in with the existing species. The designers add: "The recent line of Turkish hazels is reinforced opposite Village Vertical by specimens of the same species, but as a columnar cultivar that echoes the slender profile of the building." The planting of the public space will also include Miscanthus sinensis (Chinese silver grass), Stipa tenuifolia, Perovskia and Pennisetum alopecuroides.
Gallery
10 images- © SOU FUJIMOTO - NICOLAS LAISNÉ - DIMITRI ROUSSEL
- © SOU FUJIMOTO - NICOLAS LAISNÉ - DIMITRI ROUSSEL - VIRGIN LEMON
Also available in FrançaisDeutsch