Mille Arbres in Paris by OXO Architectes and Sou Fujimoto
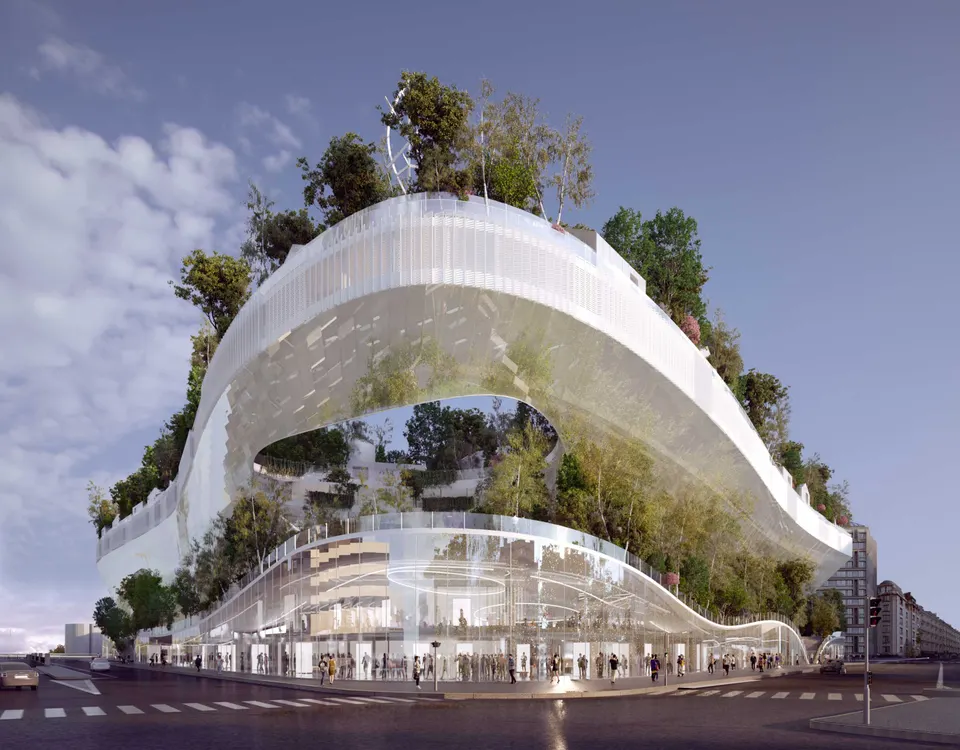
The Mille Arbres scheme in Paris, a winner of Réinventer Paris led by developers Ogic and Compagnie de Phalsbourg, is submitting its planning application this month. On 14 March, the project also won the "Best Futura Project" category at the MIPIM Awards 2019. The 1000 Arbres development, which totals 59,500 m2 of floor area, is due for completion in December 2023. The design team brings together OXO Architectes and Japanese architect Sou Fujimoto.
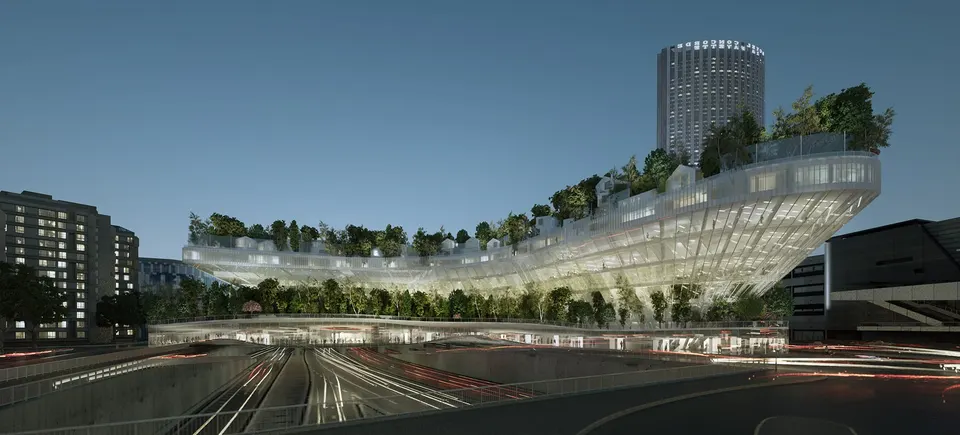
Context and site
Mille Arbres will be built at Porte Maillot, on a 13,400 m² plot squeezed between the Palais des Congrès de Paris and the Boulevard Périphérique. The scheme notably spans the ring road, easing pedestrian movement towards Porte Maillot.
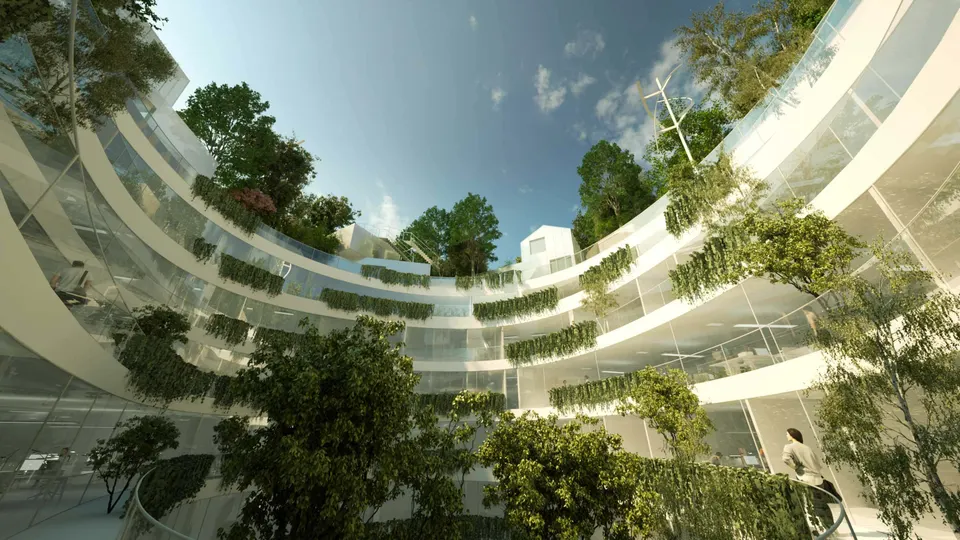
Architectural composition by Manal Rachdi and Sou Fujimoto
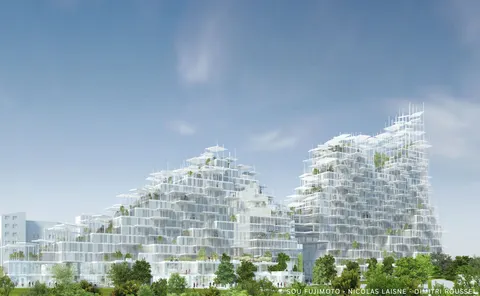
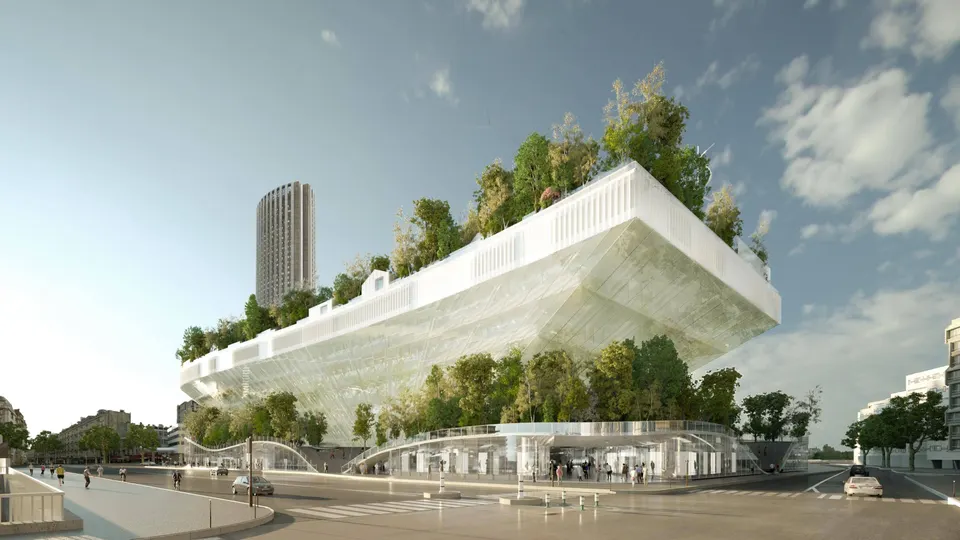
Mille Arbres follows an L-shaped plan and is divided into four layers alternating glass, metal and greenery. The architects at OXO Architectes and Sou Fujimoto deliberately chose an inverted-pyramid form to free up as much ground area as possible, allowing it to be planted. As the name suggests, there are 1,000 trees, a veritable wood at Porte Maillot.
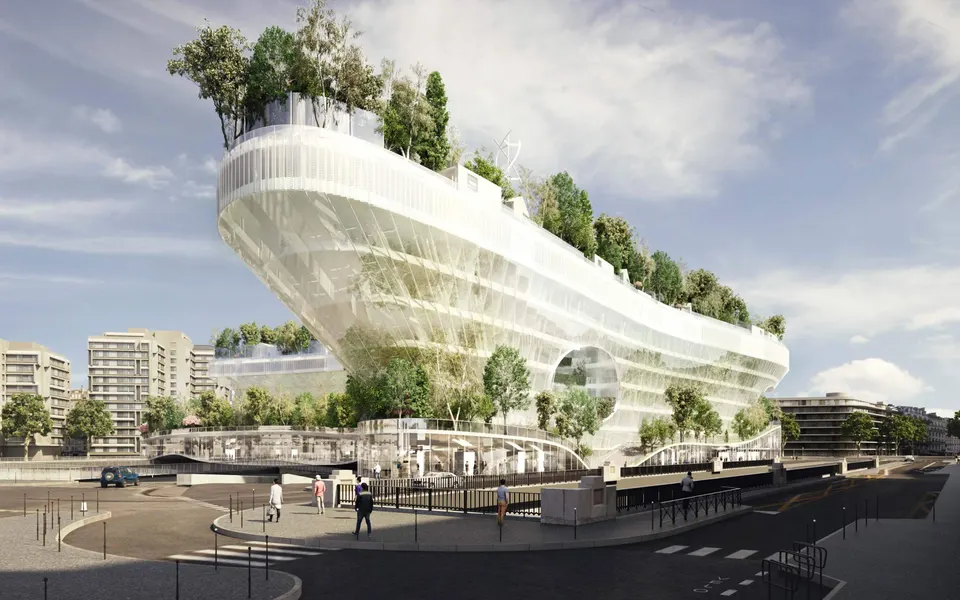
Taking advantage of this strategic location, the developers have used the basement to build a coach station.
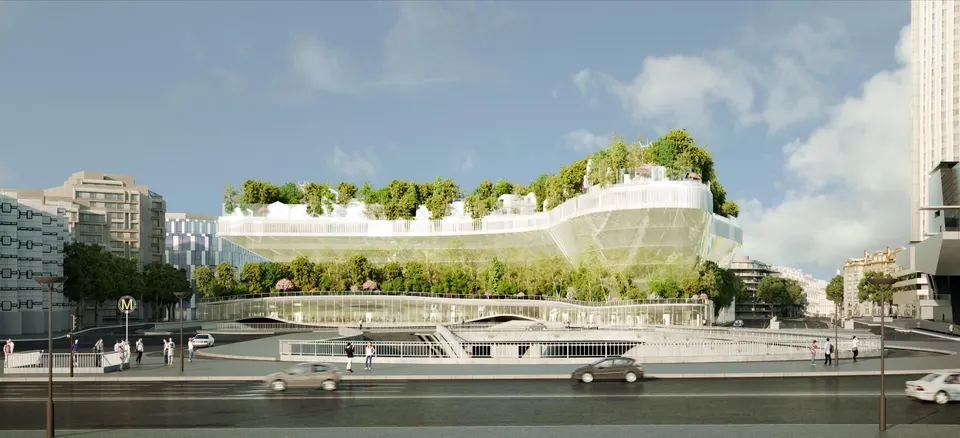
The ground floor, fully glazed and open to the public, houses a food street and will connect to avenue Gustave Charpentier, avenue des Ternes and boulevard Pershing. Visitors will be able to take a staircase up to the first floor, where they will be welcomed into a public garden.
30,000 m2 of offices with a conference centre will occupy the least sunlit parts of the scheme, whereas the housing takes advantage of the roof and adopts a more human scale, drawing on the codes of the individual house.
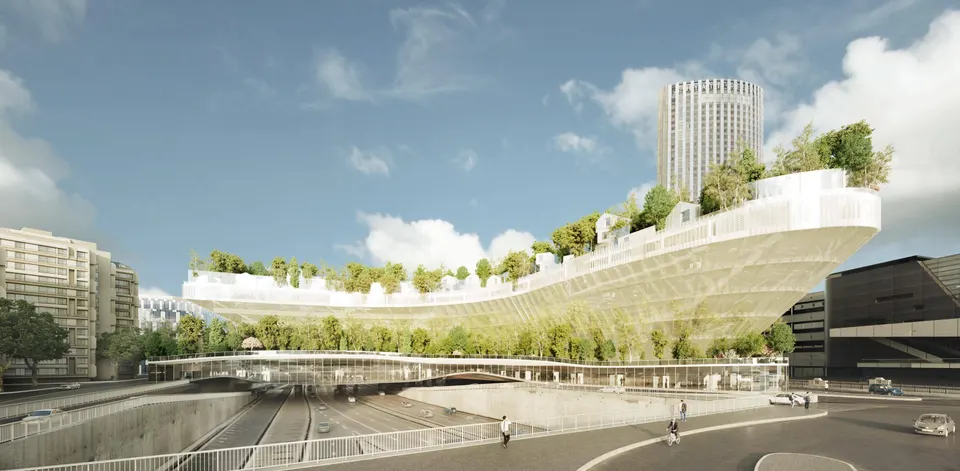
On the side furthest from the ring road there will be two nurseries, along with a drop-in nursery and a children's playground. A 244-room hotel and a panoramic restaurant will complete Mille Arbres.
Technical and environmental choices
The energy-positive scheme makes the most of its form, and in particular its patios, to maximise natural ventilation. Environmental issues, handled by the engineering consultancy FBC, will be addressed through borehole geothermal systems, wind turbines and photovoltaic panels.
Gallery
7 images- © Sou Fujimoto Architects et Manal Rachdi - OXO Architects, Compagnie de Phalsbourg et Ogic
Also available in FrançaisDeutsch