Perspective building in Bordeaux by Nicolas Laisné and Dimitri Roussel (Dream)
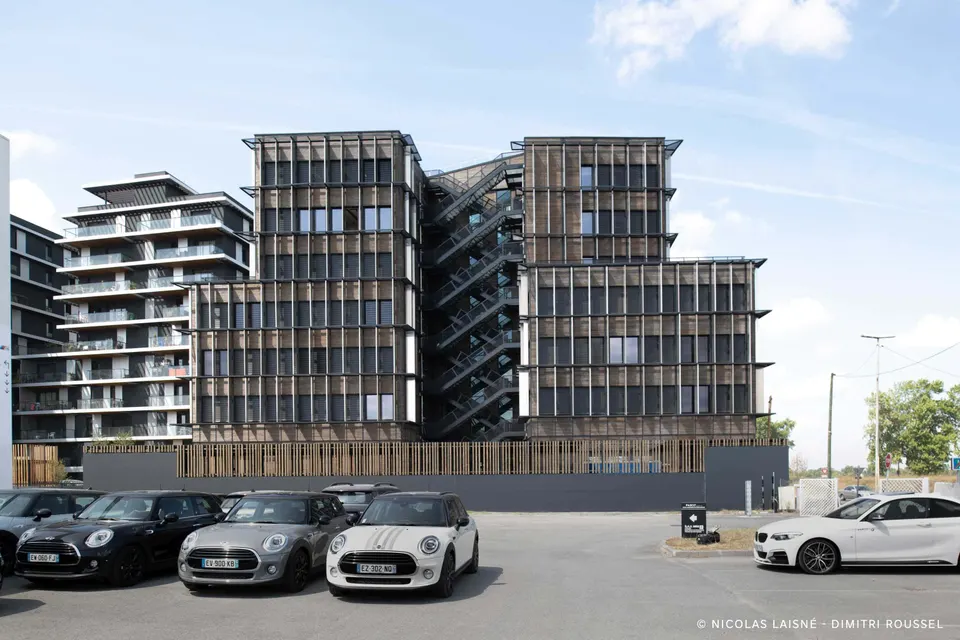
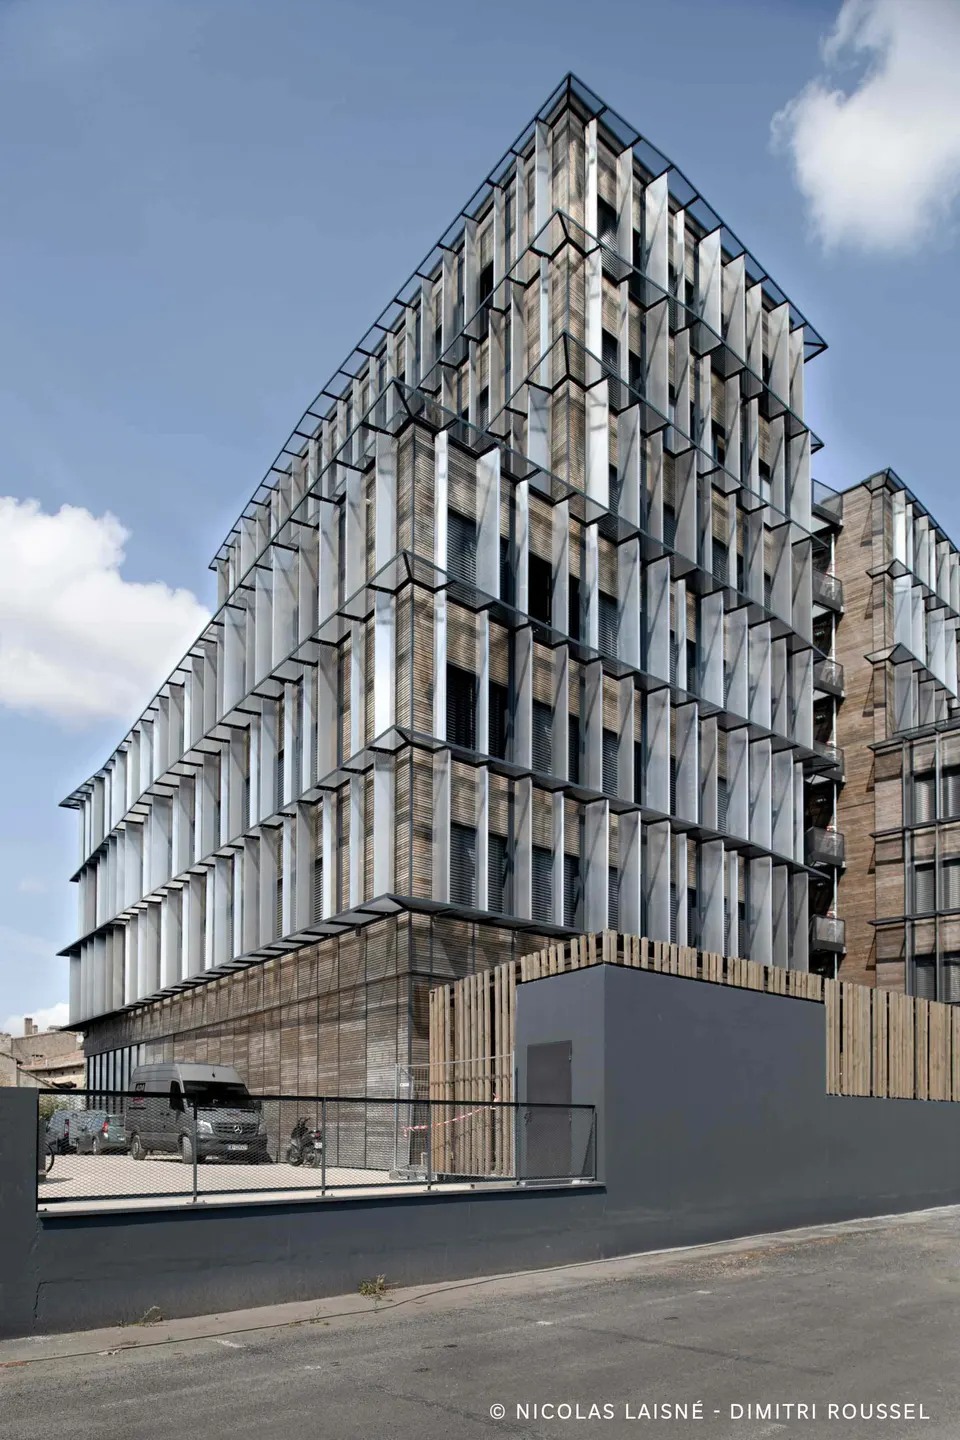
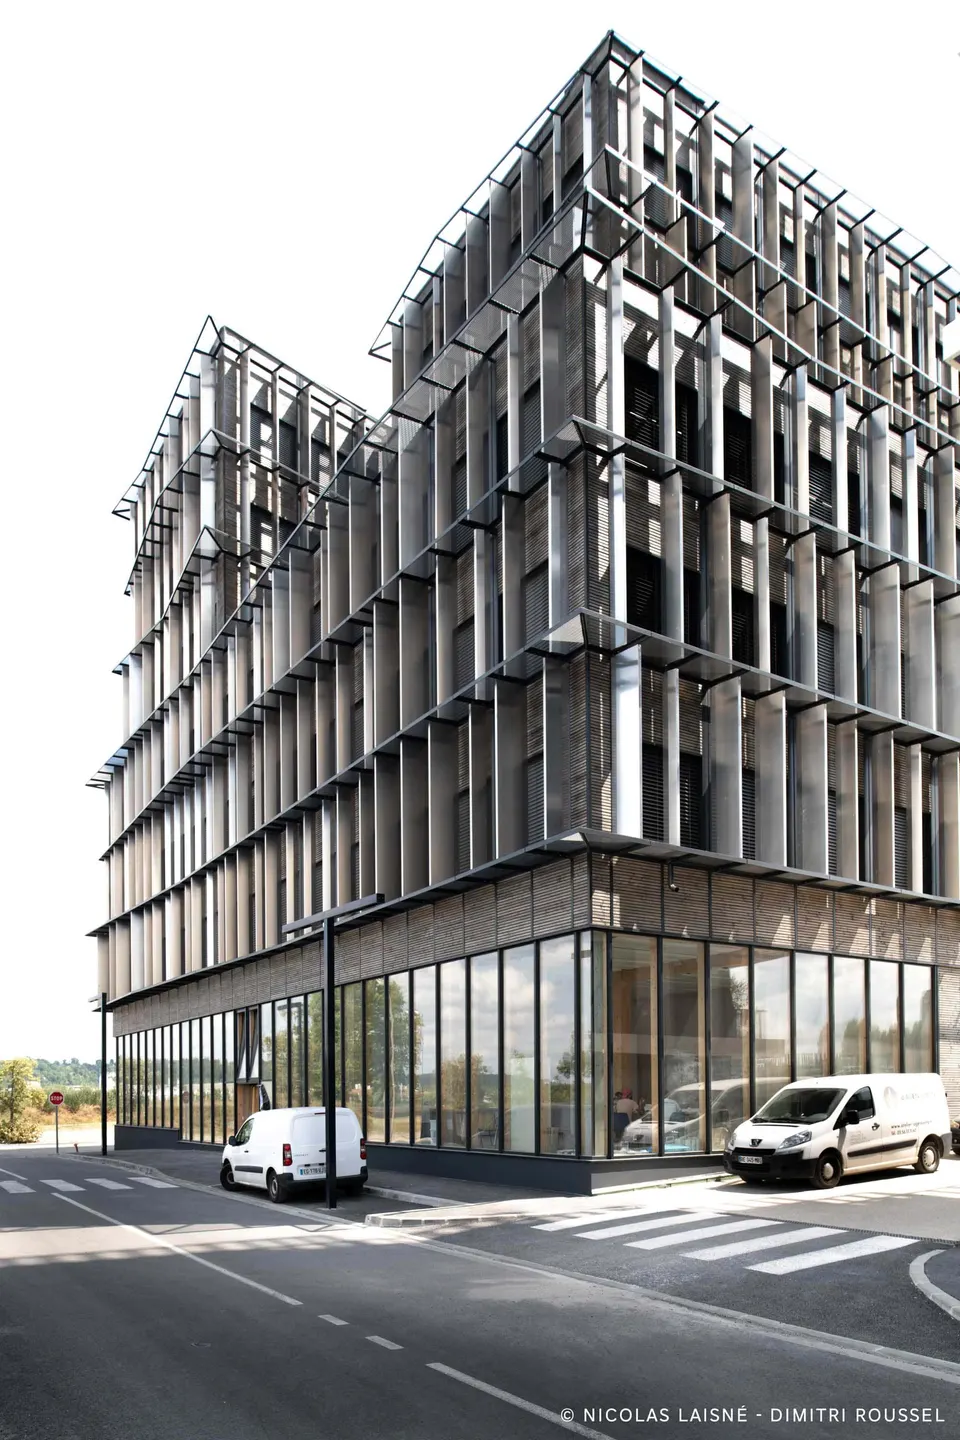
Architect duo Nicolas Laisné and Dimitri Roussel have completed an all-timber office building in Bordeaux. Standing 30 metres tall with 4,587 m² of floor space, the Perspective building is the tallest timber building in France. It was inaugurated in the presence of the mayor of Bordeaux, Alain Juppé, who is to hold a farewell ceremony this Thursday. Perspective has also been awarded the BBCA label and a BREEAM Very Good rating.
Context and site
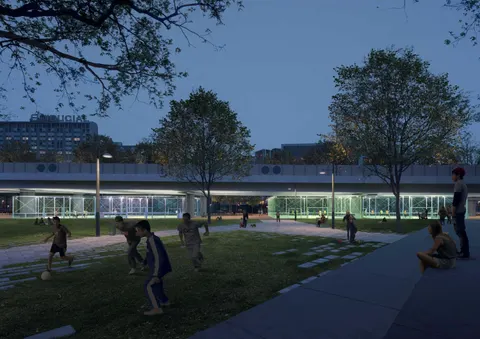
The Groupe Pichet, a family-owned property development company with 1,200 employees, initiated the project and appointed the practice Laisné Roussel to design two buildings on this 3,836 m² plot in the heart of the Bordeaux Atlantique business district. The scheme sits not far from the MECA by BIG and the Pont Simone-Veil.
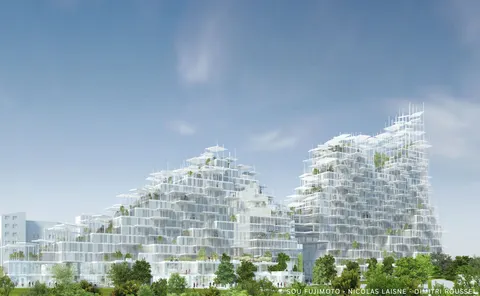
The project is split into two buildings, one for offices (Perspective) and the other for housing (Résiden'ciel), which share a common underground car park.
A flagship for the timber industry
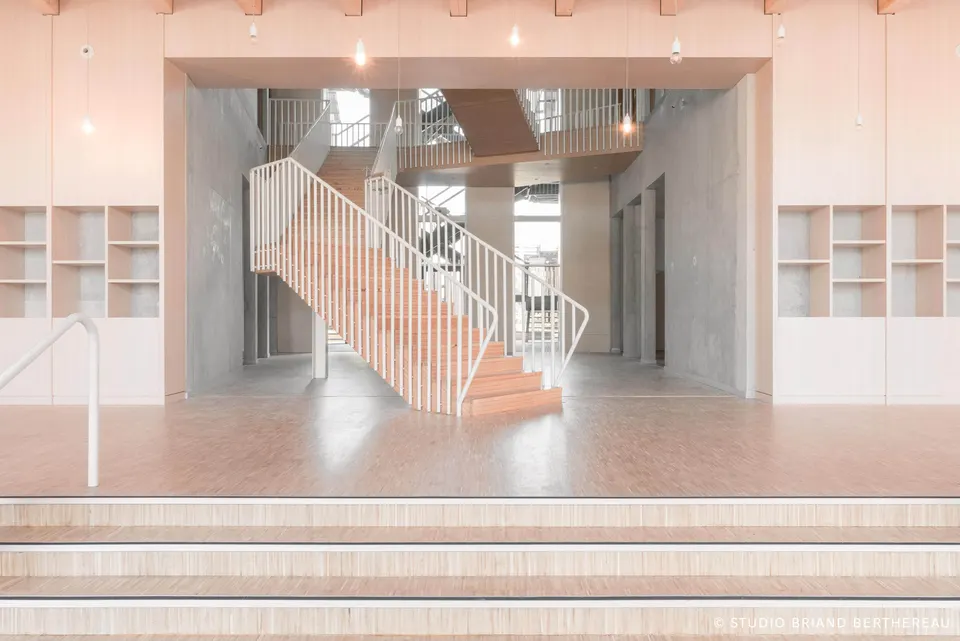
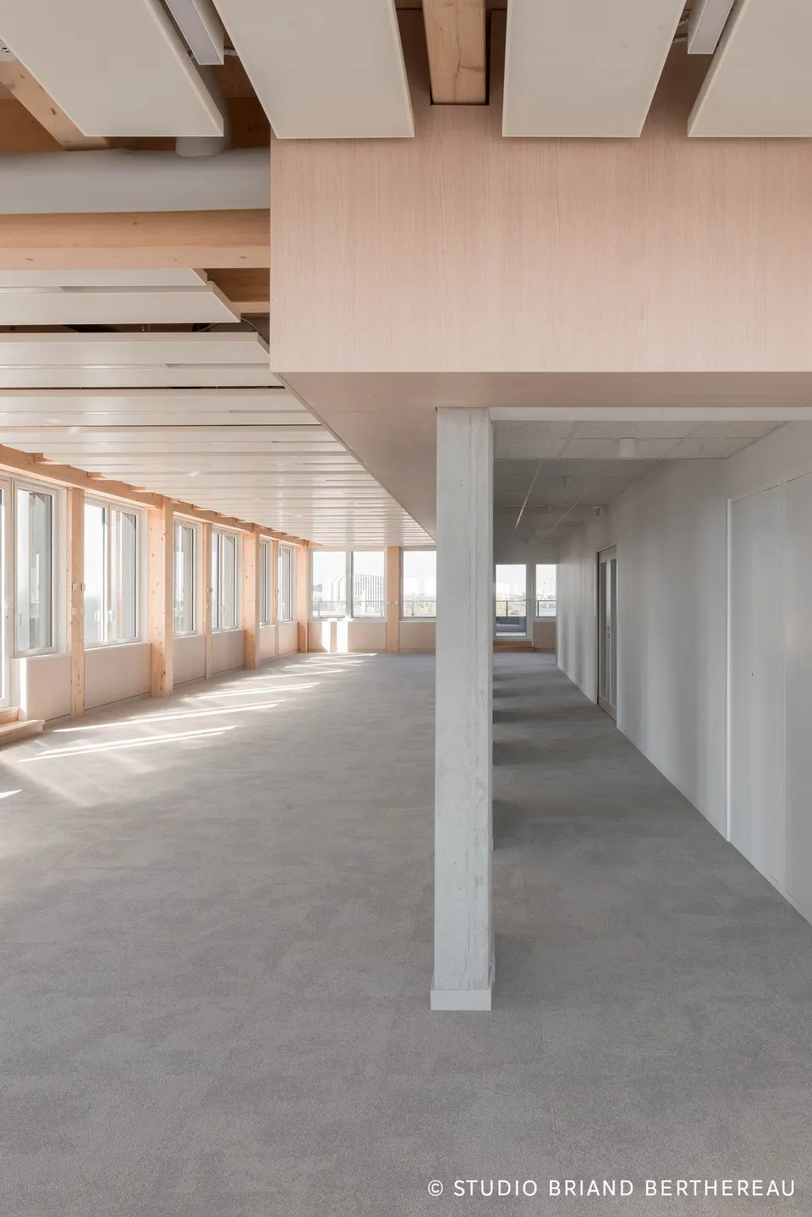
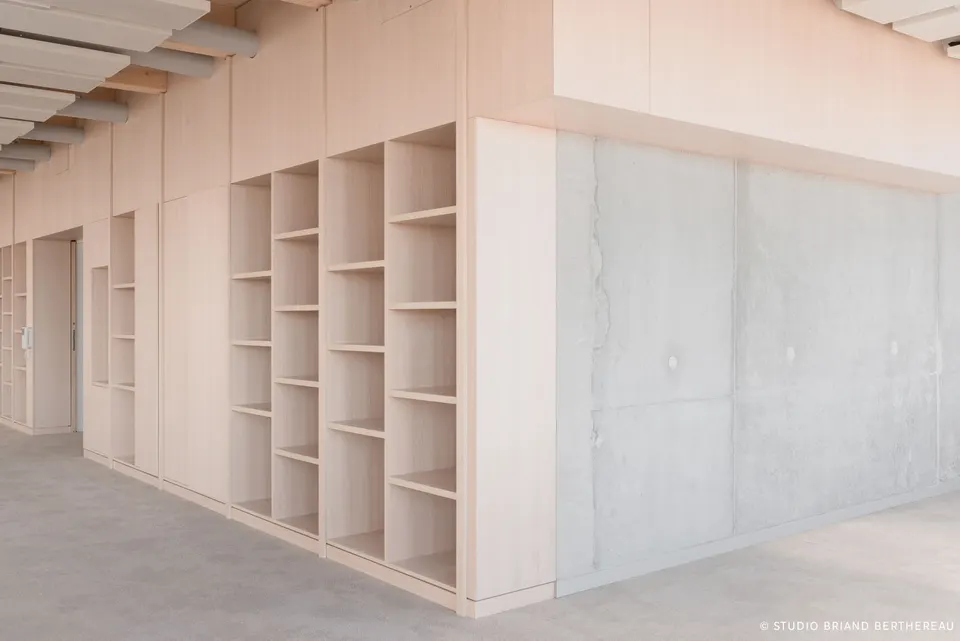
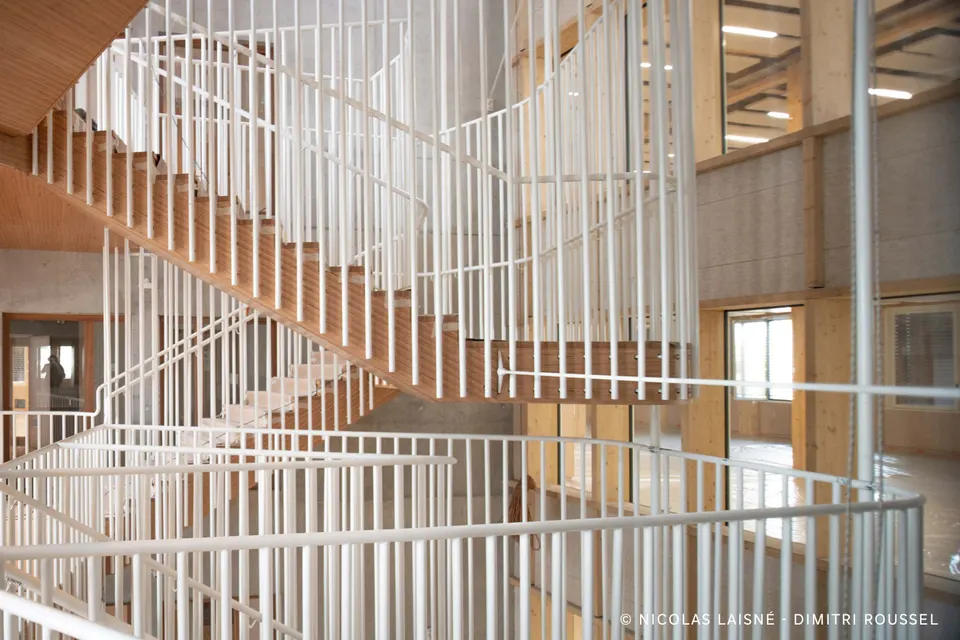
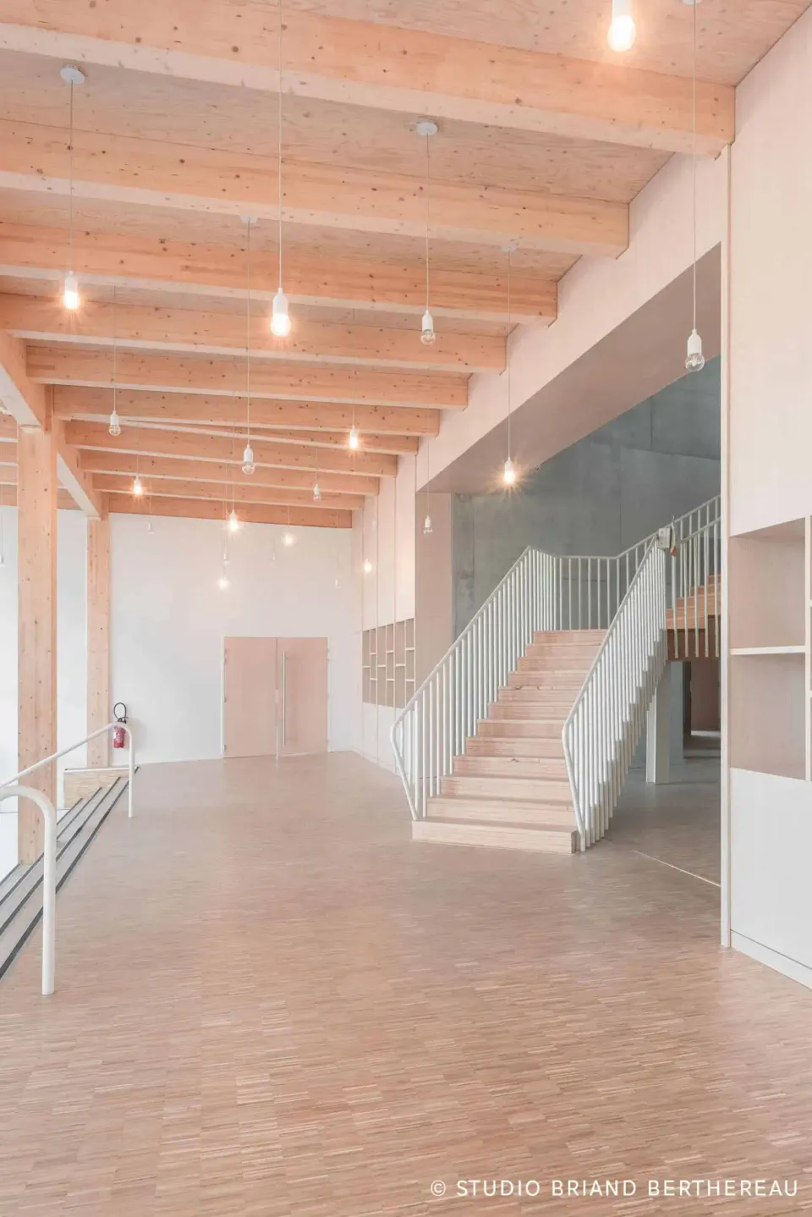
Among the Groupe Pichet's requirements, the architects had to build with local materials and promote the timber sector. Well versed in timber construction, the practice Laisné Roussel, now split into two entities (Nicolas Laisné Architecte and Dream (Dimitri Roussel)), designed a glulam structure in Landes pine, clad in Limousin spruce. The core of the building is left as exposed raw concrete, partly for reasons of bracing and partly for aesthetic ones, which gives the interior an unusual materiality.
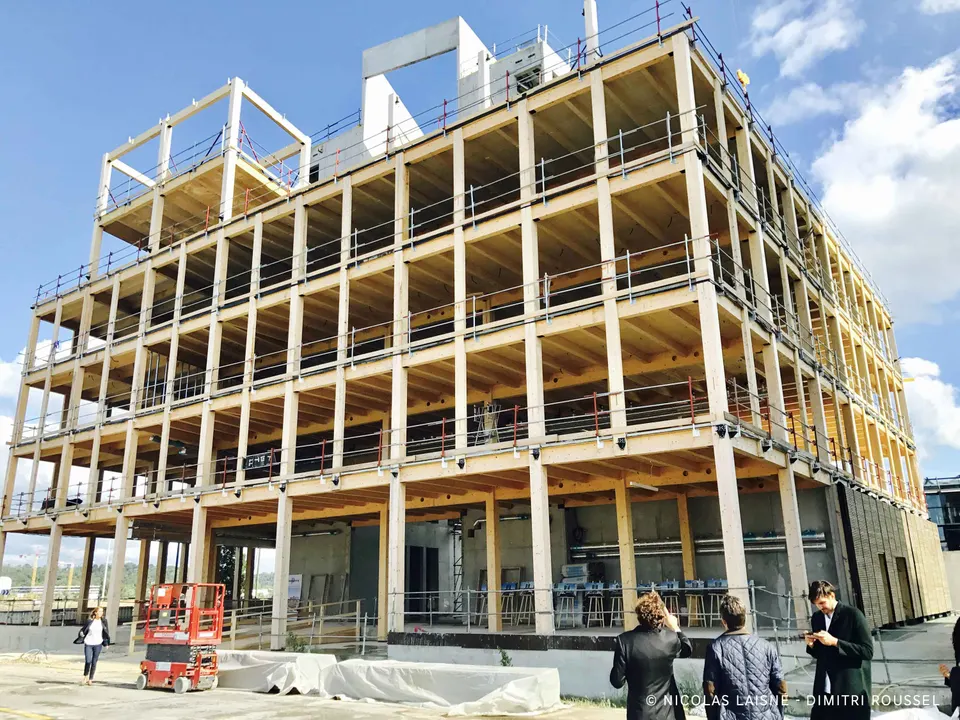
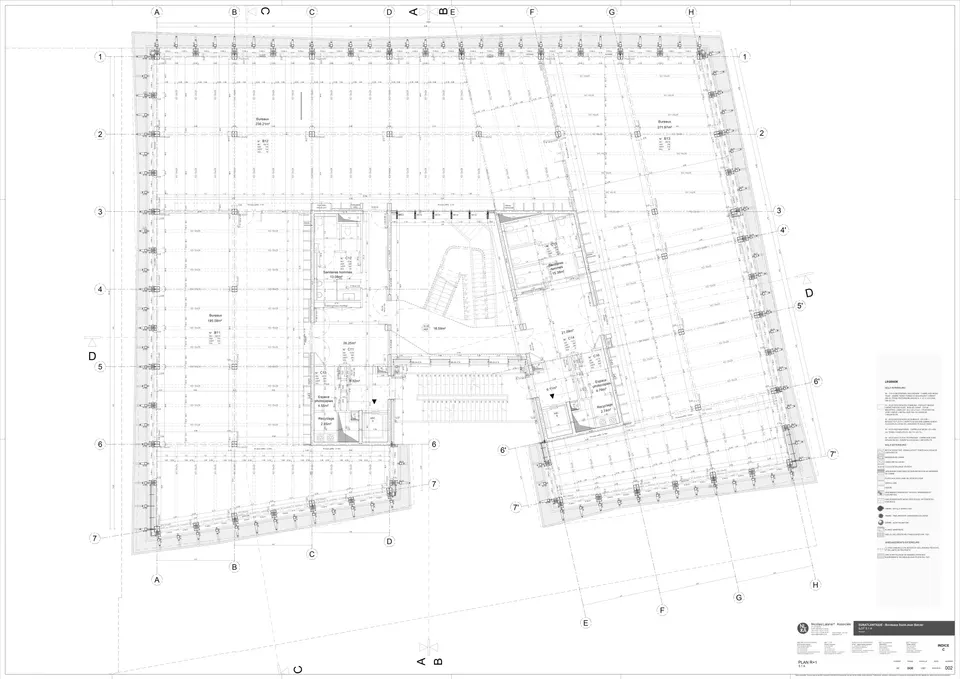
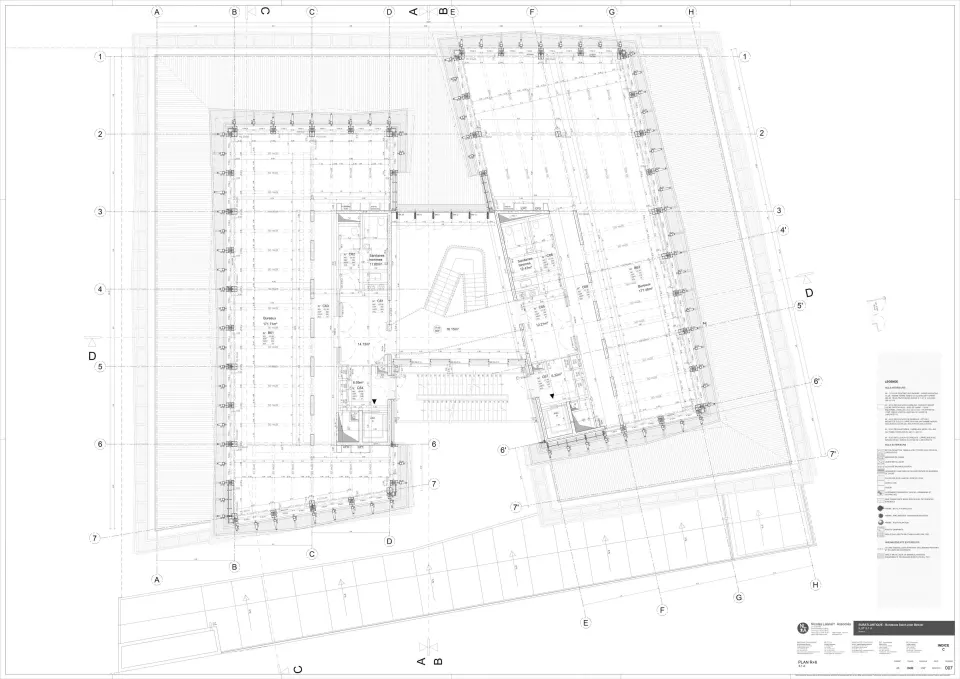
The office building was designed on a 1.20 m grid to make partitioning the spaces easier. The 300 m² floor plates can be split in two to allow flexibility when letting.
Environmental choices
The Perspective office building in Bordeaux is one of the first projects to be awarded the BBCA (Bâtiment Bas Carbone) label. To achieve this, the architects first relied on a U-shaped plan to encourage natural ventilation. Thanks to a day/night ventilation system, the atrium acts as a thermal stack. Note that there is no other ventilation equipment in the project.
The solutions deployed in this project will be reused for the Rosny-sous-Bois project, which will rise to 50 metres.
Two types of solar shading
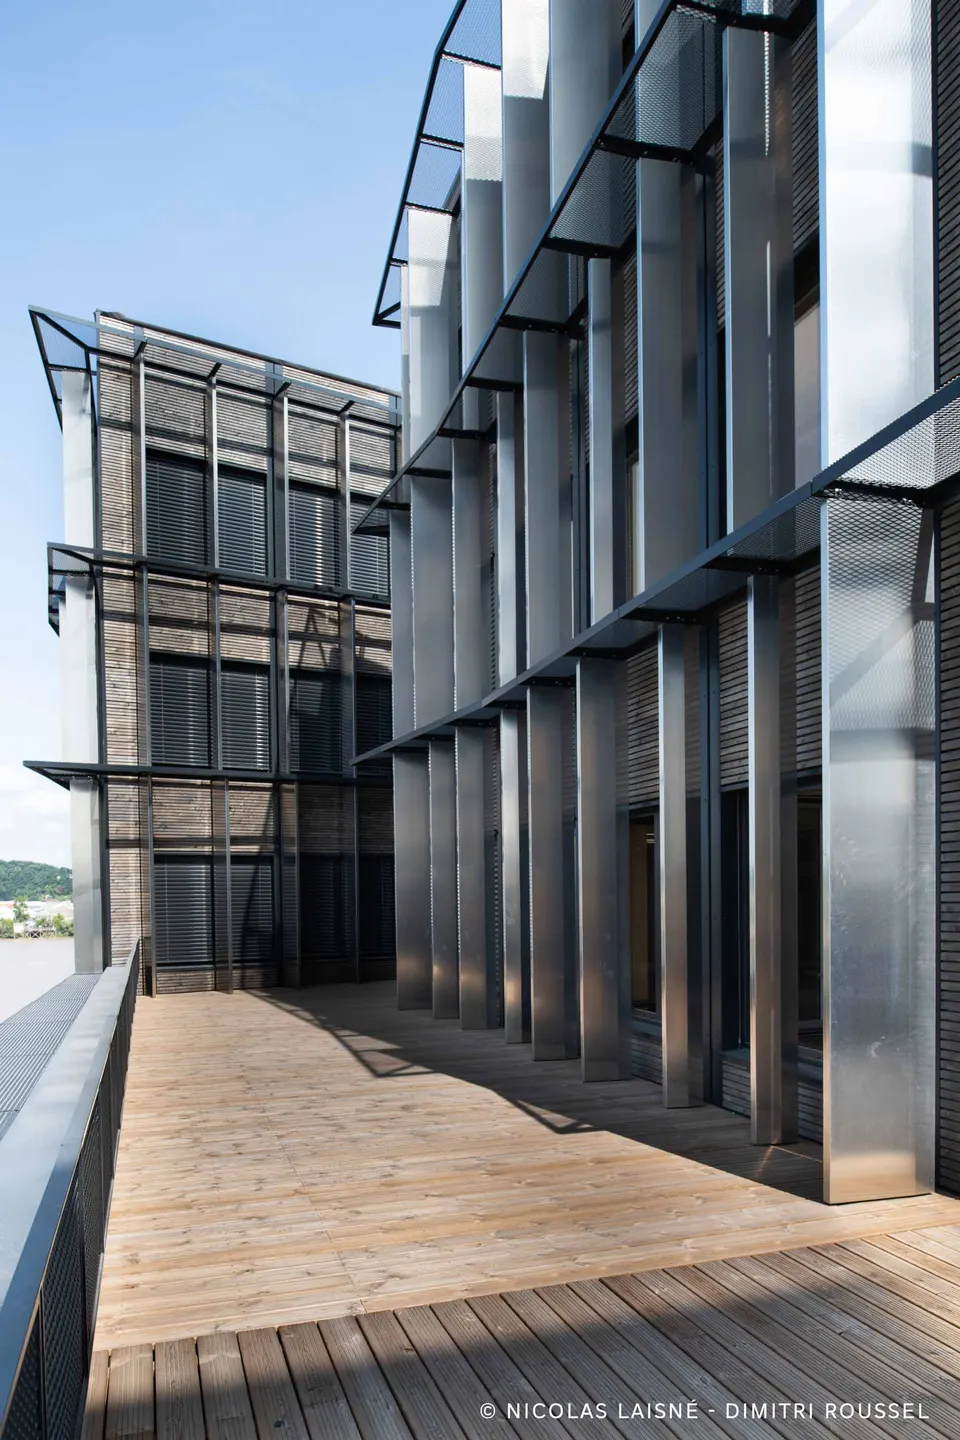
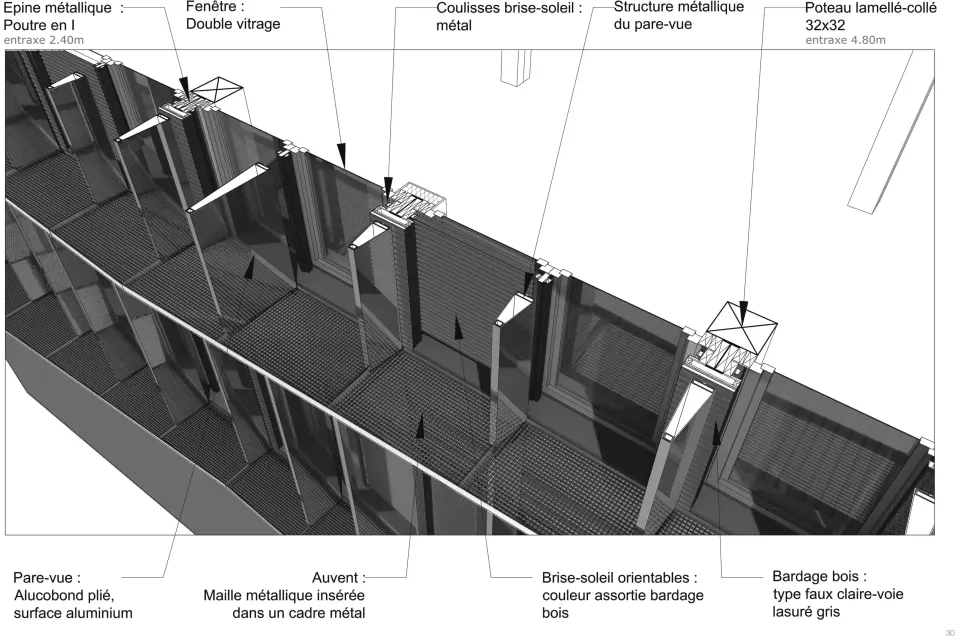
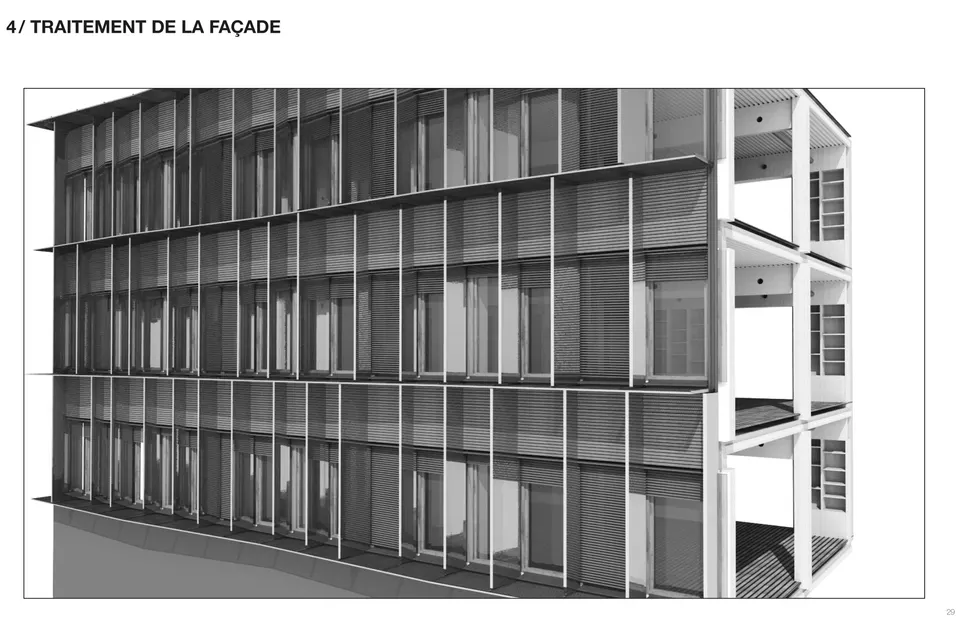
The façade of the building is defined by its solar shading system. Questioned by the Actuarchi editorial team, the architects described the two systems used:
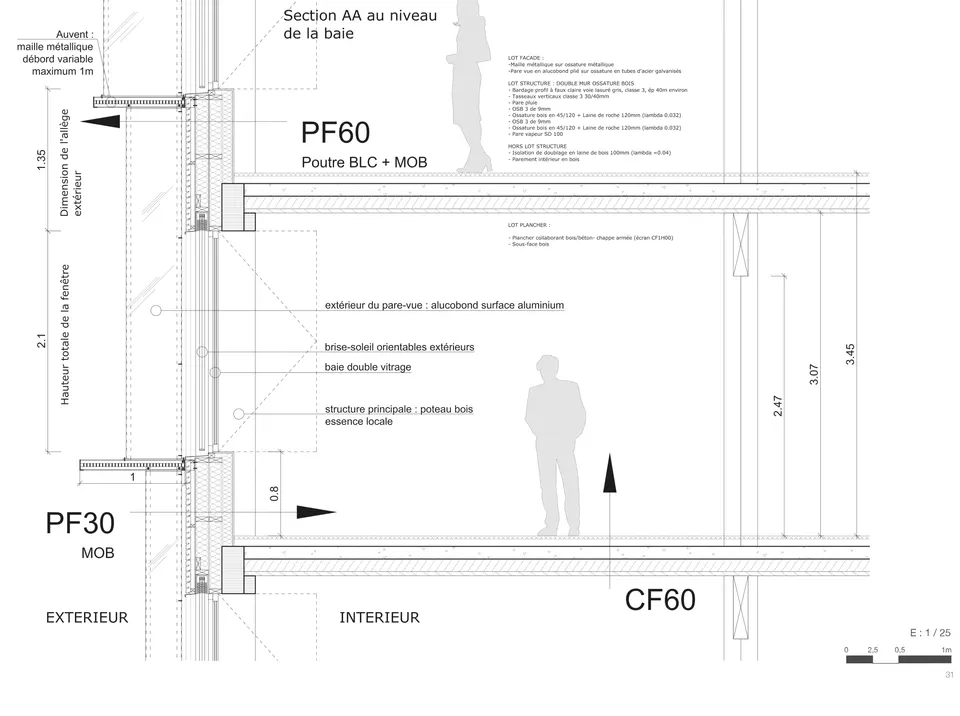
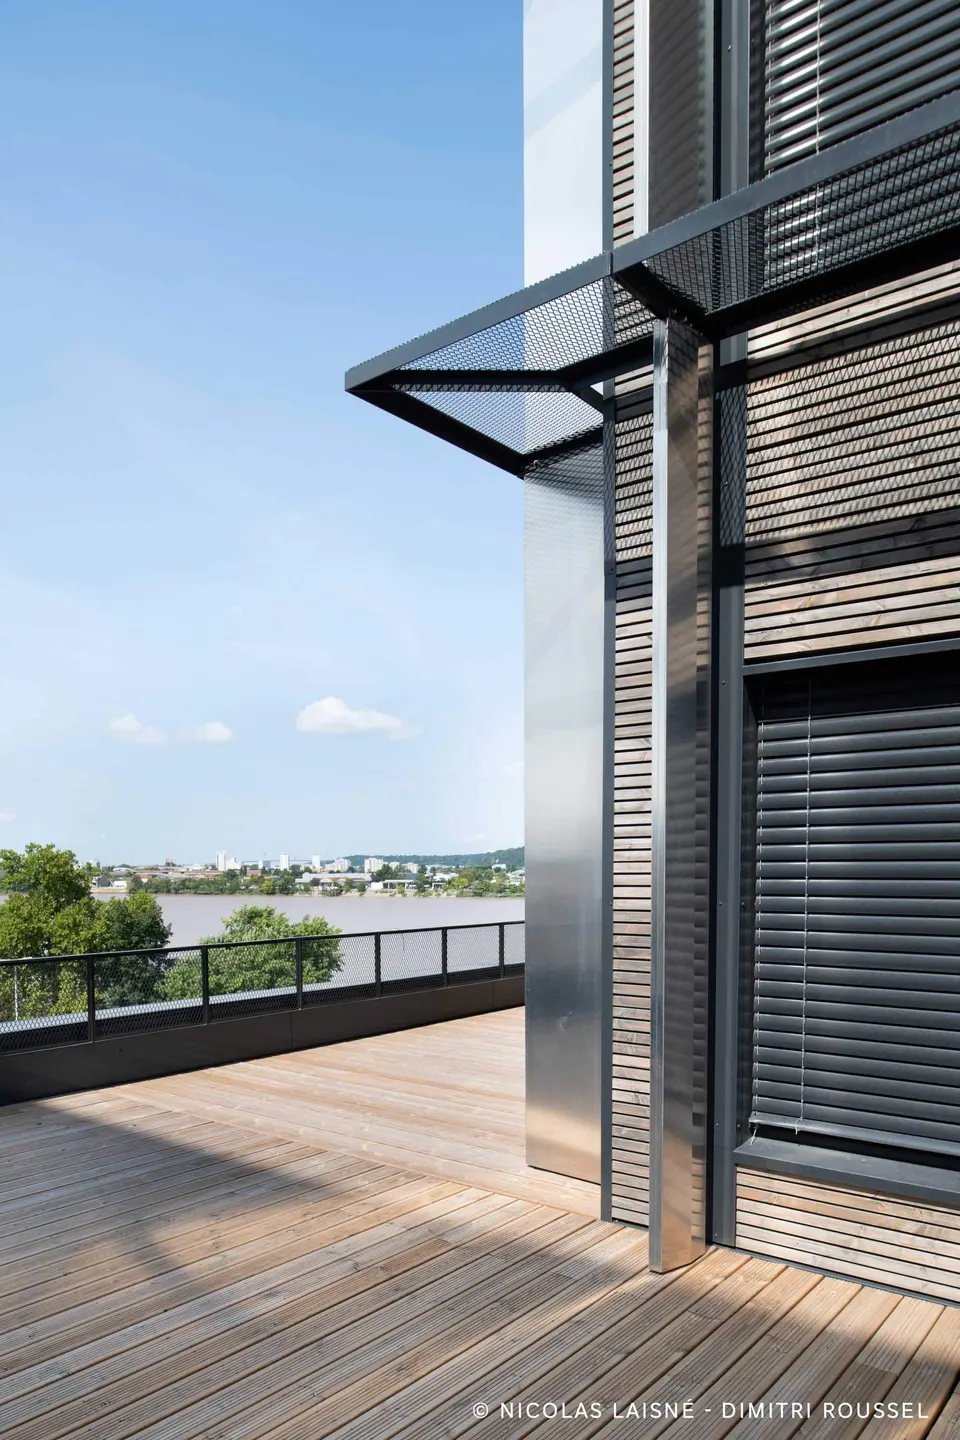
Horizontal solar shading in expanded metal.
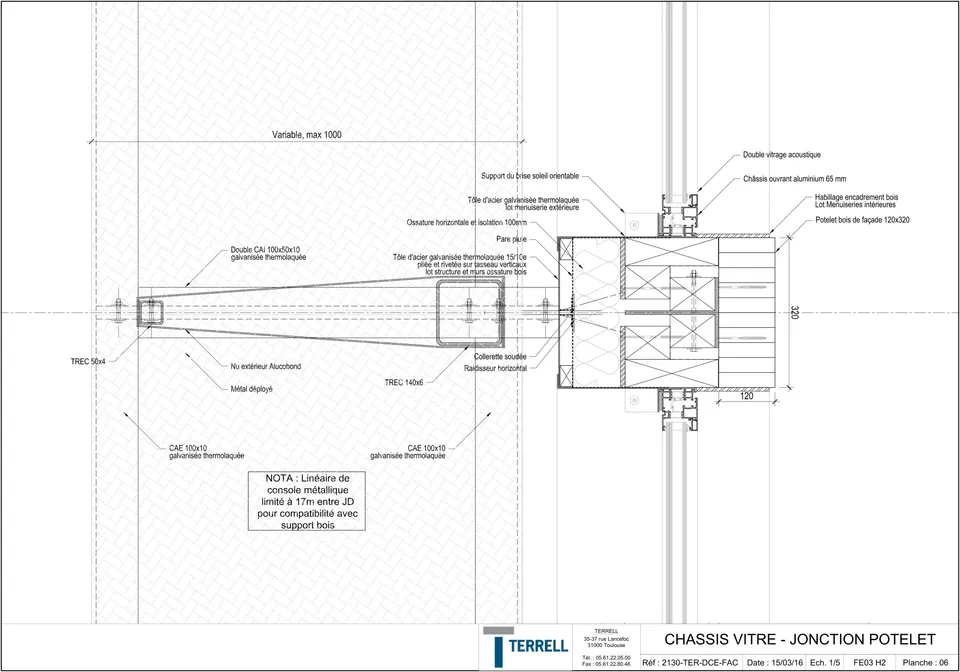
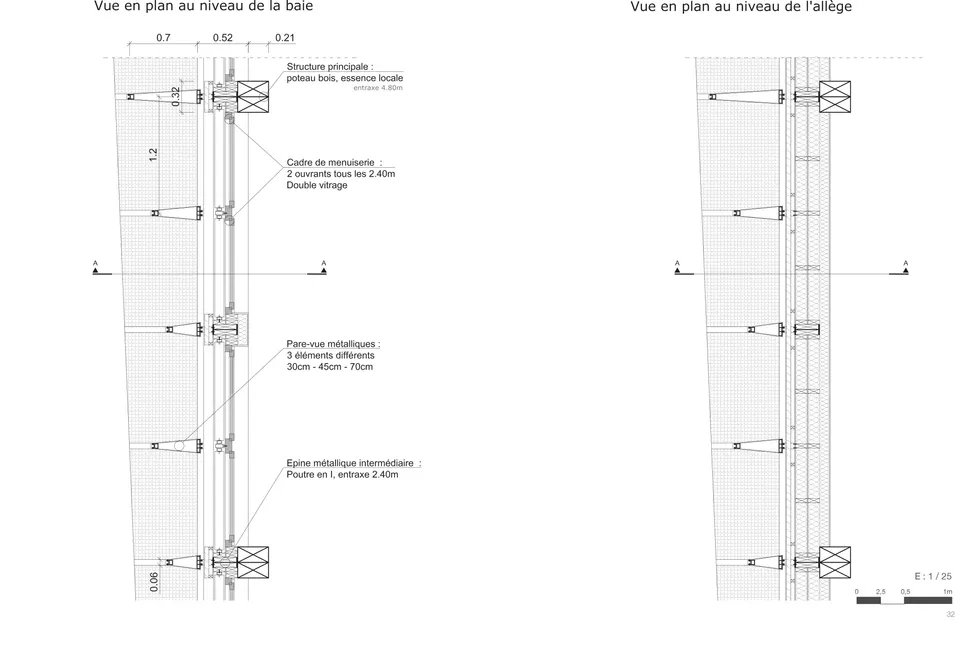
Their structure consists of rigid metal frames made of single and double angles in galvanised, powder-coated steel. The frames are bolted to metal spines (the vertical solar shades) set 2.40 m apart. The frames are connected at the building corners to ensure horizontal stability and separated at mid-façade so as not to create stresses from thermal expansion. The infill is expanded metal welded to the frames. See detail 1.
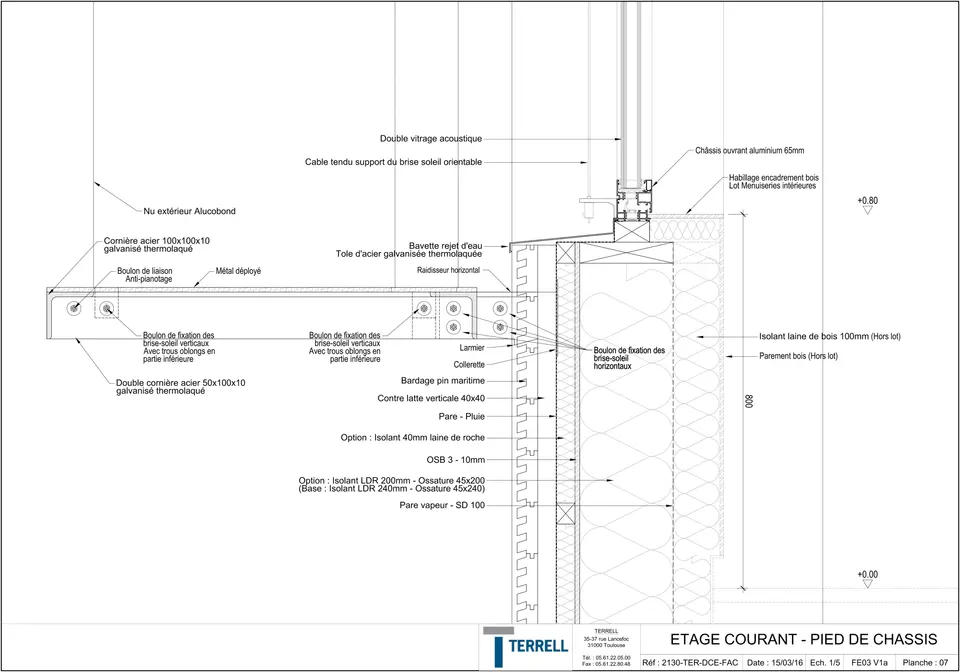
Vertical solar shading in extruded aluminium.
The structure of the vertical solar shades consists of two TREC uprights and crossbars fixed to the horizontal solar shades. These uprights are statically determinate so as not to create stresses from thermal expansion, and are bolted. This whole structure supports the cladding of the solar shades. The cladding is made of composite panels consisting of two aluminium sheets and a high-density plastic core. The cladding is riveted. At the top and bottom, the solar shades are capped with a sheet of the same finish to make them watertight. See detail 2.
Gallery
20 images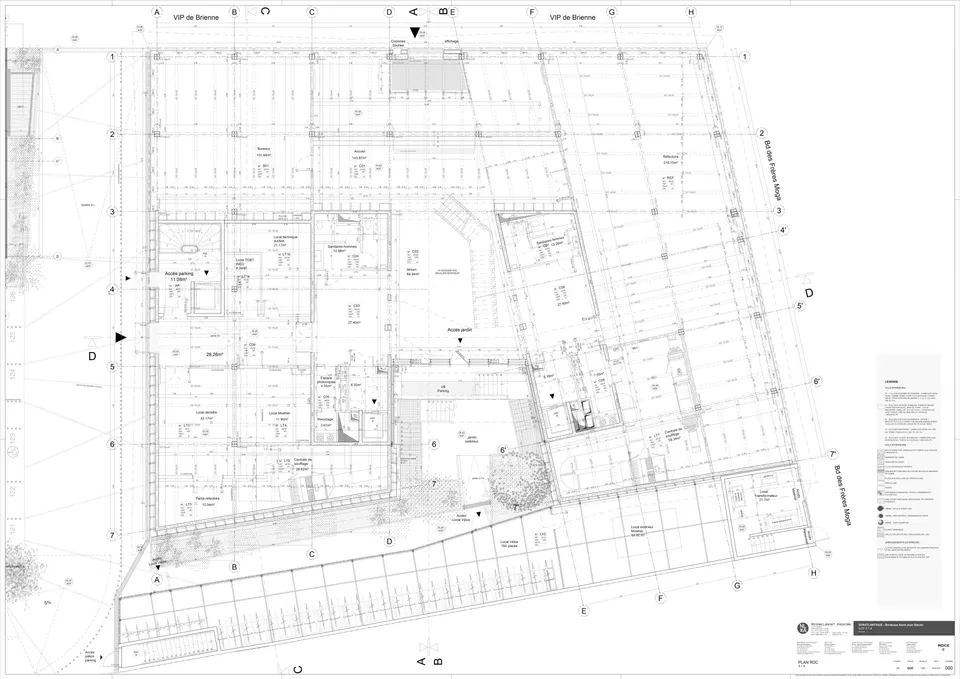
- © Nicolas Laisné - Dimitri Roussel
- © Studio Bertrand Berthereau
- © Nicolas Laisné et Dimitri Roussel (Dream)
Also available in FrançaisDeutsch