
Laisné Roussel unveils a wellness complex in Nice
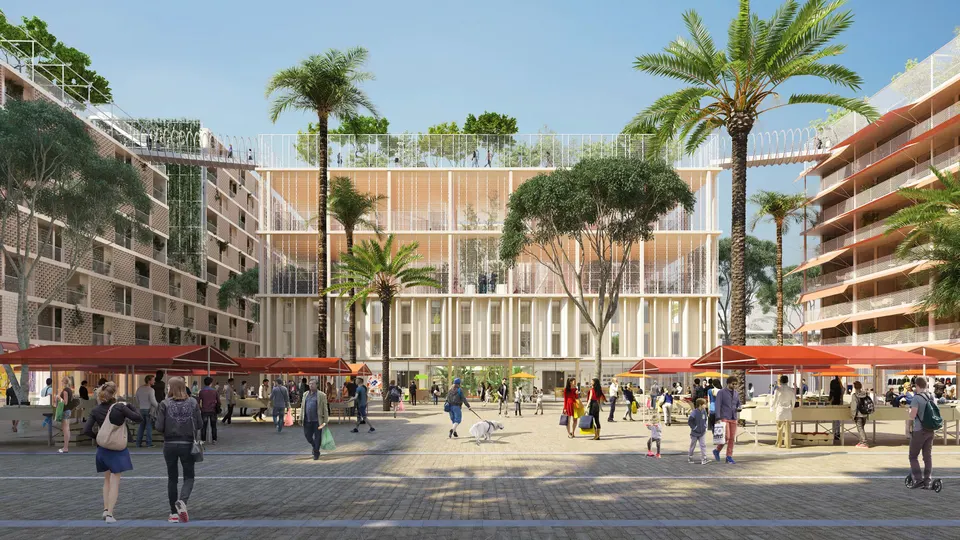
L’Oasis, as it is called, is a wellness complex forming part of the large-scale Joia Méridia urban development led by the developers Pitch Promotion and Eiffage immobilier. The 10,232 m2 project was designed by the Paris-based practice Laisné Roussel. It combines three uses: housing, in the form of duplex live-work units; hospitality, with a 109-room hotel; and sport.
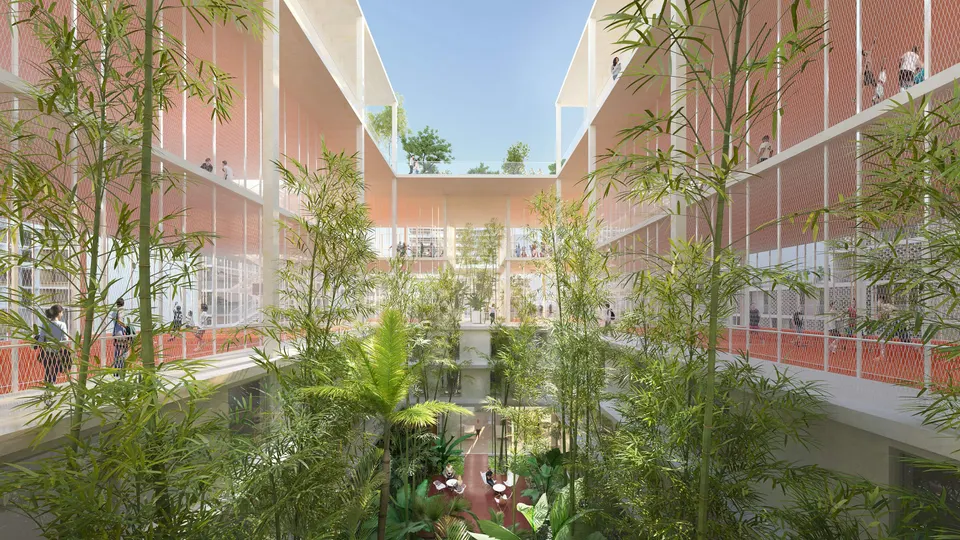
Facing place Méridia, a café will enliven the entrance to the building, while the hotel lounge will sit opposite, with guests arriving via the building's central patio. This planted space is the heart of the project, and the architects at Laisné Roussel wanted it to "stand as a counterpoint to the mineral character of the square, so typical of the south". On the building's rear façade, six live-work units line allée de l'Esterel.
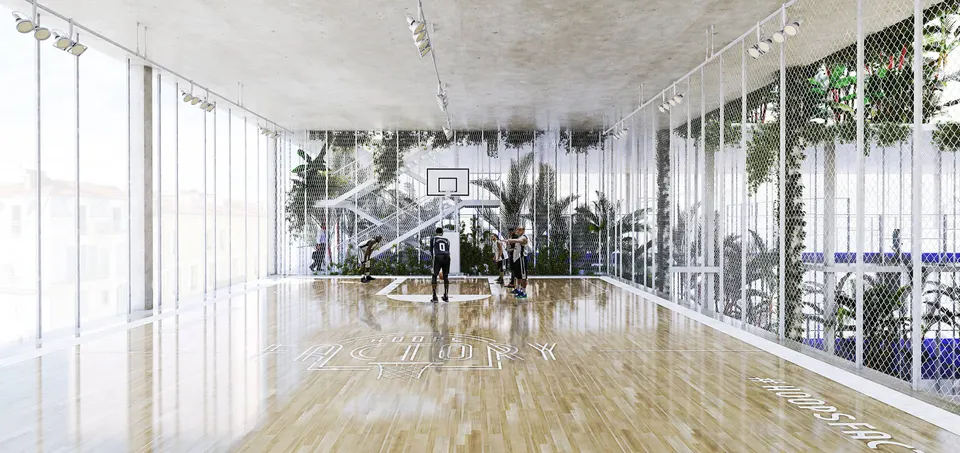
The hotel rooms occupy the perimeter of the second and third floors, while the heart of the scheme houses the changing rooms for the sports facility. The upper levels, spread over three floors, accommodate four football pitches, three basketball courts, four padel courts and nine trampoline rooms. There are, of course, also two pétanque courts, so that locals are ready for visitors from Marseille.
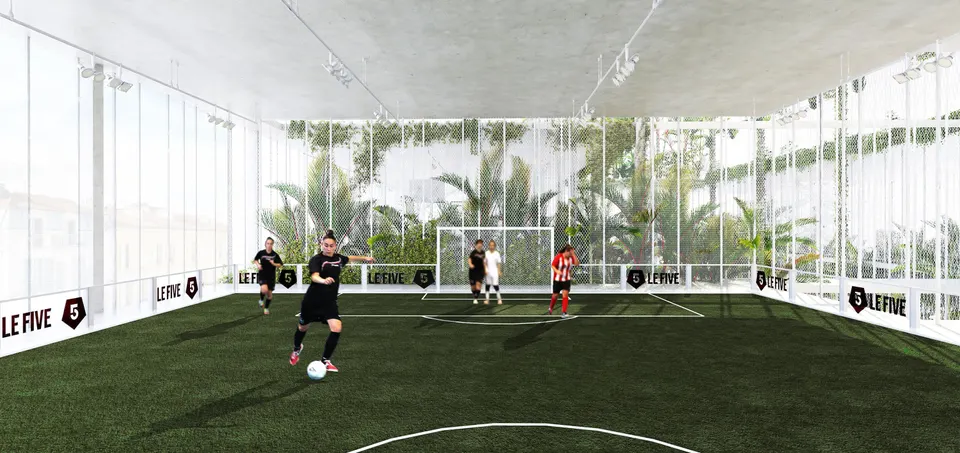
To bring together programmes with very different needs and volumes, the architects have opted to emphasise vertical lines, expressed through the structural uprights as well as the posts of the light-coloured textile mesh enclosing the sports courts. This choice stems from the need to keep these activity spaces cool. The air quality is maintained naturally by the plants of the patio, which can filter the air as it passes through the mesh.
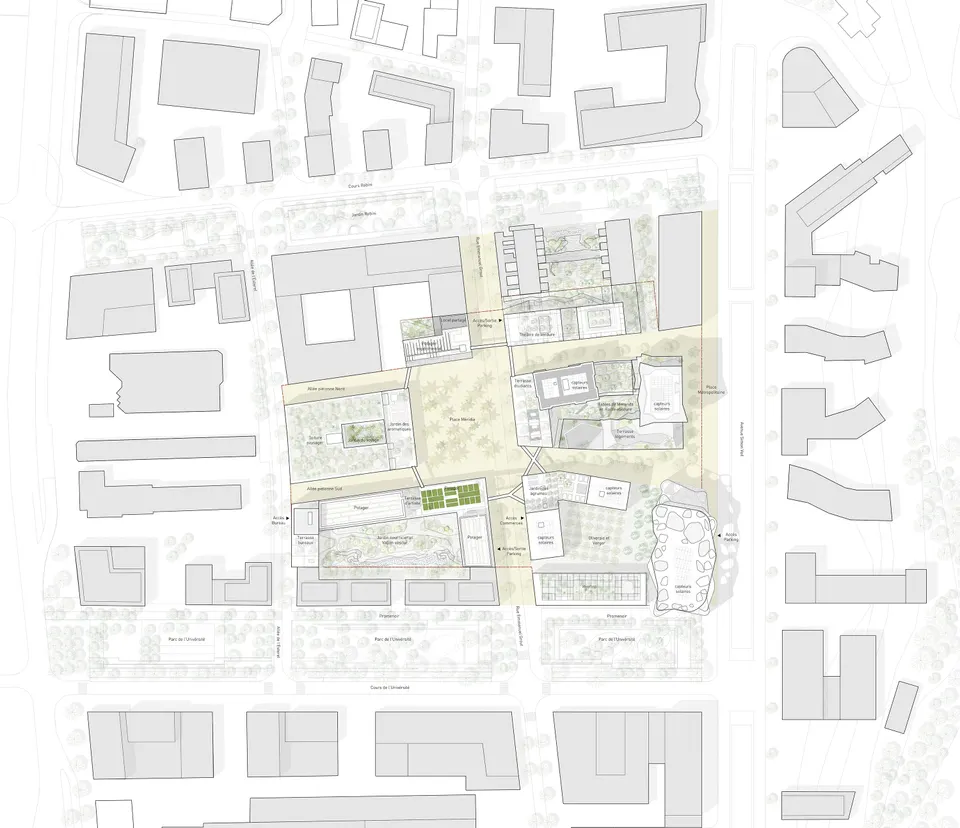
The living heart of the scheme will be planted with bamboo, palms and banana plants. On the roof, small trees such as mock orange, lilac and Judas tree will bring life to the space. The roof will also have two herb gardens around the outdoor pétanque court, and it will be linked to lots M5 and M7 by footbridges.
Gallery
6 images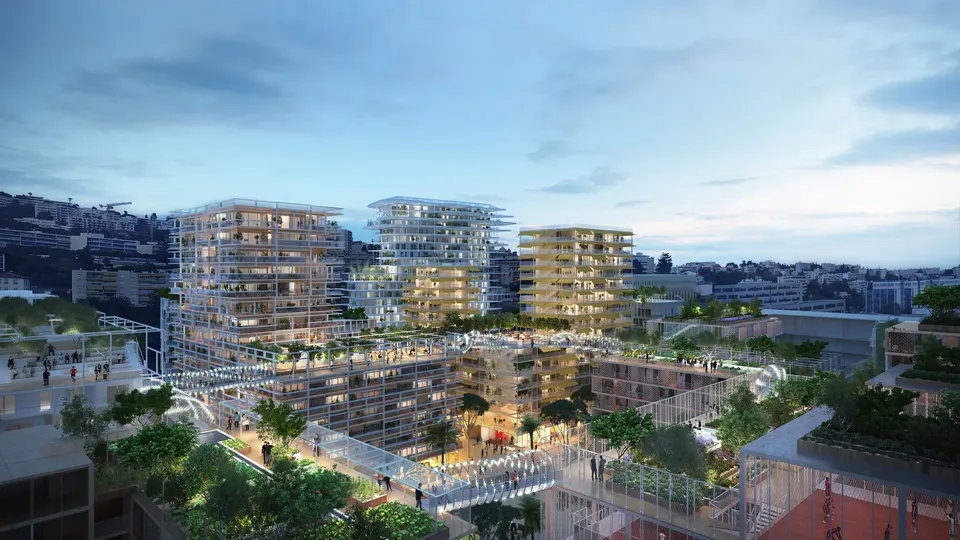
- © Laisné Roussel
- © Lambert Lenack