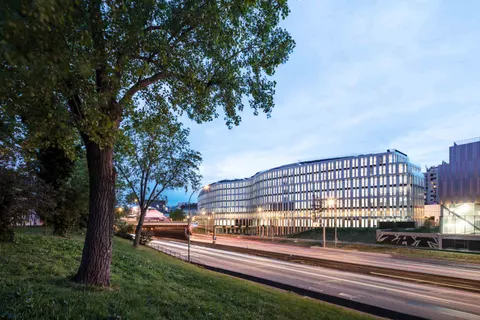
OVHcloud offices and Zoku hotel in Paris
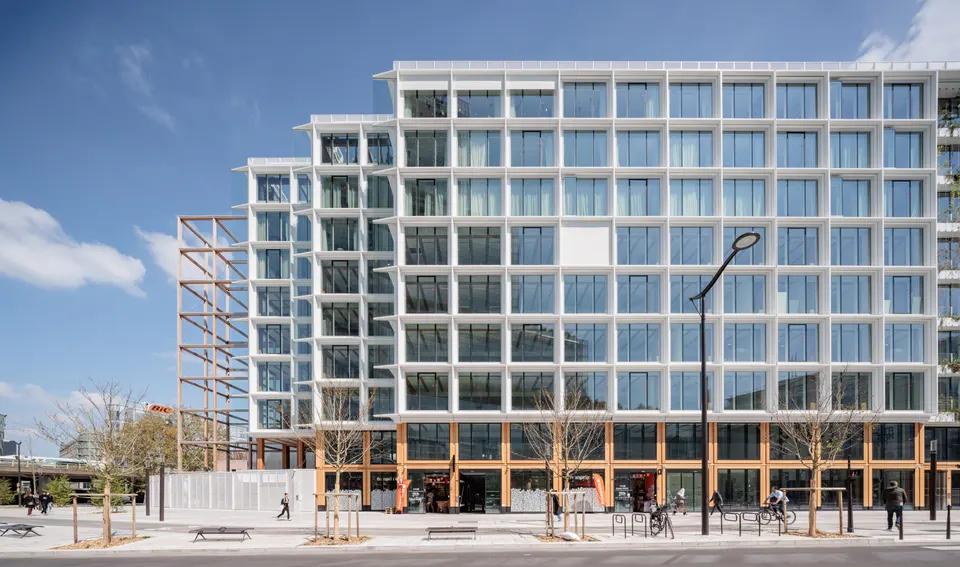
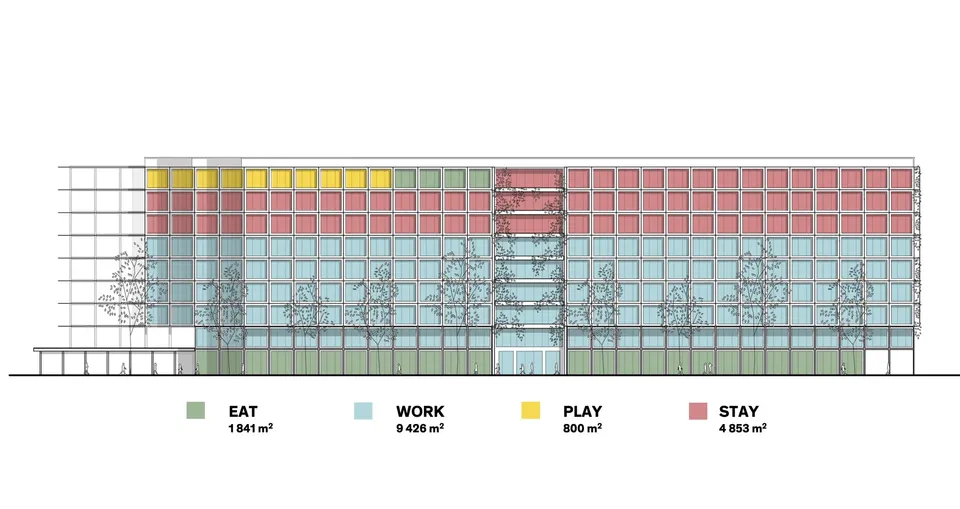
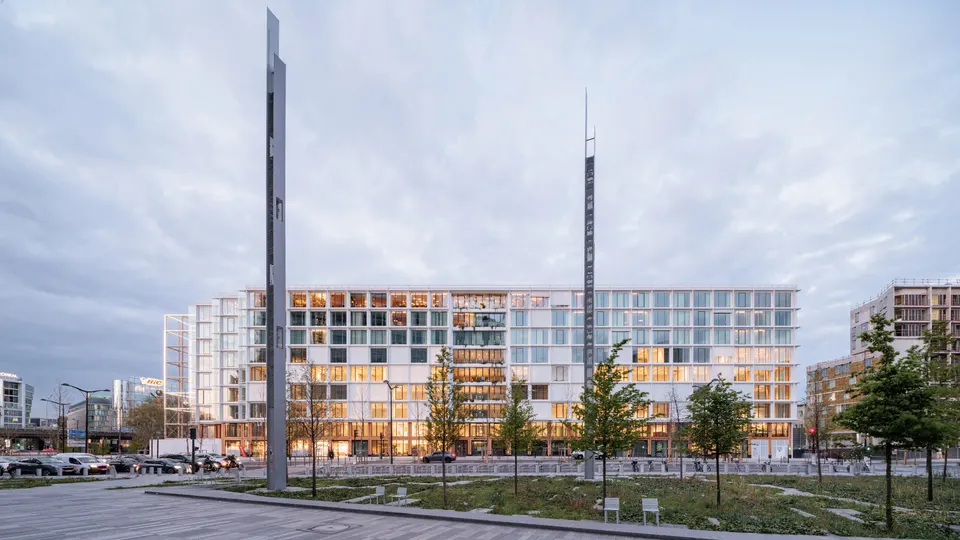
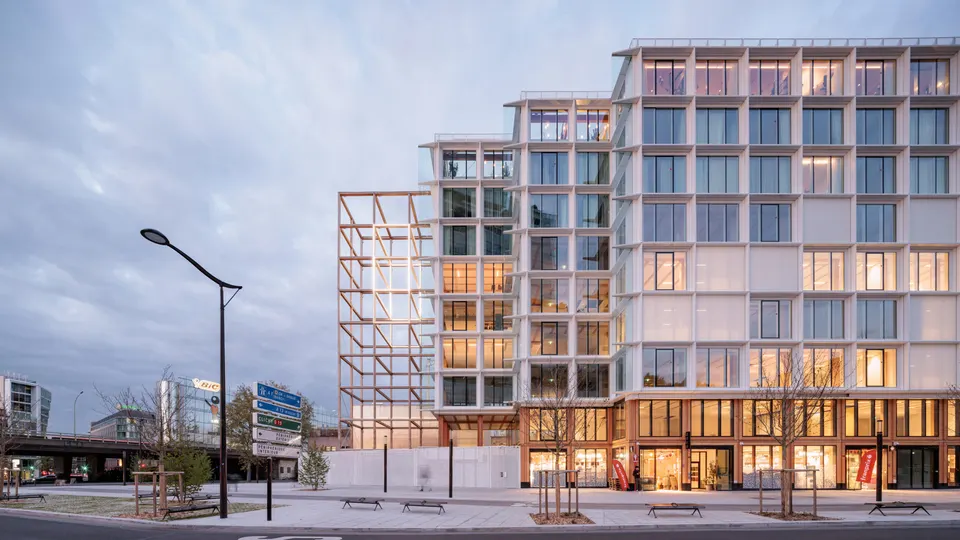
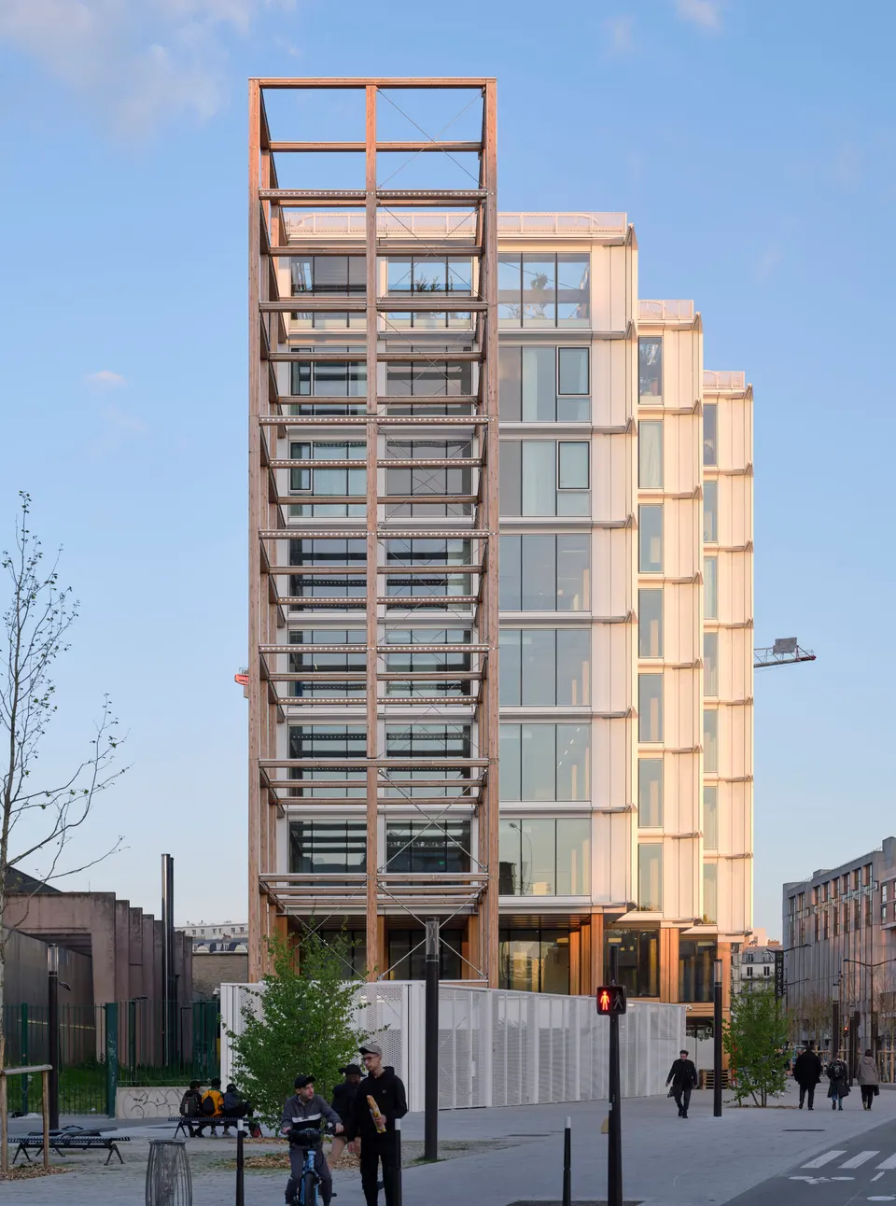
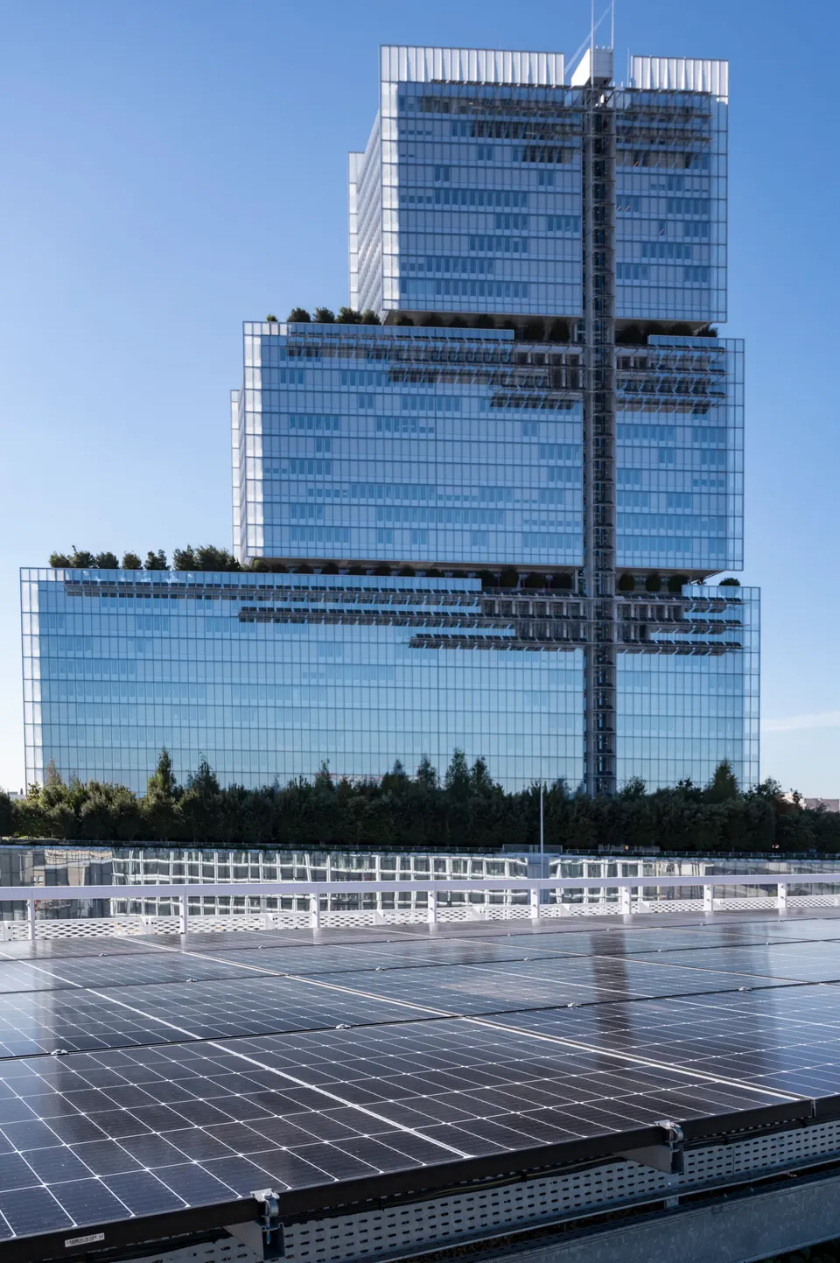
Inaugurated on 31 May 2023, the Stream Building, designed by PCA-Stream, houses OVHcloud's Paris offices and a hotel run by the Dutch brand Zoku. The scheme, which totals almost 16,200 m², grew out of the first edition of Réinventer Paris.
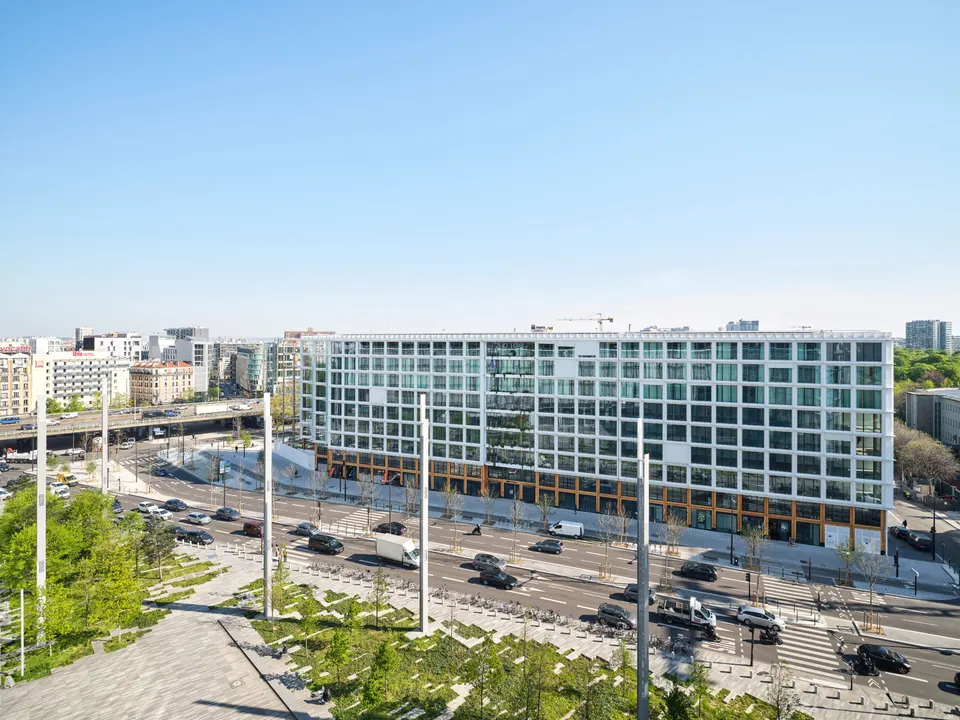
The new Clichy-Batignolles district
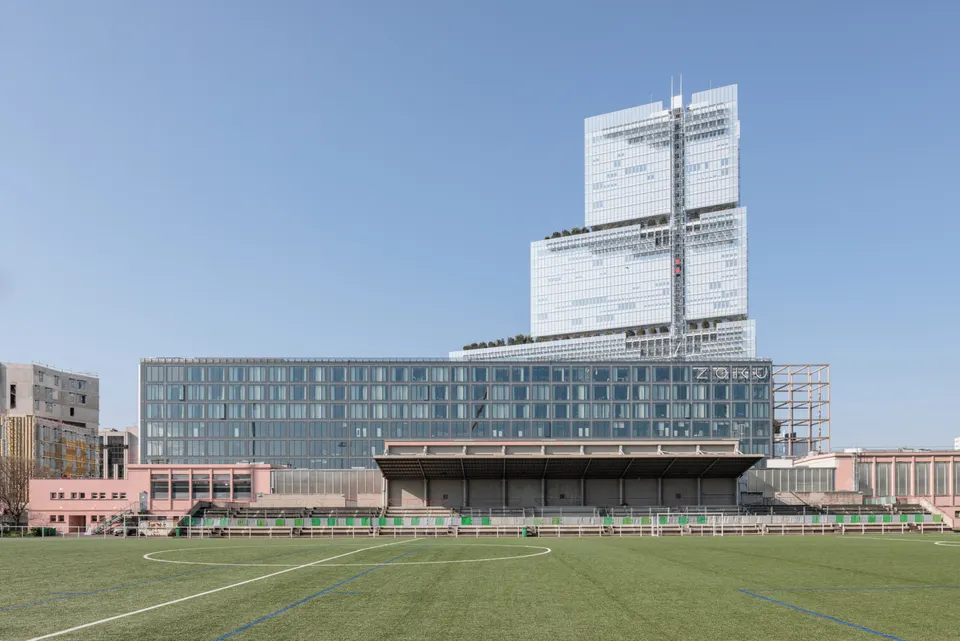
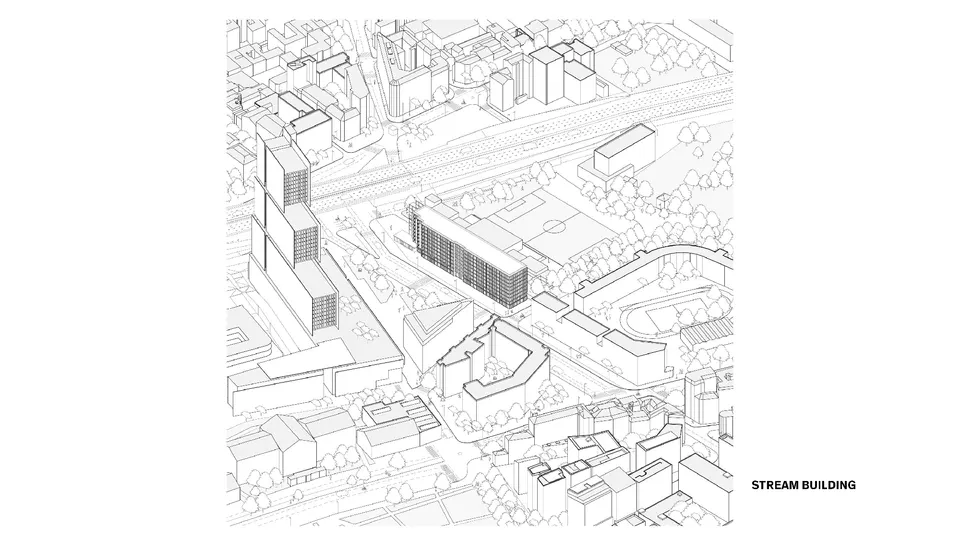
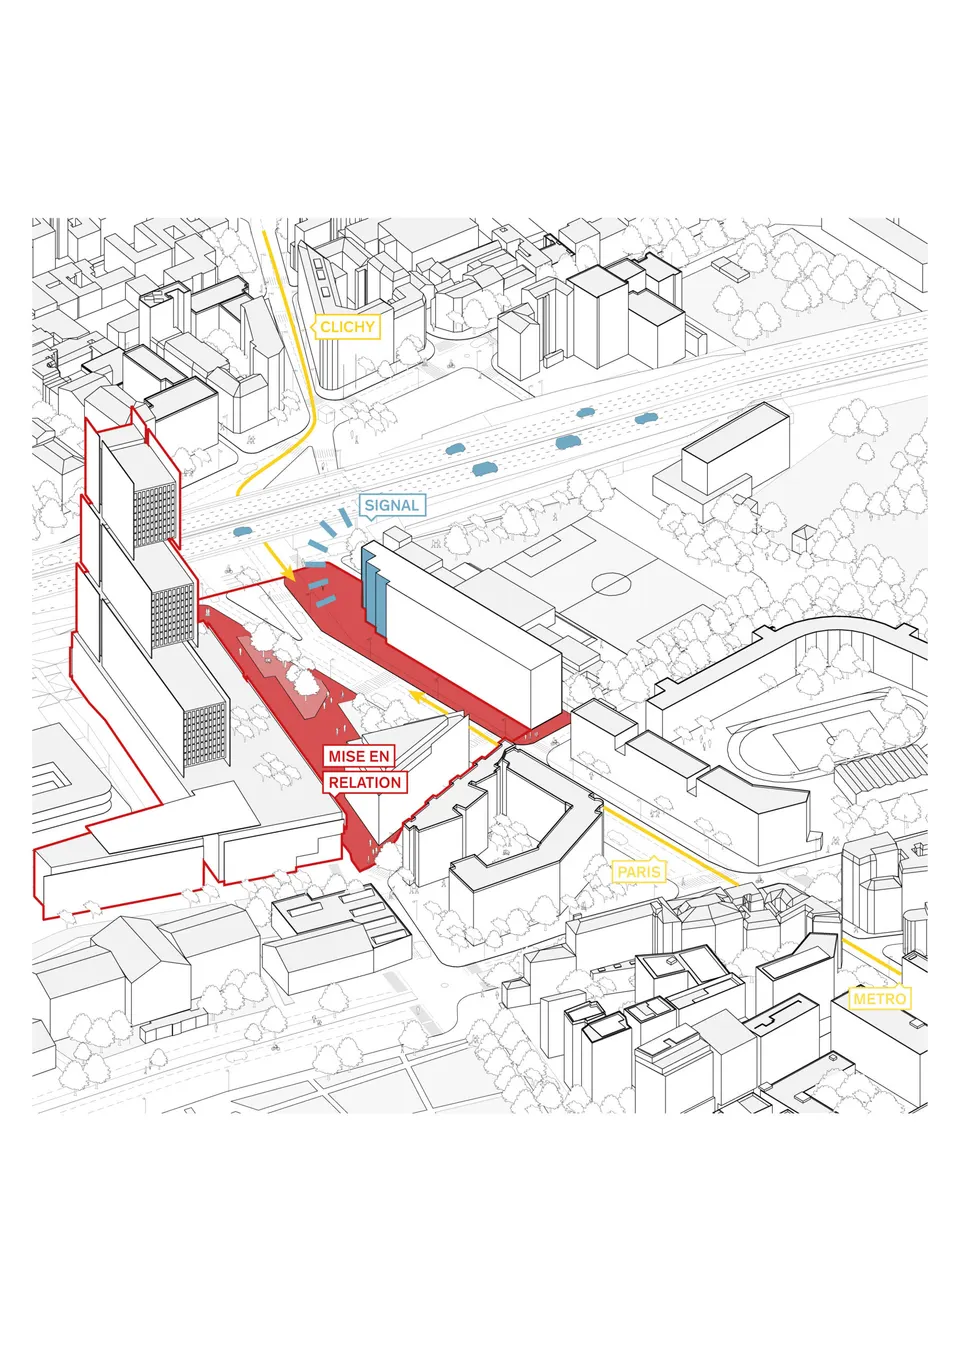
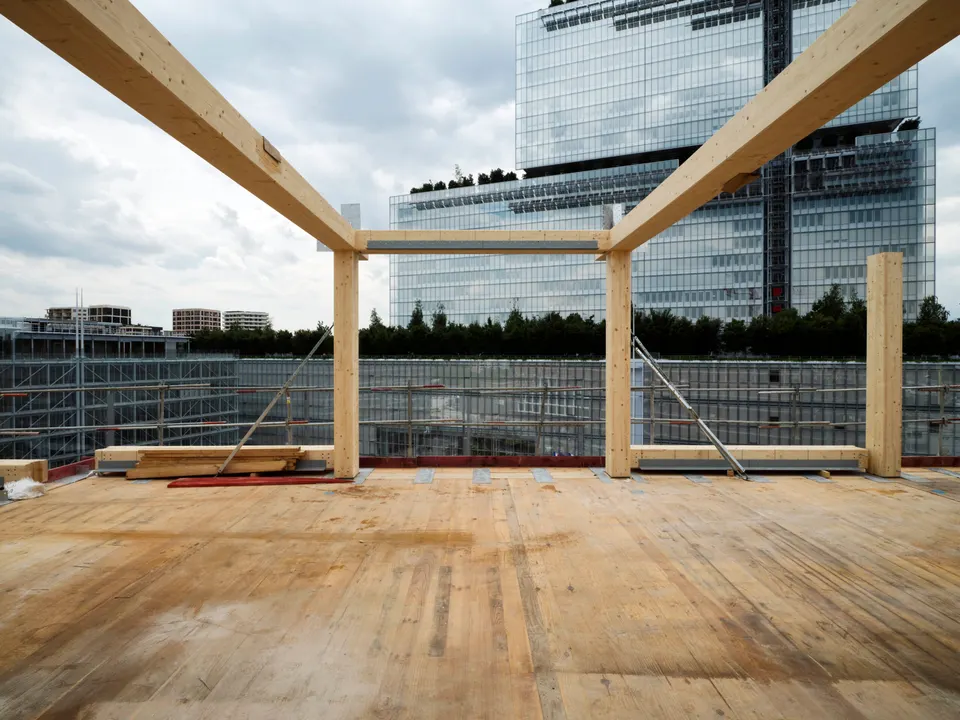
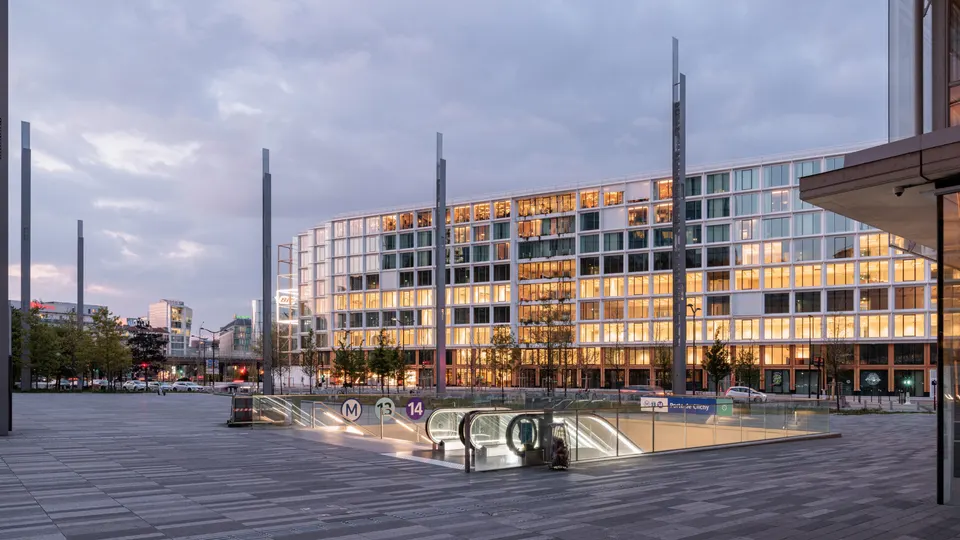
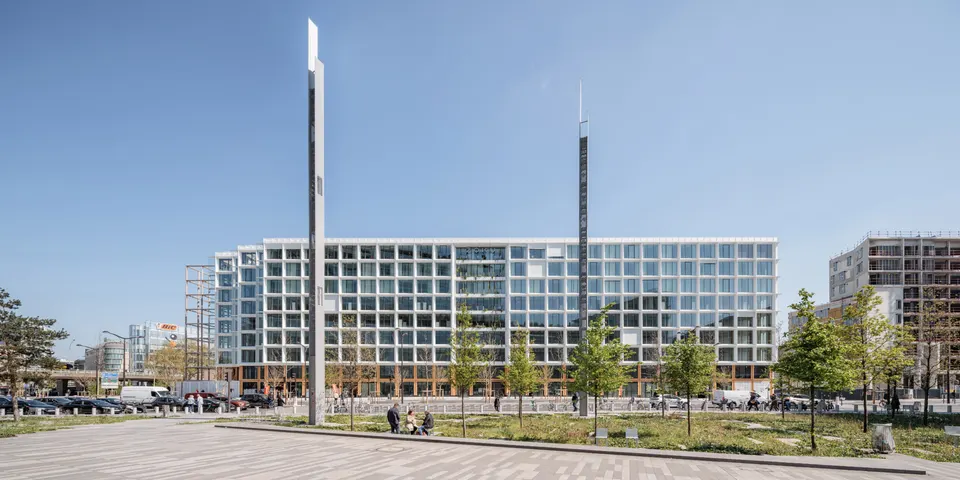
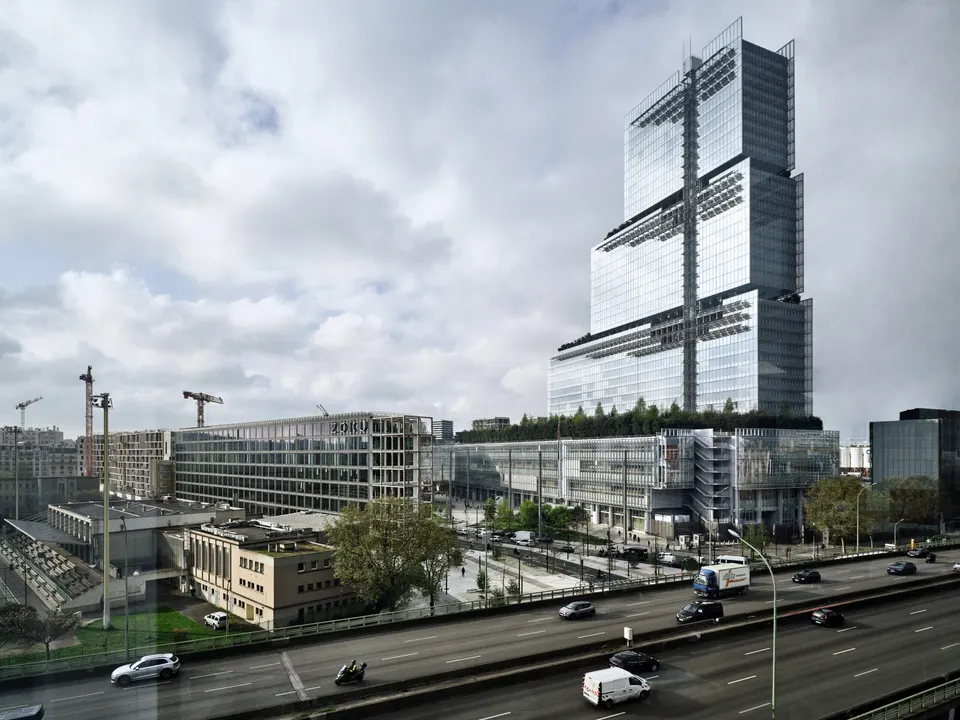
OVHcloud's new offices are easy to find: standing opposite the Tribunal de Grande Instance designed by Renzo Piano, the project shares a large forecourt with the Paris law courts.
The Chairman of Hines France, Xavier Musseau, explains: “This project, launched in 2016 as part of the 'Réinventer Paris' competition, was conceived around four founding pillars: mixed use, circular economy, timber construction and reversibility. Today these themes strike a chord, but at the time you had to be a visionary! With Stream Building, we set out to design an innovative scheme, a genuine laboratory for new ideas. The strength of the people involved allowed us to see the project through over the long term and to go all the way together. Stream Building is an emblematic project, but above all it is the result of the research undertaken by Hines, PCA-STREAM and Covivio into the future of workplaces, incorporating new ways of working and social and environmental commitments.”
An architectural opportunity for PCA-Stream
The former railway wasteland of Clichy-Batignolles is a relatively recent district. This setting, together with the Réinventer Paris call for projects, gave the architects an opportunity to test architectural theories drawn from their research.
The practice's founder, Philippe Chiambaretta, explains: “In 2015, with 'Réinventer Paris', the City of Paris trialled a genuine revolution in the way architecture is produced, making innovation the main criterion in awarding 23 pilot projects to multidisciplinary teams. Ahead of price and ahead of architectural gesture, anticipation and boldness were required. For us it was the chance to give form to research we had been carrying out for almost 15 years with Stream magazine, on new ways of living and working, on the need to rethink the city, and on a vision of buildings as metabolisms, for a more desirable and more sustainable city. Stream Building is a manifesto building that puts this research into practice through its mix of uses and its innovative circular approach, and beyond all our hopes we won, out of 45 projects!”
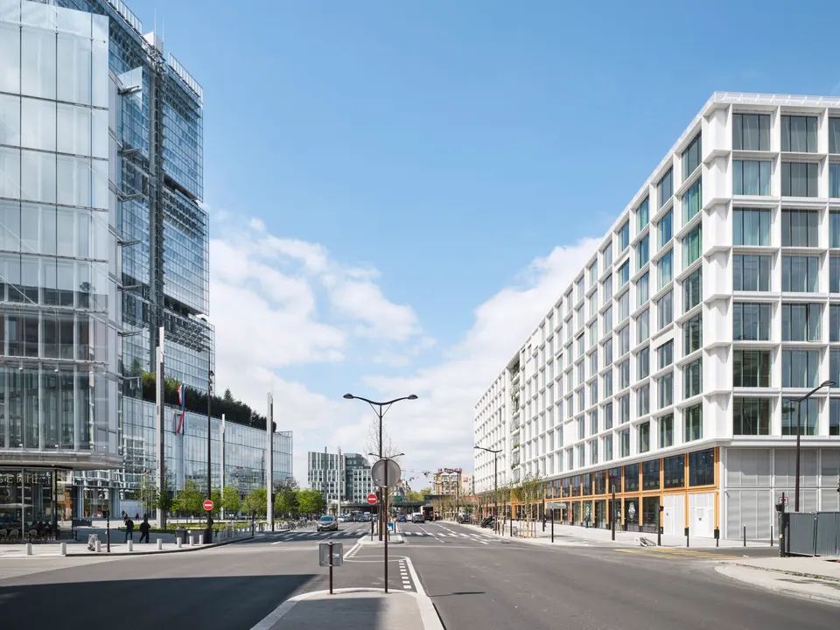
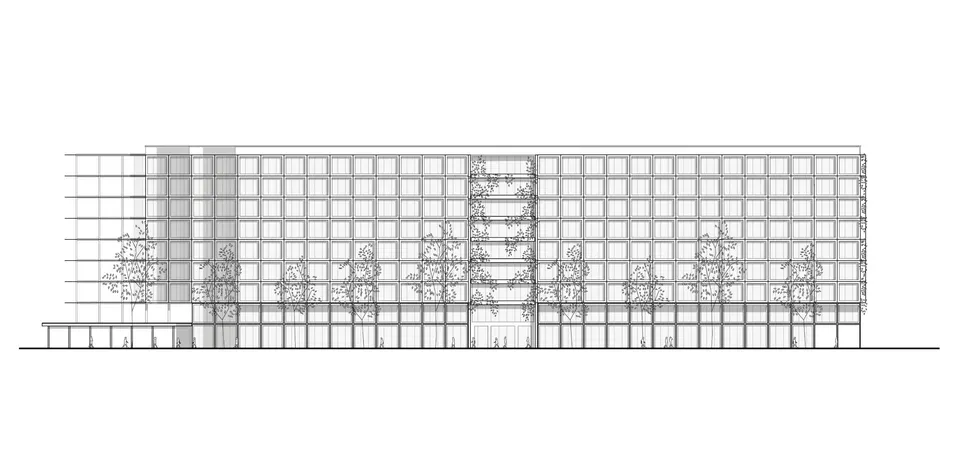
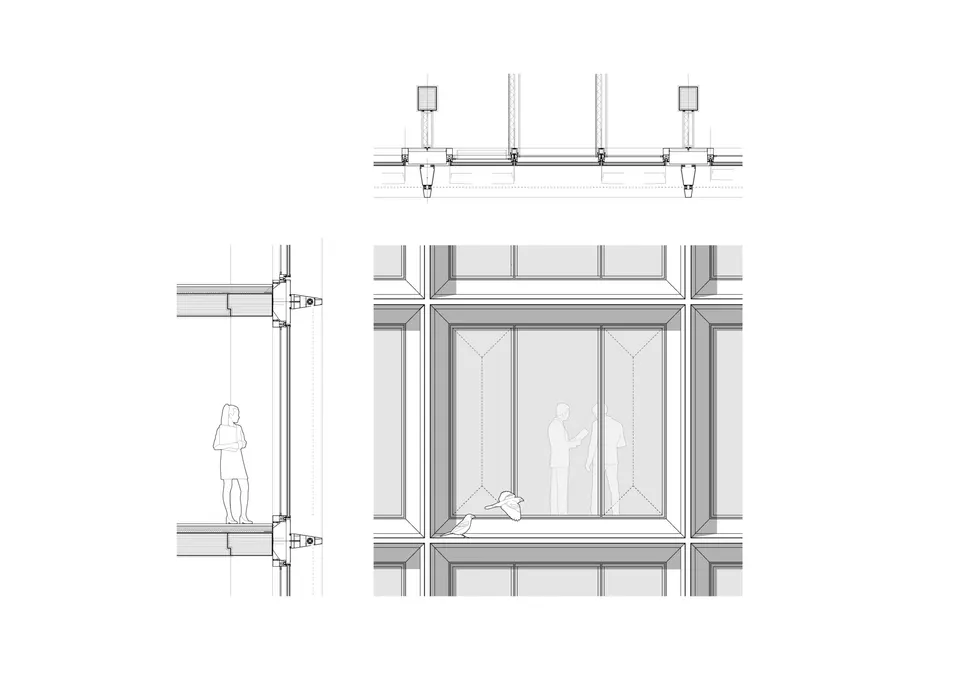
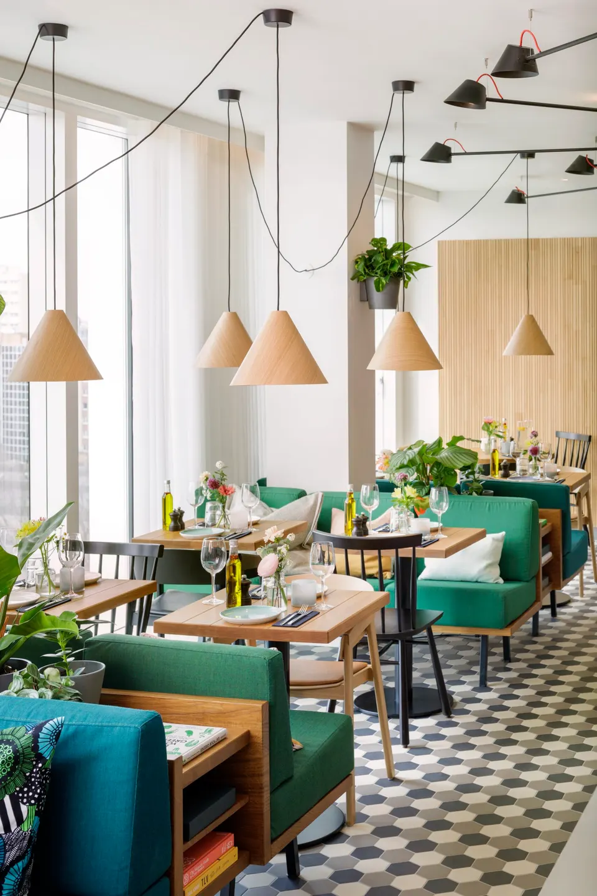
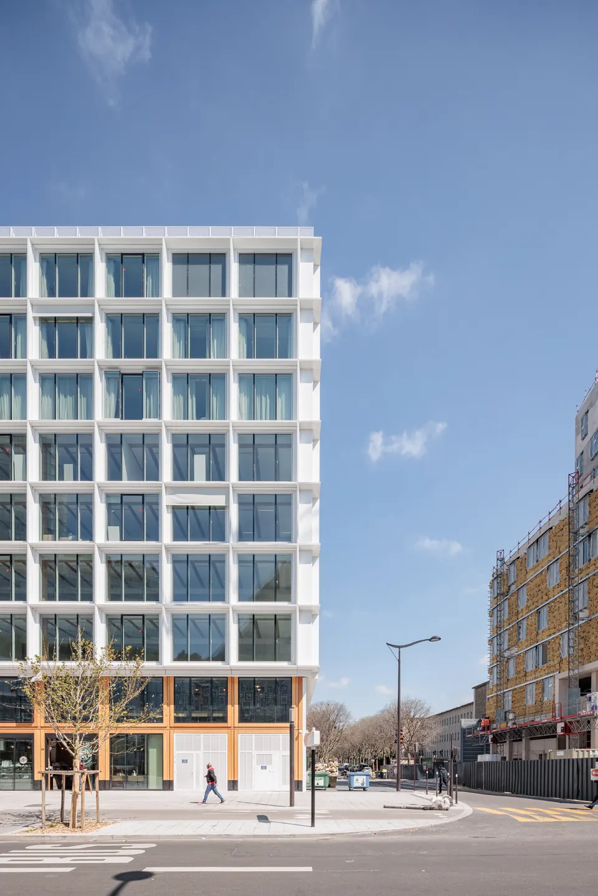
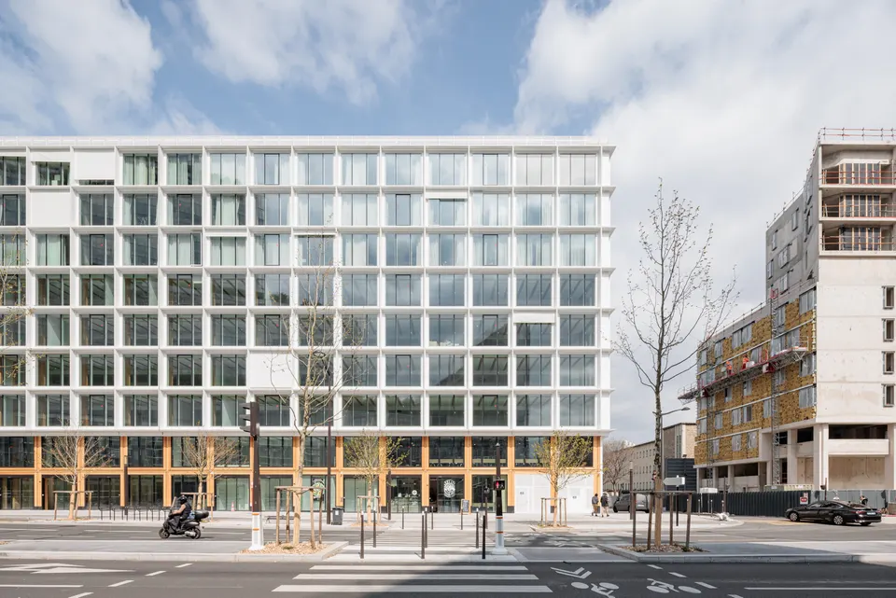
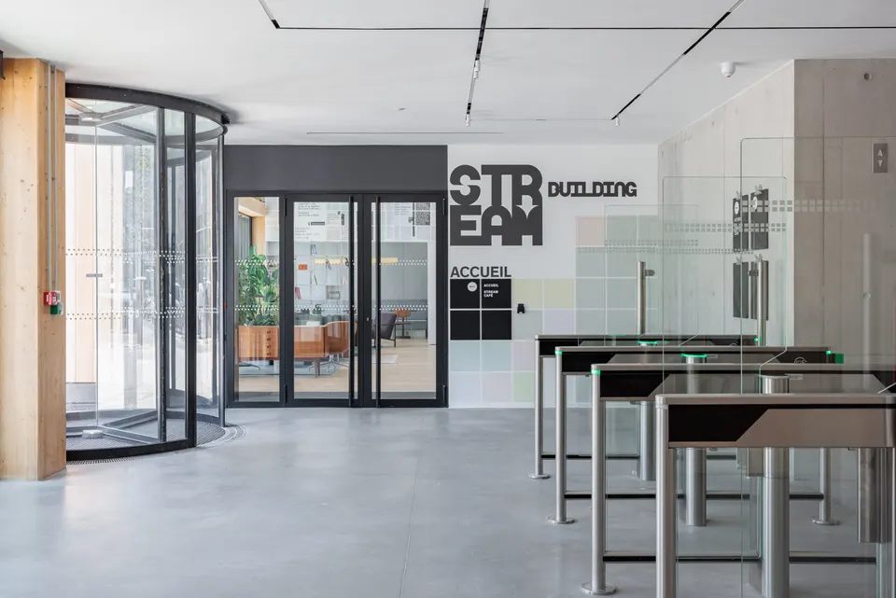
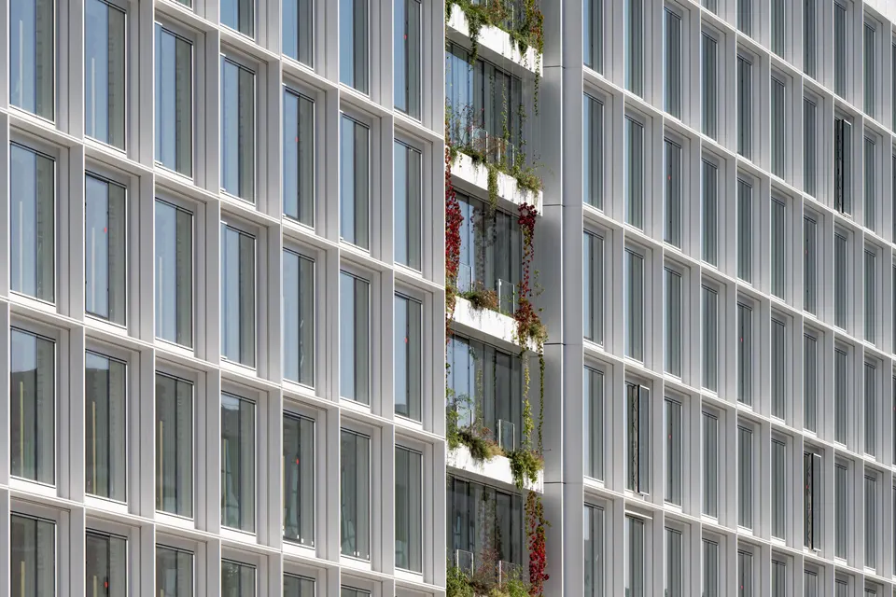
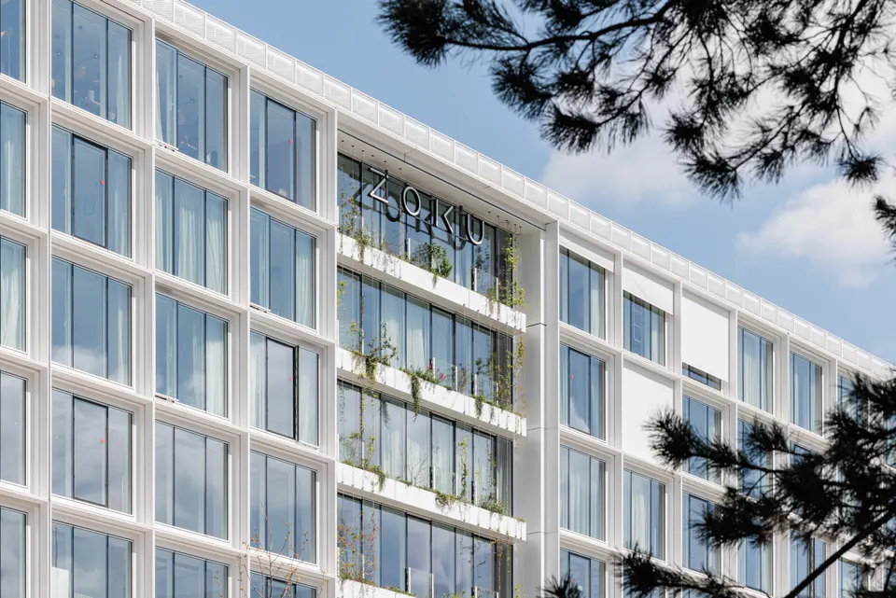
The Stream Building stands out for its main façade, which adopts a strong square grid. The window frames emphasise the lines and conceal the floor slabs and partitions. At ground-floor level, Stream Building offers several local shops: two grocery stores, a salad bar, a sandwich shop and a brasserie. The tenants were chosen through the citizen participation platform Fluicity.
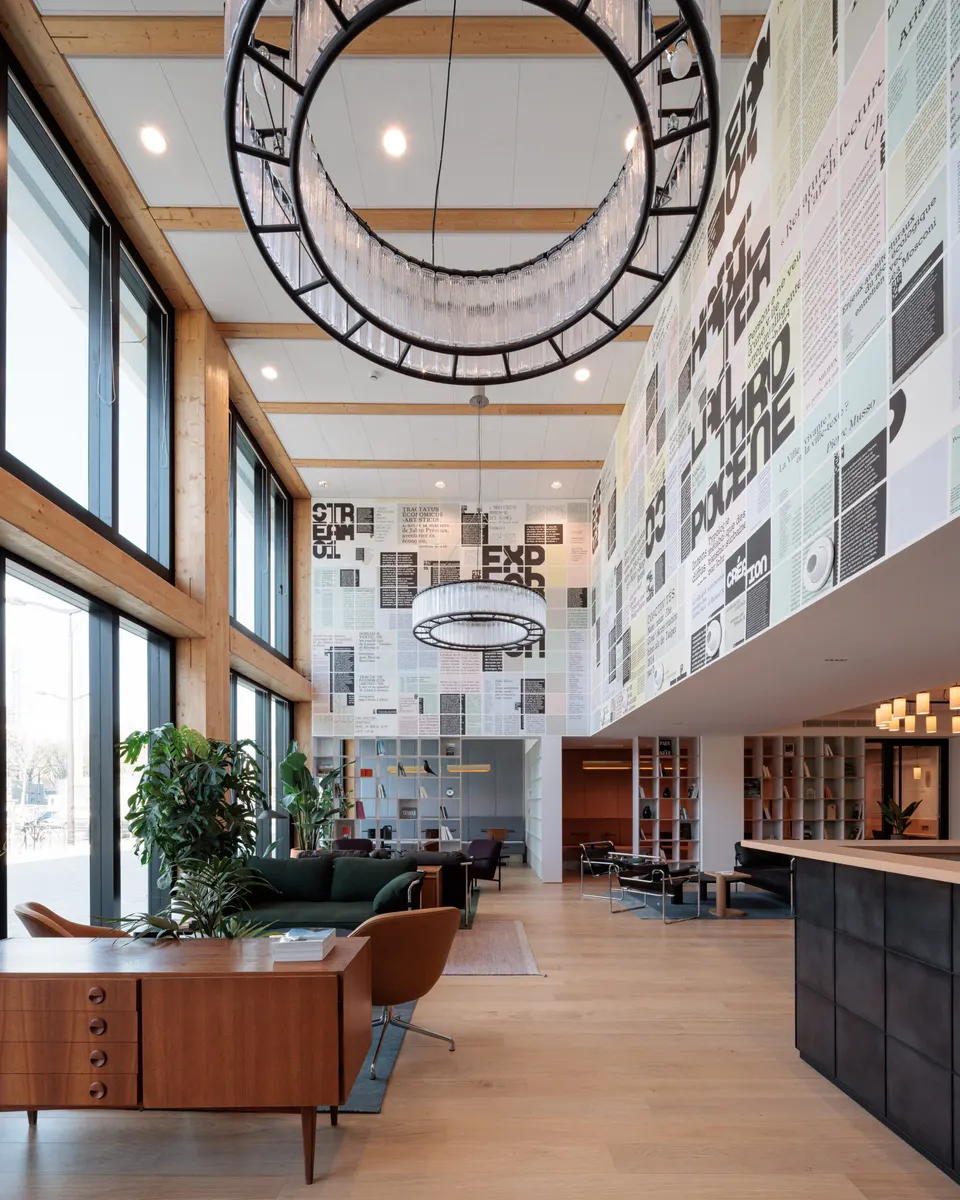
Welcoming OVHcloud, Europe's leading web hosting company
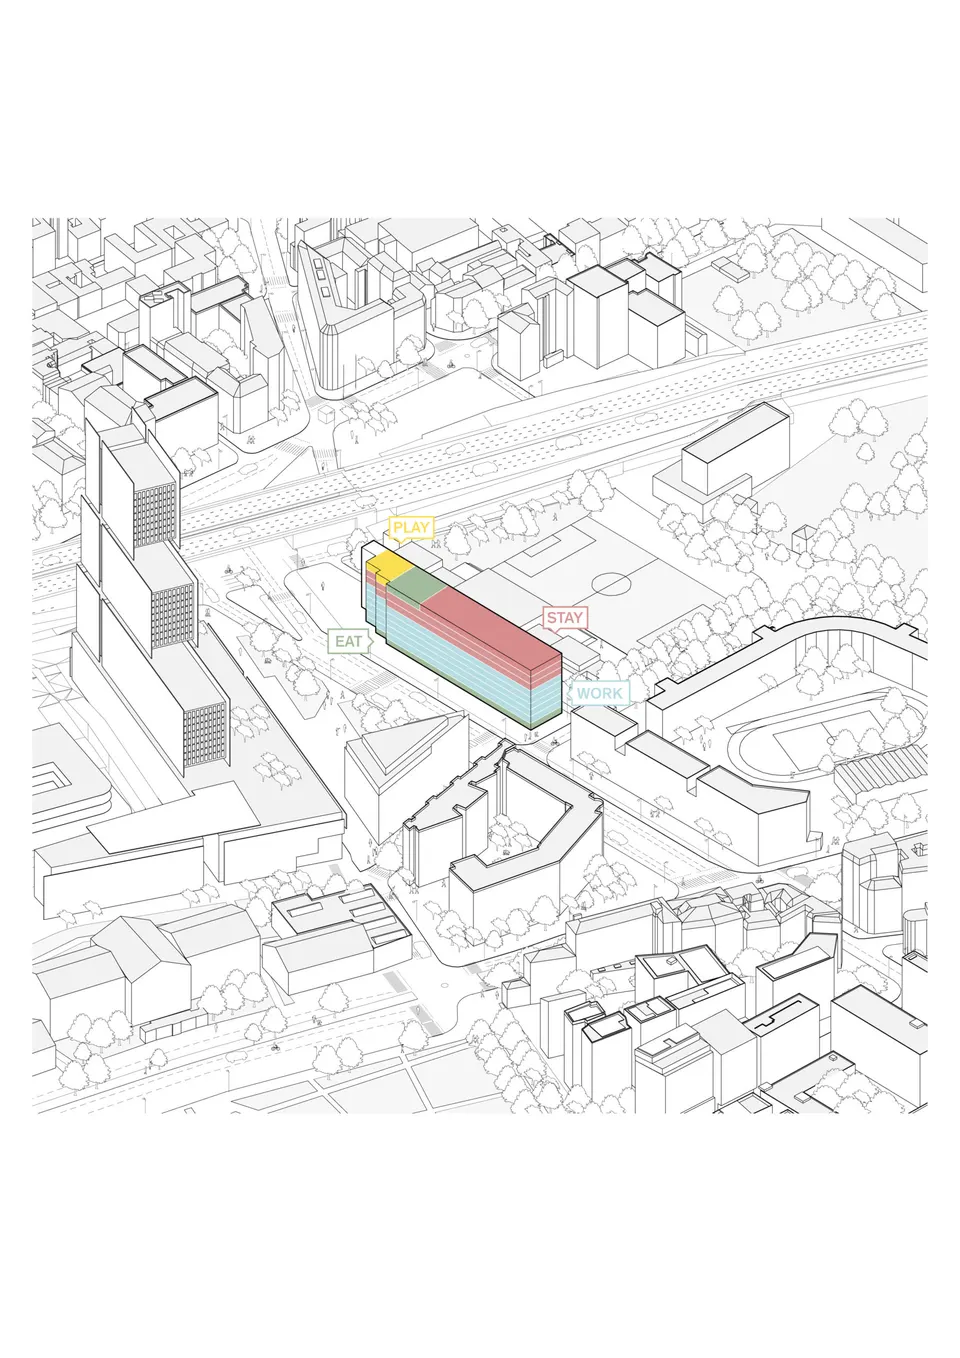
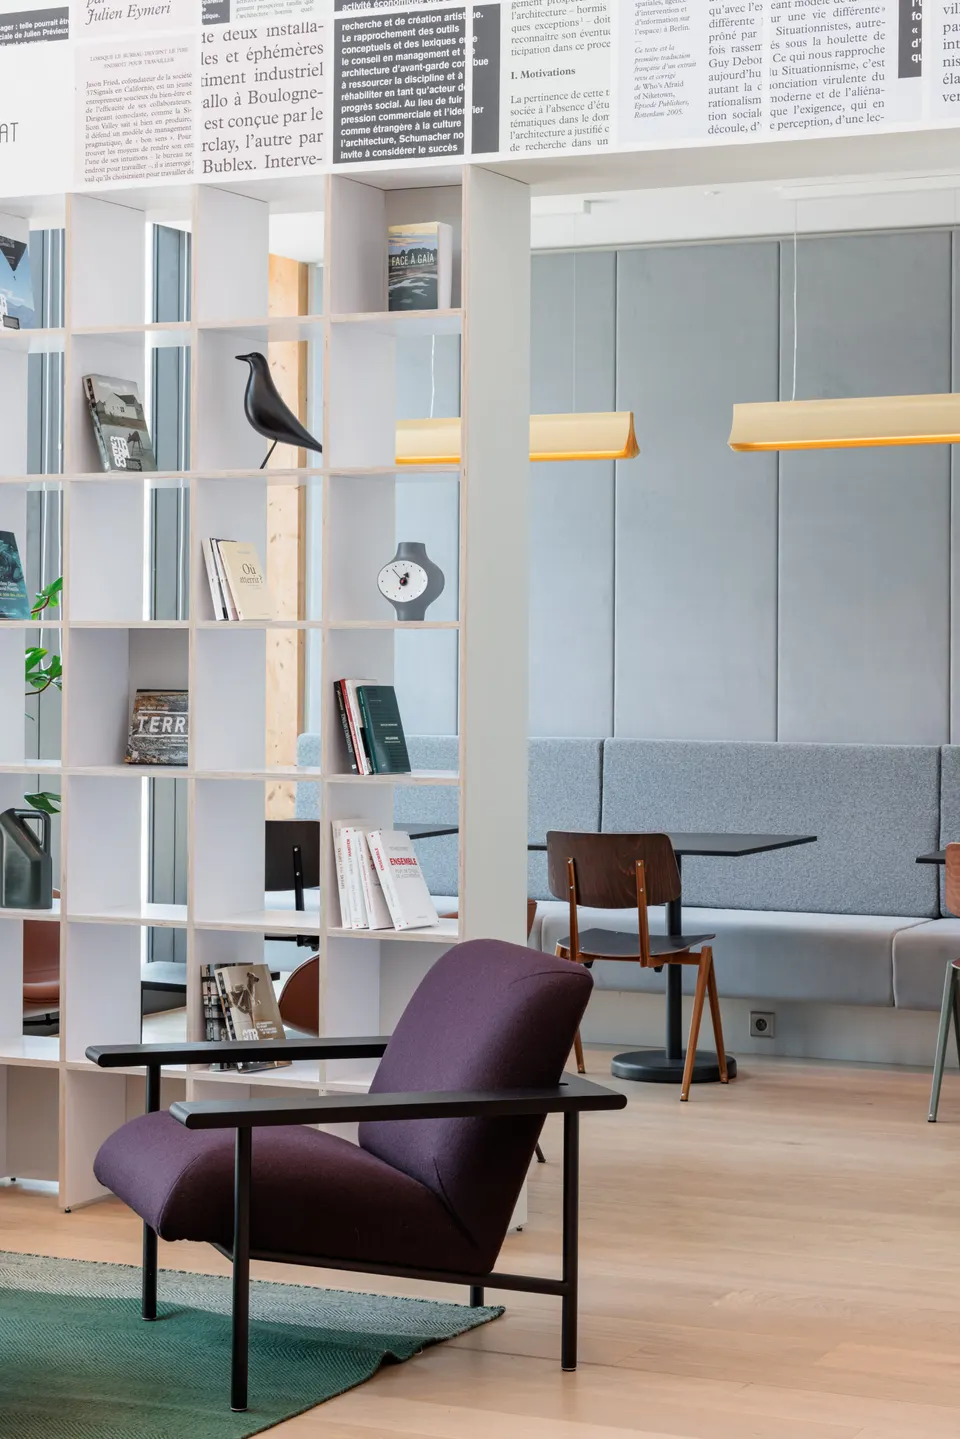
The first five floors are let to OVHcloud. The IT company, founded by Octave Klaba in Roubaix, is now Europe's leading website hosting provider. OVHcloud's teams were looking for offices within Paris itself, so they seized the opportunity offered by Stream Building, which gives them 9,500 m² of floor space and is on the same metro line as their historic offices.
Housing digital nomads in Paris
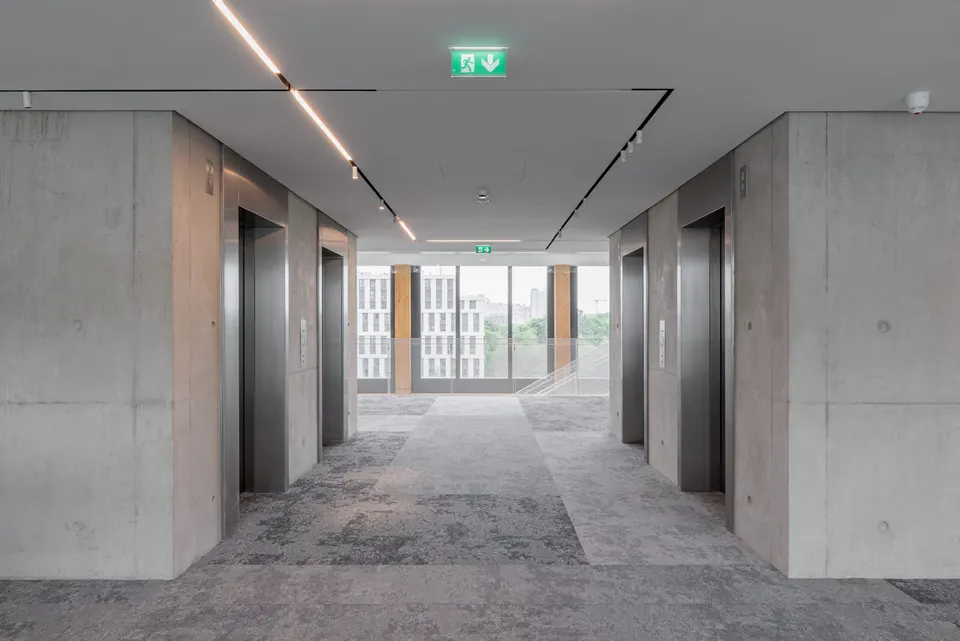
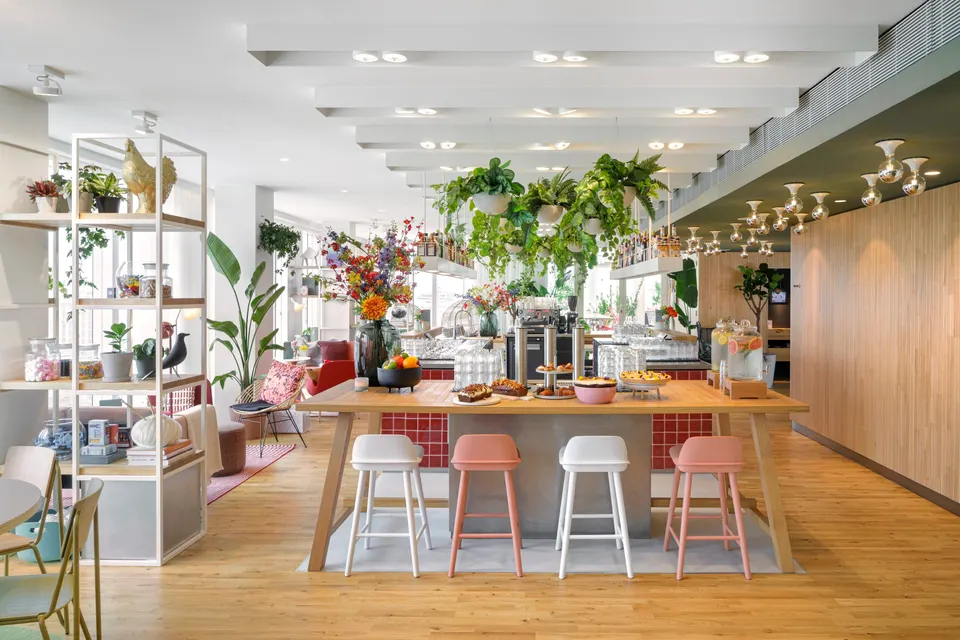
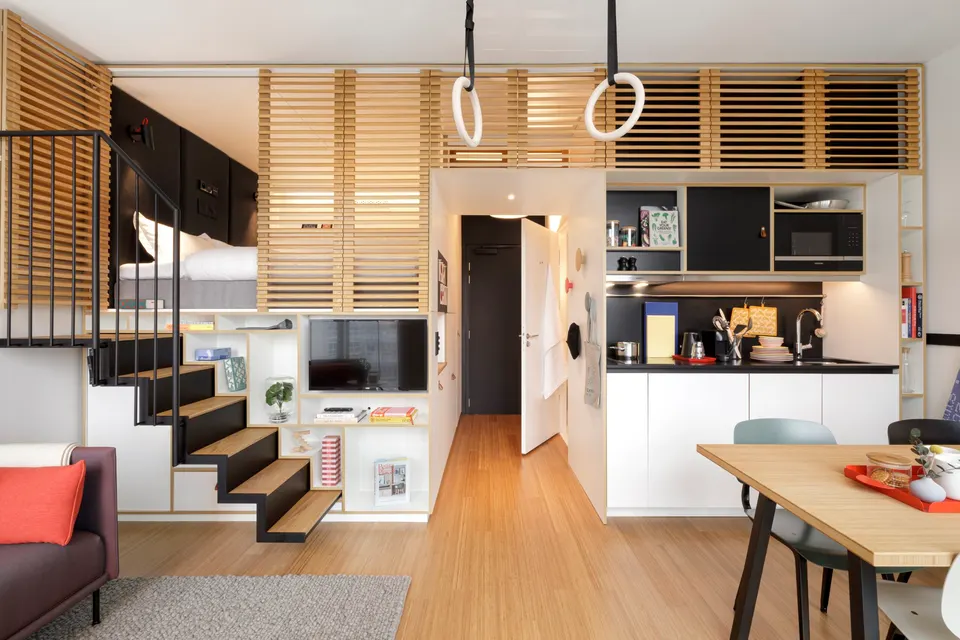
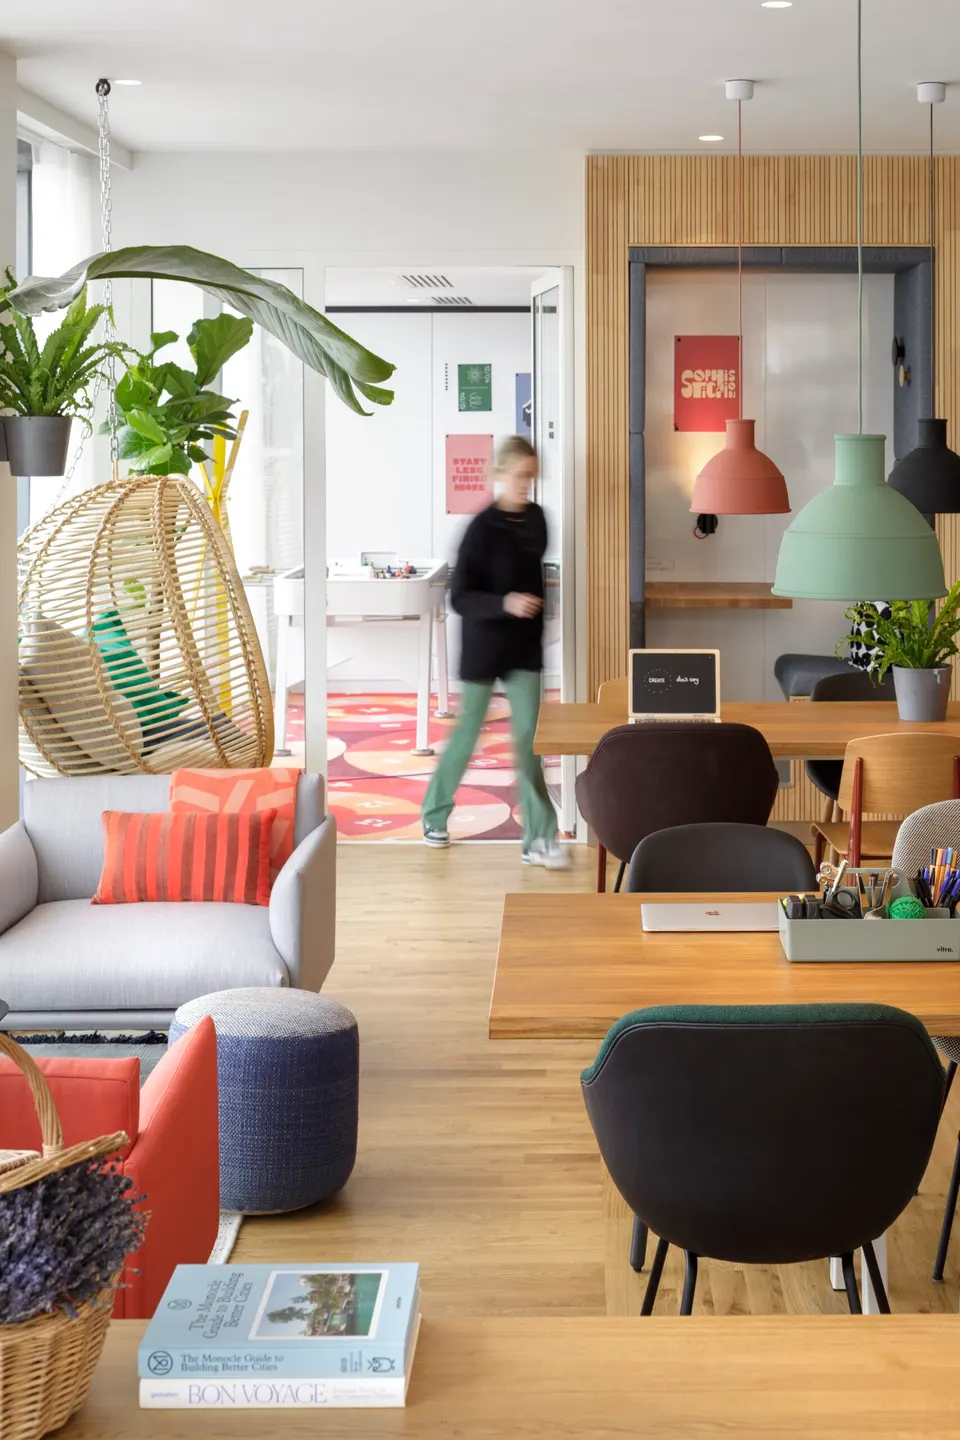
Another pillar of the project is the hotel run by the Dutch brand Zoku, which occupies the top three levels. Its arrival was not made easier by Covid, but it was secured through the involvement of Covivio and Crédit Mutuel. The Dutch brand positions itself midway between hotels for short stays and furnished studios for longer stays. The hotel company targets young nomads who want to work for several weeks in the French capital. The 106 rooms are complemented by a gym, a video games room and a shared kitchen.
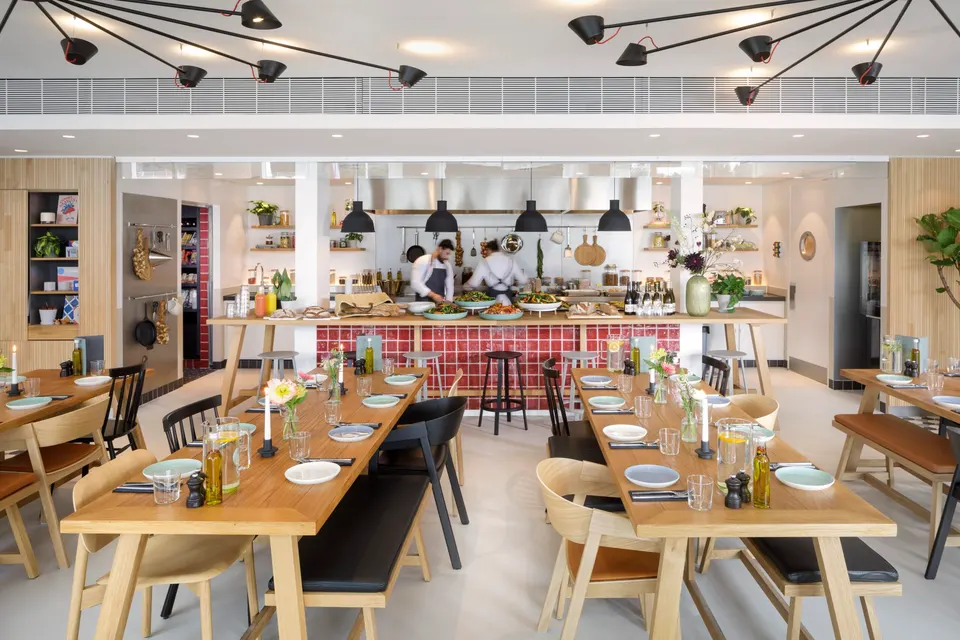
“As hybrid and remote working become widespread, more and more companies are adopting the trend. Zoku is a pioneer in creating mixed-use buildings for nomadic workers and networking across Europe. Our latest opening, Zoku Paris, benefits international business travellers and Parisian companies in this booming capital. This fourth Zoku also marks the start of our partnership with Covivio, after winning the Réinventer Paris competition with the innovative Stream Building designed by PCA-STREAM. By incorporating both sustainable features and multifunctional spaces, we are proud to be part of a building that truly showcases Zoku's DNA,” says Marc Jongerius, co-founder of Zoku.
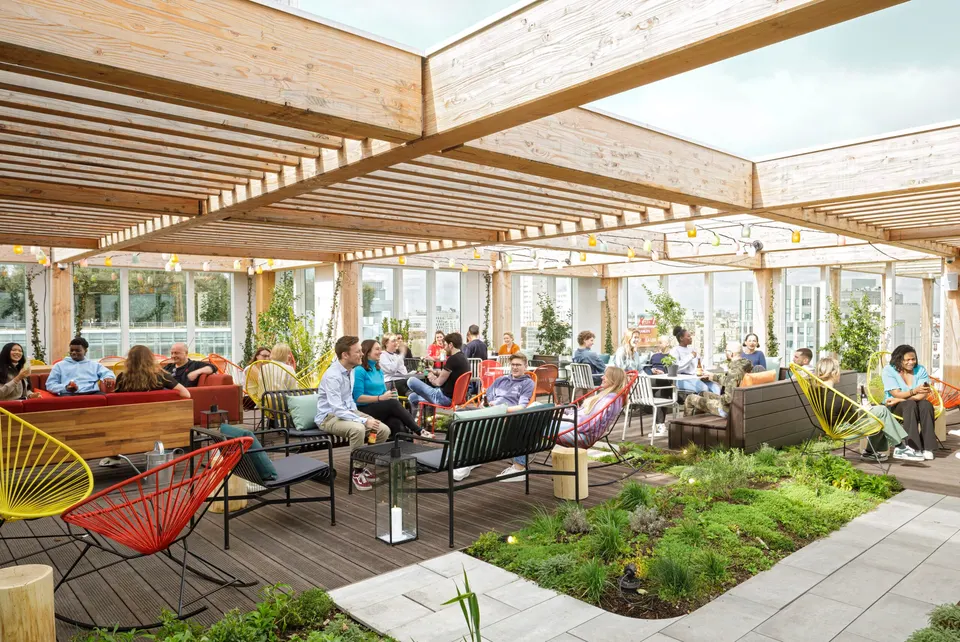
Bringing in urban farming with Topager
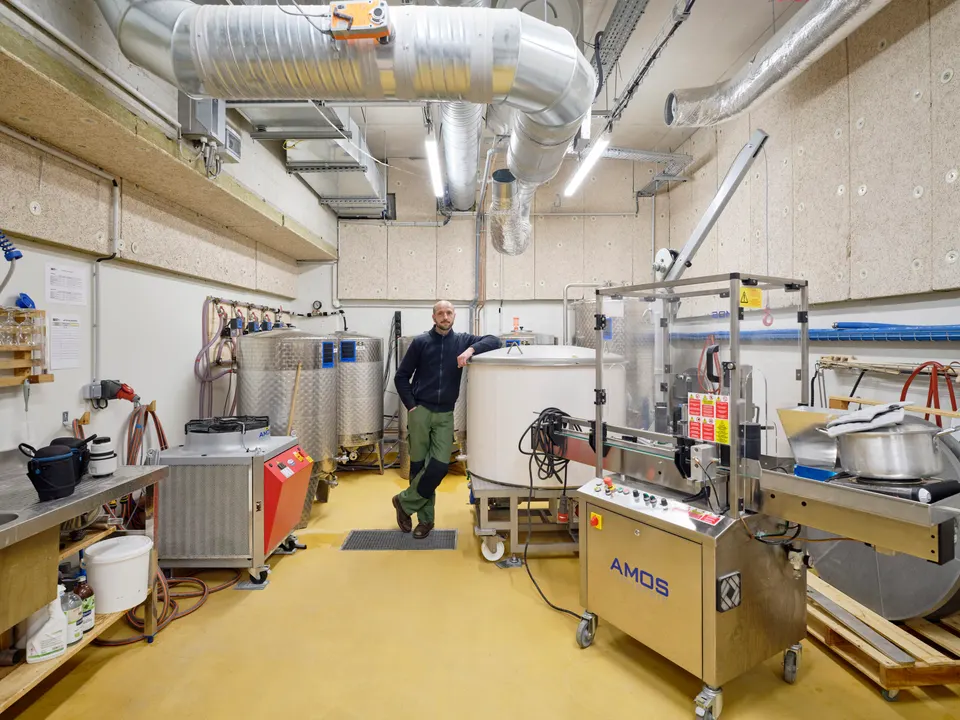
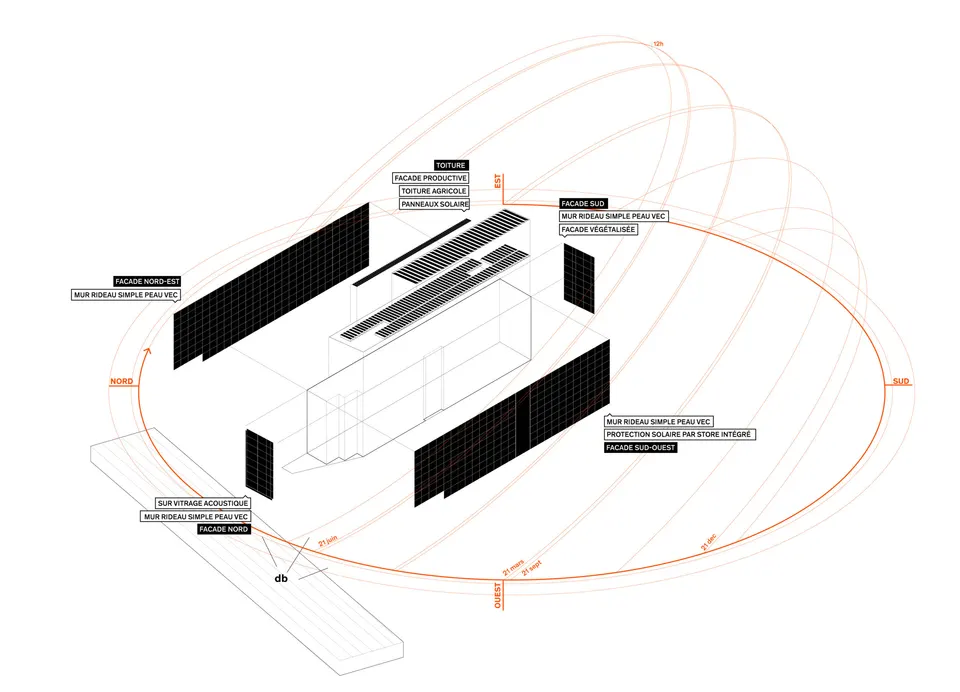
The Stream Building project is also an opportunity to test short supply chains in agriculture. In practical terms, the architects have used the roof, covering it with 300 m² of vegetable garden and 385 m² of photovoltaic panels. Designed with the start-up Topager, the roof follows the principle of agrivoltaics.
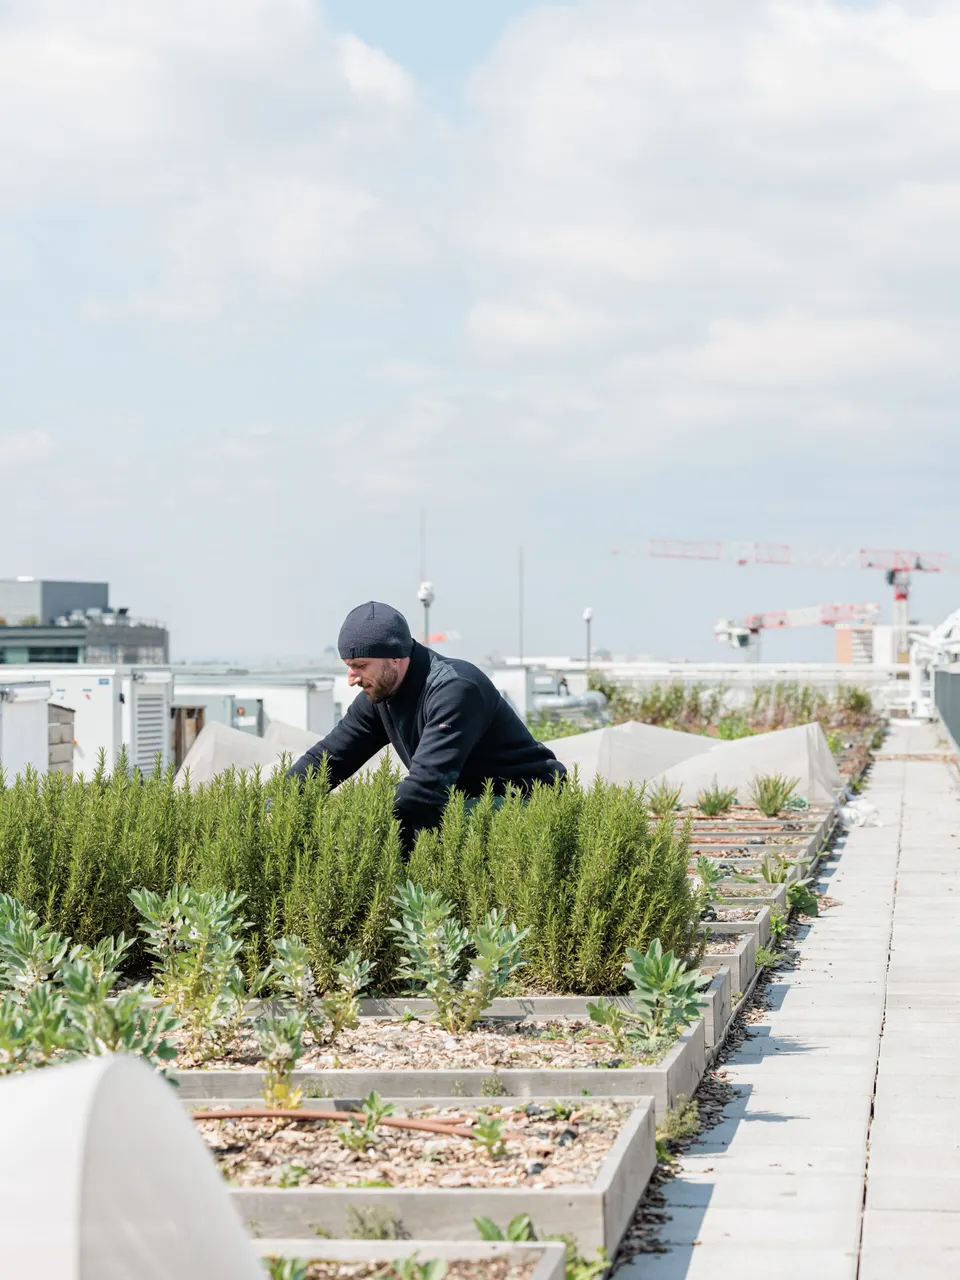
In broad terms, agrivoltaics consists in sharing sunlight between photovoltaic panels and the farmland beneath them. The system can be applied to building roofs as well as to open fields; contrary to what one might expect, the shade cast by solar panels can benefit certain ecosystems and increase the yield of some vegetables.
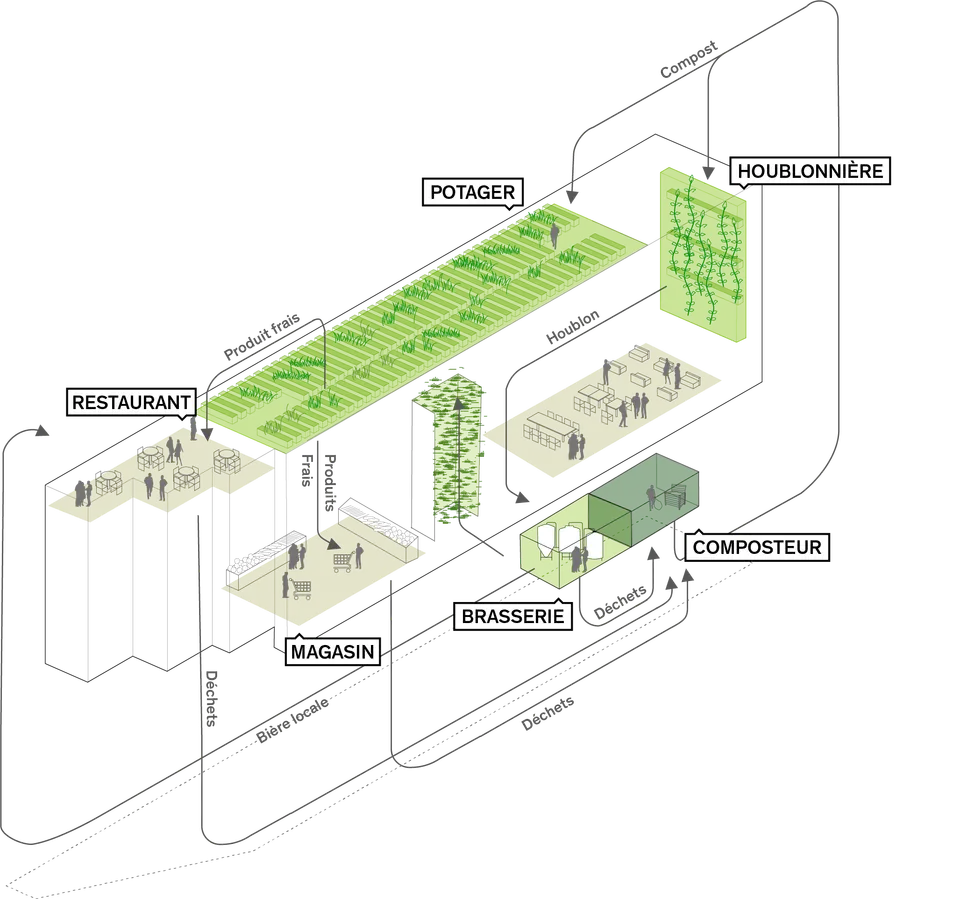
At the Stream Building in Paris, the vegetables grown on the roof will supply the building's restaurants. The chefs will choose what is grown from around fifty identified varieties, such as lettuce, carrots, strawberries, spinach and rosemary. Topager will carry out studies to monitor the quality of the urban farm's produce.
A hybrid timber and concrete structure
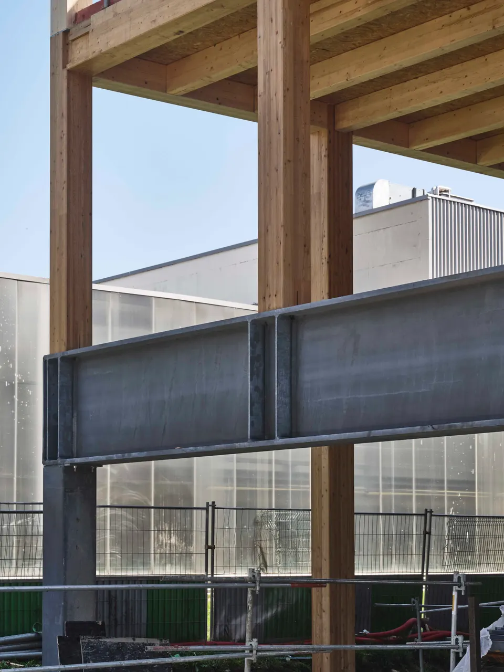
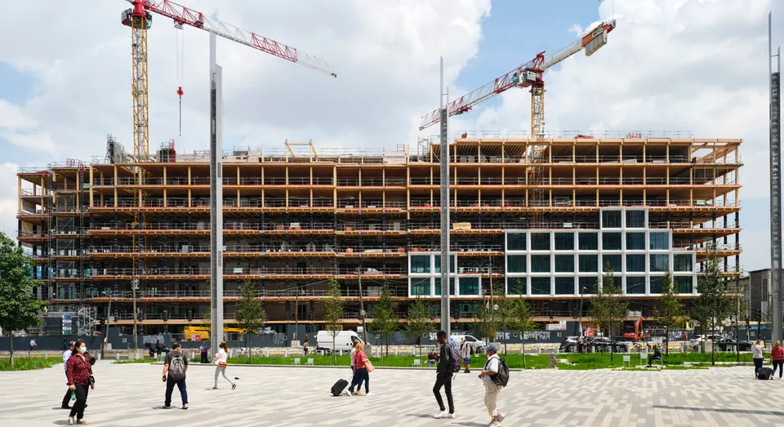
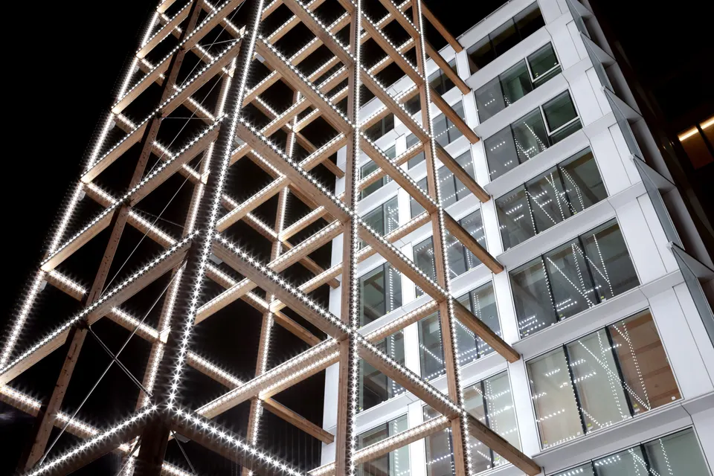
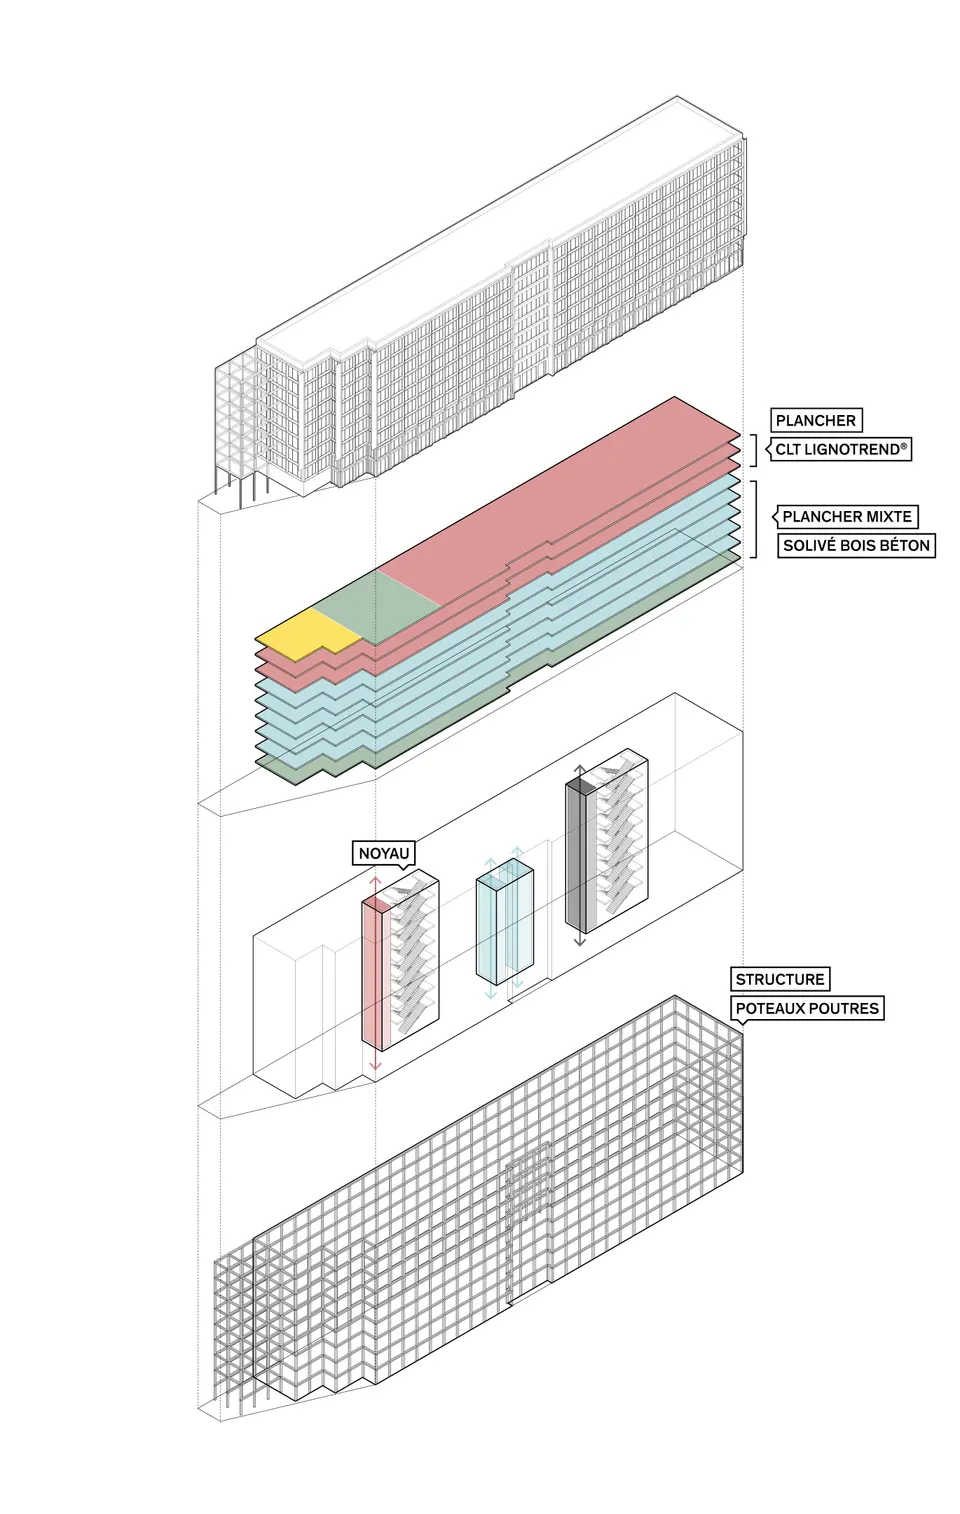
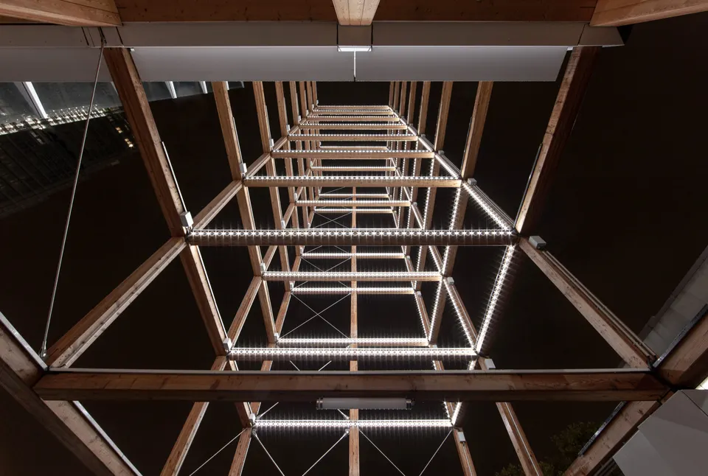
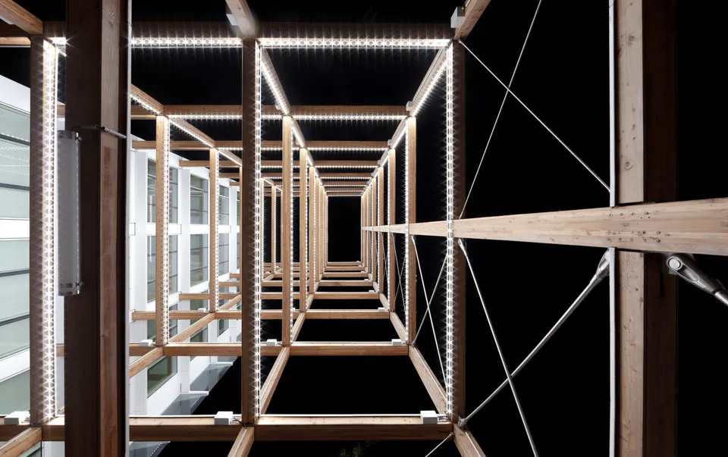
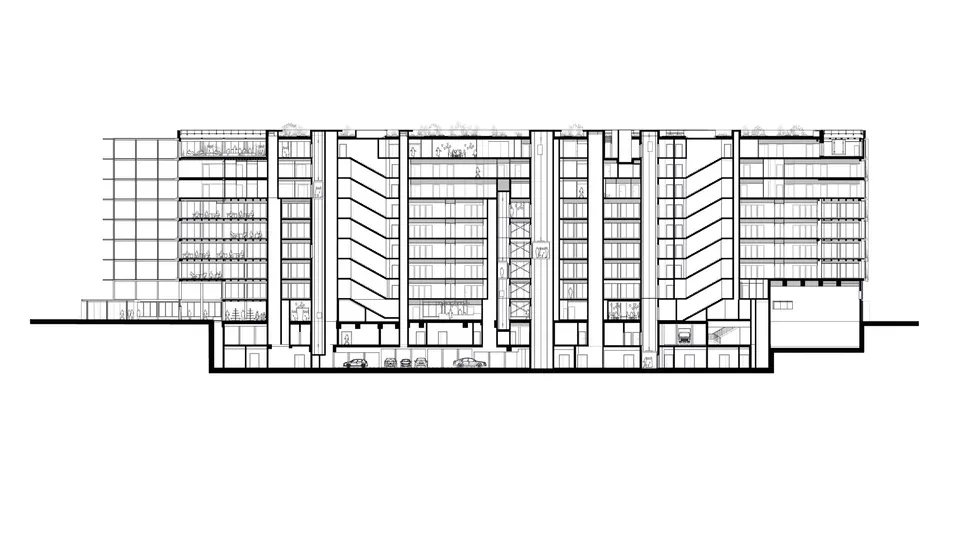
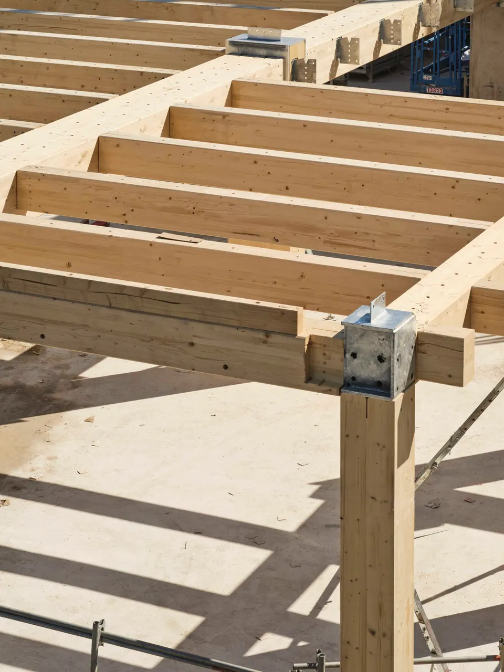
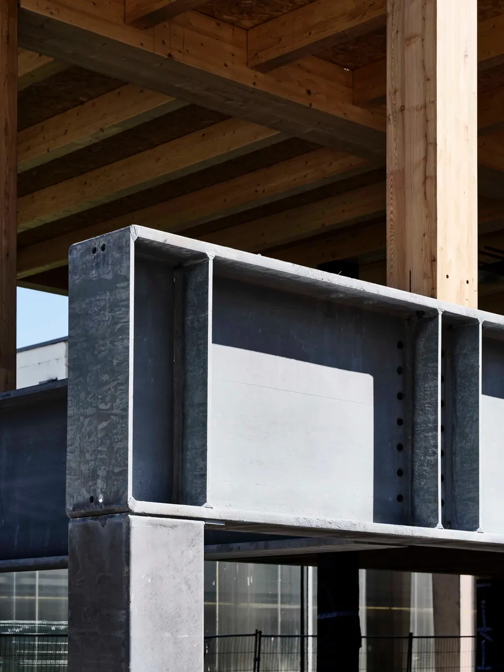
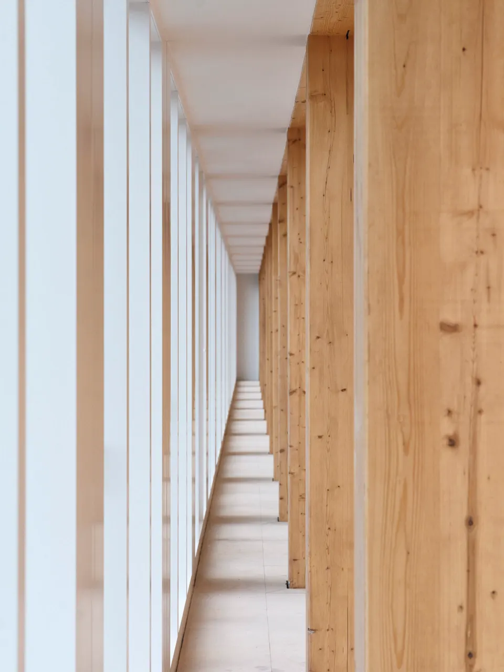
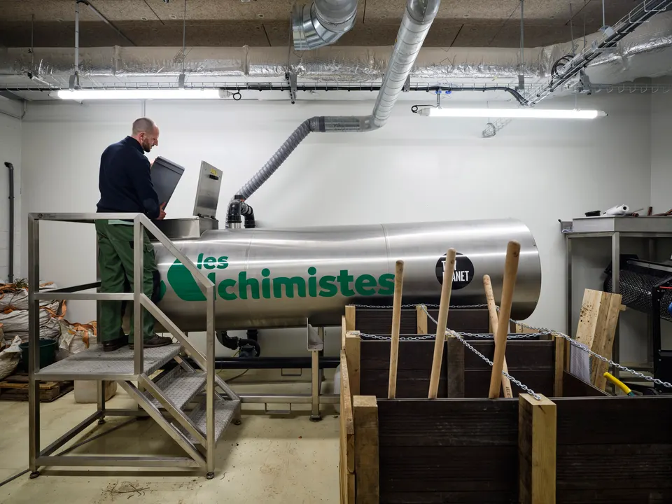
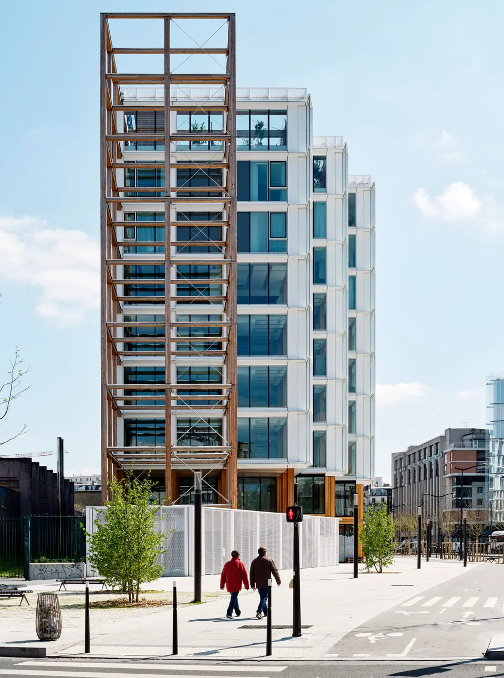
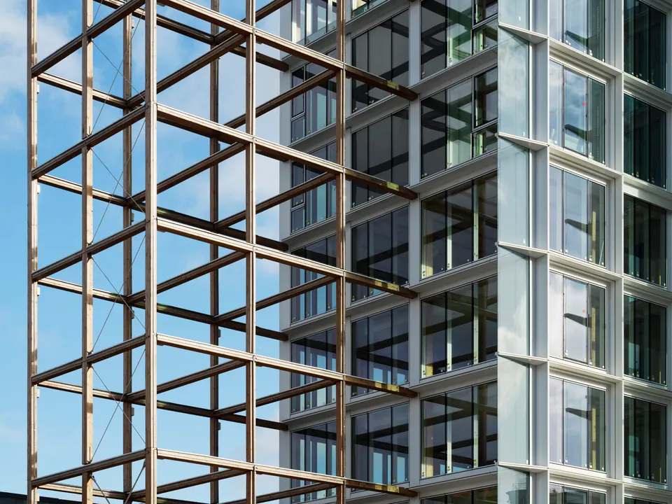
The Stream Building is also a new showcase for timber construction. The building designed by PCA-Stream has a hybrid timber and concrete structure in order to optimise the project's carbon footprint. All the timber used in construction was processed in France, and 57% of the 1,820 m³ of timber comes from French forests. The species used include larch, spruce, pine and Douglas fir. It is also worth noting that offcuts from the site were turned into particleboard or sent to the Mathis plant to fuel its biomass heating.
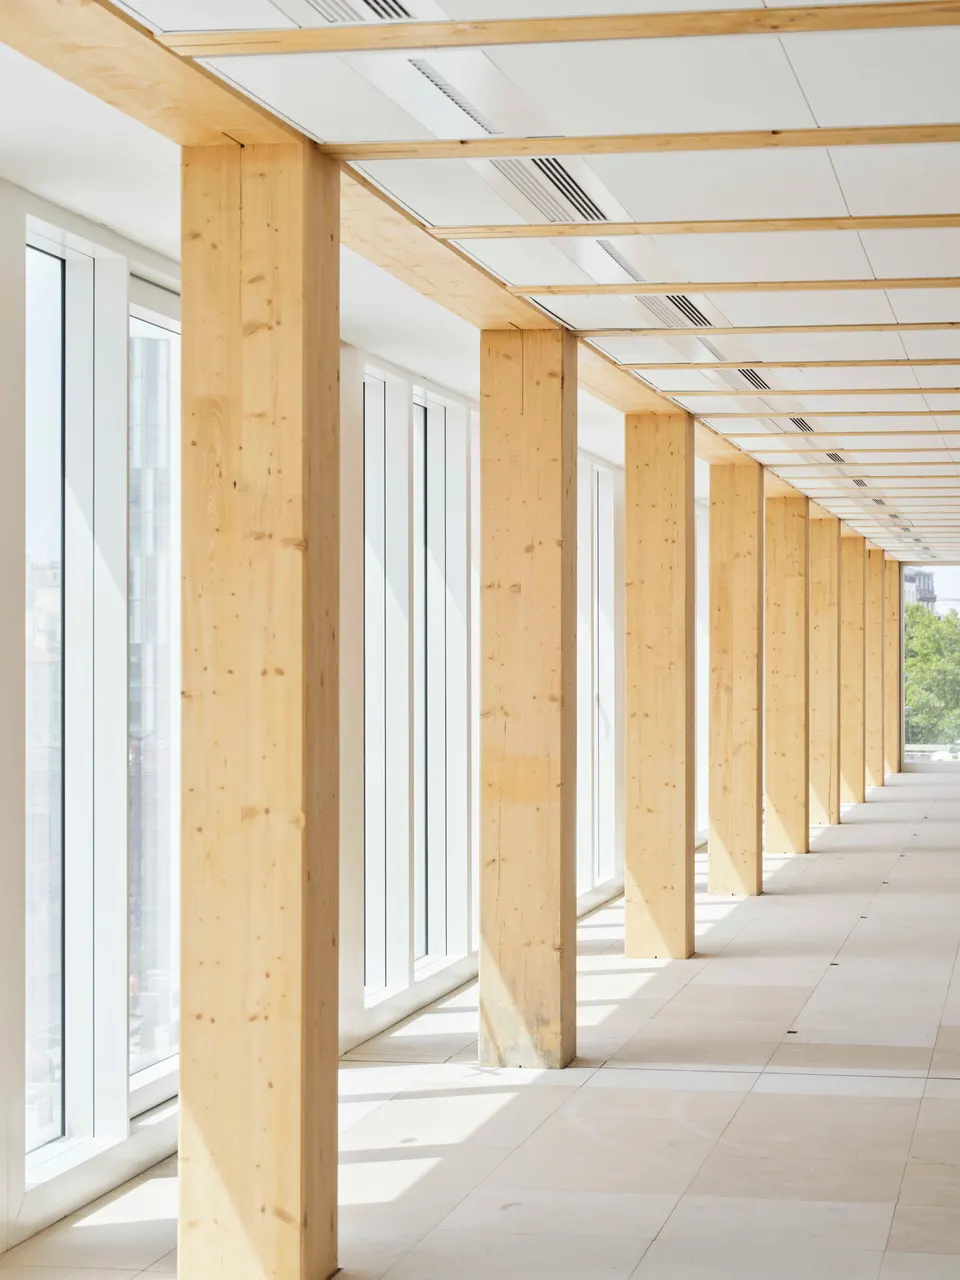
A large proportion of the elements, notably the floors and bathrooms, were prefabricated, as were the façade elements. The façade is also relatively neutral in order to meet the project's reversibility objective, so that the offices can easily be converted into housing in a few years' time.
Technical and environmental choices
Structurally, the building works like a bridge spanning the metro lines. However, ground conditions forced the teams to rethink the sizing of the foundations. The photovoltaic panels will produce 65 MWh/year of electricity, or 10% of the building's consumption.
Gallery
68 images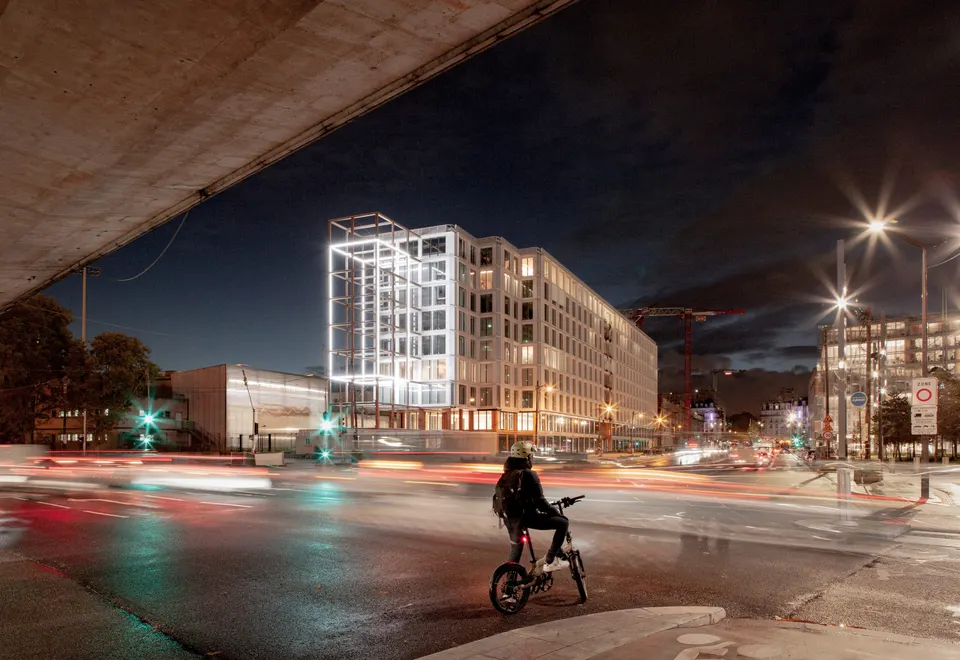
- © Salem Mostefaoui
- © PCA-STREAM
- © Jean-Philippe Mesguen
- © Ewout Huibers
- © Musée du Louvre / Olivier Ouadah
Also available in FrançaisDeutsch