
The winning architecture projects in Dessine-moi Toulouse
In the spirit of Réinventer Paris, Toulouse has launched a call for projects covering 17 sites, called ‘Dessine-Moi Toulouse’. Yesterday, the mayor and president of Toulouse Métropole, Jean-Luc Moudenc, took advantage of MIPIM in Cannes to unveil the 15 winning projects of the consultation. Two sites, however, were not announced.
This call for projects reads like a Toulouse architecture fair. Although many of the finalist teams included practices from outside Occitanie, such as King Kong from Bordeaux, Patriarche from Lyon, the Ateliers 2/3/4, COBE, Scau, Clément Blanchet Architecture, TVK, ANMA, Triptyque and Nicolas Laisné, in the end only two practices from outside Toulouse managed to win over the city's mayor.
Two sites have yet to be awarded: the Cales de Radoub and the Balma hub. The names of the finalist teams are given at the end of the article.
This edition of Dessine-moi Toulouse is marked by numerous co-working spaces and neighbourhood concierge services (Allô Bernard). Several creative and digital hubs are also planned, most of them with the same specialism, video games and animation, which may raise a few questions. Finally, on the housing side, the programme is an avalanche of shared spaces.
The consultation was organised around five categories: large-scale developments; remarkable sites or sites with high potential; strategic sites with metropolitan stakes; municipal sites; and multimodal interchange hubs.
Over the coming days, several of these projects will be covered in detail, with building plans, so stay informed by subscribing to our weekly newsletter.
Large-scale developments
Winning project: Agriville, for Dessine-Moi Toulouse
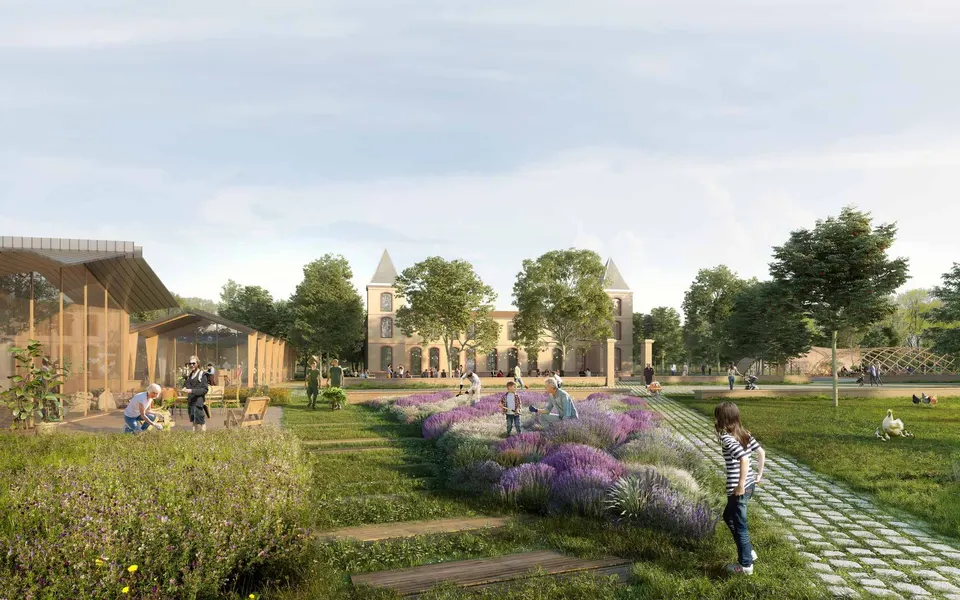
The first winning project is led by Crédit Agricole Immobilier with the social landlord Groupe Les Chalets. On the design side, the team comprises the architecture practice Oeco Architectes and the urban planner Hame. The site covers 5.5 hectares, including the Château de Paléficat and its grounds.
The winning scheme proposes building third places (La Serre, Le Préau, La Guinguette) and 210 homes. The Crédit Agricole Immobilier team plans to convert the Château de Paléficat into a bistronomic restaurant, a caterer and seminar rooms. Agriville aims to host urban farmers and a community concierge service, and to combine farming with catering in order to promote ‘eating local’. It will notably include the neighbourhood concierge service Allô Bernard, which is proving a hit with young people in Toulouse.
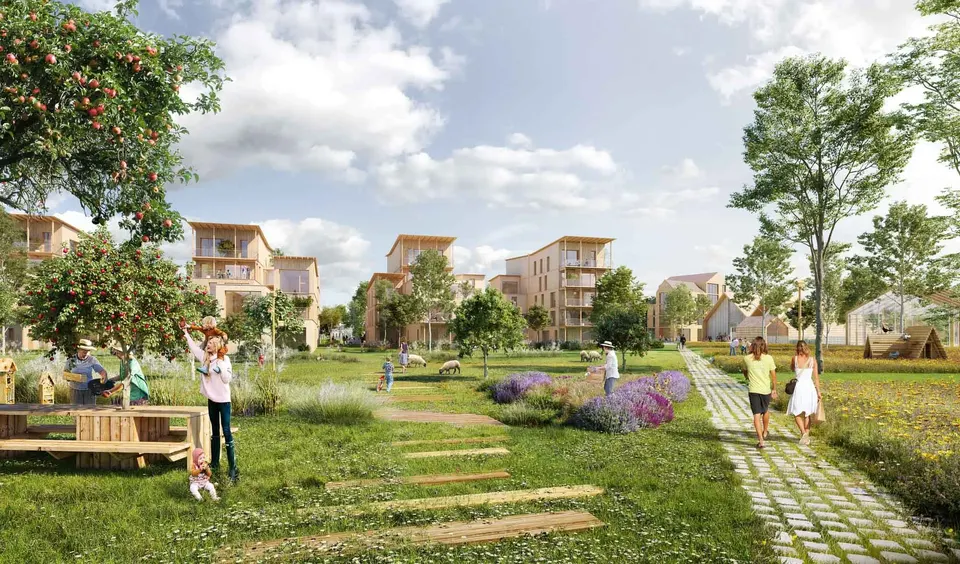
Unsuccessful team: “Château de Paléficat, cultiver, cuisiner, apprendre”, led by ICADE and designed by COBE
L’Agriparc des Berges de l’Hers – Edenn, winner for the Trois Cocus site
For the Berges de l’Hers and Trois Cocus site, it is once again SA des Chalets, together with Les Marneurs (architect, urban planner and landscape architect), that has won the competition. The particularity of this project is that it results from the merger of two projects; the team was the only finalist.
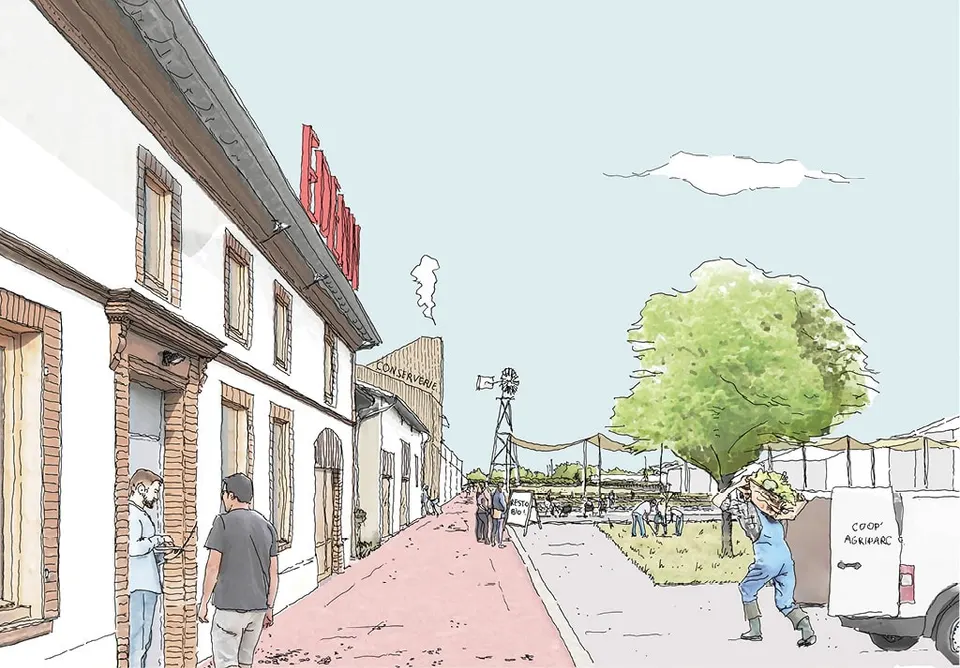
The project is split across two locations, one of them on the banks of the Hers, where the Agriparc will offer farming production areas, 45 homes and a public space while preserving the natural base. The whole scheme will total 2,641 m² of floor space.
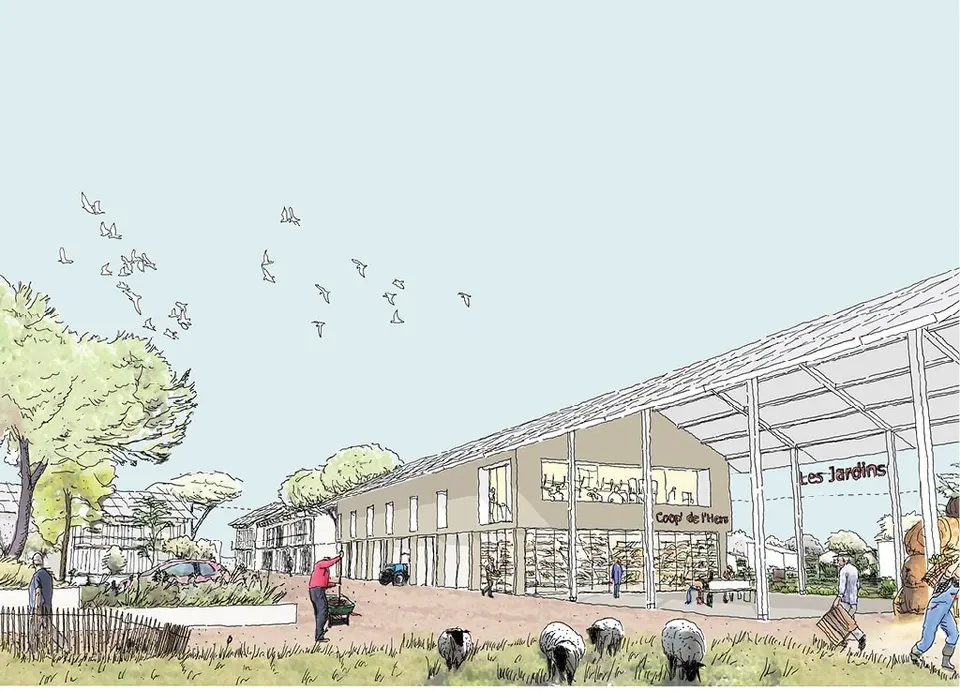
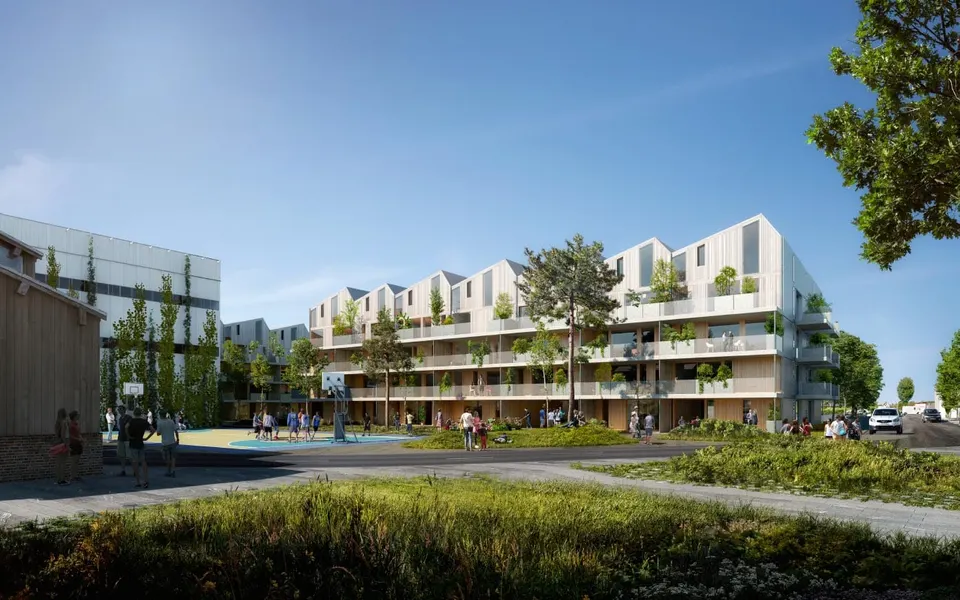
Habitat Cousu Main, winner of Dessine-moi Toulouse
Four teams were shortlisted for this last site in the large-scale developments category. The call for projects was finally won by the team led by Nexity Immobilier Résidentiel Midi-Pyrénées with LP Promotion. OECO Architectes and Quaternion are responsible for the architectural design.
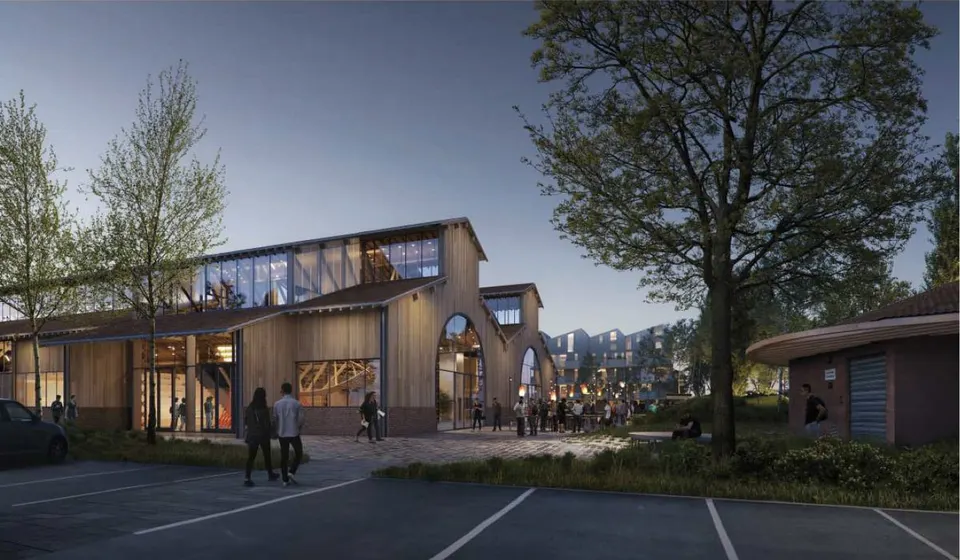
The architects' brief is to transform the Halles Amouroux, in the north-east of Toulouse, which are currently used by the Théâtre du Capitole to make opera costumes and sets. The winning project provides for 132 homes, 46 of them social housing, a co-manufacturing space with 15 private workshops for craftspeople, and a communal canteen for craftspeople and residents.
Unsuccessful finalists:
- “Harmonie Halles”, submitted by Promomidi and the architecture practice King Kong
- “ART’ERE, la halle créative toulousaine” proposed by Eiffage Immobilier in partnership with the Ateliers 2/3/4
- “AMX Factory” by Les Chalets and BAST/BRS Architecture
Remarkable or unusual sites with high potential
Light House, from shadow to light, winner of Dessine-moi Toulouse
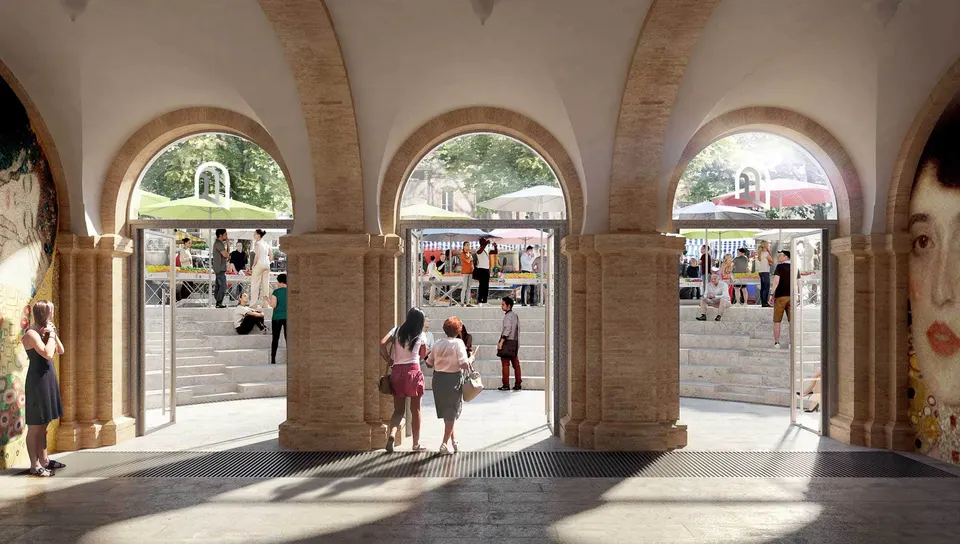
Icade Promotion with the practice Seuil Architecture will transform the crypt of the church of Saint-Aubin in Toulouse.
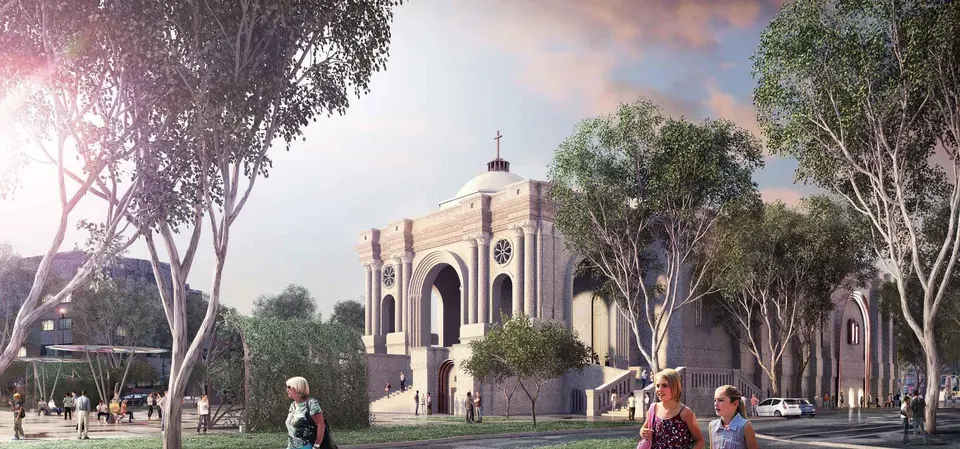
The crypt, which extends under the whole footprint of the church, will house production studios for animation, video games and film. A shared space for start-ups is also part of the programme. The aim of the Light House project is to create a bridge between the digital arts and the real world.
Unsuccessful finalist: “Crypte, district créatif” by Essor Développement with the architects AR-QUO
Drop for the Stade Toulousain
Toulouse is a rugby city, so the city proposed working on the barnum (event marquee) area, the car park and the Stade Toulousain, in the Sept Deniers district. The Stade Toulousain will be served by the city's third metro line by 2025. The winning team is made up of the developer Unibail-Rodamco-Westfield as lead partner, with Kaufman & Broad Midi-Pyrénées and Greencity Immobilier. The design team comprises Taillandier Architectes Associés with PPA Architectures and the landscape architect Base.
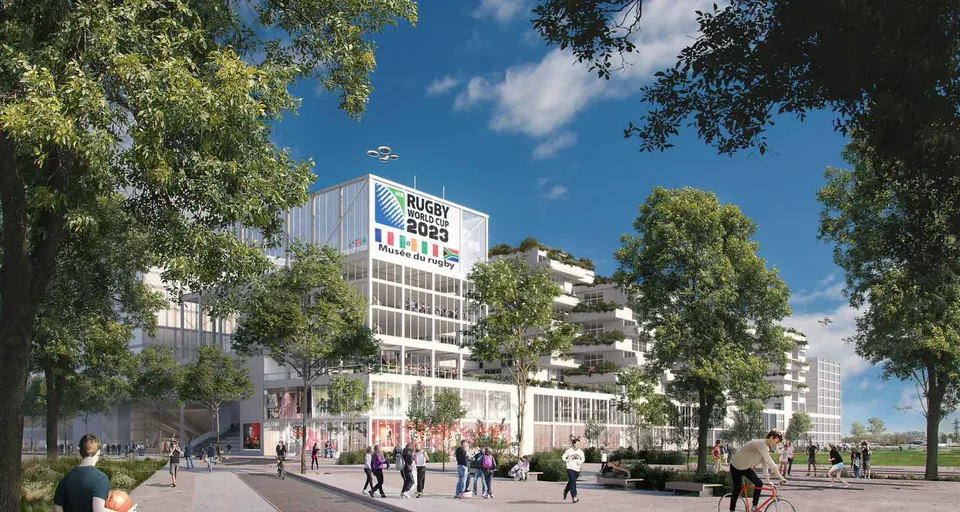
The Drop project for Dessine-moi Toulouse provides for a sports campus with a gym, a medical centre, a training centre and a boarding school for young people. To this are added an internationally scaled rugby museum, housing, shops and a multi-storey car park.
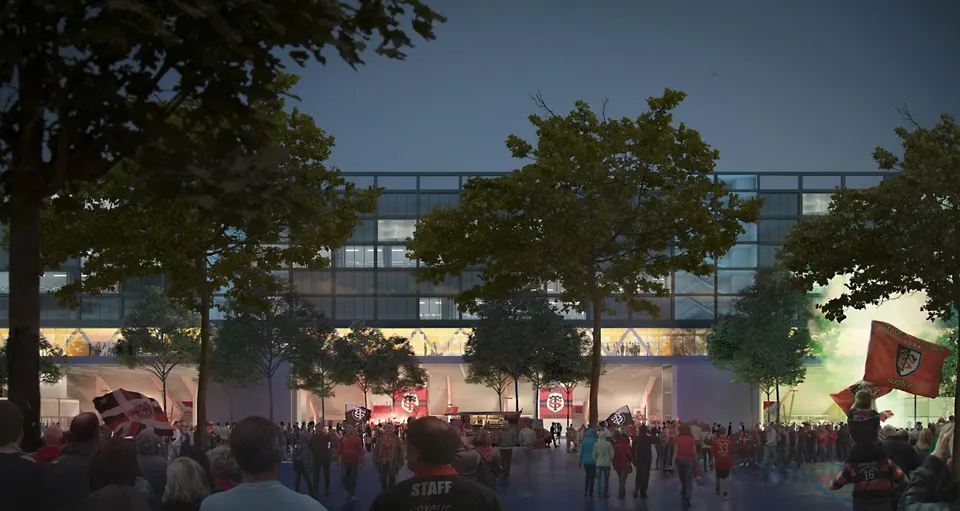
- Unsuccessful team: “Le Stade Urbain” by the lead partner Réalités with the architects Scau and Seuil Architecture
Strategic sites with metropolitan stakes
Sky One at Toulouse-Blagnac airport
Toulouse is above all the city of aeronautics, where Airbus and its subcontractors employ nearly 80,000 people. The city therefore put forward the historic site of Toulouse airport, built in 1952 and currently occupied by dilapidated buildings. Atelier(s) Alfonso Femia, which notably designed the Dallara automobile museum, will design two buildings totalling 11,402 m² for the EM2C group.
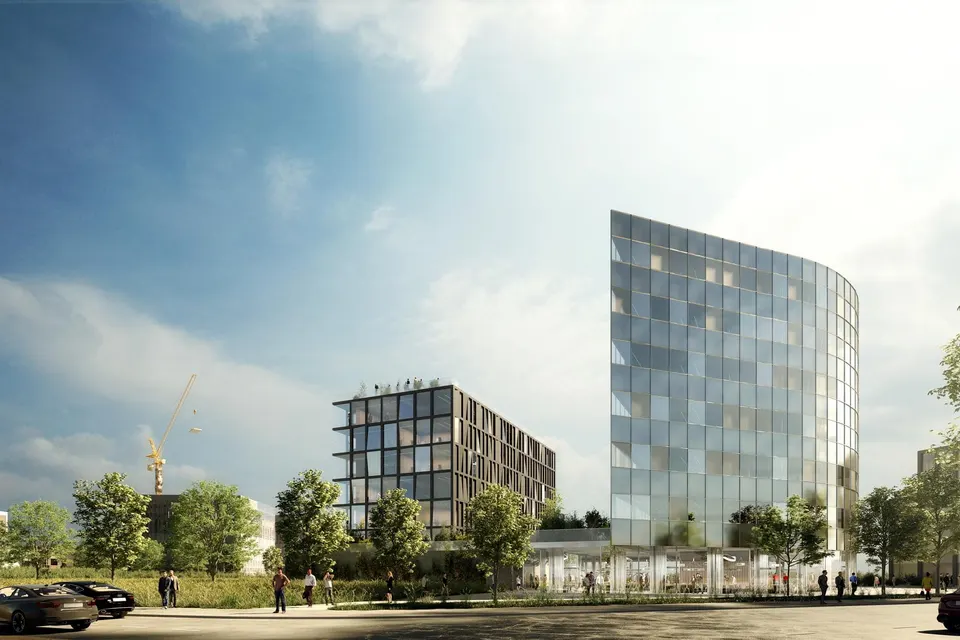
The first will offer a services hub, a data centre and a sports hall. The second building will contain 5,000 m² of co-working space.
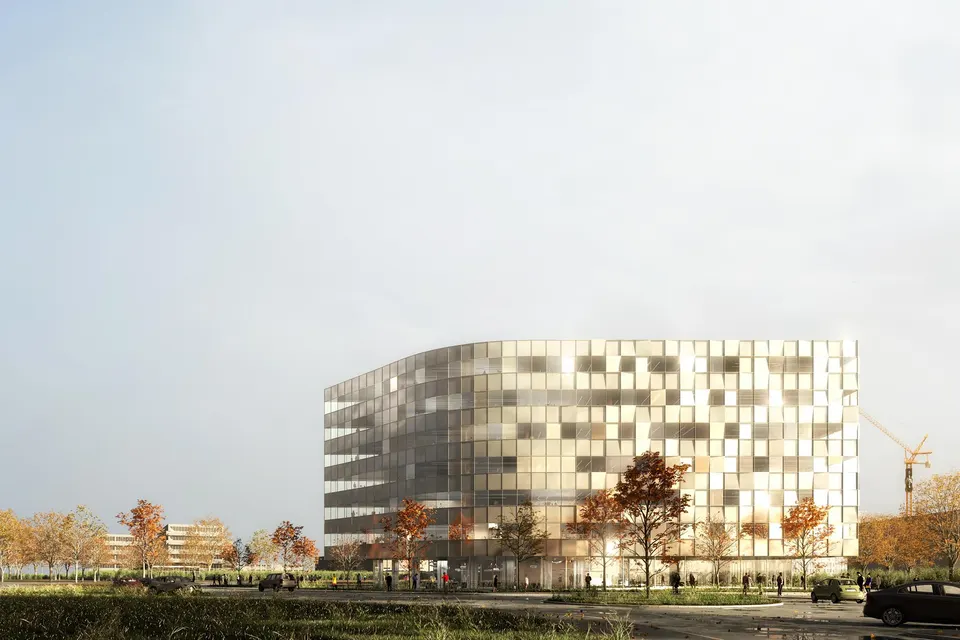
- Unsuccessful team: “ECHO” presented by BART and the architecture practice Patriarche
Co-habitants in the Pradettes district
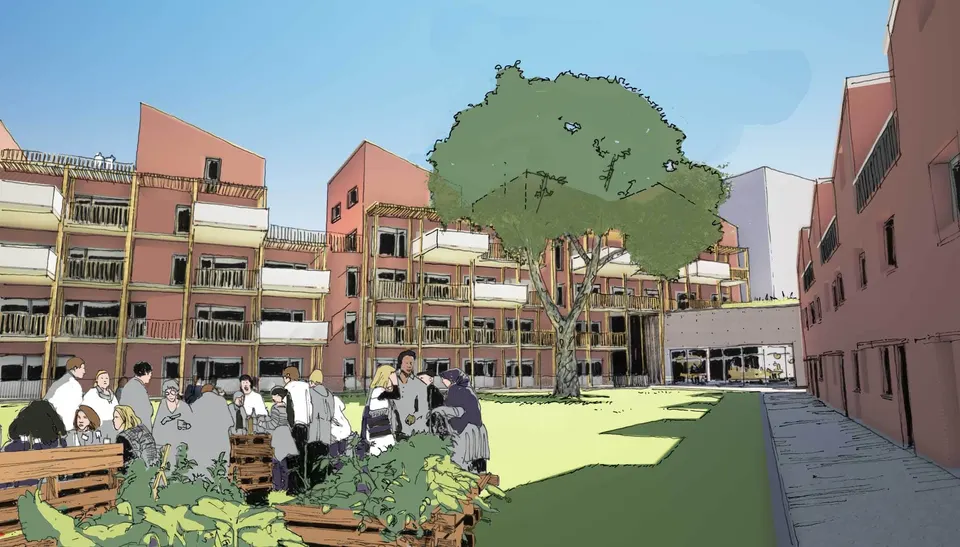
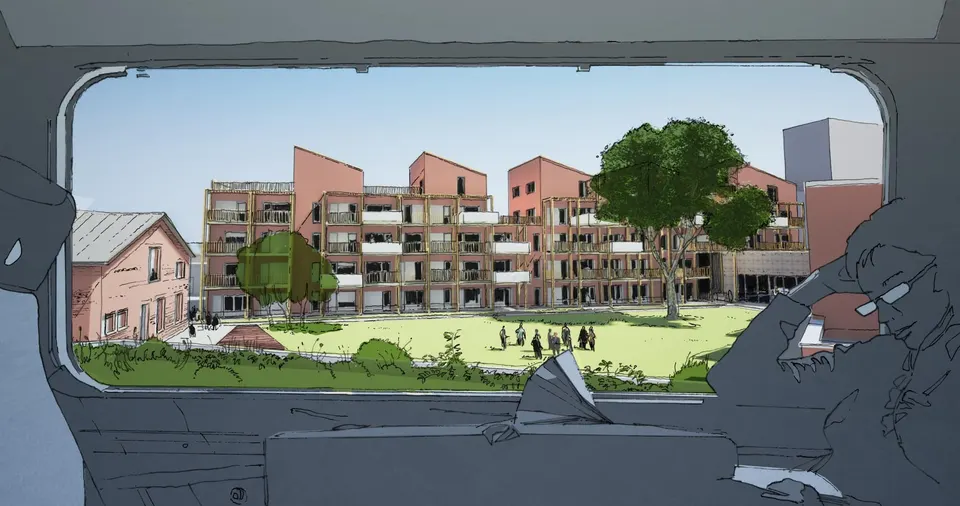
Led by the social landlord Patrimoine SA Languedocienne and the practice Harter Architecture, the Co-habitants project sits between Lardenne and Les Pradettes, in the Bordeblanche district.
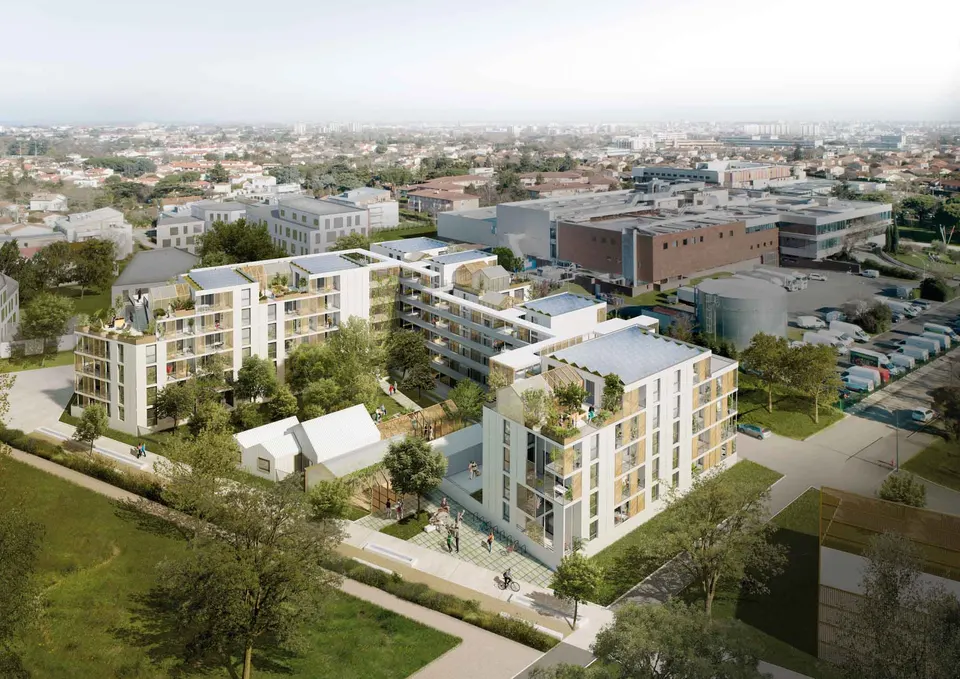
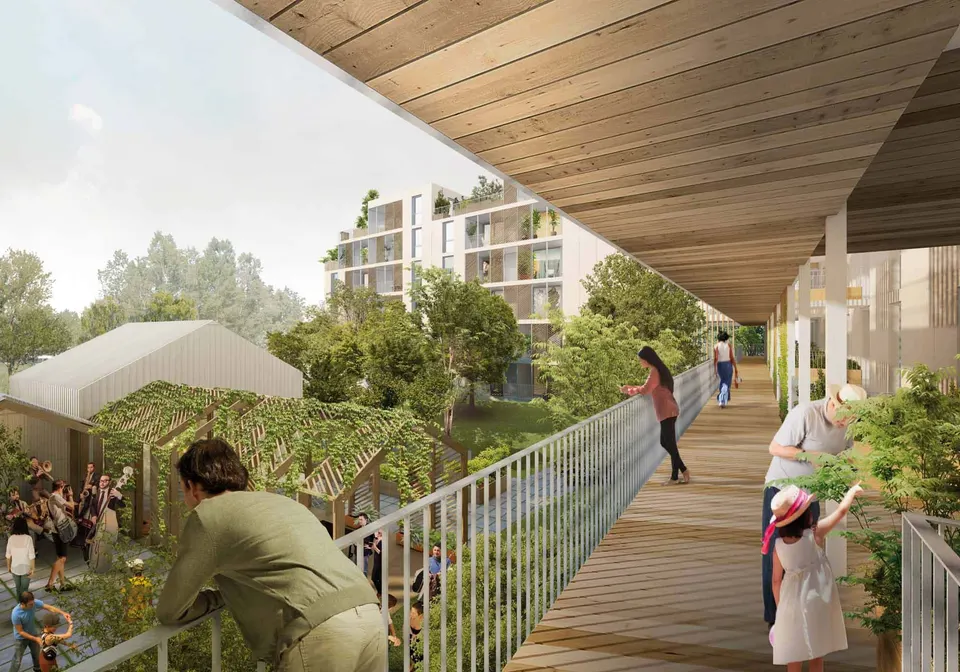
The Co-habitants project provides for 45 social housing units and 25 affordable home-ownership units, with the property organised around shared spaces to foster social ties. To this are added a communal room, a kitchen for residents and also for people living nearby, a greenhouse, a co-working space, a laundry room, an orchard, a vegetable garden and two shared bedrooms. These spaces will be run, among others, by organisations such as Allô Bernard.
Unsuccessful teams:
- “Territoire Intergénérationnel”, backed by Duval Développement and the architecture practice JDRa
- “Generanova”, submitted by LP Promotion and IDP Architectes
- The innovative intergenerational residence project “Ensemble” by Edouard Denis and the practice PGA
The Hub in the former OMS building
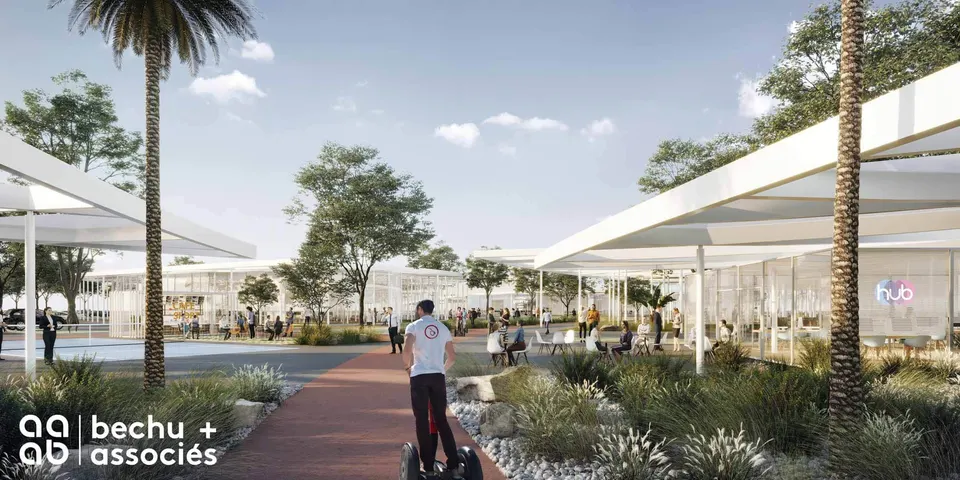
Located between the Oncopole campus, Sanofi and the university cancer institute, the OMS building is one of the remnants of the AZF explosion. The winning project is led by SOPIC – VIAE Participations with the architects de Raynal, Team Architecture and Cabinet BECHU et associés. Only one team was shortlisted for this site.
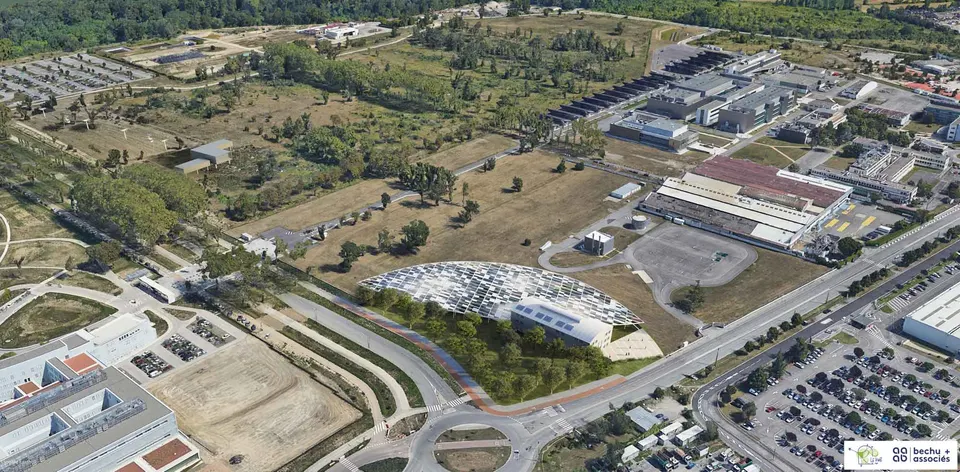
The project provides for communal spaces for exhibitions and conferences, flexible rooms and a co-working space. The extension to the OMS building will house the restaurant Mamie Cocotte. The HUB is rounded off by a padel club.
Eux-Re on the Lapujade site
Located in the Toulouse EuroSudOuest district, the Lapujade site consists of five buildings dating from 1950. The winning project is led by Le Col with the architects of AR 357 and Jaufret Barrot.
The aim of the project is to retain the social and solidarity economy activity on the site, so 1,451 m² will be given over to a social and circular economy hub. A 1,025 m² cinema will enliven the site, completed by 4,863 m² of housing and local shops.
Unsuccessful teams:
- “La Clairière”, a project submitted by Groupe Legendre with the architect Nicolas Laisné
- “Cluster Créatif” proposed by the lead partners Fonta and Lamotte and bringing together the architects Jérôme Benet, Geoffrey Desplaces, Brigit de Kosmi and Raynal Architecture
Municipal sites
Tremplin Aussonne
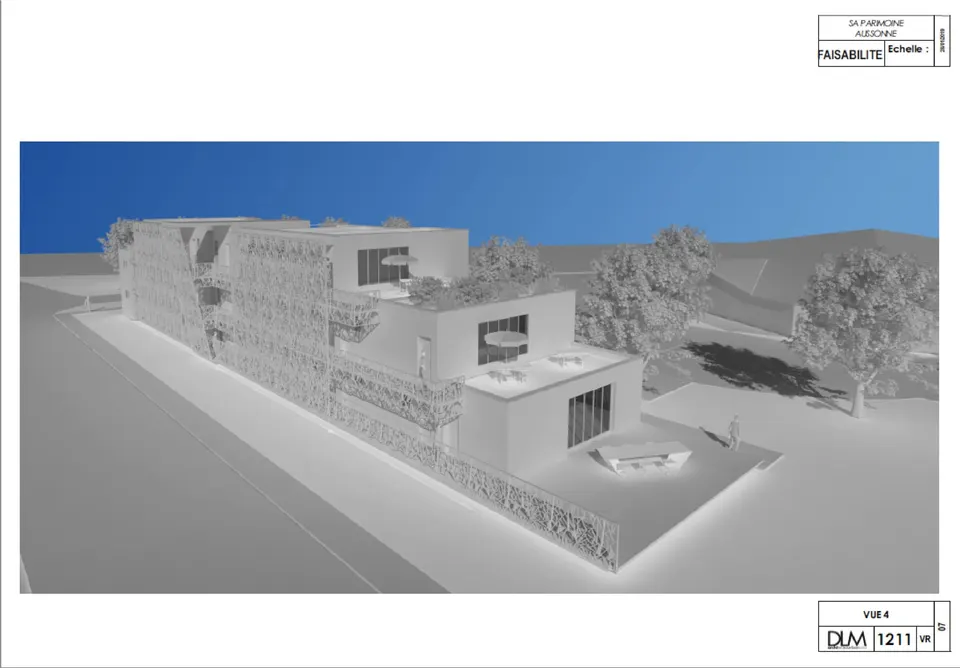
The former Champion supermarket in Aussonne, which lies within noise exposure plan zone C, is intended to revitalise community life in the area. Only one team was shortlisted for this site, so it is the winner. Patrimoine SA Languedocienne acts as lead partner, accompanied by DLM Architectes.
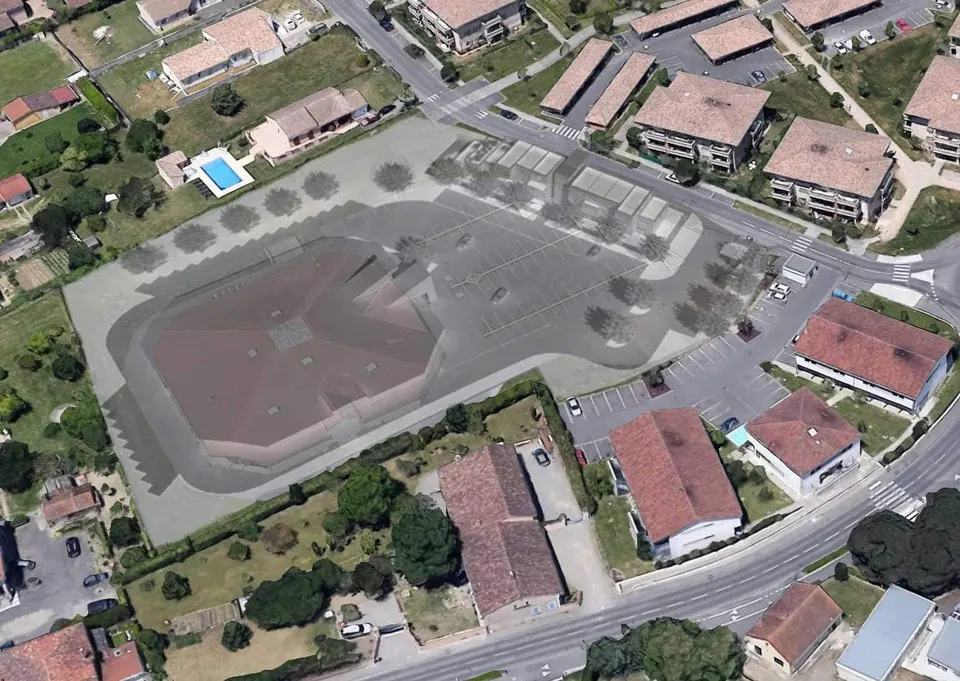
The former Champion supermarket will be converted into a community association centre, while a residence for young professionals will be built on the site.
A la Place du Cœur for the town of Saint-Jean
On the road to Albi, the Dessine-moi Toulouse call for projects offered two plots in Saint-Jean, separated by the road to Albi. The winner is VIAE Participations with the architects of La Fabrique A + U.
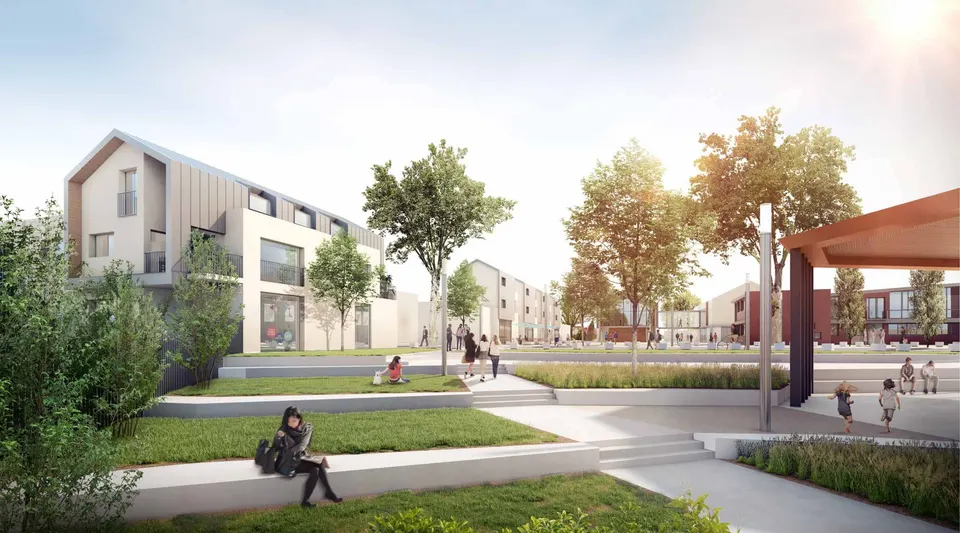
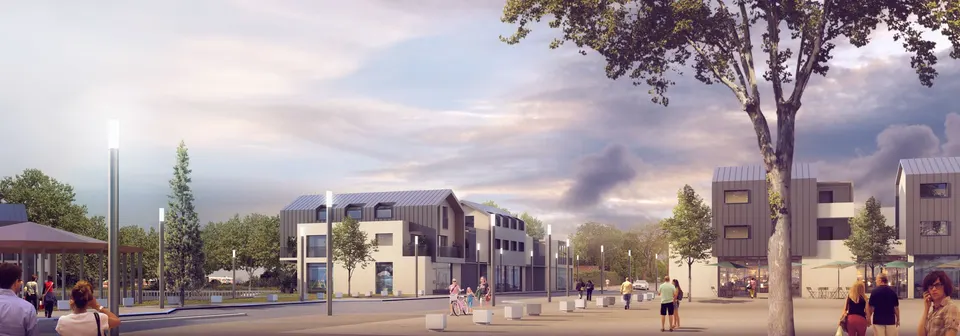
The selected project comprises 32 or 33 homes, shops, a café-concierge service and a landscaped square.
Unsuccessful finalist: “Saint Jean Maker”, proposed by the Les Chalets group and the architects AMPD
Energie + in Saint-Alban
Located in the Tucol zone in Saint-Alban, the site extends over several hectares and will soon be served by the bus network. The winning project, called Energie +, is led by the developer Kaufman & Broad with Taillandier Architectes Associés.
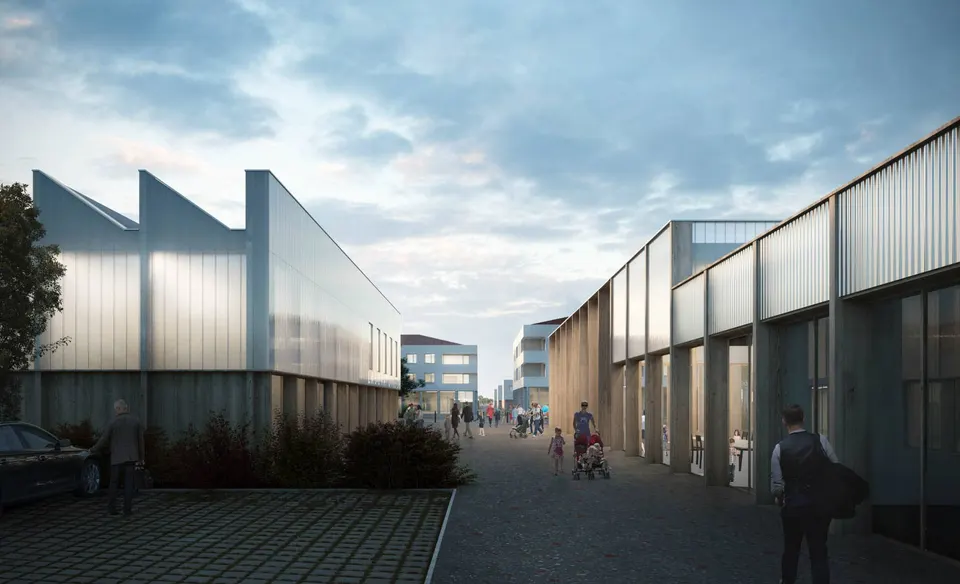
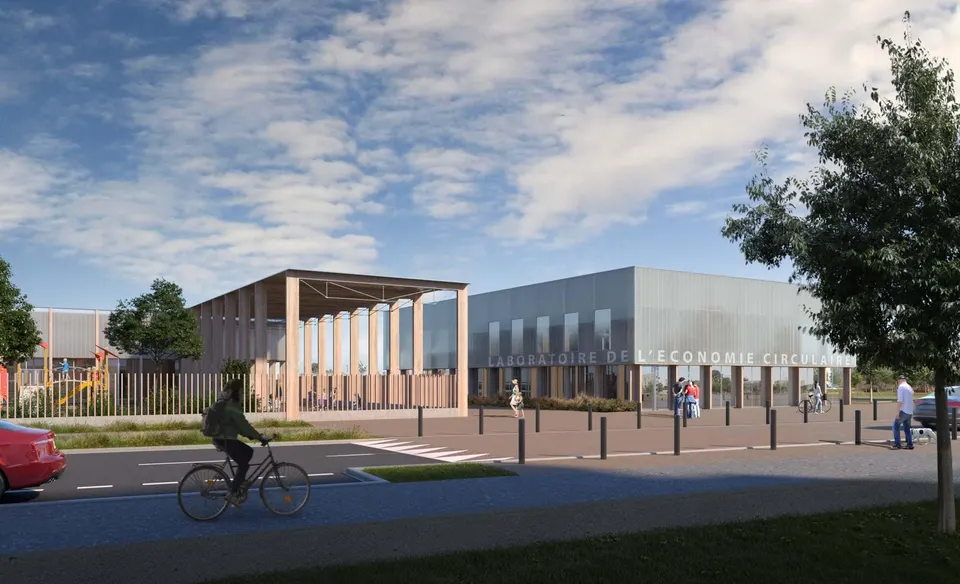
The project consists of apartment blocks and detached houses. The programme also includes a nursery, shops, a co-working space and a DIY tool library. The whole scheme will total 9,572 m² of floor space.
- Unsuccessful finalist: “Tucol Technicité” proposed by Fayat and designed by the architecture and urban planning studio AR357
Multimodal interchange hubs
Icone at Les Argoulets
The Argoulets site is served by the station of the same name on line A of the Toulouse metro. Located beside the ring road, which separates it from the Auchan shopping area of Balma-Gramont, it is currently occupied by large sports facilities, among the largest in the metropolitan area.
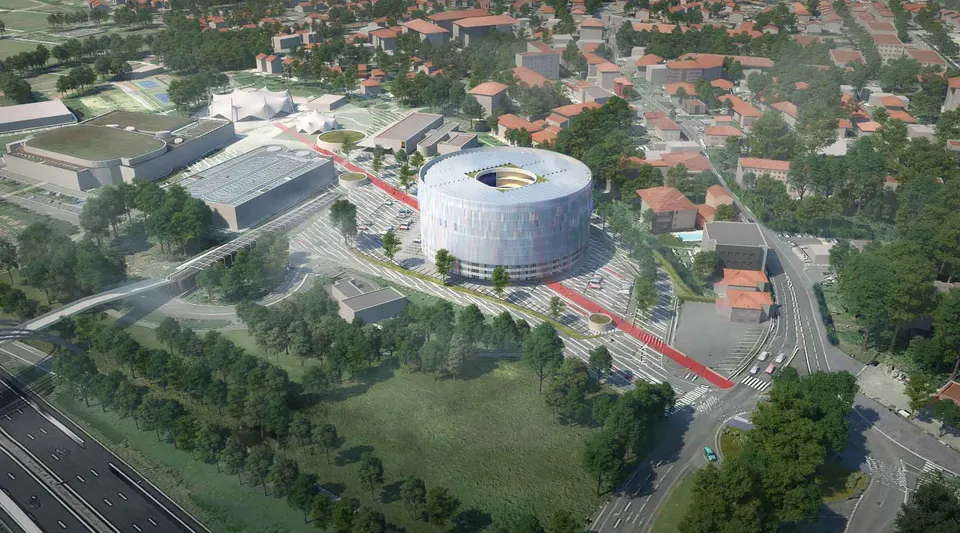
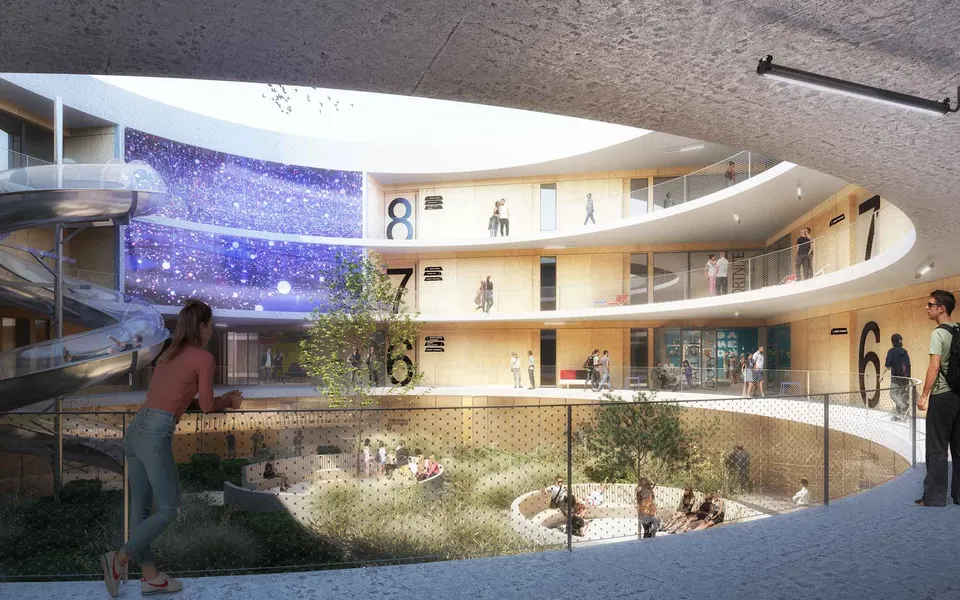
The winning project is led by Edelis with C+2B Architecture. It proposes building an iconic circular building 60 metres in diameter to house a technology hub.
Unsuccessful finalists:
- “Share”, a project submitted by Kaufman & Broad and designed by Clément Blanchet Architecture and Kardham
- “Seasons Park” proposed by GA Promotion and designed by the architect TVK
- “New Up” by Eiffage Immobilier and the practice REC
Pop-up Métropole, the Borderouge multimodal hub
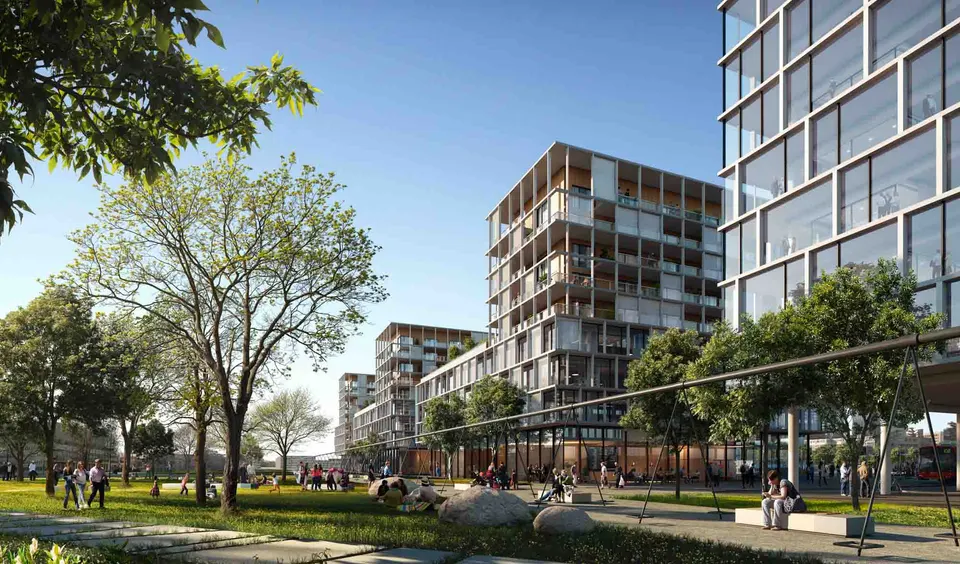
Groupe Pichet has won the Borderouge multimodal hub with the architects V2S and Arep. Borderouge is the terminus of Toulouse metro line B. For several years the district has been the focus of major new housing programmes, notably including student residences.
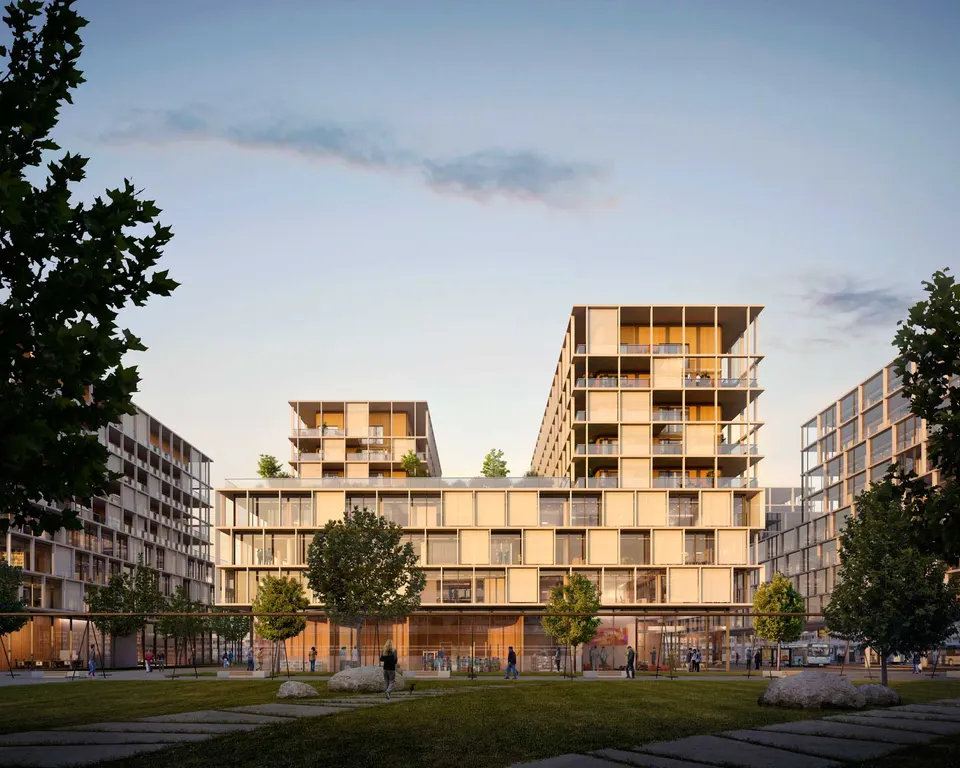
The winning project provides for 17,000 m² of office space, shops, housing and parking spaces.
Unsuccessful finalists:
- “B-Sound” by Duval Développement and Archigroup / LCR
- “Revers’In” by Groupe Carle and the architects XDGA / Scalène / Jaufret Barro
My Jolimont
Located between Toulouse Matabiau station and the Roseraie district, Jolimont, as its name suggests, is distinguished by a steep slope, which makes building complicated. It does, however, offer a wide panorama over Balma-Gramont and the eastern part of Toulouse. The winning project is led by Nexity Résidentiel Midi-Pyrénées with Architectes Singuliers.
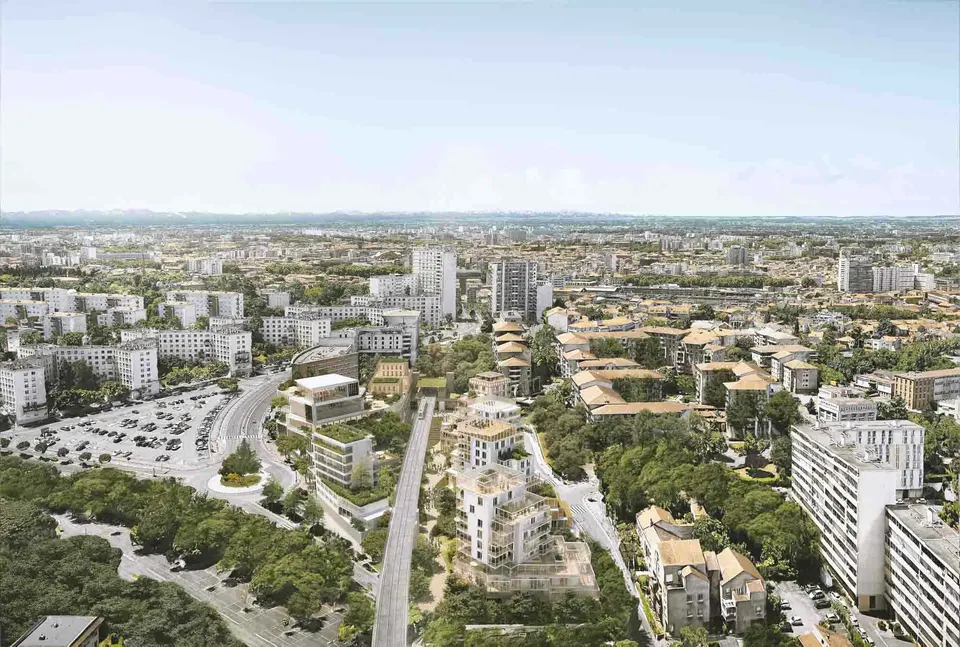
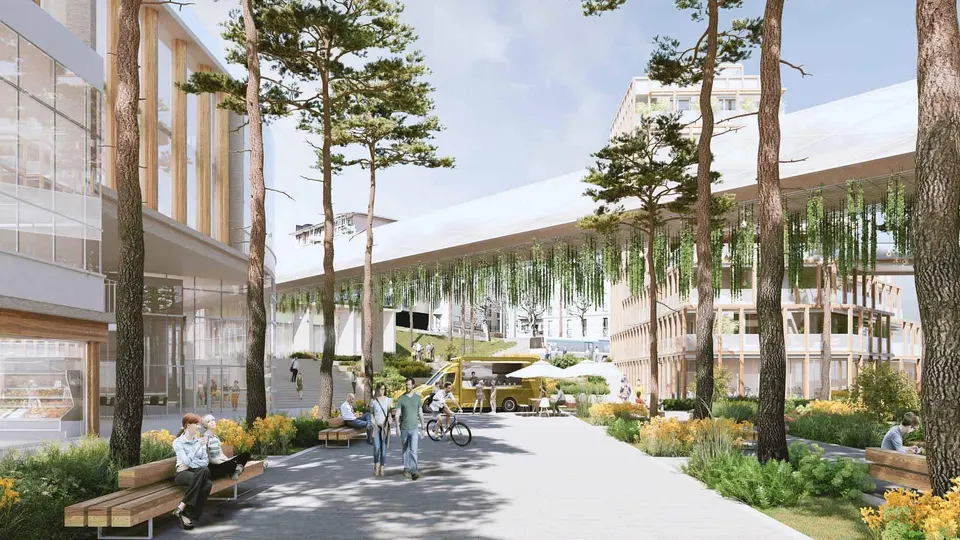
The My Jolimont programme comprises 14,600 m² of floor space, including quality housing, a fablab with a co-working space, a committed nursery, offices, a residence for young professionals, and the cooperative, participatory supermarket Chouette Coop.
Unsuccessful finalists:
- “Jolimont sur Mesure” by ADIM and Patrick Arotcharen
- “Grand Angle” by Groupe Legendre and ANMA
- “Estacion Venenta” by Vinci Immobilier and the architects of Triptyque and Harter Architecture
Unawarded projects
Les Cales de Radoub
The Cales de Radoub have a covered shed dating from 1843 and a covered station dating from 1855.
Finalist teams:
- “L’écrin des Demoiselles” : a project backed by Angelotti, working with the architects of Studio Akkerhuis
- “L’escale des Demoiselles” led by Frey and Snøhetta with AARP
- “Port Monplaisir” submitted by Promomidi with Seuil Architecture, Lina Ghomeh and Cécile Rémond
- “Eaux Vives” presented by Groupe Legendre and designed by the architects Nicolas Laisné, Triptyque, Pietri and Xavier Lagneau
- “L’éveil des Demoiselles” by ICADE in association with ANMA and Hame
Balma multimodal project
Located opposite the Argoulets interchange hub, on the Auchan shopping area, the aim of the project is to make the most of the existing facilities for cyclists and pedestrians, the ring road and the Hers, and the area's very busy commercial activities.
Projects still in the running:
- “Fert’île – L’Oasis Métropolitaine” by BDP Marignan and Outsign Architecture
- “Green Rose, cultiver la ville de demain” backed by the CASO Patrimoine group and LCR Architecture
- “Station Balma – Bâtir et Augmenter, la mobilité aujourd’hui” proposed by OGIC and designed by Agence MG – AU and the practice SYVIL
Gallery
30 images