
Icone in Toulouse by C+2B Architecture
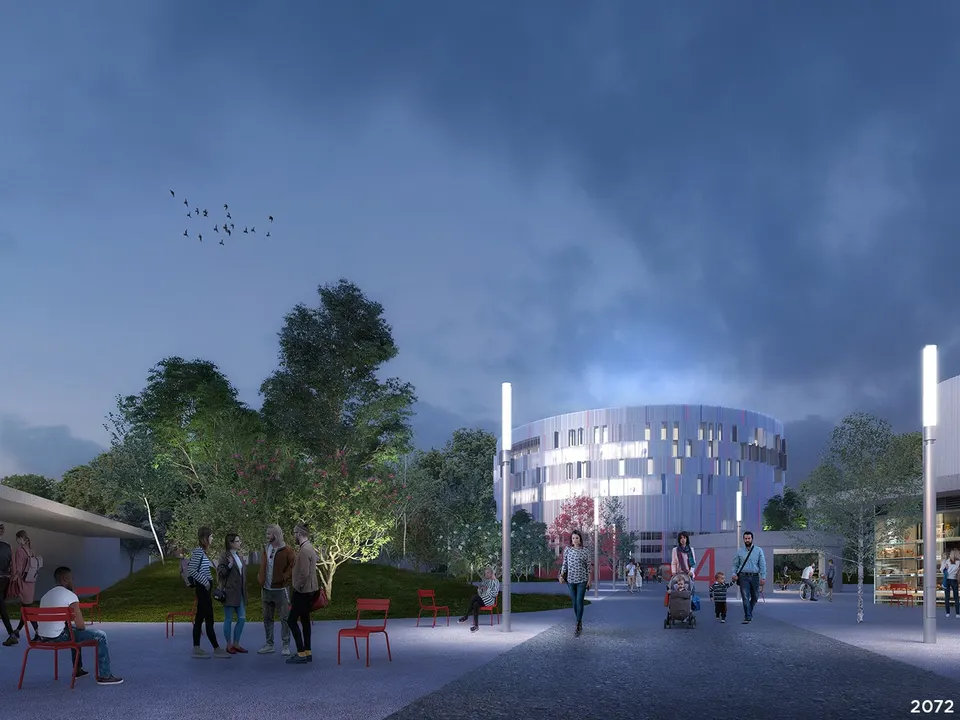
Toulouse-based practice C+2B Architecture is to build a commercial facility in the east of Toulouse, on the Argoulets site, as part of the "Dessine-moi Toulouse" call for projects. Icone will host players from the e-sport world (competitive video gaming) as well as digital and interactive leisure businesses. The project, which totals 16,100 m² with 40% devoted to virtual reality, will be delivered in December 2022 at a cost of €23.5 million. See also:
- The winning projects of Dessine-moi Toulouse
- Sky One in Toulouse by Atelier(s) Alfonso Femia
Context and site
The Argoulets site lies on the edge of Toulouse's ring road. To the east is the retail zone with its Auchan hypermarket, to the south a sports complex, and to the west detached housing estates. The chosen site sits at the meeting point of these urban fabrics, with the advantage of being served by a metro station linked to a park-and-ride car park.
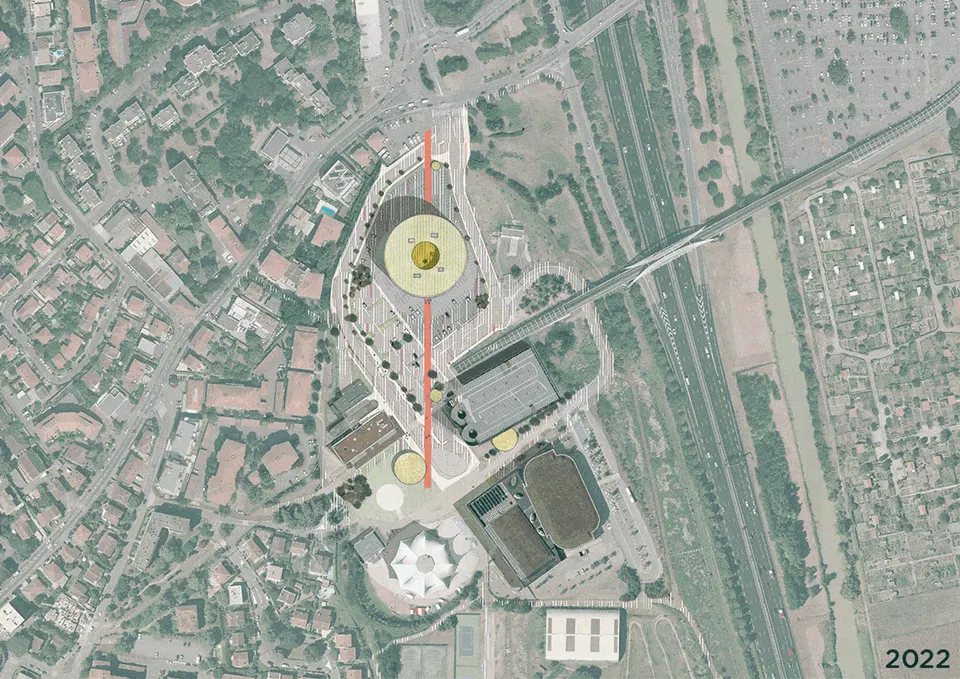
The Argoulets site will undergo restructuring in the long term. The large open-air car park (1,000 spaces) is hardly attractive today, given the quality of the landscape stretching along the ring road.
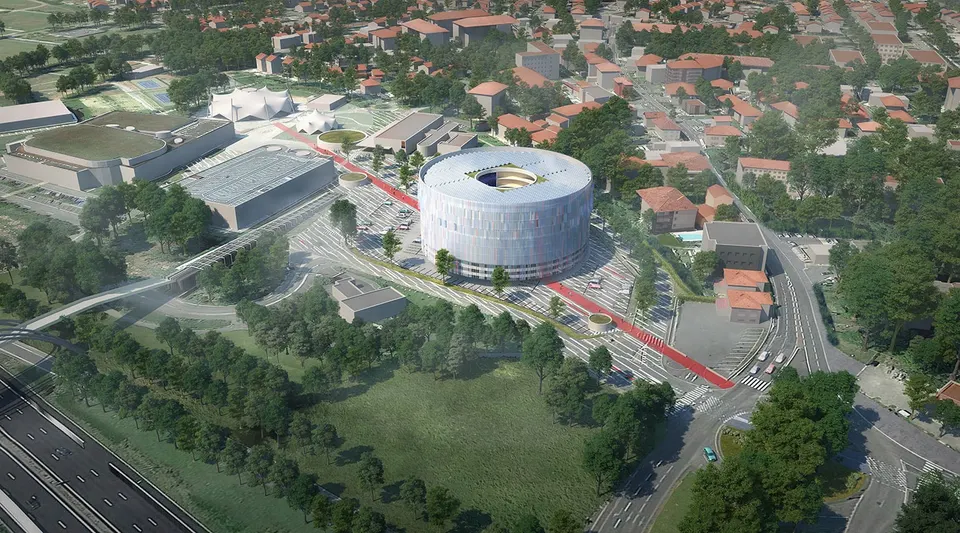
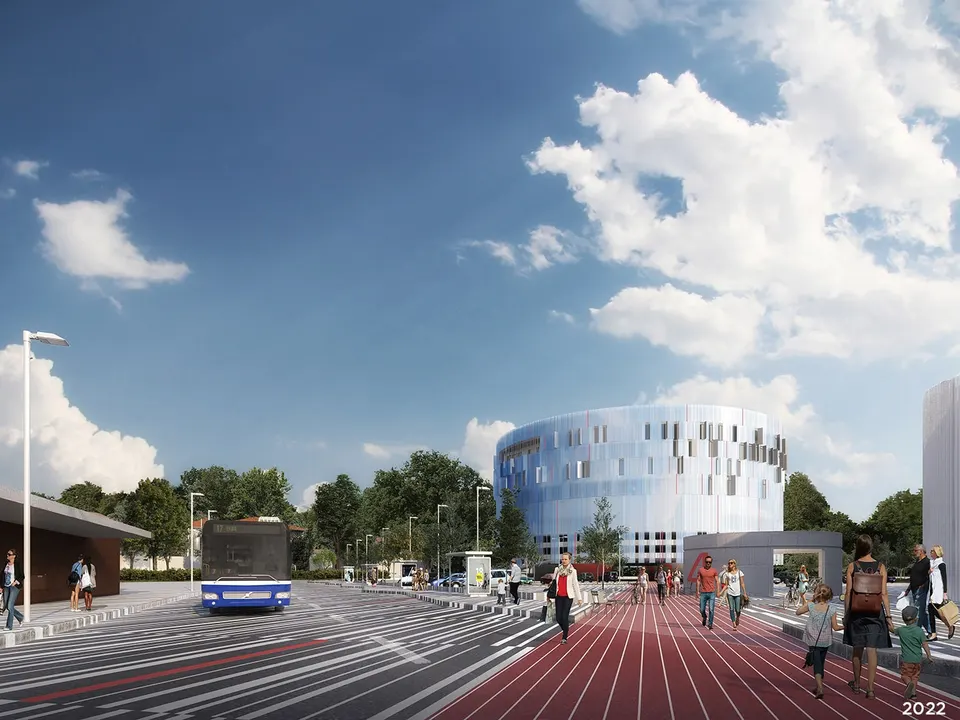
Speaking to Actuarchi, associate architect Julien Bellart explains: “The whole point of the proposal is to provide a short-term response that prefigures a longer-term redevelopment scheme. With the ICONE building, we are proposing to add the final piece to the Argoulets puzzle, which is blighted by the large surface car park at its entrance. An artistic intervention on the ground – a kind of “flash” intervention – accompanies the arrival of ICONE. This action, covering more than 3 hectares, begins to bring the site and its facilities into harmony”.
Architectural composition by C+2B Architecture
The architects at C+2B Architecture have opted for an iconic form: an eight-storey building on a circular plan 60 metres in diameter. Once inside, however, the various levels follow a rectilinear layout.
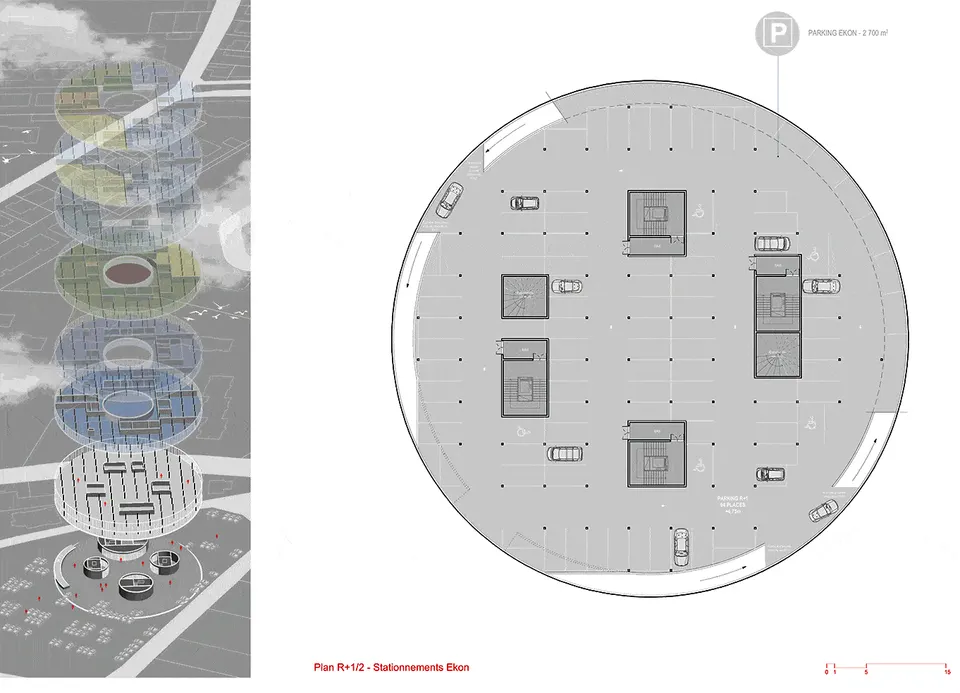
The lower, open levels house car parking; it is only from the third floor that the project takes shape to accommodate the e-sport and gaming hub, spread over two floors.
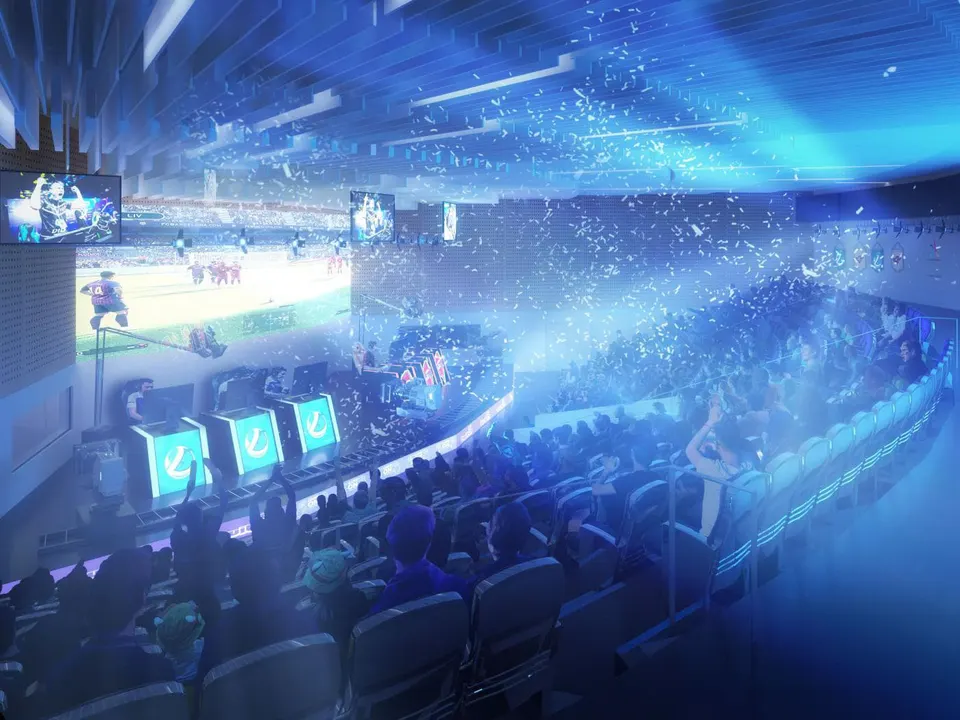
From the fifth floor, where the various offices are located, the project benefits from a planted patio. The top levels house a 500-seat amphitheatre where visitors can watch players in action, while the Powerhouse Gaming school and coliving spaces complete the scheme.
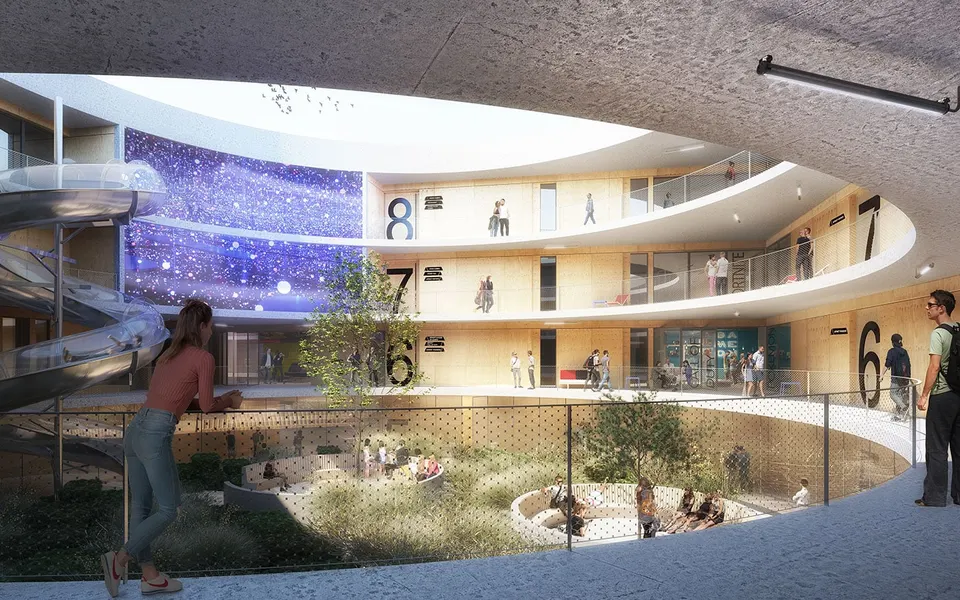
The games will not be only digital: the architects have installed a giant slide, a nod to the start-up world shaped by the Californian giants.
Technical and environmental choices
Work is due to start in April 2021. The base of Icone will have a concrete structure, while the upper levels will be timber-framed. The façade will be entirely wrapped in a timber outer skin. Inside, the architects at C+2B Architecture plan to create a cool island intended to store and regulate energy gains.
As for the building services, designed by engineering consultancy Ecozimut, the heat given off by the data centre will be reused by the building. Heating and ventilation will be provided by a thermofrigopump (a heat pump producing heat and cooling simultaneously), while cooling will come from geothermal energy. Indoor air comfort will be completed by a mechanical ventilation system with heat recovery and a bypass, and night-time overventilation is also planned.
Gallery
7 images- © Neon Studio
- © C+2B Architecture