A museum for Dallara cars by Alfonso Femia
The practice of Alfonso Femia has just completed the Dallara Academy, a motor museum conceived by the engineer Giampaolo Dallara, who launched his own racing car marque in Italy in the 1970s.
To build this cultural facility, the client, Varanobox SRL, ran a competition among seven teams, each led by a construction company. The six other finalist companies were Italiana Costruzioni, Bodino Engineering, Mario Neri, Cooperativa Edile Artigiana, Beltrami (Cremona) and Colombo. The project extends over 1,953.20 m2 and has a budget of €7.8 million.
Context and setting of the Dallara Academy
The story of this museum begins with the Italian engineer Giampaolo Dallara, a polytechnic graduate who, after working as an engineer for Ferrari, Maserati and Lamborghini, founded his own marque, Dallara Automobili. At first, the company designed cars for Formula 1 and Formula 3. Having failed to find success in Formula 1, however, the marque specialised in Formula 3.
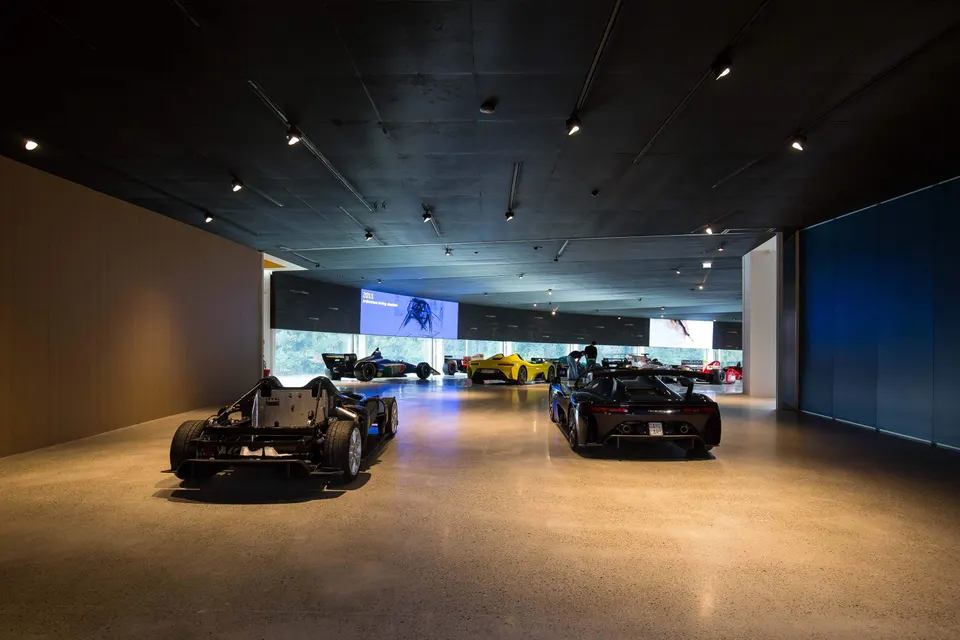
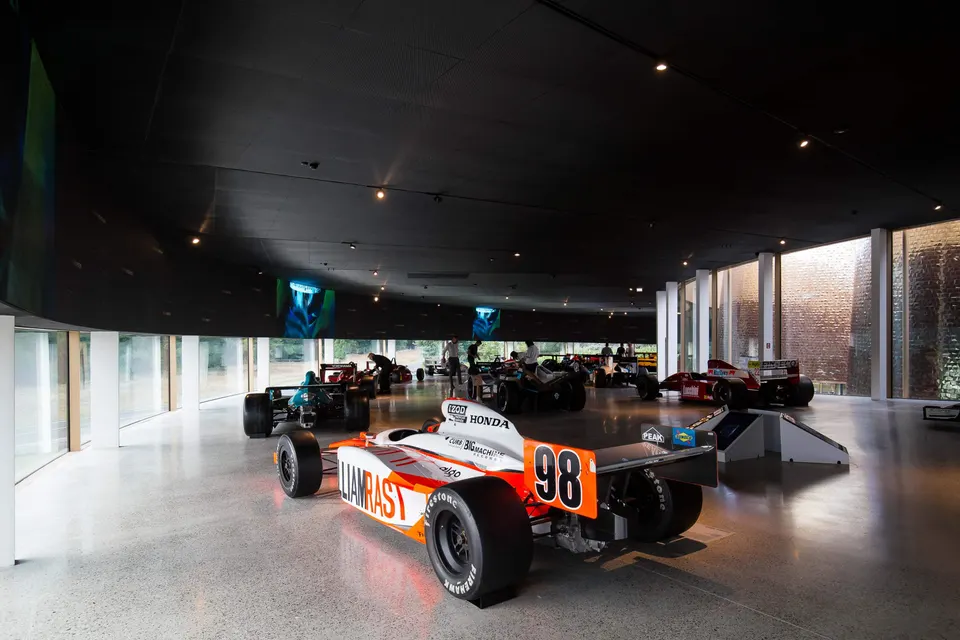
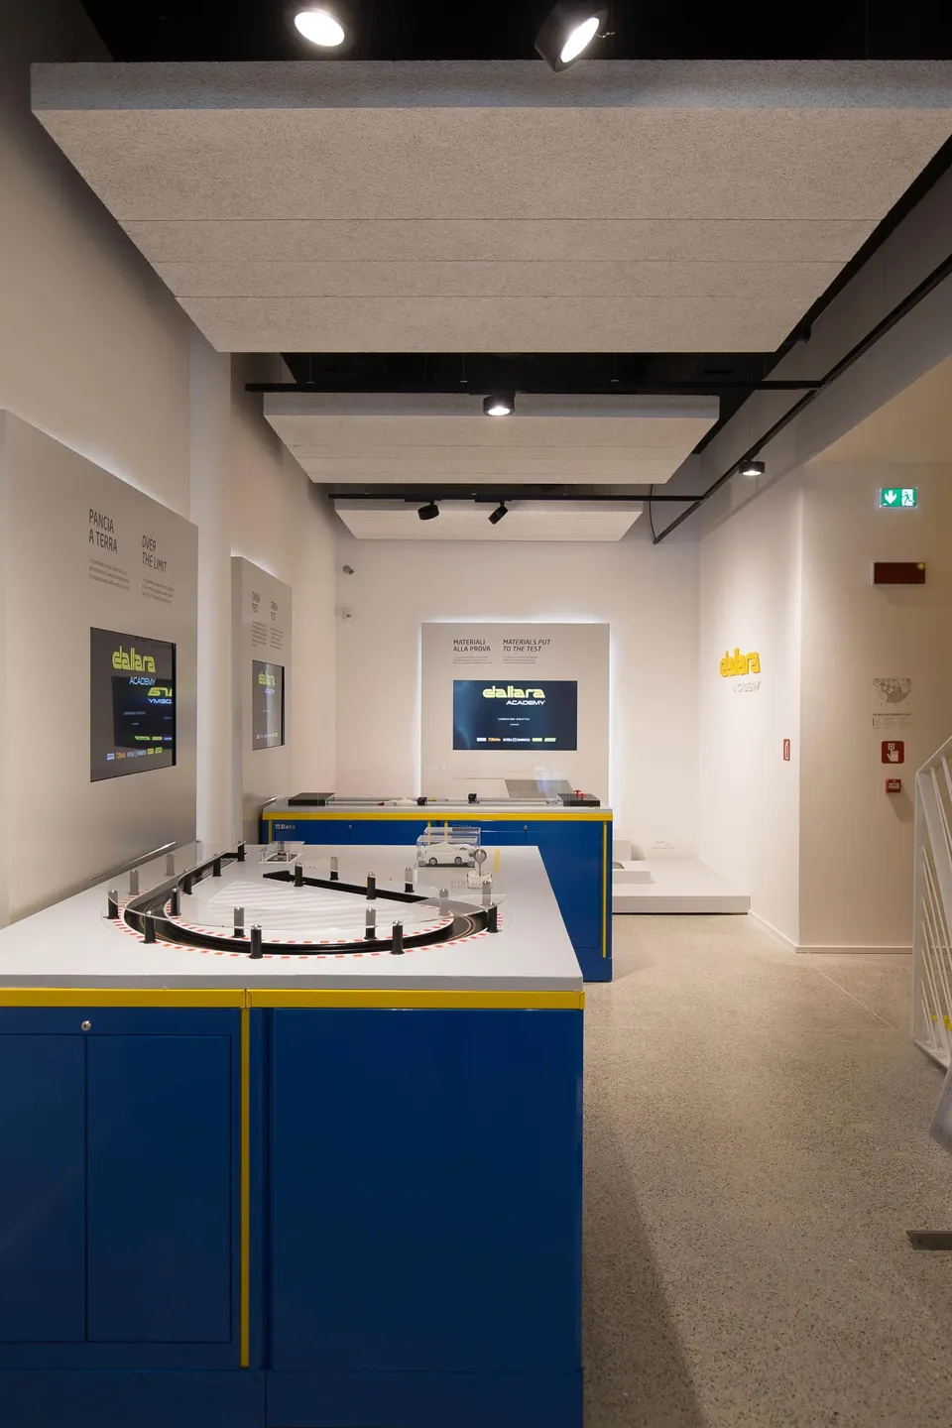
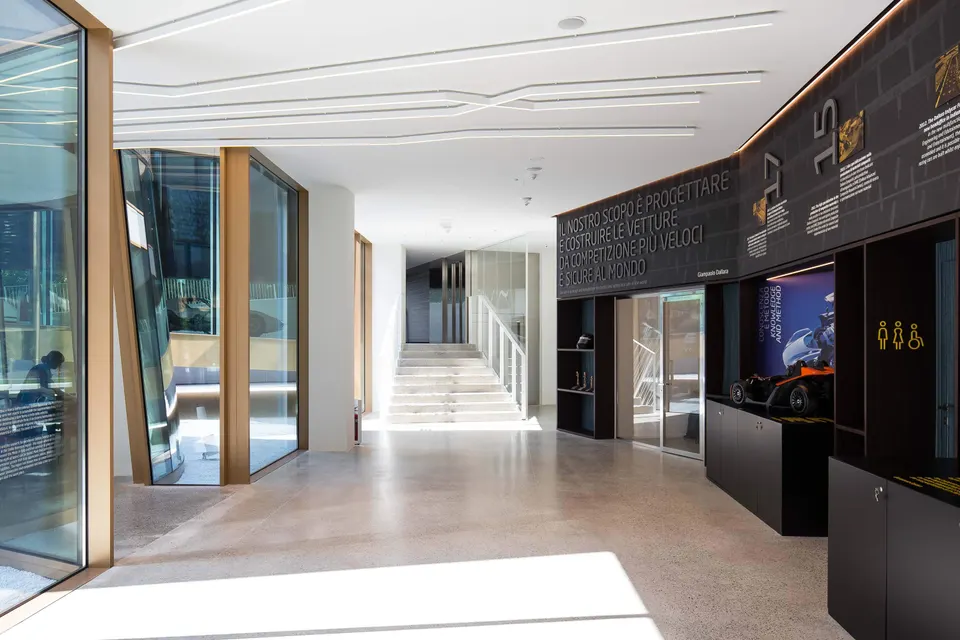
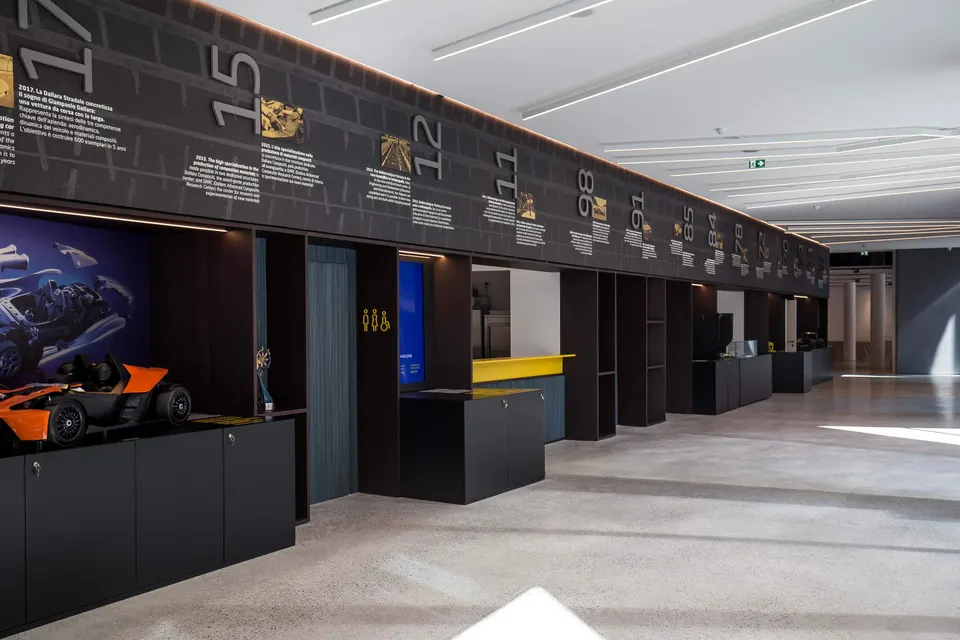
Today, the 81-year-old engineer shares his passion with the public through this motor museum, which houses some fifteen Dallara Automobili cars. The museum is complemented by a teaching space for post-Master's technical training.
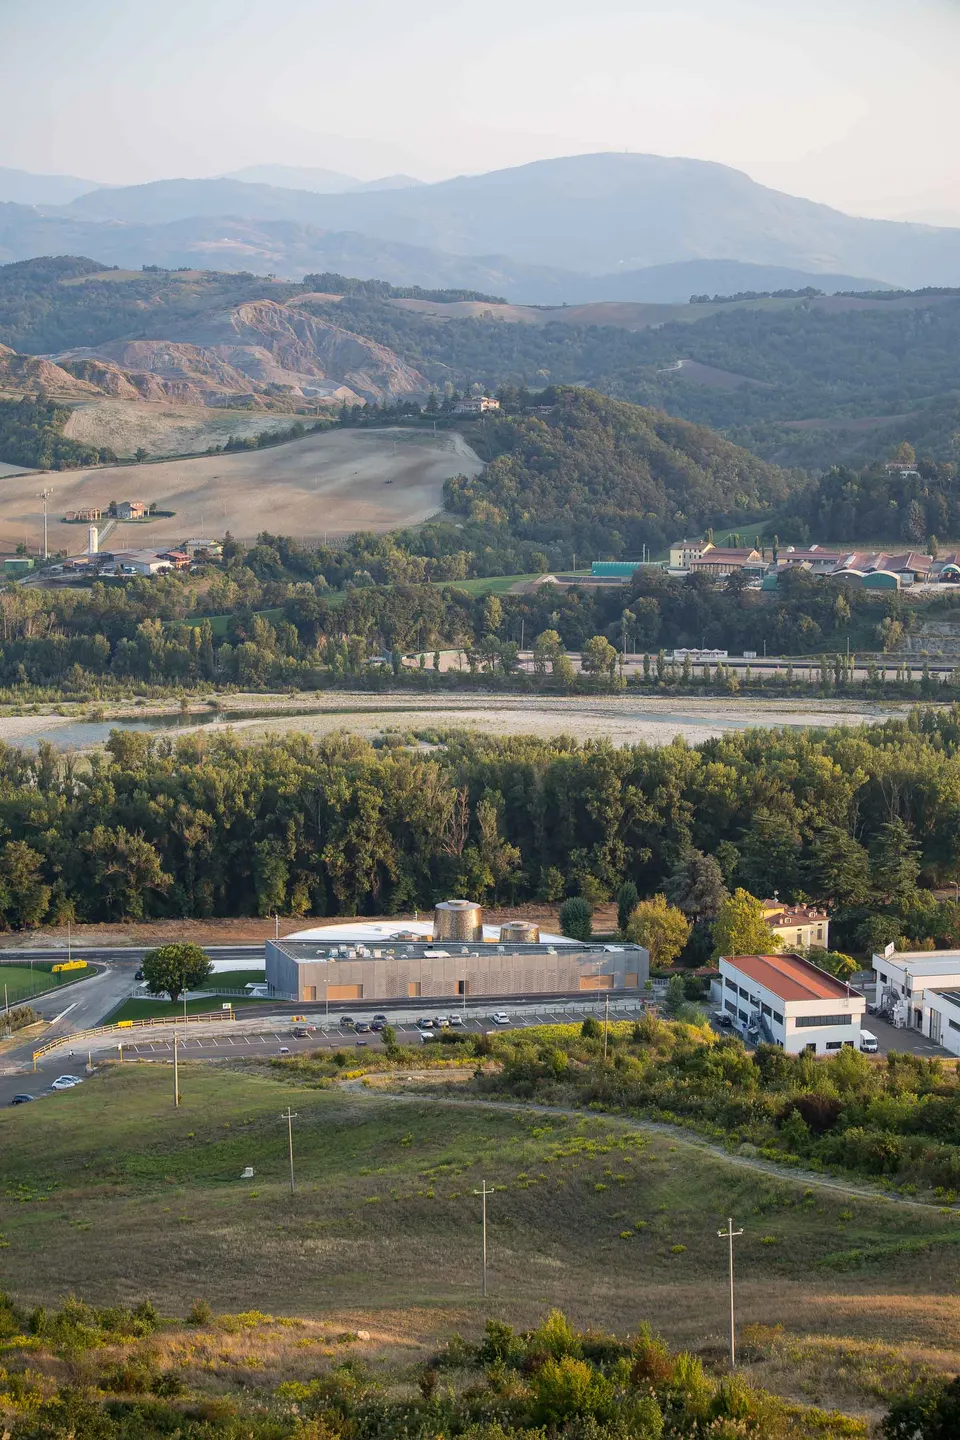
The Dallara Academy stands in the Parma region of Italy, more precisely in the Ceno river valley, in the small town of Varano de’ Melegari, which has 2,700 inhabitants. Speaking to Actuarchi, the architects described the place: “Giampaolo Dallara chose this site because he was born in Varano de’ Melegari. He has always lived there and is very fond of this small town. He was keen to create a project that would be a genuine expression of gratitude to his native land. What is more, the region is famous and recognised as a ‘land of automotive engineering’, being the birthplace of Ferrari, Maserati, Lamborghini, Ducati and other major names in automotive engineering.”
Alfonso Femia’s architectural design
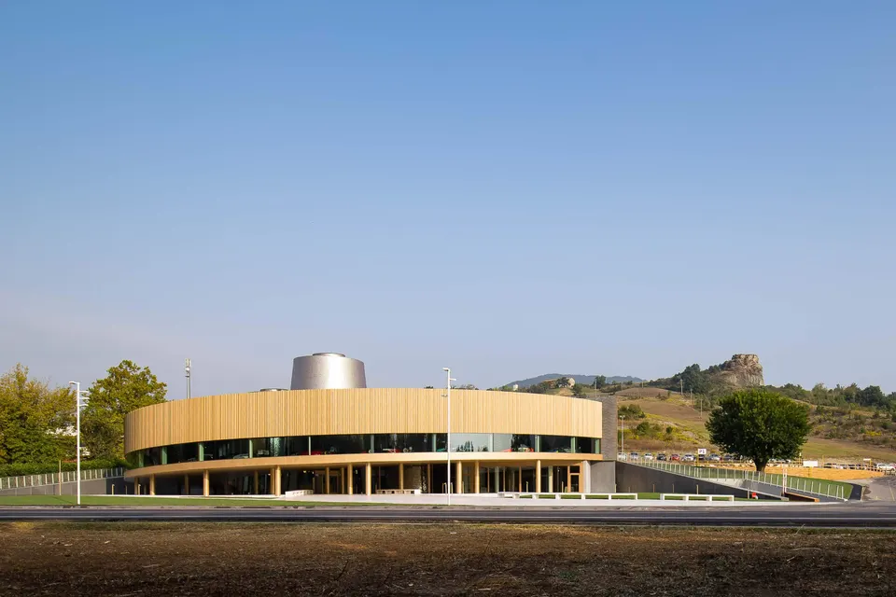
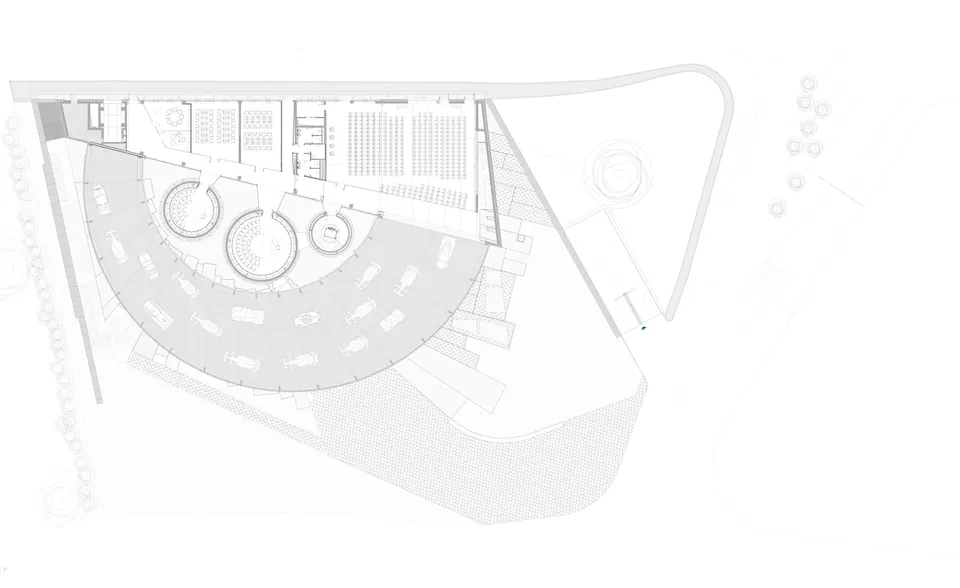
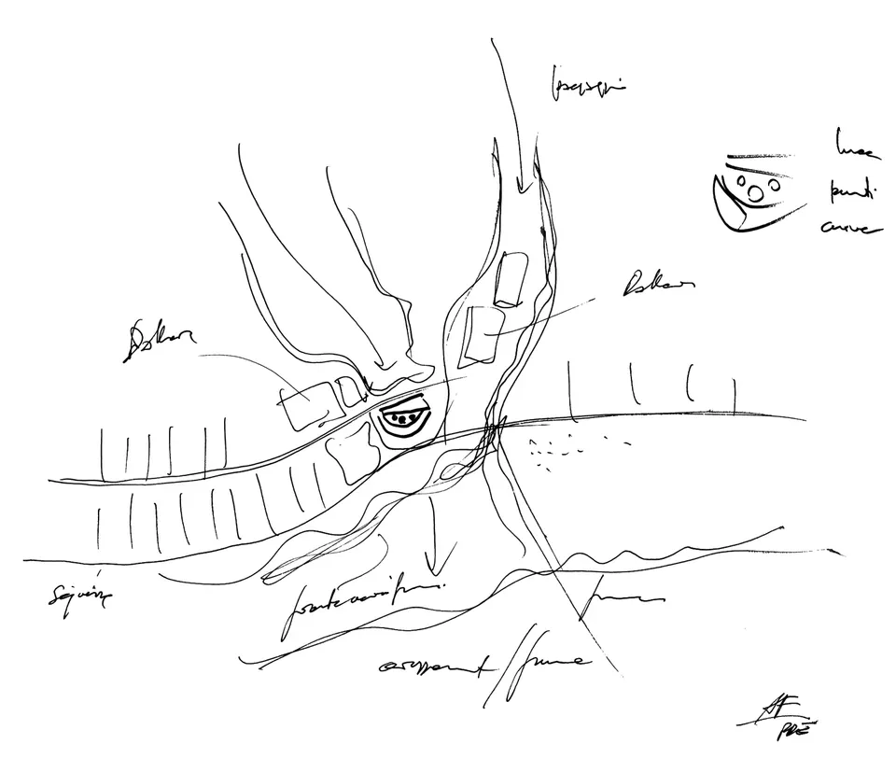
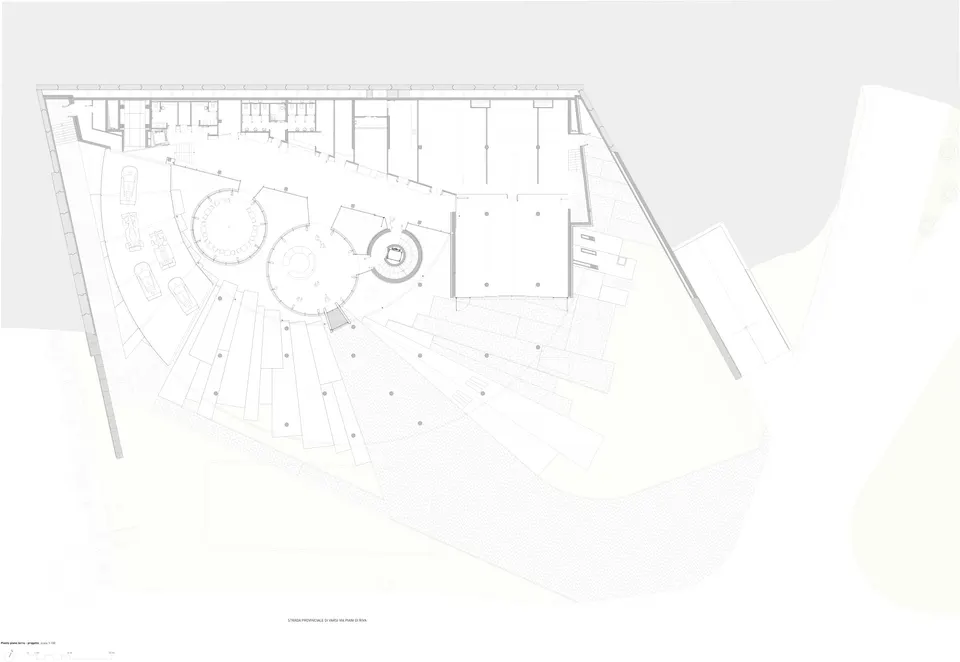
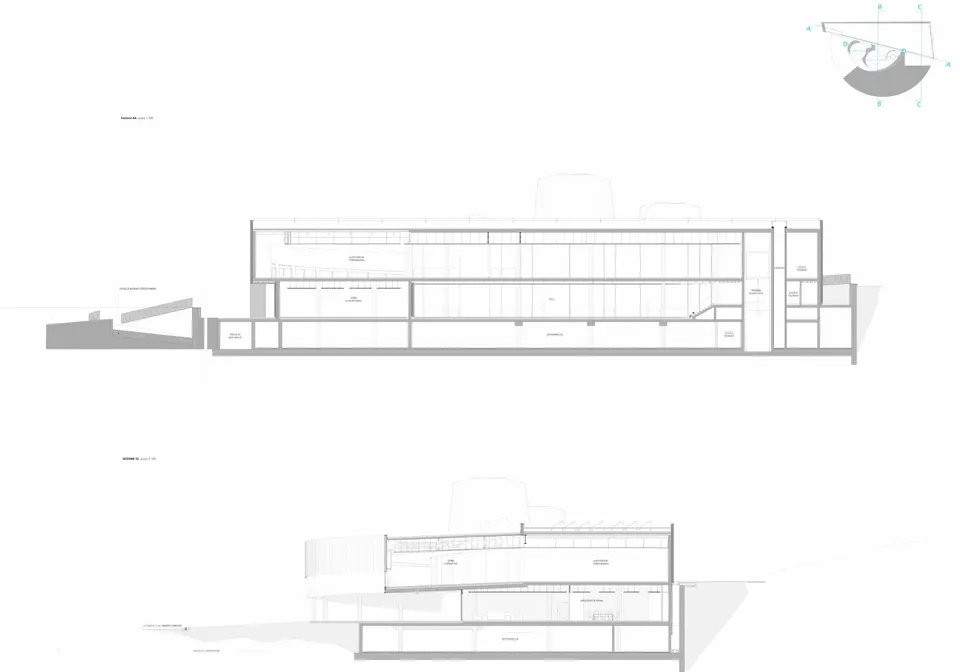
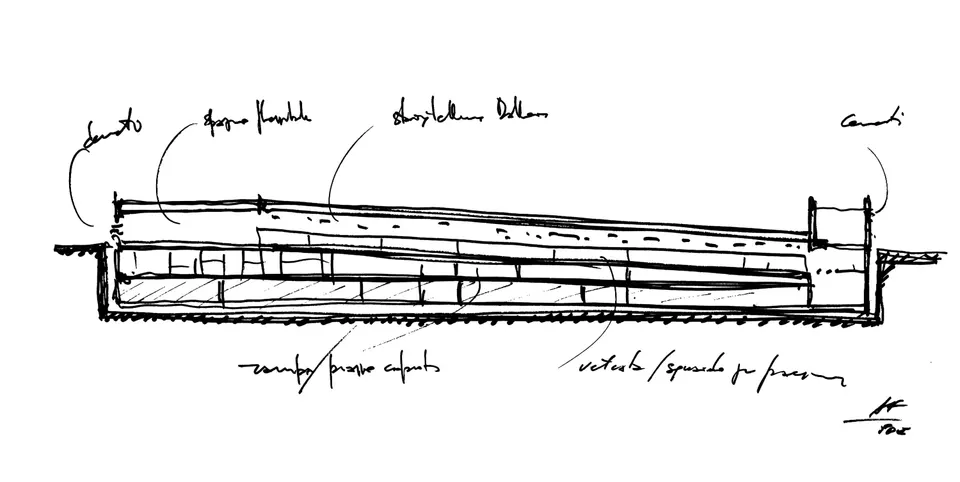
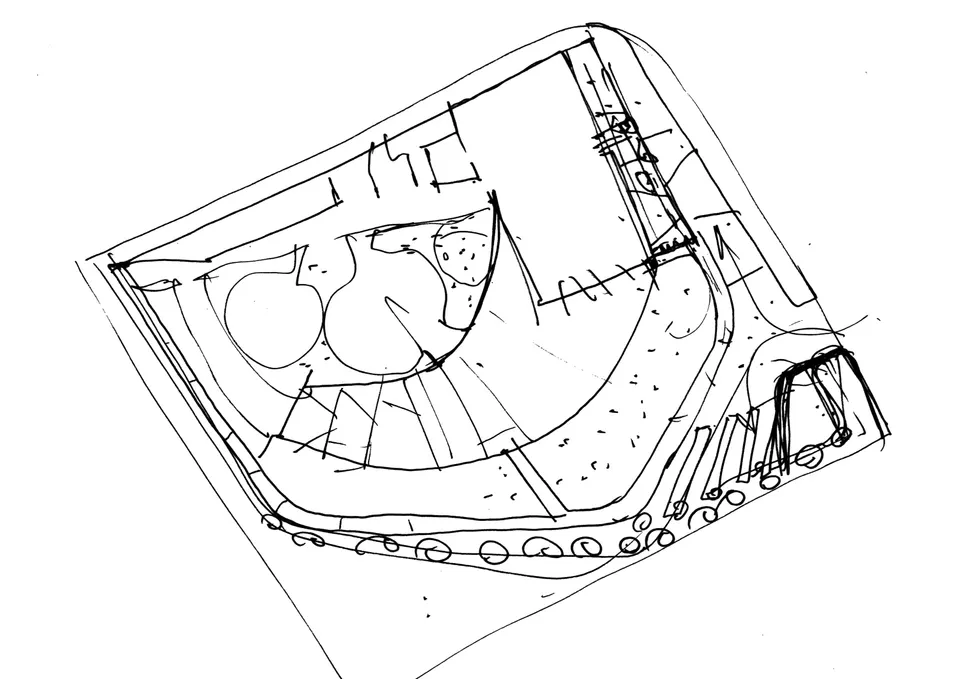
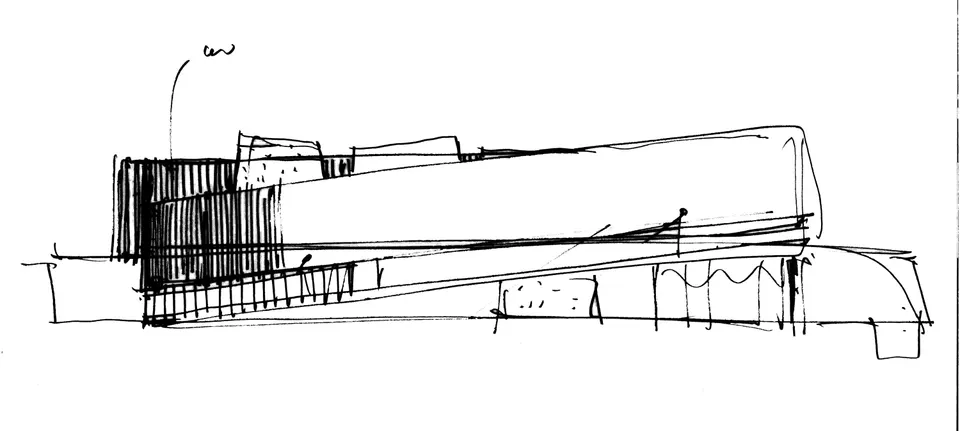
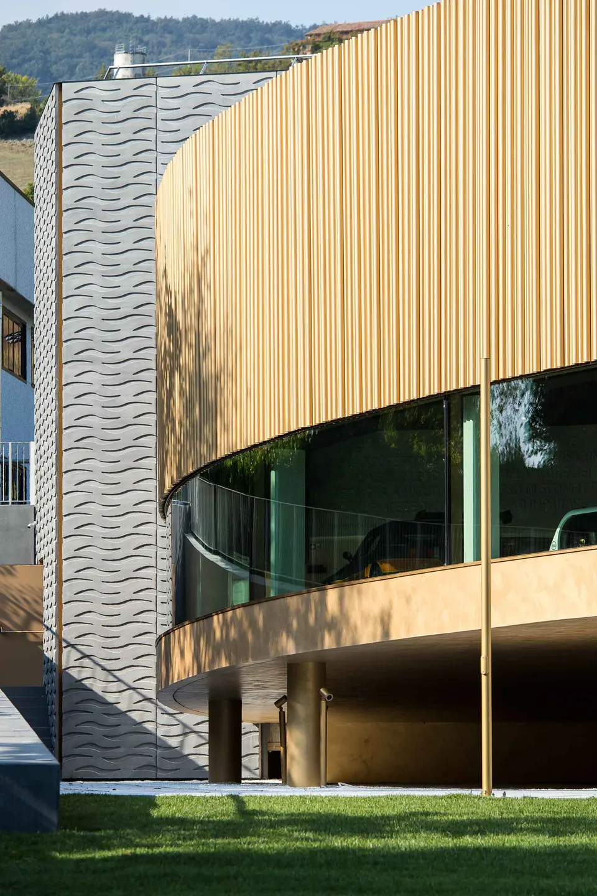
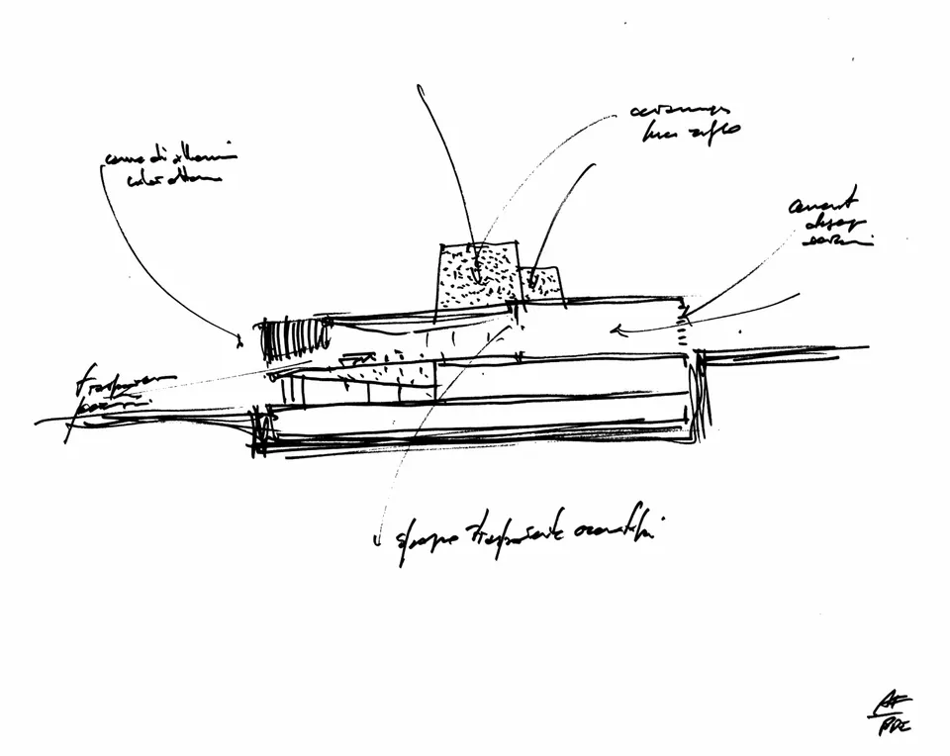
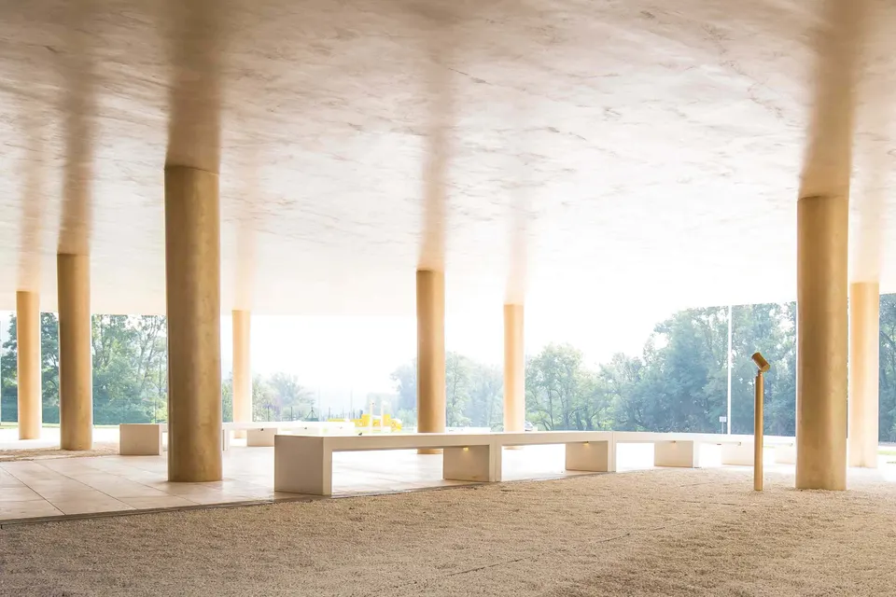
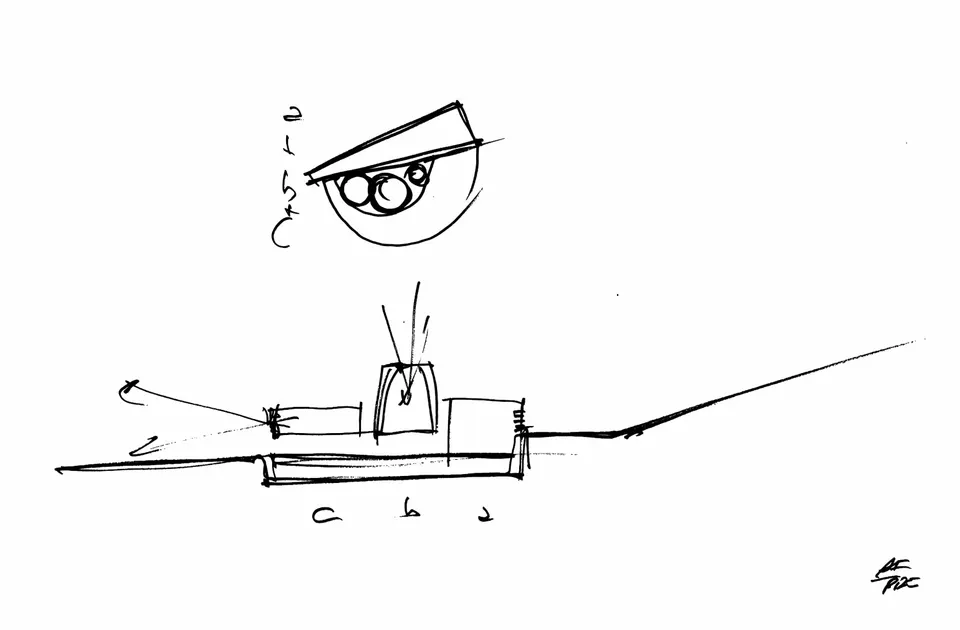
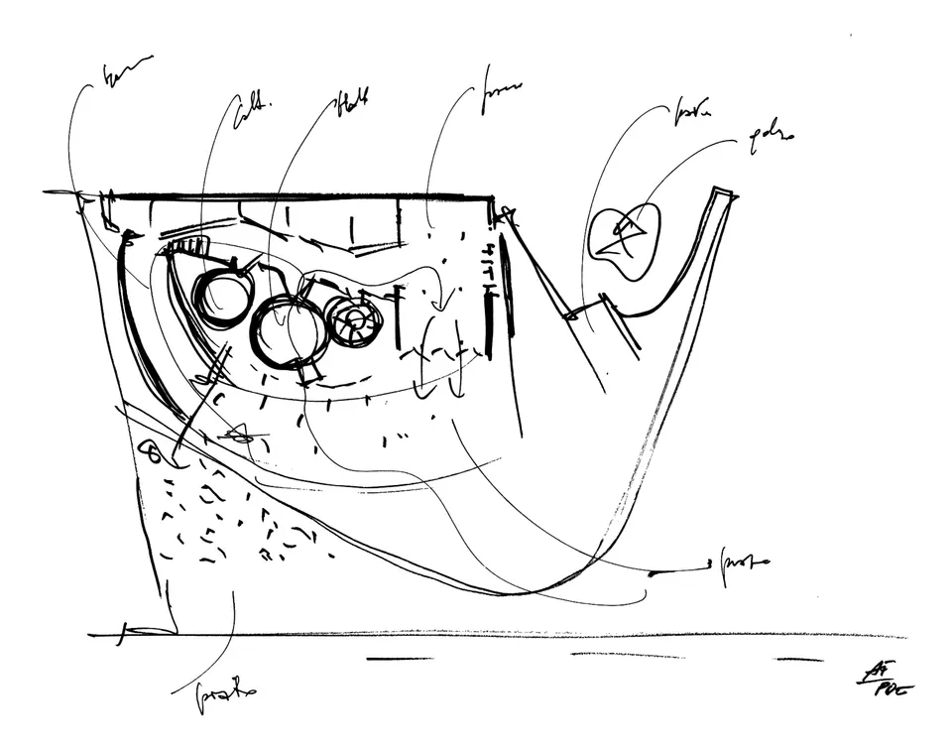
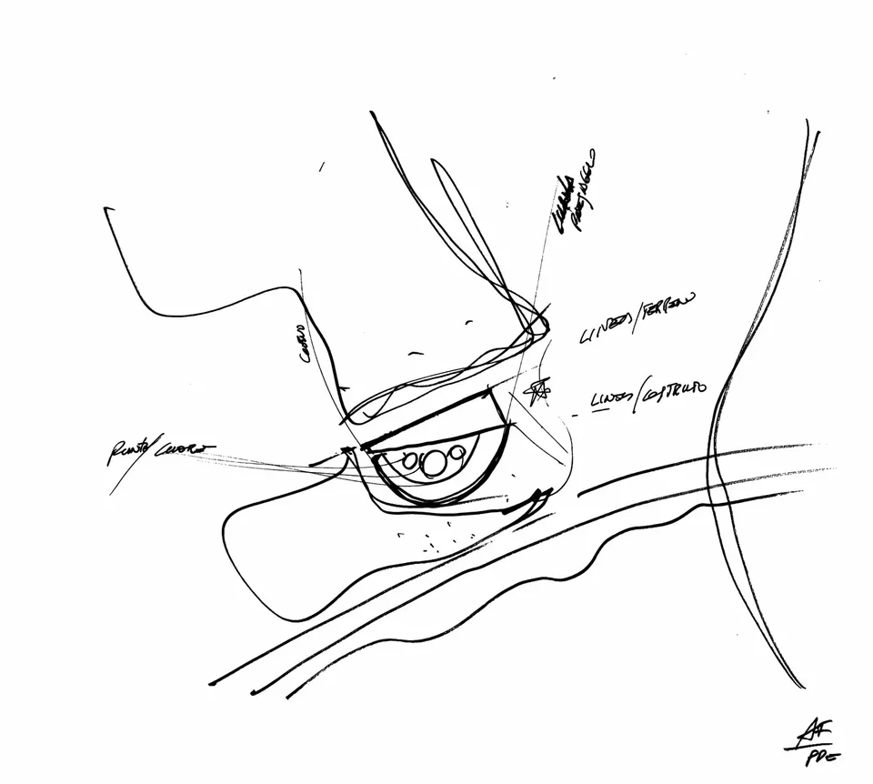
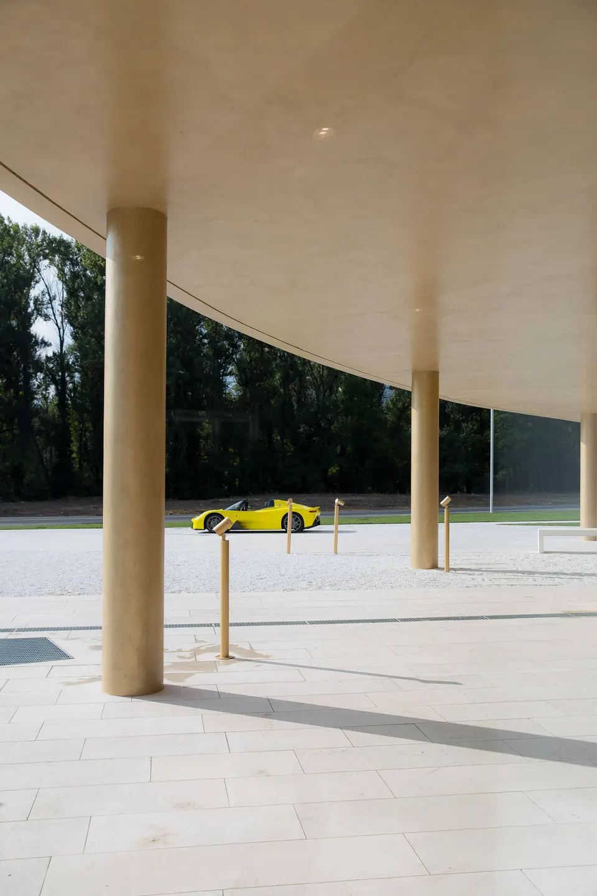
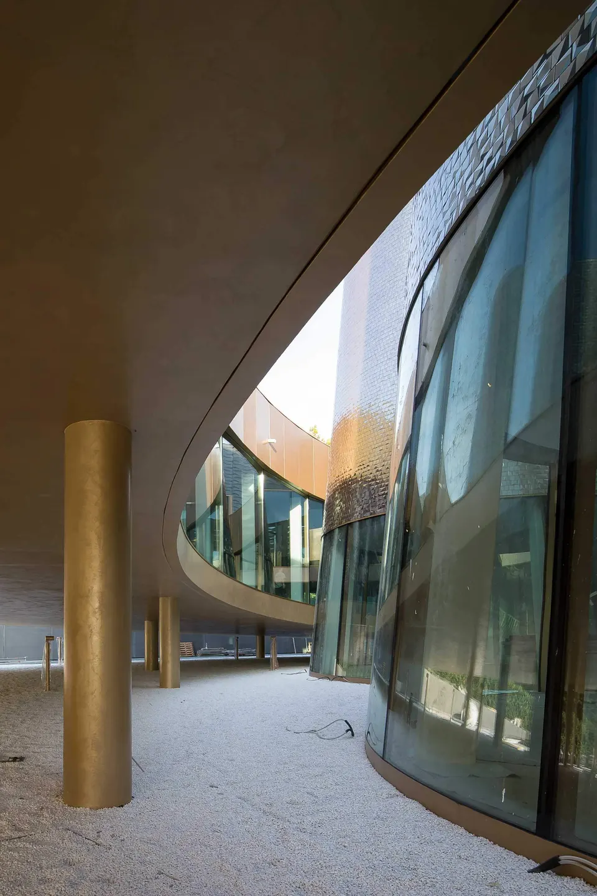
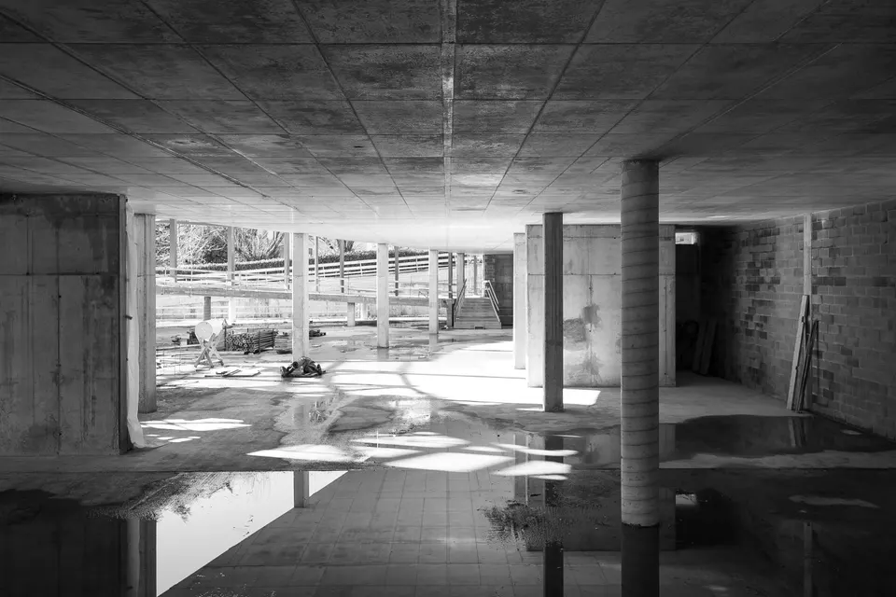
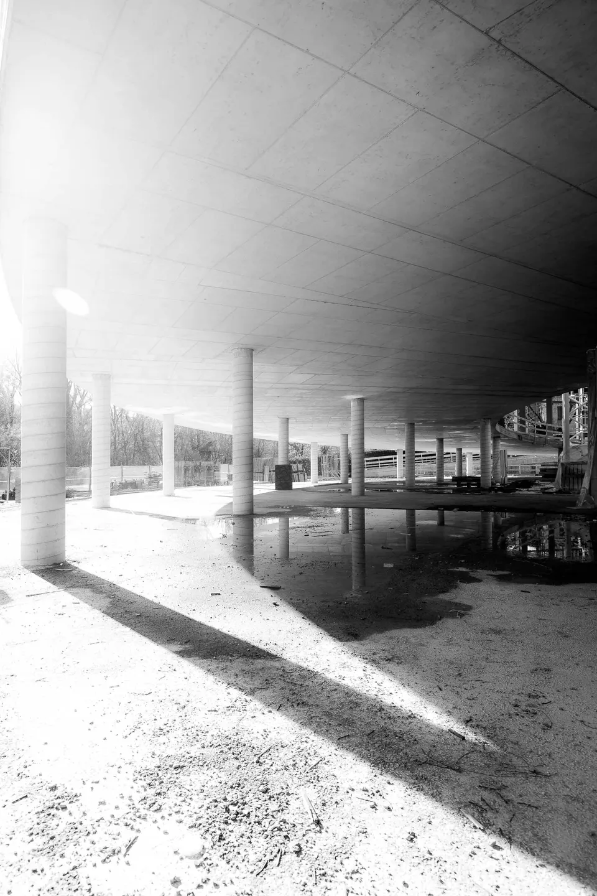
The challenge for the architects was to translate the engineer’s thinking into architecture. Their response, which won over the client, has taken shape as a building made up of three areas, three materials and three purposes. The architects took care to blur the boundaries between the different programmes (museum, training, exhibition), expressing the confluence of disciplines within the company. This approach extends to the relationship between the project and its site: visitors can stop by the roadside and walk freely beneath the ramp that carries the vehicles. The museum entrance rests on “a sign of welcome and trust”, the architects explain.
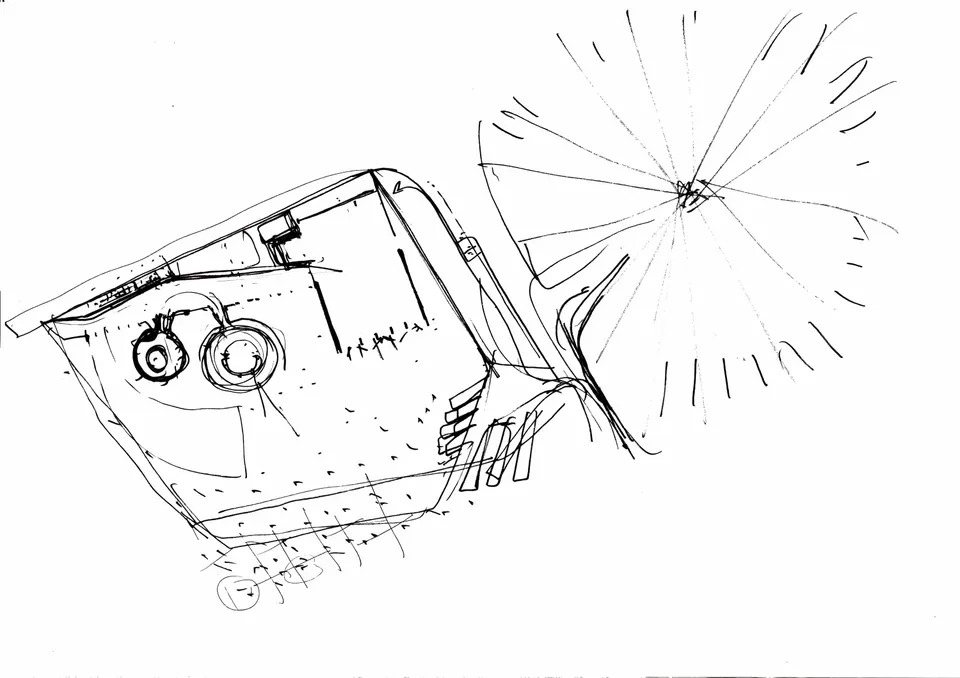
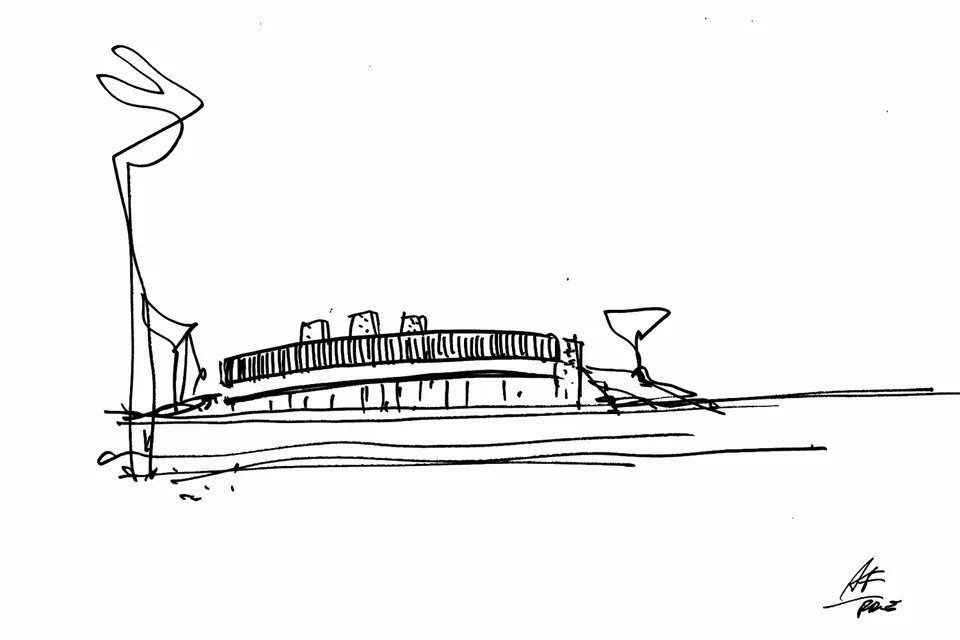
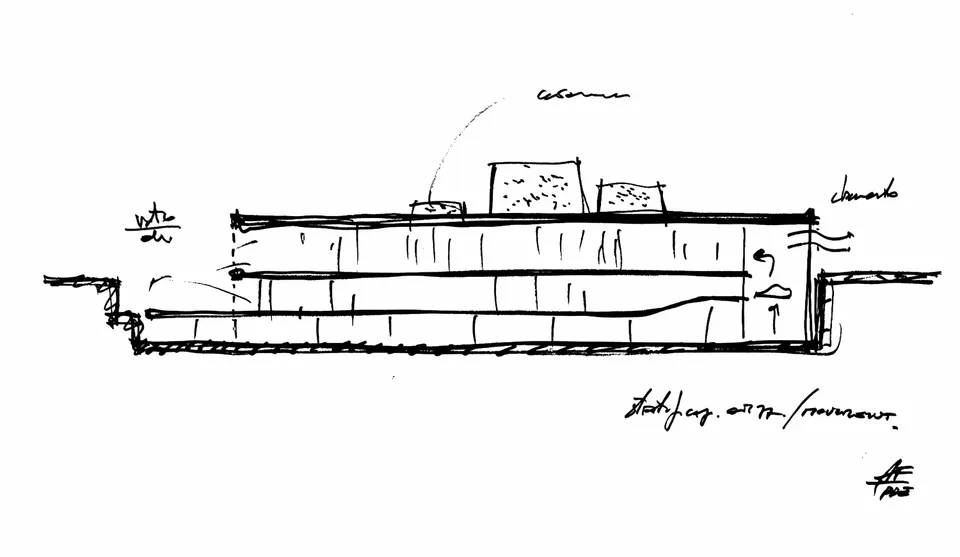
Alfonso Femia’s practice told us: “The Dallara Academy is, first and foremost, a tribute to the landscape, to its hills, to the colour of the rills that alternates with the green of the forest. In addition, the way Dallara builds its prototypes, from different elements, inspired the definition of the building, which is likewise made up of several parts: the cones, the ramp and the trapezium, all connected to one another.”
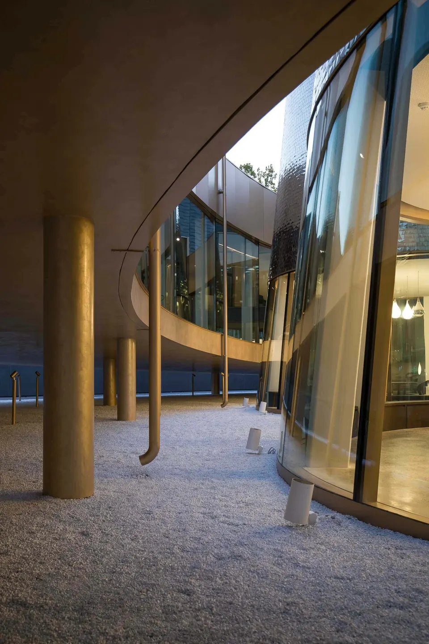
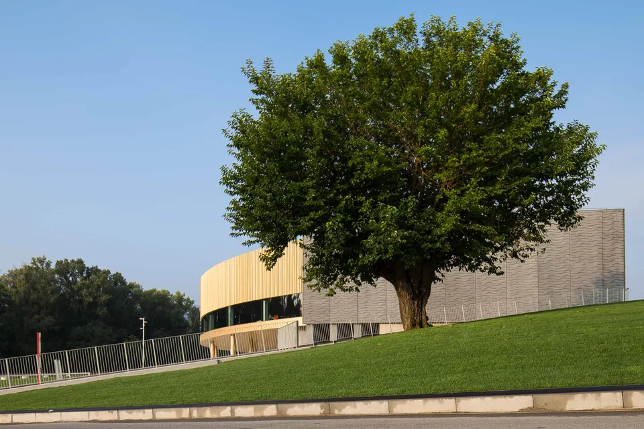
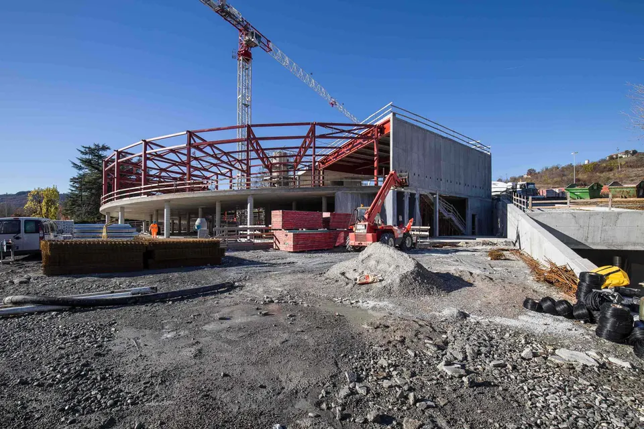
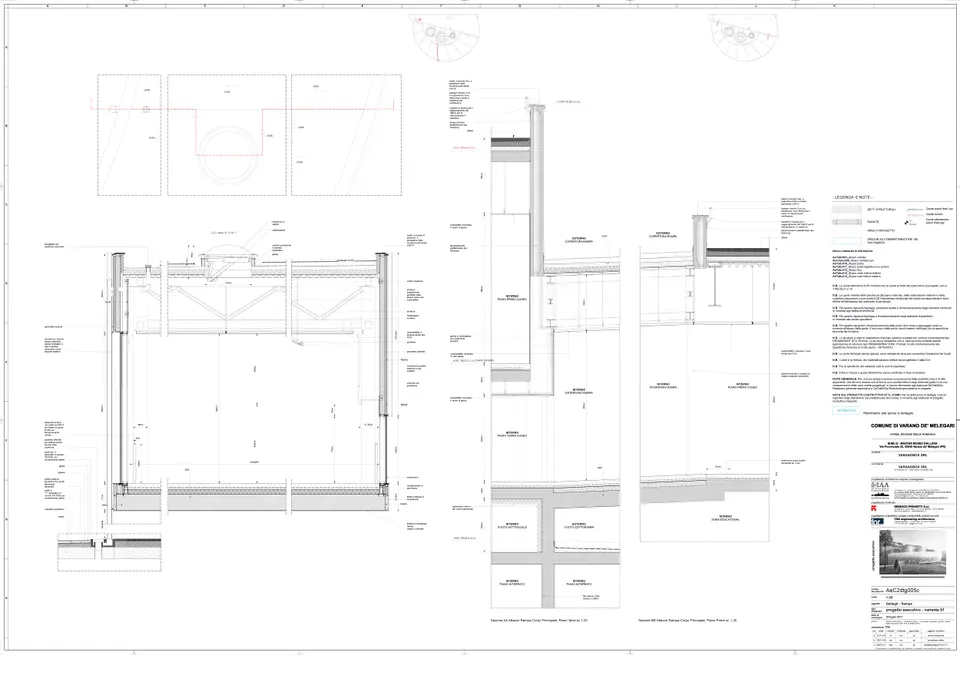
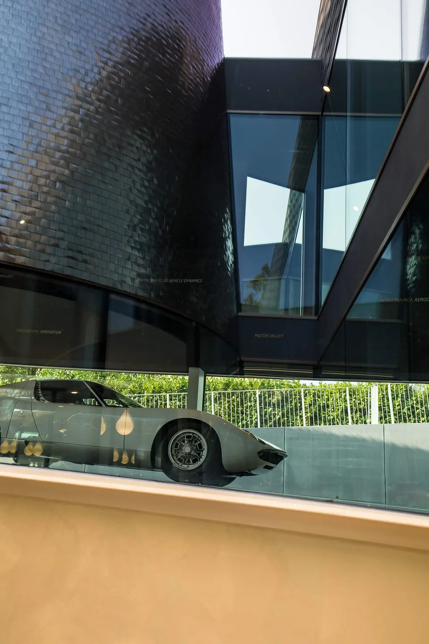
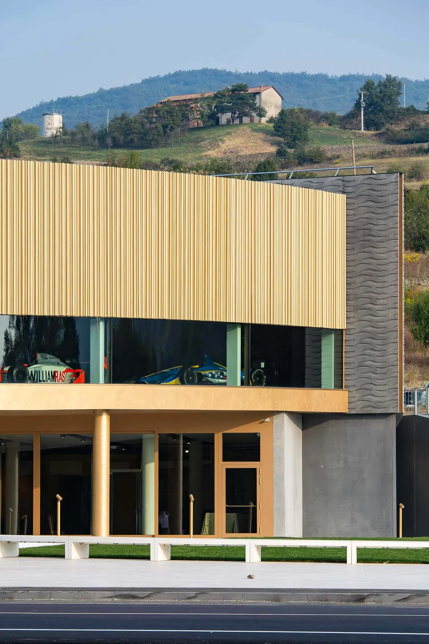
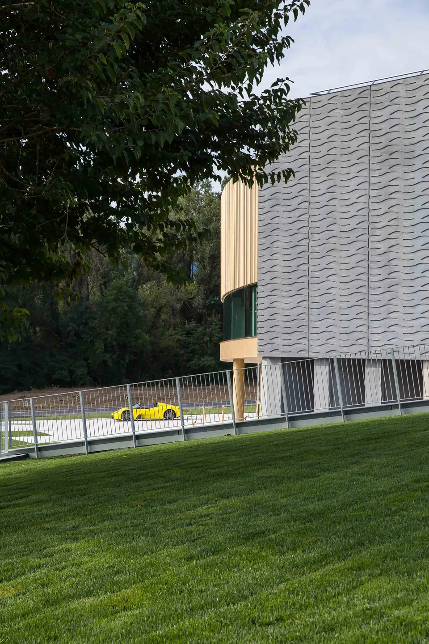
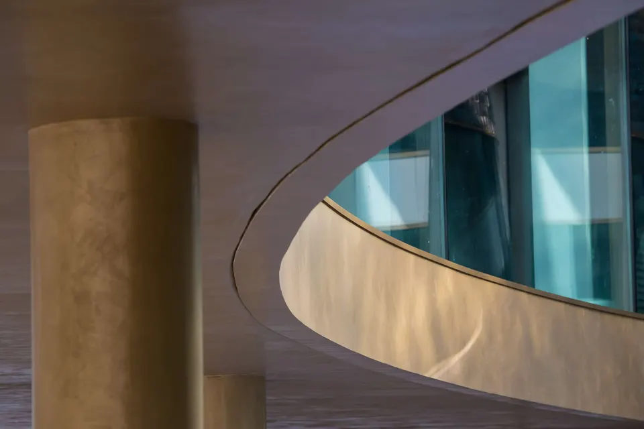
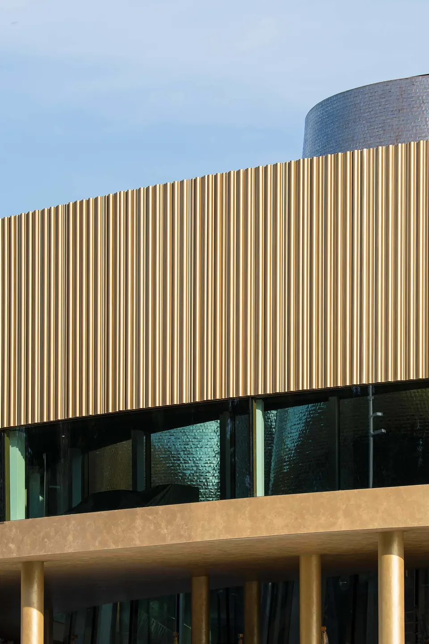
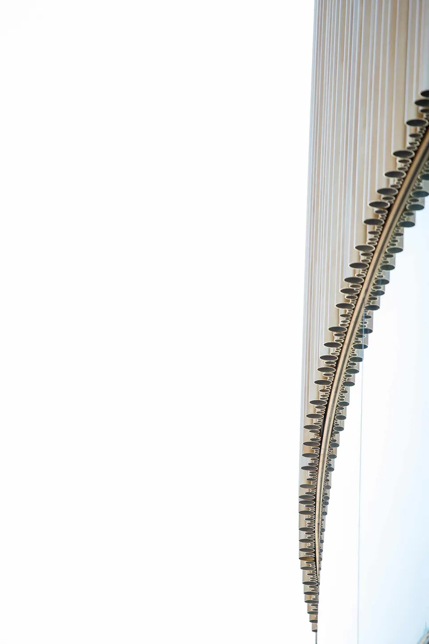
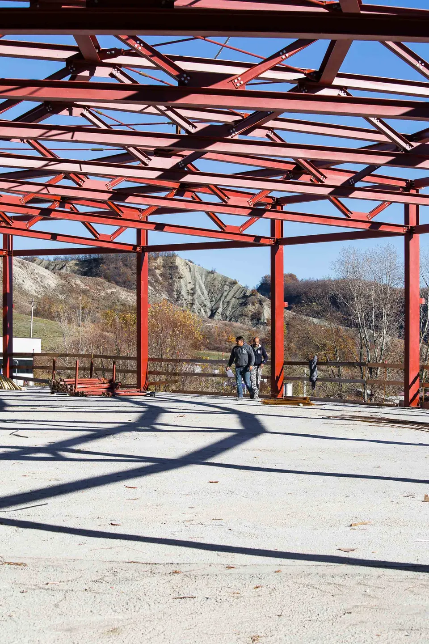
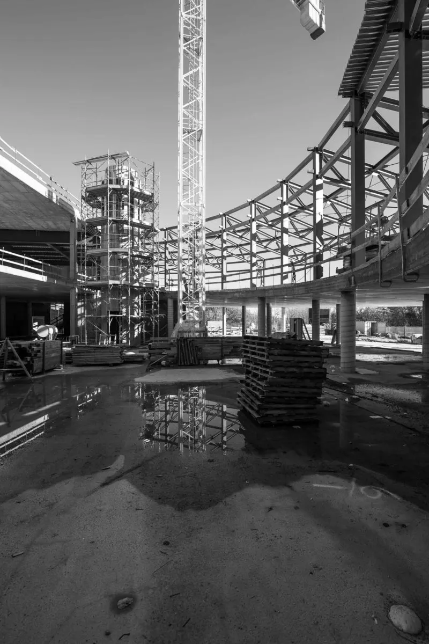
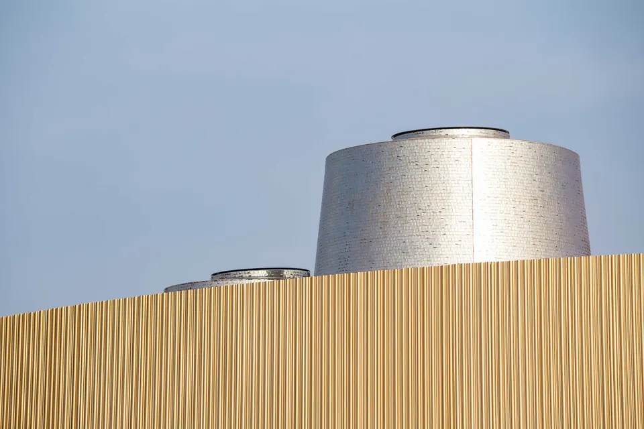
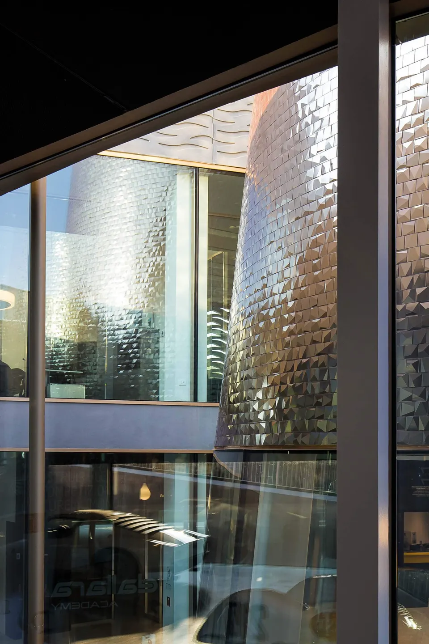
To bring the project to life, the architects played on materials. The large ramp is wrapped in a façade of metal tubes, evoking the mechanics at the heart of cars. The tubes, which come in three different diameters, have been coated in a highly reflective gold paint. The architects explain the choice as a way “to accentuate the reflections of light on the curved façade, which takes on constantly changing colours depending on the viewpoint”. This semi-cylinder in plan faces the river Ceno and, following the slope of the ramp, a glazed strip allows glimpses of the Italian marque’s cars from outside. Inside, behind the opaque section, the displays benefit from natural shade, making the screens easier to read.
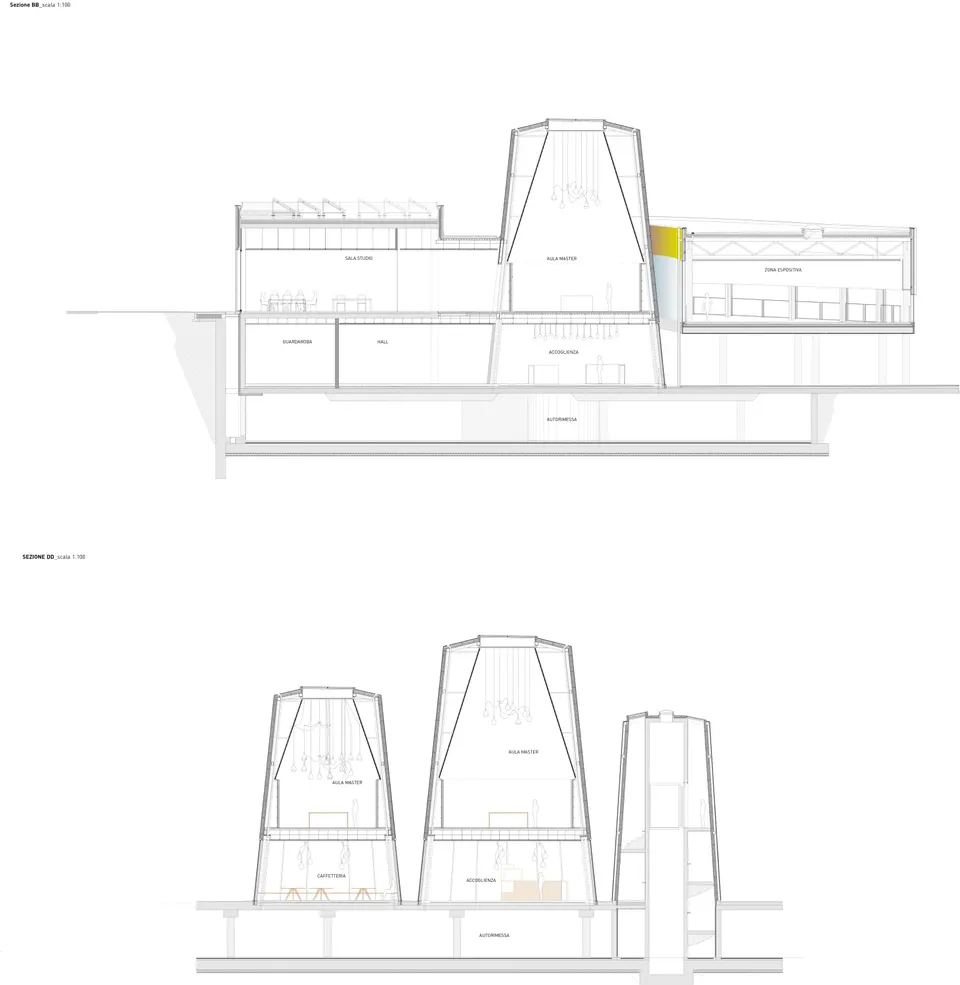
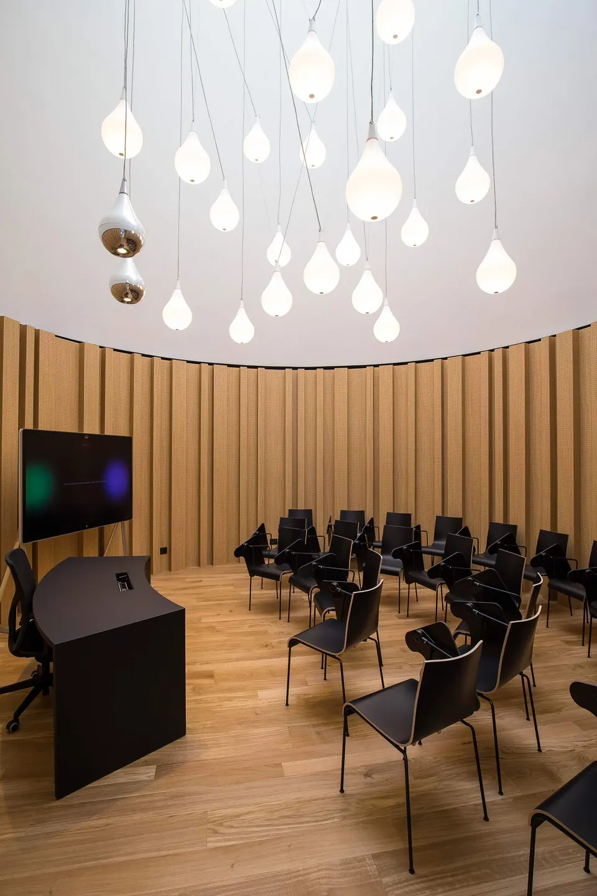
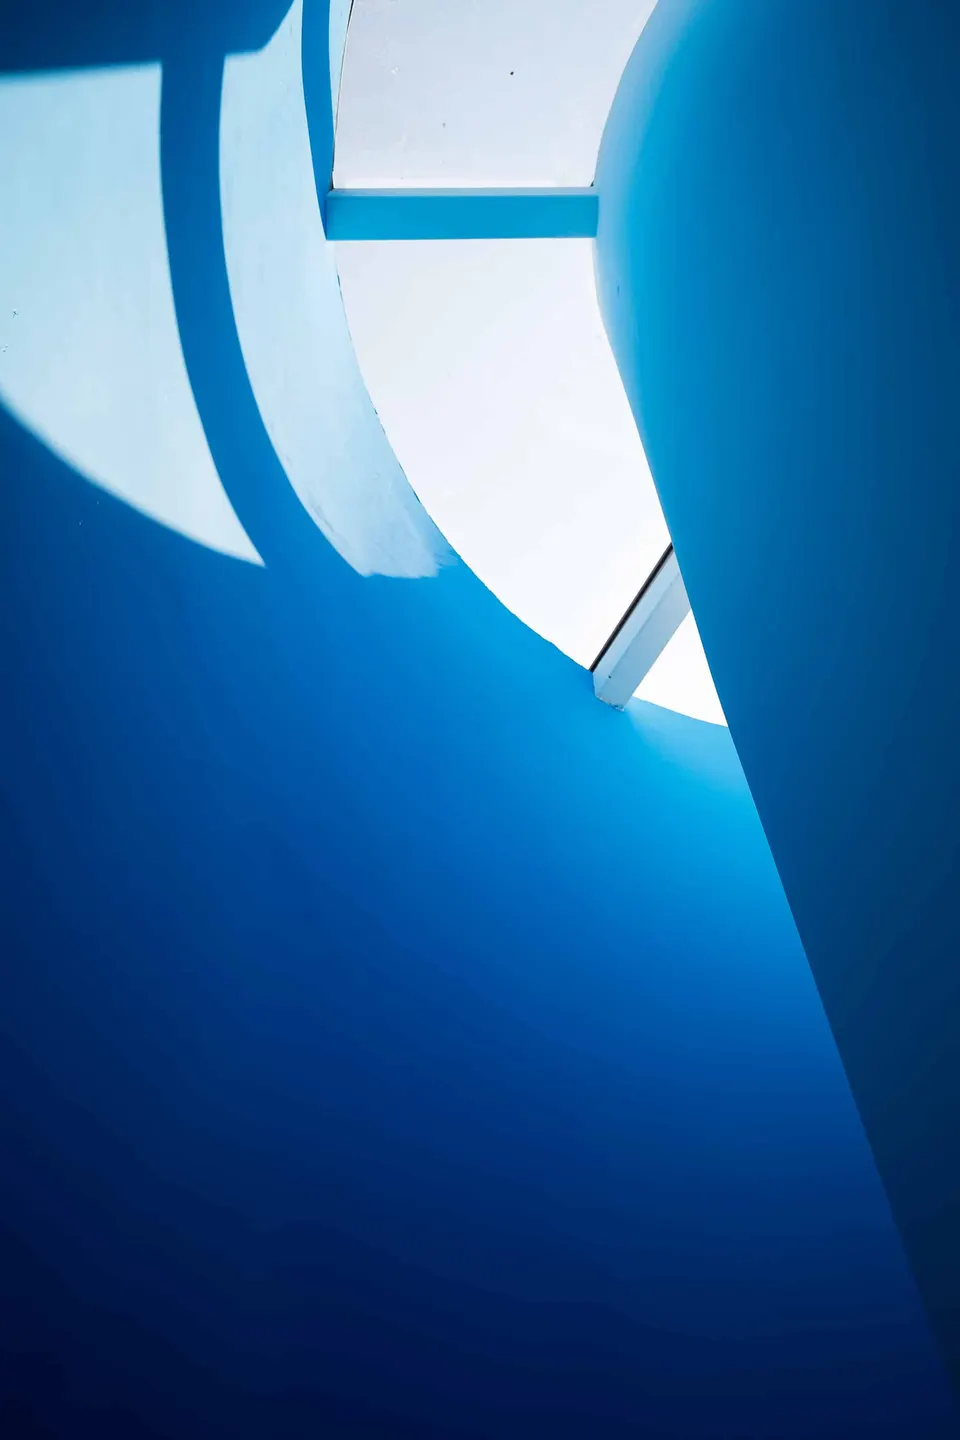
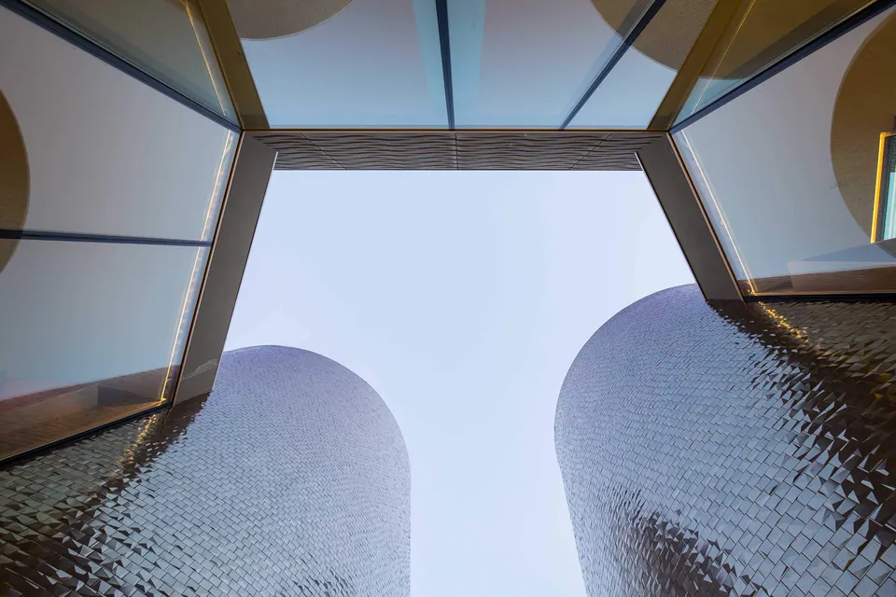
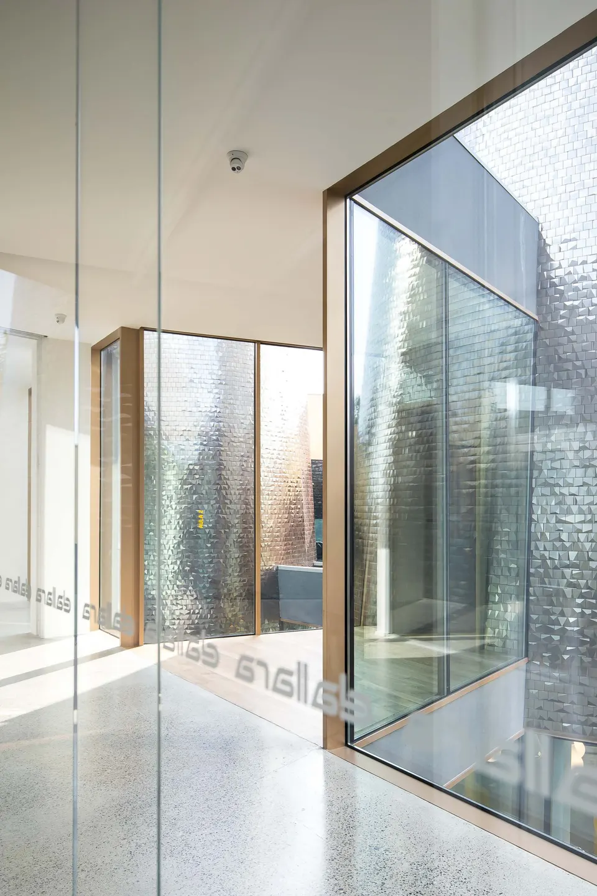
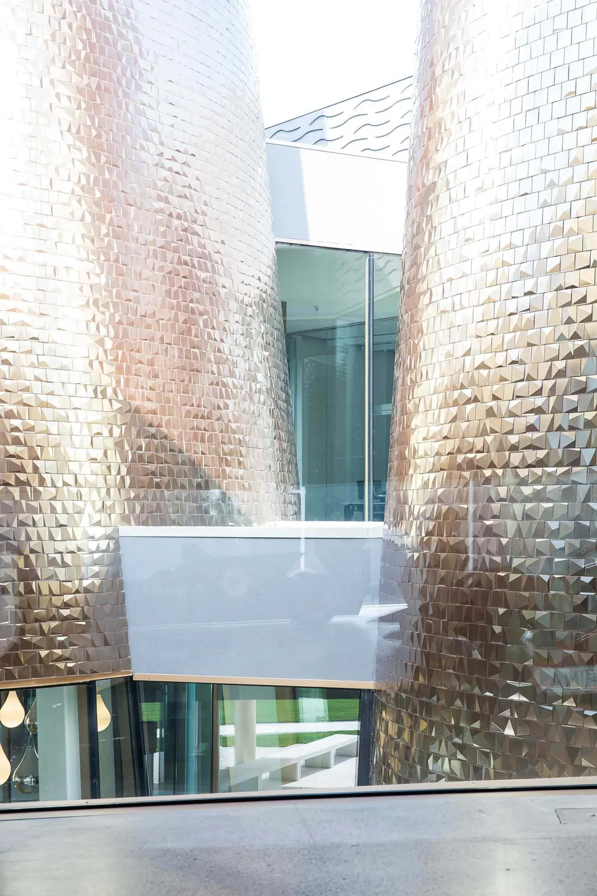
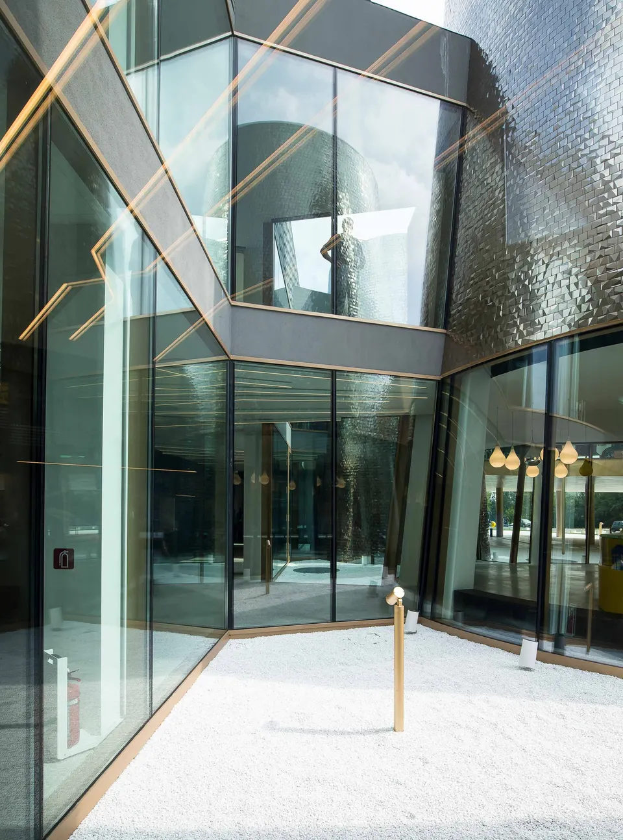
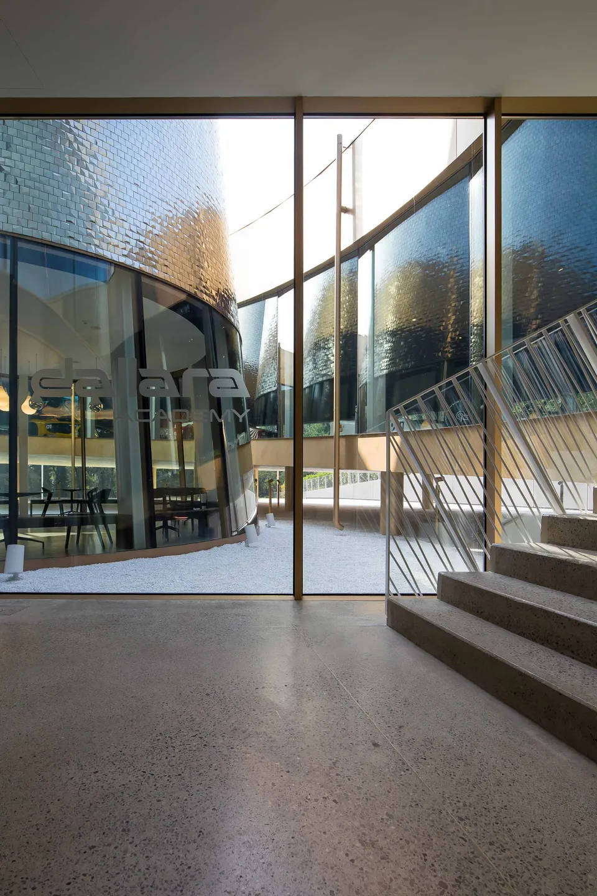
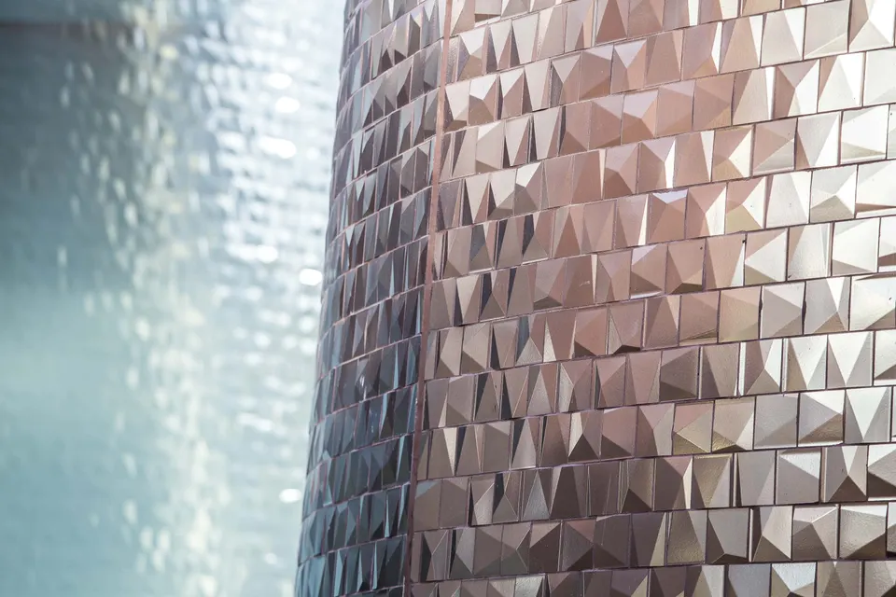
The heart of the project is built around gleaming cones. They house two training rooms, a scenographic space, the reception desk and, in the smallest cone, a staircase. These volumes are clad in ceramic designed by the architect and manufactured by Casalgrande Padana.
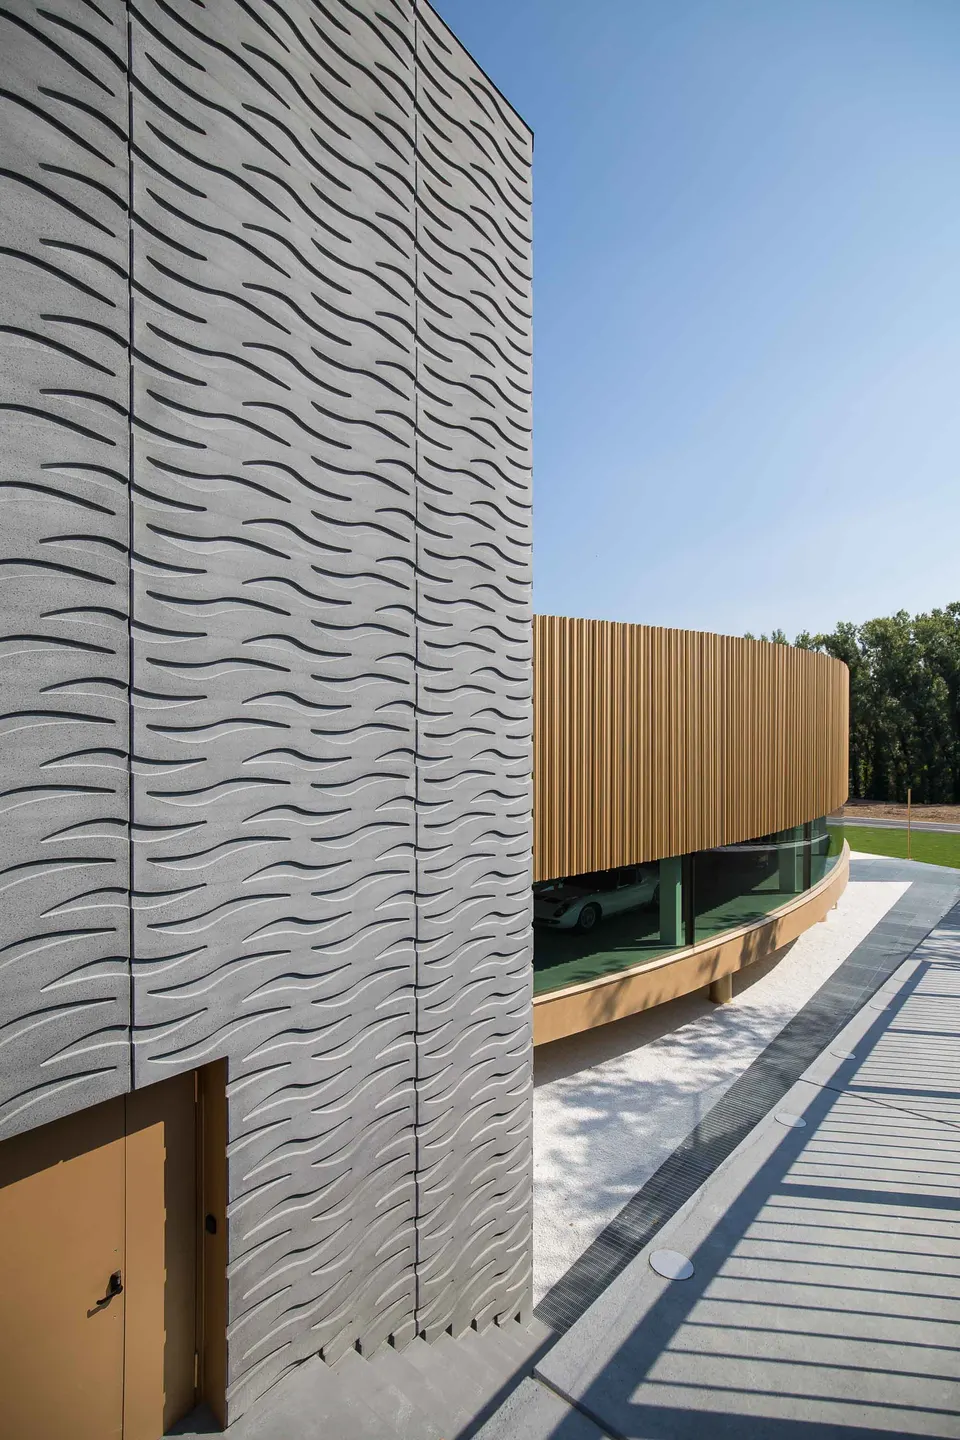
The last volume, facing the mountain, has a more mineral façade in biodynamic concrete produced by Styl-comp. This volume contains the building’s various services, an amphitheatre and teaching rooms.
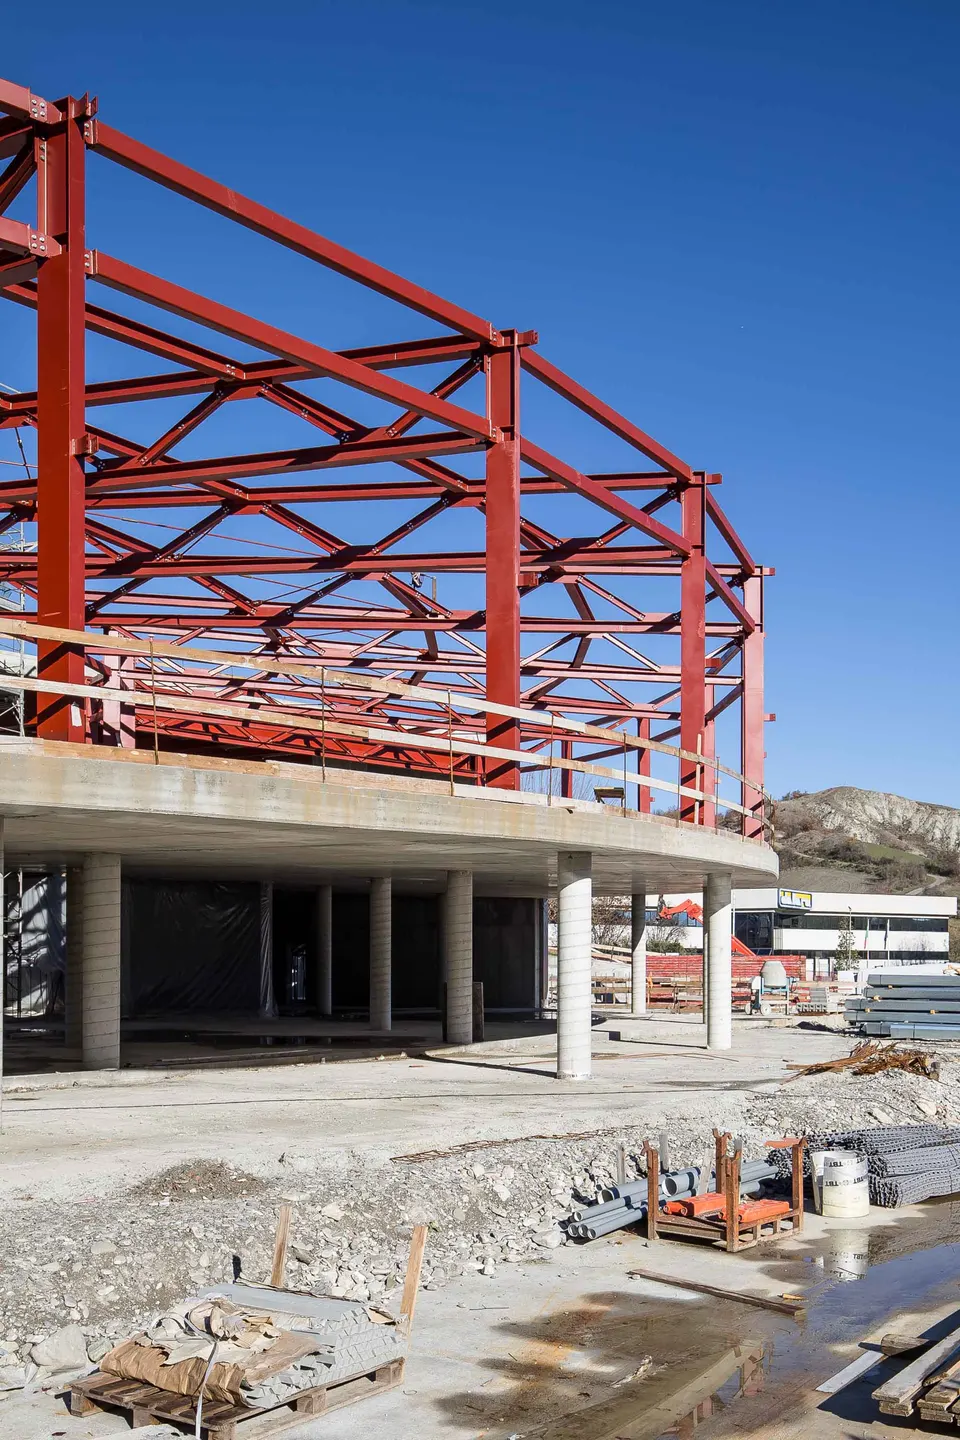
The architects say: “The main difficulty was controlling different processes, which was necessary in order to define the building’s three construction systems: wedges made of reinforced concrete, the steel ramp, and cones built using dry construction and clad in ceramic.” This interplay of form and material responds to the contradictions of the place, which is both a forward-looking space for training and research and a place of contemplation of the past through the museum. “A building that is at once fast and slow, silent and noisy, technological and poetic”, the architects add.
Technical and environmental choices
The Dallara Academy has been awarded the HQE BBC Class A label. To achieve this, the design team installed monocrystalline silicon photovoltaic panels on the roof, along with heat pumps. A home automation system is also in place to monitor needs and supply the required inputs in real time.
Gallery
54 images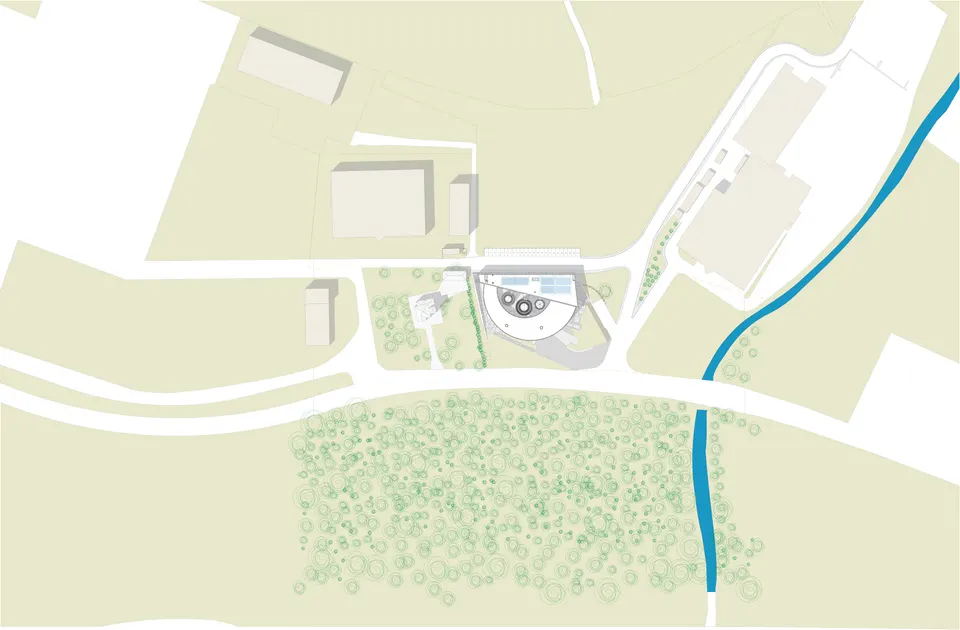
- © Stefano Anzini
- © Atelier(s) Alfonso Femia
Also available in FrançaisDeutsch